
$175,000
Sold3 bd · 2 ba · 1,812 sqftAbout this home
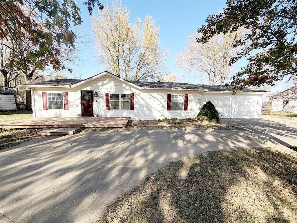
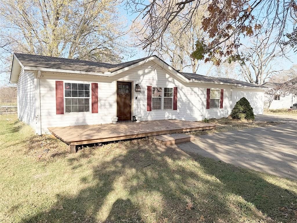
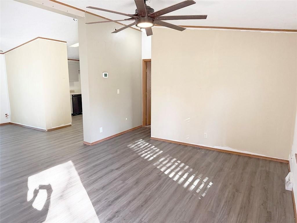
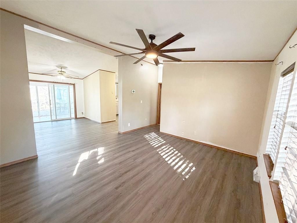
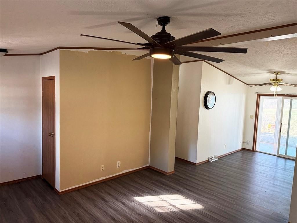
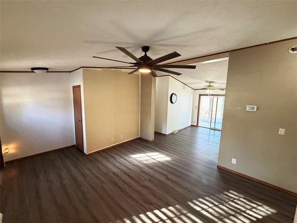
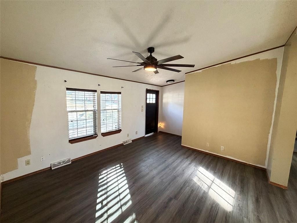
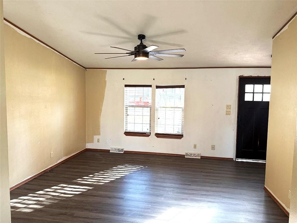
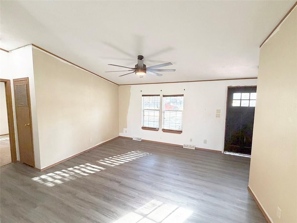

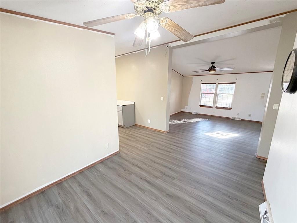
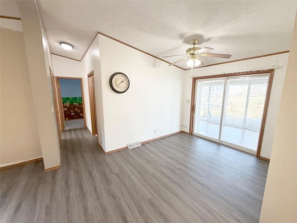
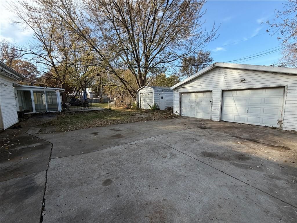
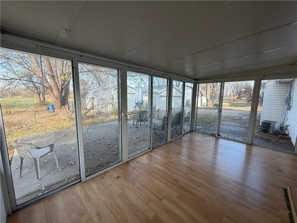
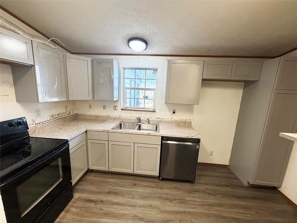
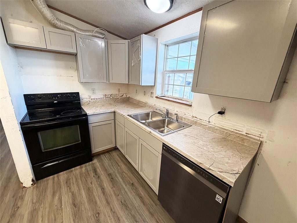
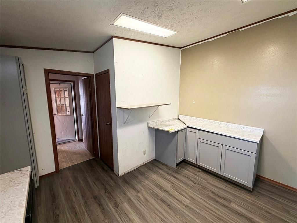
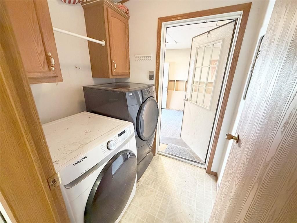
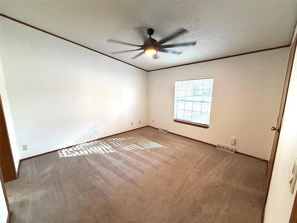
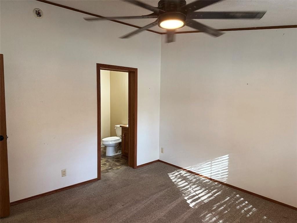
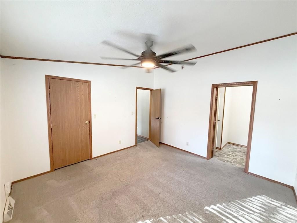
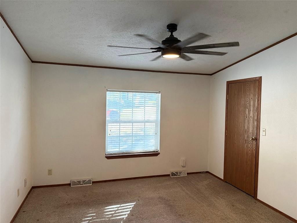
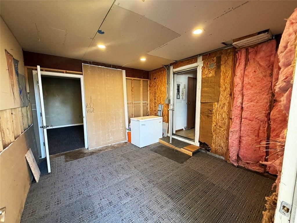
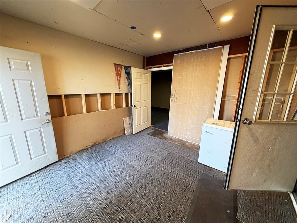
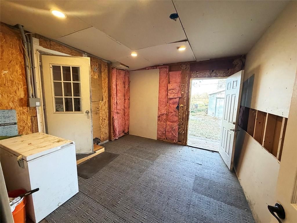
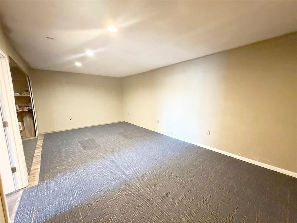
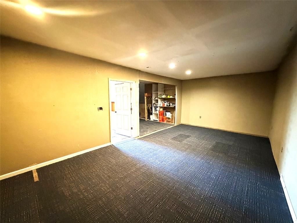
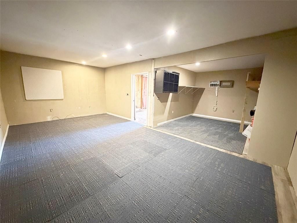
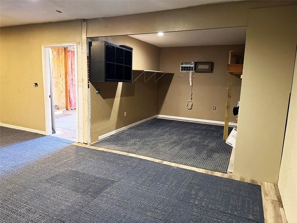
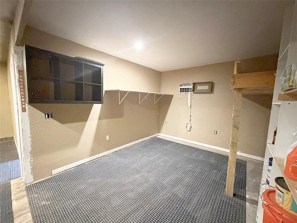
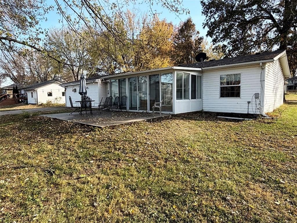
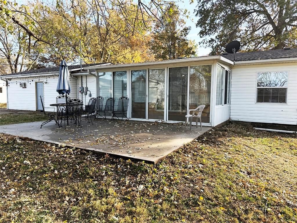
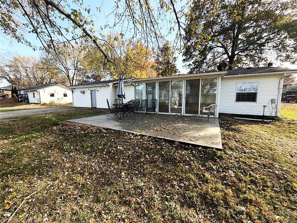
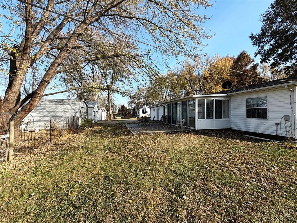
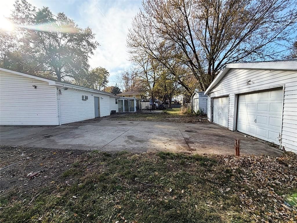
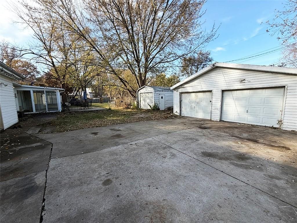
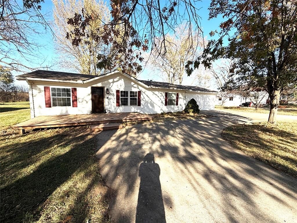
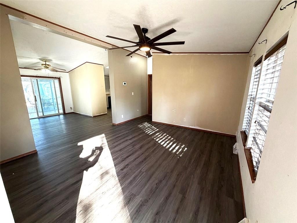
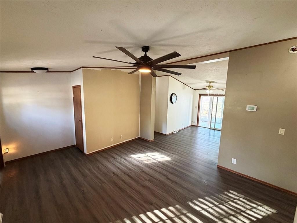
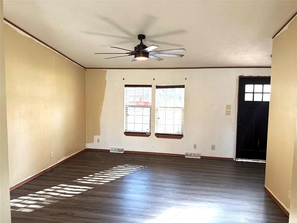
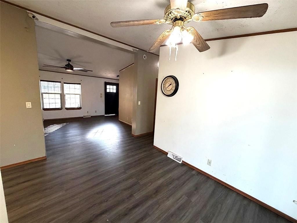
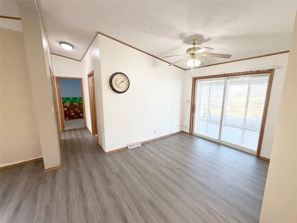
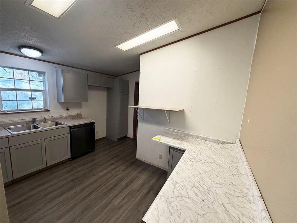
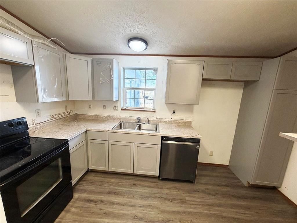
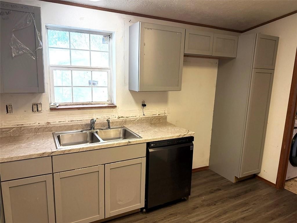
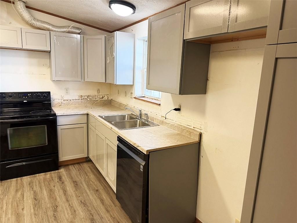
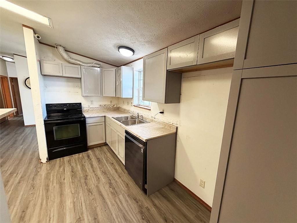
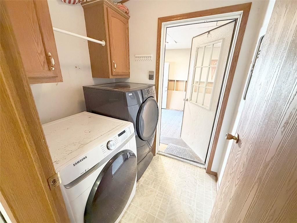
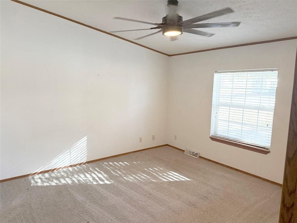
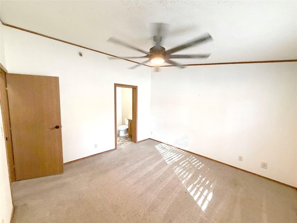
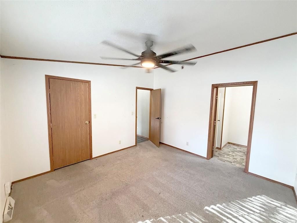
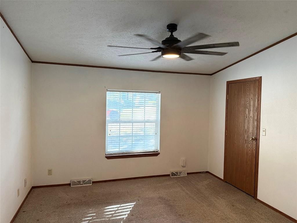
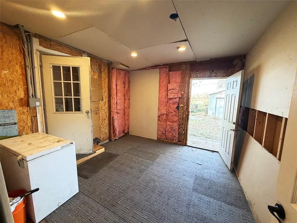
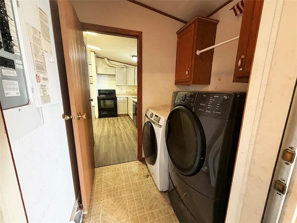
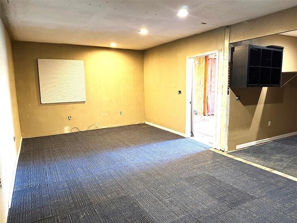
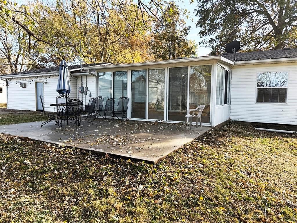
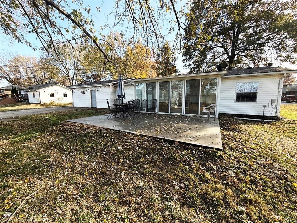
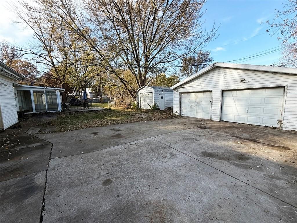
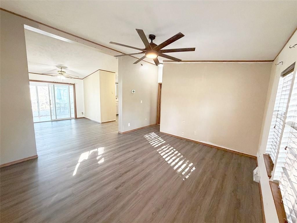
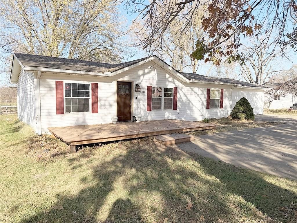
Main Floor Living. Tons of square footage with Open living room, opens to dining room and sun porch, mud room and laundry between back door and kitchen. Sunroom and patio off dining area. HUGE finished room in converted garage great for home office, craft, home business with separate entrance if you do a business.…
Property Details
Interior
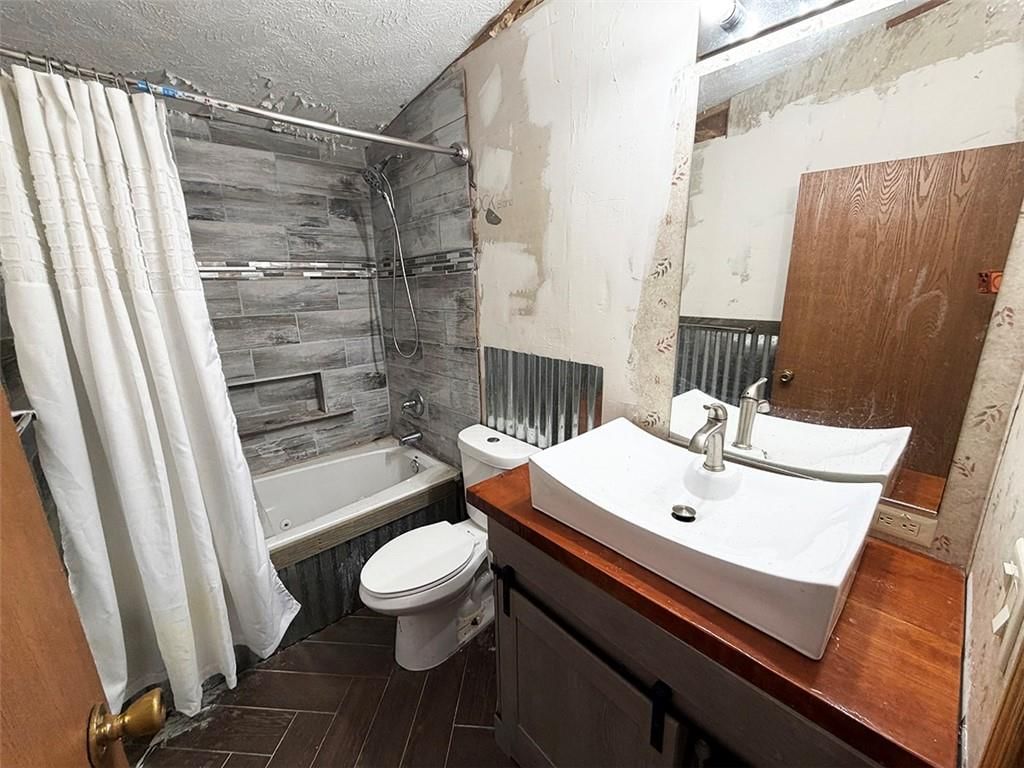
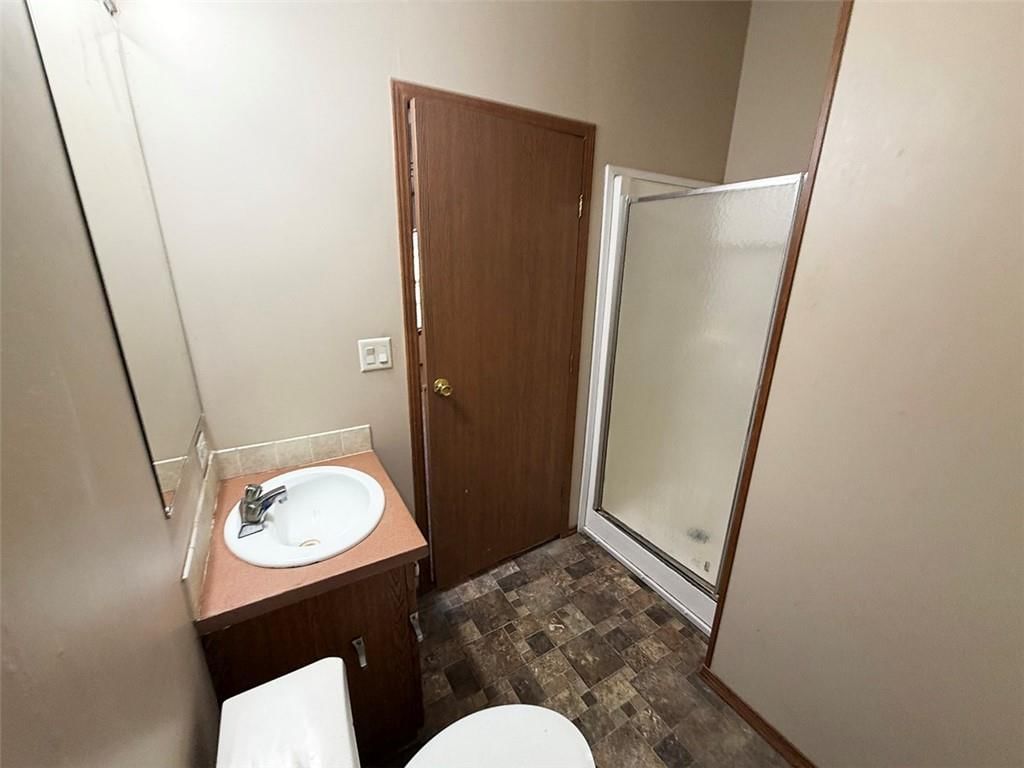
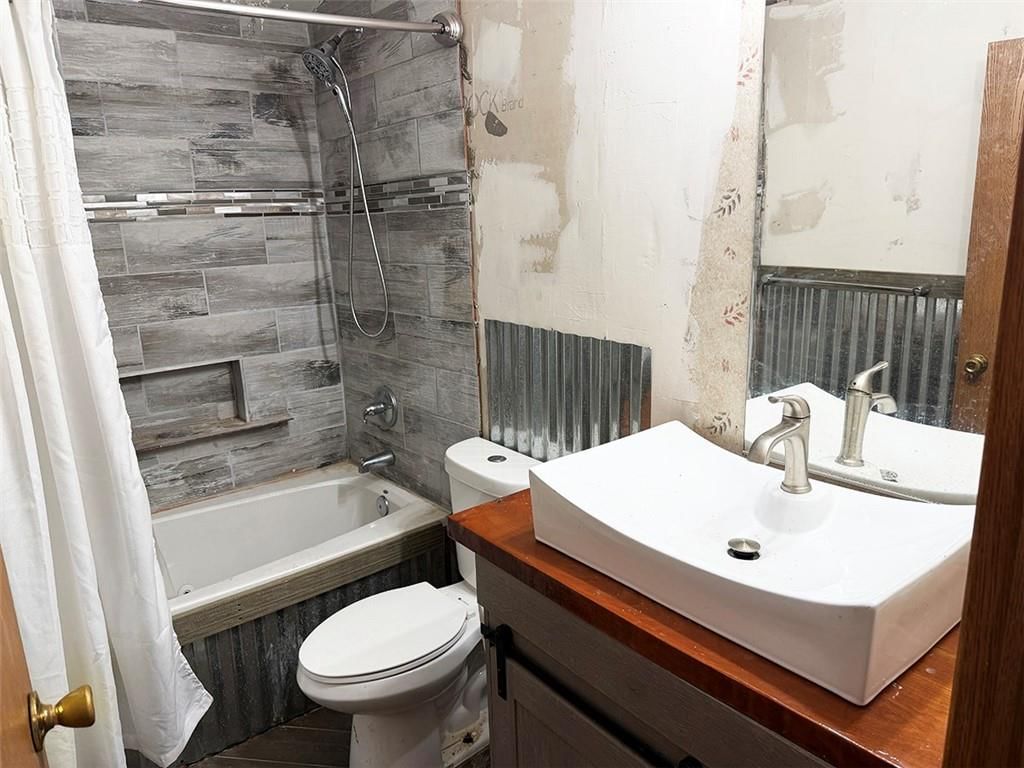
Bedrooms & bathrooms
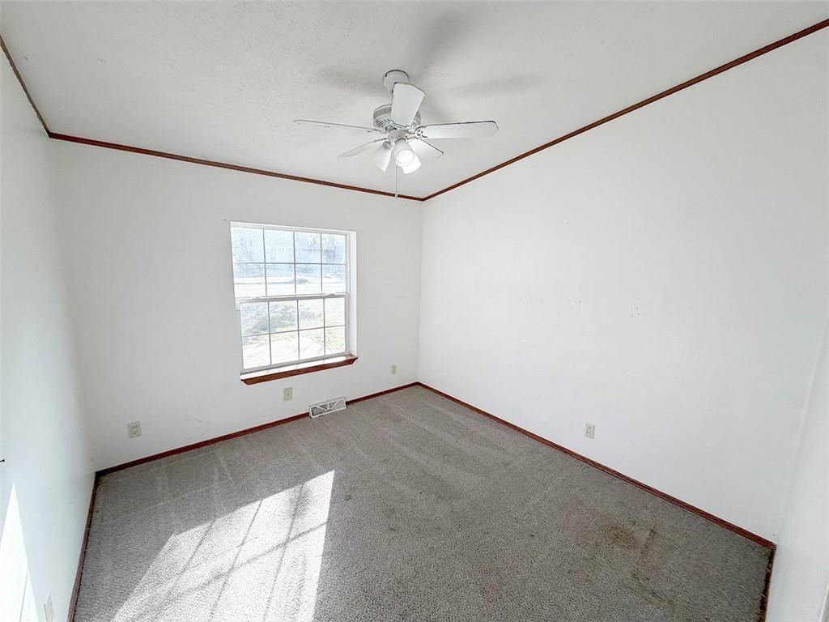
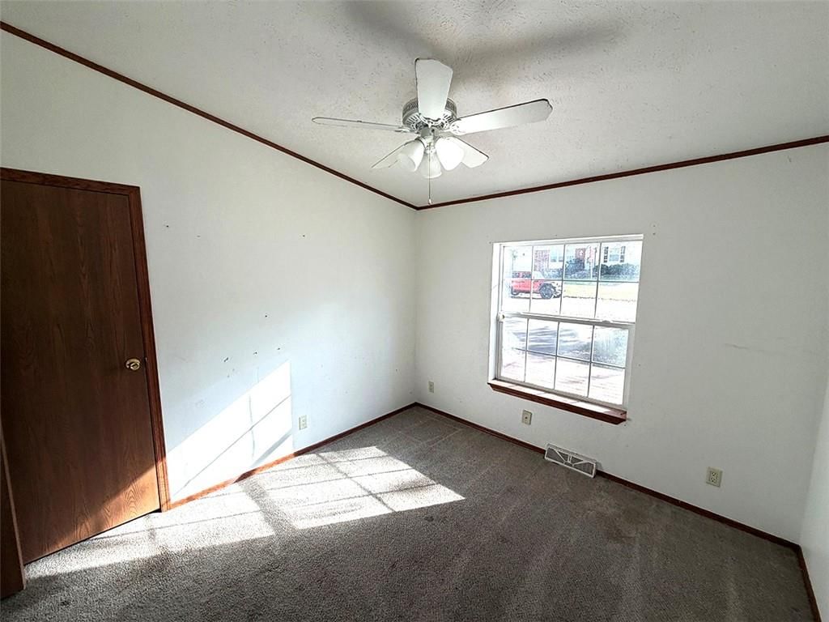
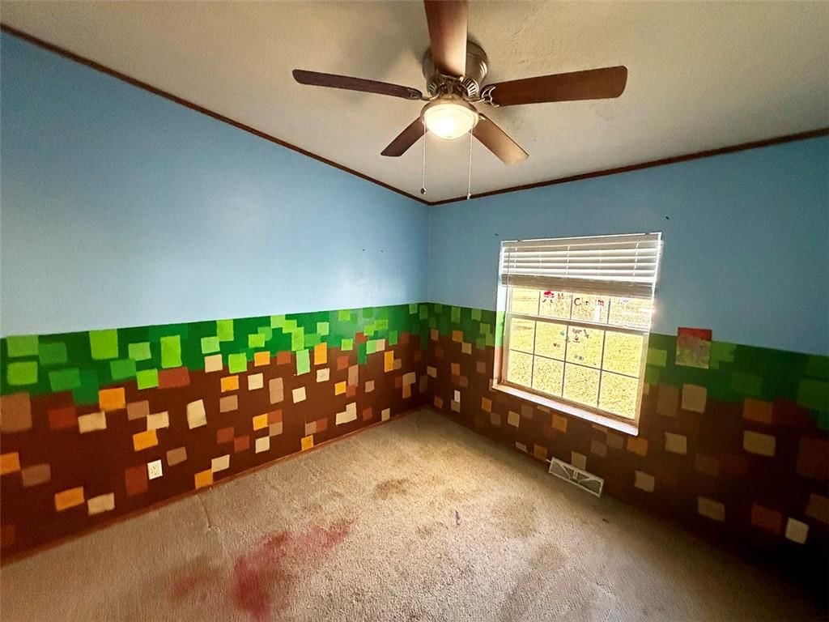
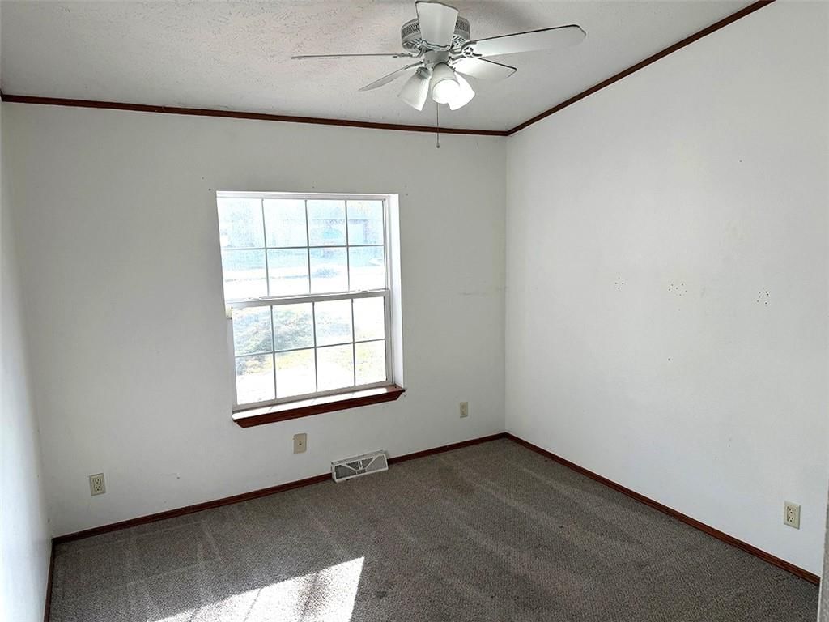
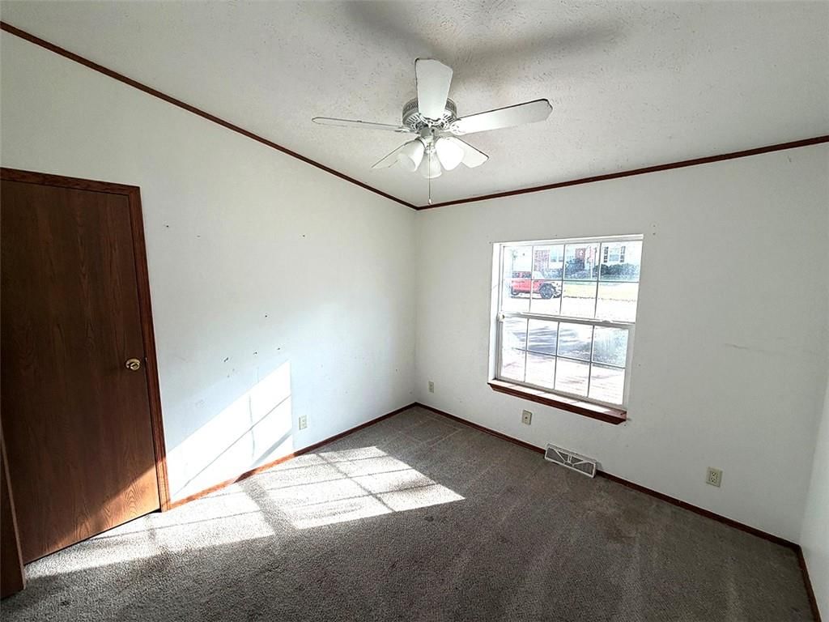
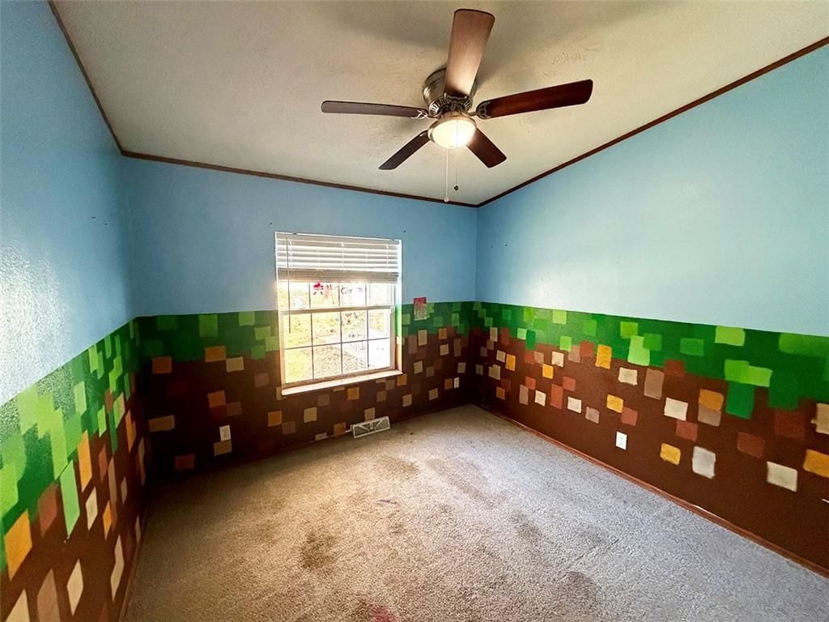
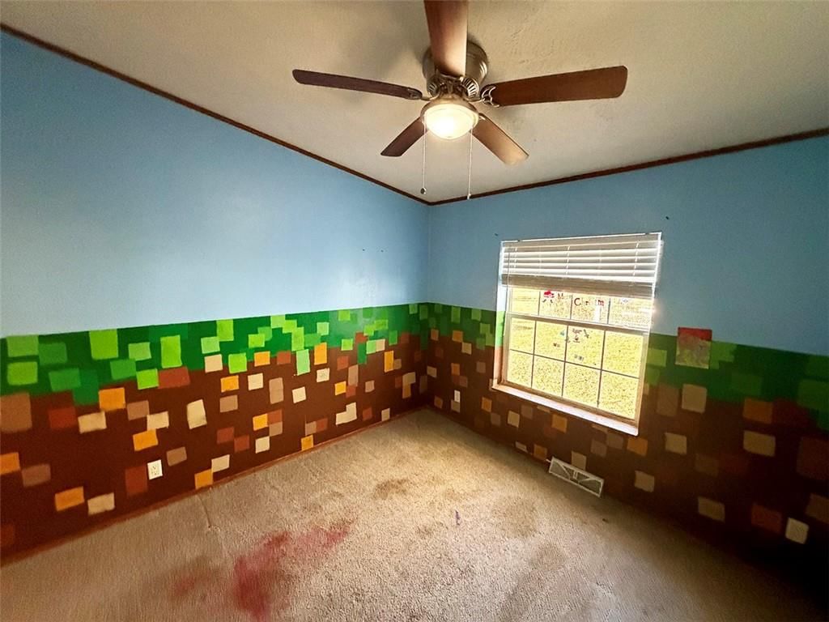
- Bedrooms: 3
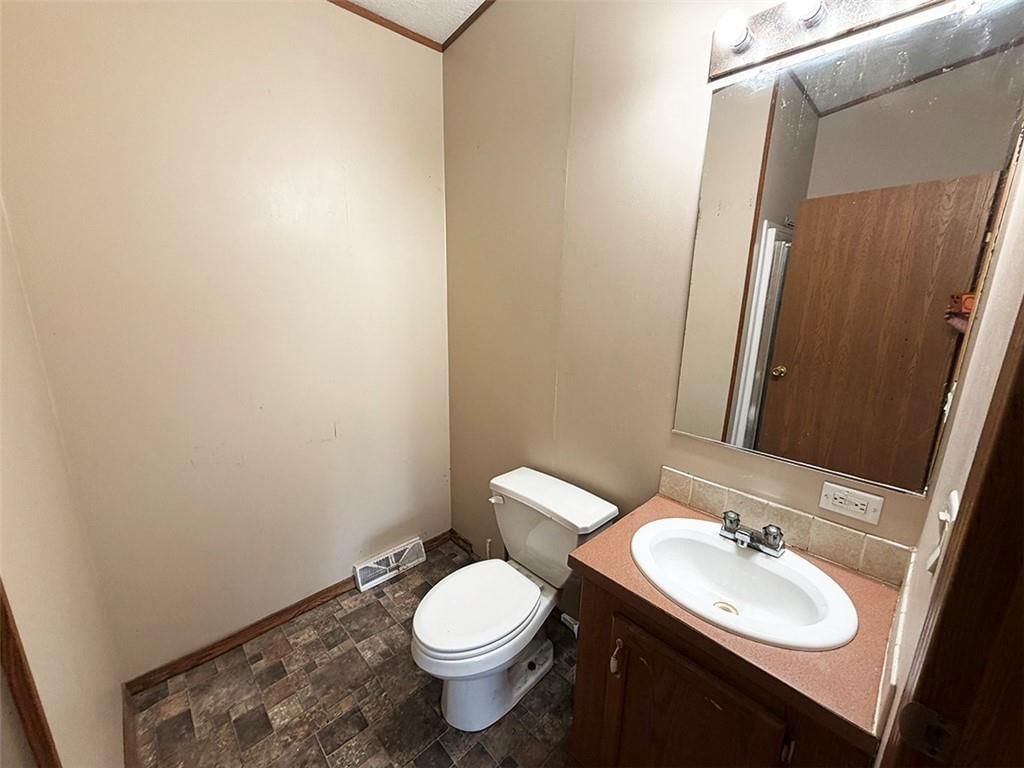
- Full bathrooms: 2
Heating
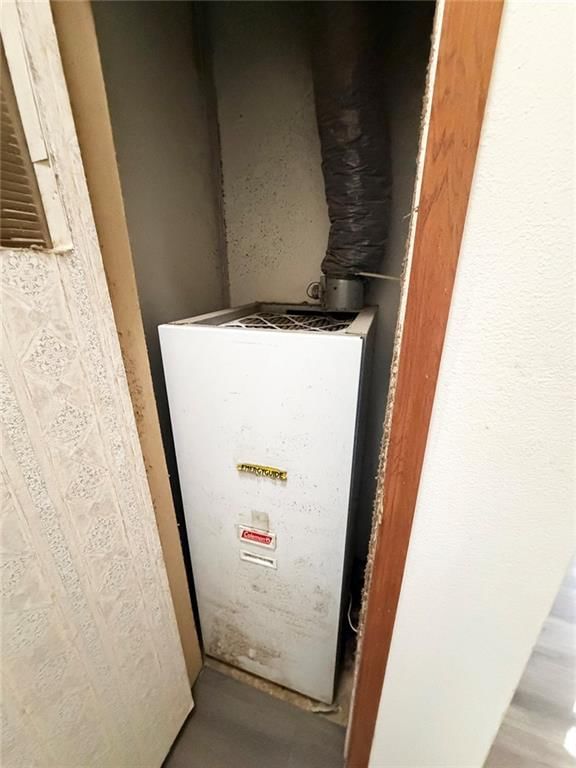
- Heating: Forced Air
Cooling
- Cooling: Electric, Window Unit(s)
Appliances
- Included: Electric Range
- Laundry: Main Level, Off The Kitchen
Features
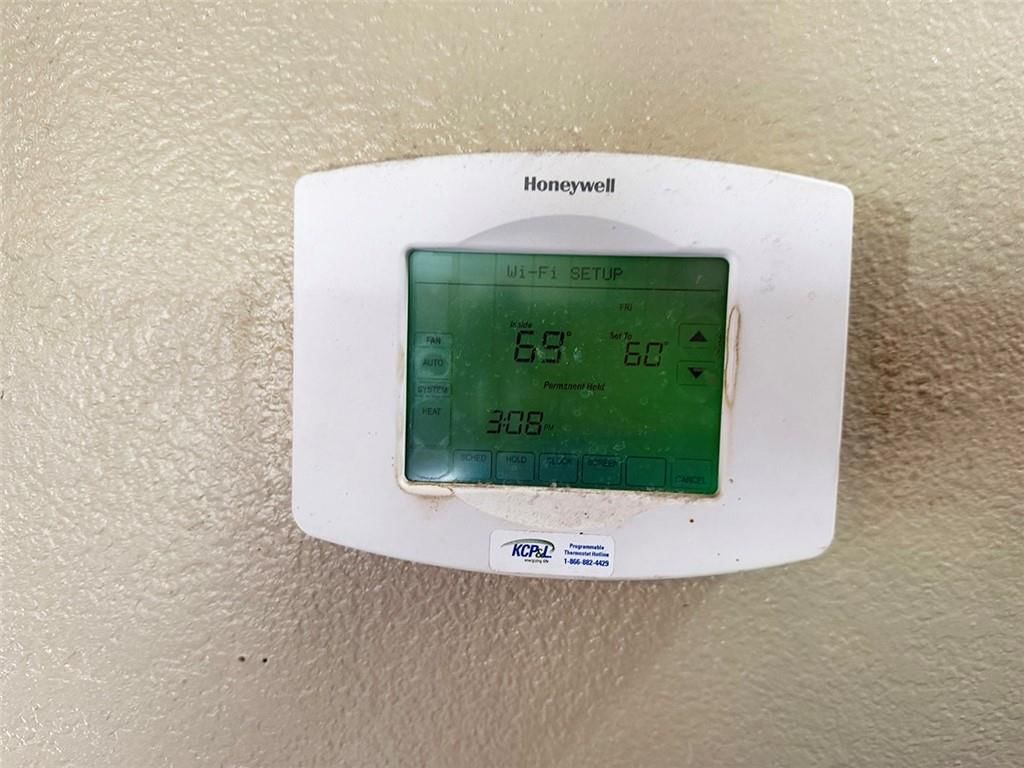
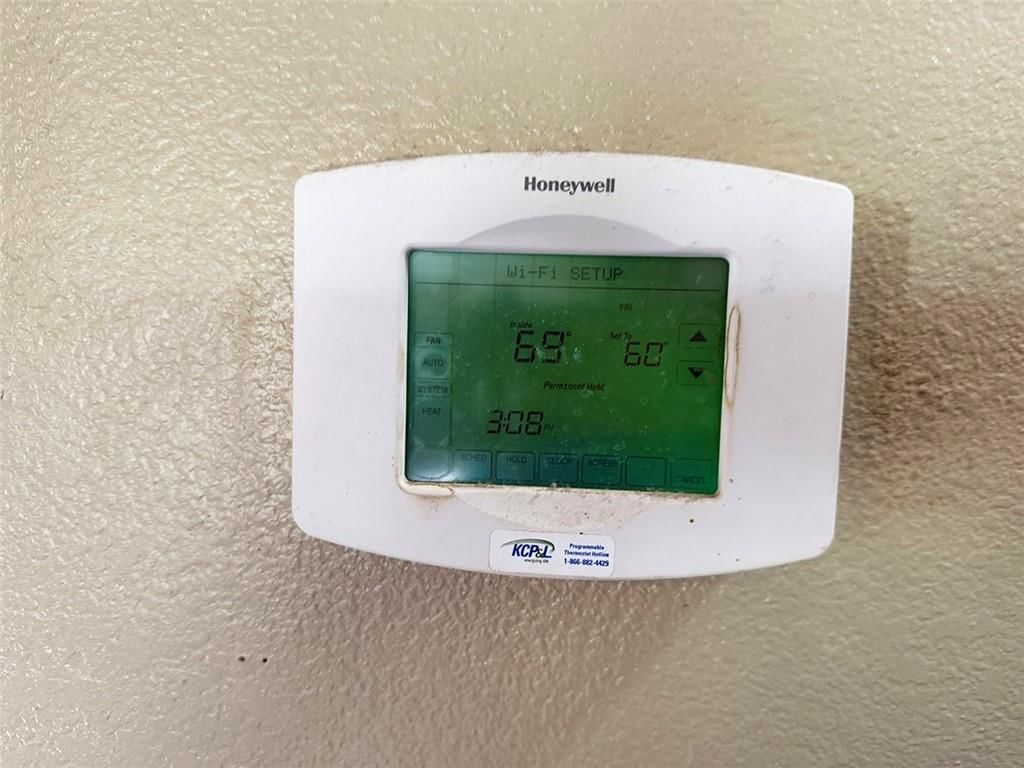
- Features: Ceiling Fan(s), Painted Cabinets, Pantry, Smart Thermostat
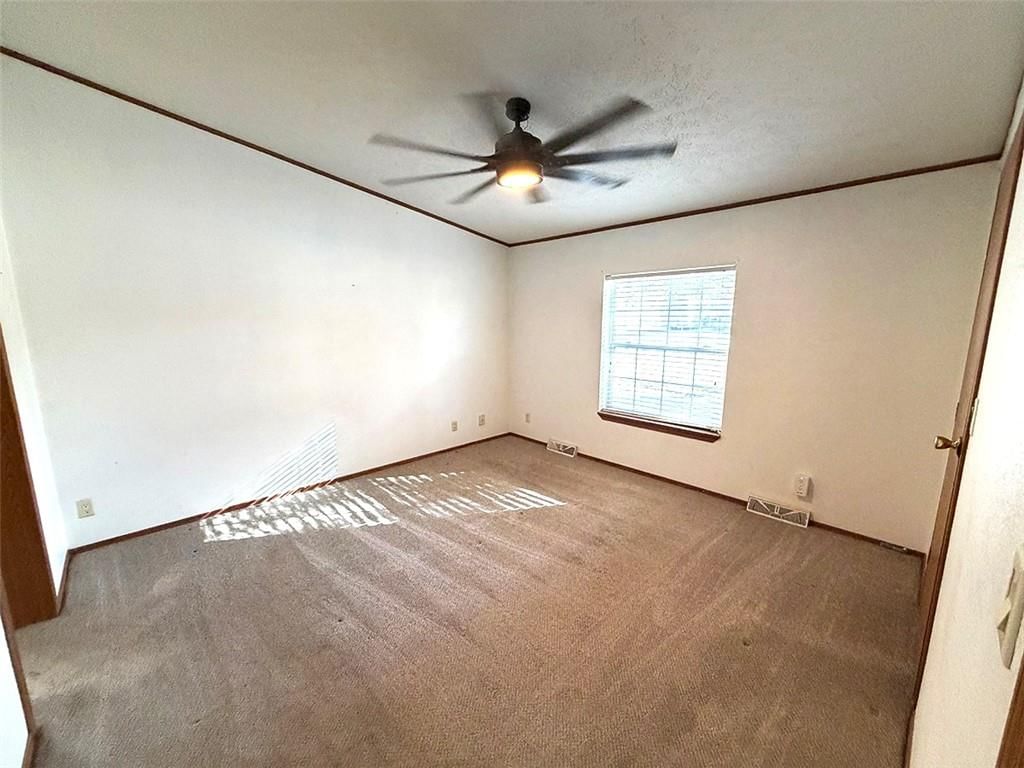
- Flooring: Carpet, Luxury Vinyl
- Basement: Slab
- Other rooms: Enclosed Porch, Exercise Room, Fam Rm Main Level, Family Room, Main Floor BR, Mud Room, Office, Recreation Room, Sun Room, Workshop
Interior area
- Finished area above ground: 1,812 sqft
- Total interior livable area: 1,812 sqft
Property
Parking
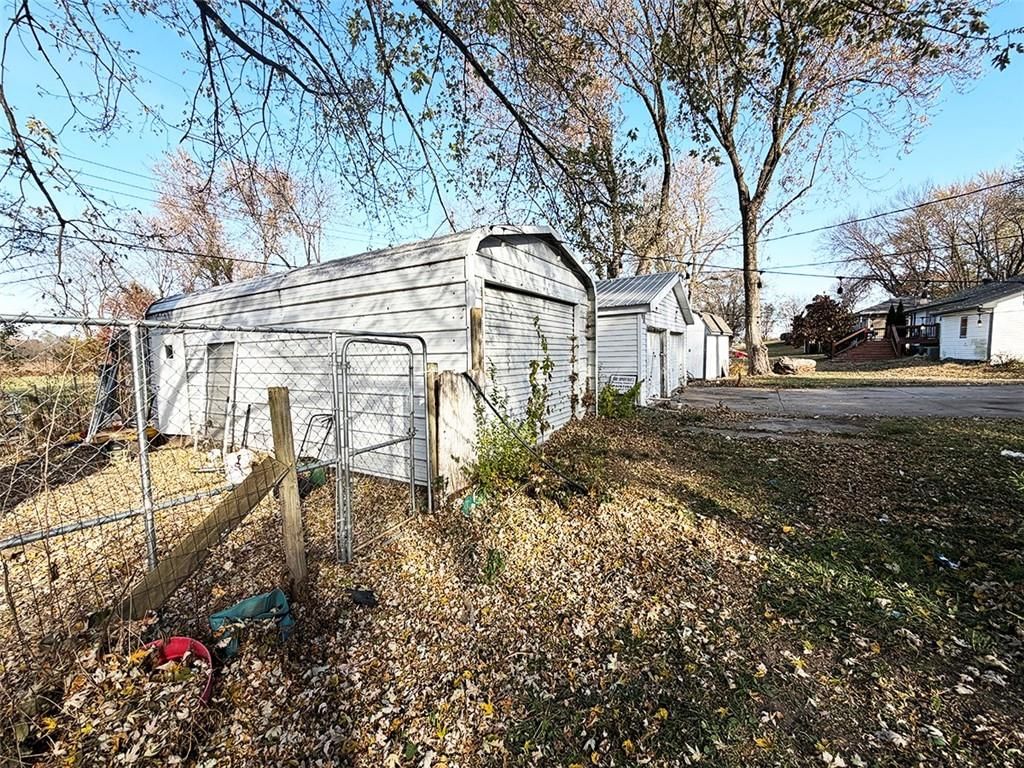
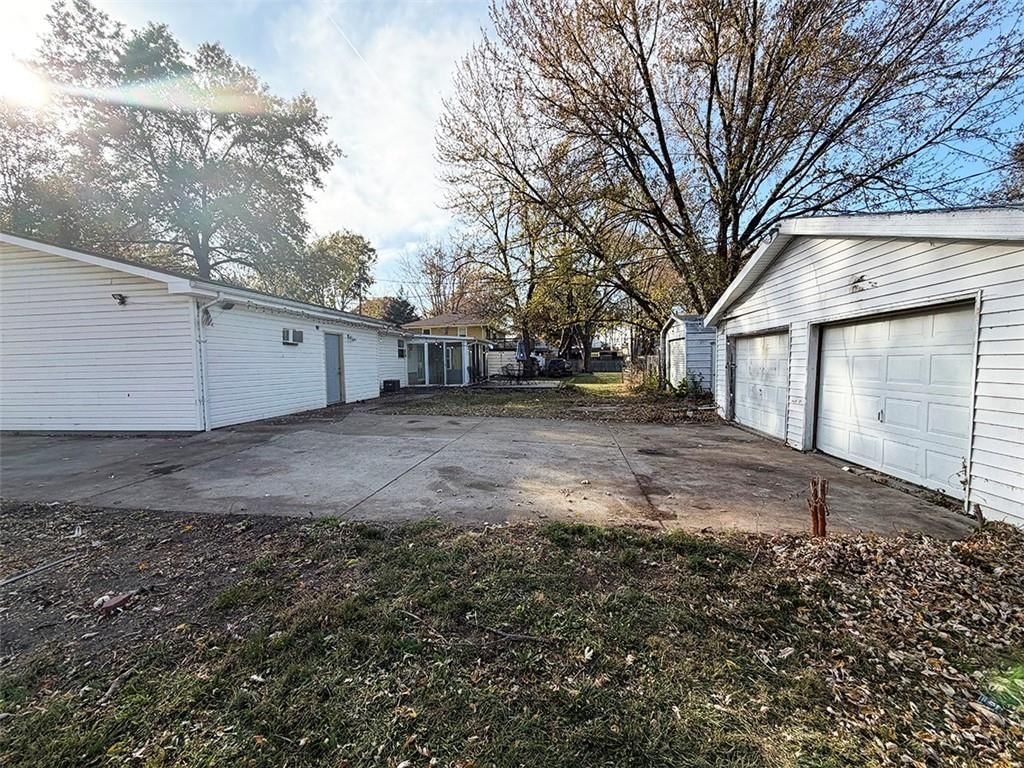
- Total spaces: 2
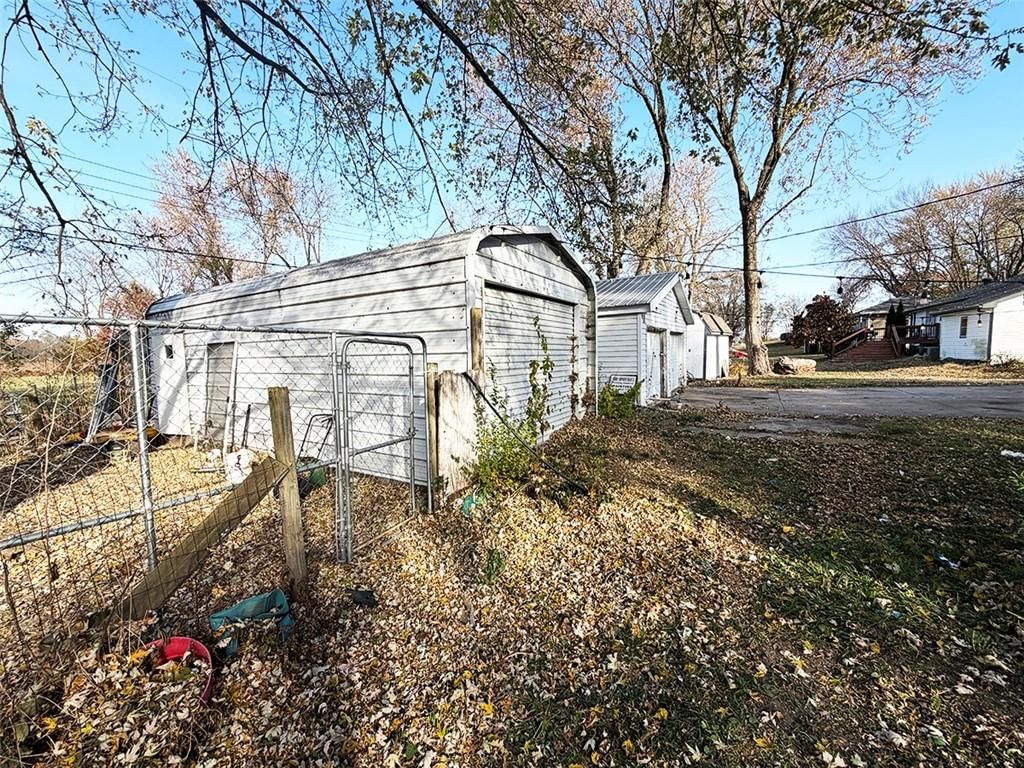
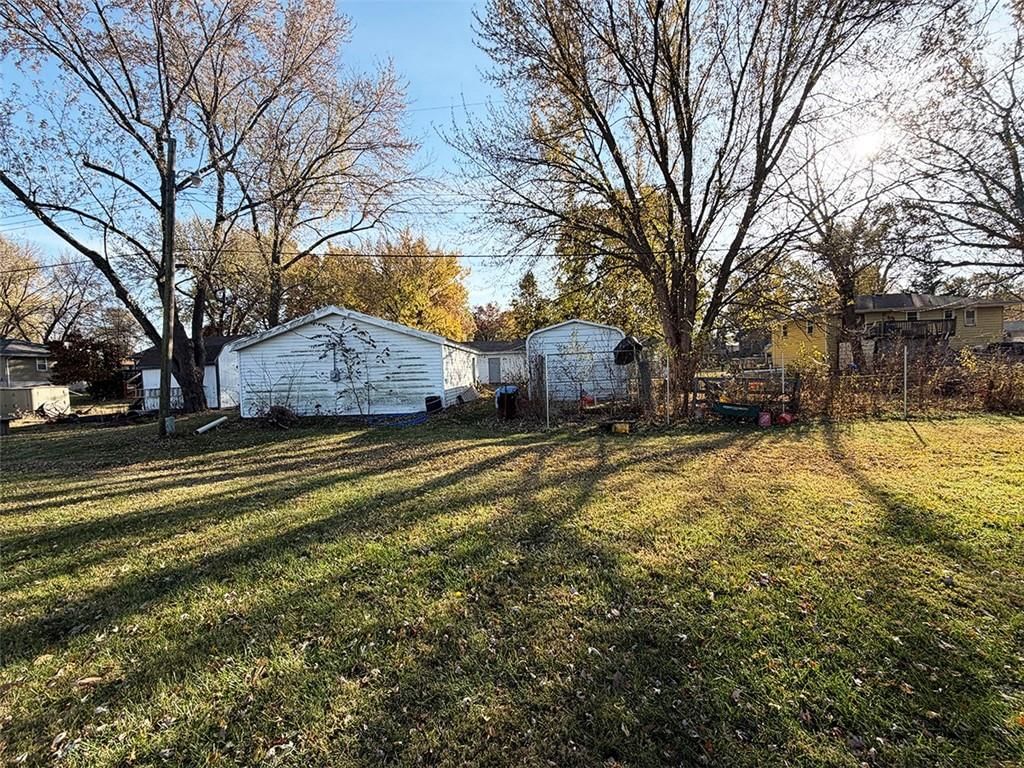
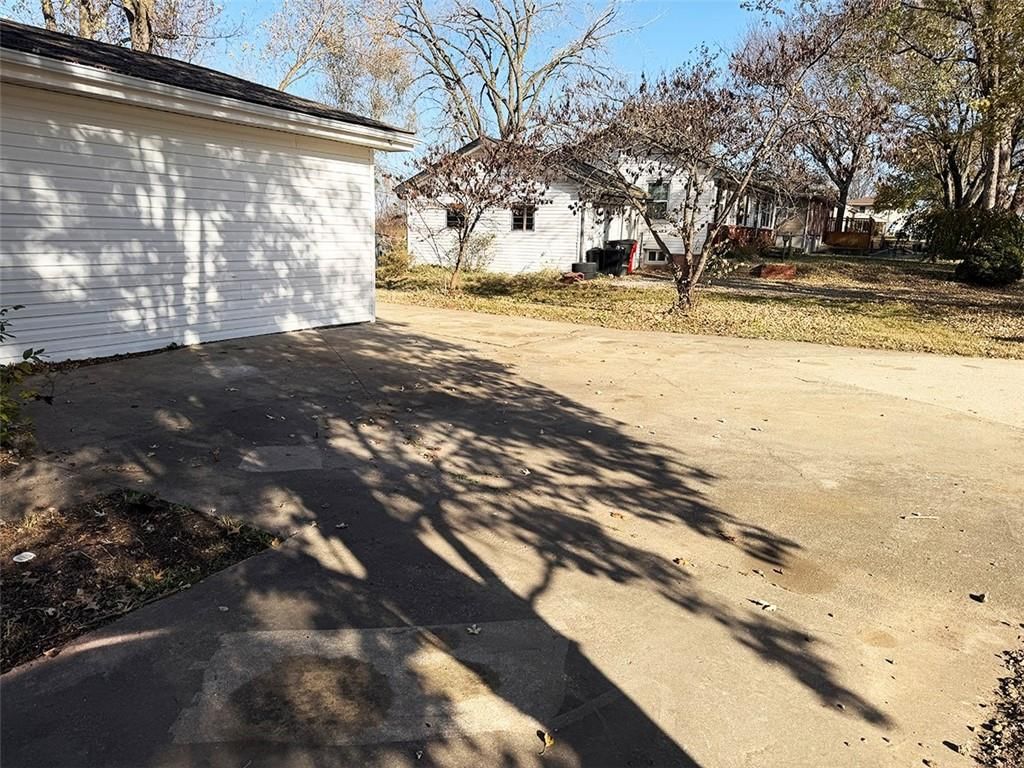
- Parking features: Detached
Lot
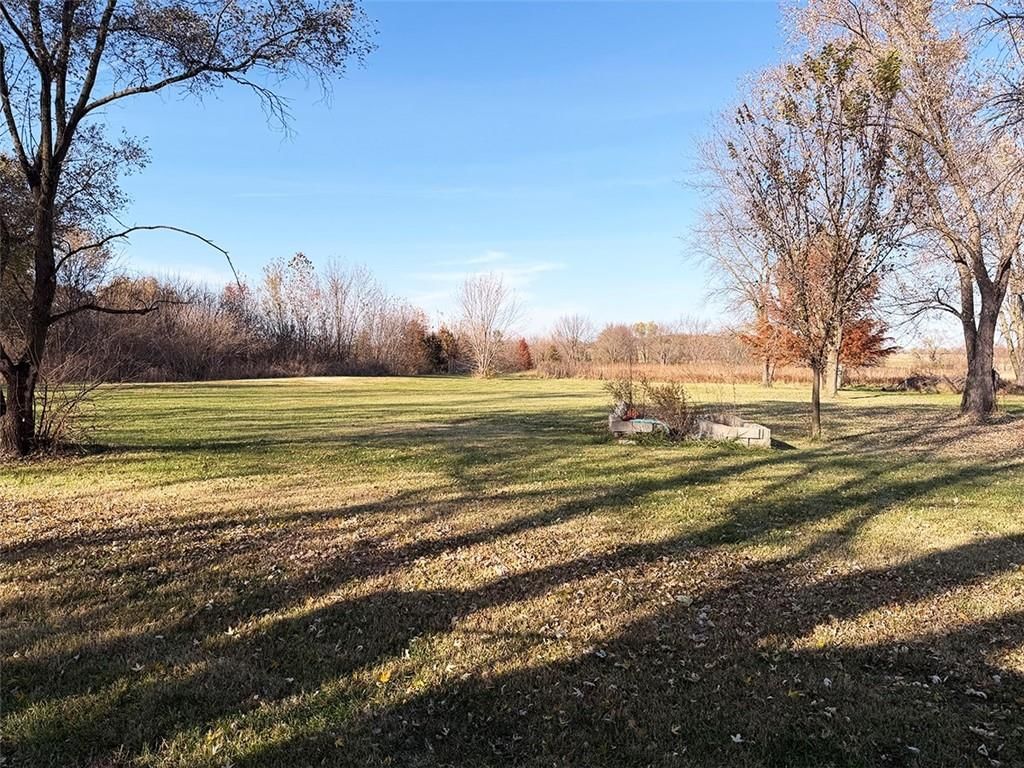

- Size: 0.30 Acres
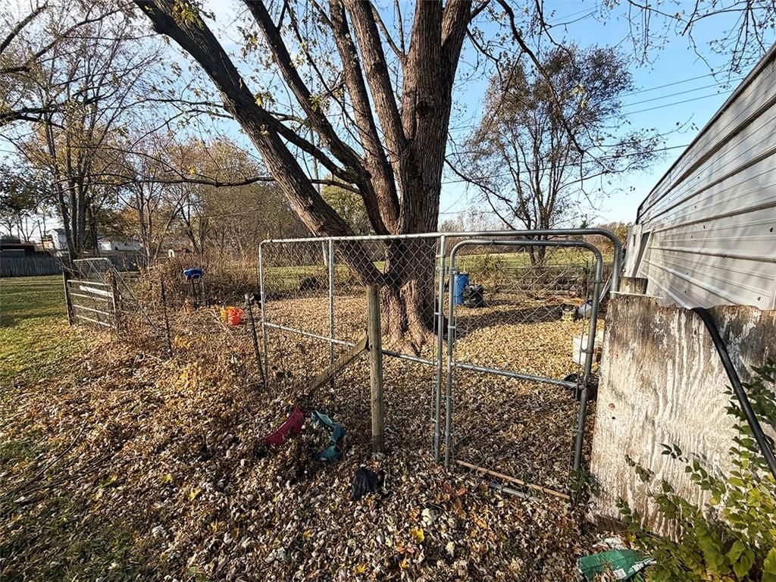
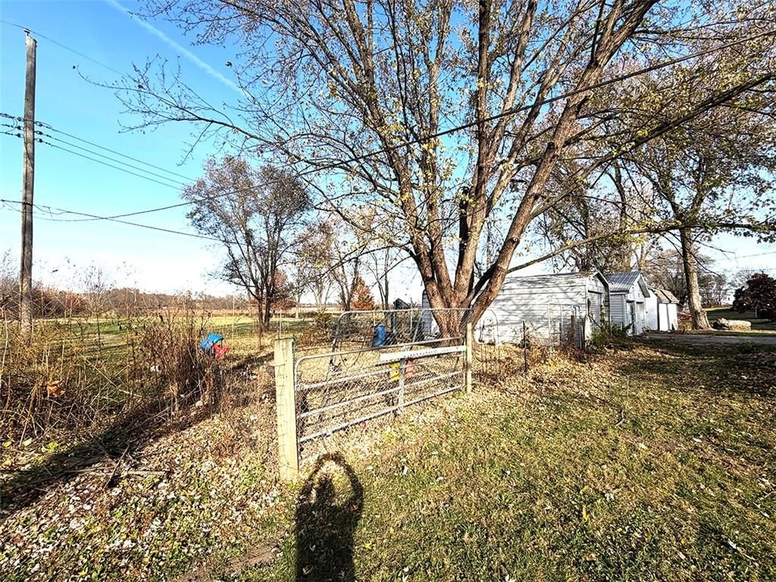
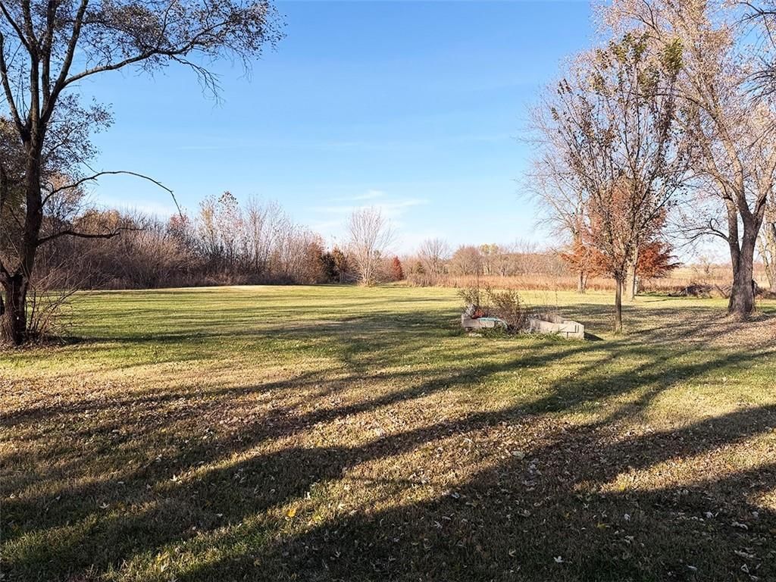
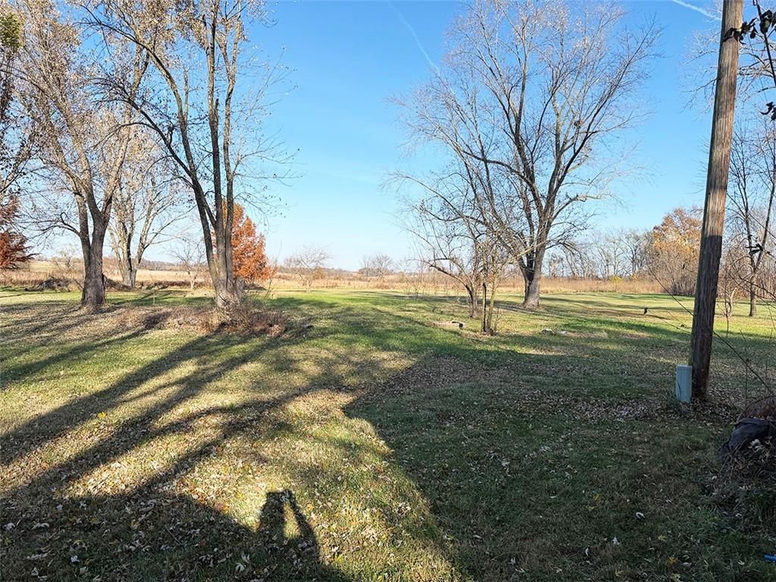
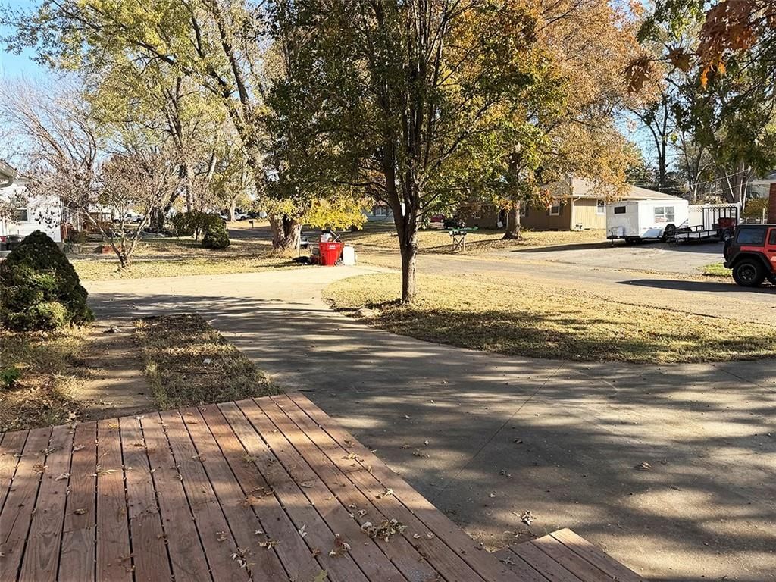
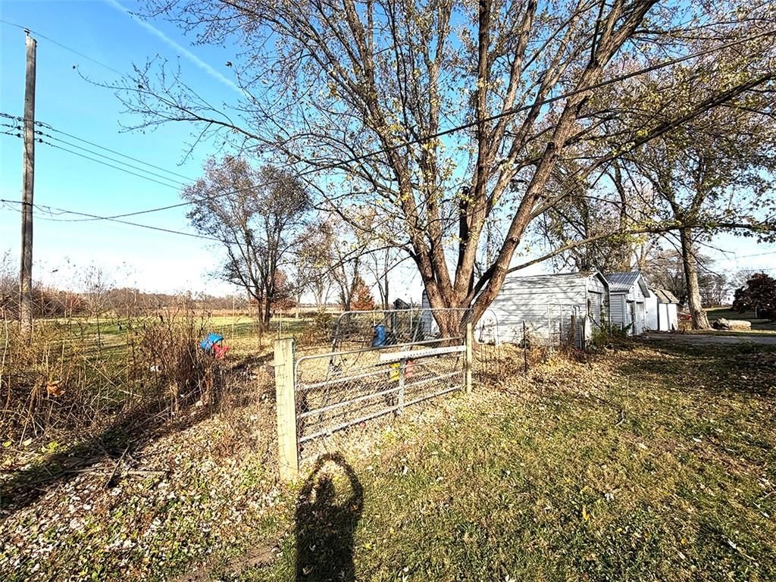
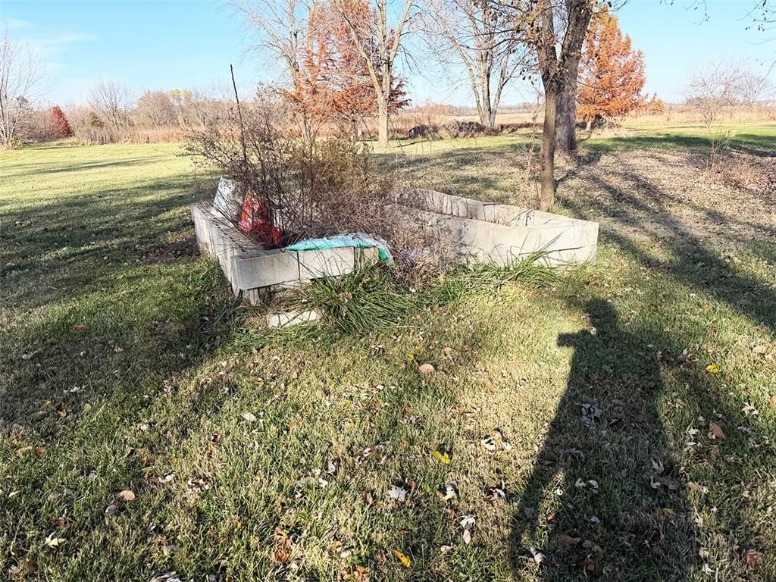
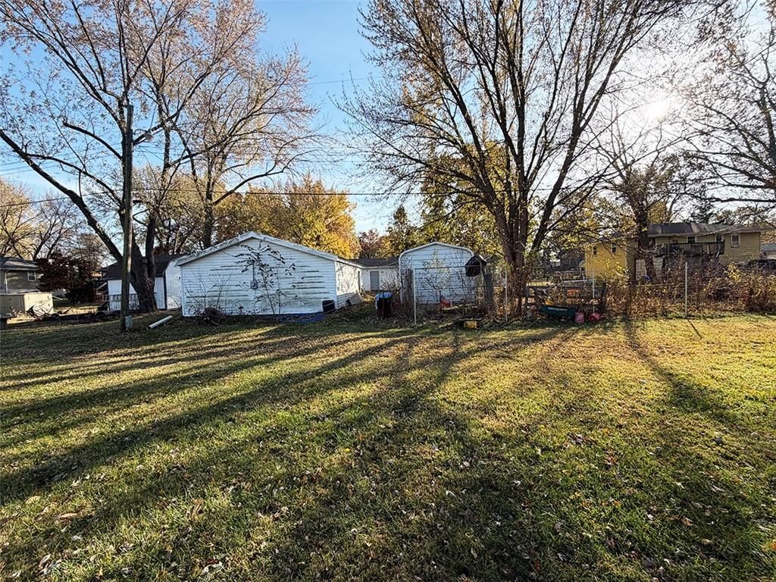
- Features: Adjoin Greenspace, City Limits, City Lot, Many Trees
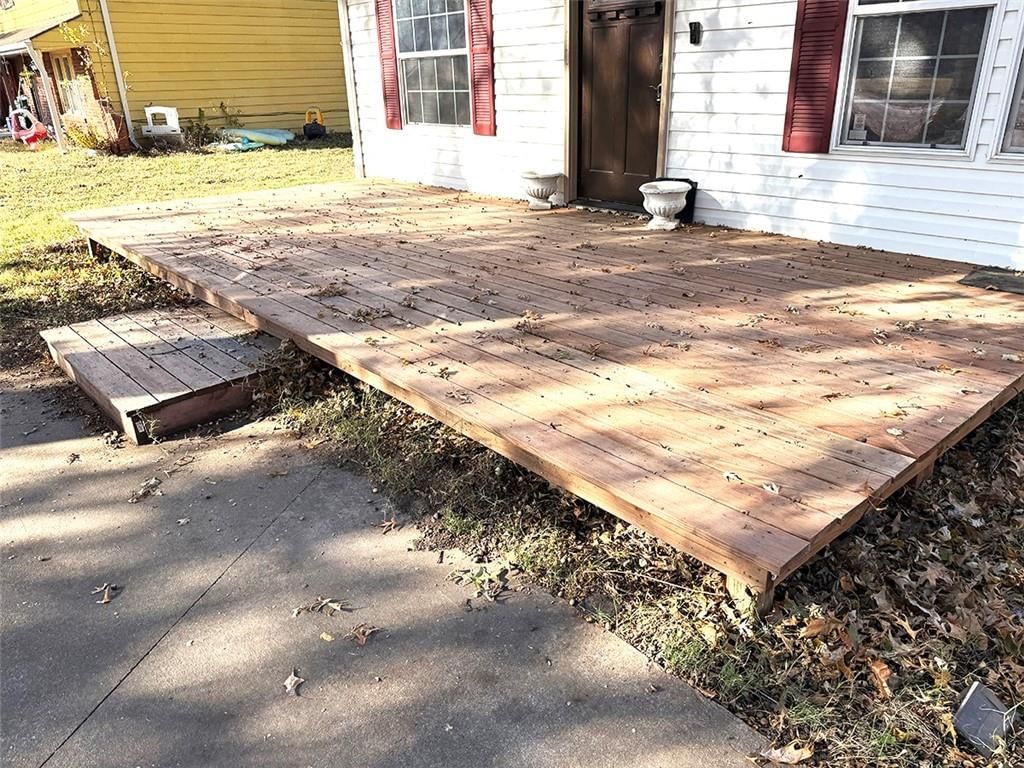
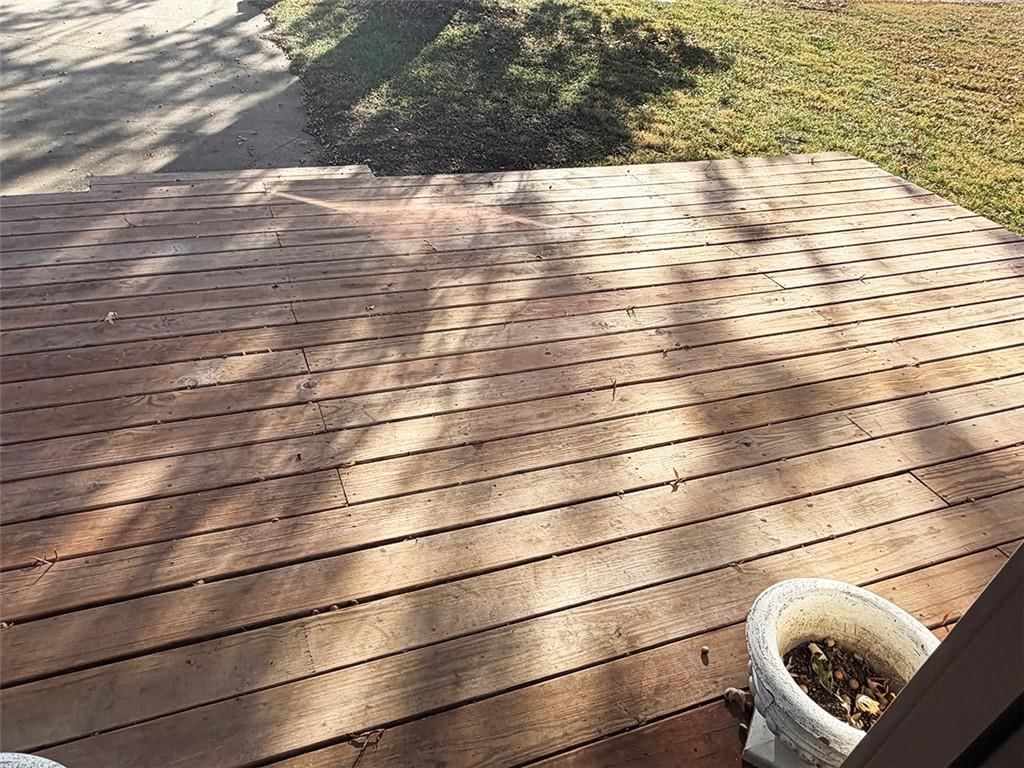
- Patio & porch: Deck, Patio, Screened
Construction
Type & style
- Home type: Residential
- Architectural style: Single Family Residence
Materials

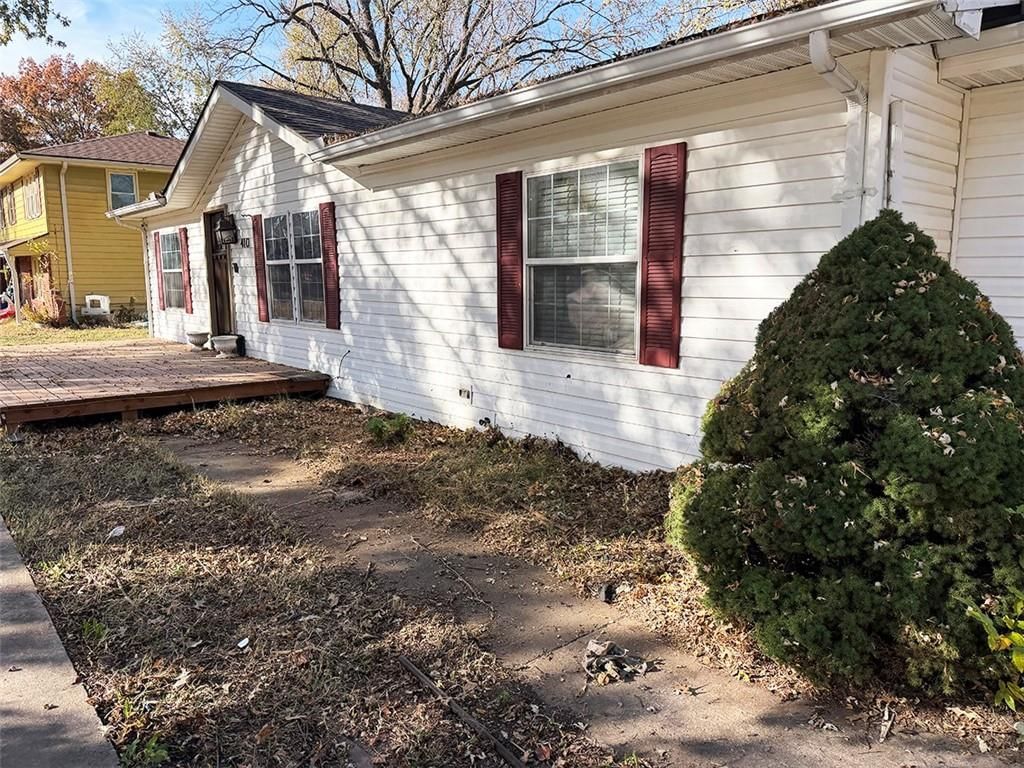
- Materials: Lap Siding
Condition
- Year built: 2002
- Age: 21-30 Years
Utilities & green energy
- Sewer: Public Sewer
- Water: Public
Highlights
Outdoor & Lot
- Deck
- Covered Patio
- Mature Trees
- Adjoins Greenspace
Kitchen
- Walk-in Pantry
Interior
- Smart Thermostat
Layout
- Main Floor Primary
- Home Office
- Mudroom
- Sunroom
- Bonus Room
- Home Gym
- Workshop
Garage & Parking
- Detached Garage
HOA and Amenities
No HOA on this home.
Nearby schools
Schools provided by the listing agent
- District: Buckner
- Elementary: Buckner
- Middle: Osage Trail
- High: Fort Osage
Price history
Tax
- Annual tax amount: $4,213 / yr
Listed by EXP Realty LLC
Listed Nov 14, 2025, 4:46 PM · Updated Apr 14, 2026, 10:53 PM · Source: Heartland MLS as distributed by MLS GRID · MLS #2587910
Listed for
$175,000
Sold410 Park Avenue, Buckner, MO 64016
About this home
Is this your home?
Claim this home to get your HouseLoop Home Valuation & Buyer Demand Report — real-time buyer demand and an up-to-date value for your home. Free, no obligation, about 3 minutes.
Main Floor Living. Tons of square footage with Open living room, opens to dining room and sun porch, mud room and laundry between back door and kitchen. Sunroom and patio off dining area. HUGE finished room in converted garage great for home office, craft, home business with separate entrance if you do a business.…
Property Details
Interior
Bedrooms & bathrooms
- Bedrooms: 3
- Full bathrooms: 2
Heating
- Heating: Forced Air
Cooling
- Cooling: Electric, Window Unit(s)
Appliances
- Included: Electric Range
- Laundry: Main Level, Off The Kitchen
Features
- Features: Ceiling Fan(s), Painted Cabinets, Pantry, Smart Thermostat
- Flooring: Carpet, Luxury Vinyl
- Basement: Slab
- Other rooms: Enclosed Porch, Exercise Room, Fam Rm Main Level, Family Room, Main Floor BR, Mud Room, Office, Recreation Room, Sun Room, Workshop
Interior area
- Finished area above ground: 1,812 sqft
- Total interior livable area: 1,812 sqft
Property
Parking
- Total spaces: 2
- Parking features: Detached
Lot
- Size: 0.30 Acres
- Features: Adjoin Greenspace, City Limits, City Lot, Many Trees
- Patio & porch: Deck, Patio, Screened
Construction
Type & style
- Home type: Residential
- Architectural style: Single Family Residence
Materials
- Materials: Lap Siding
Condition
- Year built: 2002
- Age: 21-30 Years
Utilities & green energy
- Sewer: Public Sewer
- Water: Public
Highlights
Outdoor & Lot
- Deck
- Covered Patio
- Mature Trees
- Adjoins Greenspace
Kitchen
- Walk-in Pantry
Interior
- Smart Thermostat
Layout
- Main Floor Primary
- Home Office
- Mudroom
- Sunroom
- Bonus Room
- Home Gym
- Workshop
Garage & Parking
- Detached Garage
HOA and Amenities
No HOA on this home.
Nearby schools
Schools provided by the listing agent
- District: Buckner
- Elementary: Buckner
- Middle: Osage Trail
- High: Fort Osage
Price history
Tax
- Annual tax amount: $4,213 / yr
Is this your home?
Claim this home to get your HouseLoop Home Valuation & Buyer Demand Report — real-time buyer demand and an up-to-date value for your home. Free, no obligation, about 3 minutes.
Listed by EXP Realty LLC
Listed Nov 14, 2025, 4:46 PM · Updated Apr 14, 2026, 10:53 PM · Source: Heartland MLS as distributed by MLS GRID · MLS #2587910