$599,000
Sold4 bd · 2 ba · 2,538 sqftAbout this home
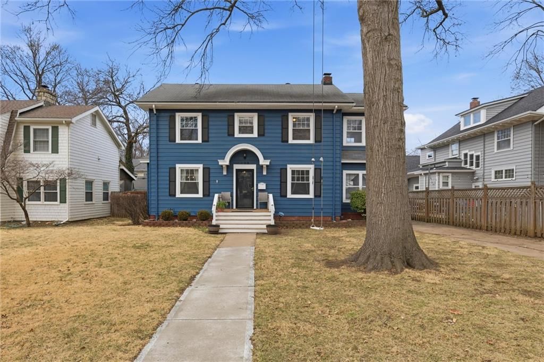
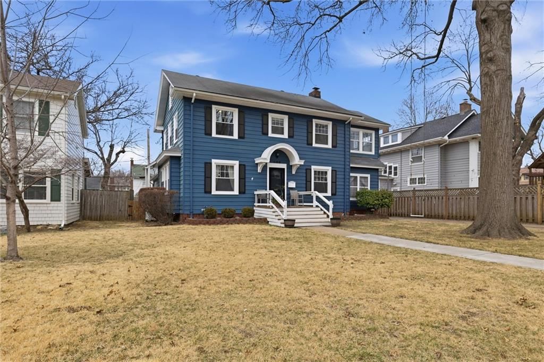
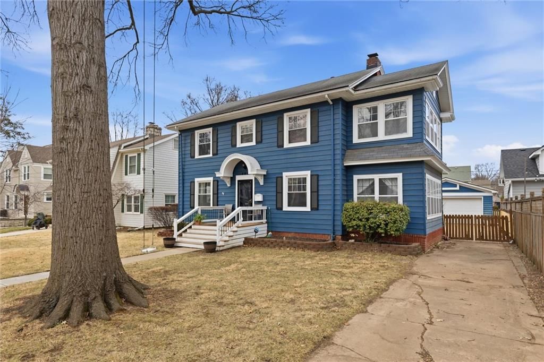
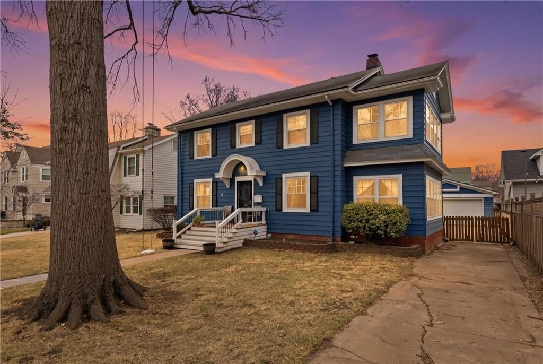
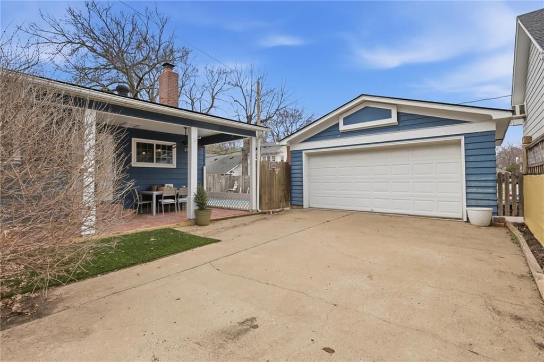
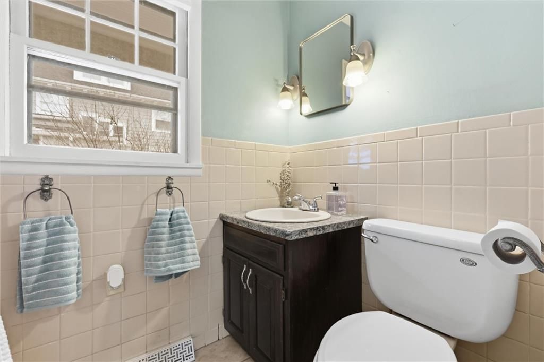
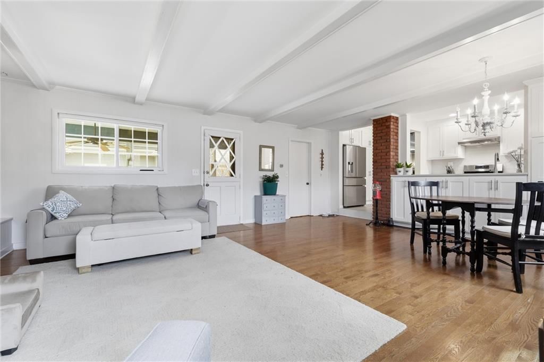
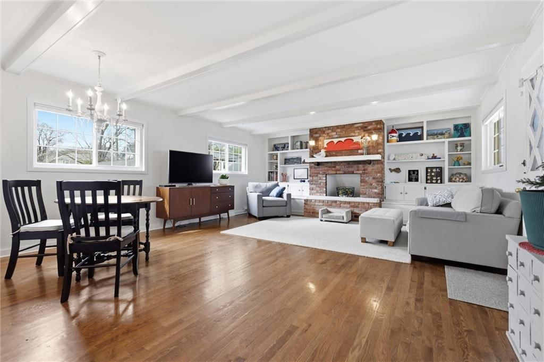
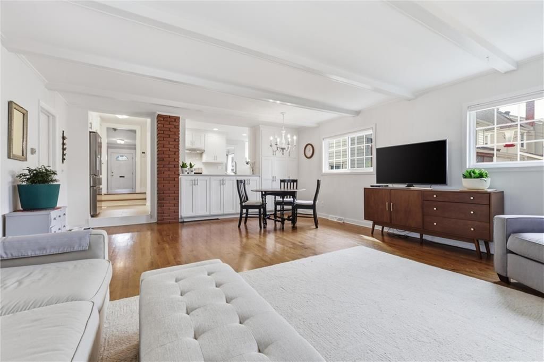
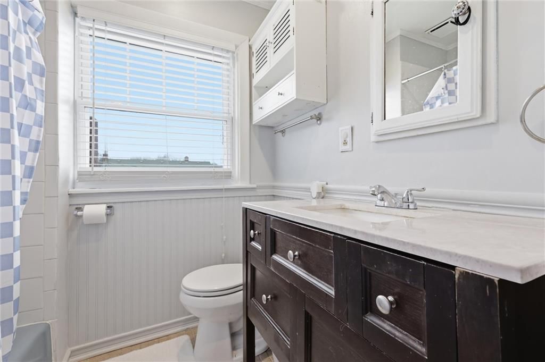
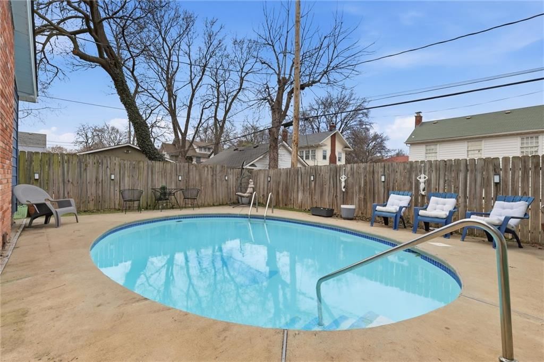
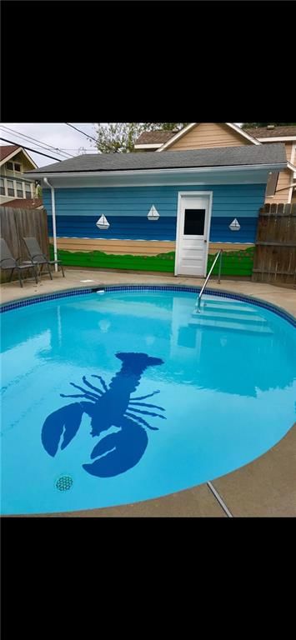
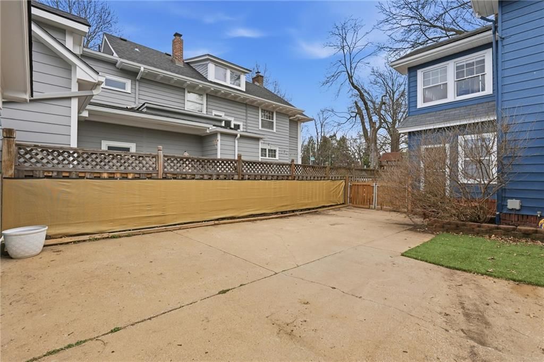
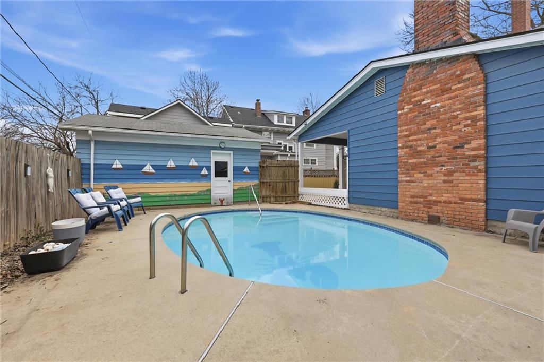
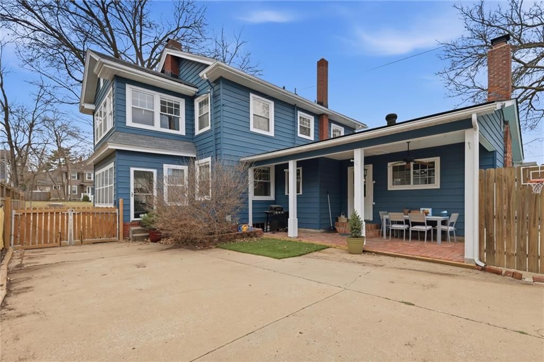
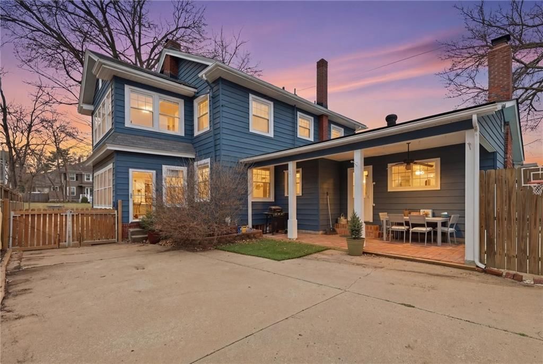
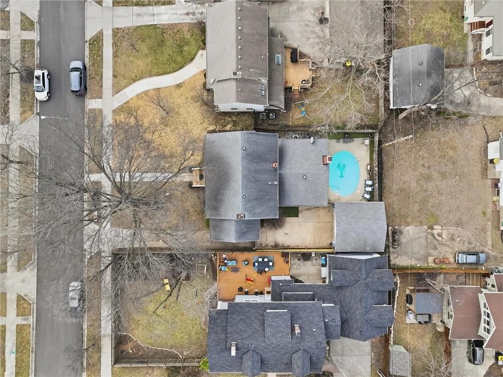
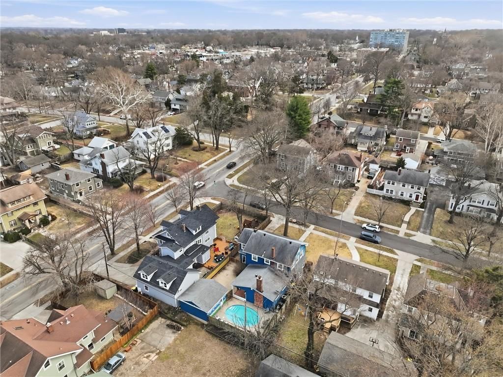
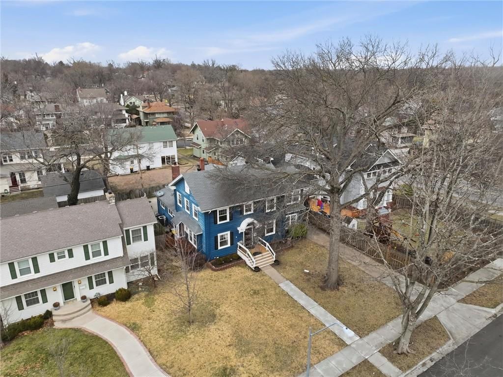
It’s never too early to think about summer—and what it would be like to have your very own pool! This beautifully maintained home has so much to offer, starting with its prime location in the heart of Brookside, just steps from popular dining, grocery options, and charming boutique shops. The inviting inground…
Property Details
Interior
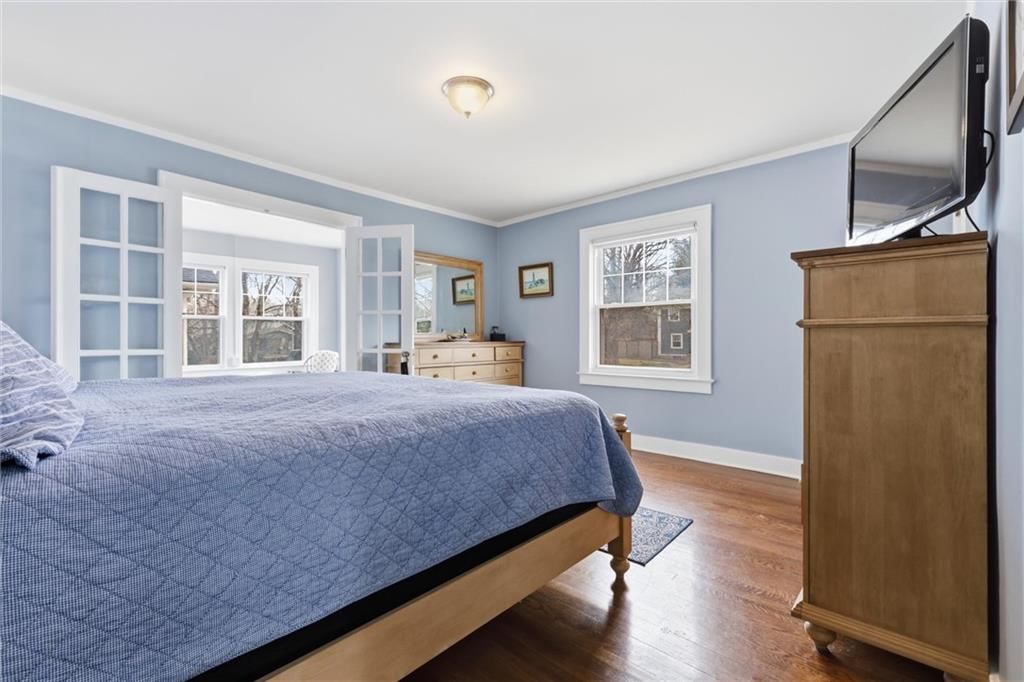
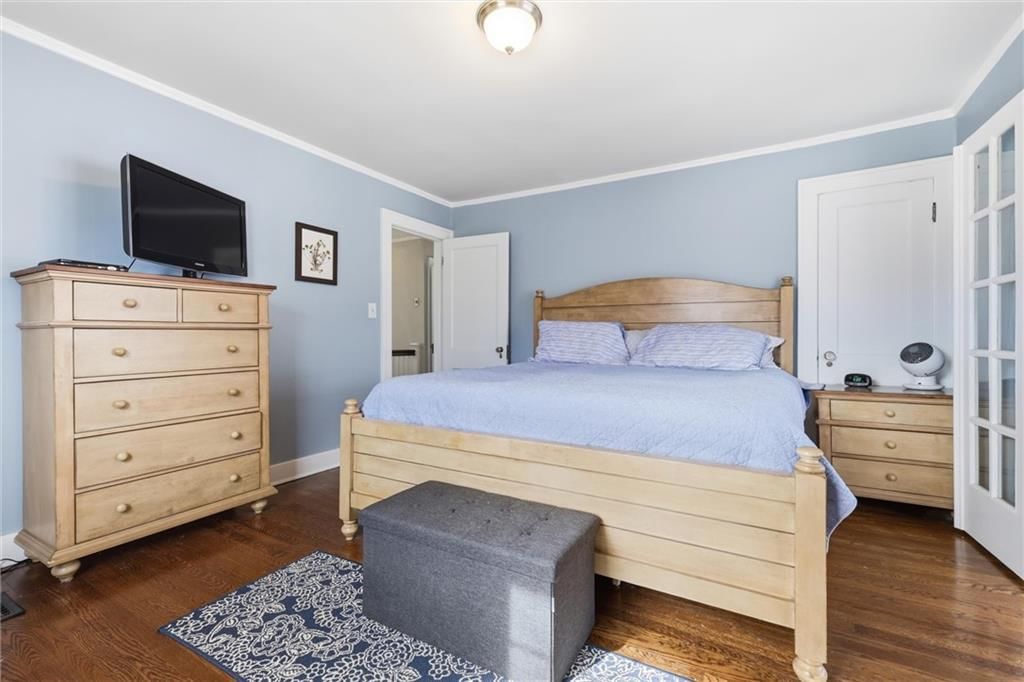
Bedrooms & bathrooms
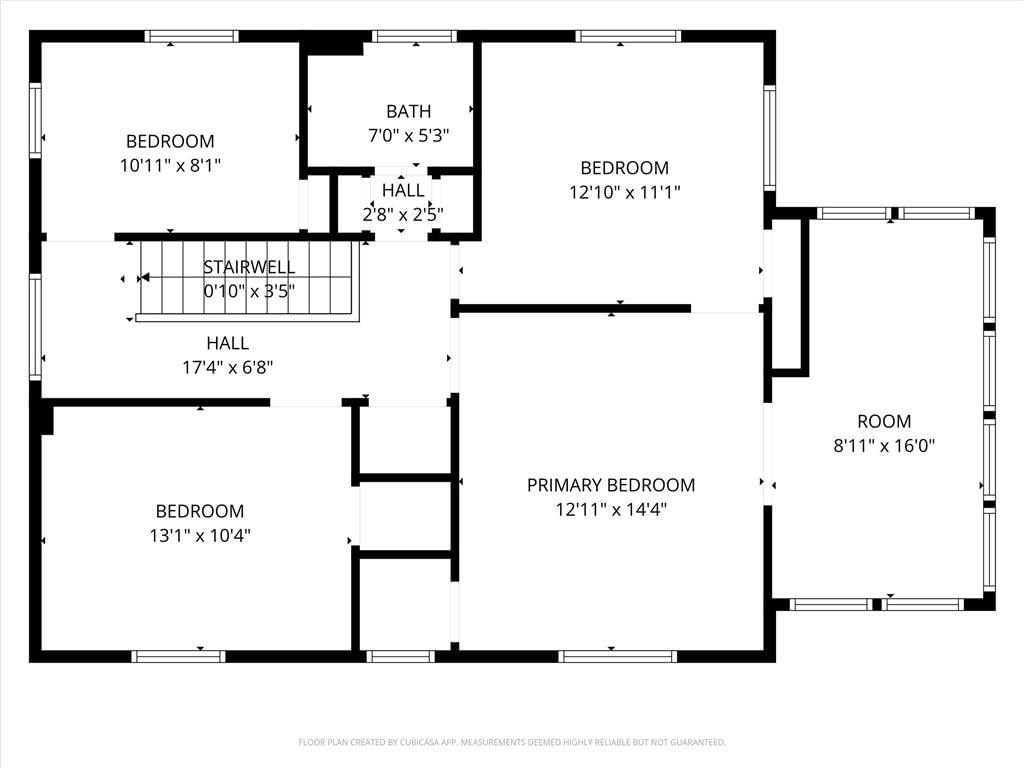
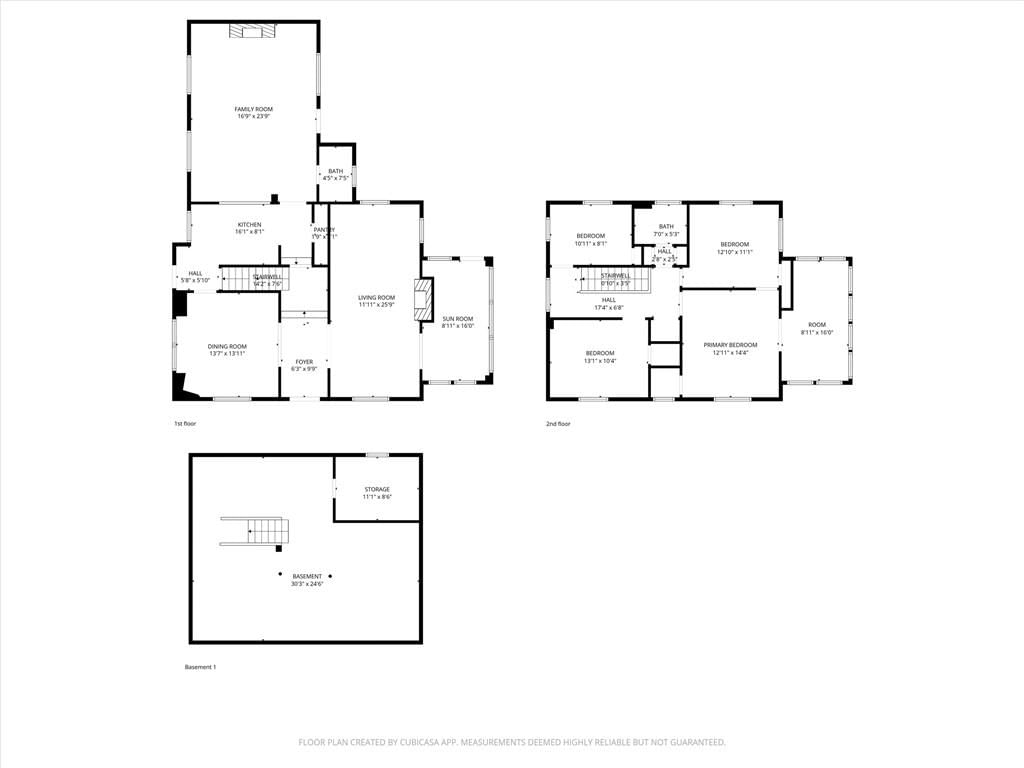
- Bedrooms: 4
- Full bathrooms: 2
Heating
- Heating: Natural Gas
Cooling
- Cooling: Electric
Appliances
- Laundry: Bedroom Level, In Basement
Features
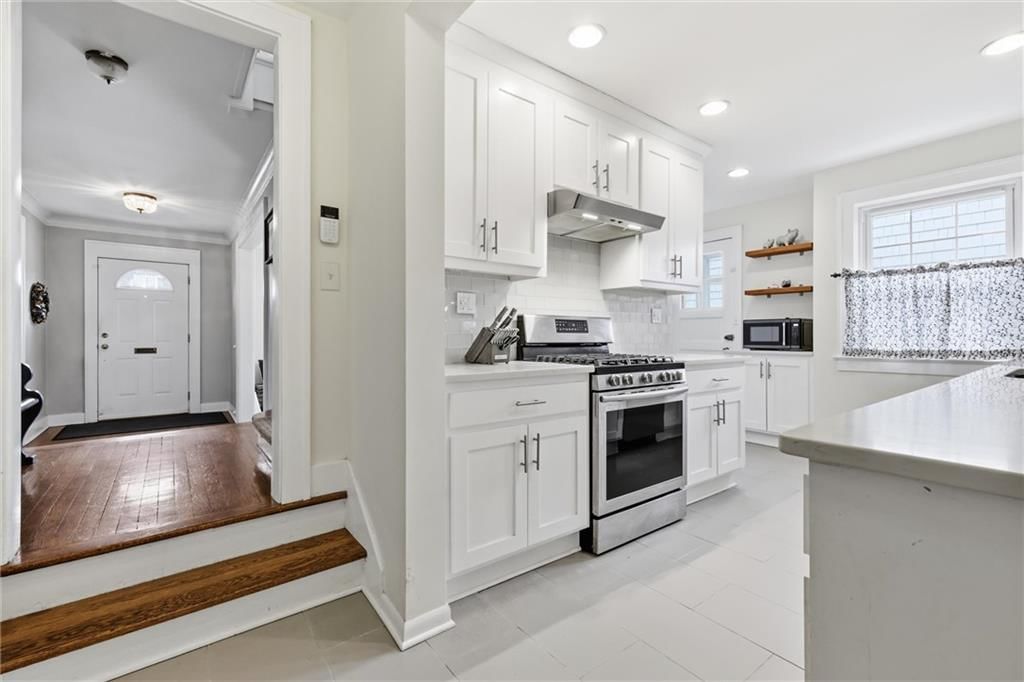
- Features: Pantry, Walk-In Closet(s)
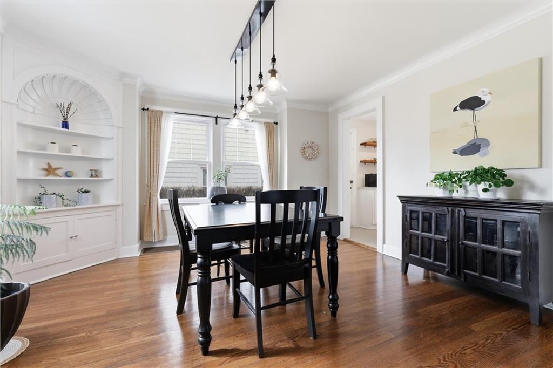
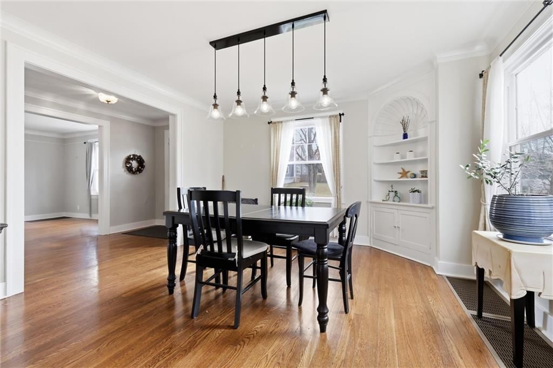
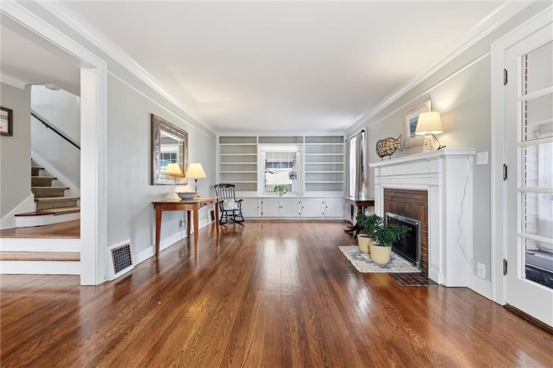
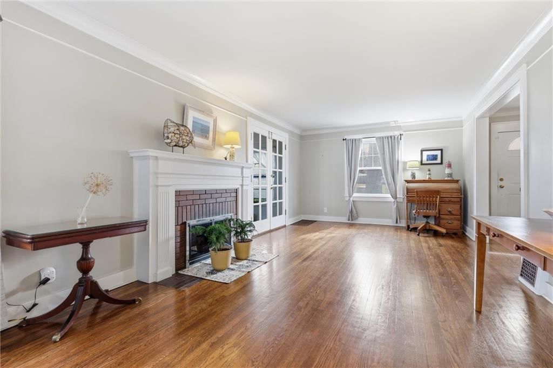
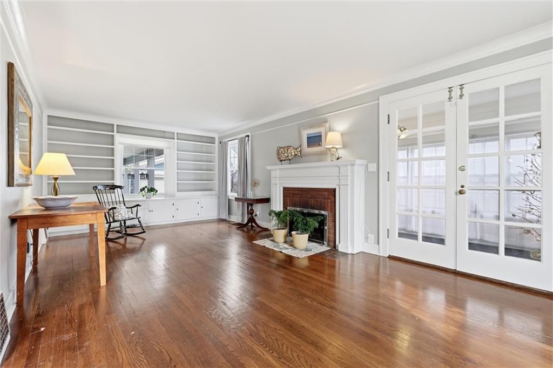
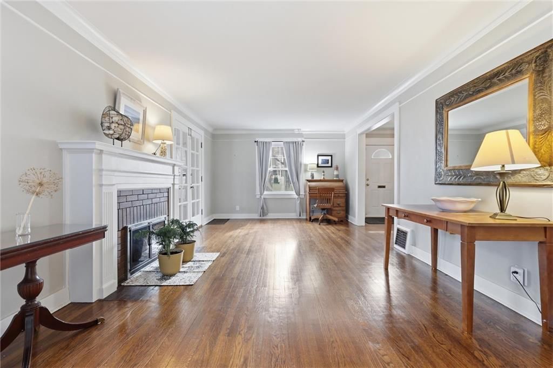
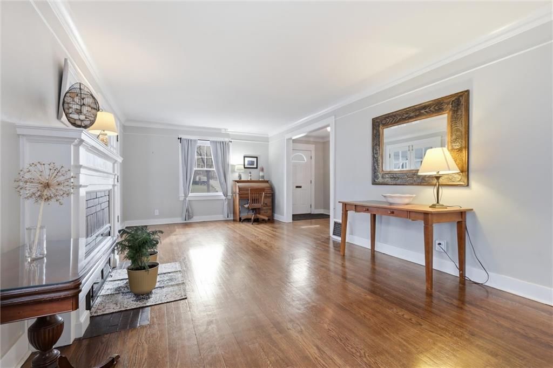
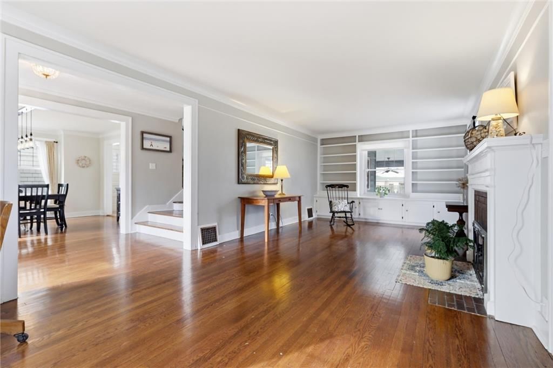
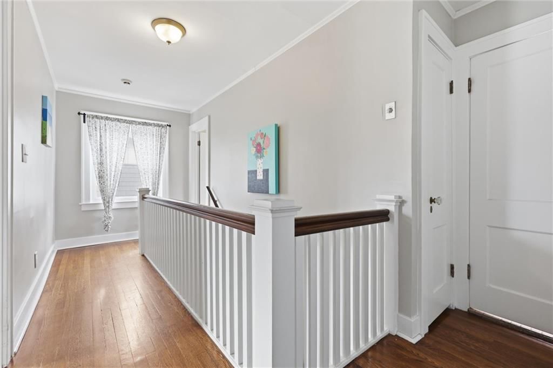
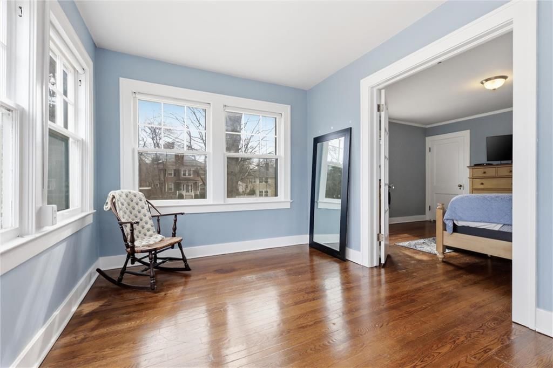
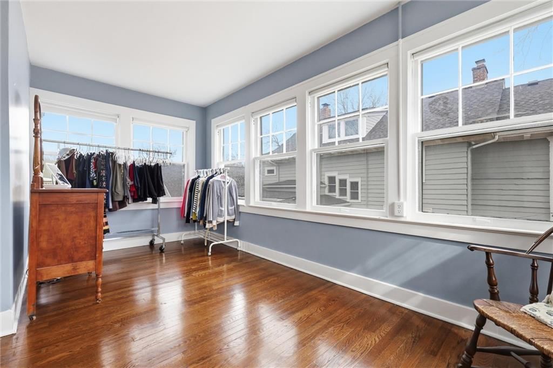
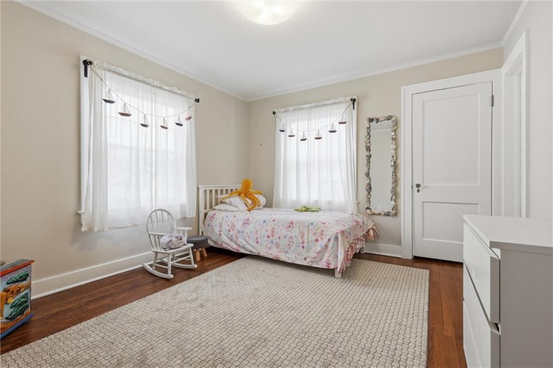
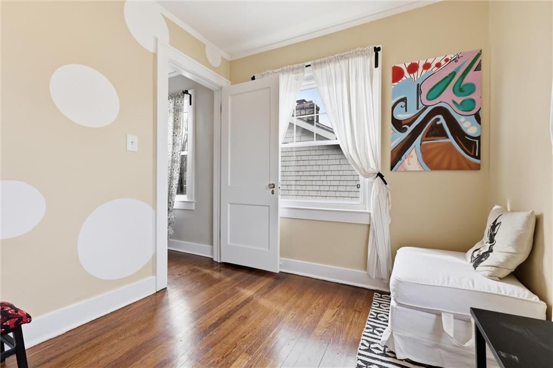
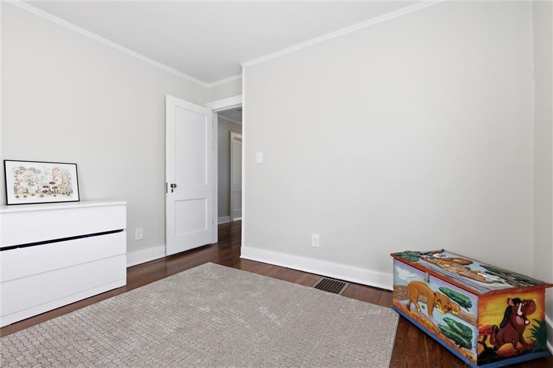
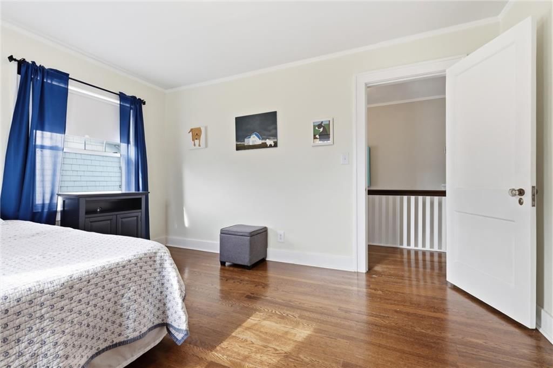
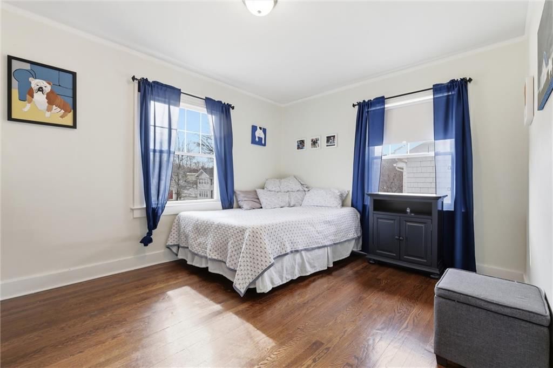
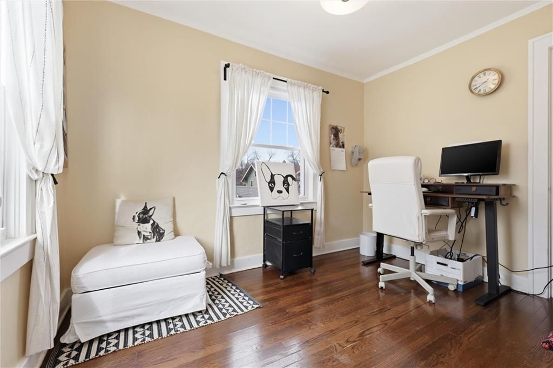
- Flooring: Wood
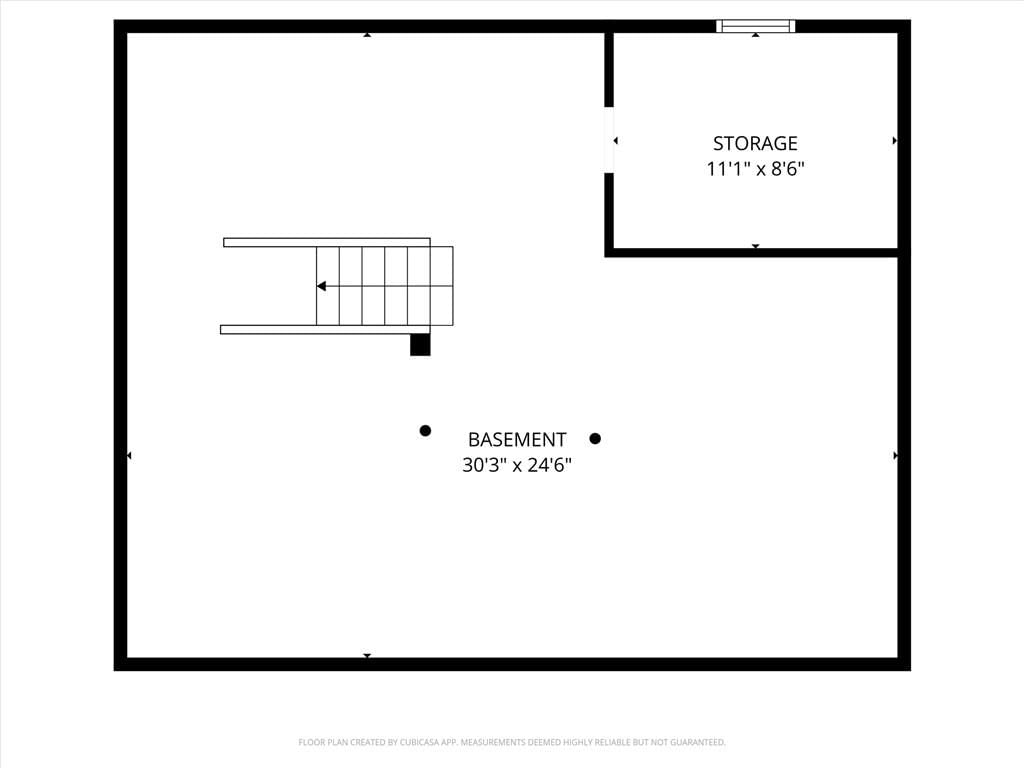
- Basement: Inside Entrance
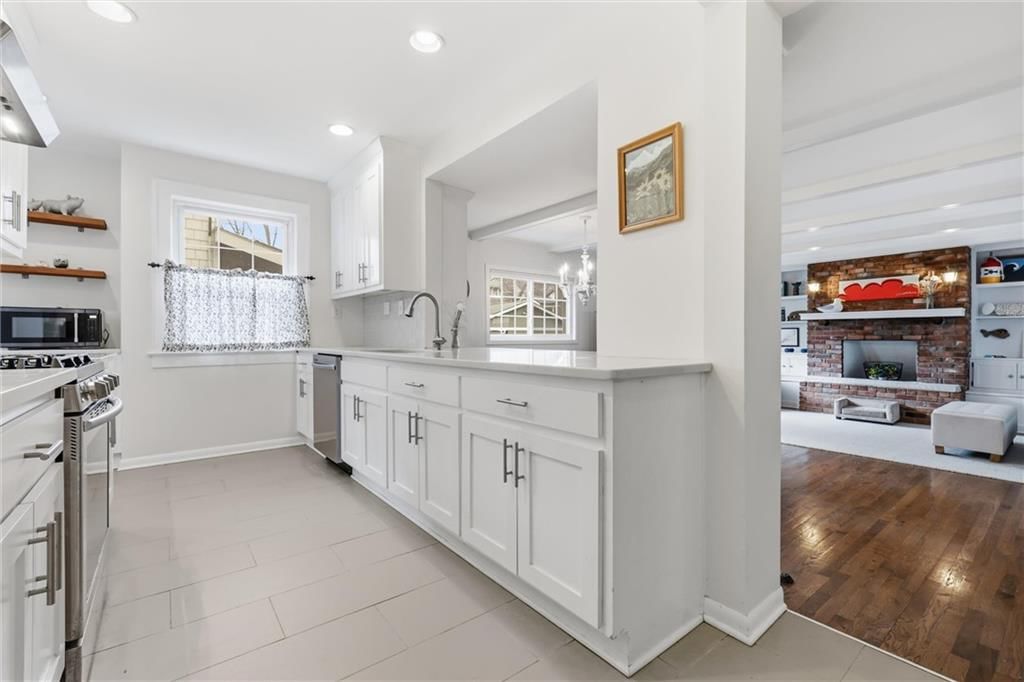
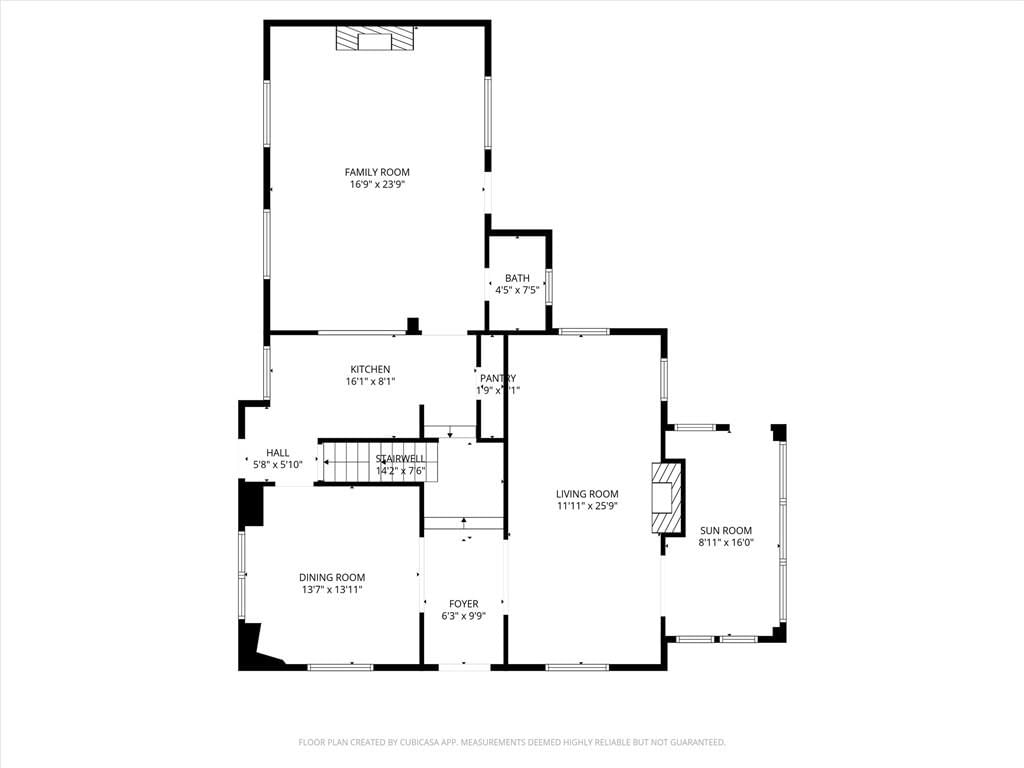
- Fireplace features: Hearth Room, Living Room
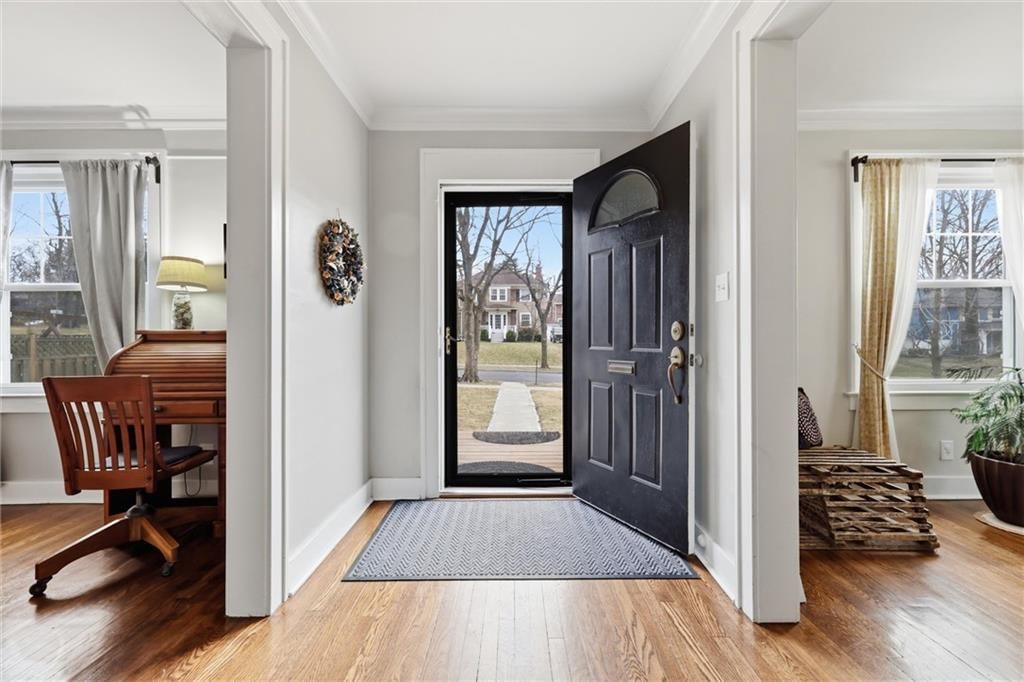
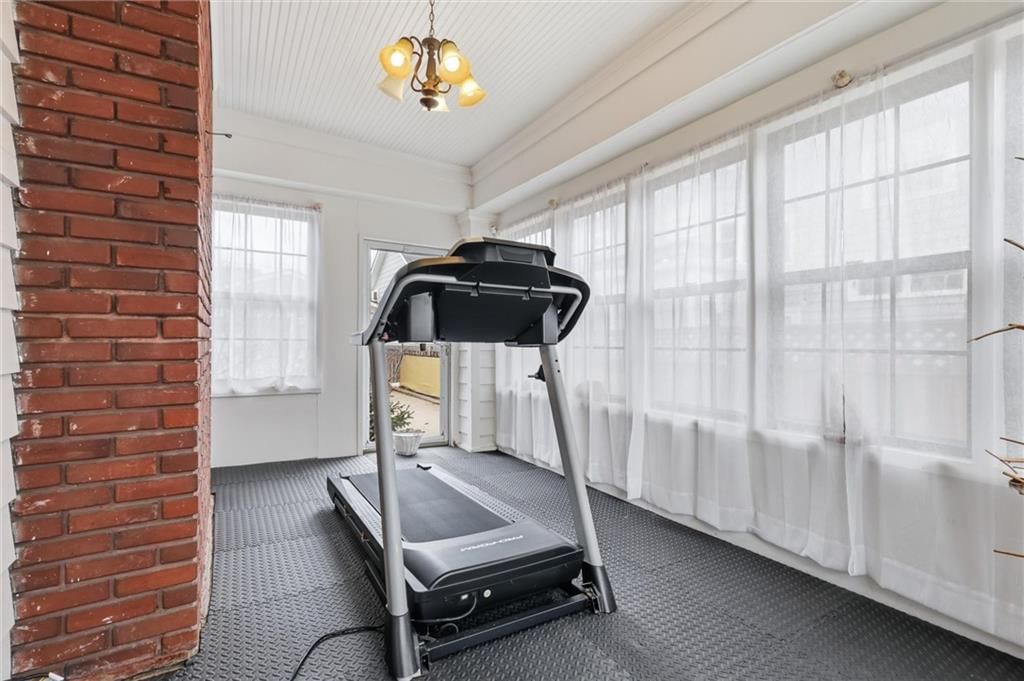
- Other rooms: Enclosed Porch, Entry, Formal Living Room
Interior area
- Finished area above ground: 2,538 sqft
- Total interior livable area: 2,538 sqft
Property
Parking
- Total spaces: 2
- Parking features: Detached
Lot
- Size: 0.16 Acres
- Features: City Lot, Many Trees
- Patio & porch: Covered Patio
Construction
Type & style
- Home type: Residential
- Architectural style: Single Family Residence
Materials
- Materials: Metal Siding
Condition
- Year built: 1921
- Age: 101 Years/More
Utilities & green energy
- Sewer: Public Sewer
- Water: Public
Highlights
Outdoor & Lot
- Covered Patio
- Mature Trees
Kitchen
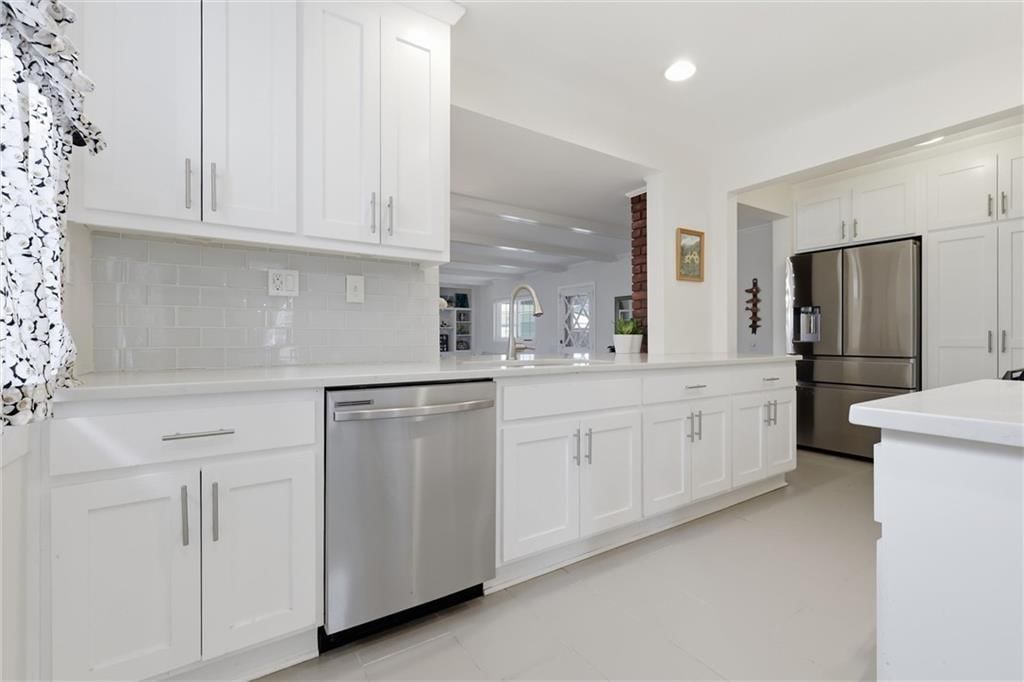
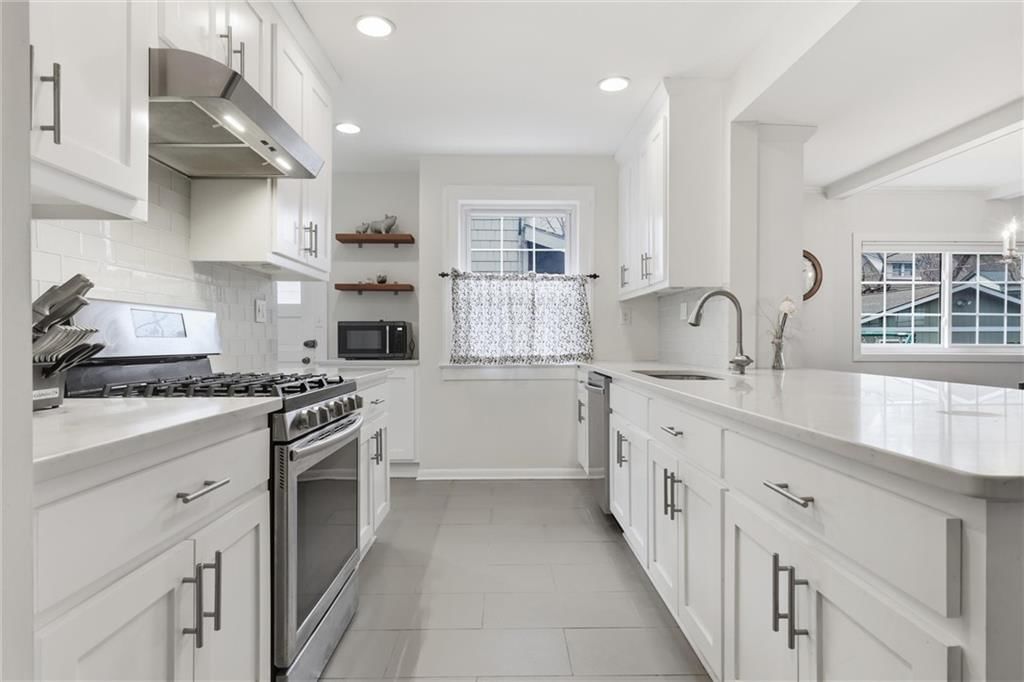
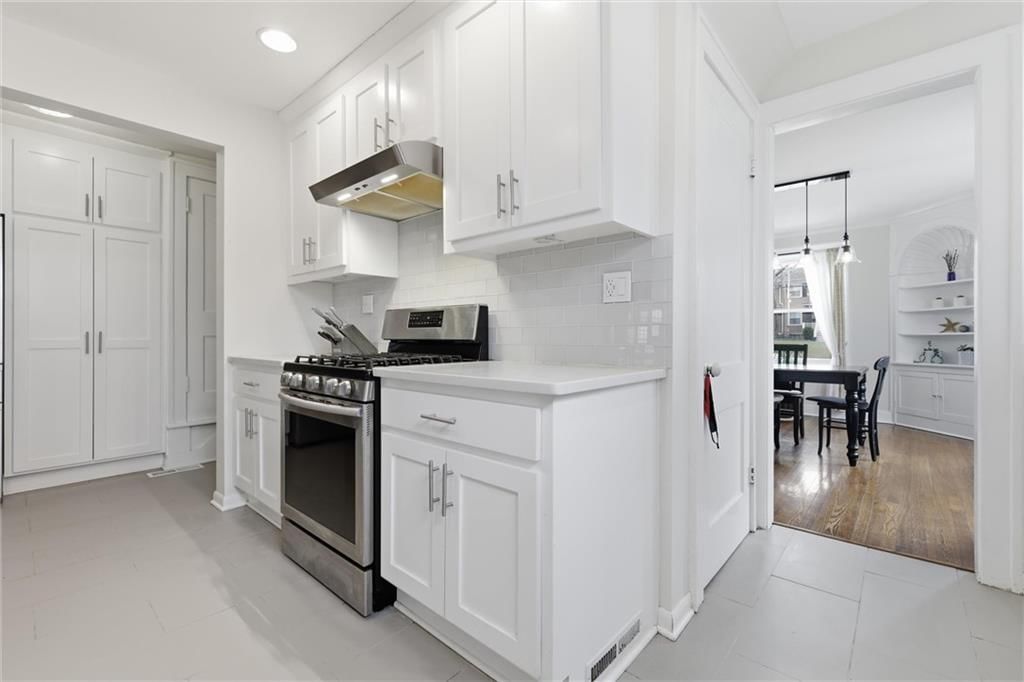
- Walk-in Pantry
Interior
- Hardwood Floors
Garage & Parking
- Detached Garage
HOA and Amenities
HOA
- Has HOA: Yes
- Fee: $55 /year
Nearby schools
Schools provided by the listing agent
- District: Kansas City Mo
Price history
Tax
- Annual tax amount: $6,555 / yr
Listed by Weichert, Realtors Welch & Co.
Listed Feb 7, 2026, 12:53 PM · Updated Apr 14, 2026, 10:53 PM · Source: Heartland MLS as distributed by MLS GRID · MLS #2600855
Listed for
$599,000
Sold408 W 60TH Terrace, Kansas City, MO 64113
About this home
Is this your home?
Claim this home to get your HouseLoop Home Valuation & Buyer Demand Report — real-time buyer demand and an up-to-date value for your home. Free, no obligation, about 3 minutes.
It’s never too early to think about summer—and what it would be like to have your very own pool! This beautifully maintained home has so much to offer, starting with its prime location in the heart of Brookside, just steps from popular dining, grocery options, and charming boutique shops. The inviting inground…
Property Details
Interior
Bedrooms & bathrooms
- Bedrooms: 4
- Full bathrooms: 2
Heating
- Heating: Natural Gas
Cooling
- Cooling: Electric
Appliances
- Laundry: Bedroom Level, In Basement
Features
- Features: Pantry, Walk-In Closet(s)
- Flooring: Wood
- Basement: Inside Entrance
- Fireplace features: Hearth Room, Living Room
- Other rooms: Enclosed Porch, Entry, Formal Living Room
Interior area
- Finished area above ground: 2,538 sqft
- Total interior livable area: 2,538 sqft
Property
Parking
- Total spaces: 2
- Parking features: Detached
Lot
- Size: 0.16 Acres
- Features: City Lot, Many Trees
- Patio & porch: Covered Patio
Construction
Type & style
- Home type: Residential
- Architectural style: Single Family Residence
Materials
- Materials: Metal Siding
Condition
- Year built: 1921
- Age: 101 Years/More
Utilities & green energy
- Sewer: Public Sewer
- Water: Public
Highlights
Outdoor & Lot
- Covered Patio
- Mature Trees
Kitchen
- Walk-in Pantry
Interior
- Hardwood Floors
Garage & Parking
- Detached Garage
HOA and Amenities
HOA
- Has HOA: Yes
- Fee: $55 /year
Nearby schools
Schools provided by the listing agent
- District: Kansas City Mo
Price history
Tax
- Annual tax amount: $6,555 / yr
Is this your home?
Claim this home to get your HouseLoop Home Valuation & Buyer Demand Report — real-time buyer demand and an up-to-date value for your home. Free, no obligation, about 3 minutes.
Listed by Weichert, Realtors Welch & Co.
Listed Feb 7, 2026, 12:53 PM · Updated Apr 14, 2026, 10:53 PM · Source: Heartland MLS as distributed by MLS GRID · MLS #2600855