$325,000
Sold3 bd · 3.5 ba · 2,290 sqftAbout this home
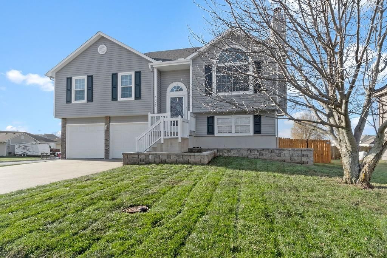
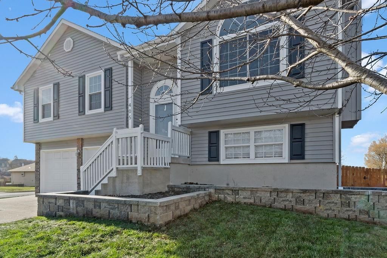
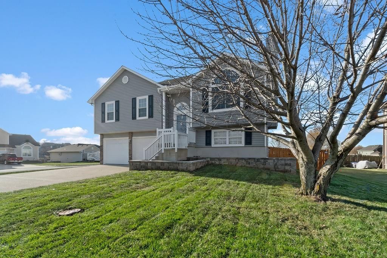
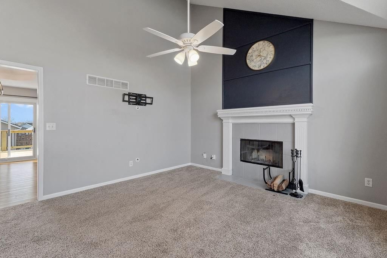
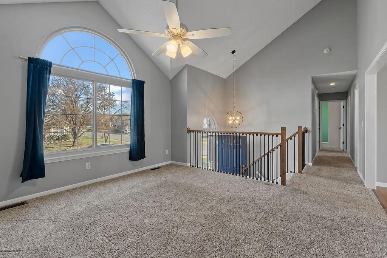
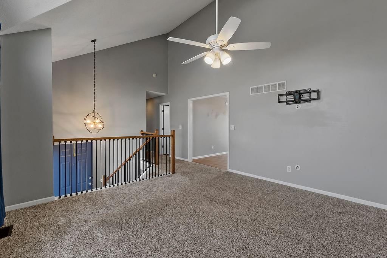
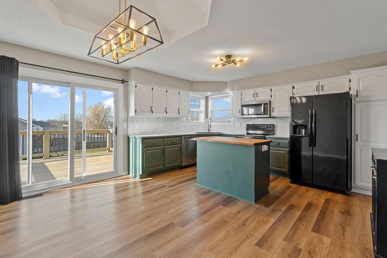
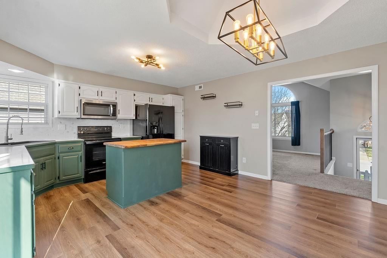
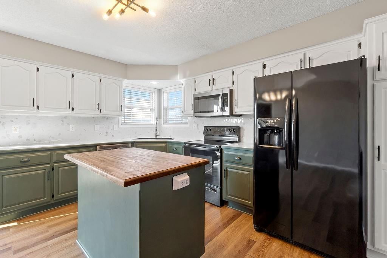
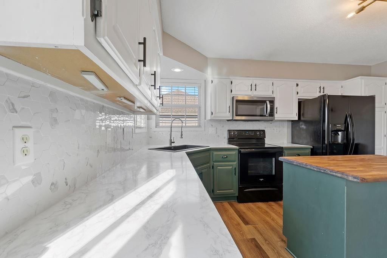
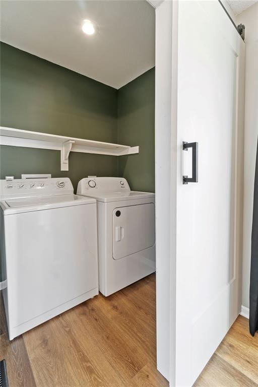
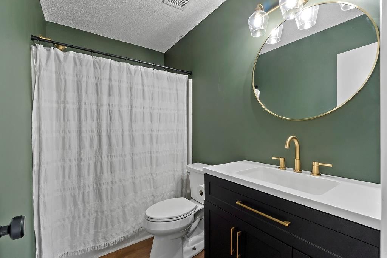
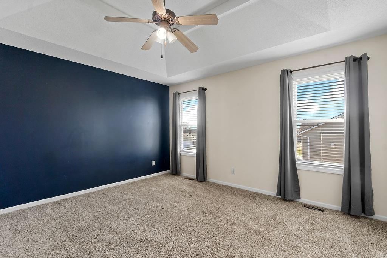
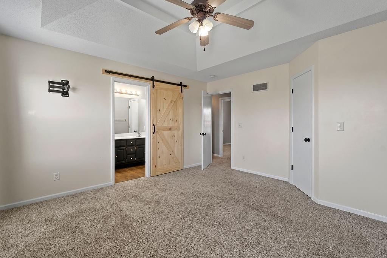
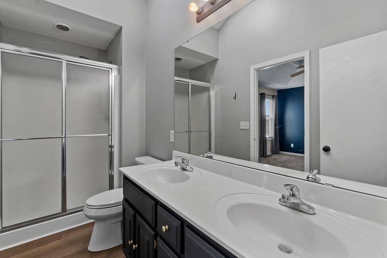
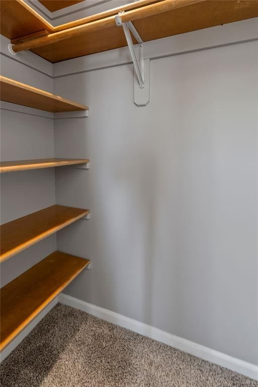
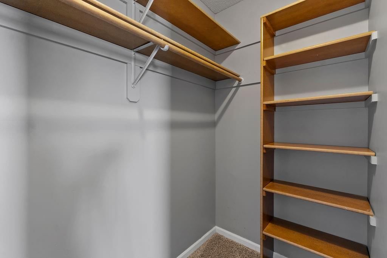
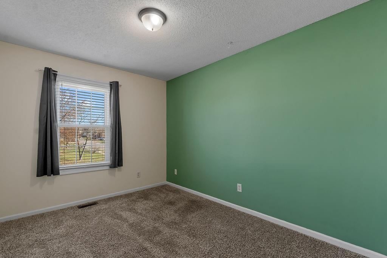
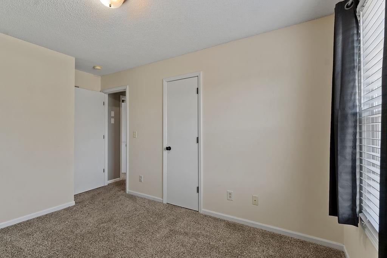
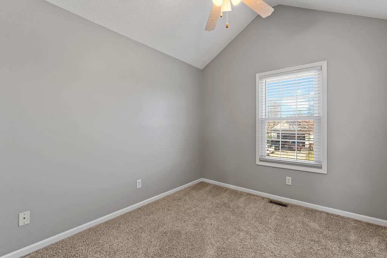
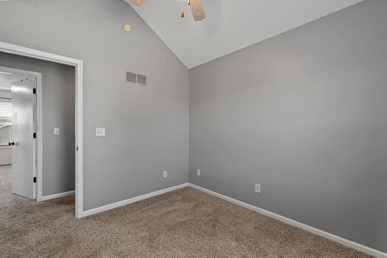
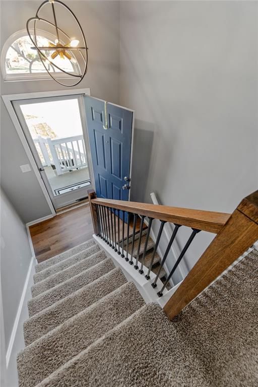
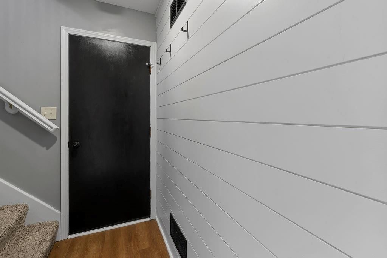
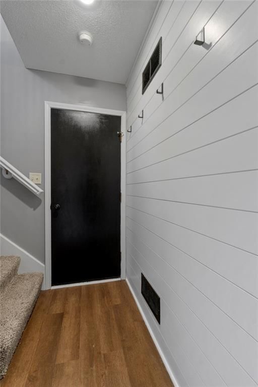
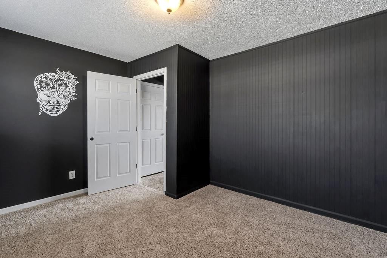
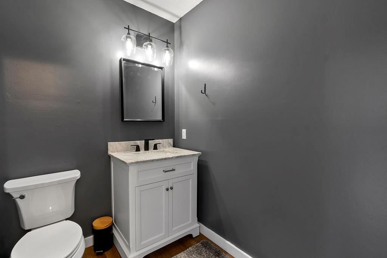
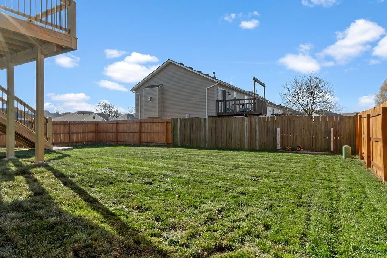
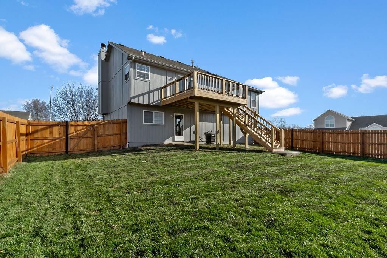
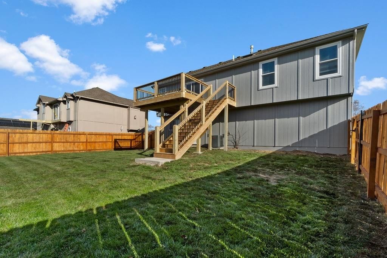
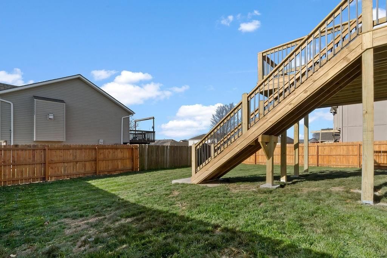
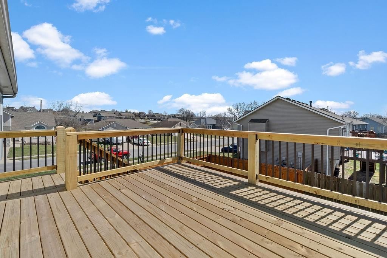
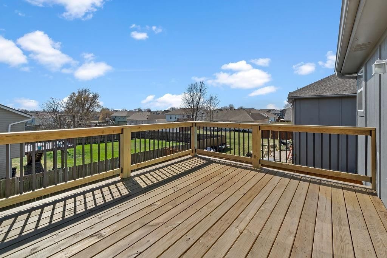
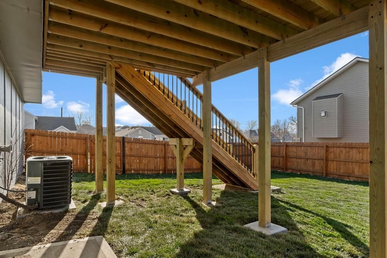
Cute as a button and ready for you! This adorable split has been updated, refreshed and everything is done! SO much new! Siding, windows, fence, sliding door, deck- all the big things are done here! Fridge, washer and dryer are staying for your convenience! Spacious primary bedroom offers double closets for extra…
Estimated Sales Range
HouseLoop Home Value History
Property Details
Interior
Bedrooms & bathrooms
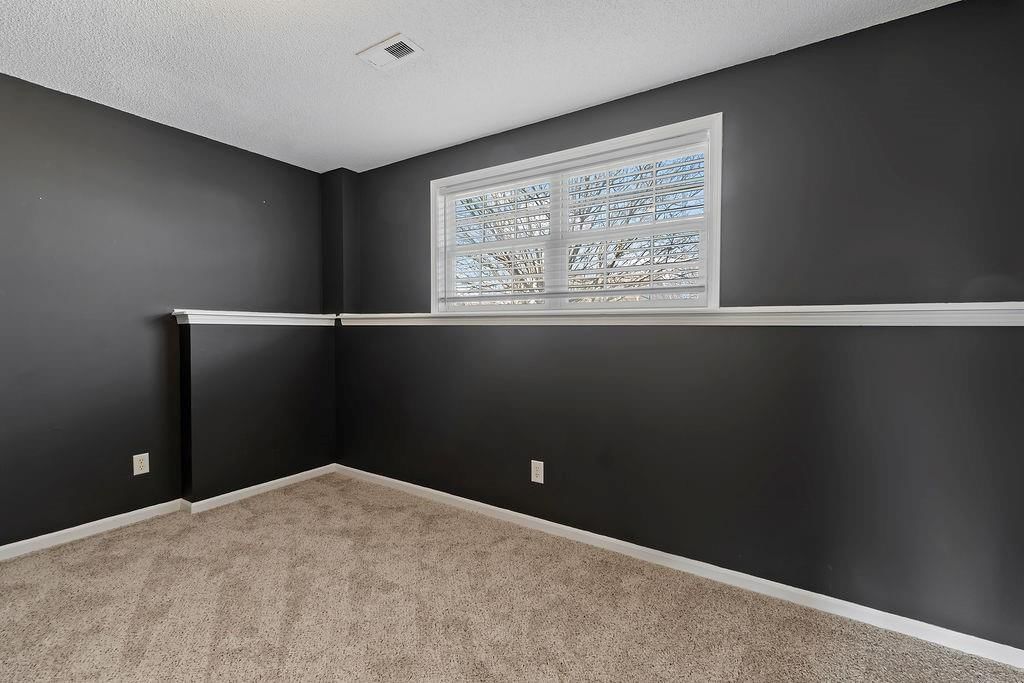
- Bedrooms: 3
- Full bathrooms: 3
- 1/2 bathrooms: 1
Heating
- Heating: Natural Gas
Cooling
- Cooling: Electric
Appliances
- Included: Dishwasher, Disposal, Microwave, Electric Range, Stainless Steel Appliance(s)
- Laundry: Bedroom Level, Laundry Room
Features
- Features: Ceiling Fan(s), Custom Cabinets, Kitchen Island, Stained Cabinets, Vaulted Ceiling(s), Walk-In Closet(s)
- Flooring: Carpet, Luxury Vinyl
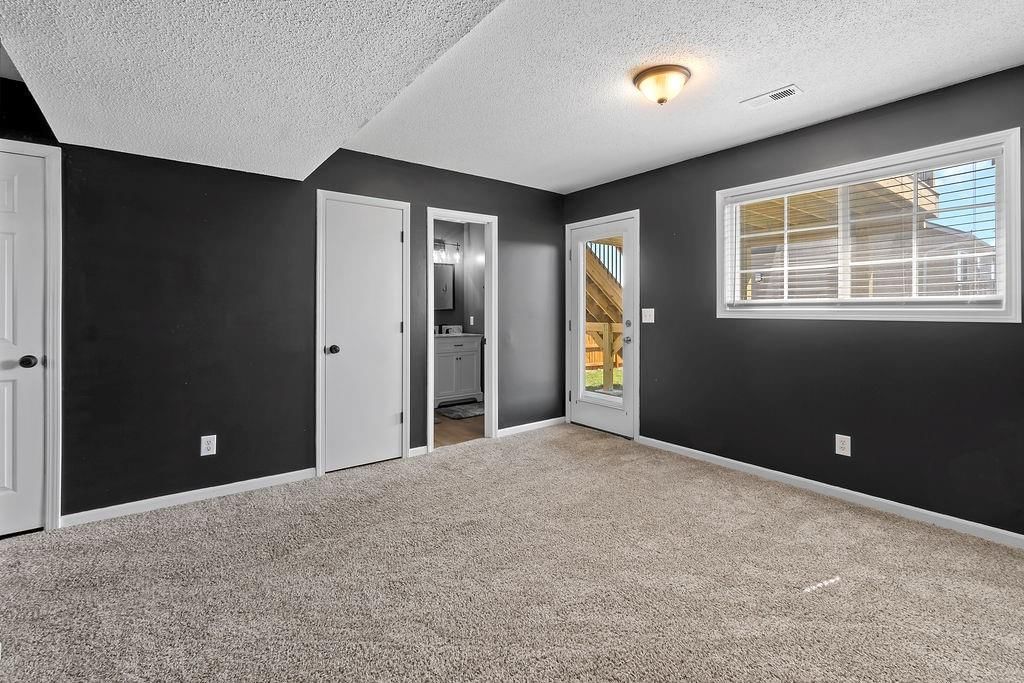
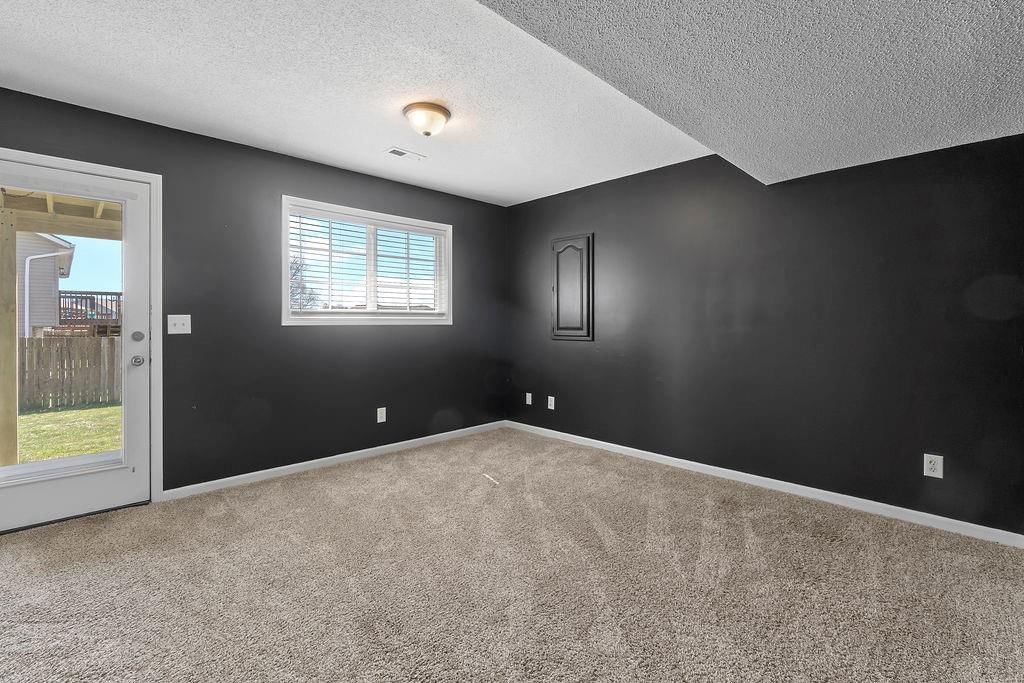
- Basement: Finished, Walk-Out Access
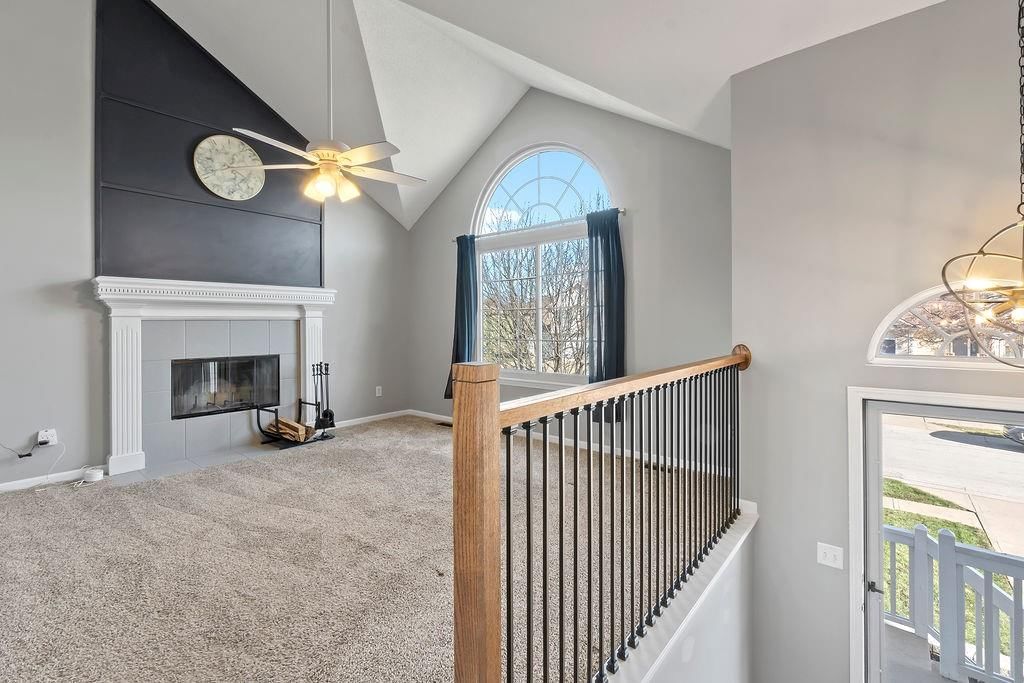
- Fireplace features: Gas, Great Room
- Other rooms: Entry, Great Room, Recreation Room
Interior area
- Finished area above ground: 2,290 sqft
- Total interior livable area: 2,290 sqft
Property
Parking
- Total spaces: 2
- Parking features: Attached, Garage Door Opener, Garage Faces Front
Lot
- Size: 0.18 Acres
- Features: City Limits, City Lot, Corner Lot, Level
- Patio & porch: Deck, Porch
Construction
Type & style
- Home type: Residential
- Architectural style: Single Family Residence
Materials
- Materials: Frame, Wood Siding
Condition
- Year built: 2002
- Age: 21-30 Years
Utilities & green energy
- Sewer: Public Sewer
- Water: Public
Highlights
Outdoor & Lot
- Deck
- Covered Patio
- Corner Lot
Kitchen
- Kitchen Island
- Stainless Appliances
Interior
- Tall Ceilings
- Two-Story Living Room
Layout
- Finished Basement
- Walk-out Basement
- Bonus Room
Fireplace
- Fireplace
- Gas Fireplace
Garage & Parking
- Attached Garage
HOA and Amenities
No HOA on this home.
Nearby schools
Schools provided by the listing agent
- District: Raymore-Peculiar
- Elementary: Raymore
- Middle: Raymore-Peculiar
- High: Raymore-Peculiar
Price history
Tax
- Annual tax amount: $3,059 / yr
Listed by Weichert, Realtors Welch & Co.
Listed Mar 12, 2026, 1:58 PM · Updated Apr 9, 2026, 10:02 PM · Source: Heartland MLS as distributed by MLS GRID · MLS #2606850
Listed for
$325,000
Sold405 Sunny Lane, Raymore, MO 64083
About this home
Estimated Sales Range
HouseLoop Home Value History
Is this your home?
Claim this home to get your HouseLoop Home Valuation & Buyer Demand Report — real-time buyer demand and an up-to-date value for your home. Free, no obligation, about 3 minutes.
Cute as a button and ready for you! This adorable split has been updated, refreshed and everything is done! SO much new! Siding, windows, fence, sliding door, deck- all the big things are done here! Fridge, washer and dryer are staying for your convenience! Spacious primary bedroom offers double closets for extra…
Property Details
Interior
Bedrooms & bathrooms
- Bedrooms: 3
- Full bathrooms: 3
- 1/2 bathrooms: 1
Heating
- Heating: Natural Gas
Cooling
- Cooling: Electric
Appliances
- Included: Dishwasher, Disposal, Microwave, Electric Range, Stainless Steel Appliance(s)
- Laundry: Bedroom Level, Laundry Room
Features
- Features: Ceiling Fan(s), Custom Cabinets, Kitchen Island, Stained Cabinets, Vaulted Ceiling(s), Walk-In Closet(s)
- Flooring: Carpet, Luxury Vinyl
- Basement: Finished, Walk-Out Access
- Fireplace features: Gas, Great Room
- Other rooms: Entry, Great Room, Recreation Room
Interior area
- Finished area above ground: 2,290 sqft
- Total interior livable area: 2,290 sqft
Property
Parking
- Total spaces: 2
- Parking features: Attached, Garage Door Opener, Garage Faces Front
Lot
- Size: 0.18 Acres
- Features: City Limits, City Lot, Corner Lot, Level
- Patio & porch: Deck, Porch
Construction
Type & style
- Home type: Residential
- Architectural style: Single Family Residence
Materials
- Materials: Frame, Wood Siding
Condition
- Year built: 2002
- Age: 21-30 Years
Utilities & green energy
- Sewer: Public Sewer
- Water: Public
Highlights
Outdoor & Lot
- Deck
- Covered Patio
- Corner Lot
Kitchen
- Kitchen Island
- Stainless Appliances
Interior
- Tall Ceilings
- Two-Story Living Room
Layout
- Finished Basement
- Walk-out Basement
- Bonus Room
Fireplace
- Fireplace
- Gas Fireplace
Garage & Parking
- Attached Garage
HOA and Amenities
No HOA on this home.
Nearby schools
Schools provided by the listing agent
- District: Raymore-Peculiar
- Elementary: Raymore
- Middle: Raymore-Peculiar
- High: Raymore-Peculiar
Price history
Tax
- Annual tax amount: $3,059 / yr
Is this your home?
Claim this home to get your HouseLoop Home Valuation & Buyer Demand Report — real-time buyer demand and an up-to-date value for your home. Free, no obligation, about 3 minutes.
Listed by Weichert, Realtors Welch & Co.
Listed Mar 12, 2026, 1:58 PM · Updated Apr 9, 2026, 10:02 PM · Source: Heartland MLS as distributed by MLS GRID · MLS #2606850