$400,000
Sold3 bd · 1 ba · 1,720 sqftAbout this home
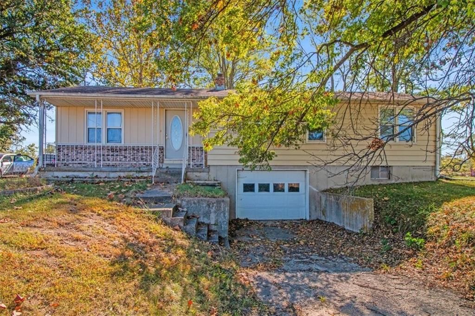
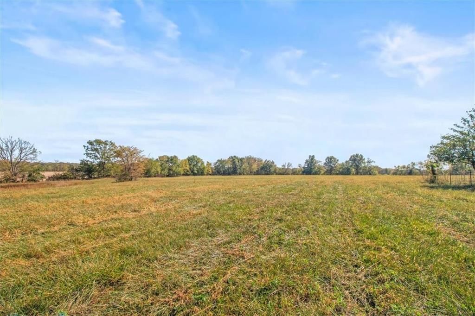
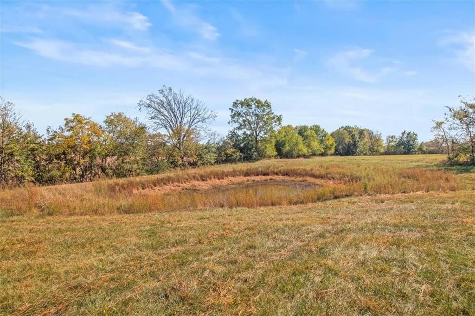
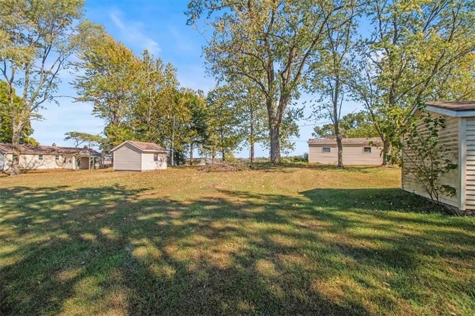
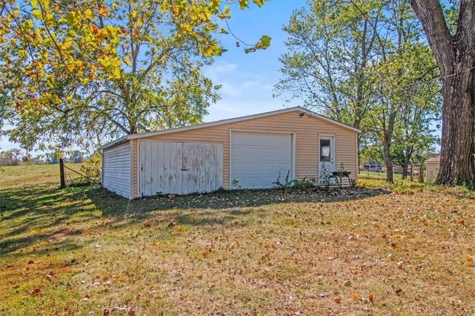
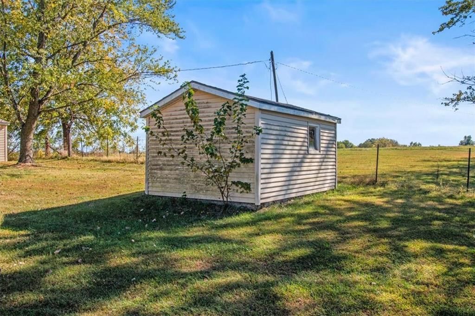
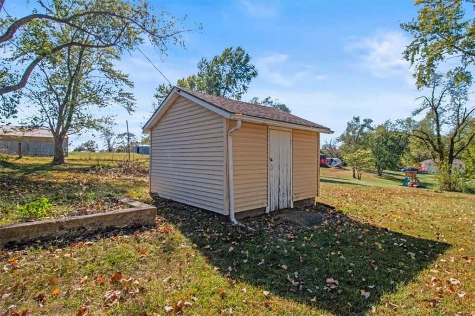
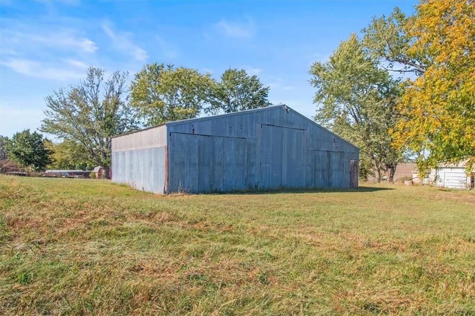
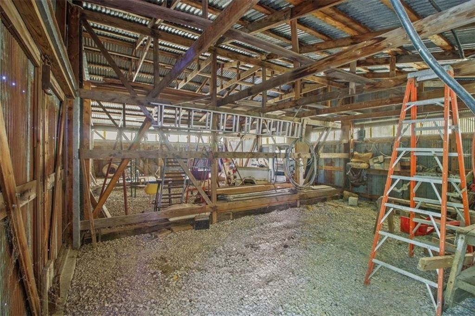
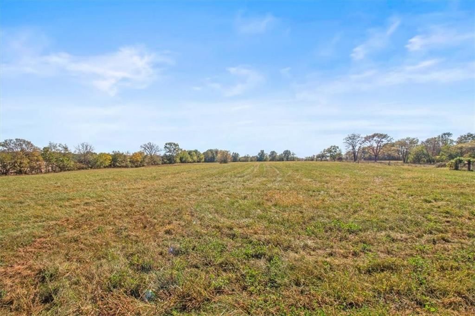
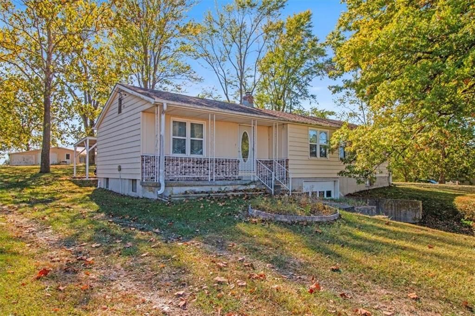
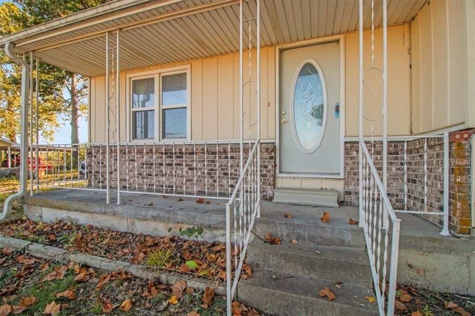
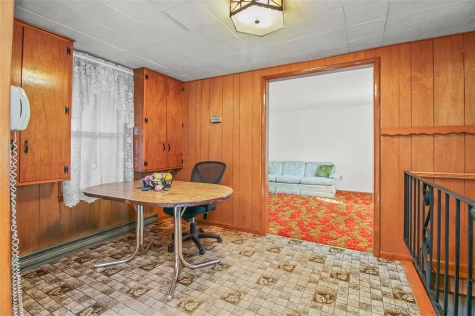
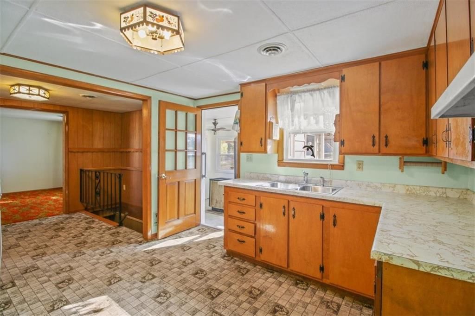
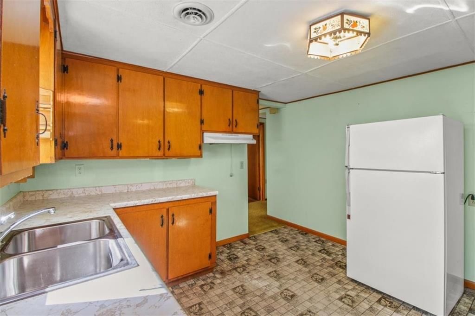
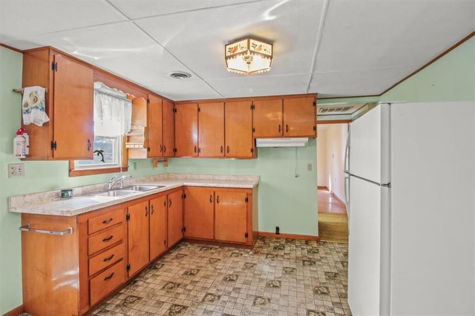

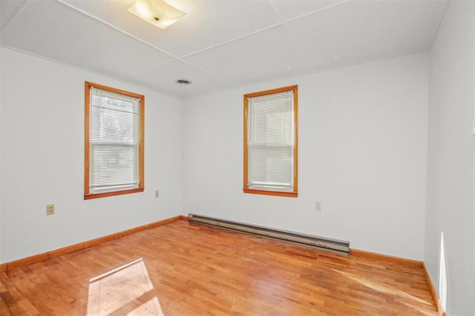
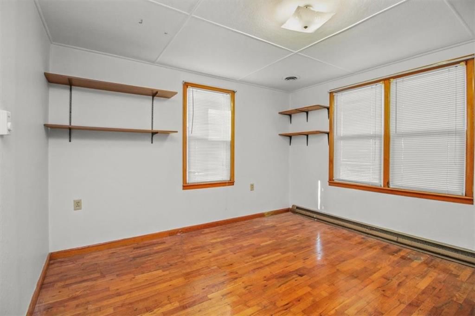
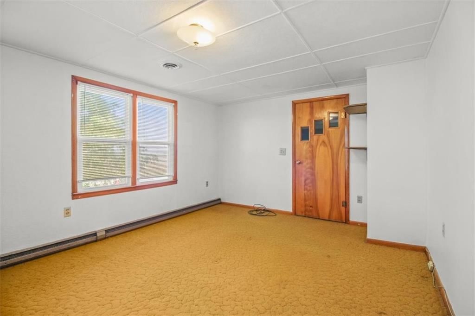
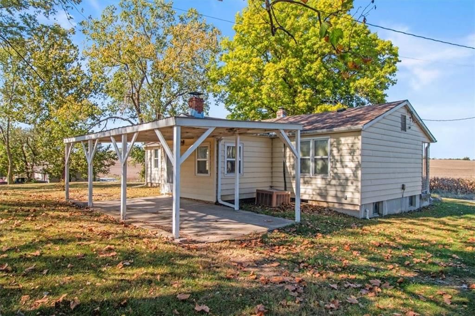
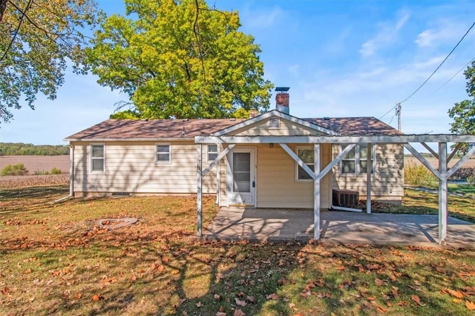
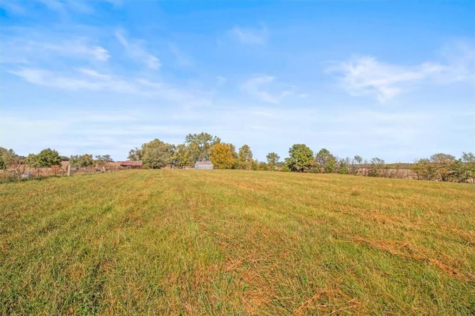
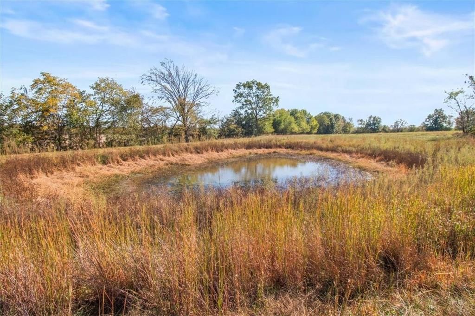
12+ acres in Lafayette County with room to spread out and enjoy the outdoors! Property includes a large metal barn, garage outbuilding, chicken house, and shed—perfect for animals, storage, or projects. A peaceful pond sits on the acreage, adding to the rural charm. The home offers 3 bedrooms and 1 bathroom with…
Estimated Sales Range
HouseLoop Home Value History
Property Details
Interior
Bedrooms & bathrooms
- Bedrooms: 3
- Full bathrooms: 1
Heating
- Heating: Heat Pump
Cooling
- Cooling: Electric
Appliances
- Laundry: In Basement, Main Level
Features
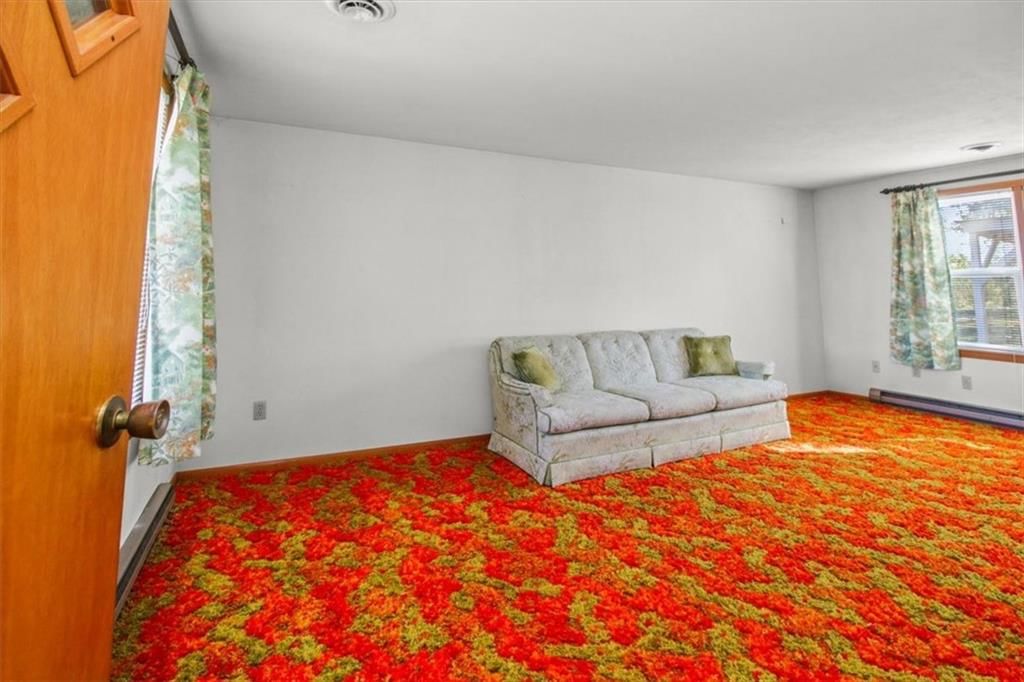
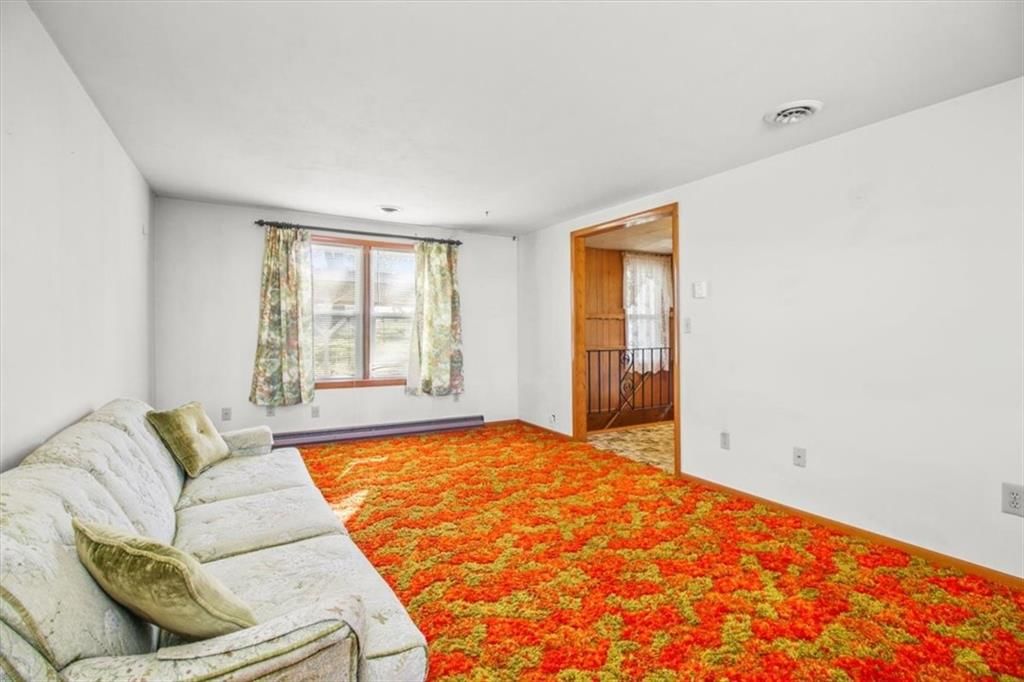
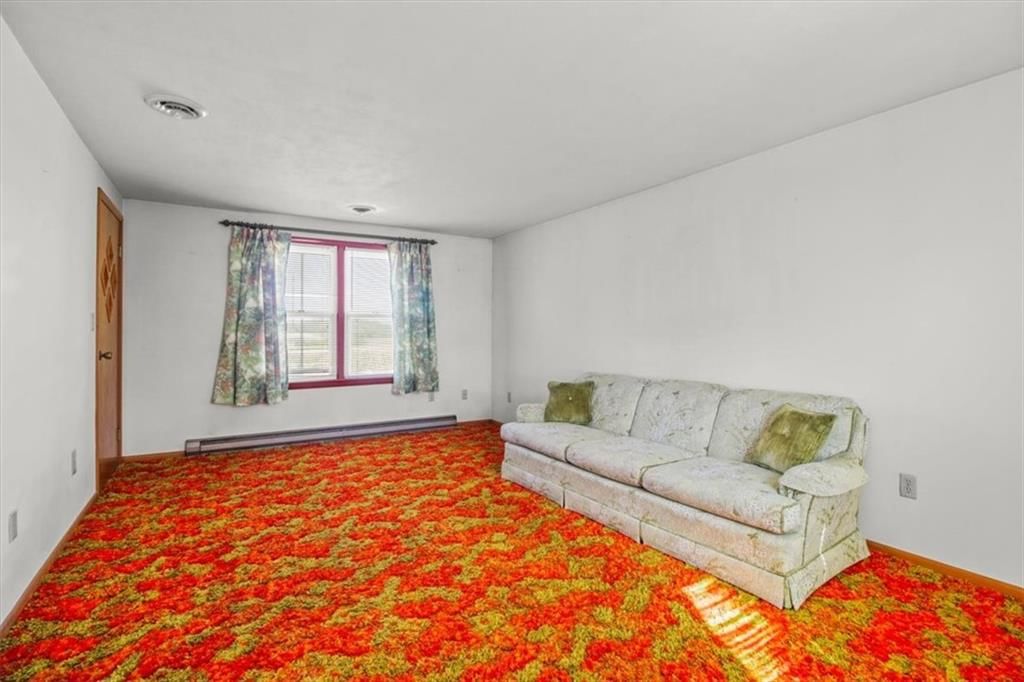
- Flooring: Carpet, Vinyl, Wood
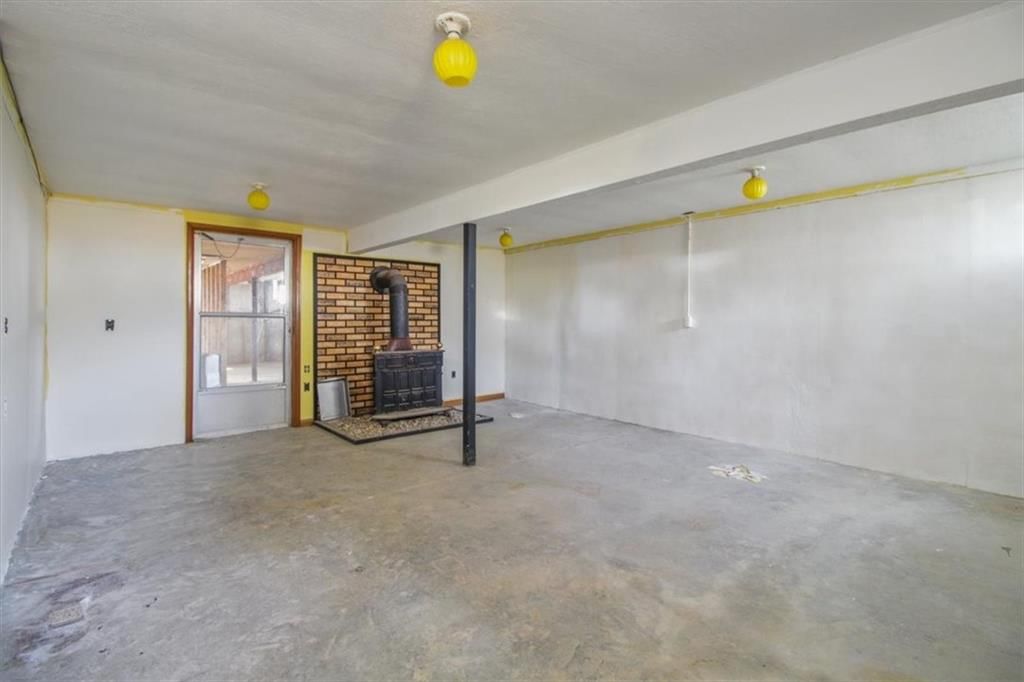
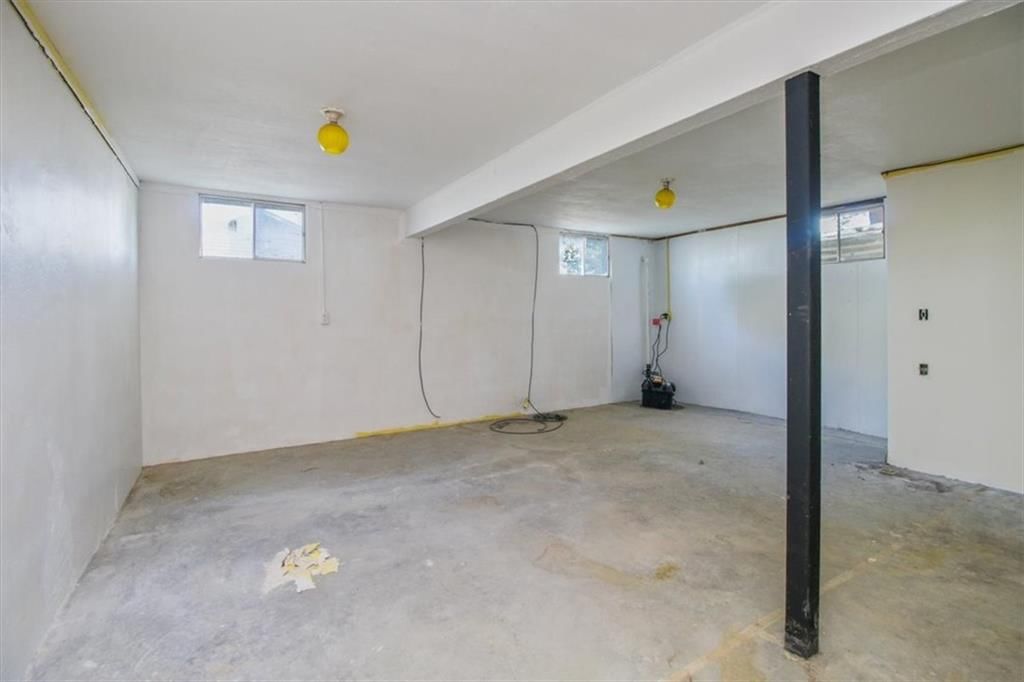
- Basement: Finished, Partial
- Fireplace features: Basement, Wood Burn Stove
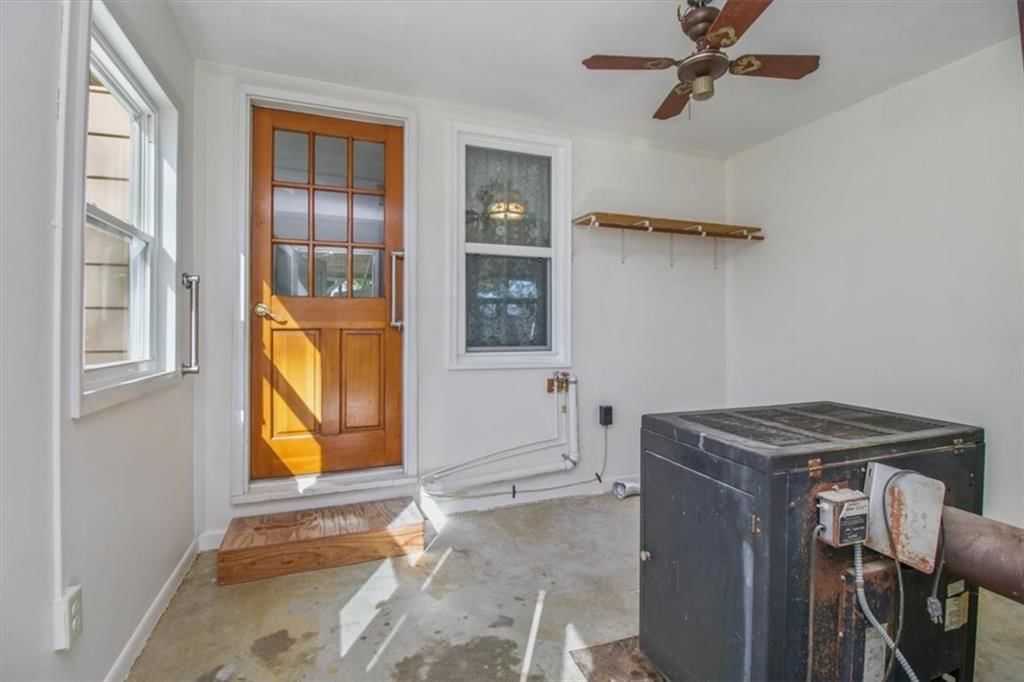
- Other rooms: Enclosed Porch
Interior area
- Finished area above ground: 1,720 sqft
- Total interior livable area: 1,720 sqft
Property
Parking
- Total spaces: 1
- Parking features: Attached, Carport, Detached
Lot
- Size: 12.40 Acres
- Features: Acreage
Construction
Type & style
- Home type: Residential
- Architectural style: Single Family Residence
Materials
- Materials: Metal Siding
Condition
- Year built: 1960
- Age: 51-75 Years
Utilities & green energy
- Sewer: Septic Tank
- Water: Rural
Highlights
Outdoor & Lot
- Acreage
Interior
- Hardwood Floors
Layout
- Finished Basement
Fireplace
- Fireplace
Garage & Parking
- Attached Garage
- Detached Garage
HOA and Amenities
HOA
- Has HOA: Yes
Amenities
- Other
- Pool
Nearby schools
Schools provided by the listing agent
- District: Odessa
- Elementary: Odessa
- Middle: Odessa
- High: Odessa
Price history
Tax
- Annual tax amount: $1,486 / yr
Listed by Realty Executives
Listed Sep 27, 2025, 3:44 PM · Updated Feb 11, 2026, 11:37 PM · Source: Heartland MLS as distributed by MLS GRID · MLS #2577984
Listed for
$400,000
Sold4038 Owl Creek Road, Odessa, MO 64076
About this home
Estimated Sales Range
HouseLoop Home Value History
Is this your home?
Claim this home to get your HouseLoop Home Valuation & Buyer Demand Report — real-time buyer demand and an up-to-date value for your home. Free, no obligation, about 3 minutes.
12+ acres in Lafayette County with room to spread out and enjoy the outdoors! Property includes a large metal barn, garage outbuilding, chicken house, and shed—perfect for animals, storage, or projects. A peaceful pond sits on the acreage, adding to the rural charm. The home offers 3 bedrooms and 1 bathroom with…
Property Details
Interior
Bedrooms & bathrooms
- Bedrooms: 3
- Full bathrooms: 1
Heating
- Heating: Heat Pump
Cooling
- Cooling: Electric
Appliances
- Laundry: In Basement, Main Level
Features
- Flooring: Carpet, Vinyl, Wood
- Basement: Finished, Partial
- Fireplace features: Basement, Wood Burn Stove
- Other rooms: Enclosed Porch
Interior area
- Finished area above ground: 1,720 sqft
- Total interior livable area: 1,720 sqft
Property
Parking
- Total spaces: 1
- Parking features: Attached, Carport, Detached
Lot
- Size: 12.40 Acres
- Features: Acreage
Construction
Type & style
- Home type: Residential
- Architectural style: Single Family Residence
Materials
- Materials: Metal Siding
Condition
- Year built: 1960
- Age: 51-75 Years
Utilities & green energy
- Sewer: Septic Tank
- Water: Rural
Highlights
Outdoor & Lot
- Acreage
Interior
- Hardwood Floors
Layout
- Finished Basement
Fireplace
- Fireplace
Garage & Parking
- Attached Garage
- Detached Garage
HOA and Amenities
HOA
- Has HOA: Yes
Amenities
- Other
- Pool
Nearby schools
Schools provided by the listing agent
- District: Odessa
- Elementary: Odessa
- Middle: Odessa
- High: Odessa
Price history
Tax
- Annual tax amount: $1,486 / yr
Is this your home?
Claim this home to get your HouseLoop Home Valuation & Buyer Demand Report — real-time buyer demand and an up-to-date value for your home. Free, no obligation, about 3 minutes.
Listed by Realty Executives
Listed Sep 27, 2025, 3:44 PM · Updated Feb 11, 2026, 11:37 PM · Source: Heartland MLS as distributed by MLS GRID · MLS #2577984