$215,000
Sold2 bd · 3.5 ba · 1,268 sqftAbout this home
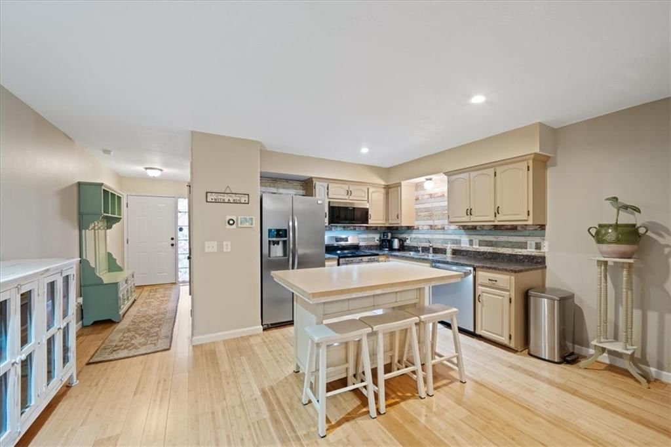
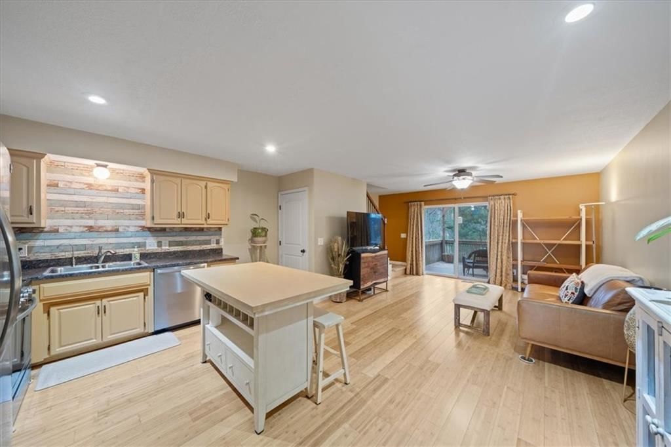
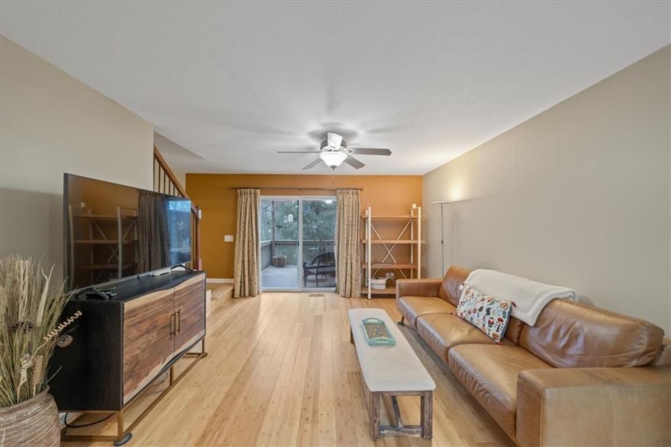
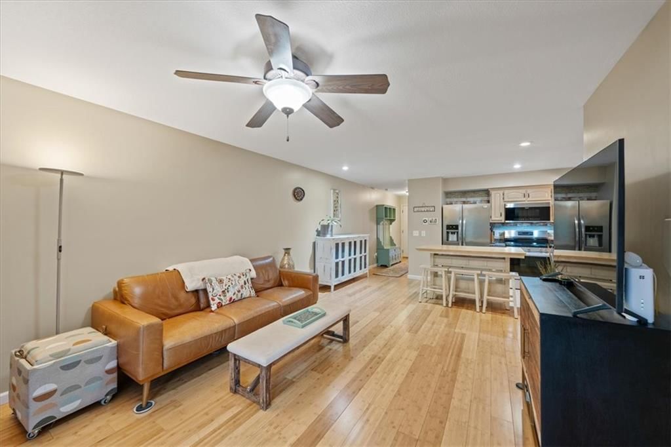
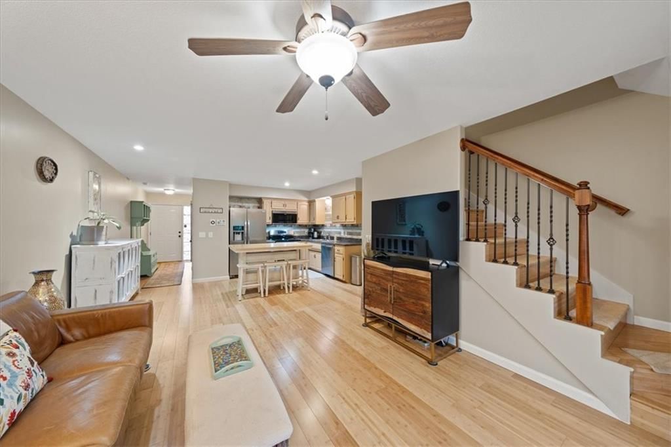
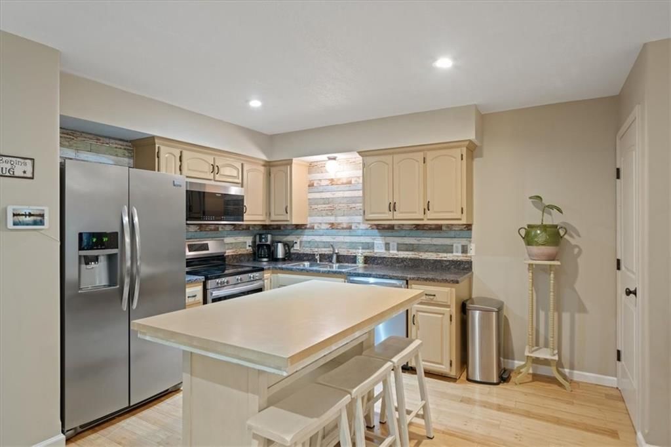
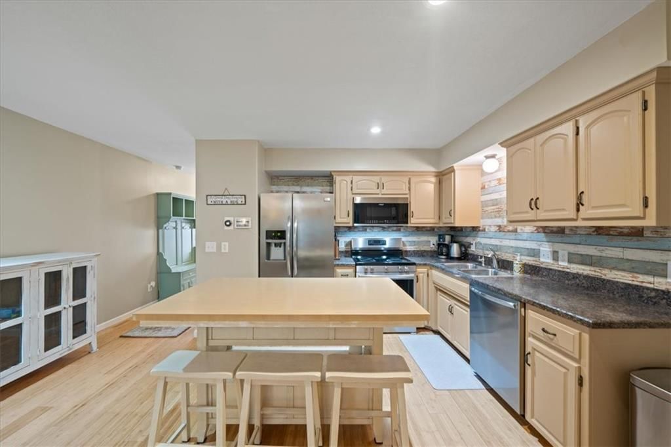
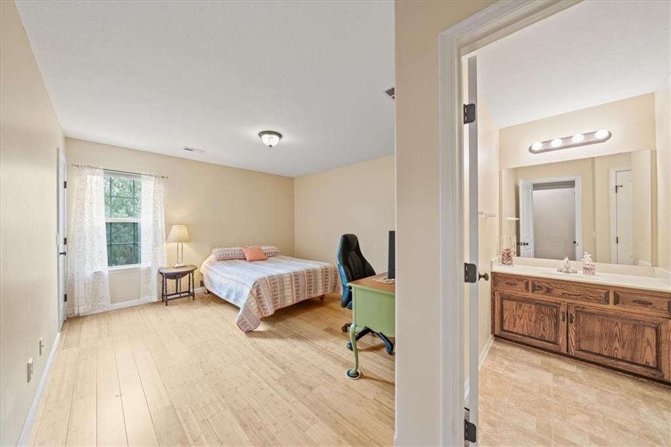
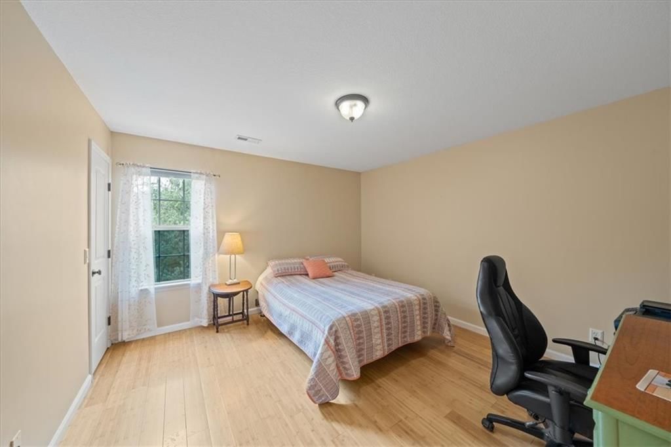
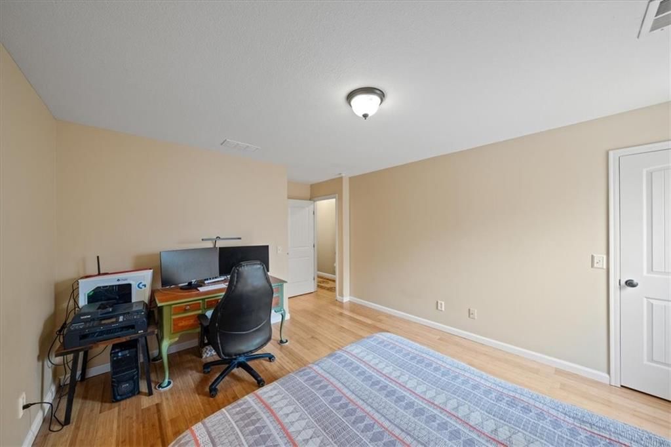
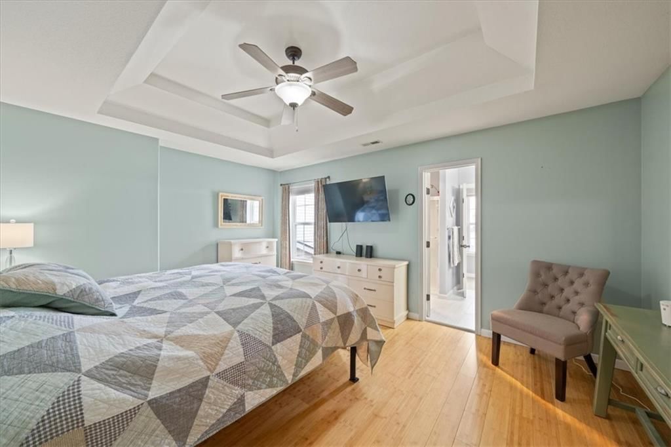
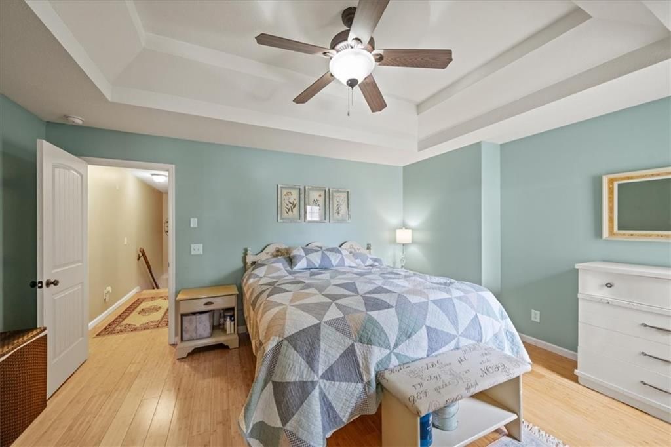
Enjoy the best of both privacy and proximity in this spacious townhome just minutes from the heart of North Kansas City. Step inside to discover warm bamboo floors flowing throughout the main living areas, creating a stylish and durable foundation for everyday living. The open-concept layout seamlessly connects the…
Property Details
Interior
Bedrooms & bathrooms
- Bedrooms: 2
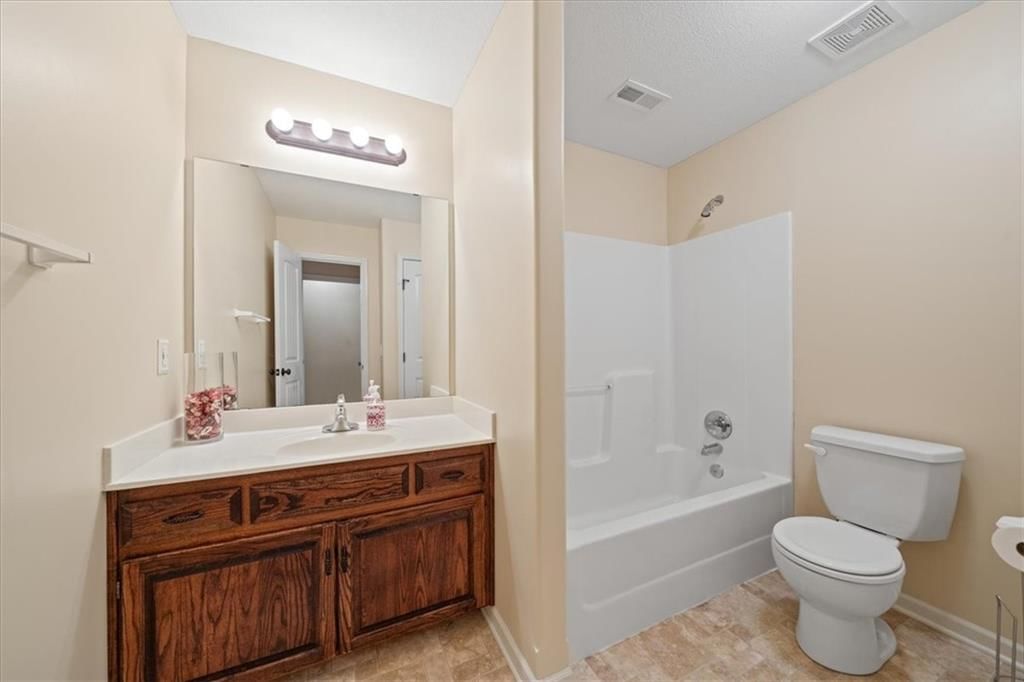
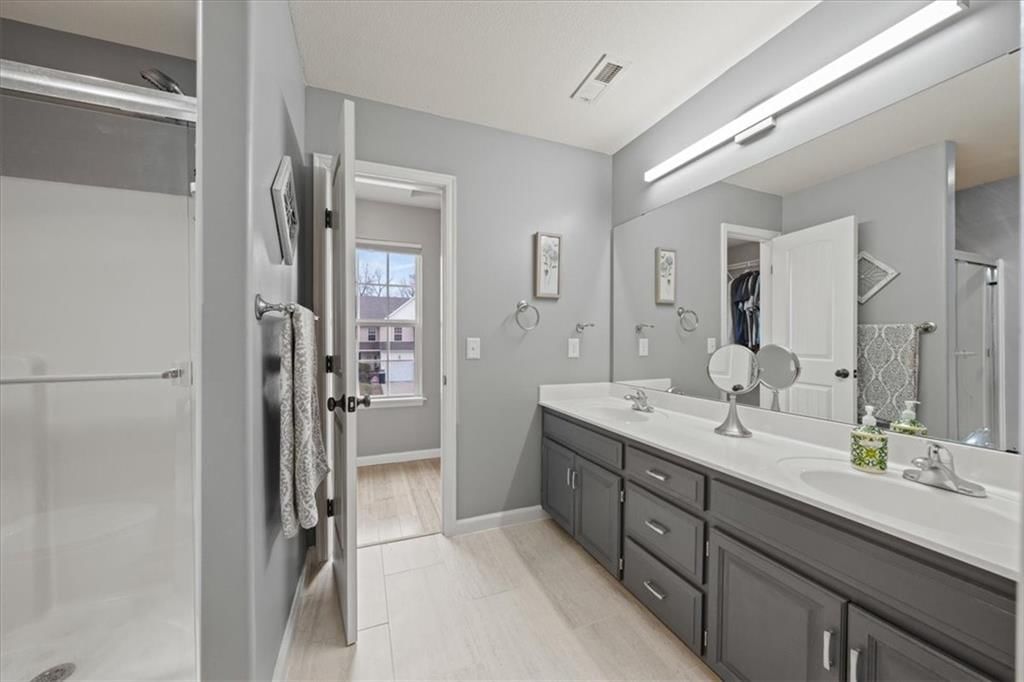
- Full bathrooms: 3
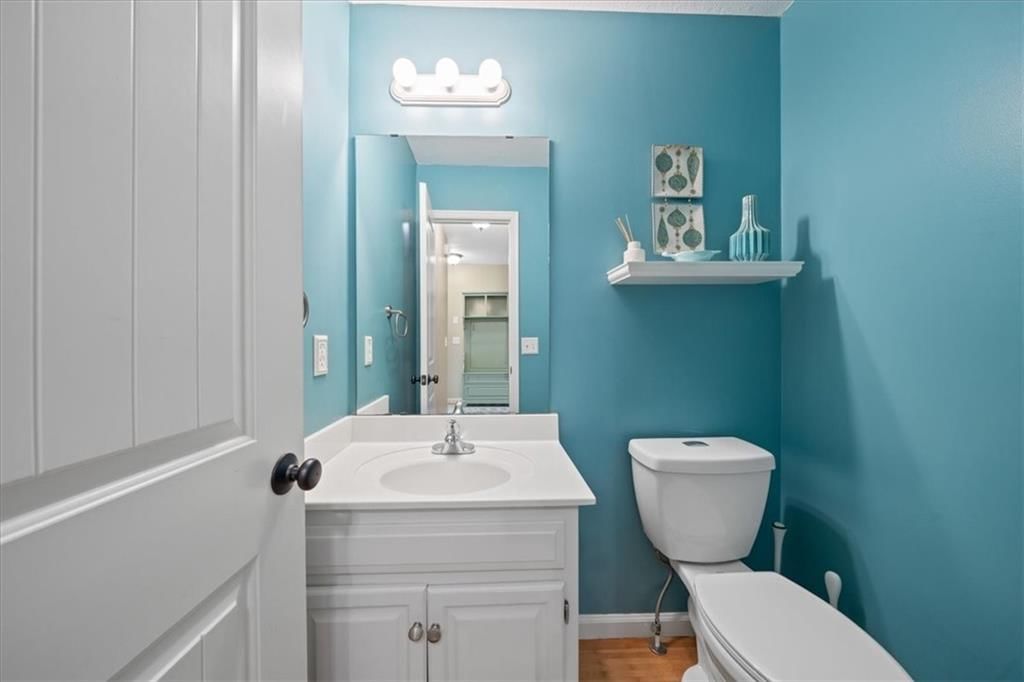
- 1/2 bathrooms: 1
Heating
- Heating: Forced Air
Cooling
- Cooling: Electric
Appliances
- Laundry: Bedroom Level, In Basement
Features
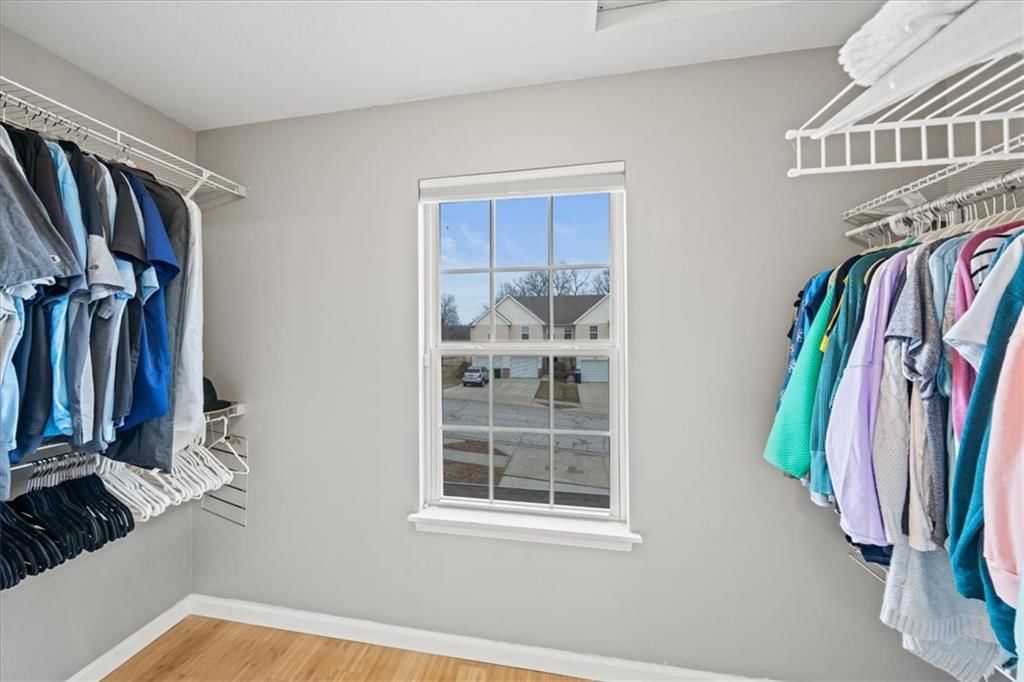
- Features: Pantry, Walk-In Closet(s)
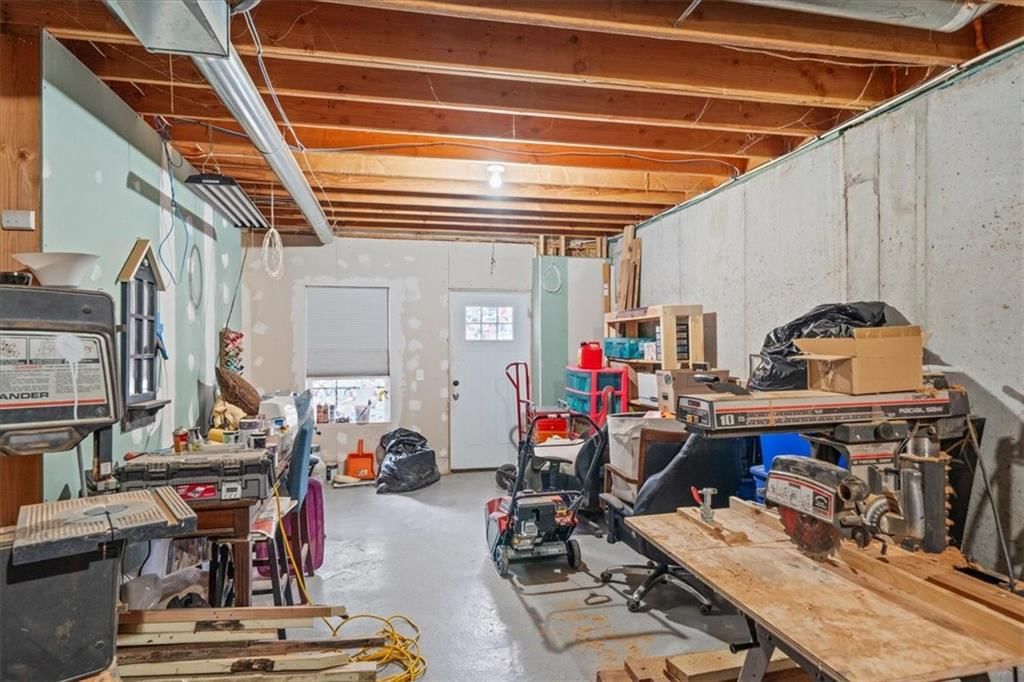
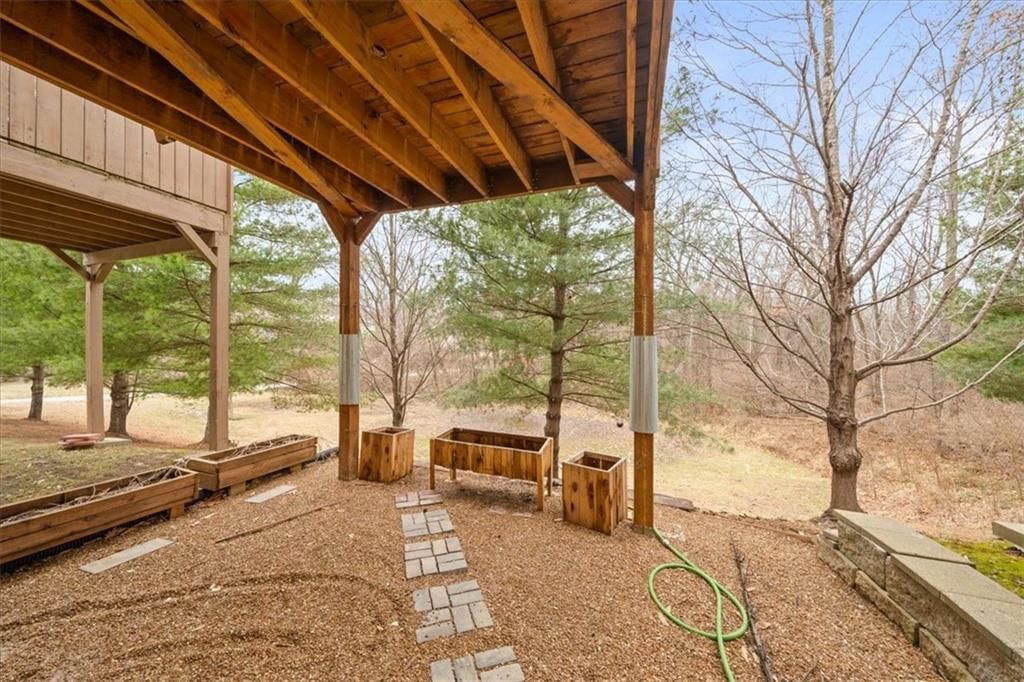
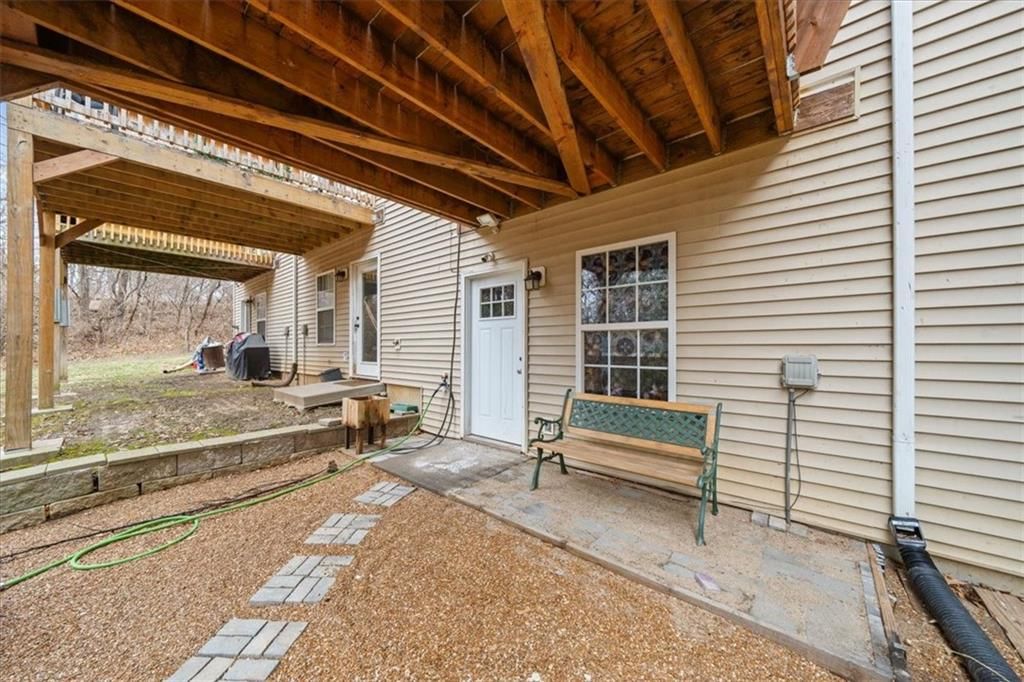
- Basement: Concrete, Stubbed for Bath, Walk-Out Access
- Other rooms: Entry
Interior area
- Finished area above ground: 1,268 sqft
- Total interior livable area: 1,268 sqft
Property
Parking
- Total spaces: 1
- Parking features: Attached, Garage Faces Front
Lot
- Size: 0.04 Acres
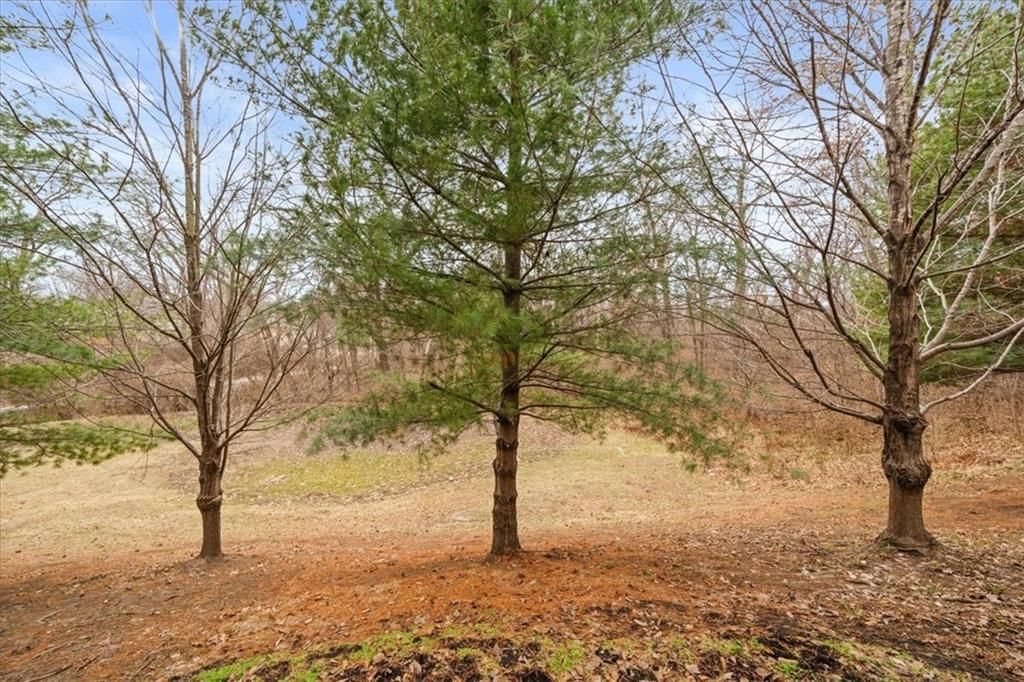
- Features: Adjoin Greenspace, Cul-De-Sac
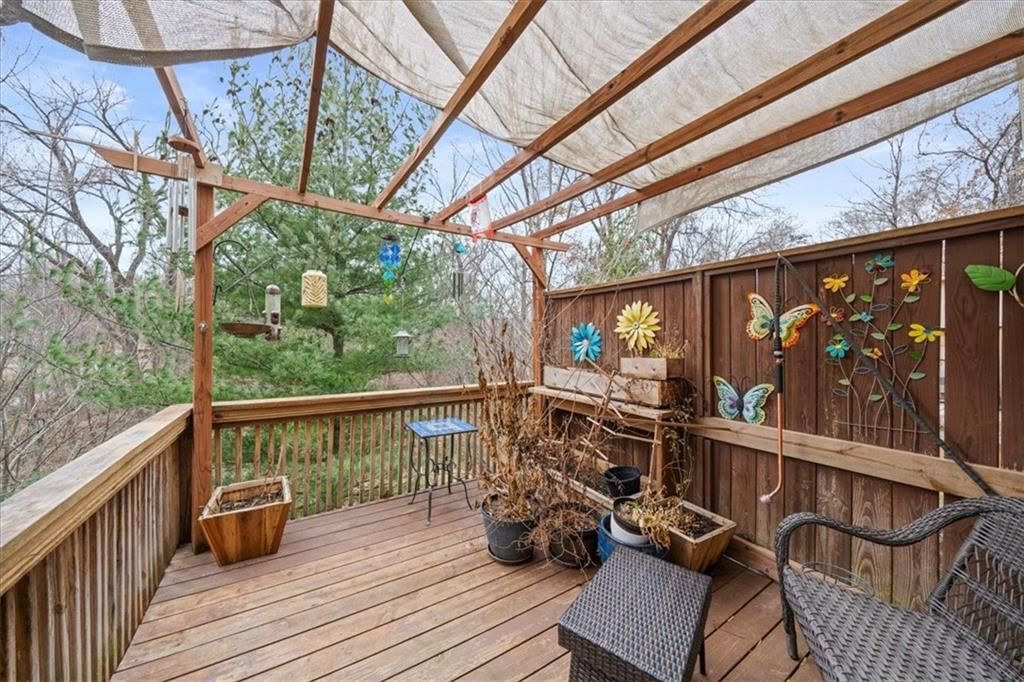
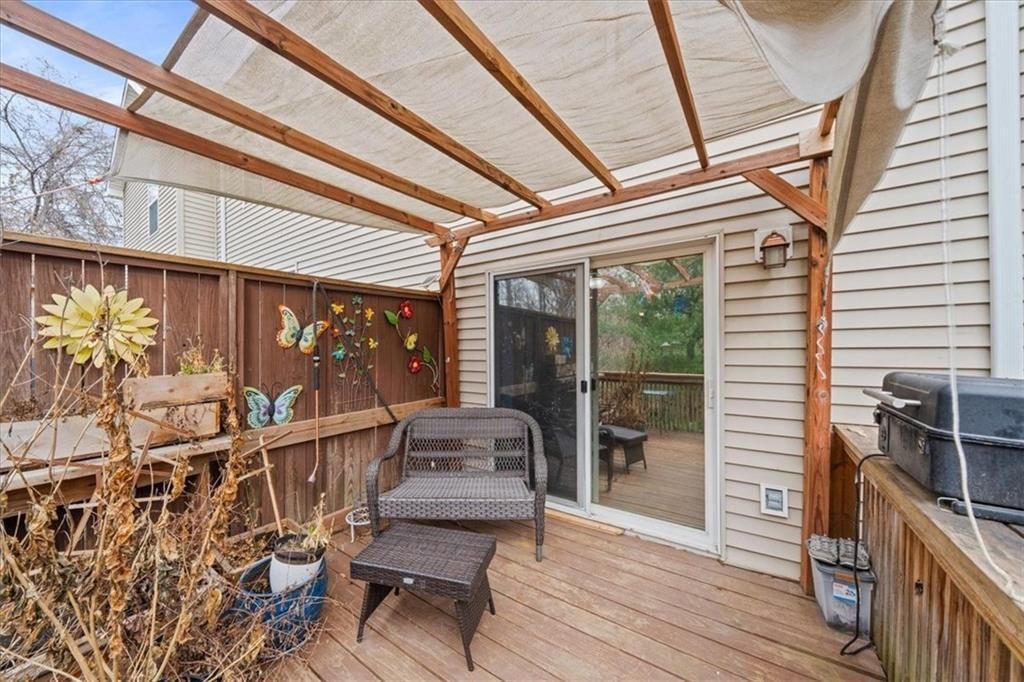
- Patio & porch: Deck
Construction
Type & style
- Home type: Residential
- Architectural style: Townhouse
Materials
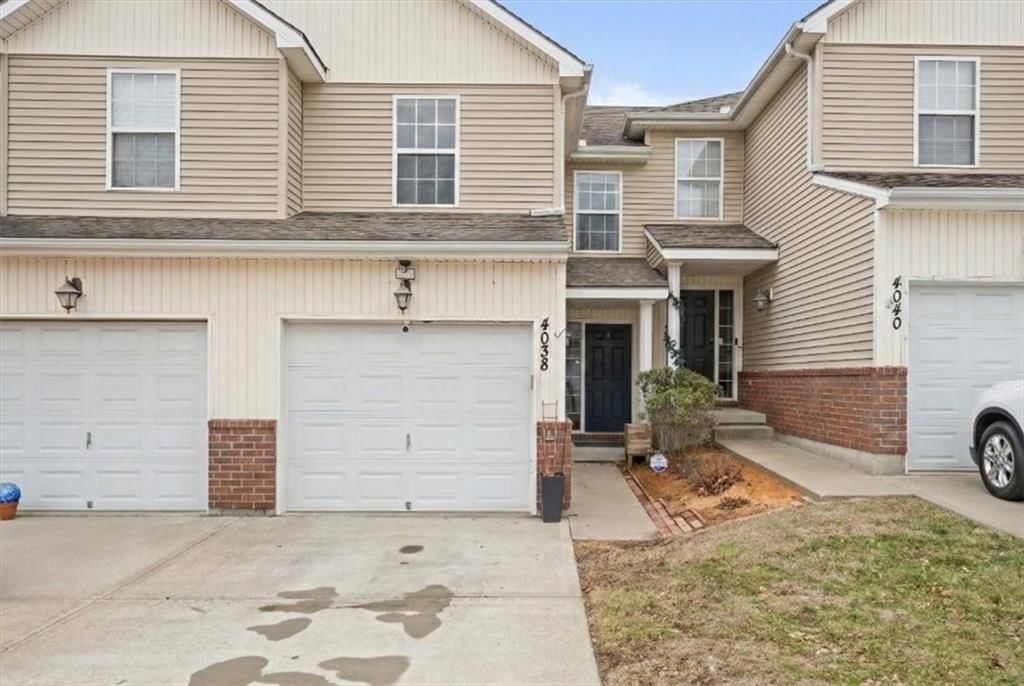
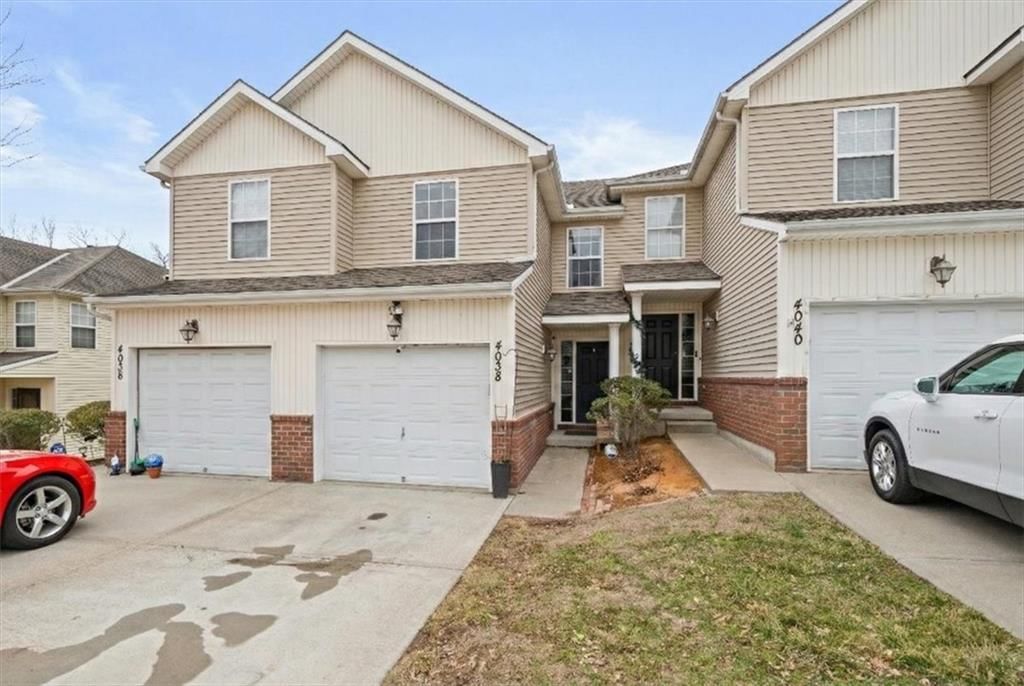
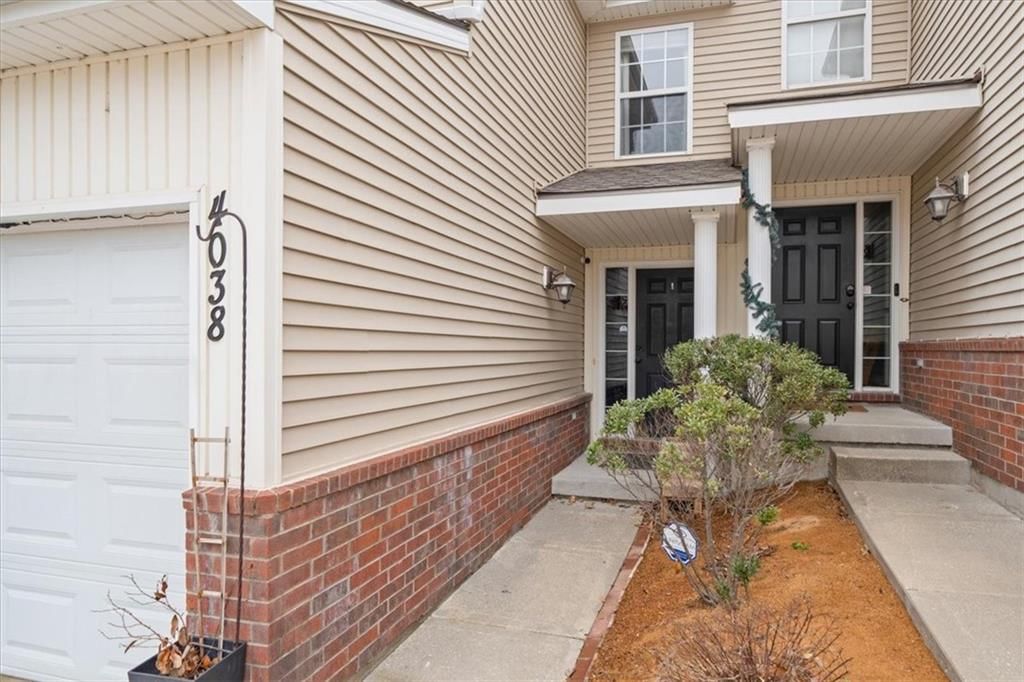
- Materials: Brick Trim, Vinyl Siding
Condition
- Year built: 2008
- Age: 16-20 Years
Utilities & green energy
- Sewer: Public Sewer
- Water: Public
Highlights
Outdoor & Lot
- Deck
- Cul-de-sac
- Adjoins Greenspace
Kitchen
- Walk-in Pantry
Layout
- Walk-out Basement
Garage & Parking
- Attached Garage
HOA and Amenities
HOA
- Has HOA: Yes
- Fee: $480 /year
Nearby schools
Schools provided by the listing agent
- District: North Kansas City
- Elementary: Topping
- Middle: Maple Park
- High: Winnetonka
Price history
Tax
- Annual tax amount: $1,993 / yr
Listed by Real Broker, LLC
Listed Feb 11, 2026, 2:00 PM · Updated Apr 7, 2026, 9:42 PM · Source: Heartland MLS as distributed by MLS GRID · MLS #2601439
Listed for
$215,000
Sold4038 N Hardesty Avenue, Kansas City, MO 64117
About this home
Is this your home?
Claim this home to get your HouseLoop Home Valuation & Buyer Demand Report — real-time buyer demand and an up-to-date value for your home. Free, no obligation, about 3 minutes.
Enjoy the best of both privacy and proximity in this spacious townhome just minutes from the heart of North Kansas City. Step inside to discover warm bamboo floors flowing throughout the main living areas, creating a stylish and durable foundation for everyday living. The open-concept layout seamlessly connects the…
Property Details
Interior
Bedrooms & bathrooms
- Bedrooms: 2
- Full bathrooms: 3
- 1/2 bathrooms: 1
Heating
- Heating: Forced Air
Cooling
- Cooling: Electric
Appliances
- Laundry: Bedroom Level, In Basement
Features
- Features: Pantry, Walk-In Closet(s)
- Basement: Concrete, Stubbed for Bath, Walk-Out Access
- Other rooms: Entry
Interior area
- Finished area above ground: 1,268 sqft
- Total interior livable area: 1,268 sqft
Property
Parking
- Total spaces: 1
- Parking features: Attached, Garage Faces Front
Lot
- Size: 0.04 Acres
- Features: Adjoin Greenspace, Cul-De-Sac
- Patio & porch: Deck
Construction
Type & style
- Home type: Residential
- Architectural style: Townhouse
Materials
- Materials: Brick Trim, Vinyl Siding
Condition
- Year built: 2008
- Age: 16-20 Years
Utilities & green energy
- Sewer: Public Sewer
- Water: Public
Highlights
Outdoor & Lot
- Deck
- Cul-de-sac
- Adjoins Greenspace
Kitchen
- Walk-in Pantry
Layout
- Walk-out Basement
Garage & Parking
- Attached Garage
HOA and Amenities
HOA
- Has HOA: Yes
- Fee: $480 /year
Nearby schools
Schools provided by the listing agent
- District: North Kansas City
- Elementary: Topping
- Middle: Maple Park
- High: Winnetonka
Price history
Tax
- Annual tax amount: $1,993 / yr
Is this your home?
Claim this home to get your HouseLoop Home Valuation & Buyer Demand Report — real-time buyer demand and an up-to-date value for your home. Free, no obligation, about 3 minutes.
Listed by Real Broker, LLC
Listed Feb 11, 2026, 2:00 PM · Updated Apr 7, 2026, 9:42 PM · Source: Heartland MLS as distributed by MLS GRID · MLS #2601439