$157,000
Sold4 bd · 1 ba · 1,411 sqftAbout this home
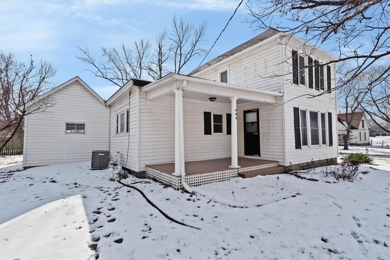
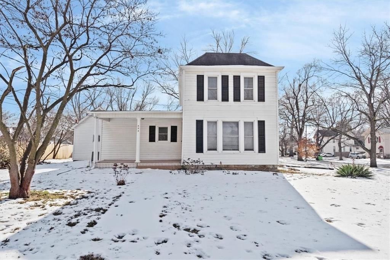
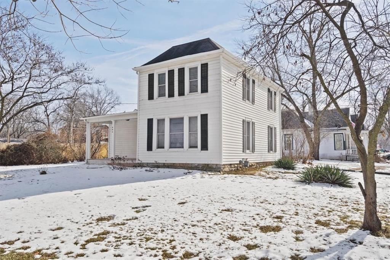
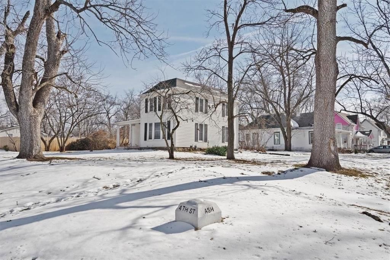
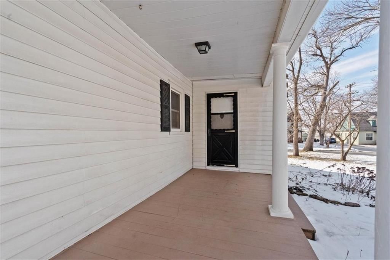
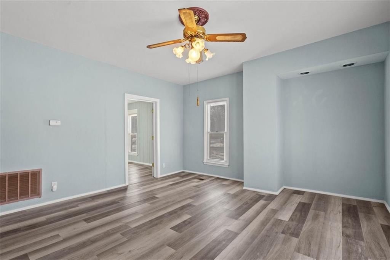
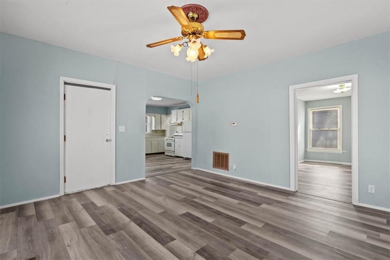
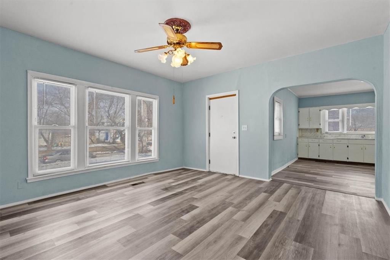
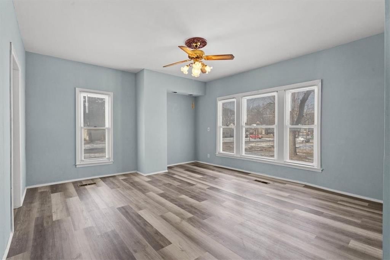
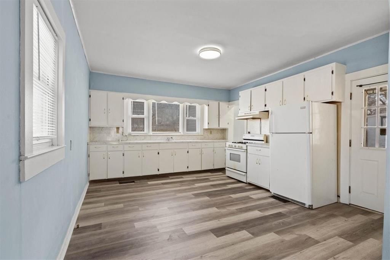
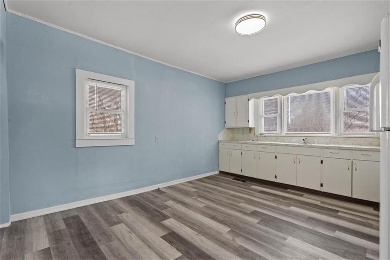
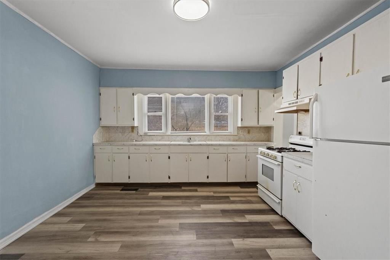
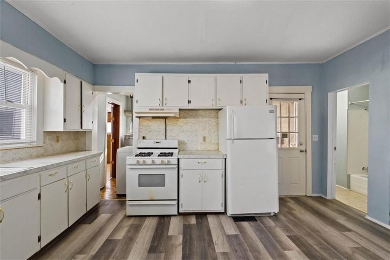
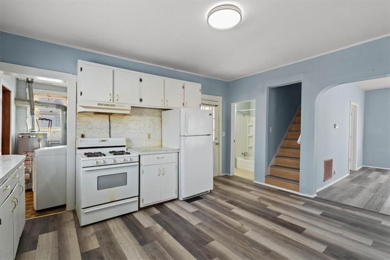
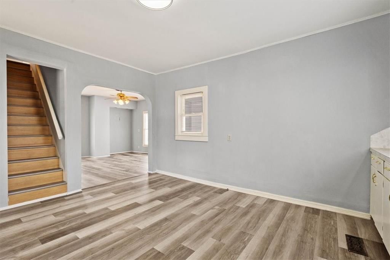
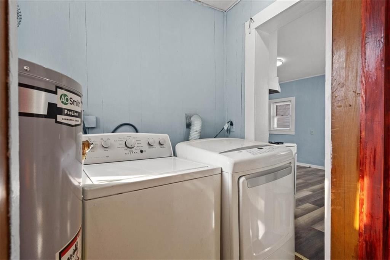
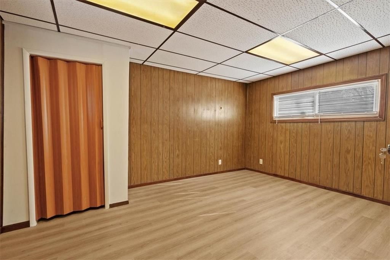
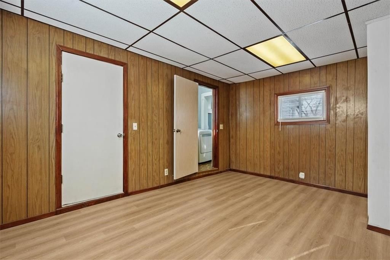
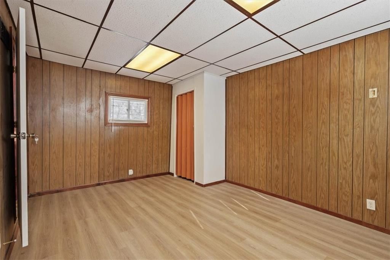
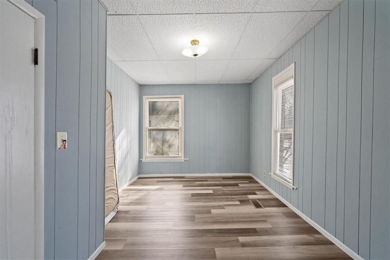
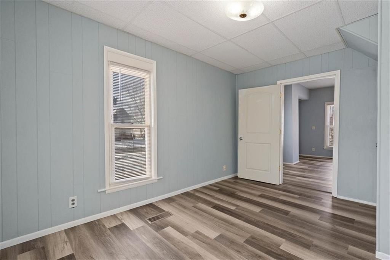
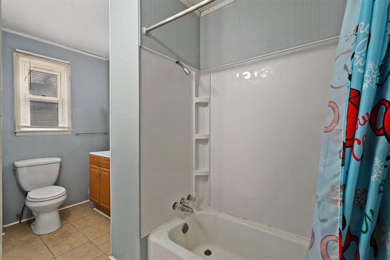
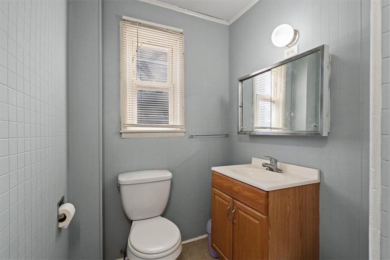
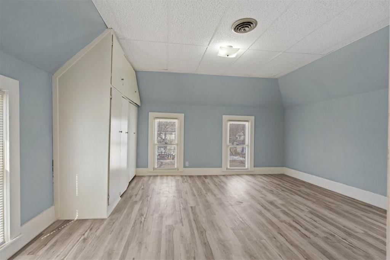
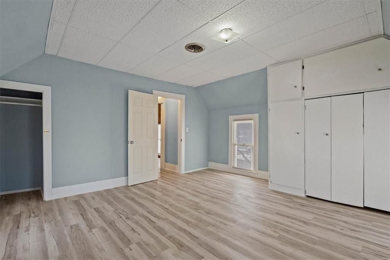
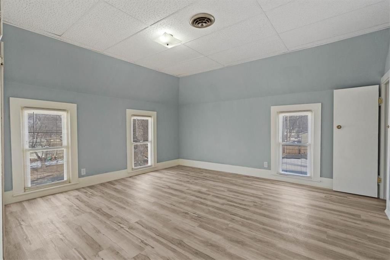
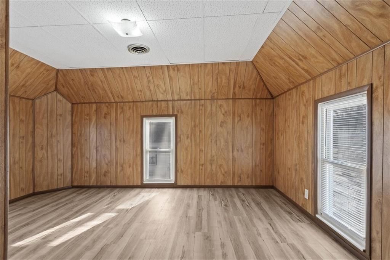
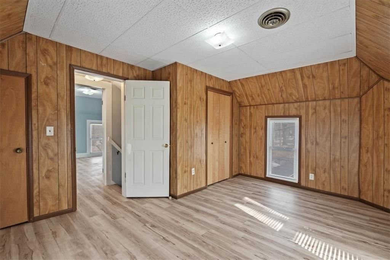
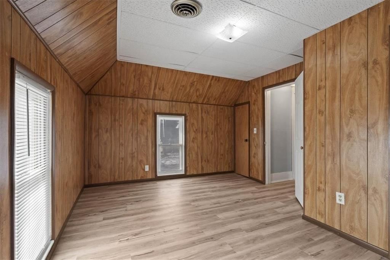
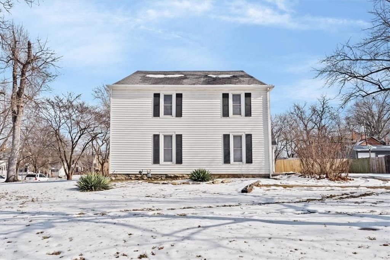
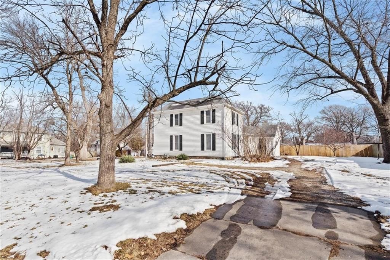
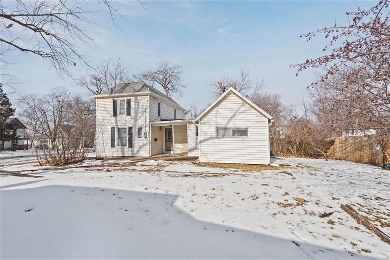
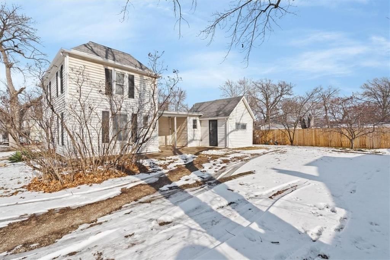
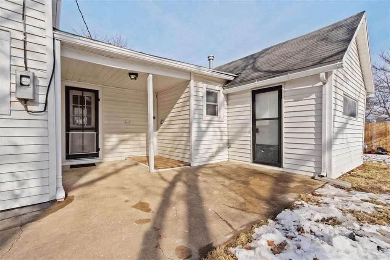
This inviting four-bedroom single-family home is located on a desirable corner lot, offering a pleasant open view and abundant natural light throughout the home. The excellent corner location adds both curb appeal and a sense of space. Inside, the home features brand-new flooring and freshly painted interiors,…
Estimated Sales Range
HouseLoop Home Value History
Property Details
Interior
Bedrooms & bathrooms
- Bedrooms: 4
- Full bathrooms: 1
Bedroom 2
- Level: Second
Bedroom 3
- Level: Second
Bedroom 4
- Level: First
Family Room
- Level: First
Living Room
- Features: Ceiling Fan(s)
- Level: First
Kitchen
- Level: First
Bedroom 1
- Level: First
Bathroom 1
- Level: First
Heating
- Heating: Natural Gas
Cooling
- Cooling: Electric
Features
- Basement: Partial
Interior area
- Finished area above ground: 1,411 sqft
- Total interior livable area: 1,411 sqft
Property
Parking
- Parking features: Off Street
Lot
- Size: 0.22 Acres
Construction
Type & style
- Home type: Residential
- Architectural style: Single Family Residence
Materials
- Materials: Frame
Condition
- Year built: 1900
- Age: 101 Years/More
Utilities & green energy
- Sewer: Public Sewer
- Water: Public
HOA and Amenities
No HOA on this home.
Nearby schools
Schools provided by the listing agent
- District: Ottawa
- Elementary: Lincoln
- Middle: Ottawa
- High: Ottawa
Price history
Tax
- Annual tax amount: $1,822 / yr
Listed by KW Diamond Partners
Listed Feb 3, 2026, 9:36 AM · Updated May 15, 2026, 3:52 AM · Source: Heartland MLS as distributed by MLS GRID · MLS #2599099
Listed for
$157,000
Sold403 S Ash Street, Ottawa, KS 66067
About this home
Estimated Sales Range
HouseLoop Home Value History
Is this your home?
Claim this home to get your HouseLoop Home Valuation & Buyer Demand Report — real-time buyer demand and an up-to-date value for your home. Free, no obligation, about 3 minutes.
This inviting four-bedroom single-family home is located on a desirable corner lot, offering a pleasant open view and abundant natural light throughout the home. The excellent corner location adds both curb appeal and a sense of space. Inside, the home features brand-new flooring and freshly painted interiors,…
Property Details
Interior
Bedrooms & bathrooms
- Bedrooms: 4
- Full bathrooms: 1
Bedroom 2
- Level: Second
Bedroom 3
- Level: Second
Bedroom 4
- Level: First
Family Room
- Level: First
Living Room
- Features: Ceiling Fan(s)
- Level: First
Kitchen
- Level: First
Bedroom 1
- Level: First
Bathroom 1
- Level: First
Heating
- Heating: Natural Gas
Cooling
- Cooling: Electric
Features
- Basement: Partial
Interior area
- Finished area above ground: 1,411 sqft
- Total interior livable area: 1,411 sqft
Property
Parking
- Parking features: Off Street
Lot
- Size: 0.22 Acres
Construction
Type & style
- Home type: Residential
- Architectural style: Single Family Residence
Materials
- Materials: Frame
Condition
- Year built: 1900
- Age: 101 Years/More
Utilities & green energy
- Sewer: Public Sewer
- Water: Public
HOA and Amenities
No HOA on this home.
Nearby schools
Schools provided by the listing agent
- District: Ottawa
- Elementary: Lincoln
- Middle: Ottawa
- High: Ottawa
Price history
Tax
- Annual tax amount: $1,822 / yr
Is this your home?
Claim this home to get your HouseLoop Home Valuation & Buyer Demand Report — real-time buyer demand and an up-to-date value for your home. Free, no obligation, about 3 minutes.
Listed by KW Diamond Partners
Listed Feb 3, 2026, 9:36 AM · Updated May 15, 2026, 3:52 AM · Source: Heartland MLS as distributed by MLS GRID · MLS #2599099