$66,500
Sold1 bd · 1 ba · 488 sqftAbout this home
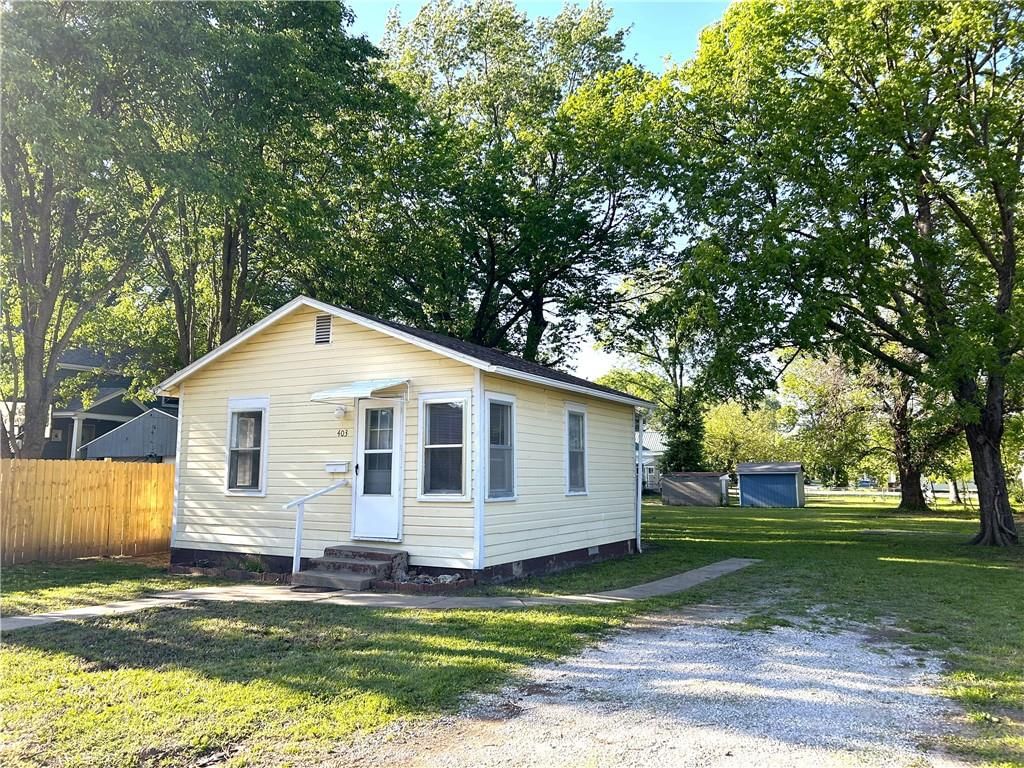
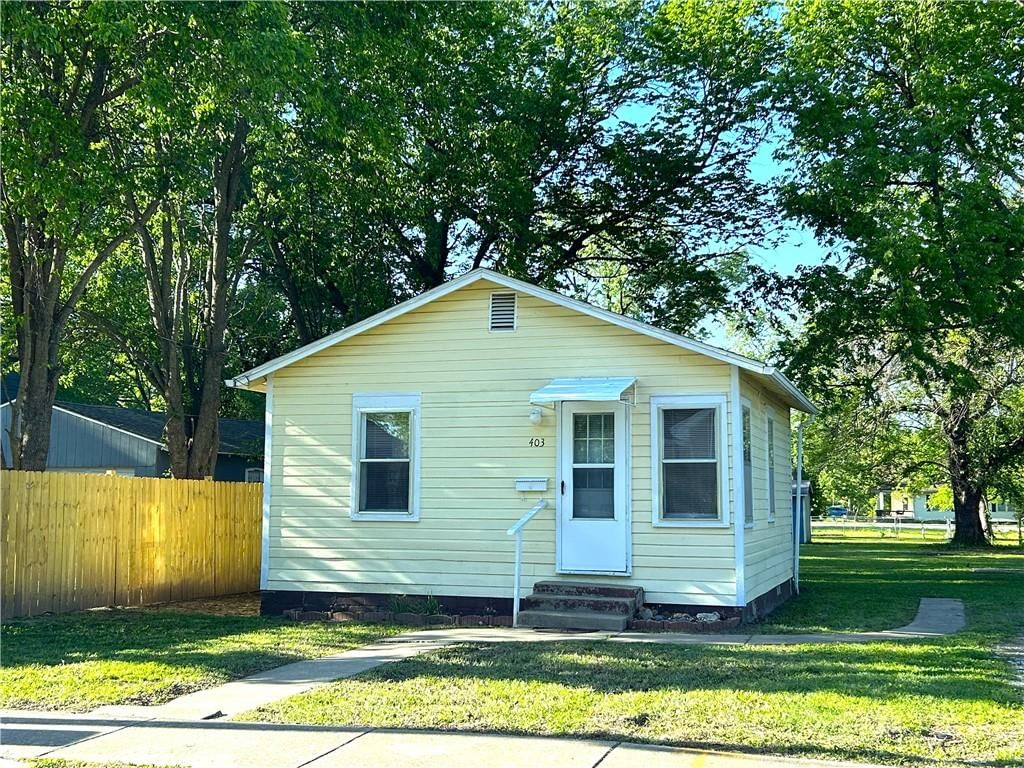
This home is perfect for the person looking to downsize, or would be an awesome starter home, as the payments may very likely be cheaper than your current rent. It's an investors dream because the work has already been done! Cottage style & far more attractive than a mini home, the entire property is neat as a pin…
Estimated Sales Range
HouseLoop Home Value History
Property Details
Interior
Bedrooms & bathrooms
- Bedrooms: 1
- Full bathrooms: 1
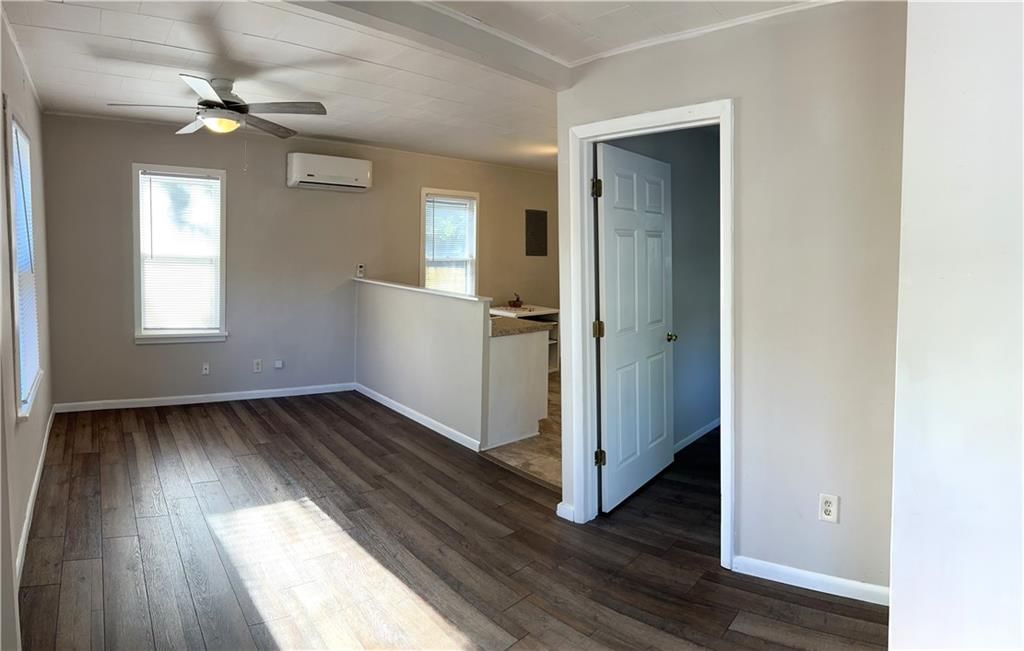
Living Room
- Features: Ceiling Fan(s)
- Level: Main
- Dimensions: 19 × 9
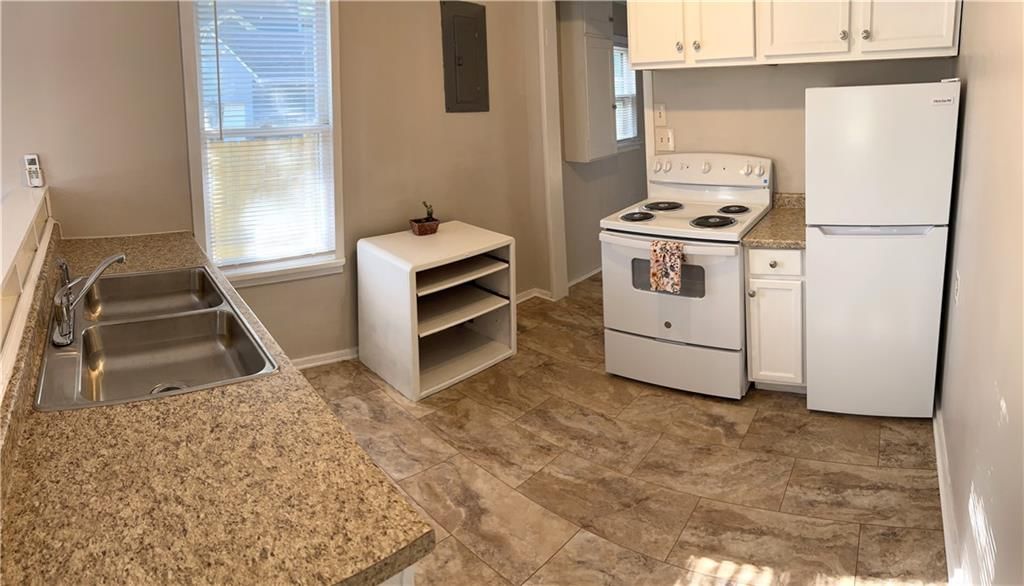
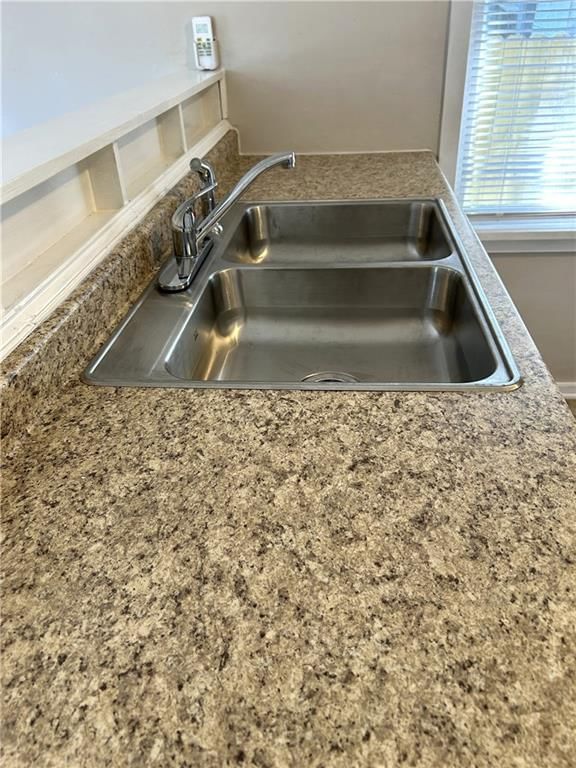
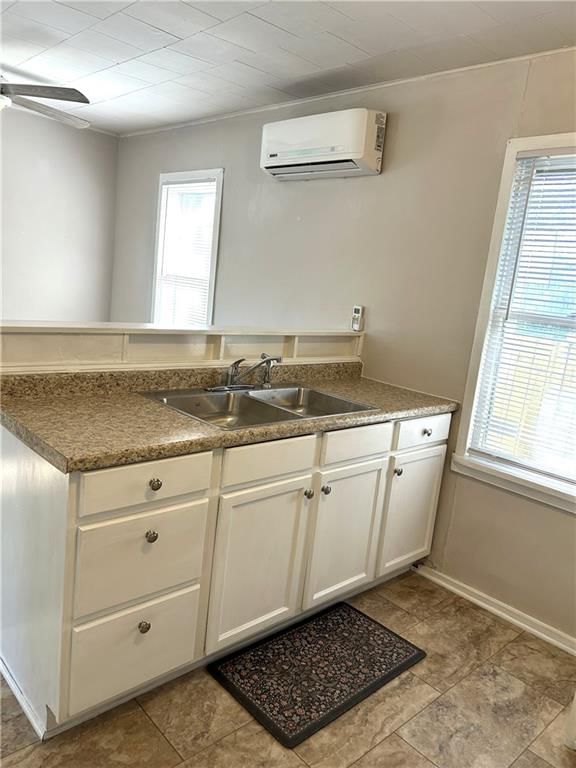
Kitchen
- Features: built-in features, pantry
- Level: Main
- Dimensions: 10 × 9
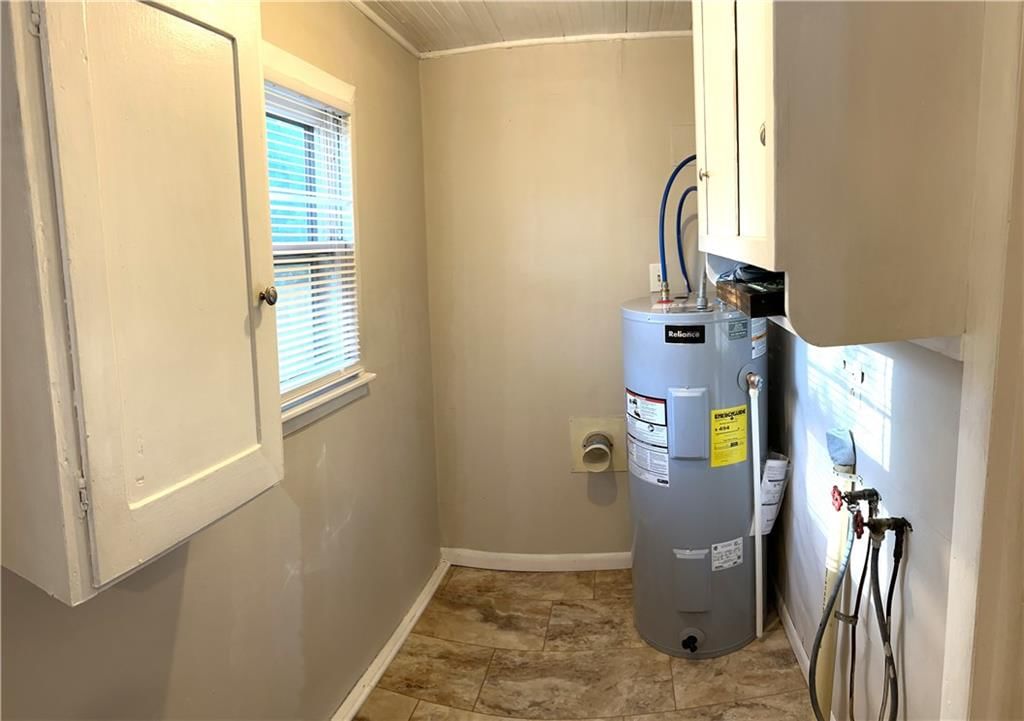
Utility Room
- Features: Built-in Features
- Level: Main
- Dimensions: 7 × 4
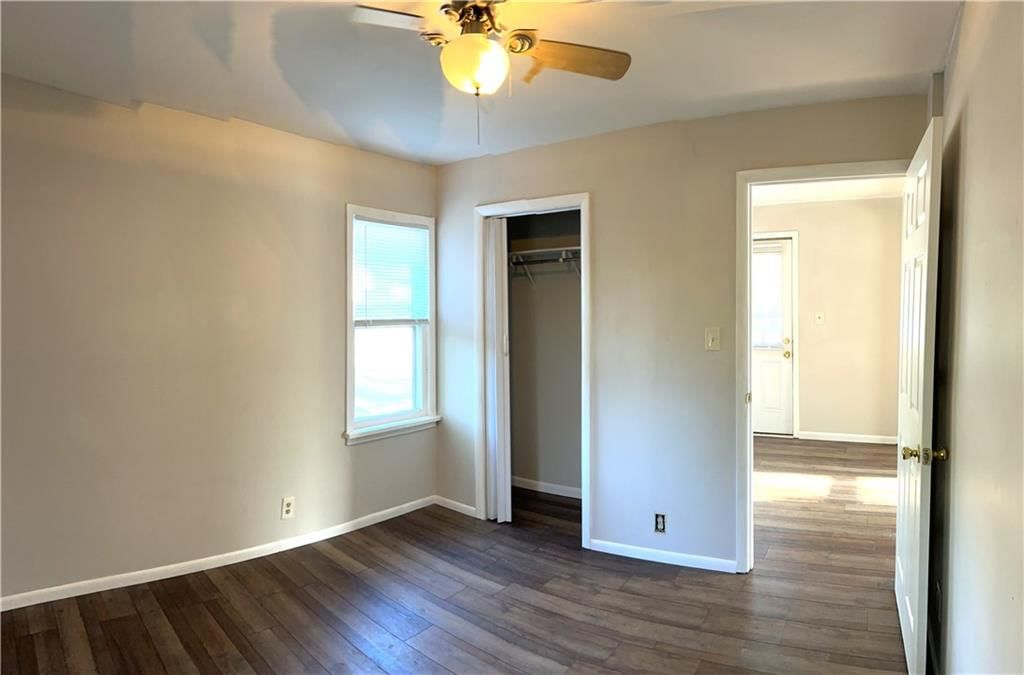
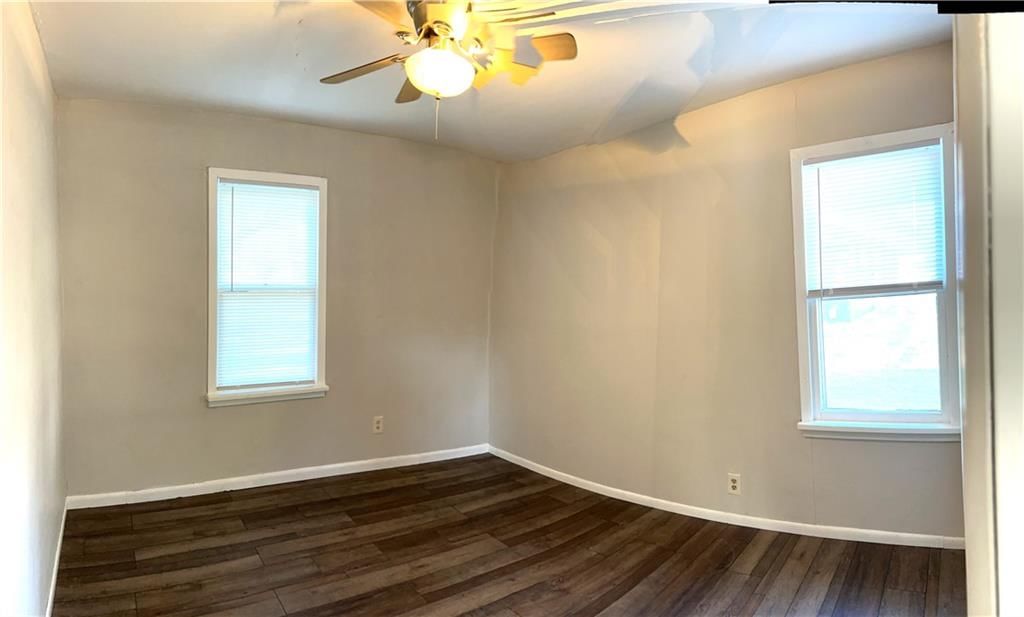
Bedroom 1
- Features: Ceiling Fan(s)
- Level: Main
- Dimensions: 10 × 10
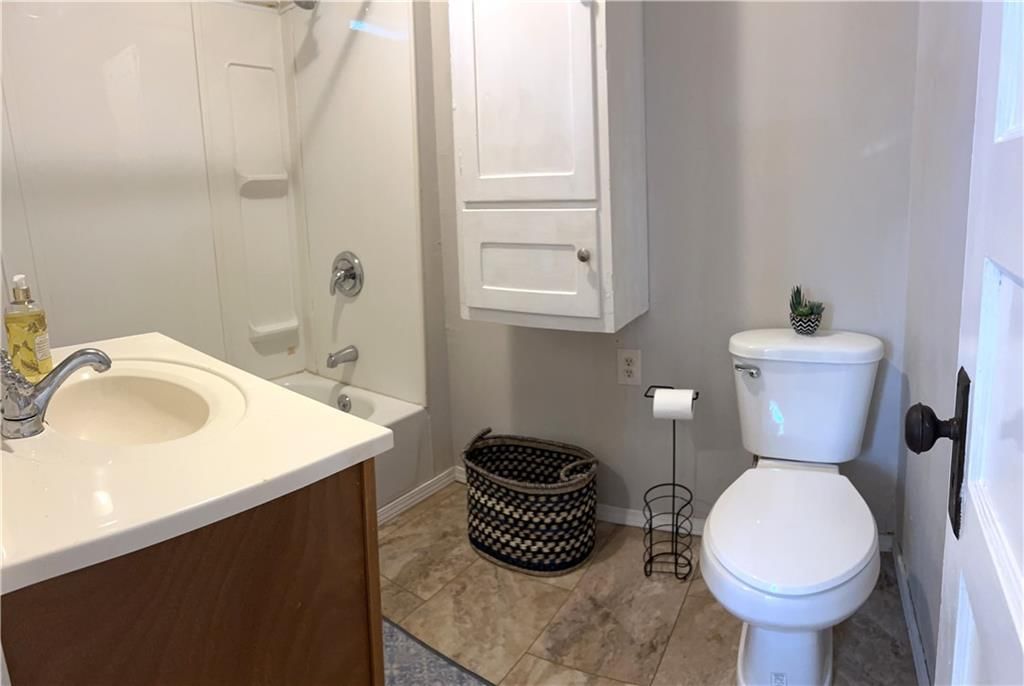
Bathroom 1
- Level: Main
- Dimensions: 5 × 7
Heating
- Heating: Other
Cooling
- Cooling: Other
Appliances
- Included: Refrigerator, Electric Range
- Laundry: Dryer Hookup-Ele, Laundry Room
Features
- Features: Ceiling Fan(s), Custom Cabinets, Painted Cabinets
- Flooring: Luxury Vinyl
- Basement: Crawl Space
- Other rooms: Main Floor BR, Main Floor Primary Bedroom
Interior area
- Finished area above ground: 488 sqft
- Total interior livable area: 488 sqft
Property
Parking
- Parking features: Other
Lot
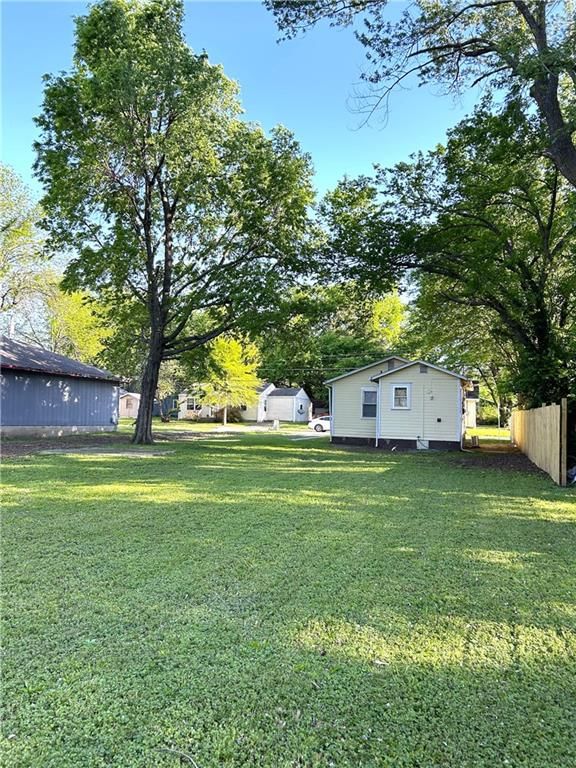
- Size: 0.22 Acres
- Features: City Limits, Level
Construction
Type & style
- Home type: Residential
- Architectural style: Single Family Residence
Materials
- Materials: Wood Siding
Condition
- Year built: 1940
- Age: 76-100 Years
Utilities & green energy
- Sewer: Public Sewer
- Water: Public
Highlights
Layout
- Main Floor Primary
HOA and Amenities
No HOA on this home.
Nearby schools
Price history
Tax
- Annual tax amount: $180 / yr
Listed by Stutesman's Action Realty
Listed Apr 21, 2026, 10:17 AM · Updated May 21, 2026, 3:50 PM · Source: Heartland MLS as distributed by MLS GRID · MLS #2615491
Listed for
$66,500
Sold403 E Ashland Street, Nevada, MO 64772
About this home
Estimated Sales Range
HouseLoop Home Value History
Is this your home?
Claim this home to get your HouseLoop Home Valuation & Buyer Demand Report — real-time buyer demand and an up-to-date value for your home. Free, no obligation, about 3 minutes.
This home is perfect for the person looking to downsize, or would be an awesome starter home, as the payments may very likely be cheaper than your current rent. It's an investors dream because the work has already been done! Cottage style & far more attractive than a mini home, the entire property is neat as a pin…
Property Details
Interior
Bedrooms & bathrooms
- Bedrooms: 1
- Full bathrooms: 1
Living Room
- Features: Ceiling Fan(s)
- Level: Main
- Dimensions: 19 × 9
Kitchen
- Features: built-in features, pantry
- Level: Main
- Dimensions: 10 × 9
Utility Room
- Features: Built-in Features
- Level: Main
- Dimensions: 7 × 4
Bedroom 1
- Features: Ceiling Fan(s)
- Level: Main
- Dimensions: 10 × 10
Bathroom 1
- Level: Main
- Dimensions: 5 × 7
Heating
- Heating: Other
Cooling
- Cooling: Other
Appliances
- Included: Refrigerator, Electric Range
- Laundry: Dryer Hookup-Ele, Laundry Room
Features
- Features: Ceiling Fan(s), Custom Cabinets, Painted Cabinets
- Flooring: Luxury Vinyl
- Basement: Crawl Space
- Other rooms: Main Floor BR, Main Floor Primary Bedroom
Interior area
- Finished area above ground: 488 sqft
- Total interior livable area: 488 sqft
Property
Parking
- Parking features: Other
Lot
- Size: 0.22 Acres
- Features: City Limits, Level
Construction
Type & style
- Home type: Residential
- Architectural style: Single Family Residence
Materials
- Materials: Wood Siding
Condition
- Year built: 1940
- Age: 76-100 Years
Utilities & green energy
- Sewer: Public Sewer
- Water: Public
Highlights
Layout
- Main Floor Primary
HOA and Amenities
No HOA on this home.
Nearby schools
Price history
Tax
- Annual tax amount: $180 / yr
Is this your home?
Claim this home to get your HouseLoop Home Valuation & Buyer Demand Report — real-time buyer demand and an up-to-date value for your home. Free, no obligation, about 3 minutes.
Listed by Stutesman's Action Realty
Listed Apr 21, 2026, 10:17 AM · Updated May 21, 2026, 3:50 PM · Source: Heartland MLS as distributed by MLS GRID · MLS #2615491