










$229,900
Sold3 bd · 2.5 ba · 1,104 sqftAbout this home
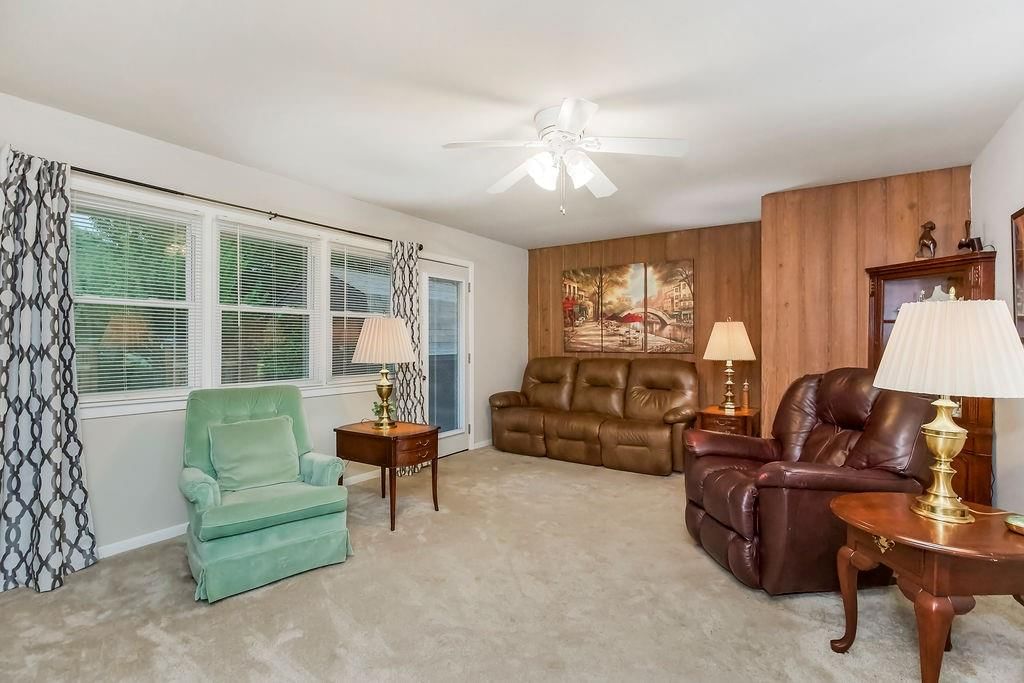
Immaculate Ranch with Stunning Courtyard Oasis! This beautifully maintained ranch home is packed with thoughtful updates and charm throughout. HVAC only 4 years young! Step inside to a spacious family room featuring a stylish wood accent wall, ceiling fan, and walk-out access to a serene, newly designed backyard…
Property Details
Interior
Bedrooms & bathrooms
- Bedrooms: 3
- Full bathrooms: 2
- 1/2 bathrooms: 1
Heating
- Heating: Natural Gas
Cooling
- Cooling: Electric
Appliances
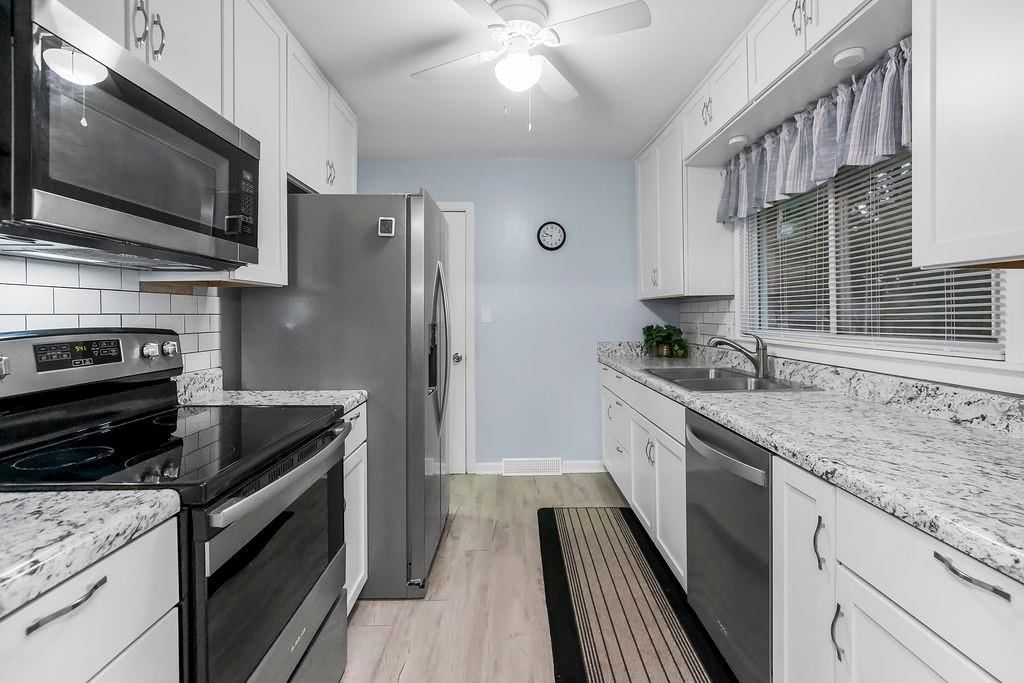
- Included: Dishwasher, Disposal, Microwave, Refrigerator, Built-In Electric Oven, Stainless Steel Appliance(s), Water Softener
- Laundry: In Garage
Features
- Features: Ceiling Fan(s), Painted Cabinets
- Flooring: Wood
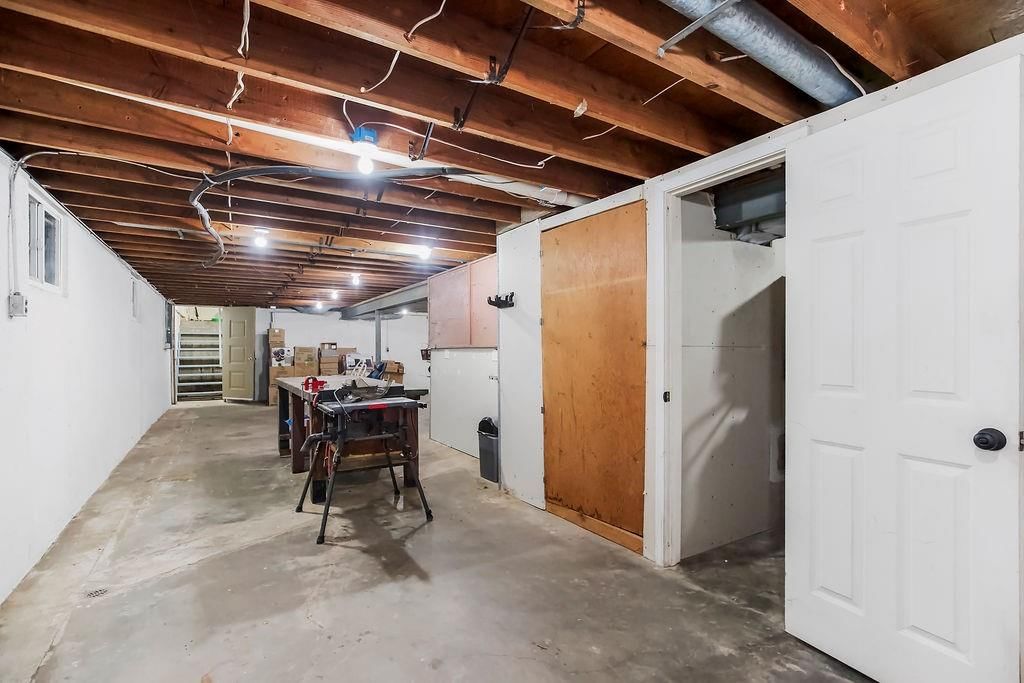
- Basement: Unfinished
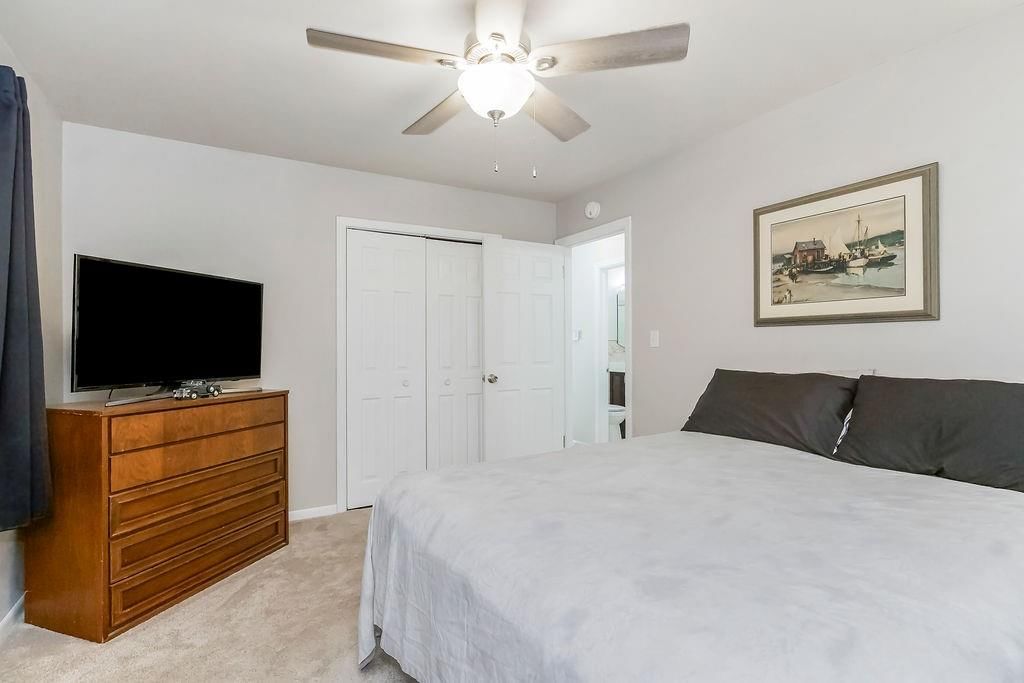
- Other rooms: Great Room, Main Floor BR, Main Floor Master
Interior area
- Finished area above ground: 1,104 sqft
- Total interior livable area: 1,104 sqft
Property
Parking
- Total spaces: 2
- Parking features: Garage Faces Front
Lot
- Size: 0.39 Acres
- Features: City Limits
- Patio & porch: Patio
Construction
Type & style
- Home type: Residential
- Architectural style: Single Family Residence
Materials
- Materials: Brick Trim
Condition
- Year built: 1955
- Age: 51-75 Years
Utilities & green energy
- Sewer: Public Sewer
- Water: Public
Highlights
Kitchen
- Stainless Appliances
Interior
- Hardwood Floors
- Two-Story Living Room
Layout
- Main Floor Primary
HOA and Amenities
No HOA on this home.
Nearby schools
Schools provided by the listing agent
- District: Raytown
- Elementary: Little Blue
- Middle: Raytown
- High: Raytown
Price history
Tax
- Annual tax amount: $1,761 / yr
Listed by Keller Williams Platinum Prtnr
Listed Jul 22, 2025, 9:55 AM · Updated Aug 26, 2025, 5:59 PM · Source: Heartland MLS as distributed by MLS GRID · MLS #2564414
Listed for
$229,900
Sold4022 S Fuller Avenue, Independence, MO 64052
About this home
Is this your home?
Claim this home to get your HouseLoop Home Valuation & Buyer Demand Report — real-time buyer demand and an up-to-date value for your home. Free, no obligation, about 3 minutes.
Immaculate Ranch with Stunning Courtyard Oasis! This beautifully maintained ranch home is packed with thoughtful updates and charm throughout. HVAC only 4 years young! Step inside to a spacious family room featuring a stylish wood accent wall, ceiling fan, and walk-out access to a serene, newly designed backyard…
Property Details
Interior
Bedrooms & bathrooms
- Bedrooms: 3
- Full bathrooms: 2
- 1/2 bathrooms: 1
Heating
- Heating: Natural Gas
Cooling
- Cooling: Electric
Appliances
- Included: Dishwasher, Disposal, Microwave, Refrigerator, Built-In Electric Oven, Stainless Steel Appliance(s), Water Softener
- Laundry: In Garage
Features
- Features: Ceiling Fan(s), Painted Cabinets
- Flooring: Wood
- Basement: Unfinished
- Other rooms: Great Room, Main Floor BR, Main Floor Master
Interior area
- Finished area above ground: 1,104 sqft
- Total interior livable area: 1,104 sqft
Property
Parking
- Total spaces: 2
- Parking features: Garage Faces Front
Lot
- Size: 0.39 Acres
- Features: City Limits
- Patio & porch: Patio
Construction
Type & style
- Home type: Residential
- Architectural style: Single Family Residence
Materials
- Materials: Brick Trim
Condition
- Year built: 1955
- Age: 51-75 Years
Utilities & green energy
- Sewer: Public Sewer
- Water: Public
Highlights
Kitchen
- Stainless Appliances
Interior
- Hardwood Floors
- Two-Story Living Room
Layout
- Main Floor Primary
HOA and Amenities
No HOA on this home.
Nearby schools
Schools provided by the listing agent
- District: Raytown
- Elementary: Little Blue
- Middle: Raytown
- High: Raytown
Price history
Tax
- Annual tax amount: $1,761 / yr
Is this your home?
Claim this home to get your HouseLoop Home Valuation & Buyer Demand Report — real-time buyer demand and an up-to-date value for your home. Free, no obligation, about 3 minutes.
Listed by Keller Williams Platinum Prtnr
Listed Jul 22, 2025, 9:55 AM · Updated Aug 26, 2025, 5:59 PM · Source: Heartland MLS as distributed by MLS GRID · MLS #2564414