$320,000
Sold3 bd · 2 ba · 1,752 sqftAbout this home
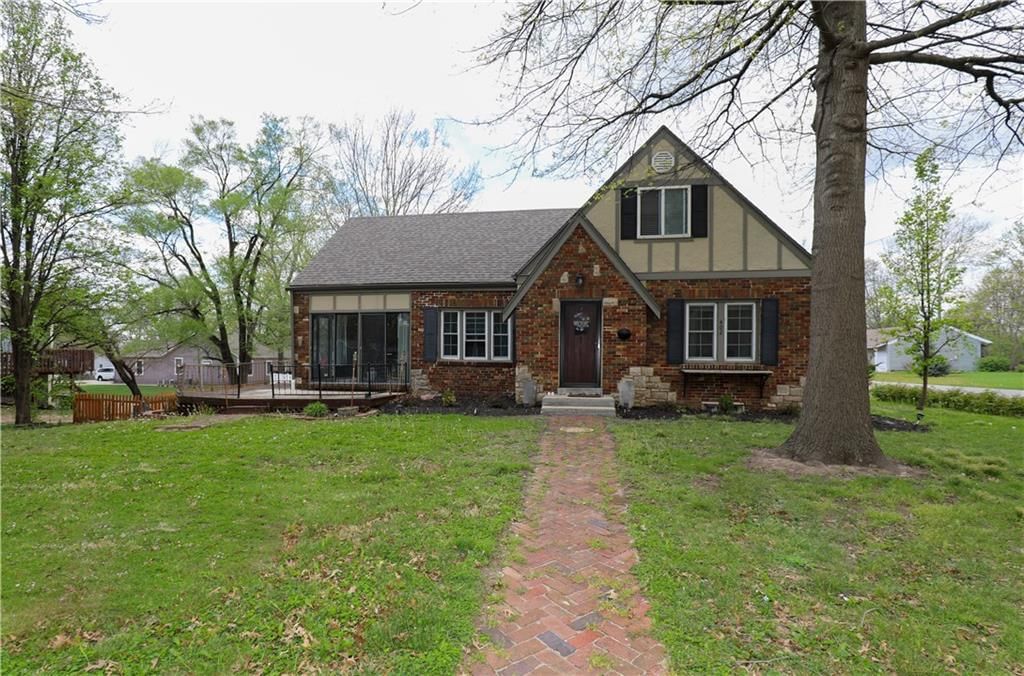
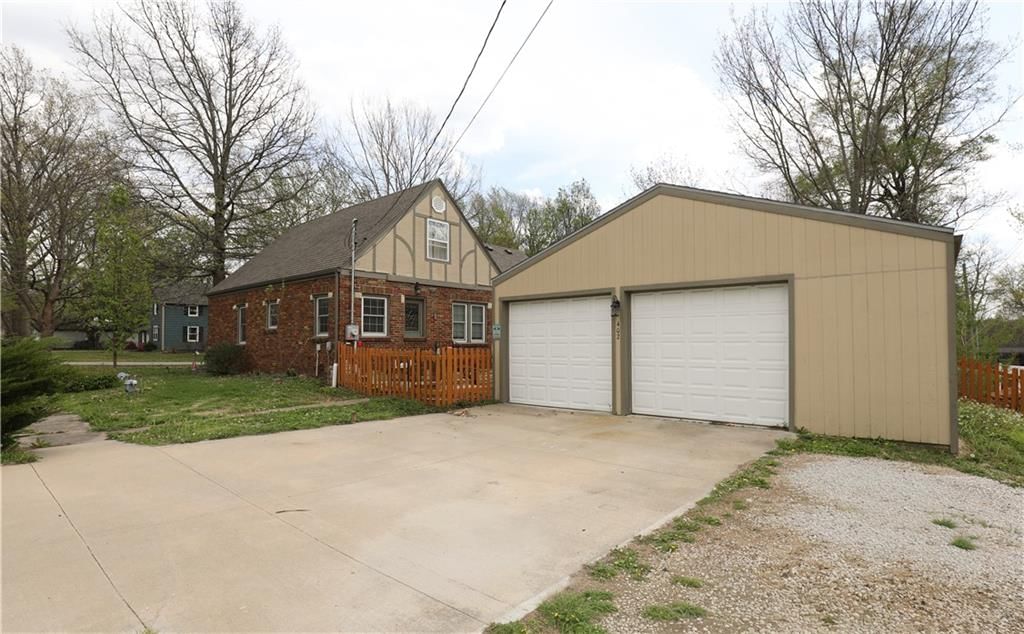
*** SOLAR PANELS COME WITH THE HOUSE WITH NO ADDITIONAL COST **** Welcome to this beautifully maintained, rare 1.5-story brick Tudor-style gem in the heart of Louisburg, full of charm, character, and history. Formerly owned by “Doc Gatley,” this one-of-a-kind 1920s home features beautiful hardwood floors, mature…
Property Details
Interior
Bedrooms & bathrooms
- Bedrooms: 3
- Full bathrooms: 2
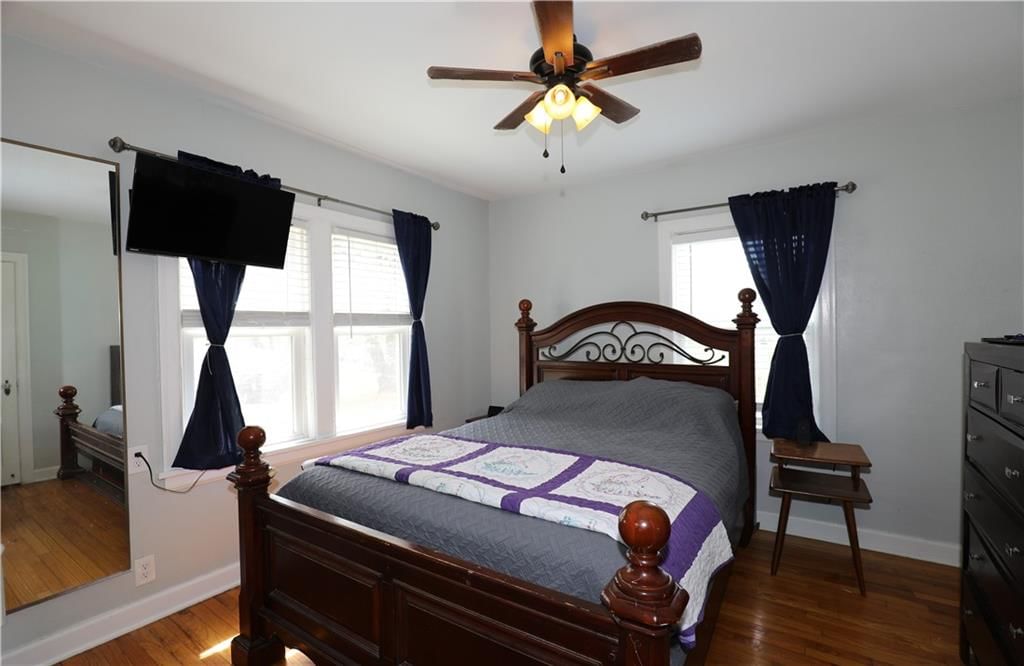
Primary Bedroom
- Features: Ceiling Fan(s)
- Level: First
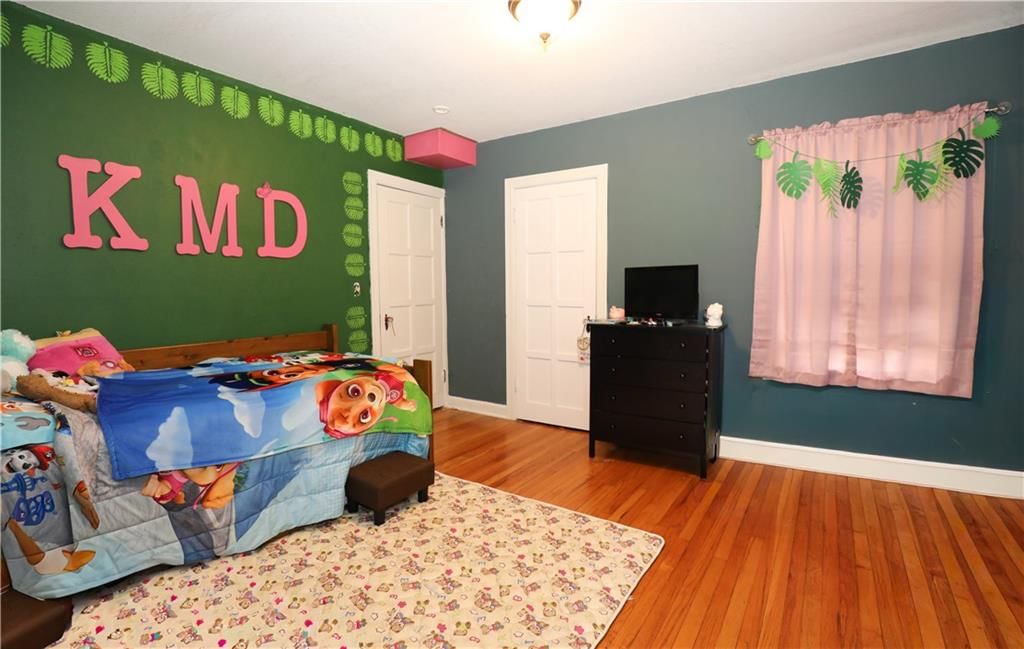
Bedroom 2
- Level: First
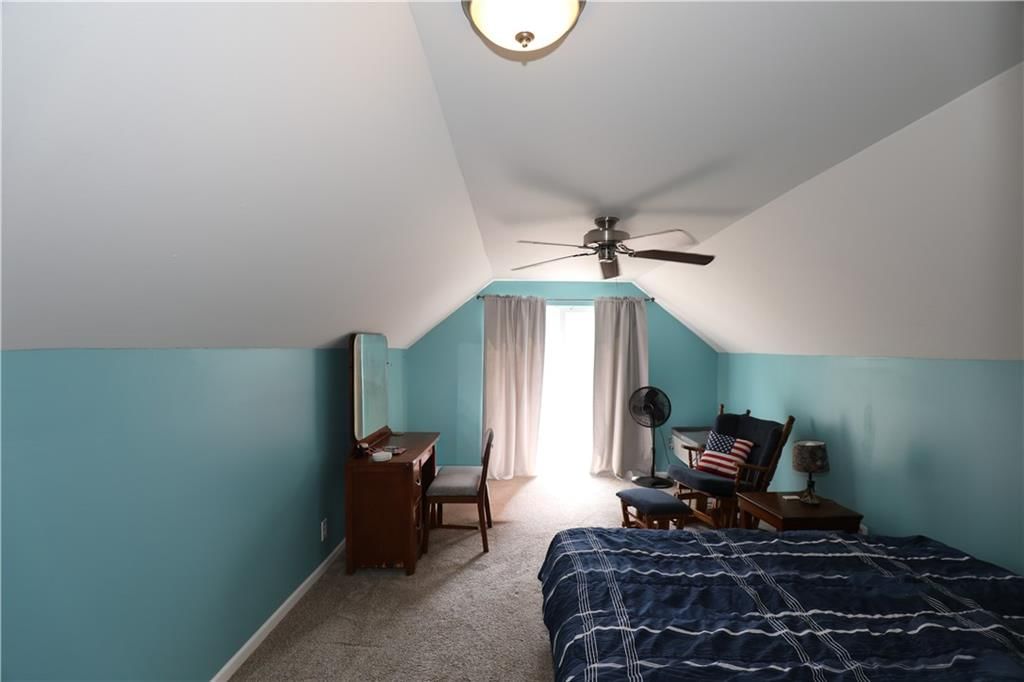
Bedroom 3
- Level: Second
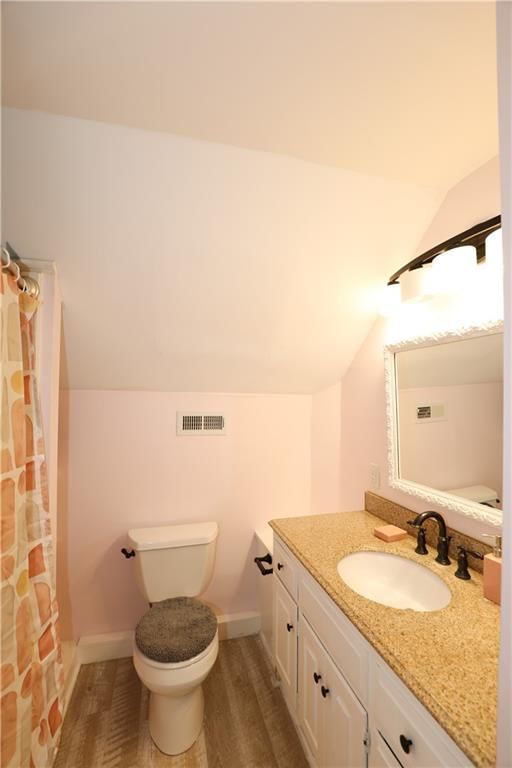
Bathroom 2
- Features: Built-in Features
- Level: Second
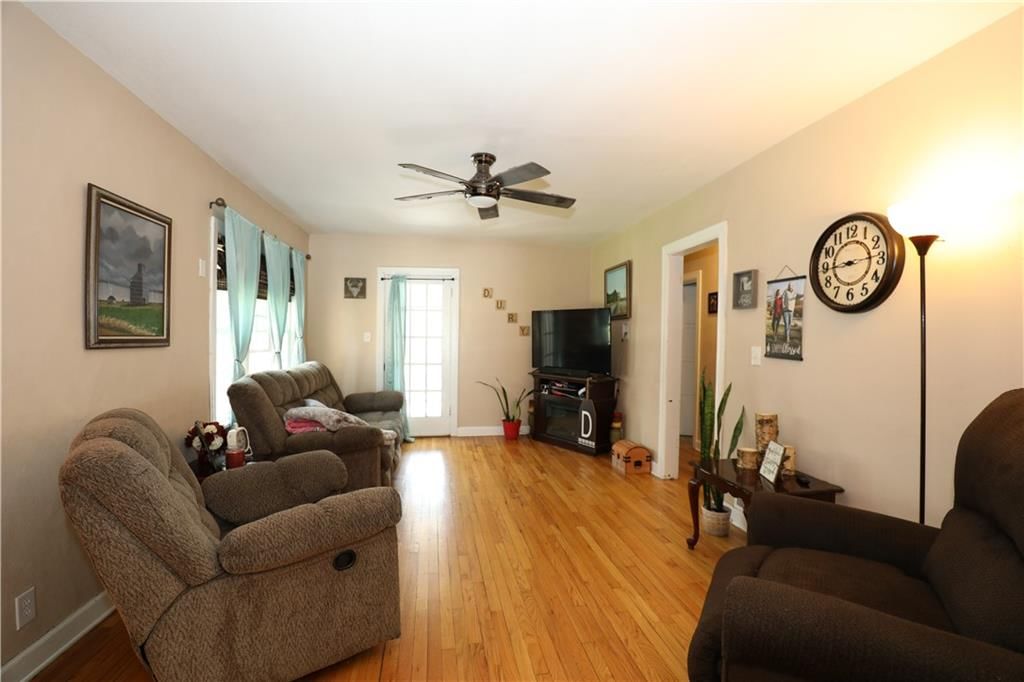
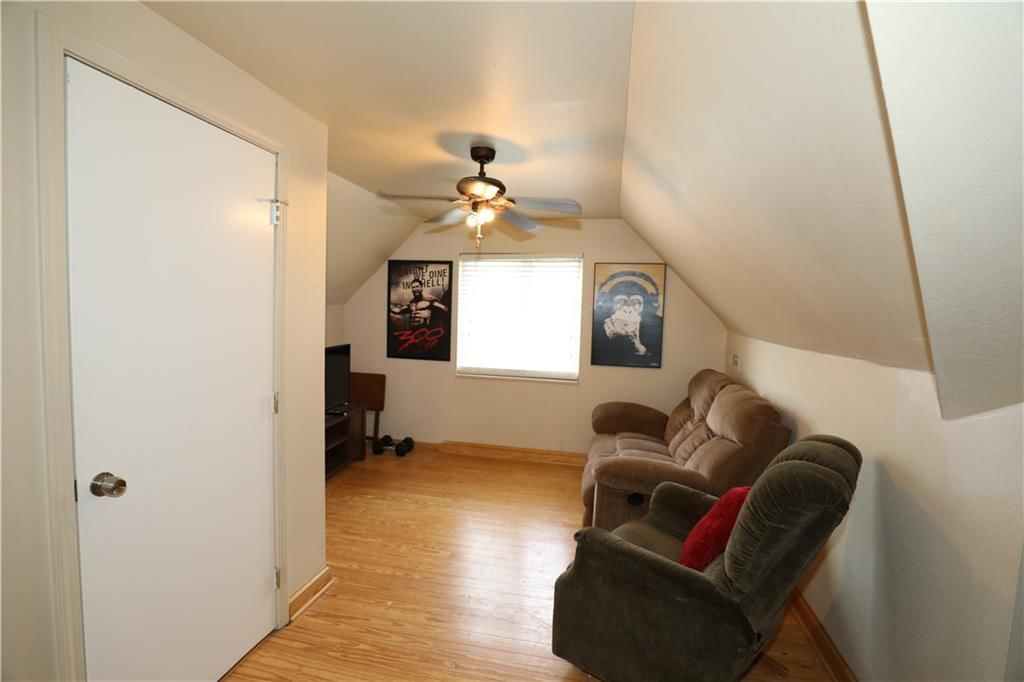
Living Room
- Level: Second
Living Room
- Features: Ceiling Fan(s)
- Level: First
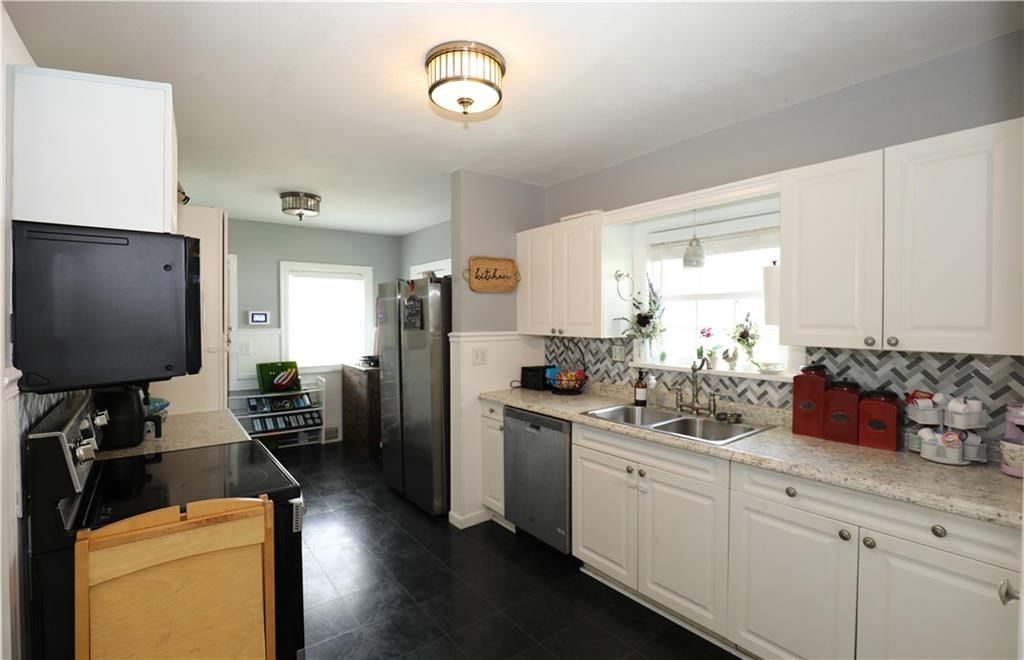
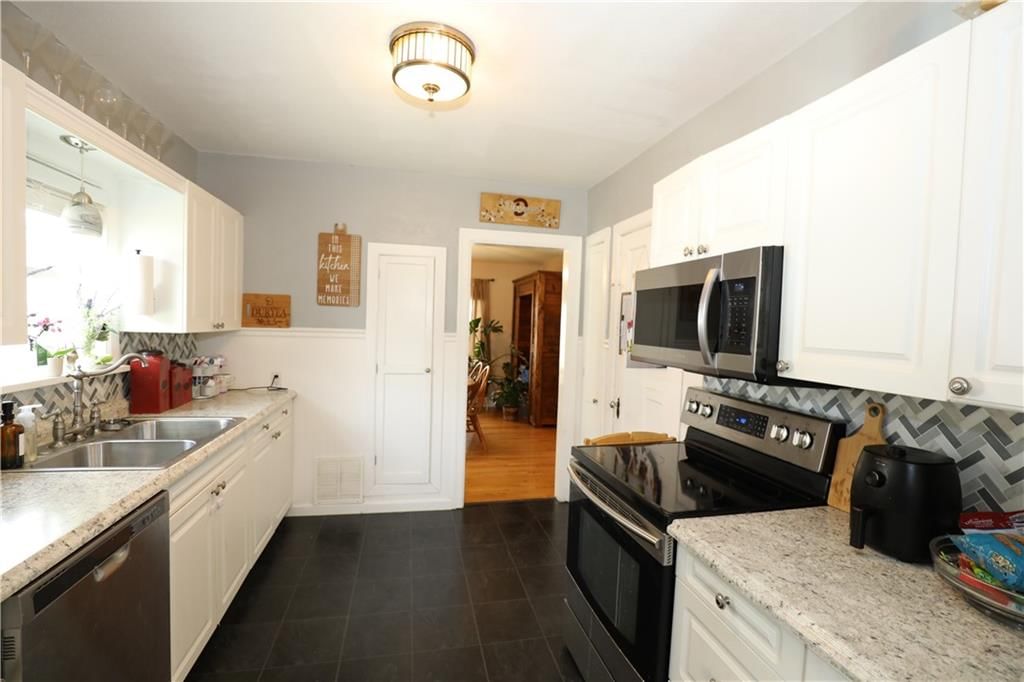
Kitchen
- Features: Pantry
- Level: First
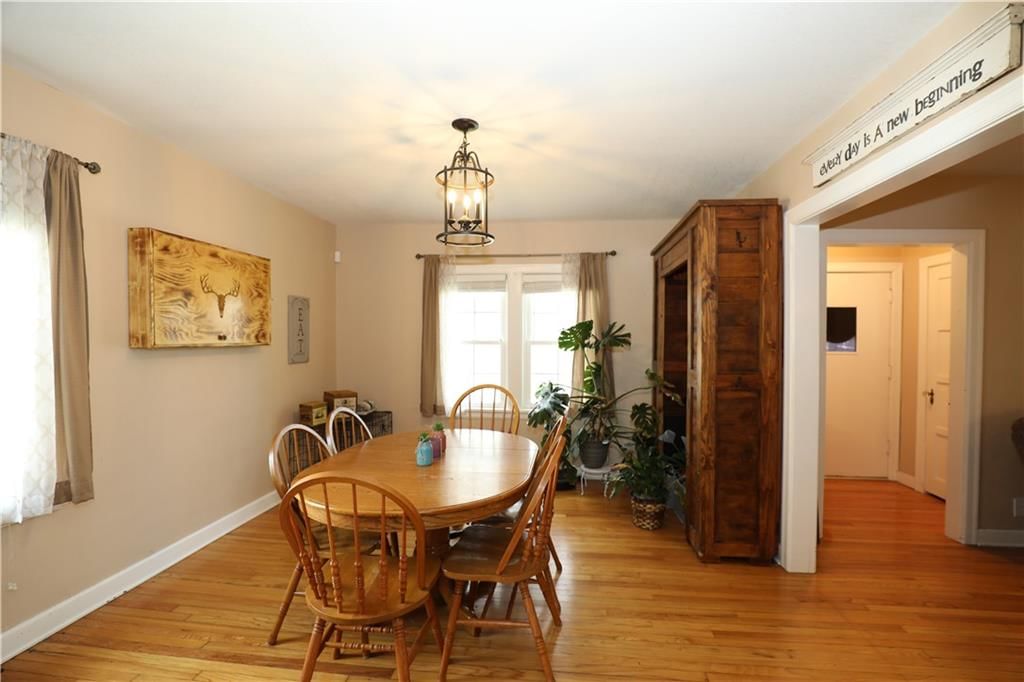
Dining Room
- Level: First
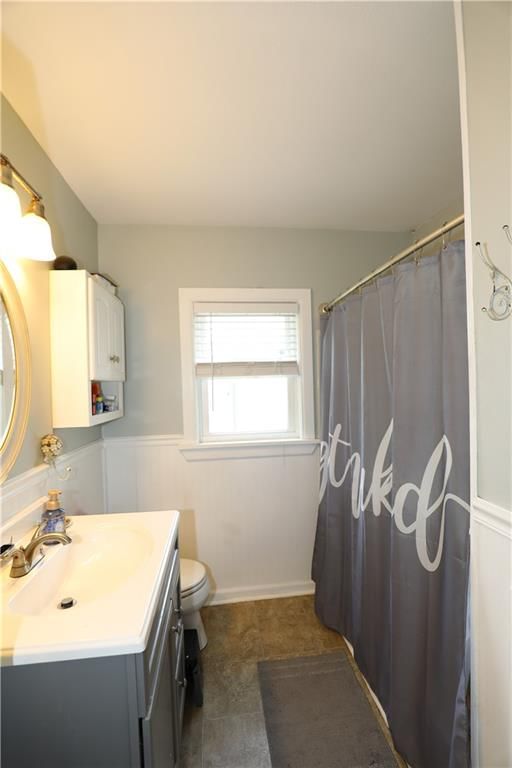
Bathroom 1
- Features: Built-in Features
- Level: First
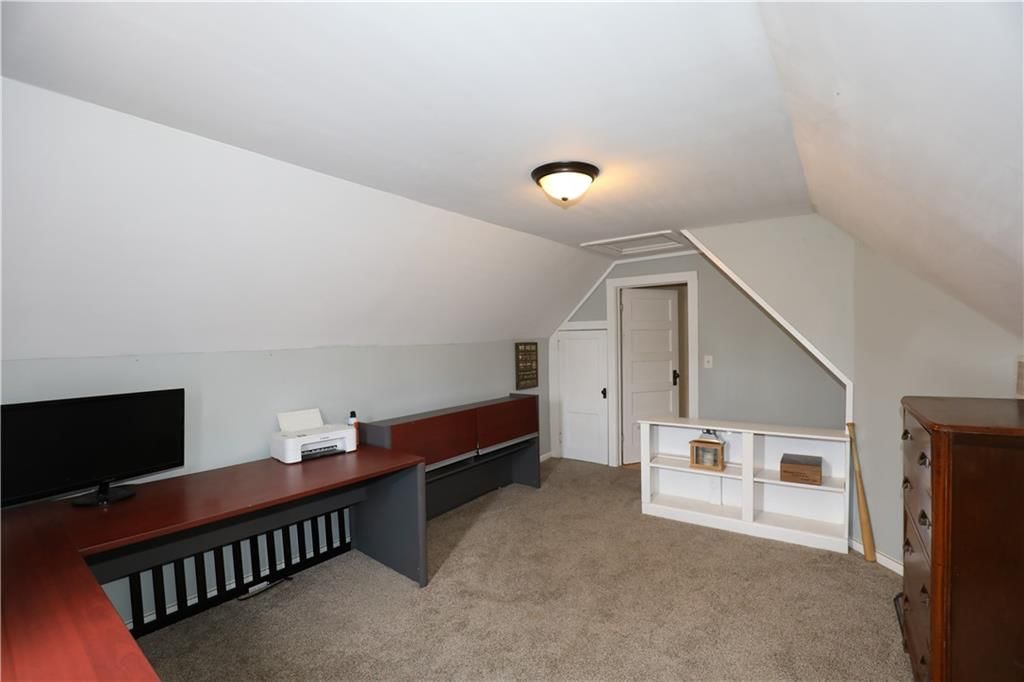
Bonus Room
- Level: Second
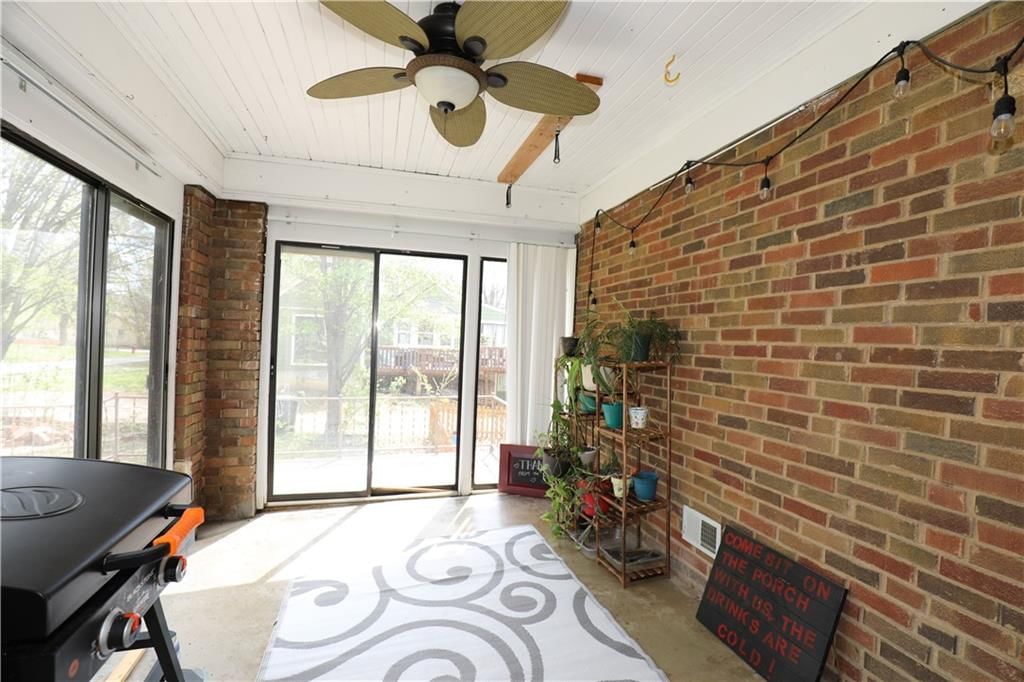
Sun Room
- Features: ceiling fan(s), other
- Level: First
Heating
- Heating: Natural Gas, Solar
Cooling
- Cooling: Electric, Solar
Appliances
- Included: Dishwasher, Disposal, Exhaust Fan, Microwave, Refrigerator, Electric Range
- Laundry: In Basement, Lower Level
Features
- Features: Ceiling Fan(s), Pantry
- Flooring: Carpet, Vinyl, Wood
- Basement: Full, Unfinished, Stone/Rock, Sump Pump
- Other rooms: Main Floor BR, Main Floor Primary Bedroom, Sun Room, Workshop
Interior area
- Finished area above ground: 1,752 sqft
- Total interior livable area: 1,752 sqft
Property
Parking
- Total spaces: 2
- Parking features: Attached, Basement, Detached, Garage Door Opener
Lot
- Size: 0.28 Acres
- Features: City Limits, City Lot, Corner Lot, Many Trees
- Patio & porch: Deck, Porch
Construction
Type & style
- Home type: Residential
- Architectural style: Single Family Residence
Materials
- Materials: Brick/Mortar
Condition
- Year built: 1925
- Age: 76-100 Years
Utilities & green energy
- Sewer: Public Sewer
- Water: Public
Highlights
Outdoor & Lot
- Deck
- Covered Patio
- Fenced Yard
- Mature Trees
- Corner Lot
Kitchen
- Walk-in Pantry
- White Kitchen
- Stainless Appliances
Interior
- Hardwood Floors
- Exposed Brick
Layout
- Main Floor Primary
- Home Office
- Sunroom
- Workshop
Garage & Parking
- Attached Garage
- Detached Garage
HOA and Amenities
No HOA on this home.
Nearby schools
Schools provided by the listing agent
- District: Louisburg
- Elementary: Rockville Elementary
- Middle: Louisburg
- High: Louisburg
Price history
Tax
- Annual tax amount: $3,658 / yr
Listed by William Brantley Real Estate LLC
Listed Mar 31, 2026, 3:06 PM · Updated Jun 12, 2026, 1:32 PM · Source: Heartland MLS as distributed by MLS GRID · MLS #2610172
Listed for
$320,000
Sold402 S DOYLE Street, Louisburg, KS 66053
About this home
Is this your home?
Claim this home to get your HouseLoop Home Valuation & Buyer Demand Report — real-time buyer demand and an up-to-date value for your home. Free, no obligation, about 3 minutes.
*** SOLAR PANELS COME WITH THE HOUSE WITH NO ADDITIONAL COST **** Welcome to this beautifully maintained, rare 1.5-story brick Tudor-style gem in the heart of Louisburg, full of charm, character, and history. Formerly owned by “Doc Gatley,” this one-of-a-kind 1920s home features beautiful hardwood floors, mature…
Property Details
Interior
Bedrooms & bathrooms
- Bedrooms: 3
- Full bathrooms: 2
Primary Bedroom
- Features: Ceiling Fan(s)
- Level: First
Bedroom 2
- Level: First
Bedroom 3
- Level: Second
Bathroom 2
- Features: Built-in Features
- Level: Second
Living Room
- Level: Second
Living Room
- Features: Ceiling Fan(s)
- Level: First
Kitchen
- Features: Pantry
- Level: First
Dining Room
- Level: First
Bathroom 1
- Features: Built-in Features
- Level: First
Bonus Room
- Level: Second
Sun Room
- Features: ceiling fan(s), other
- Level: First
Heating
- Heating: Natural Gas, Solar
Cooling
- Cooling: Electric, Solar
Appliances
- Included: Dishwasher, Disposal, Exhaust Fan, Microwave, Refrigerator, Electric Range
- Laundry: In Basement, Lower Level
Features
- Features: Ceiling Fan(s), Pantry
- Flooring: Carpet, Vinyl, Wood
- Basement: Full, Unfinished, Stone/Rock, Sump Pump
- Other rooms: Main Floor BR, Main Floor Primary Bedroom, Sun Room, Workshop
Interior area
- Finished area above ground: 1,752 sqft
- Total interior livable area: 1,752 sqft
Property
Parking
- Total spaces: 2
- Parking features: Attached, Basement, Detached, Garage Door Opener
Lot
- Size: 0.28 Acres
- Features: City Limits, City Lot, Corner Lot, Many Trees
- Patio & porch: Deck, Porch
Construction
Type & style
- Home type: Residential
- Architectural style: Single Family Residence
Materials
- Materials: Brick/Mortar
Condition
- Year built: 1925
- Age: 76-100 Years
Utilities & green energy
- Sewer: Public Sewer
- Water: Public
Highlights
Outdoor & Lot
- Deck
- Covered Patio
- Fenced Yard
- Mature Trees
- Corner Lot
Kitchen
- Walk-in Pantry
- White Kitchen
- Stainless Appliances
Interior
- Hardwood Floors
- Exposed Brick
Layout
- Main Floor Primary
- Home Office
- Sunroom
- Workshop
Garage & Parking
- Attached Garage
- Detached Garage
HOA and Amenities
No HOA on this home.
Nearby schools
Schools provided by the listing agent
- District: Louisburg
- Elementary: Rockville Elementary
- Middle: Louisburg
- High: Louisburg
Price history
Tax
- Annual tax amount: $3,658 / yr
Is this your home?
Claim this home to get your HouseLoop Home Valuation & Buyer Demand Report — real-time buyer demand and an up-to-date value for your home. Free, no obligation, about 3 minutes.
Listed by William Brantley Real Estate LLC
Listed Mar 31, 2026, 3:06 PM · Updated Jun 12, 2026, 1:32 PM · Source: Heartland MLS as distributed by MLS GRID · MLS #2610172
HouseLoop AI Overview
This 1925 single-family home took 52 days to reach an accepted offer, slightly outpacing the typical City of Louisburg market pace. Strong engagement—796 page views and 71 saves—signals sustained buyer interest, driven by HouseLoop's AI detection of sought-after features including the sunroom, corner lot positioning, and flat lot configuration. The property's well-maintained condition and pool amenities resonated with viewers, reflecting competitive appeal in its neighborhood segment.
Homes with similar features
| Home | Neighborhood | Shared features | Saves · Likes |
|---|---|---|---|
| 8 S Mulberry Street | Louisburg | model, luxury, photos, flat lot | 6 · 8 |
Frequently asked questions
How much did 402 S DOYLE Street sell for?
402 S DOYLE Street was listed at $320,000 and sold in Jun 2026. Individual sold prices aren't published here, but the surrounding data tells the story: it featured model, luxury, photos per HouseLoop's AI photo analysis.
How fast did 402 S DOYLE Street sell?
It went under contract in 52 days.
How popular was this home on HouseLoop?
796 views · 71 saves · 20 likes.
What features did this home have?
HouseLoop's AI photo analysis detected: model, luxury, photos, sunroom, flat lot, condition, pool form, pool type.
What schools serve 402 S DOYLE Street?
This home is in the Louisburg school district (Louisburg High School). Verify the exact attendance boundary for this address before relying on it.