







$229,900
Sold3 bd · 2 ba · 1,624 sqftAbout this home
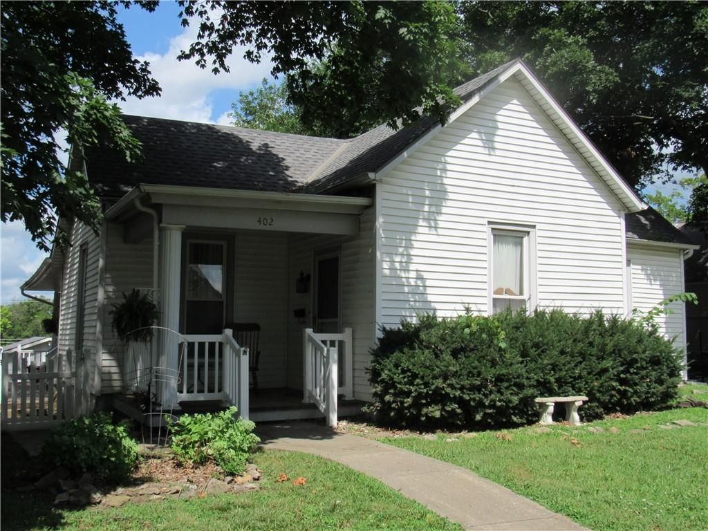
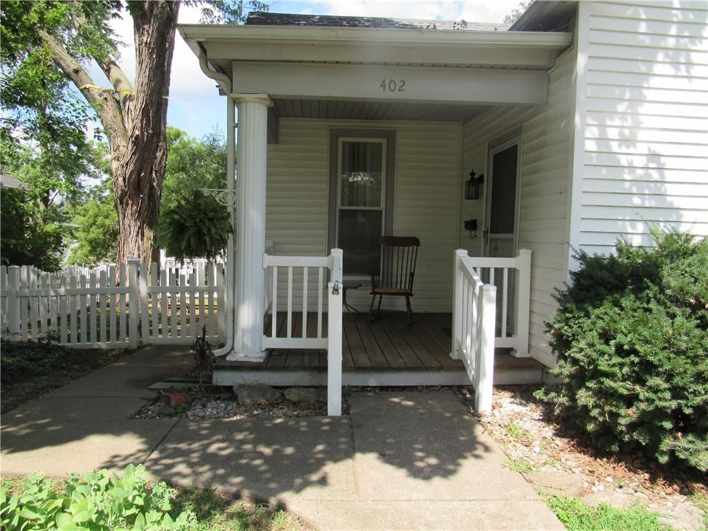
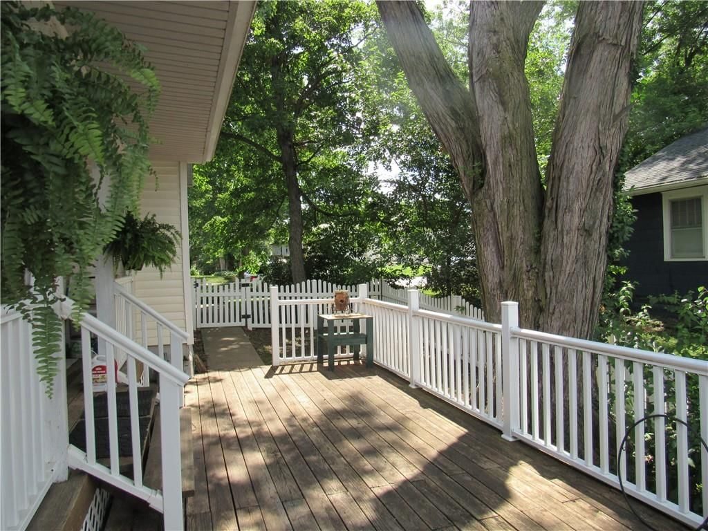
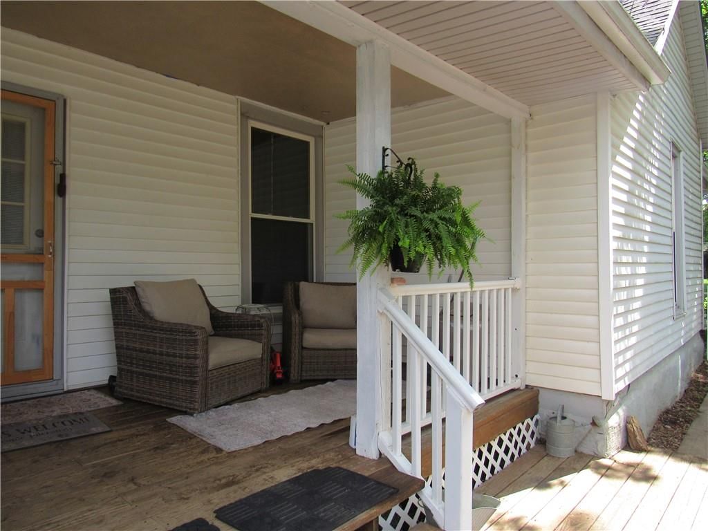
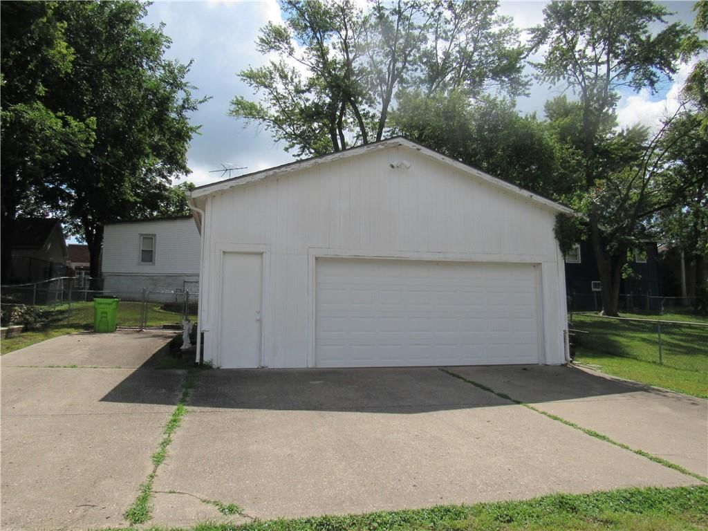
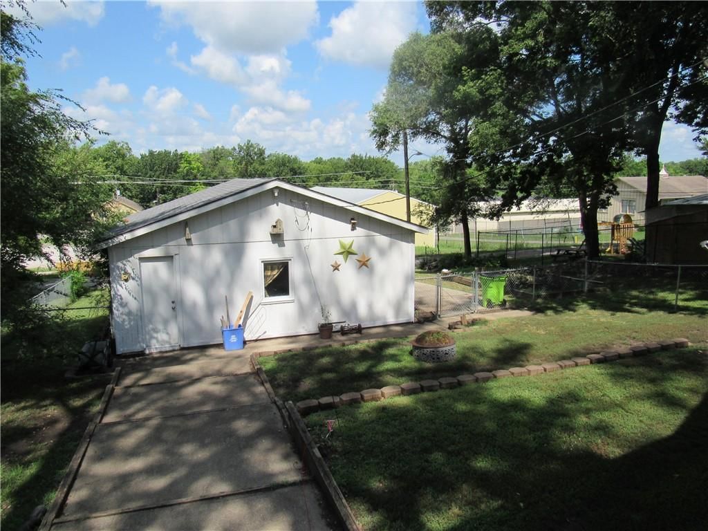
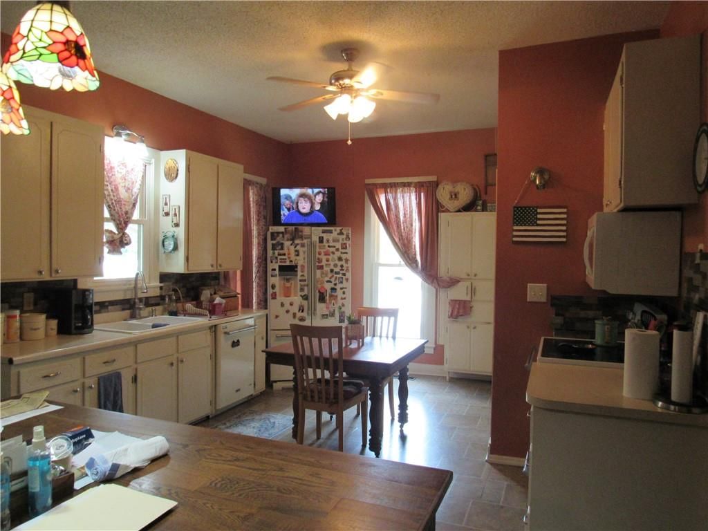
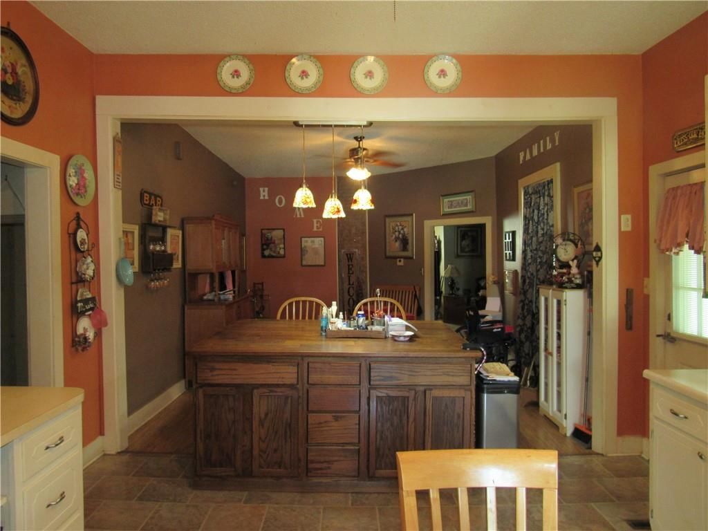
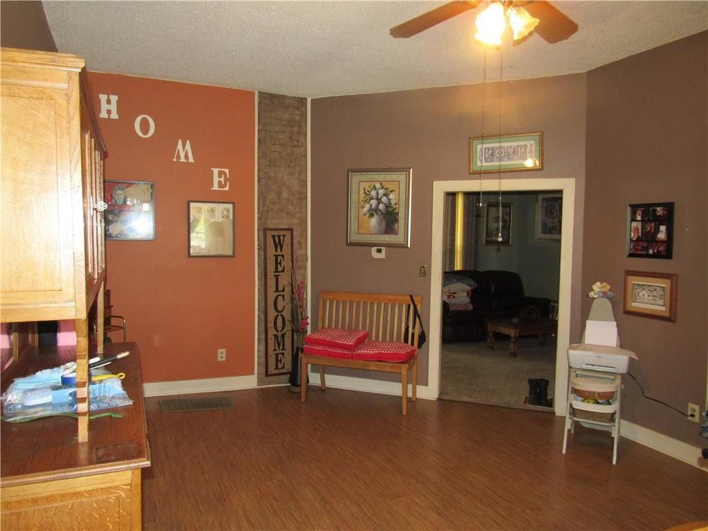
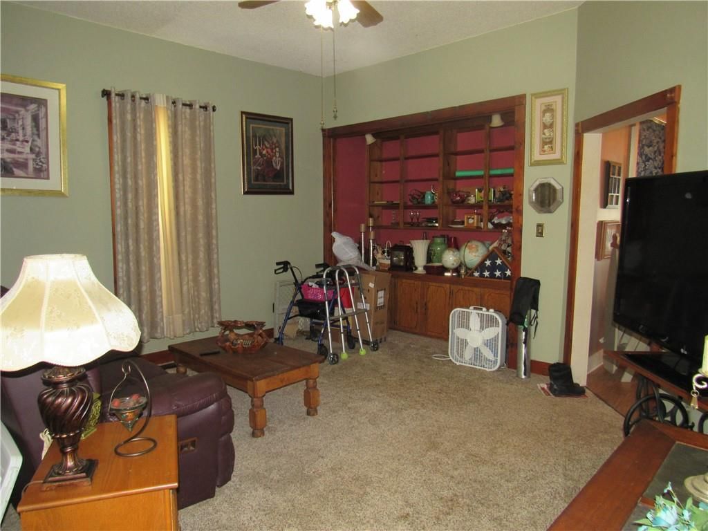
Charming retreat just off the Harrisonville square! Lots of outdoor living, spacious rooms and soaring ceilings. Detached 2 car garage and fenced yard. Large kitchen and dining room with graciously sized island perfect for entertaining. Kitchen appliances stay. Custom built in shelving in the living room. So much to…
Property Details
Interior
Bedrooms & bathrooms
- Bedrooms: 3
- Full bathrooms: 2
Heating
- Heating: Forced Air
Cooling
- Cooling: Electric
Appliances
- Included: Dishwasher, Refrigerator, Free-Standing Electric Oven
- Laundry: Off The Kitchen
Features
- Features: Ceiling Fan(s), Kitchen Island
- Flooring: Carpet
- Basement: Crawl Space, Stone/Rock
- Other rooms: Entry, Main Floor Primary Bedroom
Interior area
- Finished area above ground: 1,624 sqft
- Total interior livable area: 1,624 sqft
Property
Parking
- Total spaces: 2
- Parking features: Detached
Lot
- Size: 0.25 Acres
- Features: City Lot
- Patio & porch: Deck, Covered
Construction
Type & style
- Home type: Residential
- Architectural style: Single Family Residence
Materials
- Materials: Frame, Vinyl Siding
Condition
- Year built: 1900
- Age: 101 Years/More
Utilities & green energy
- Sewer: Public Sewer
- Water: Public
Highlights
Outdoor & Lot
- Deck
Kitchen
- Kitchen Island
Layout
- Main Floor Primary
Garage & Parking
- Detached Garage
HOA and Amenities
HOA
- Has HOA: Yes
Amenities
- Play Area
Nearby schools
Schools provided by the listing agent
- District: Harrisonville
Price history
Tax
- Annual tax amount: $1,354 / yr
Listed by ReeceNichols Smith Realty
Listed Jul 19, 2025, 12:30 PM · Updated Oct 30, 2025, 2:48 PM · Source: Heartland MLS as distributed by MLS GRID · MLS #2564247
Listed for
$229,900
Sold402 N Independence Street, Harrisonville, MO 64701
About this home
Is this your home?
Claim this home to get your HouseLoop Home Valuation & Buyer Demand Report — real-time buyer demand and an up-to-date value for your home. Free, no obligation, about 3 minutes.
Charming retreat just off the Harrisonville square! Lots of outdoor living, spacious rooms and soaring ceilings. Detached 2 car garage and fenced yard. Large kitchen and dining room with graciously sized island perfect for entertaining. Kitchen appliances stay. Custom built in shelving in the living room. So much to…
Property Details
Interior
Bedrooms & bathrooms
- Bedrooms: 3
- Full bathrooms: 2
Heating
- Heating: Forced Air
Cooling
- Cooling: Electric
Appliances
- Included: Dishwasher, Refrigerator, Free-Standing Electric Oven
- Laundry: Off The Kitchen
Features
- Features: Ceiling Fan(s), Kitchen Island
- Flooring: Carpet
- Basement: Crawl Space, Stone/Rock
- Other rooms: Entry, Main Floor Primary Bedroom
Interior area
- Finished area above ground: 1,624 sqft
- Total interior livable area: 1,624 sqft
Property
Parking
- Total spaces: 2
- Parking features: Detached
Lot
- Size: 0.25 Acres
- Features: City Lot
- Patio & porch: Deck, Covered
Construction
Type & style
- Home type: Residential
- Architectural style: Single Family Residence
Materials
- Materials: Frame, Vinyl Siding
Condition
- Year built: 1900
- Age: 101 Years/More
Utilities & green energy
- Sewer: Public Sewer
- Water: Public
Highlights
Outdoor & Lot
- Deck
Kitchen
- Kitchen Island
Layout
- Main Floor Primary
Garage & Parking
- Detached Garage
HOA and Amenities
HOA
- Has HOA: Yes
Amenities
- Play Area
Nearby schools
Schools provided by the listing agent
- District: Harrisonville
Price history
Tax
- Annual tax amount: $1,354 / yr
Is this your home?
Claim this home to get your HouseLoop Home Valuation & Buyer Demand Report — real-time buyer demand and an up-to-date value for your home. Free, no obligation, about 3 minutes.
Listed by ReeceNichols Smith Realty
Listed Jul 19, 2025, 12:30 PM · Updated Oct 30, 2025, 2:48 PM · Source: Heartland MLS as distributed by MLS GRID · MLS #2564247