$215,000
Sold4 bd · 2 ba · 1,301 sqftAbout this home
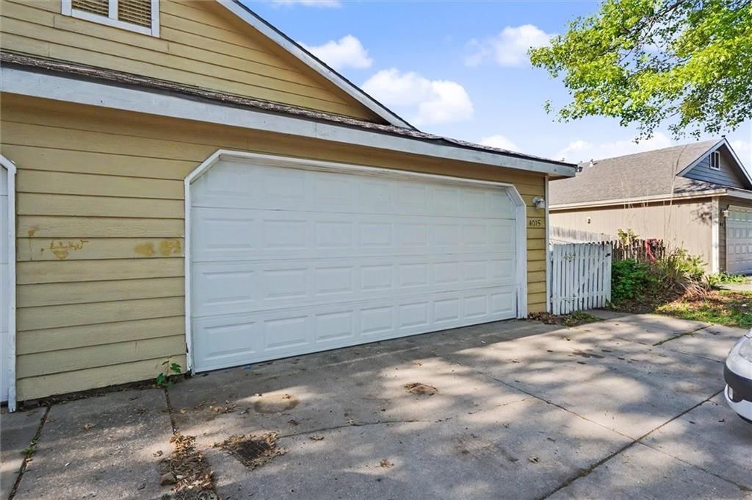
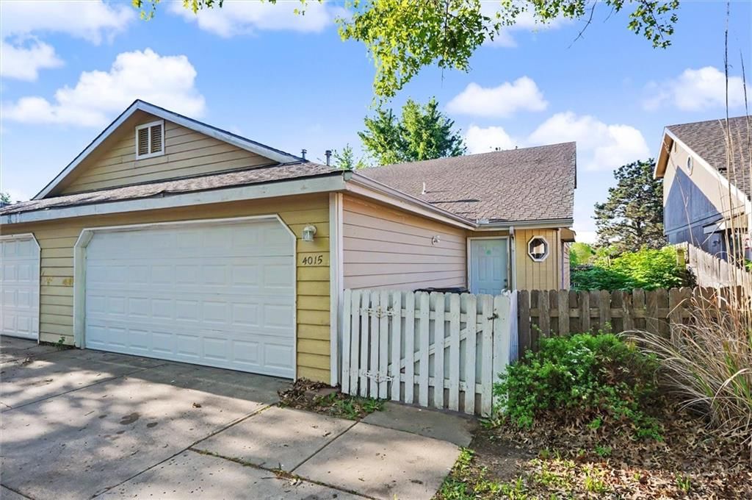
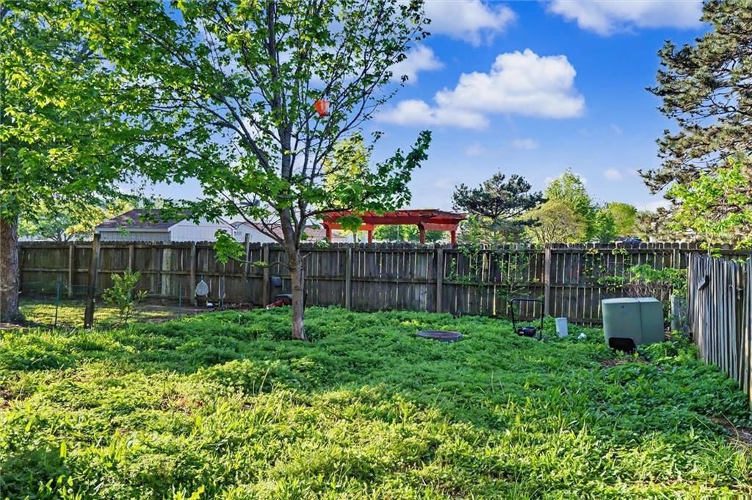
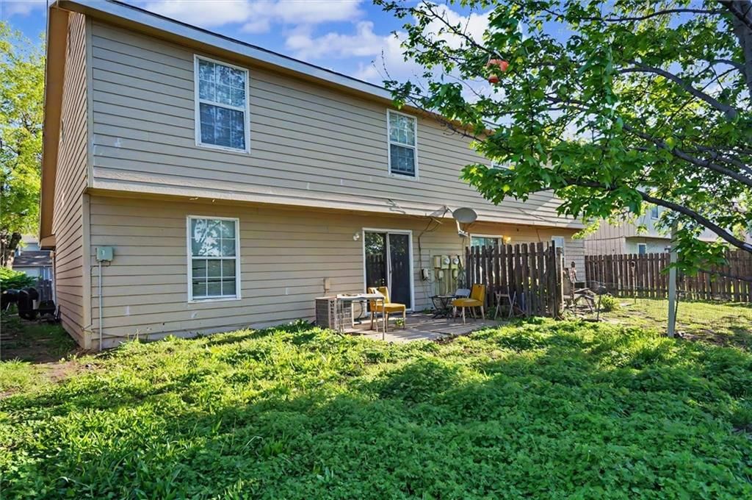
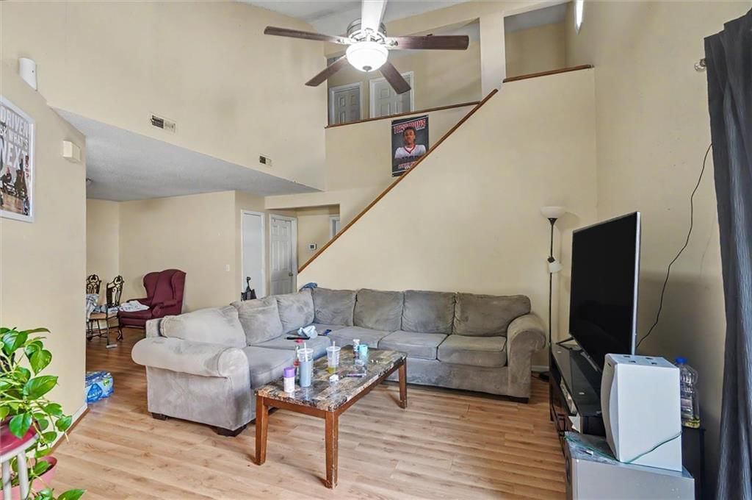
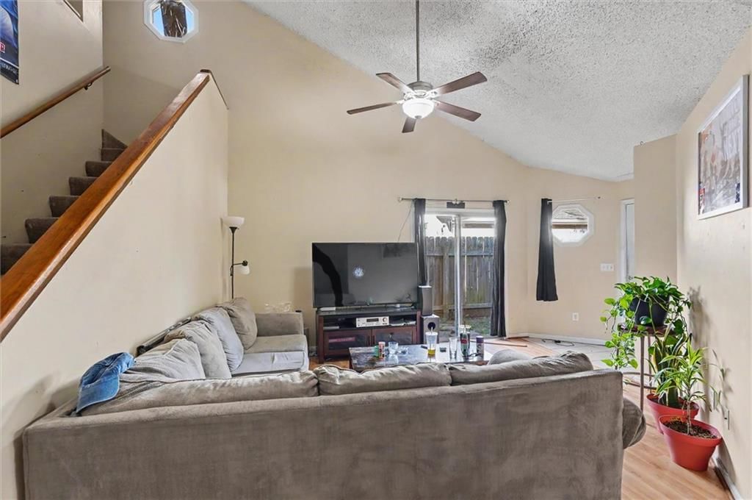
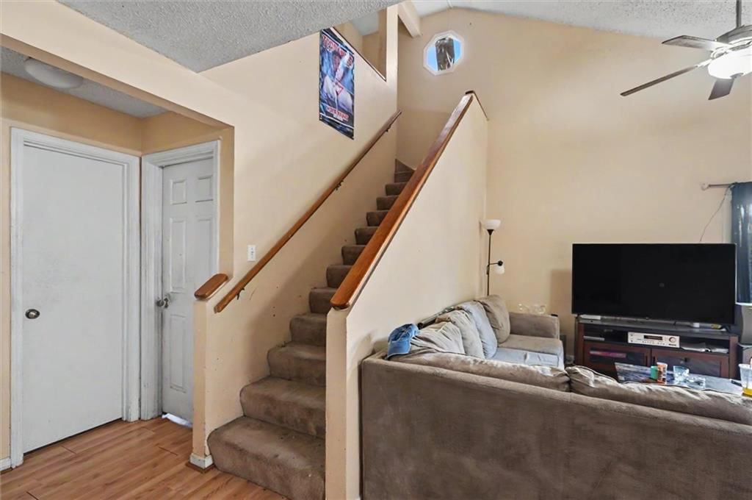
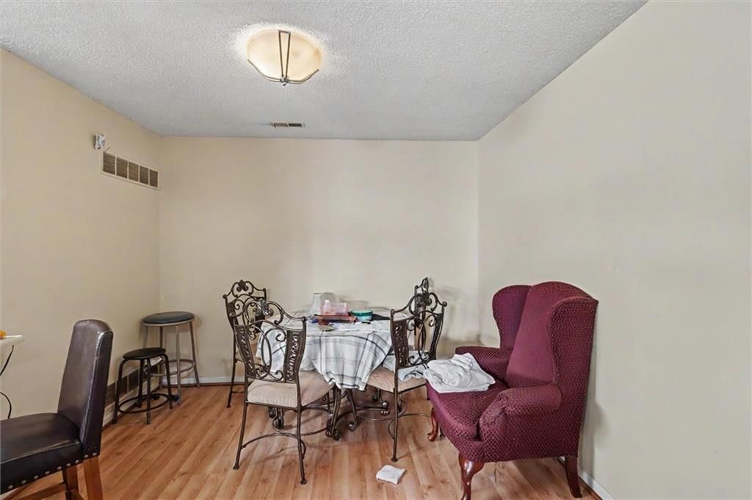
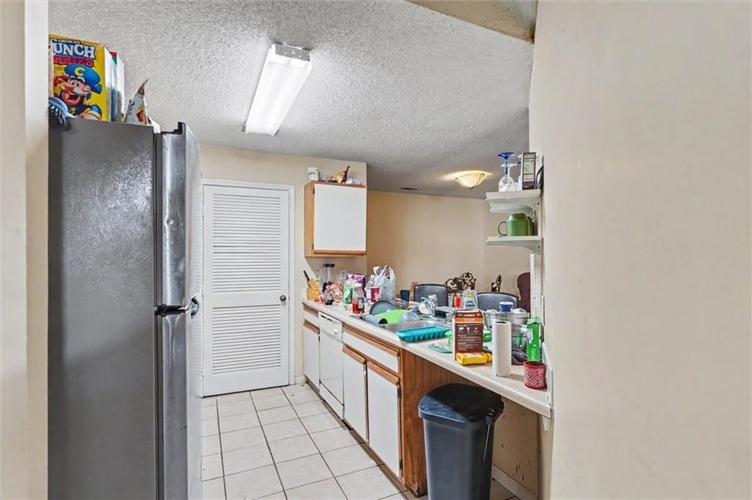
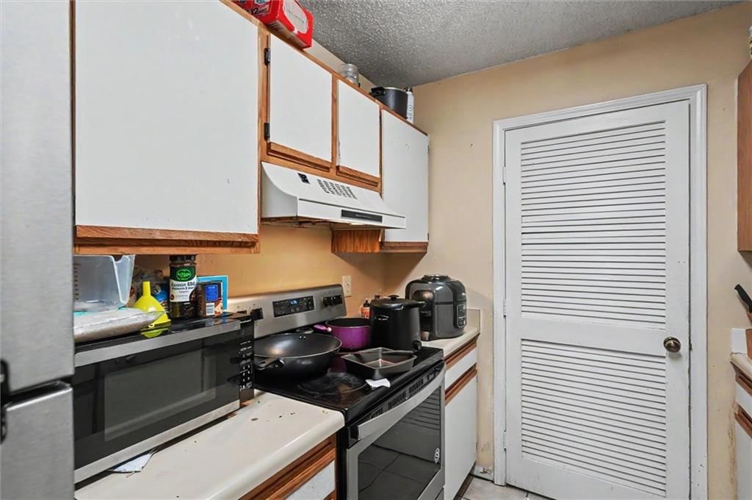
Spacious 4-bedroom, 2-bath townhome with a 2-car garage located in a convenient Lawrence location. Currently tenant-occupied with leases in place through July 31; a minimum of 24-hour notice is required for all showings. This property offers a functional layout with strong potential for both owner-occupants and…
Estimated Sales Range
HouseLoop Home Value History
Property Details
Interior
Bedrooms & bathrooms
- Bedrooms: 4
- Full bathrooms: 2
Bedroom 2
- Level: First
- Dimensions: 9 × 11
Bedroom 3
- Level: Second
- Dimensions: 13 × 9
Bedroom 4
- Level: Second
- Dimensions: 9 × 9
Bedroom 1
- Level: First
- Dimensions: 11 × 11
Heating
- Heating: Forced Air
Cooling
- Cooling: Electric
Features
- Basement: Slab
Interior area
- Finished area above ground: 1,301 sqft
- Total interior livable area: 1,301 sqft
Property
Parking
- Total spaces: 2
- Parking features: Attached
Lot
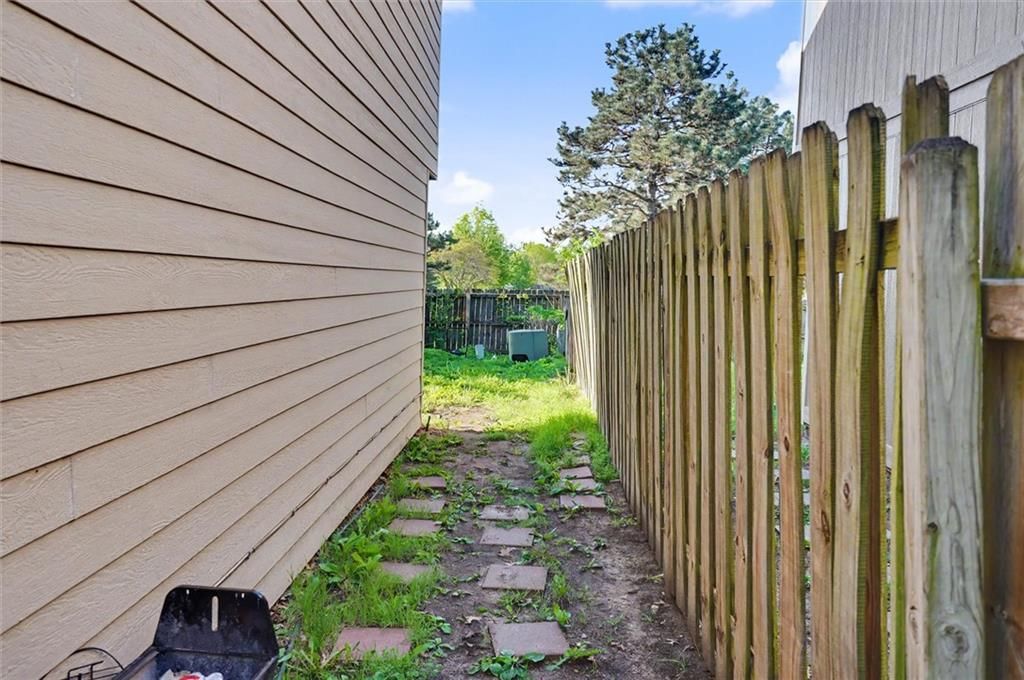
- Size: 0.07 Acres
Construction
Type & style
- Home type: Residential
- Architectural style: Townhouse
Materials
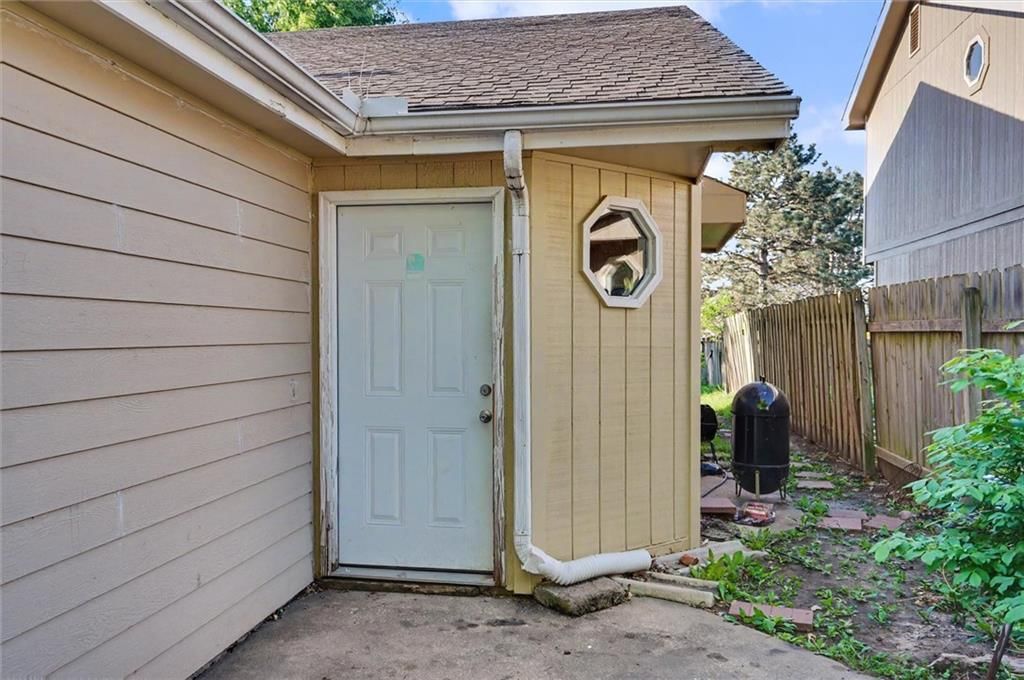
- Materials: Frame, Wood Siding
Condition
- Year built: 1992
- Age: 31-40 Years
Utilities & green energy
- Sewer: Public Sewer
- Water: Public
Highlights
Garage & Parking
- Attached Garage
HOA and Amenities
No HOA on this home.
Nearby schools
Price history
Tax
- Annual tax amount: $2,986 / yr
Listed by Crystal Clear Realty
Listed Apr 21, 2026, 4:39 PM · Updated May 27, 2026, 12:30 PM · Source: Heartland MLS as distributed by MLS GRID · MLS #2615554
Listed for
$215,000
Sold4015 Overland Drive, Lawrence, KS 66049
About this home
Estimated Sales Range
HouseLoop Home Value History
Is this your home?
Claim this home to get your HouseLoop Home Valuation & Buyer Demand Report — real-time buyer demand and an up-to-date value for your home. Free, no obligation, about 3 minutes.
Spacious 4-bedroom, 2-bath townhome with a 2-car garage located in a convenient Lawrence location. Currently tenant-occupied with leases in place through July 31; a minimum of 24-hour notice is required for all showings. This property offers a functional layout with strong potential for both owner-occupants and…
Property Details
Interior
Bedrooms & bathrooms
- Bedrooms: 4
- Full bathrooms: 2
Bedroom 2
- Level: First
- Dimensions: 9 × 11
Bedroom 3
- Level: Second
- Dimensions: 13 × 9
Bedroom 4
- Level: Second
- Dimensions: 9 × 9
Bedroom 1
- Level: First
- Dimensions: 11 × 11
Heating
- Heating: Forced Air
Cooling
- Cooling: Electric
Features
- Basement: Slab
Interior area
- Finished area above ground: 1,301 sqft
- Total interior livable area: 1,301 sqft
Property
Parking
- Total spaces: 2
- Parking features: Attached
Lot
- Size: 0.07 Acres
Construction
Type & style
- Home type: Residential
- Architectural style: Townhouse
Materials
- Materials: Frame, Wood Siding
Condition
- Year built: 1992
- Age: 31-40 Years
Utilities & green energy
- Sewer: Public Sewer
- Water: Public
Highlights
Garage & Parking
- Attached Garage
HOA and Amenities
No HOA on this home.
Nearby schools
Price history
Tax
- Annual tax amount: $2,986 / yr
Is this your home?
Claim this home to get your HouseLoop Home Valuation & Buyer Demand Report — real-time buyer demand and an up-to-date value for your home. Free, no obligation, about 3 minutes.
Listed by Crystal Clear Realty
Listed Apr 21, 2026, 4:39 PM · Updated May 27, 2026, 12:30 PM · Source: Heartland MLS as distributed by MLS GRID · MLS #2615554