$1,250
Sold2 bd · 1 baAbout this home
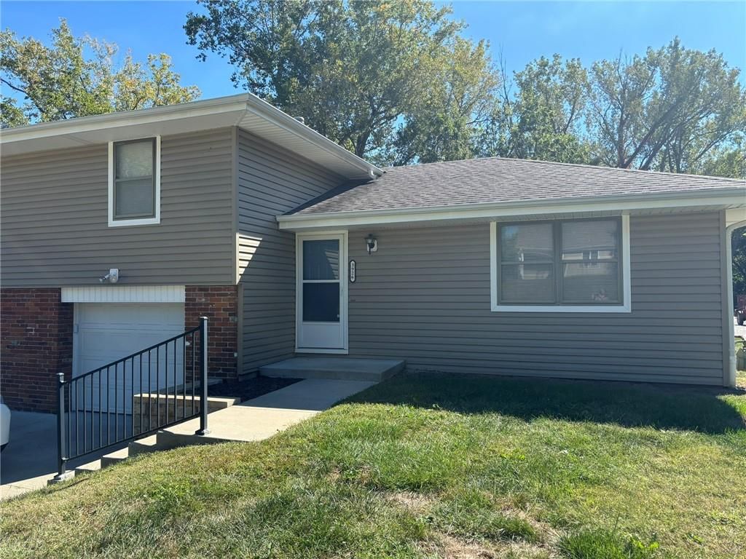
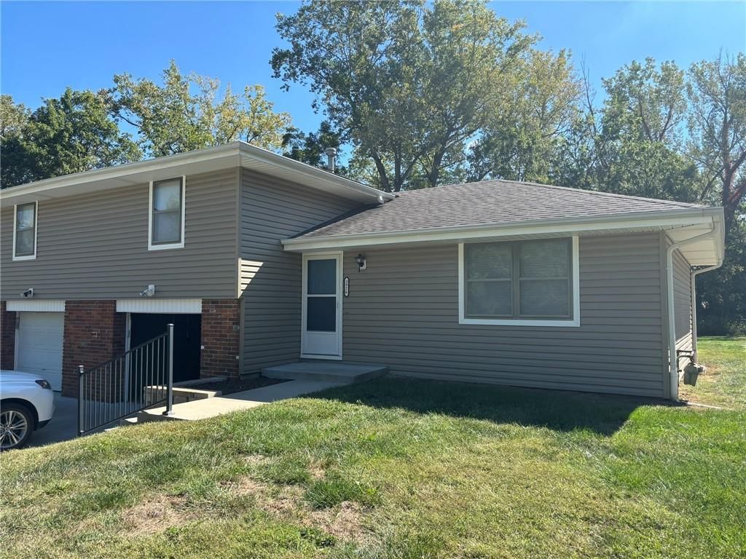
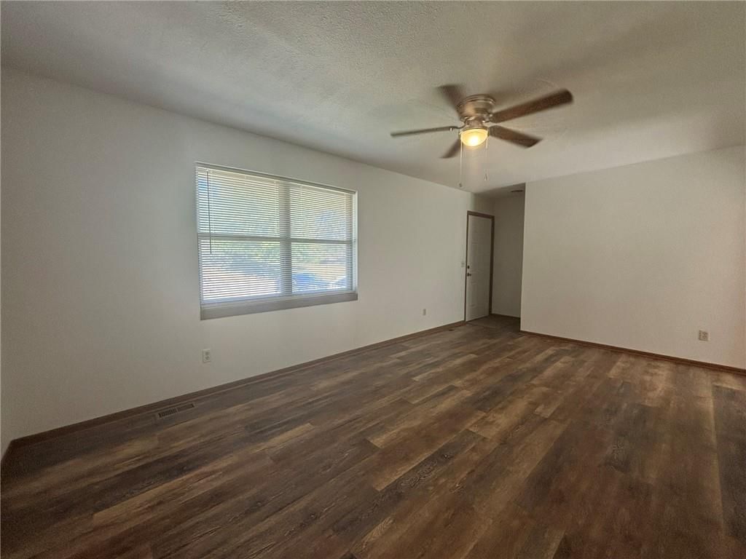
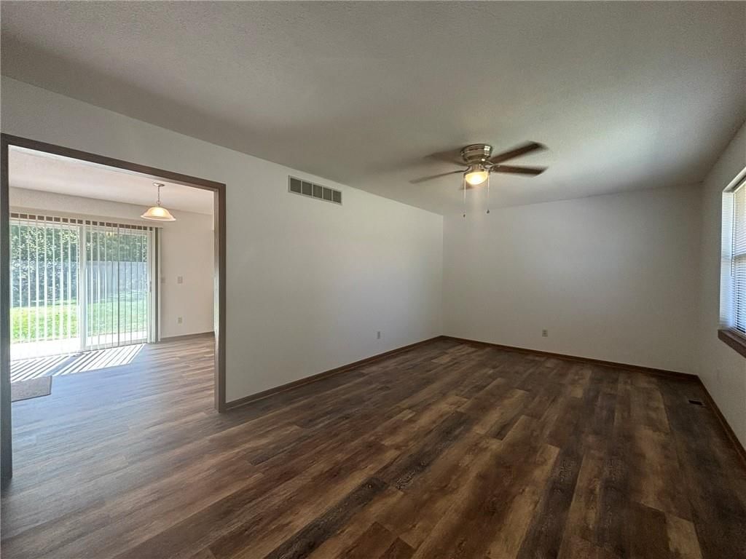
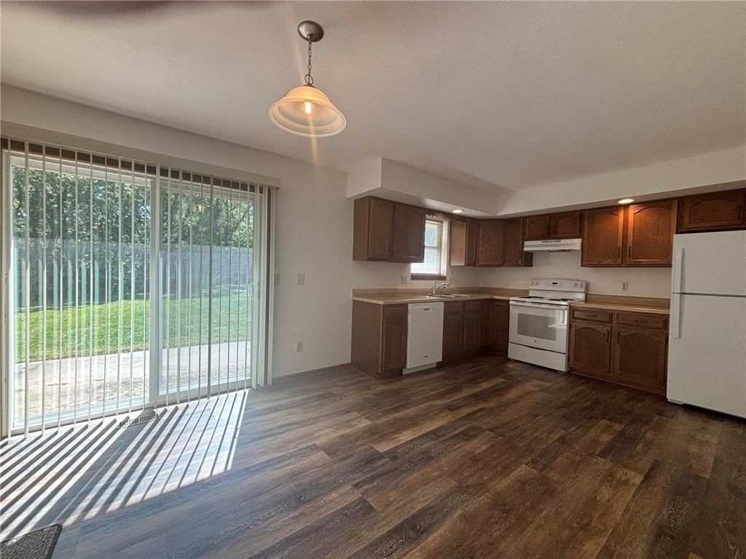
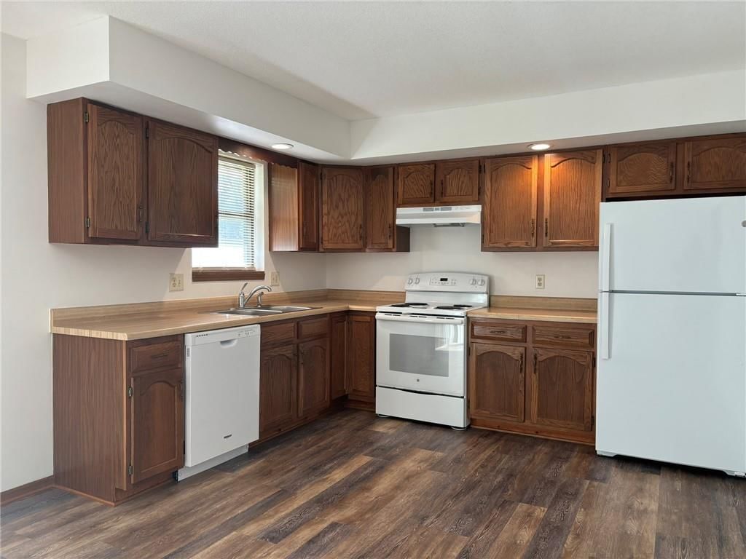
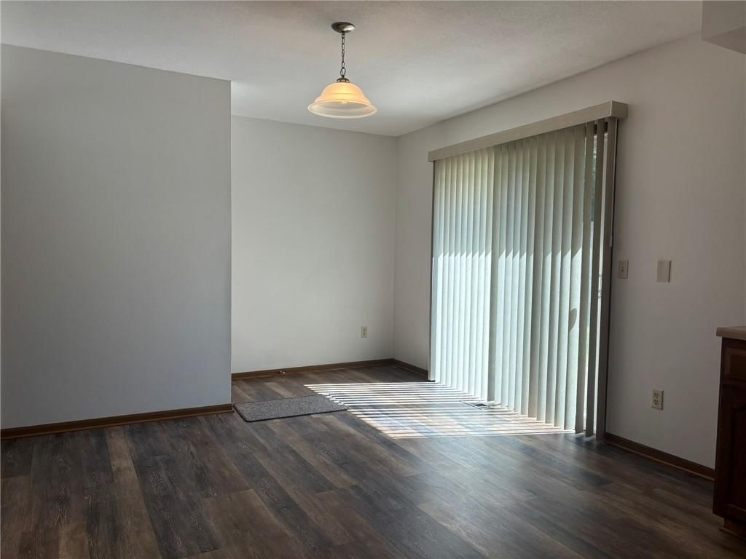
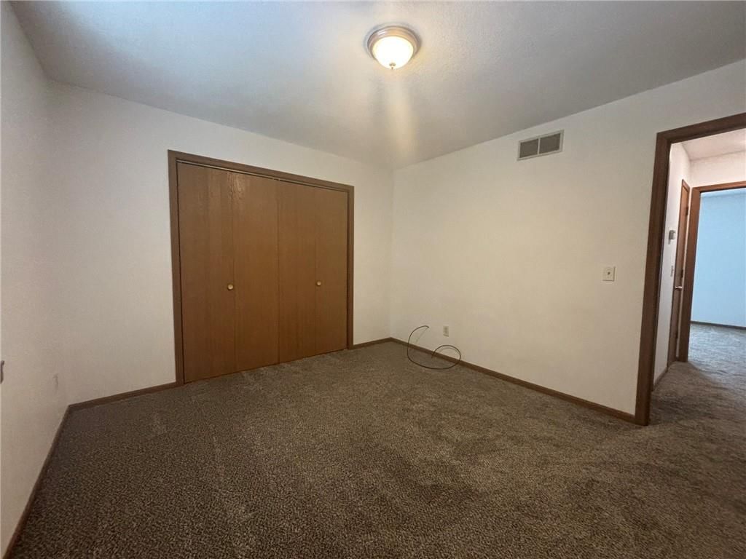
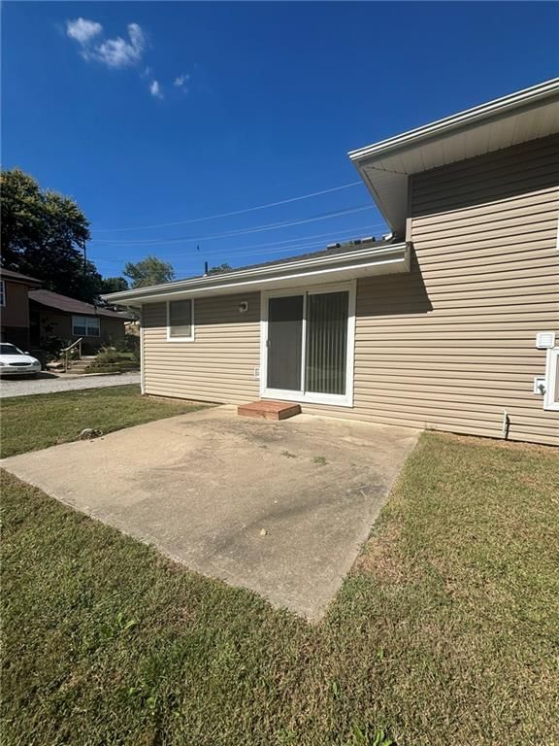
Located just east of the Belt Hwy, near shopping and dining, this multi-level duplex has been updated with newer flooring and fresh paint. The spacious living room is filled with natural light, features a ceiling fan, and opens to the dining area of the eat-in kitchen. In the kitchen, you'll find ample cabinet and…
Market Estimate
Buchanan County, MO
Property Details
Interior
Bedrooms & bathrooms
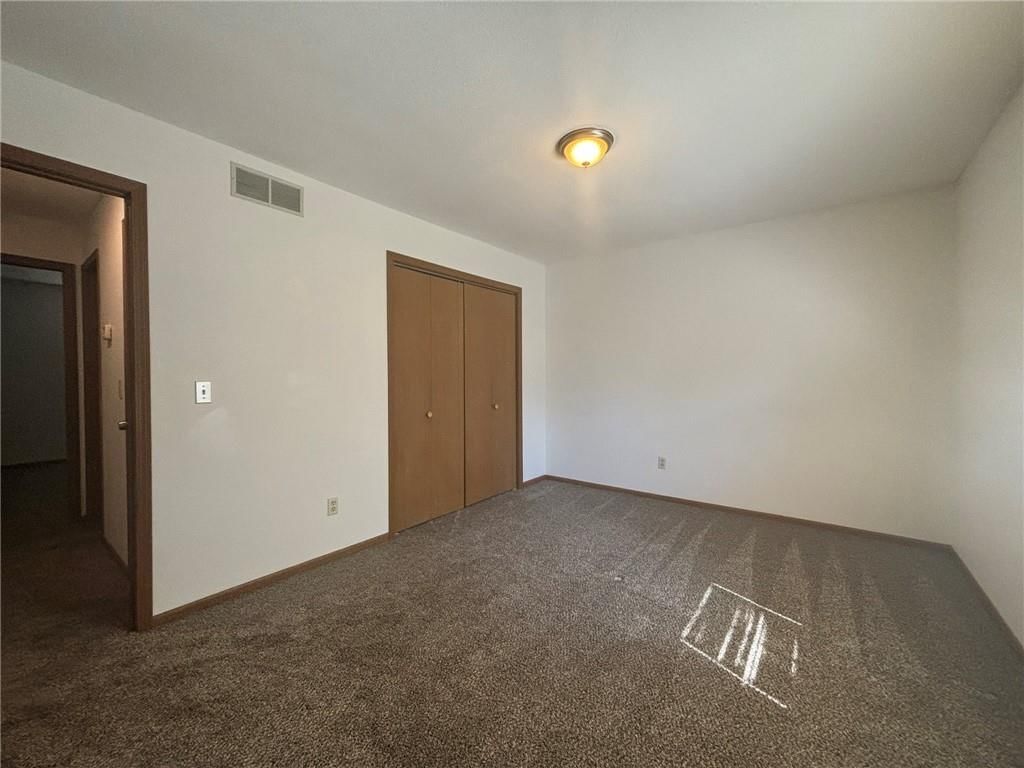
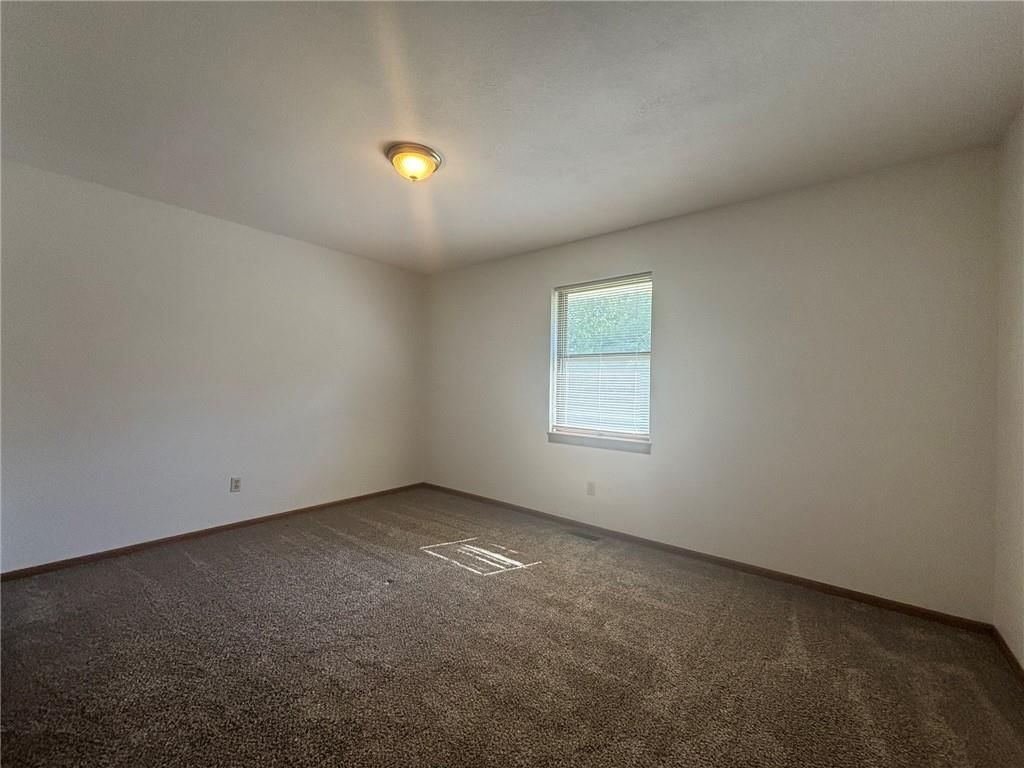
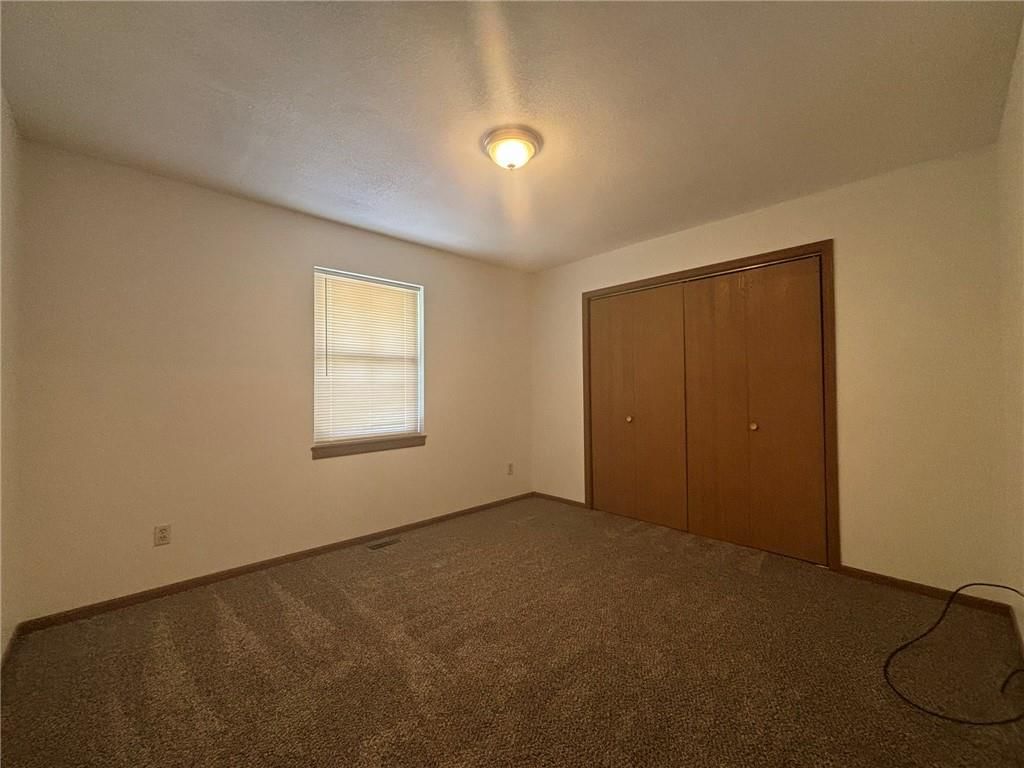
- Bedrooms: 2
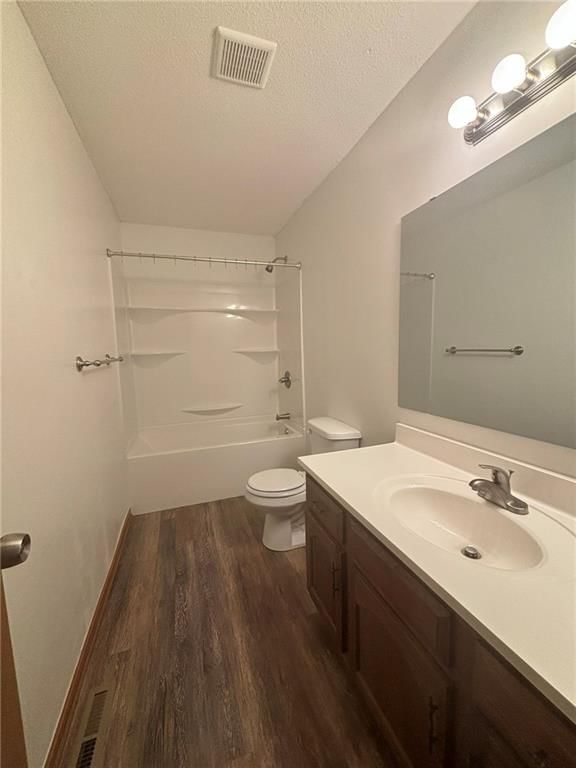
- Full bathrooms: 1
Heating
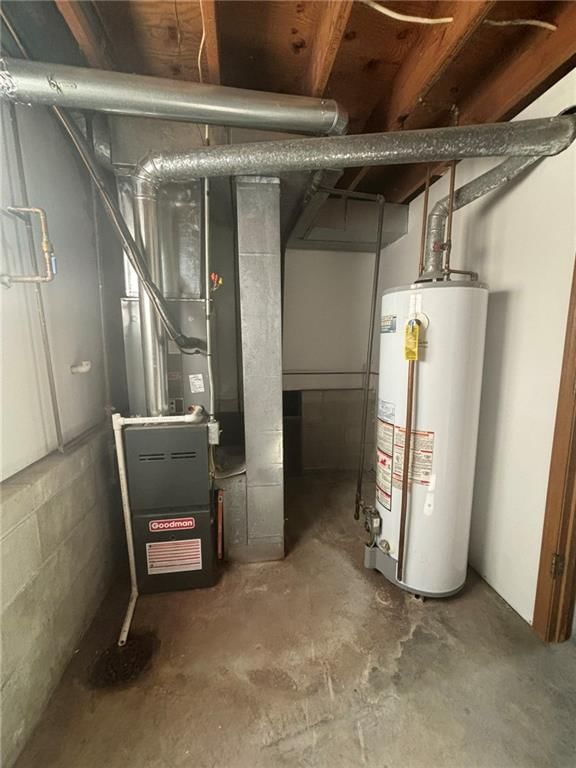
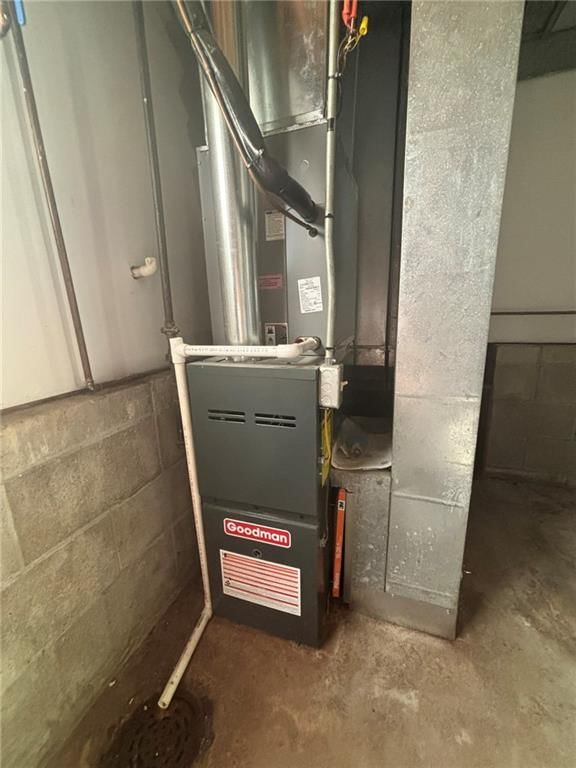
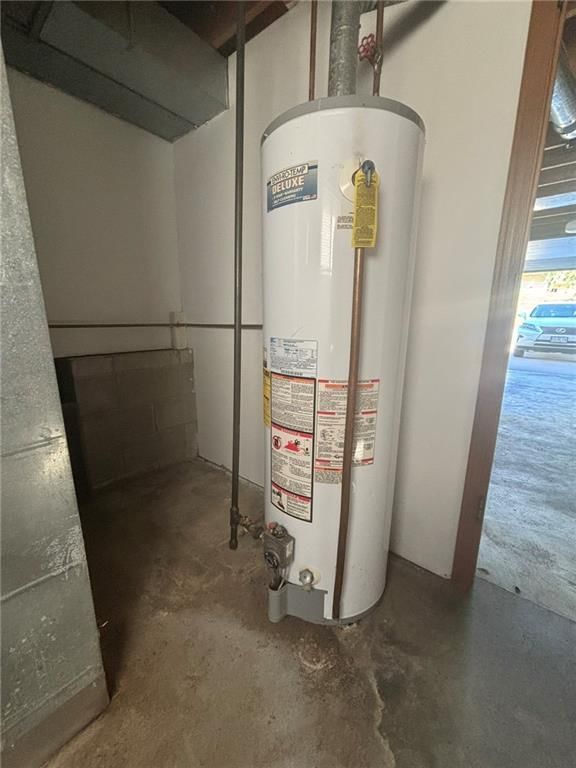
- Heating: Forced Air, Natural Gas
Cooling
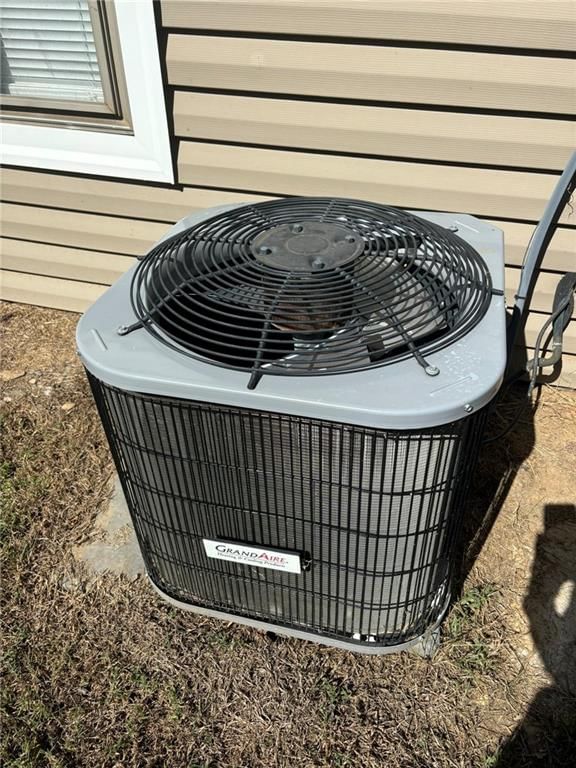
- Cooling: Electric
Appliances
- Included: Dishwasher, Refrigerator, Electric Range
Features
- Features: Ceiling Fan(s), Stained Cabinets
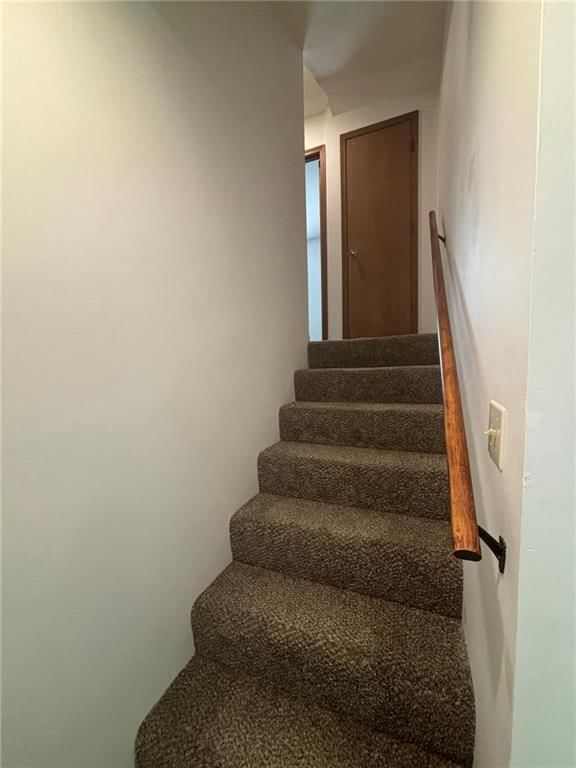
- Flooring: Carpet, Luxury Vinyl
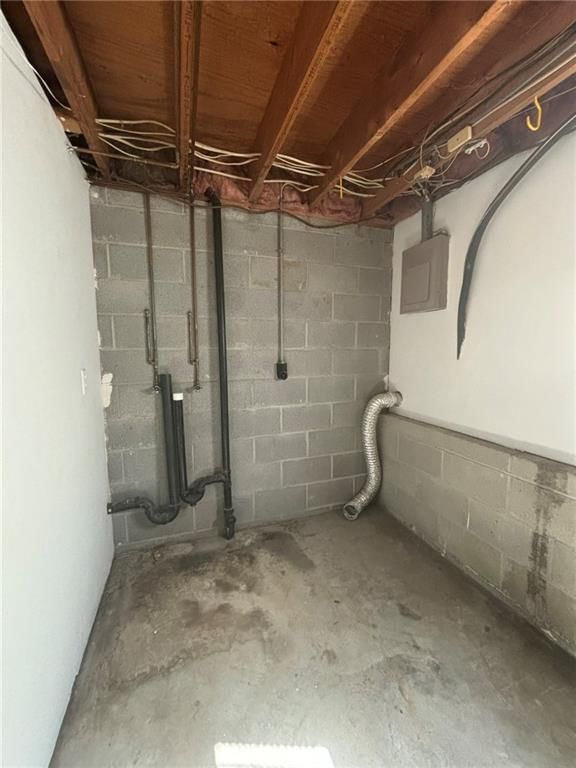
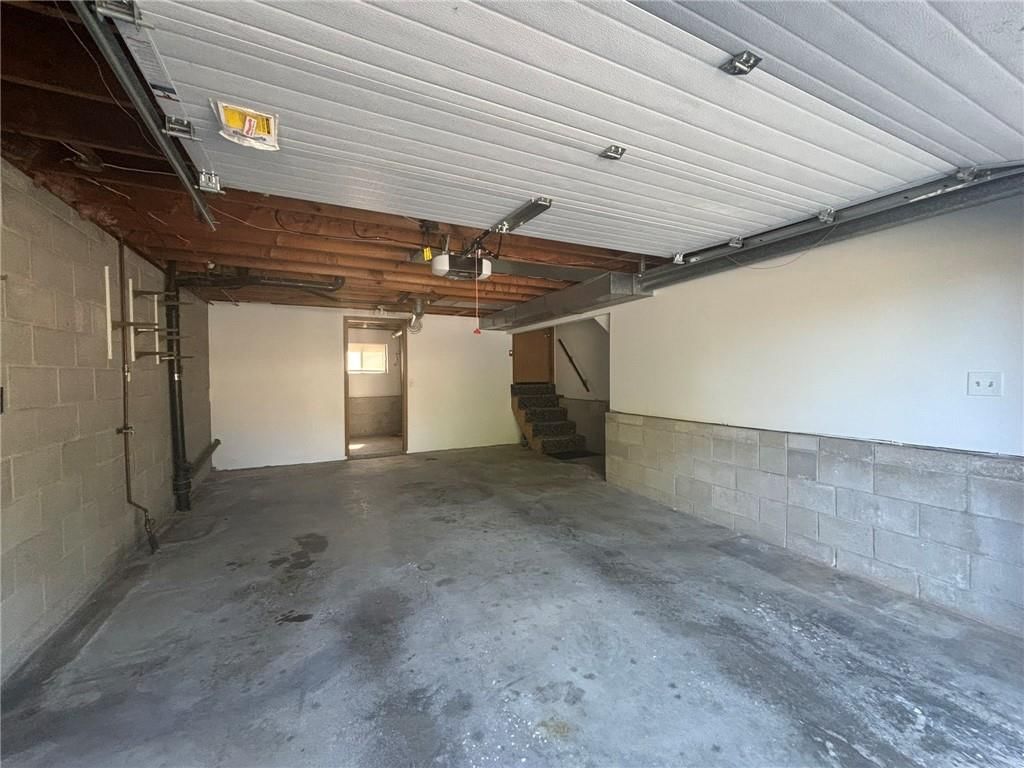
- Basement: Crawl Space, Garage Entrance
Property
Parking
- Total spaces: 1
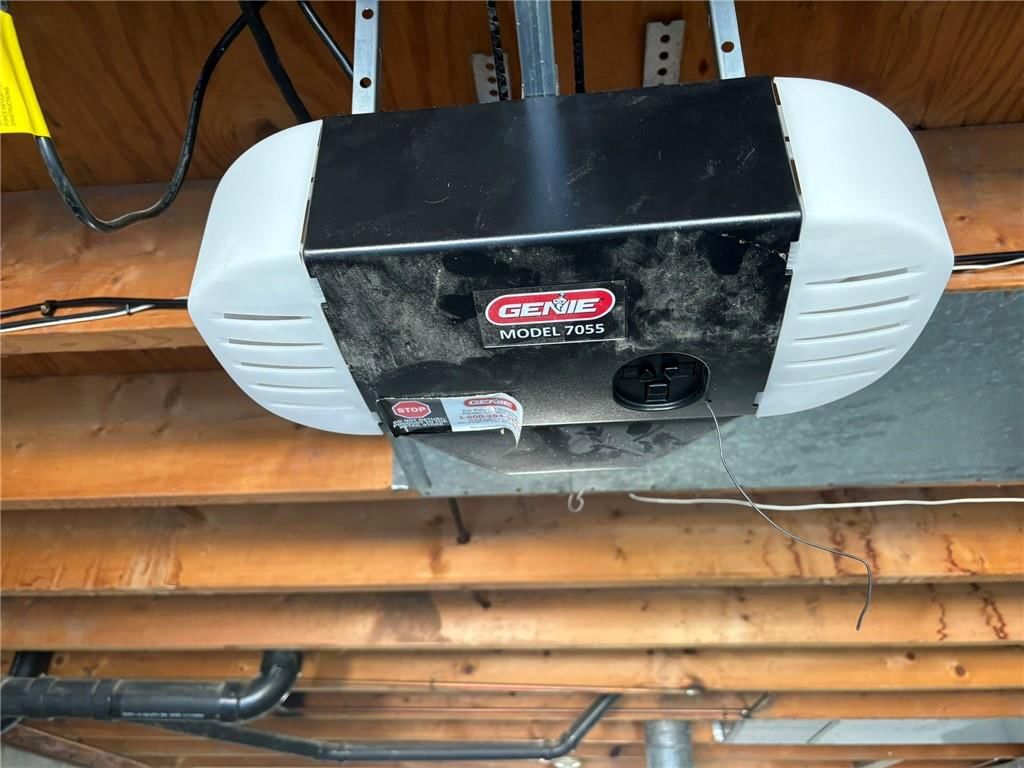
- Parking features: Basement, Garage Faces Front, Shared Driveway
Lot
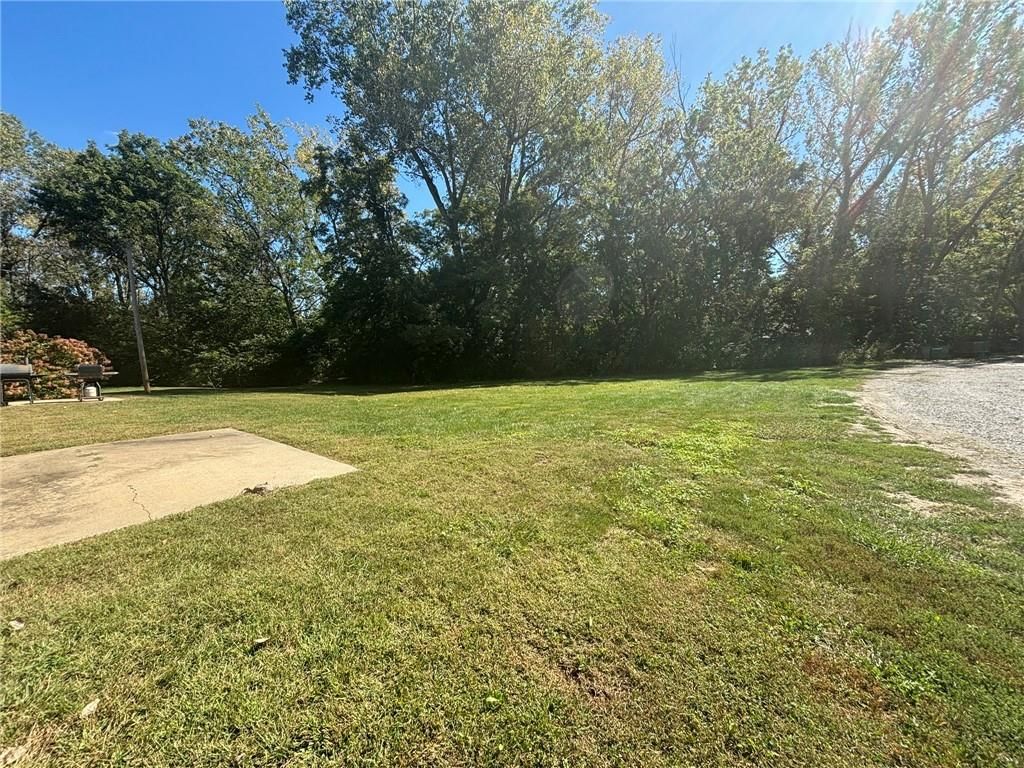
- Size: 0.20 Acres
Construction
Type & style
- Home type: Residential Lease
- Architectural style: Single Family Residence
Materials
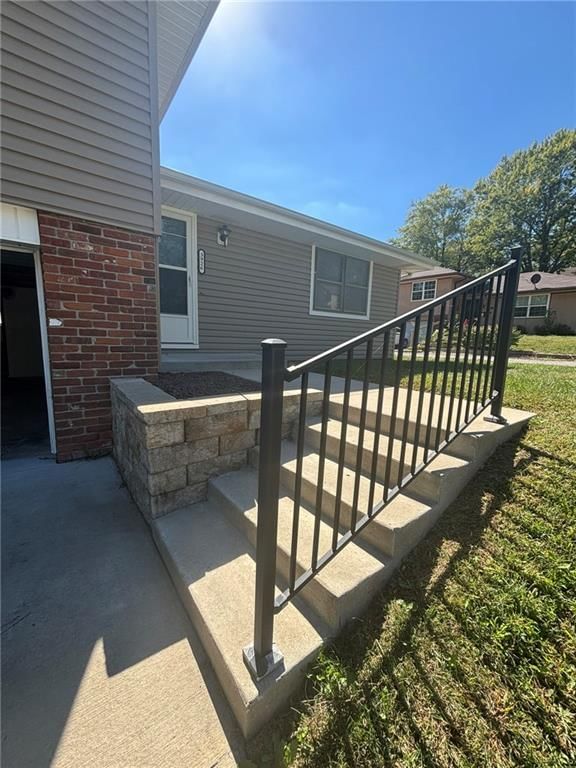
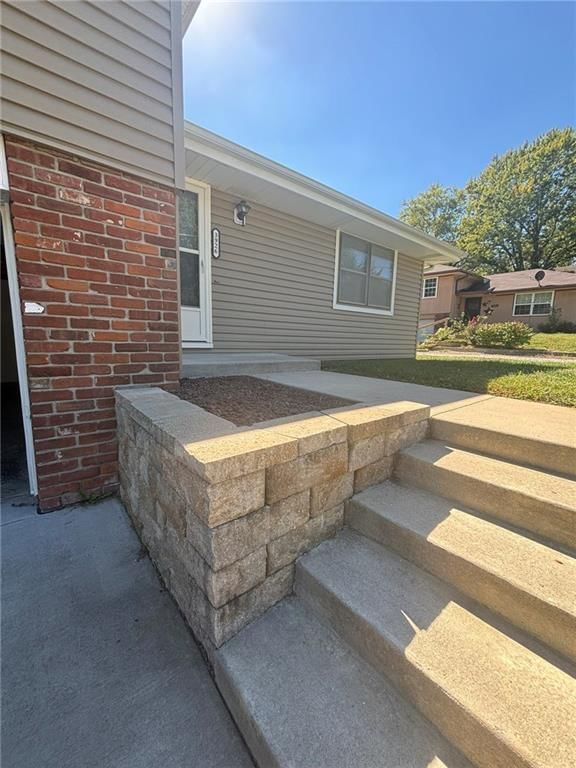
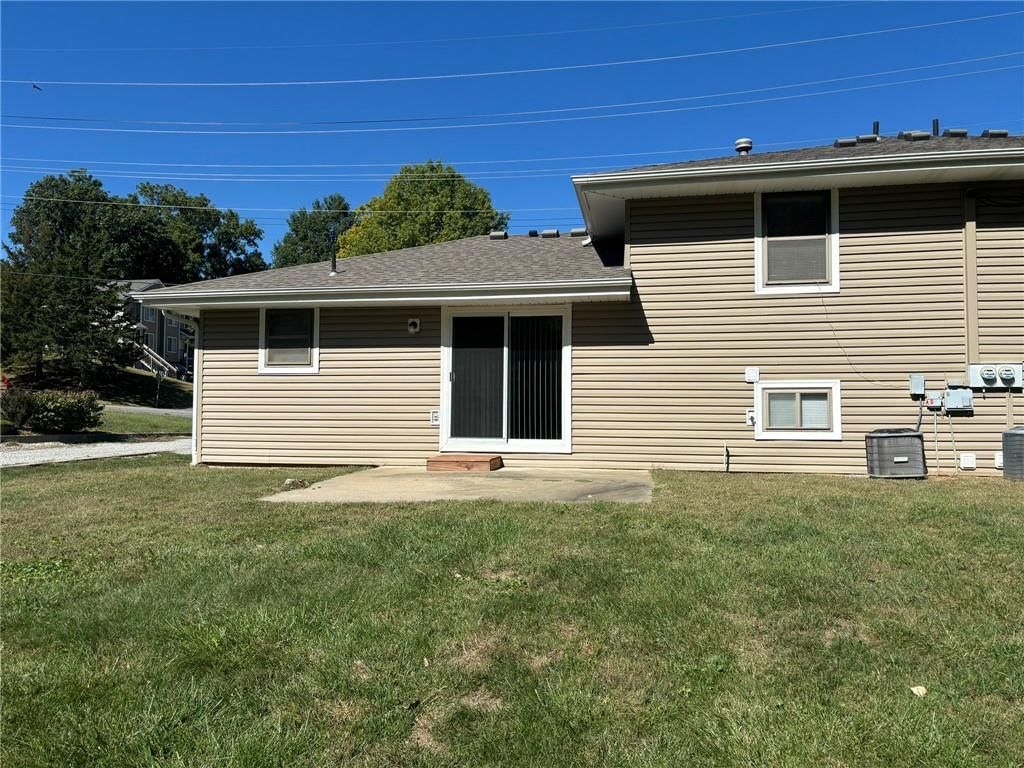
- Materials: Frame, Vinyl Siding
Condition
- Year built: 1984
Utilities & green energy
- Sewer: Public Sewer
- Water: Public
HOA and Amenities
No HOA on this home.
Nearby schools
Schools provided by the listing agent
- District: St. Joseph
- Elementary: Skaith
- Middle: Truman
- High: Central
Price history
Tax
No tax data available for this listing.
Listed by REECENICHOLS-IDE CAPITAL
Listed Mar 20, 2026, 3:05 PM · Updated May 28, 2026, 2:39 PM · Source: Heartland MLS as distributed by MLS GRID · MLS #2608284
Listed for
$1,250
Sold3926 Messanie Street, St Joseph, MO 64506
About this home
Is this your home?
Claim this home to get your HouseLoop Home Valuation & Buyer Demand Report — real-time buyer demand and an up-to-date value for your home. Free, no obligation, about 3 minutes.
Located just east of the Belt Hwy, near shopping and dining, this multi-level duplex has been updated with newer flooring and fresh paint. The spacious living room is filled with natural light, features a ceiling fan, and opens to the dining area of the eat-in kitchen. In the kitchen, you'll find ample cabinet and…
Property Details
Interior
Bedrooms & bathrooms
- Bedrooms: 2
- Full bathrooms: 1
Heating
- Heating: Forced Air, Natural Gas
Cooling
- Cooling: Electric
Appliances
- Included: Dishwasher, Refrigerator, Electric Range
Features
- Features: Ceiling Fan(s), Stained Cabinets
- Flooring: Carpet, Luxury Vinyl
- Basement: Crawl Space, Garage Entrance
Property
Parking
- Total spaces: 1
- Parking features: Basement, Garage Faces Front, Shared Driveway
Lot
- Size: 0.20 Acres
Construction
Type & style
- Home type: Residential Lease
- Architectural style: Single Family Residence
Materials
- Materials: Frame, Vinyl Siding
Condition
- Year built: 1984
Utilities & green energy
- Sewer: Public Sewer
- Water: Public
HOA and Amenities
No HOA on this home.
Nearby schools
Schools provided by the listing agent
- District: St. Joseph
- Elementary: Skaith
- Middle: Truman
- High: Central
Price history
Tax
No tax data available for this listing.
Is this your home?
Claim this home to get your HouseLoop Home Valuation & Buyer Demand Report — real-time buyer demand and an up-to-date value for your home. Free, no obligation, about 3 minutes.
Listed by REECENICHOLS-IDE CAPITAL
Listed Mar 20, 2026, 3:05 PM · Updated May 28, 2026, 2:39 PM · Source: Heartland MLS as distributed by MLS GRID · MLS #2608284