













$689,000
Sold4 bd · 5 ba · 5,622 sqftAbout this home
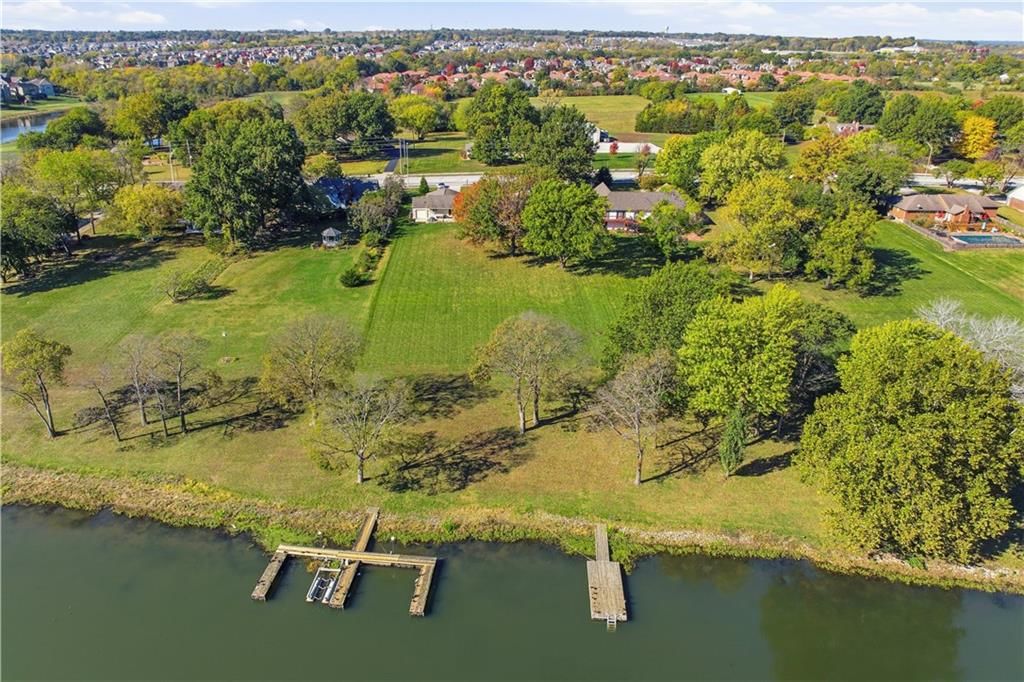
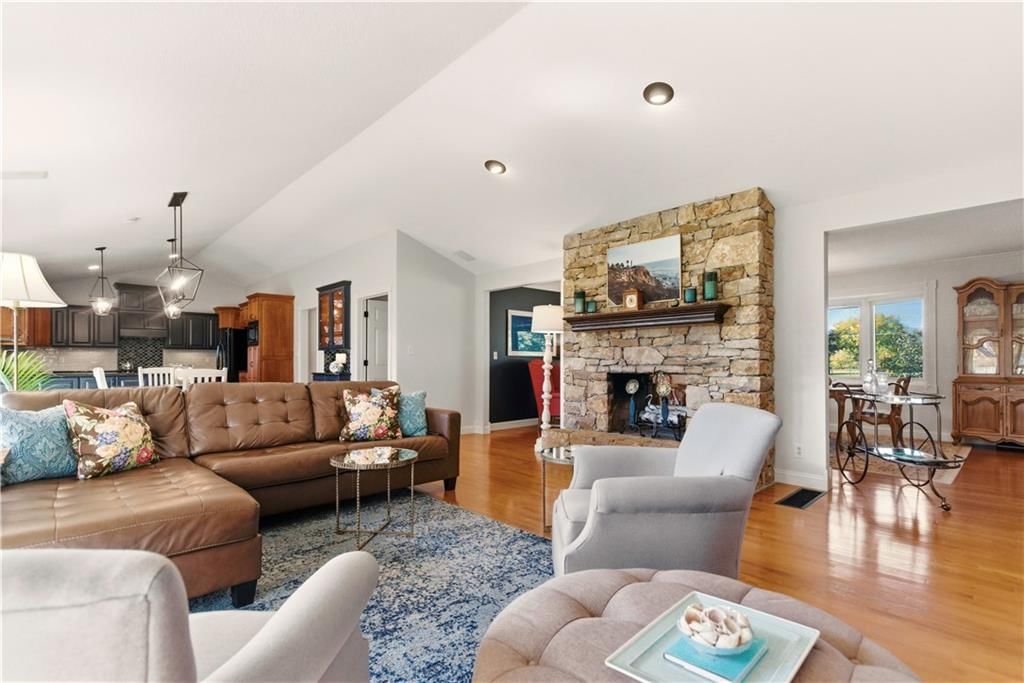
RARE Opportunity! True Huge Ranch that is Lakefront w/Panoramic Views on 1 Acre w/Rentable Dock Available directly behind home! This Updated Raintree Lake Home has a picturesque setting starting with a U Driveway for ample parking & a Large Flat Acreage that is partially treed with Awe Inspiring Lake Views that go on…
Estimated Sales Range
HouseLoop Home Value History
Property Details
Interior
Bedrooms & bathrooms
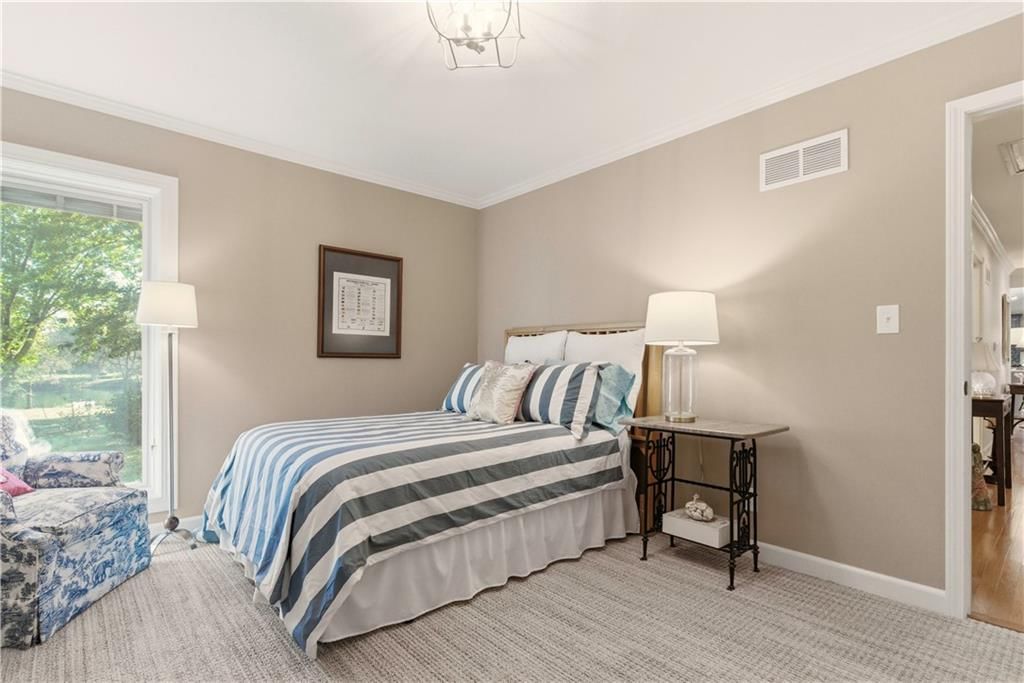
- Bedrooms: 4
- Full bathrooms: 4
- 1/2 bathrooms: 2
Heating
- Heating: Electric, Heat Pump
Cooling
- Cooling: Electric, Heat Pump
Appliances
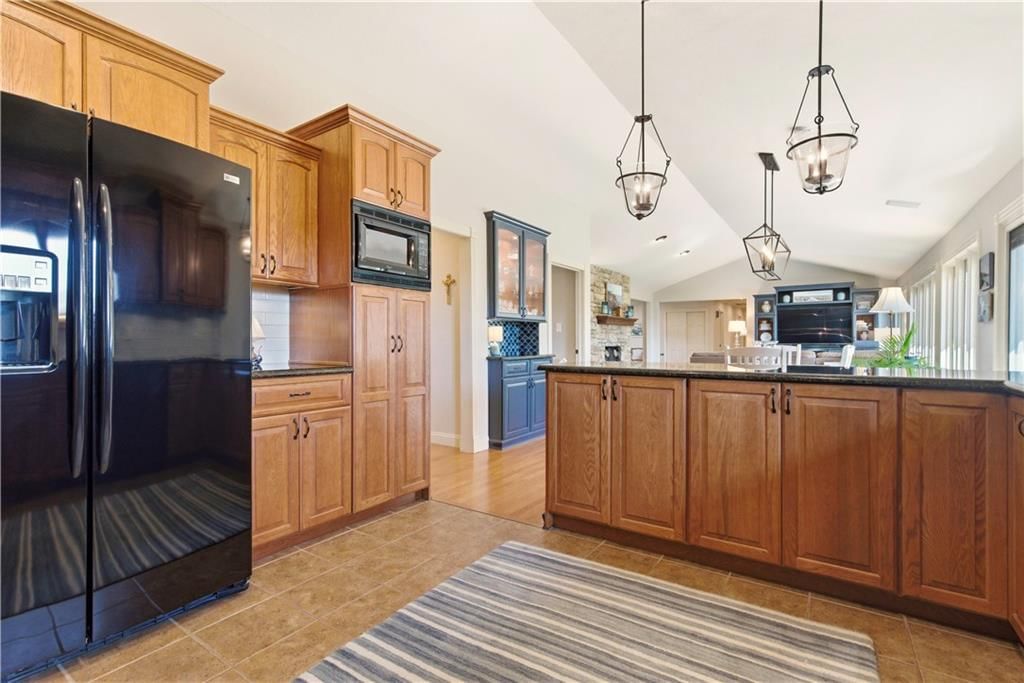
- Included: Dishwasher, Microwave, Electric Range
- Laundry: Laundry Room, Main Level
Features
- Features: Pantry, Stained Cabinets, Walk-In Closet(s)
- Flooring: Carpet, Ceramic Floor, Wood
- Basement: Finished, Walk-Out Access, Walk-Up Access
- Fireplace features: Great Room, See Through, Wood Burning
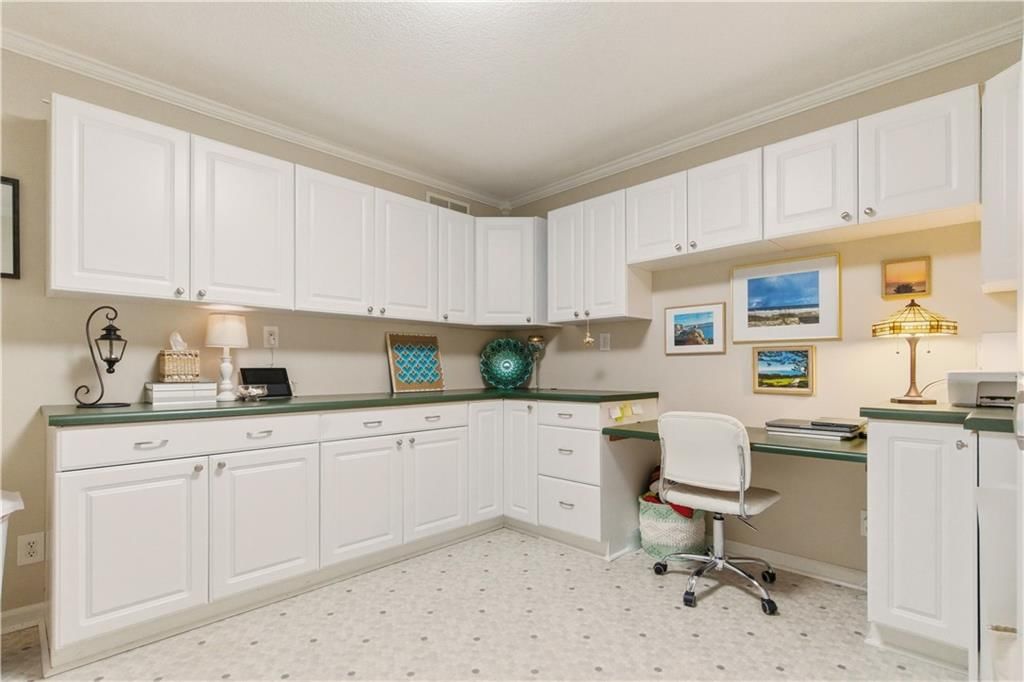
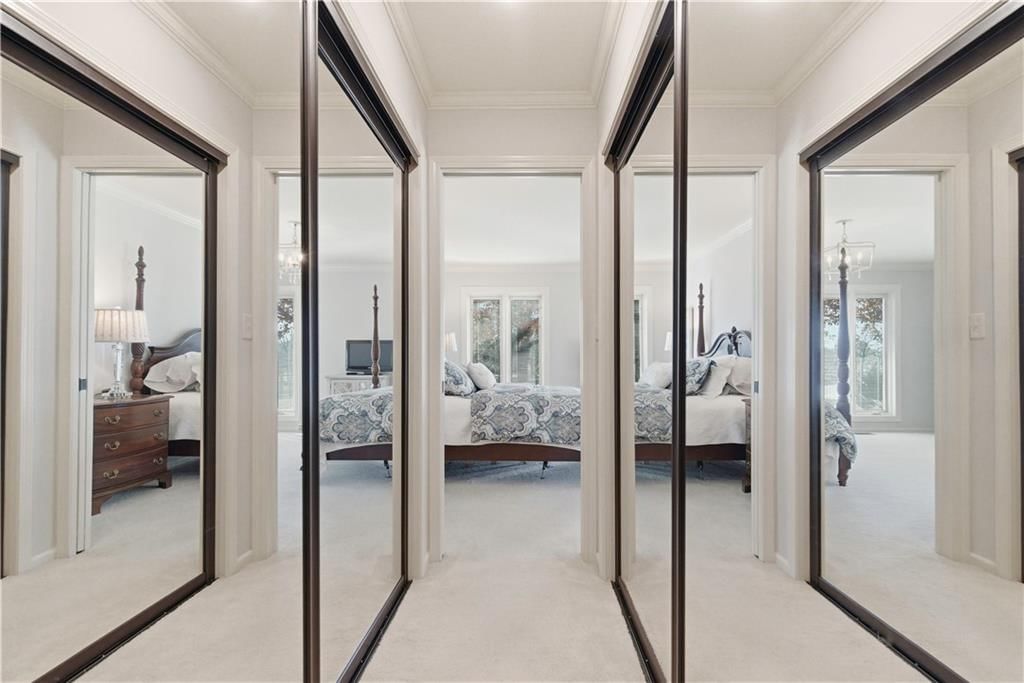
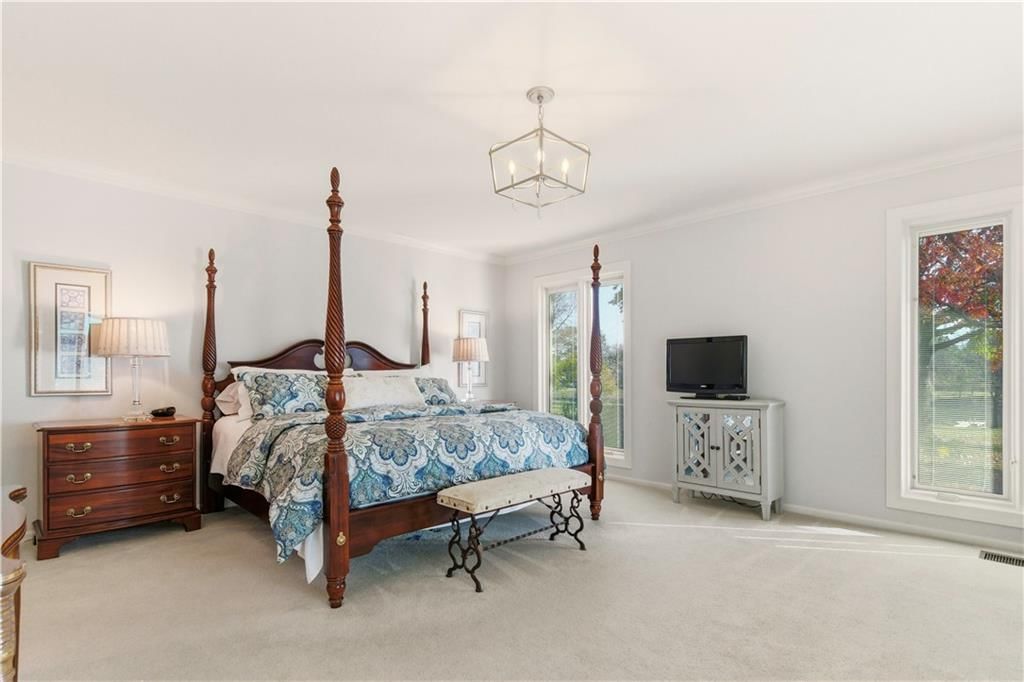
- Other rooms: Breakfast Room, Great Room, Main Floor Primary Bedroom, Recreation Room, Workshop
Interior area
- Finished area above ground: 5,622 sqft
- Total interior livable area: 5,622 sqft
Property
Parking
- Total spaces: 3
- Parking features: Attached, Garage Faces Front, Garage Faces Rear
Lot
- Size: 1.03 Acres
- Features: Acreage, Lake Front
- Patio & porch: Patio
Construction
Type & style
- Home type: Residential
- Architectural style: Single Family Residence
Materials
- Materials: Stone & Frame
Condition
- Year built: 1978
- Age: 41-50 Years
Utilities & green energy
- Water: Public
Highlights
Outdoor & Lot
- Acreage
- Waterfront
Kitchen
- Walk-in Pantry
Interior
- Hardwood Floors
- Tile Floors
- Two-Story Living Room
Layout
- Main Floor Primary
- Finished Basement
- Walk-out Basement
- Bonus Room
- Workshop
Fireplace
- Fireplace
Garage & Parking
- Attached Garage
HOA and Amenities
HOA
- Has HOA: Yes
- Fee: $167 /quarter
Amenities
- Boat Dock
- Clubhouse
- Community Center
- Exercise Room
- Hobby Room
- Other
- Party Room
- Pickleball Court(s)
- Play Area
- Pool
- Putting Green
- Recreation Facilities
- Sauna
- Tennis Court(s)
- Trail(s)
Nearby schools
Schools provided by the listing agent
- District: Lee's Summit
- Middle: Summit Lakes
- High: Lee's Summit West
Price history
Tax
- Annual tax amount: $4,828 / yr
Listed by RE/MAX Elite, REALTORS
Listed Oct 26, 2025, 9:44 AM · Updated Dec 8, 2025, 8:17 PM · Source: Heartland MLS as distributed by MLS GRID · MLS #2583849
Listed for
$689,000
Sold3923 SW Ward Road, Lee's Summit, MO 64082
About this home
Estimated Sales Range
HouseLoop Home Value History
Is this your home?
Claim this home to get your HouseLoop Home Valuation & Buyer Demand Report — real-time buyer demand and an up-to-date value for your home. Free, no obligation, about 3 minutes.
RARE Opportunity! True Huge Ranch that is Lakefront w/Panoramic Views on 1 Acre w/Rentable Dock Available directly behind home! This Updated Raintree Lake Home has a picturesque setting starting with a U Driveway for ample parking & a Large Flat Acreage that is partially treed with Awe Inspiring Lake Views that go on…
Property Details
Interior
Bedrooms & bathrooms
- Bedrooms: 4
- Full bathrooms: 4
- 1/2 bathrooms: 2
Heating
- Heating: Electric, Heat Pump
Cooling
- Cooling: Electric, Heat Pump
Appliances
- Included: Dishwasher, Microwave, Electric Range
- Laundry: Laundry Room, Main Level
Features
- Features: Pantry, Stained Cabinets, Walk-In Closet(s)
- Flooring: Carpet, Ceramic Floor, Wood
- Basement: Finished, Walk-Out Access, Walk-Up Access
- Fireplace features: Great Room, See Through, Wood Burning
- Other rooms: Breakfast Room, Great Room, Main Floor Primary Bedroom, Recreation Room, Workshop
Interior area
- Finished area above ground: 5,622 sqft
- Total interior livable area: 5,622 sqft
Property
Parking
- Total spaces: 3
- Parking features: Attached, Garage Faces Front, Garage Faces Rear
Lot
- Size: 1.03 Acres
- Features: Acreage, Lake Front
- Patio & porch: Patio
Construction
Type & style
- Home type: Residential
- Architectural style: Single Family Residence
Materials
- Materials: Stone & Frame
Condition
- Year built: 1978
- Age: 41-50 Years
Utilities & green energy
- Water: Public
Highlights
Outdoor & Lot
- Acreage
- Waterfront
Kitchen
- Walk-in Pantry
Interior
- Hardwood Floors
- Tile Floors
- Two-Story Living Room
Layout
- Main Floor Primary
- Finished Basement
- Walk-out Basement
- Bonus Room
- Workshop
Fireplace
- Fireplace
Garage & Parking
- Attached Garage
HOA and Amenities
HOA
- Has HOA: Yes
- Fee: $167 /quarter
Amenities
- Boat Dock
- Clubhouse
- Community Center
- Exercise Room
- Hobby Room
- Other
- Party Room
- Pickleball Court(s)
- Play Area
- Pool
- Putting Green
- Recreation Facilities
- Sauna
- Tennis Court(s)
- Trail(s)
Nearby schools
Schools provided by the listing agent
- District: Lee's Summit
- Middle: Summit Lakes
- High: Lee's Summit West
Price history
Tax
- Annual tax amount: $4,828 / yr
Is this your home?
Claim this home to get your HouseLoop Home Valuation & Buyer Demand Report — real-time buyer demand and an up-to-date value for your home. Free, no obligation, about 3 minutes.
Listed by RE/MAX Elite, REALTORS
Listed Oct 26, 2025, 9:44 AM · Updated Dec 8, 2025, 8:17 PM · Source: Heartland MLS as distributed by MLS GRID · MLS #2583849