$1,049,900
Sold3 bd · 3 ba · 2,051 sqftAbout this home
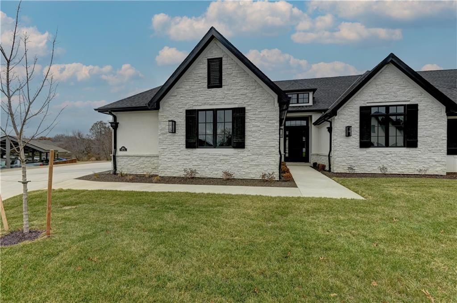
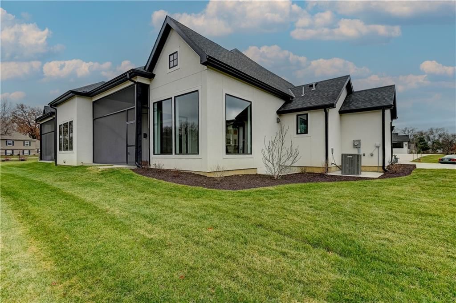
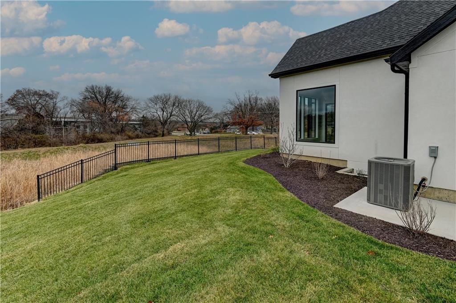
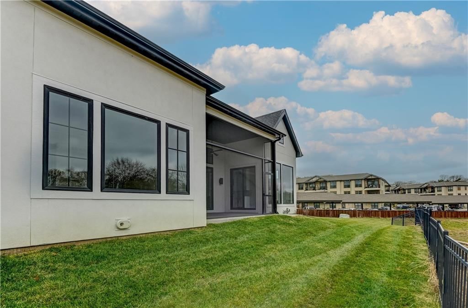
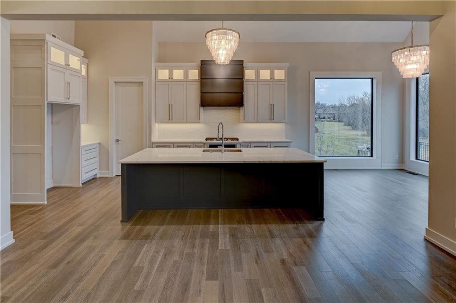
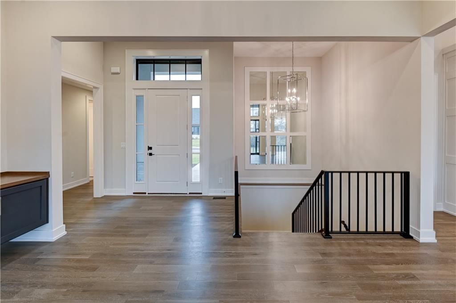
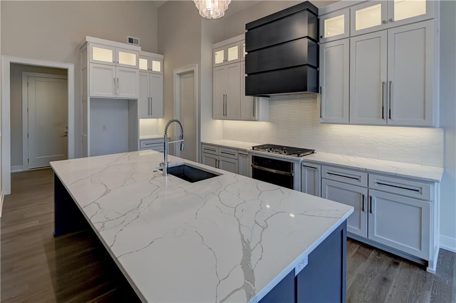
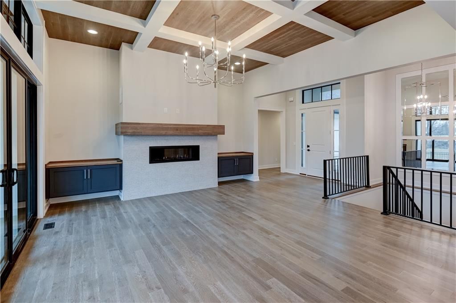
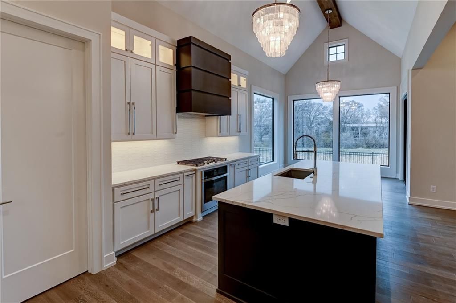
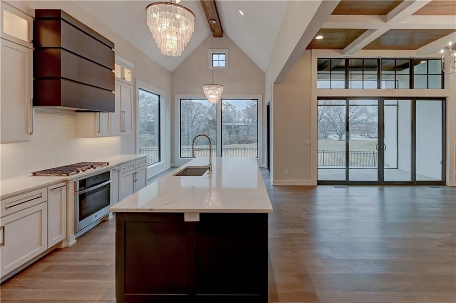
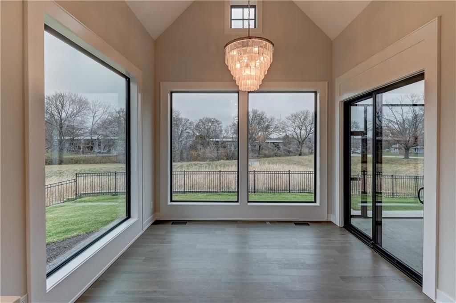
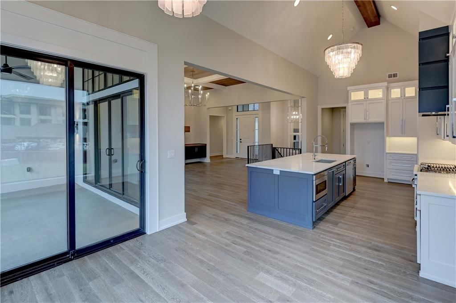
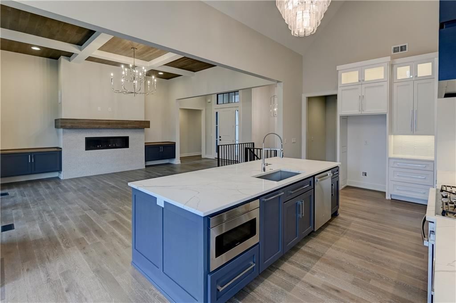
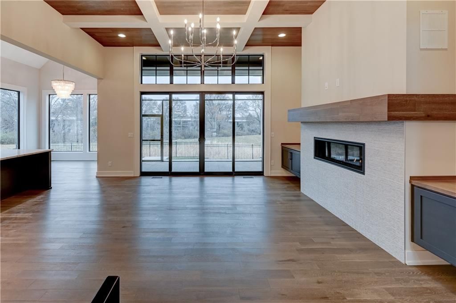
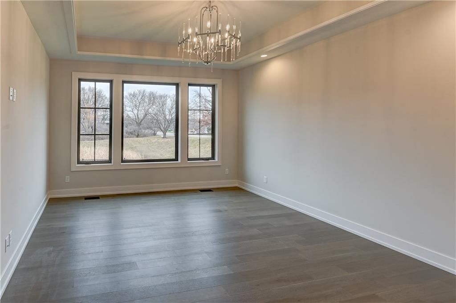
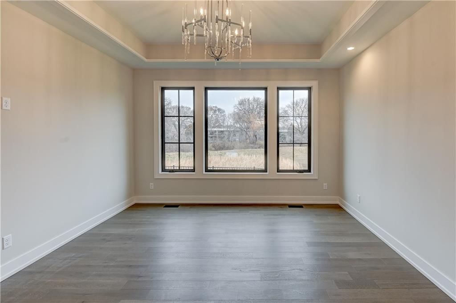
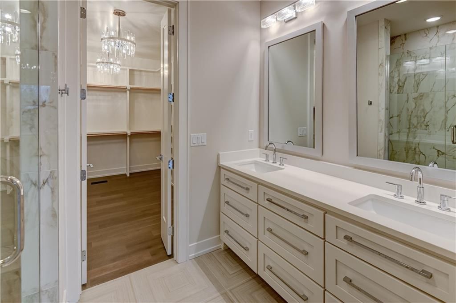
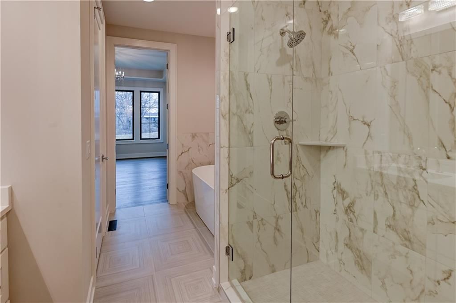
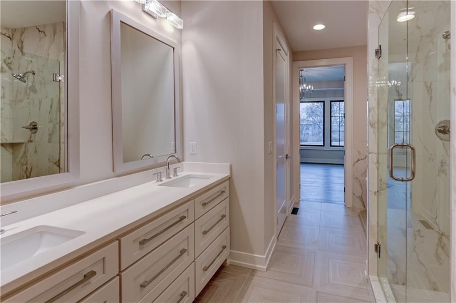
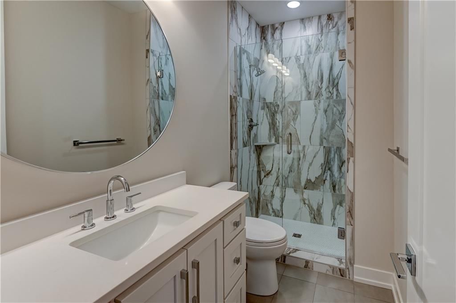
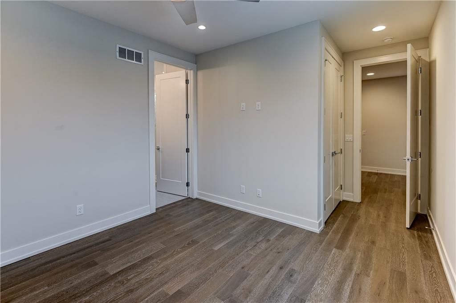
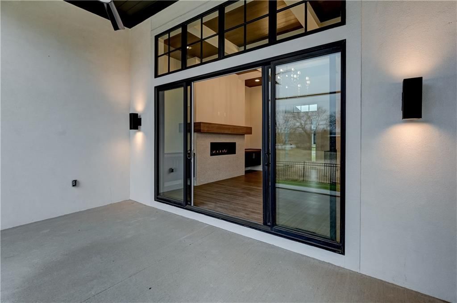
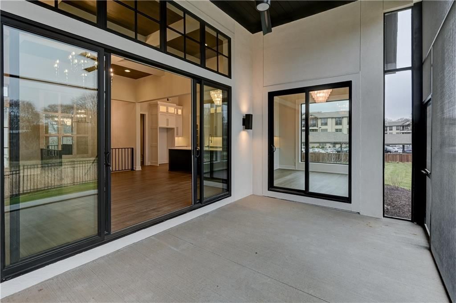
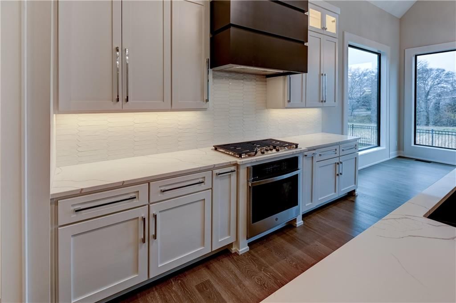
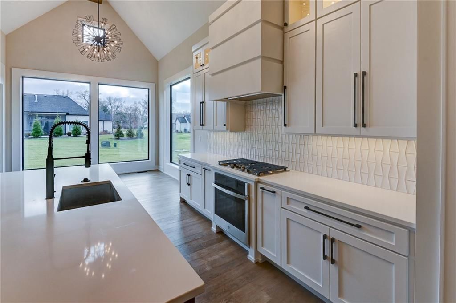
MUST SEE! VILLA LIFESTYLE! Nothing beats this new construction Villa Service provided lifestyle (lawn and snow care) in gated community in the heart of Prairie Village! Completed ready to move into and start enjoying the easy villa lifestyle! WOW open main level living w/lots of glass, Vaulted Kitchen/Dining areas,…
Property Details
Interior
Bedrooms & bathrooms
- Bedrooms: 3
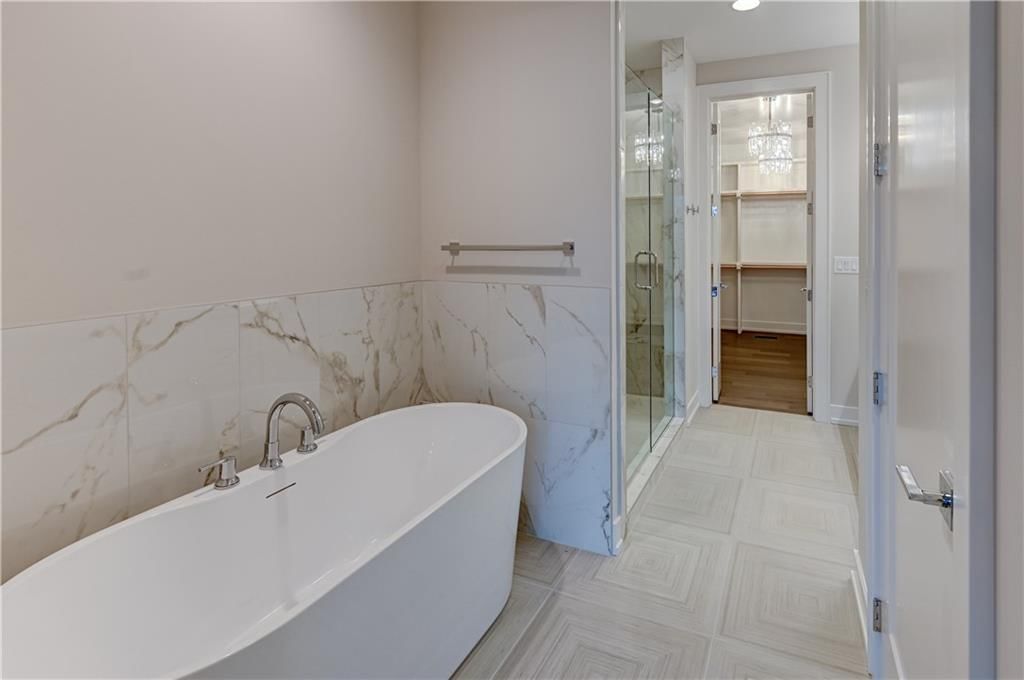
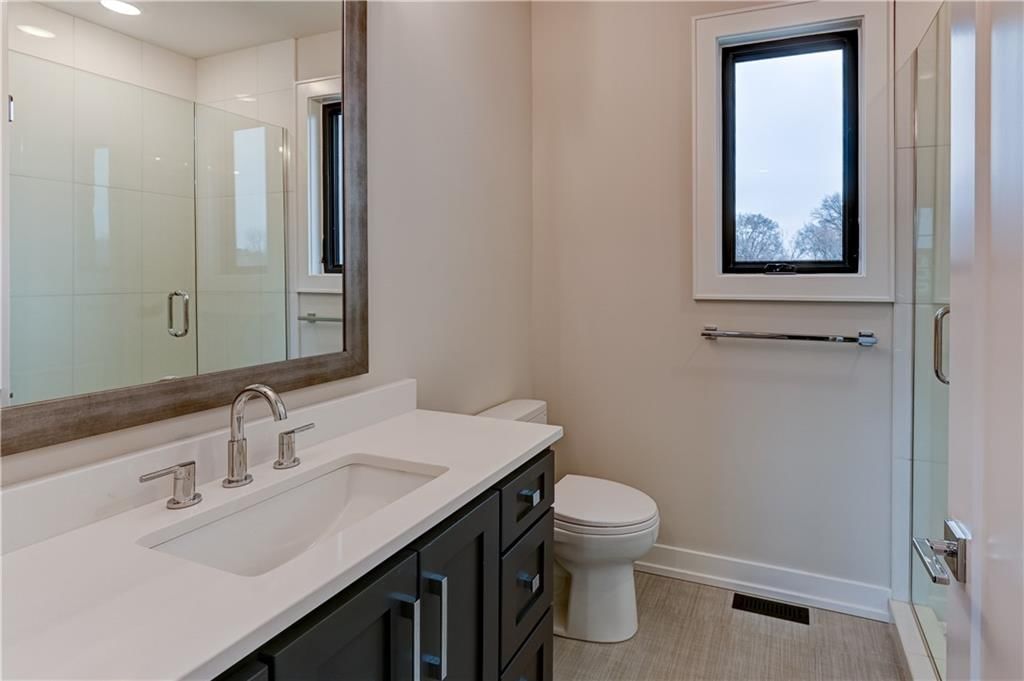
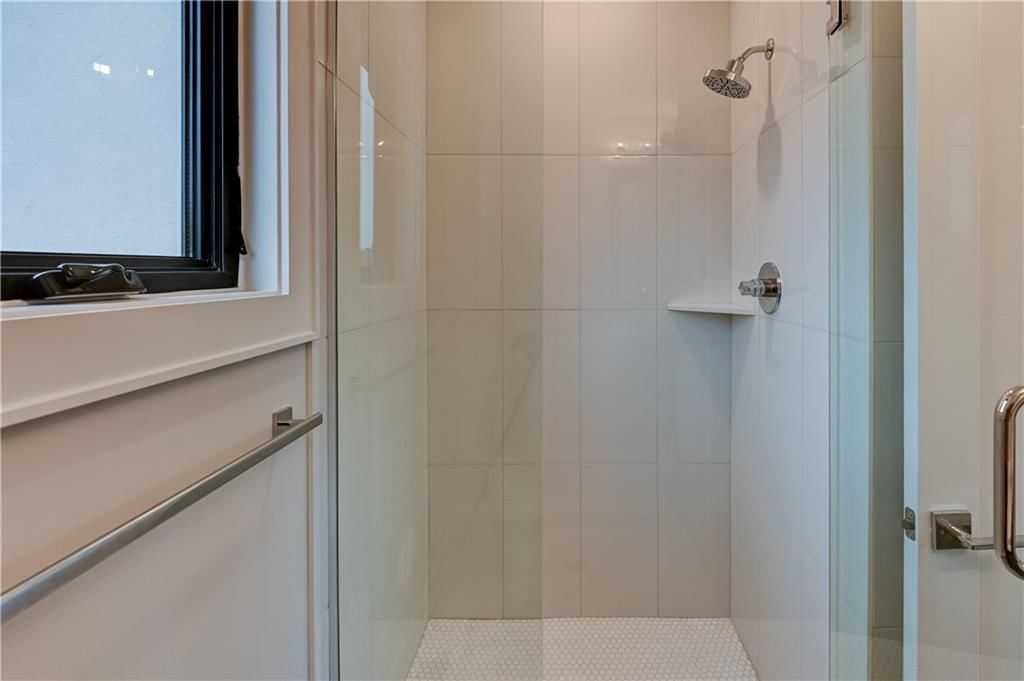
- Full bathrooms: 3
Heating
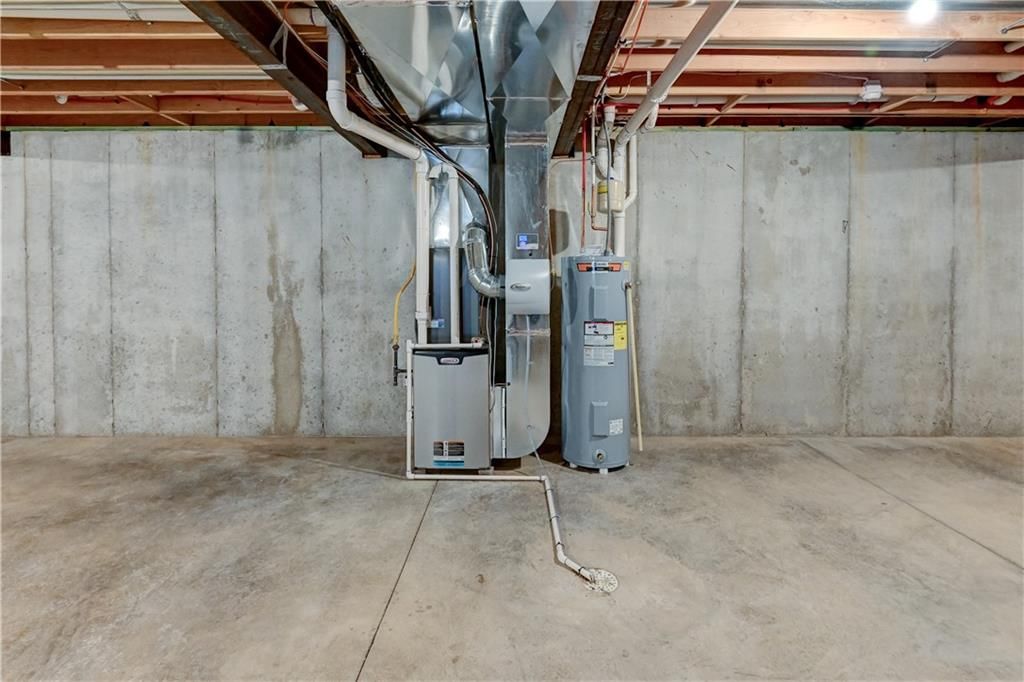
- Heating: Natural Gas
Cooling
- Cooling: Electric
Appliances
- Included: Dishwasher, Disposal, Humidifier, Microwave, Electric Range
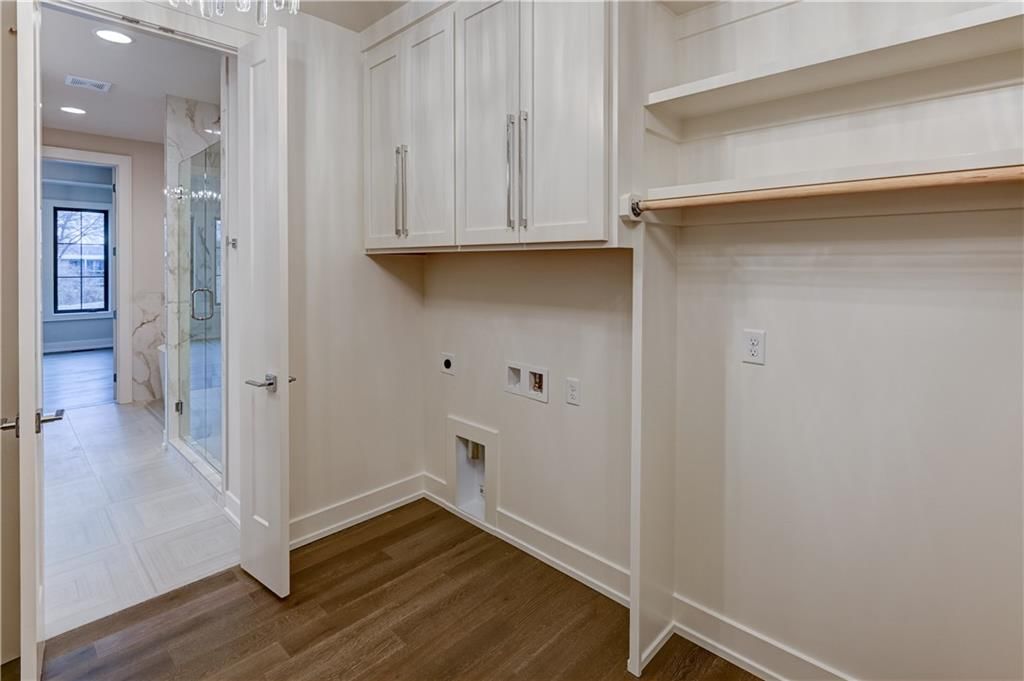
- Laundry: Main Level
Features
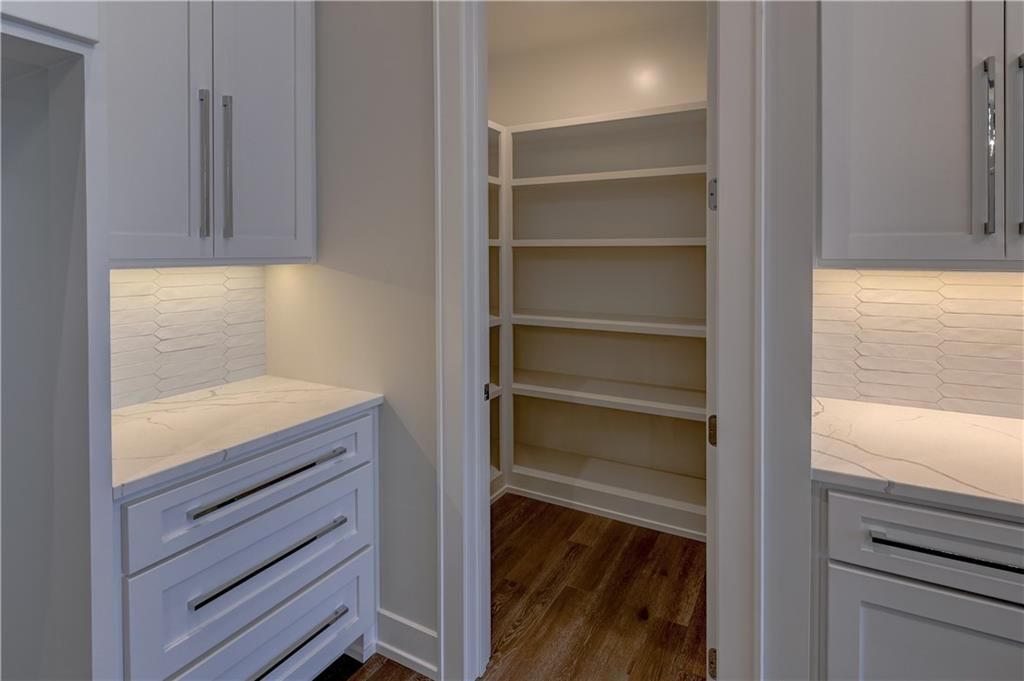
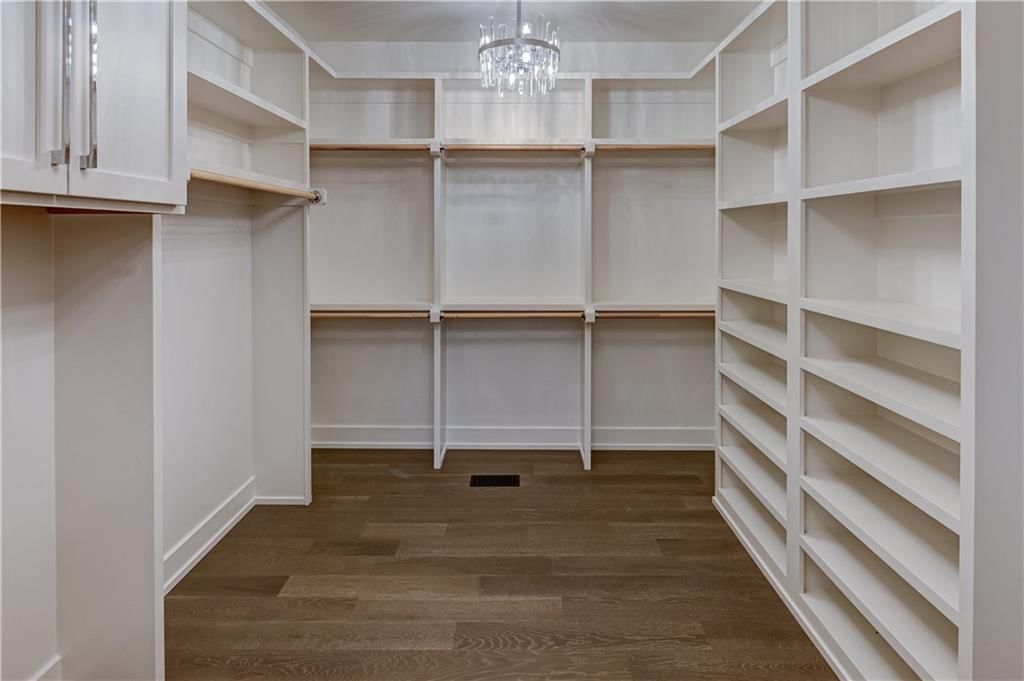
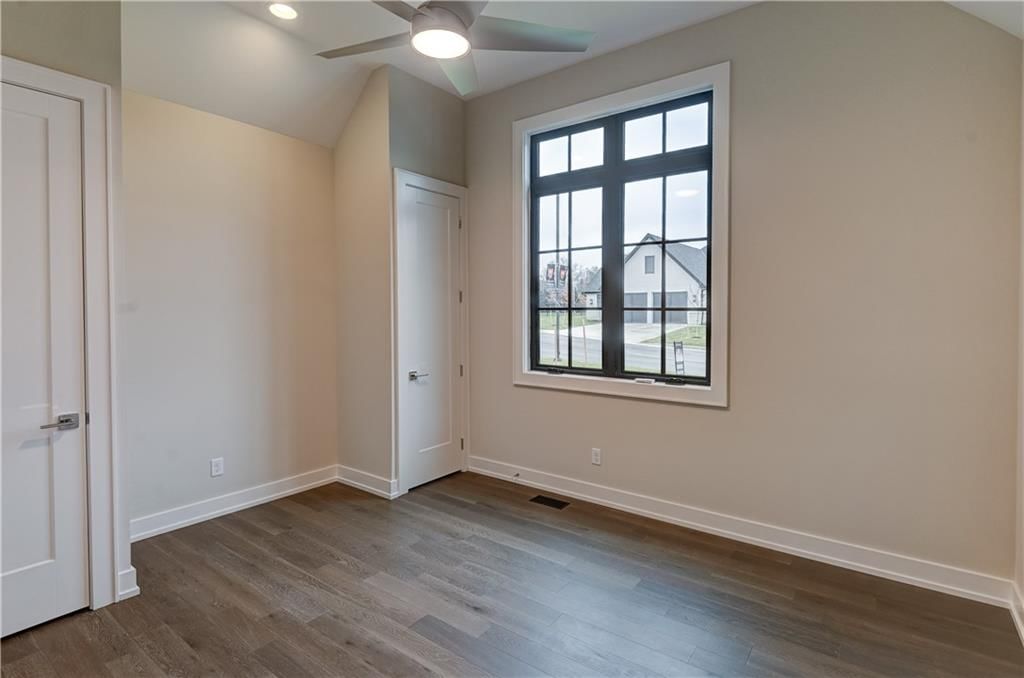
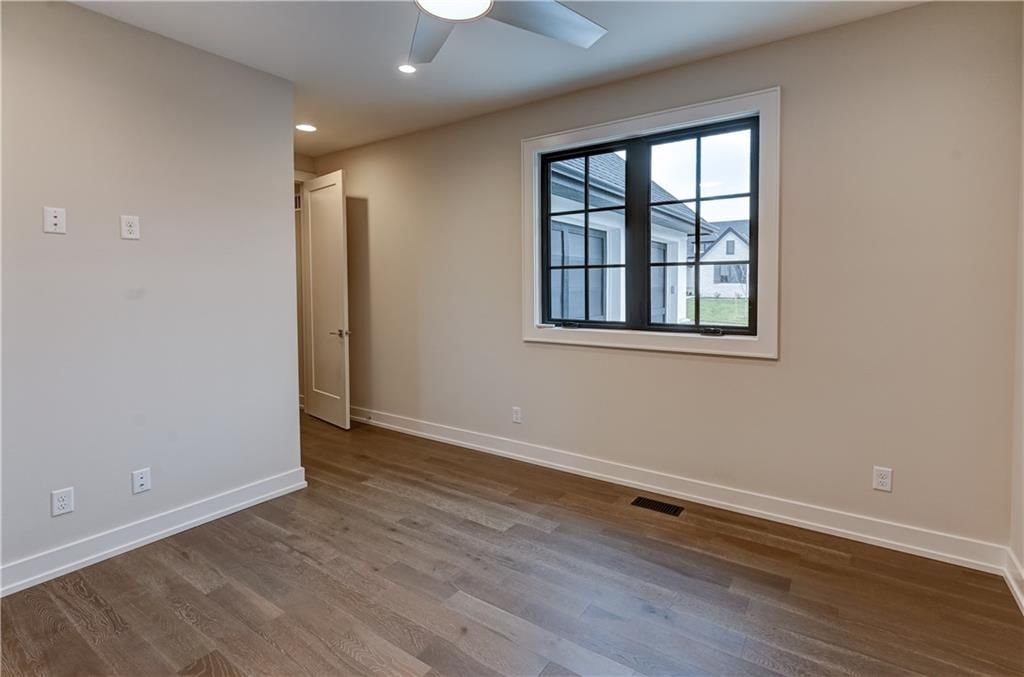
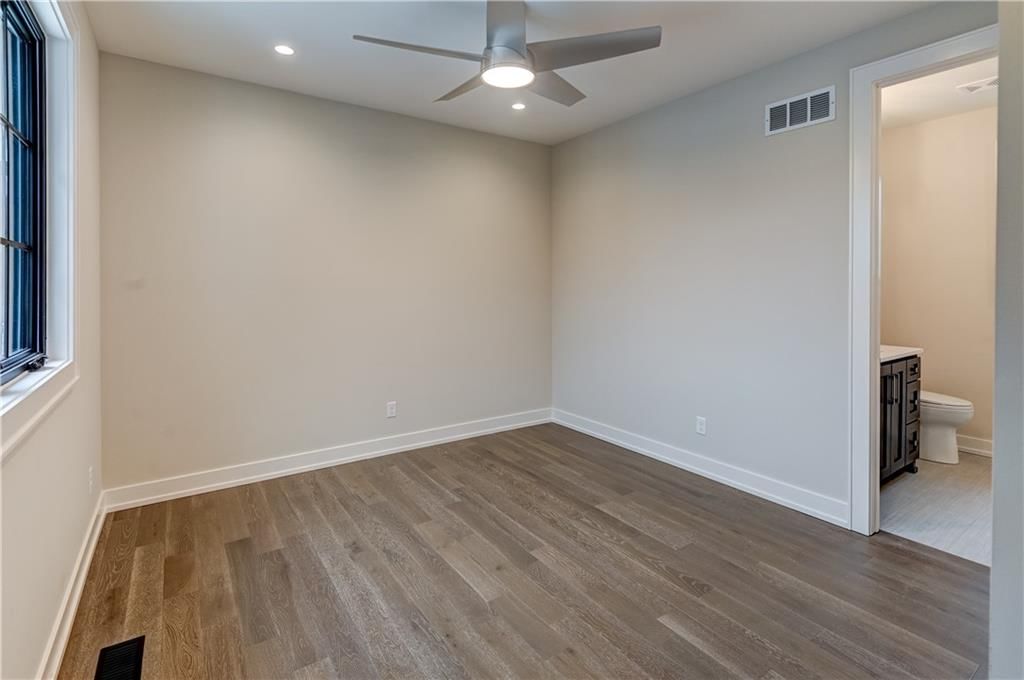
- Features: Ceiling Fan(s), Custom Cabinets, Kitchen Island, Painted Cabinets, Pantry, Vaulted Ceiling(s), Walk-In Closet(s)
- Flooring: Tile, Wood
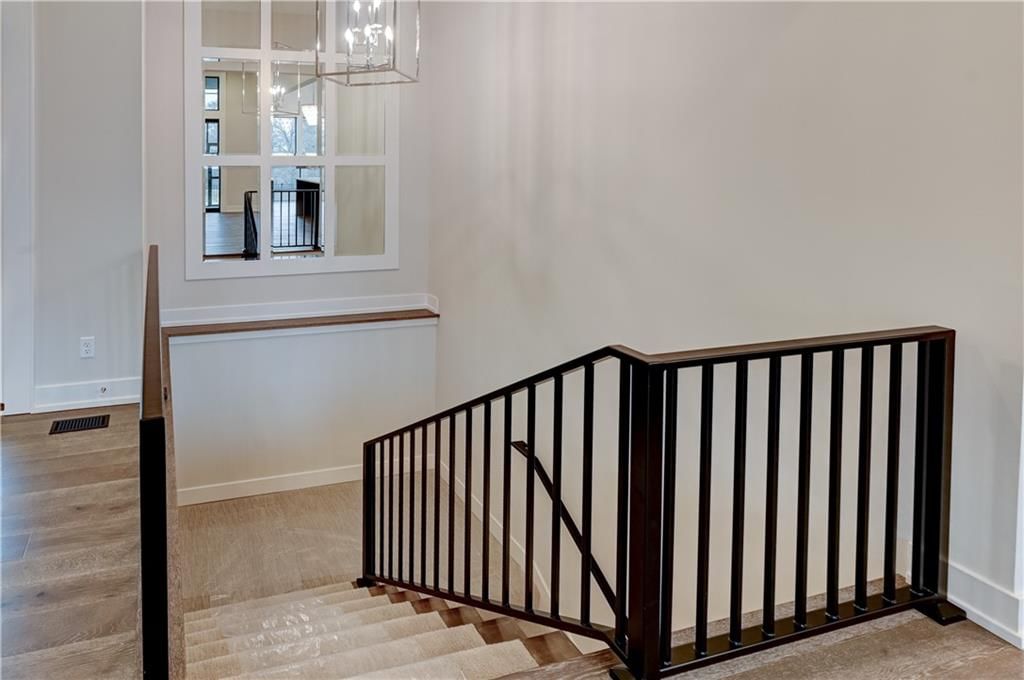
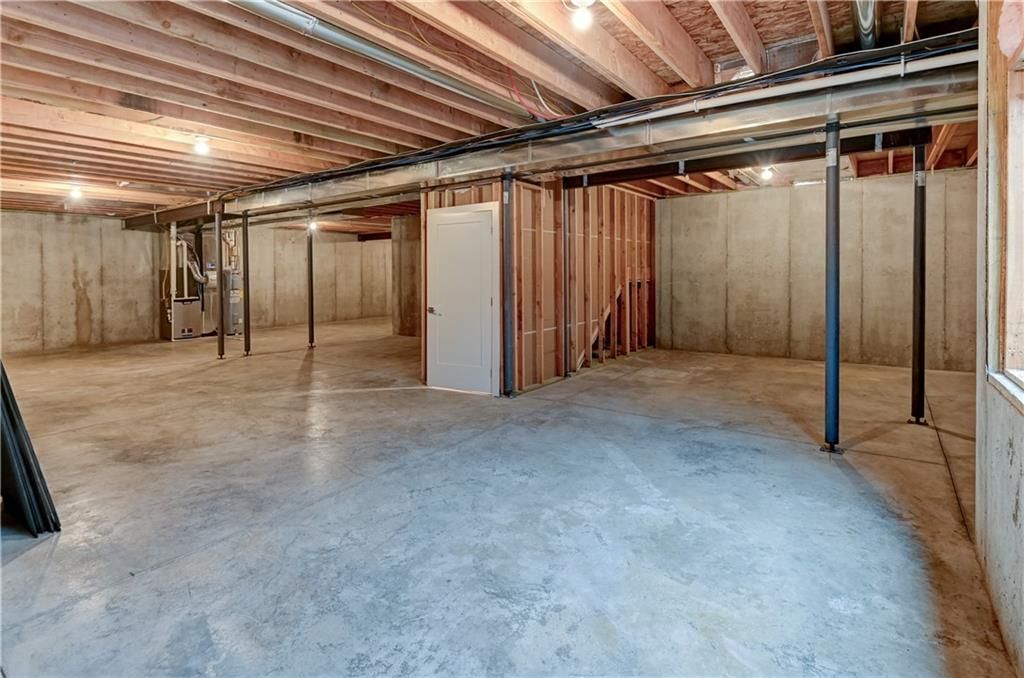
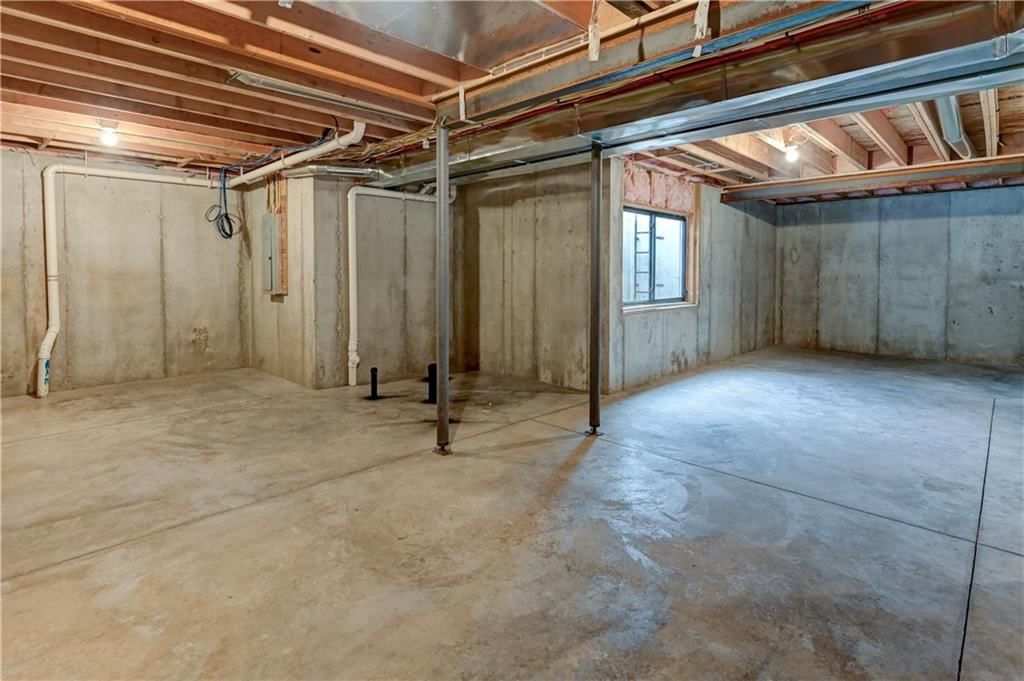
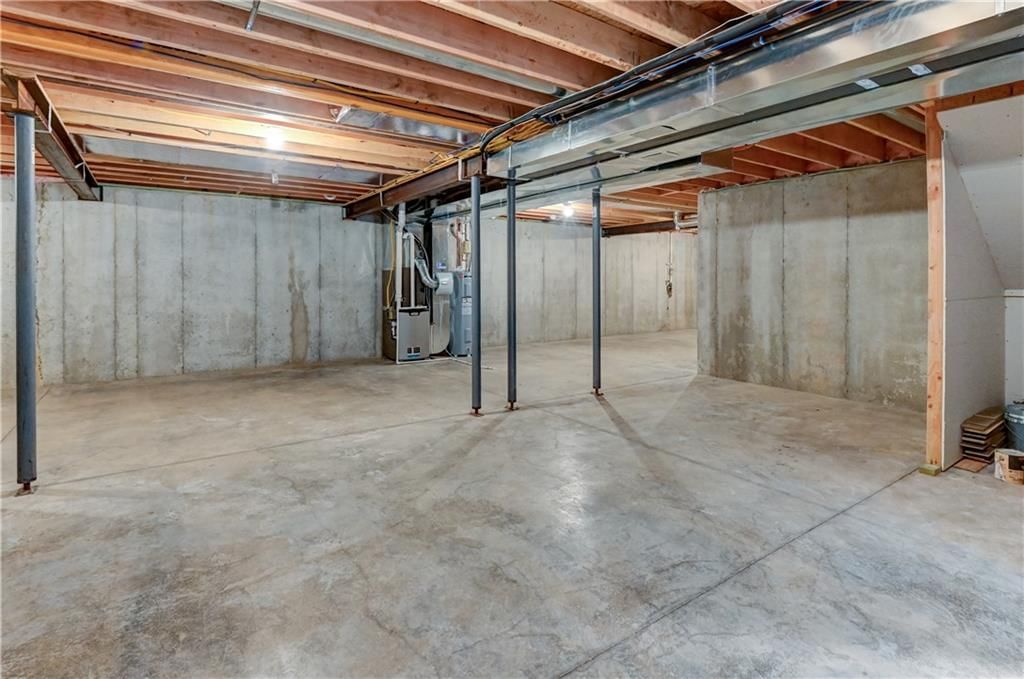
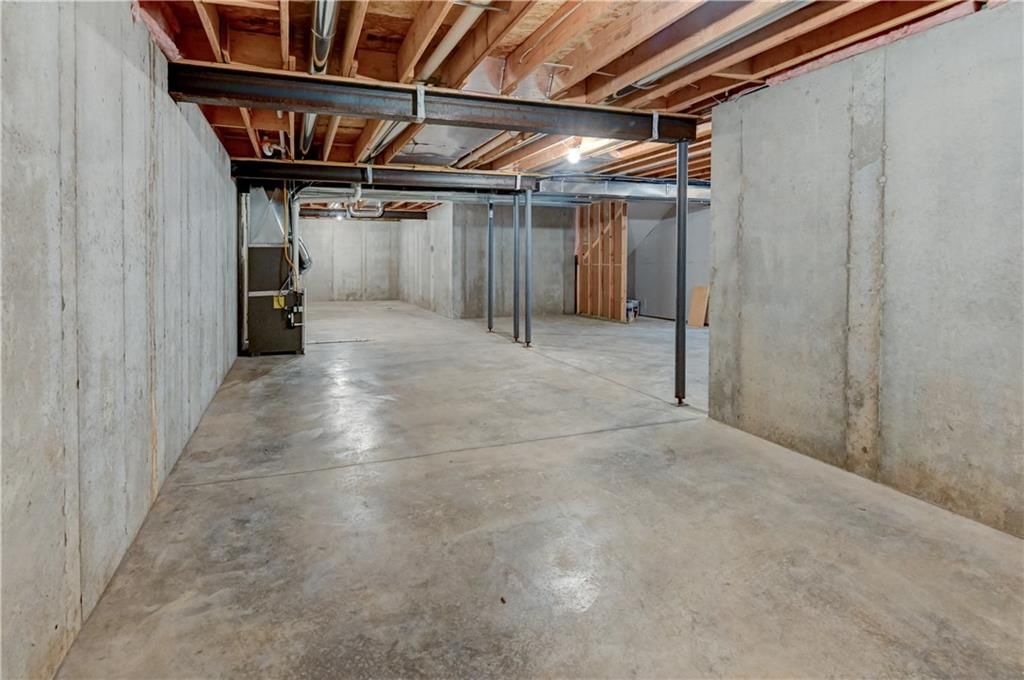
- Basement: Concrete, Egress Window(s), Unfinished, Sump Pump
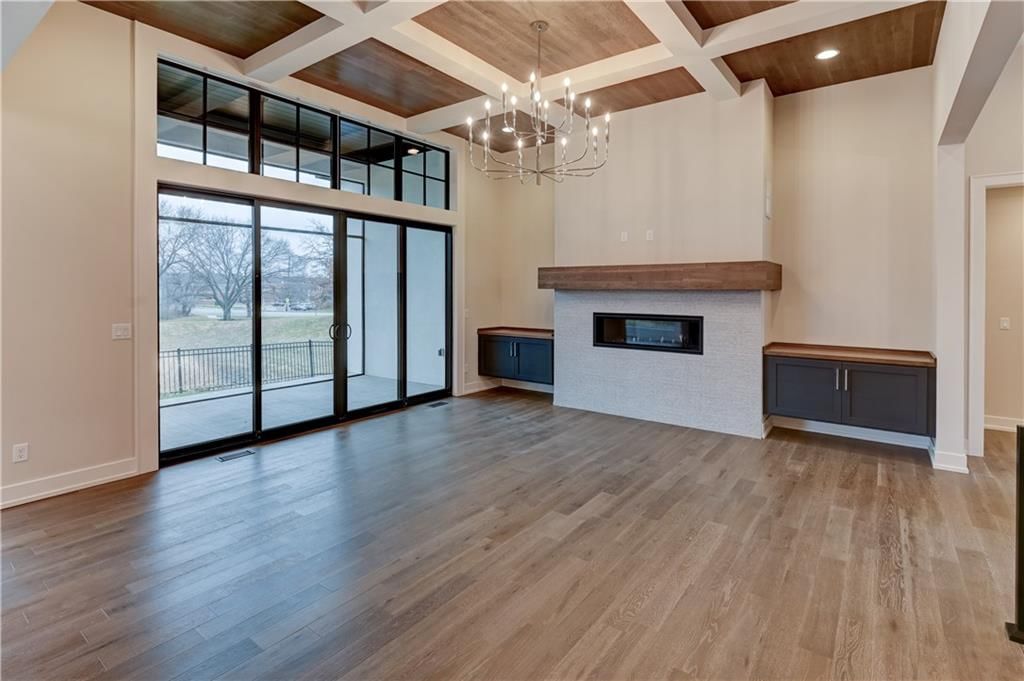
- Fireplace features: Great Room, Zero Clearance
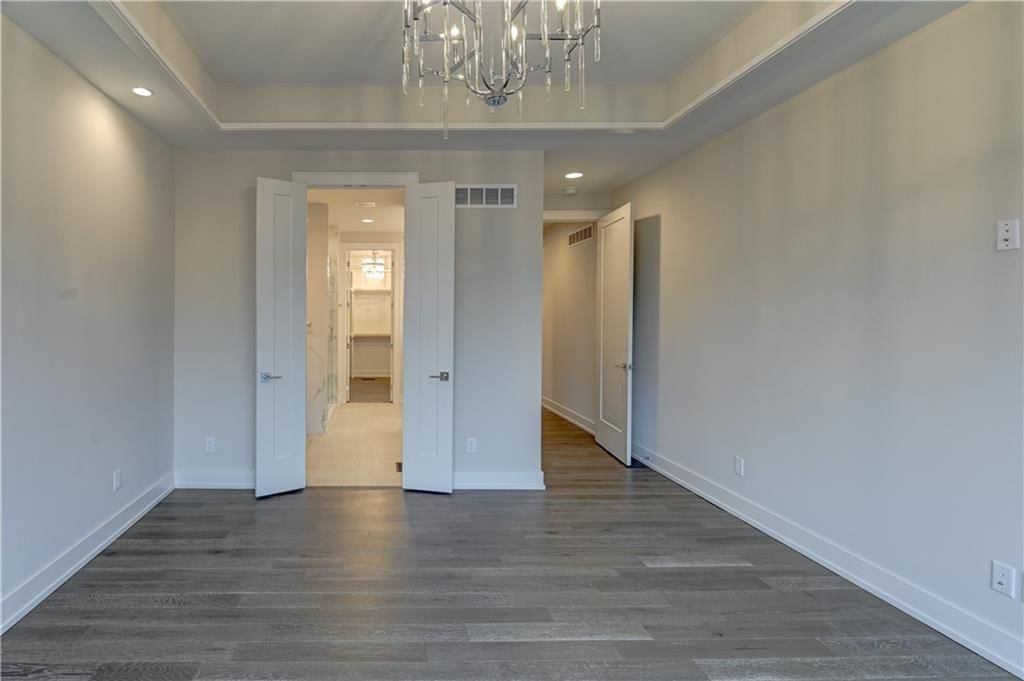
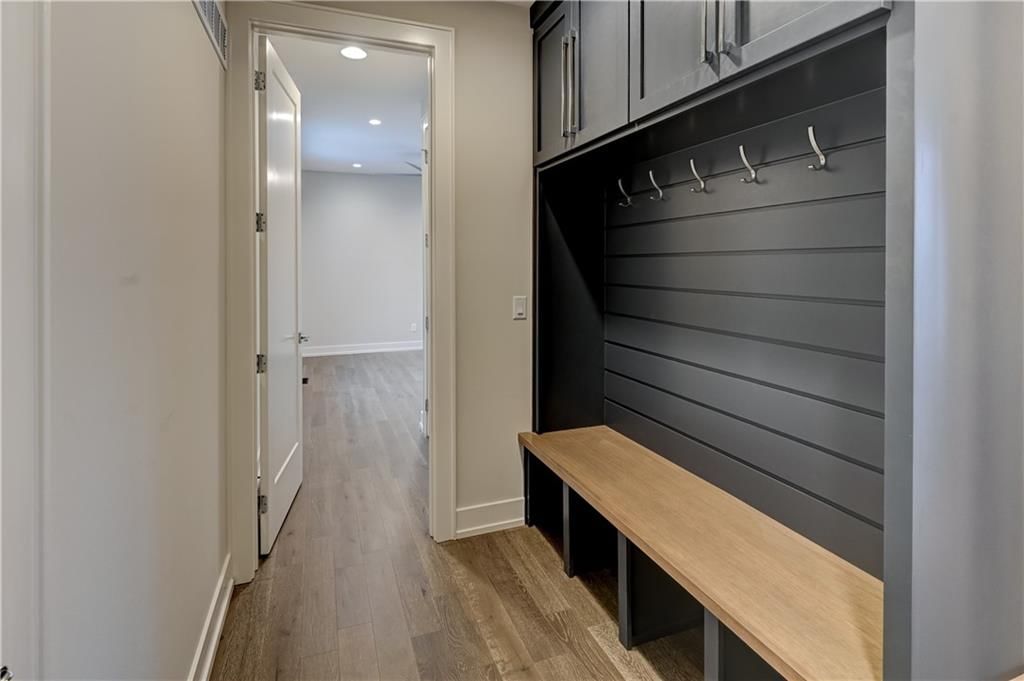
- Other rooms: Enclosed Porch, Entry, Great Room, Main Floor BR, Main Floor Primary Bedroom, Mud Room
Interior area
- Finished area above ground: 2,051 sqft
- Total interior livable area: 2,051 sqft
Property
Parking
- Total spaces: 2
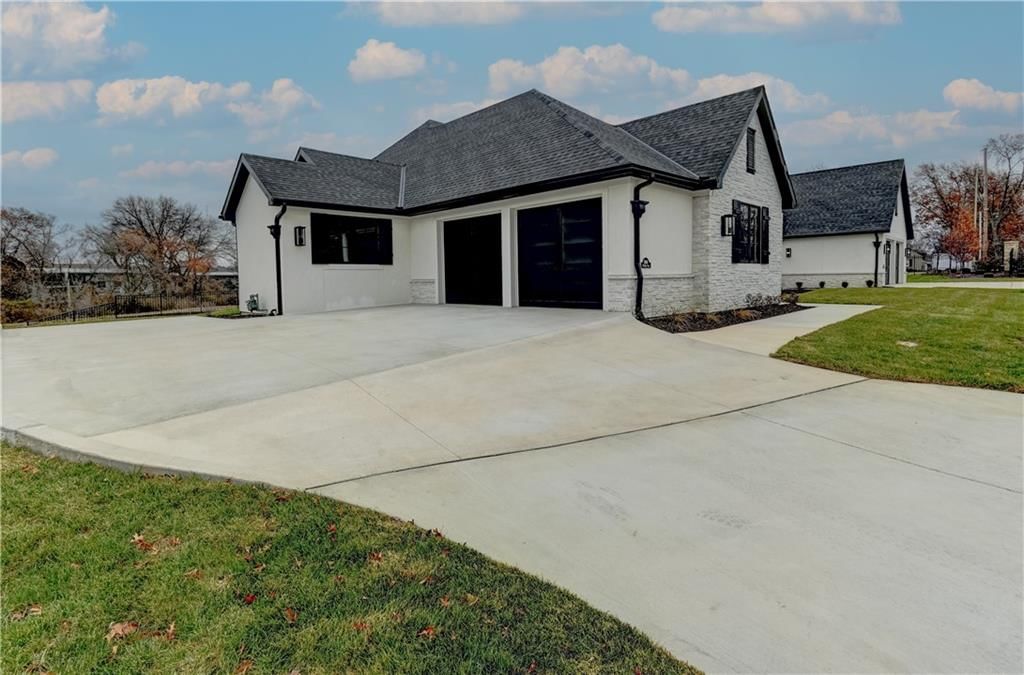
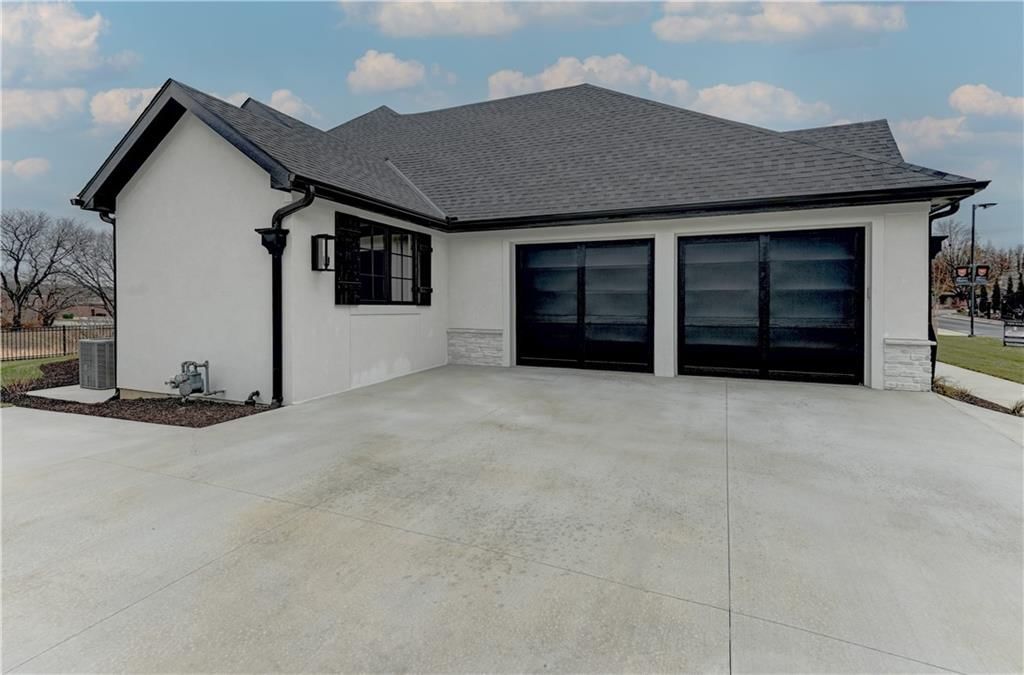
- Parking features: Attached, Garage Door Opener, Garage Faces Side
Lot
- Size: 0.23 Acres
- Features: City Limits, Sprinkler-In Ground
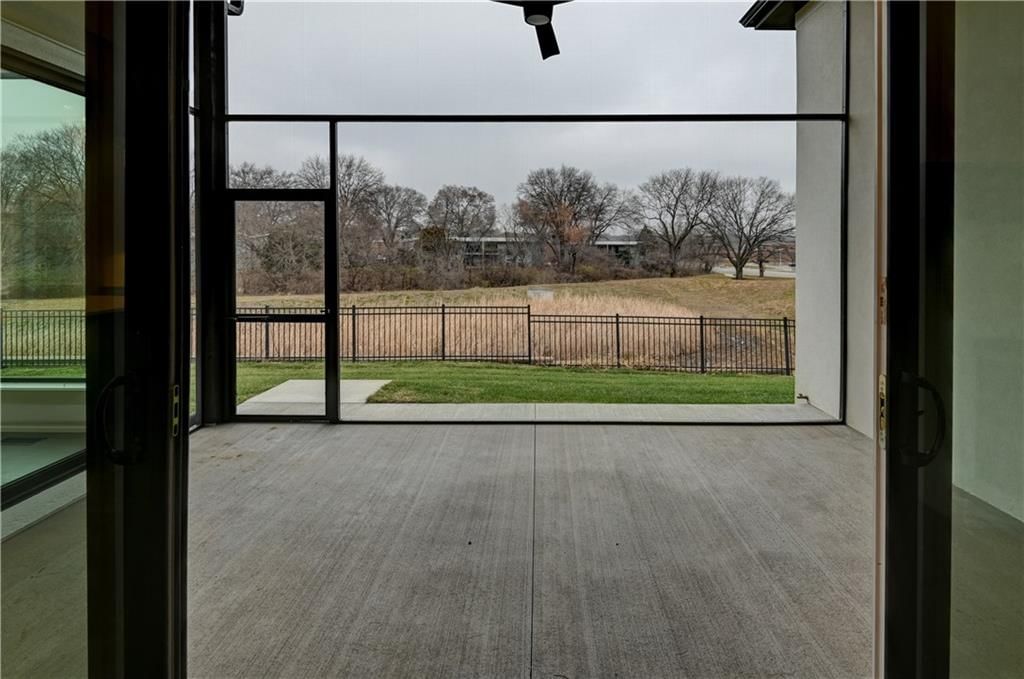
- Patio & porch: Screened
Construction
Type & style
- Home type: Residential
- Architectural style: Villa
Materials
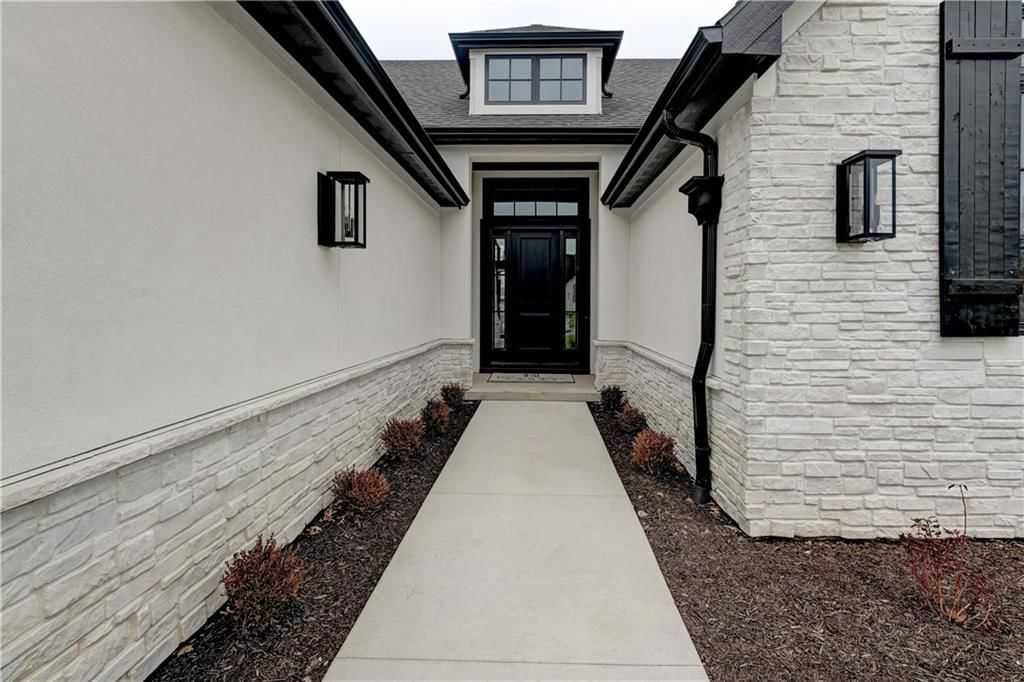
- Materials: Stone Trim, Stucco
Condition
- Year built: 2023
- Age: 2 Years/Less
Utilities & green energy
- Sewer: Public Sewer
- Water: City/Public - Verify
Highlights
Outdoor & Lot
- Covered Patio
- Sprinkler System
Kitchen
- Kitchen Island
- Walk-in Pantry
Interior
- Hardwood Floors
- Tile Floors
- Tall Ceilings
- Two-Story Living Room
Layout
- Main Floor Primary
- Mudroom
Garage & Parking
- Attached Garage
HOA and Amenities
HOA
- Has HOA: Yes
- Fee: $450 /month
Nearby schools
Schools provided by the listing agent
- District: Shawnee Mission
- Elementary: Corinth
- Middle: Indian Hills
- High: SM East
Price history
Tax
- Annual tax amount: $2,089 / yr
Listed by Berkshire Hathaway HomeServices All-Pro Real Estate
Listed Jun 6, 2024, 4:28 PM · Updated Mar 25, 2026, 9:16 AM · Source: Heartland MLS as distributed by MLS GRID · MLS #2492707
Listed for
$1,049,900
Sold3906 W 84th Terrace, Prairie Village, KS 66206
About this home
Is this your home?
Claim this home to get your HouseLoop Home Valuation & Buyer Demand Report — real-time buyer demand and an up-to-date value for your home. Free, no obligation, about 3 minutes.
MUST SEE! VILLA LIFESTYLE! Nothing beats this new construction Villa Service provided lifestyle (lawn and snow care) in gated community in the heart of Prairie Village! Completed ready to move into and start enjoying the easy villa lifestyle! WOW open main level living w/lots of glass, Vaulted Kitchen/Dining areas,…
Property Details
Interior
Bedrooms & bathrooms
- Bedrooms: 3
- Full bathrooms: 3
Heating
- Heating: Natural Gas
Cooling
- Cooling: Electric
Appliances
- Included: Dishwasher, Disposal, Humidifier, Microwave, Electric Range
- Laundry: Main Level
Features
- Features: Ceiling Fan(s), Custom Cabinets, Kitchen Island, Painted Cabinets, Pantry, Vaulted Ceiling(s), Walk-In Closet(s)
- Flooring: Tile, Wood
- Basement: Concrete, Egress Window(s), Unfinished, Sump Pump
- Fireplace features: Great Room, Zero Clearance
- Other rooms: Enclosed Porch, Entry, Great Room, Main Floor BR, Main Floor Primary Bedroom, Mud Room
Interior area
- Finished area above ground: 2,051 sqft
- Total interior livable area: 2,051 sqft
Property
Parking
- Total spaces: 2
- Parking features: Attached, Garage Door Opener, Garage Faces Side
Lot
- Size: 0.23 Acres
- Features: City Limits, Sprinkler-In Ground
- Patio & porch: Screened
Construction
Type & style
- Home type: Residential
- Architectural style: Villa
Materials
- Materials: Stone Trim, Stucco
Condition
- Year built: 2023
- Age: 2 Years/Less
Utilities & green energy
- Sewer: Public Sewer
- Water: City/Public - Verify
Highlights
Outdoor & Lot
- Covered Patio
- Sprinkler System
Kitchen
- Kitchen Island
- Walk-in Pantry
Interior
- Hardwood Floors
- Tile Floors
- Tall Ceilings
- Two-Story Living Room
Layout
- Main Floor Primary
- Mudroom
Garage & Parking
- Attached Garage
HOA and Amenities
HOA
- Has HOA: Yes
- Fee: $450 /month
Nearby schools
Schools provided by the listing agent
- District: Shawnee Mission
- Elementary: Corinth
- Middle: Indian Hills
- High: SM East
Price history
Tax
- Annual tax amount: $2,089 / yr
Is this your home?
Claim this home to get your HouseLoop Home Valuation & Buyer Demand Report — real-time buyer demand and an up-to-date value for your home. Free, no obligation, about 3 minutes.
Listed by Berkshire Hathaway HomeServices All-Pro Real Estate
Listed Jun 6, 2024, 4:28 PM · Updated Mar 25, 2026, 9:16 AM · Source: Heartland MLS as distributed by MLS GRID · MLS #2492707