



































$1,049,900
Sold3 bd · 3 ba · 2,161 sqftAbout this home
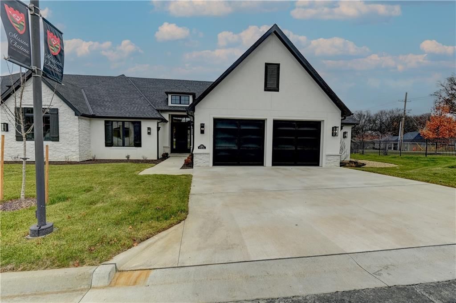
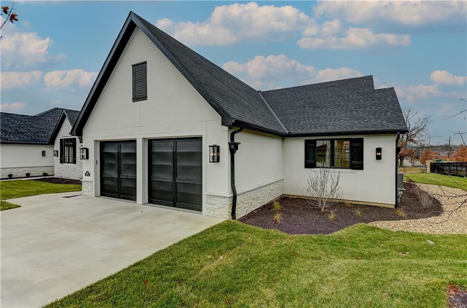
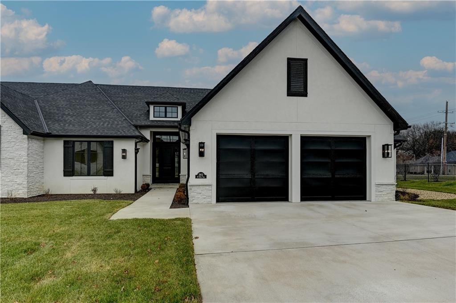
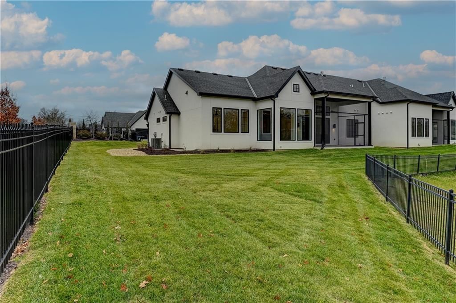
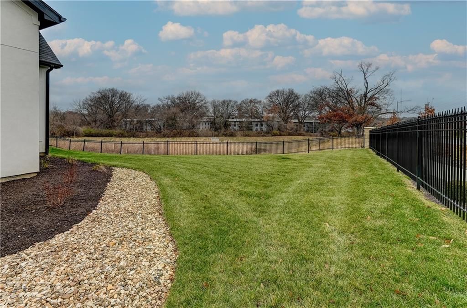
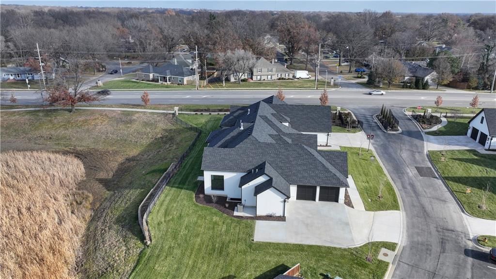
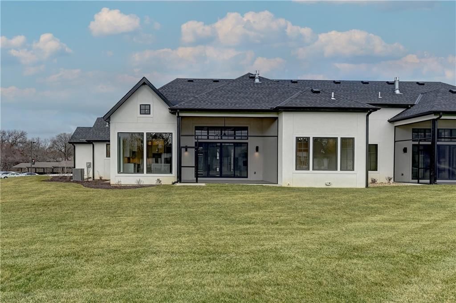
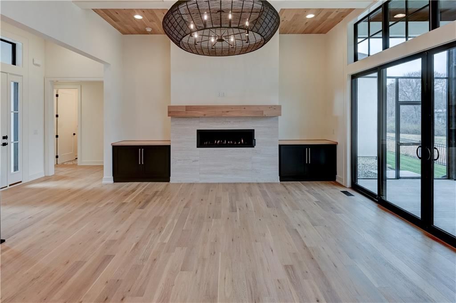
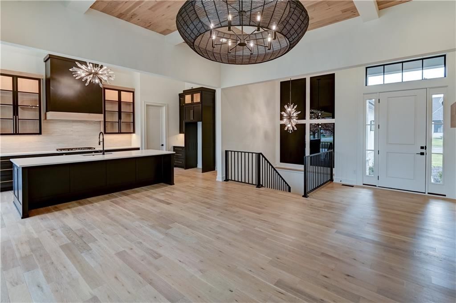
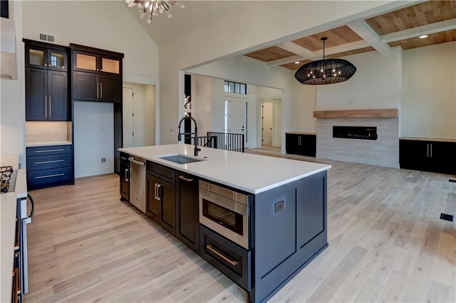
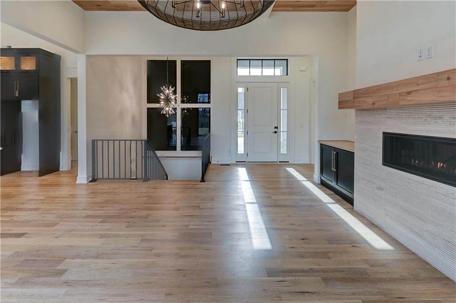
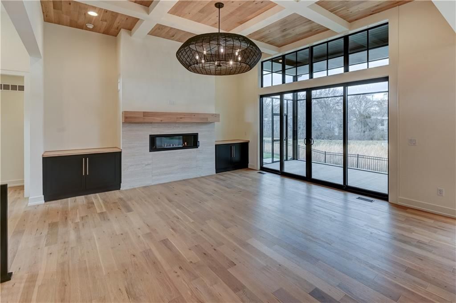
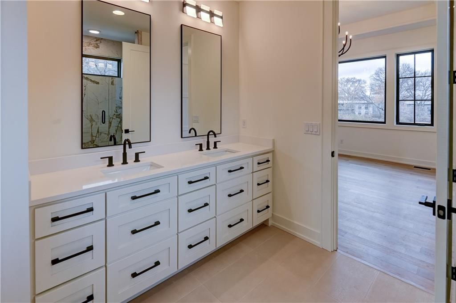
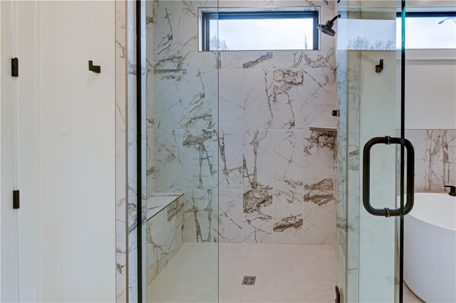
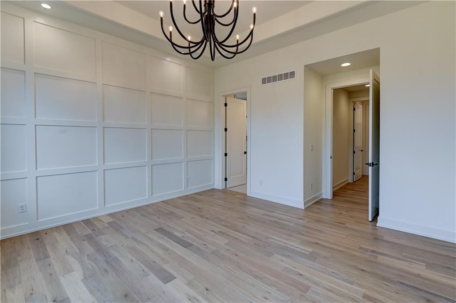
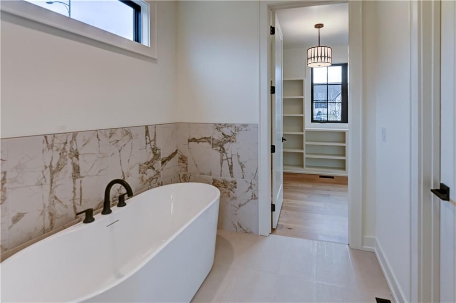
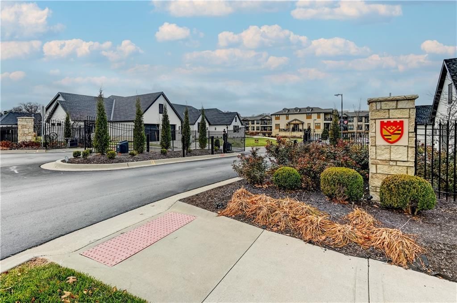
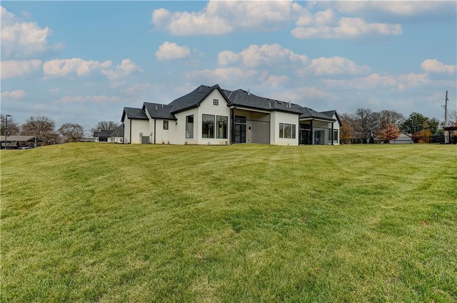
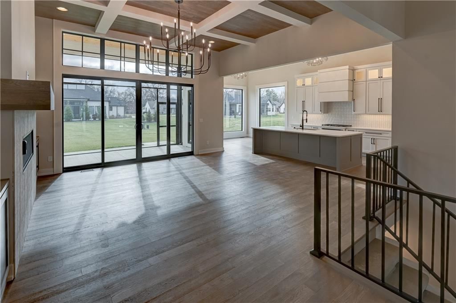
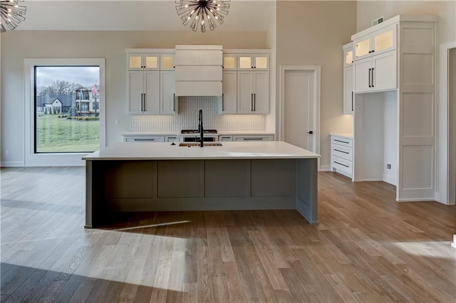
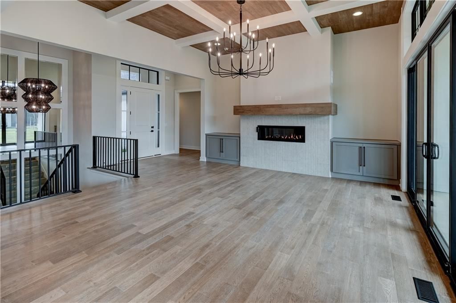
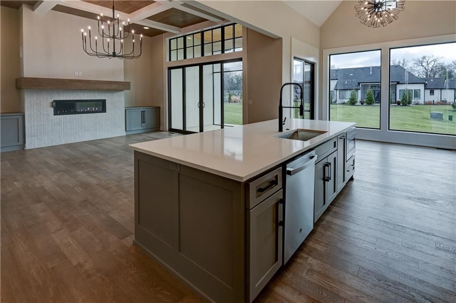
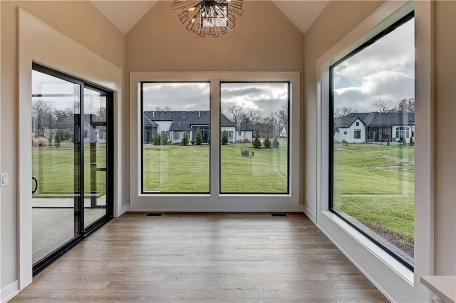
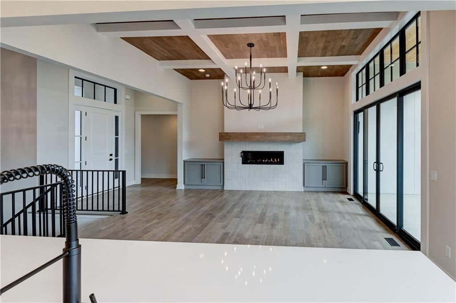
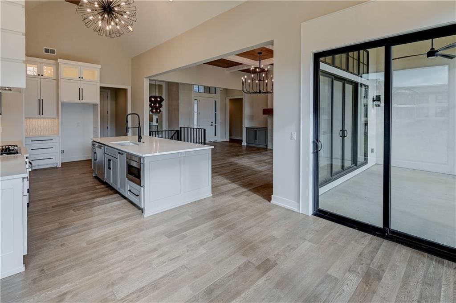
MUST SEE! Villa Lifestyle! - Nothing beats this new construction Villa service provided lifestyle (lawn and care) gated community in one of the most desired locations in Kansas City 85th /Mission Road, Prairie Village, Kansas! Completed ready to move in and start enjoying an easy villa lifestyle! WOW main level living…
Property Details
Interior
Bedrooms & bathrooms
- Bedrooms: 3
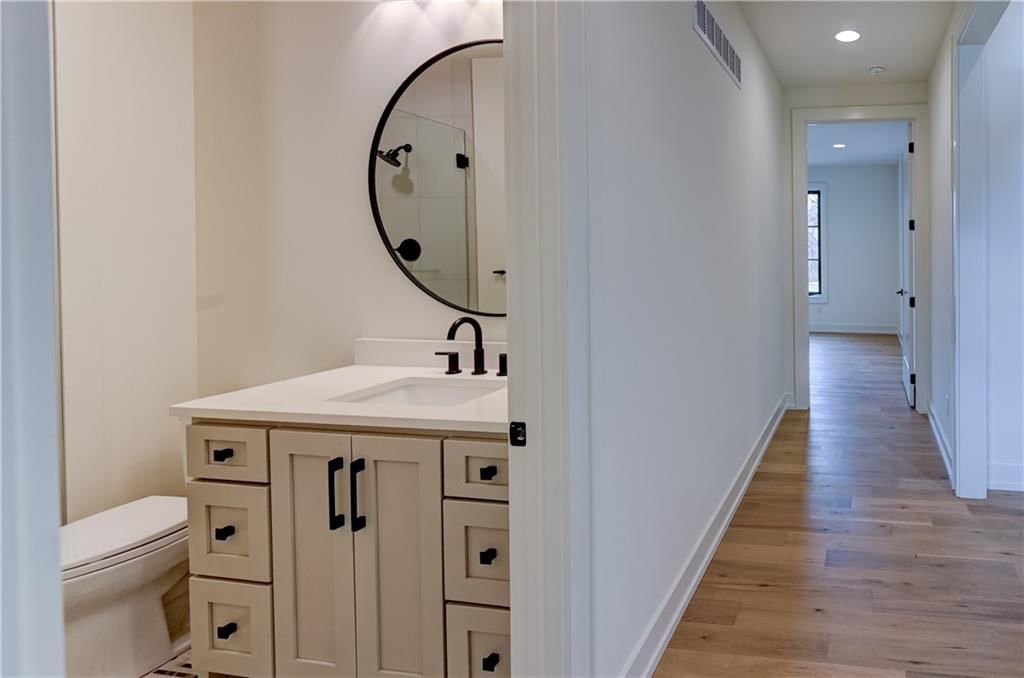
- Full bathrooms: 3
Heating
- Heating: Natural Gas
Cooling
- Cooling: Electric
Appliances
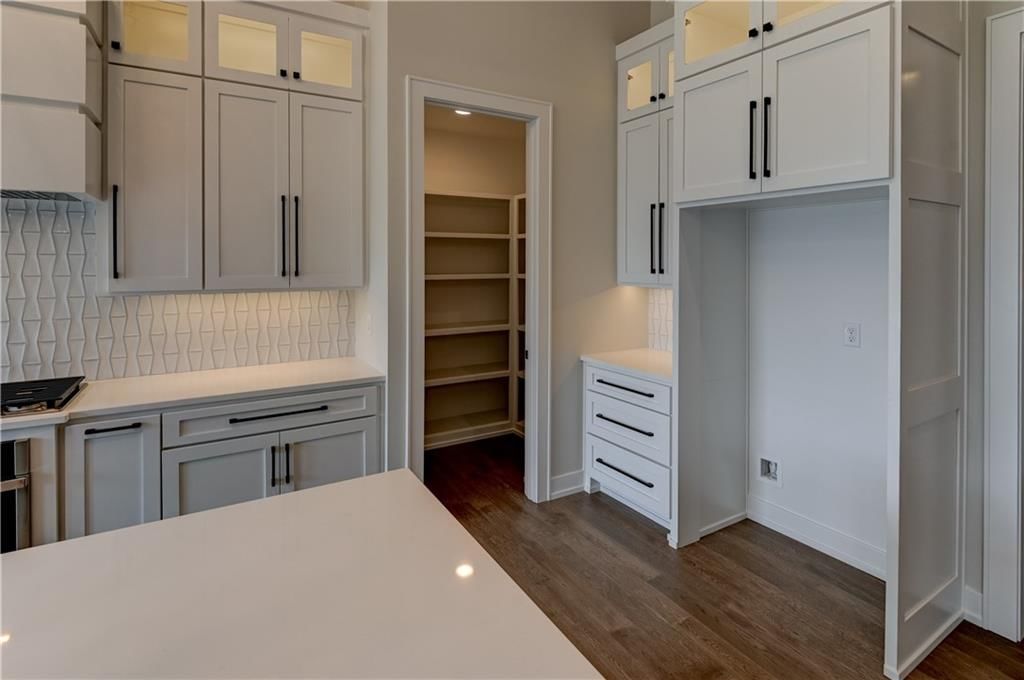
- Included: Dishwasher, Disposal, Humidifier, Microwave, Built-In Electric Oven
- Laundry: Main Level
Features
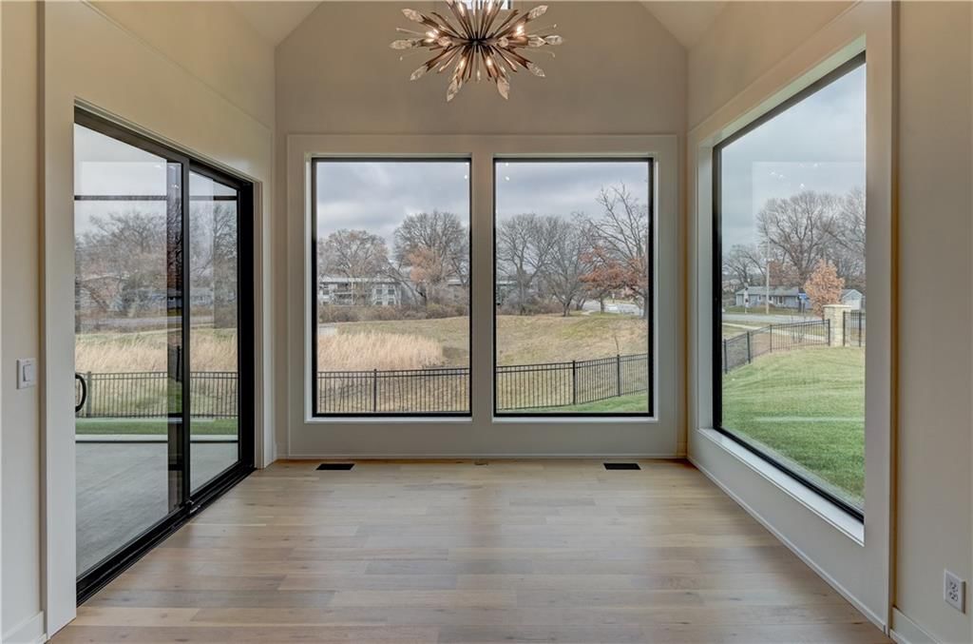
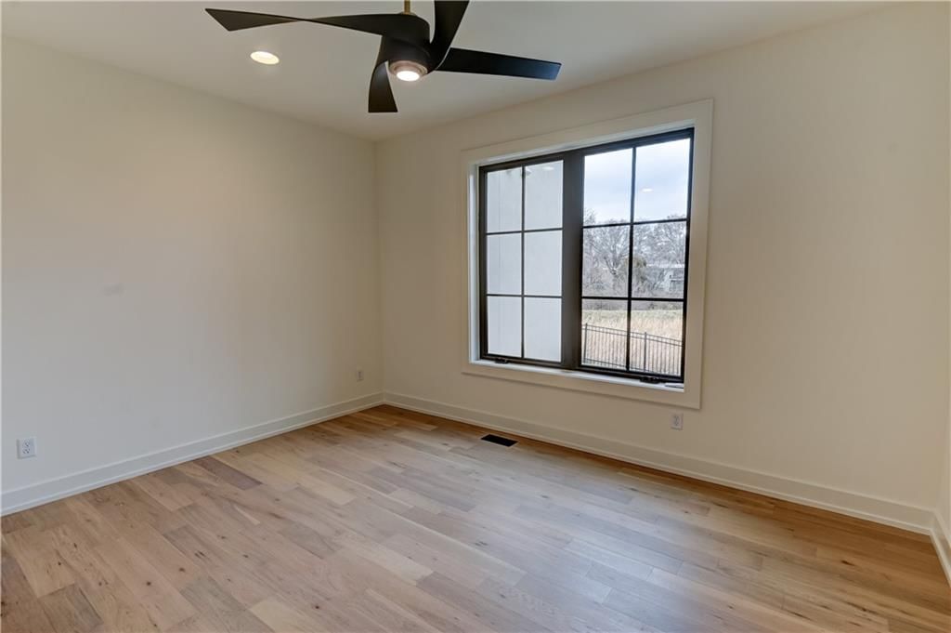
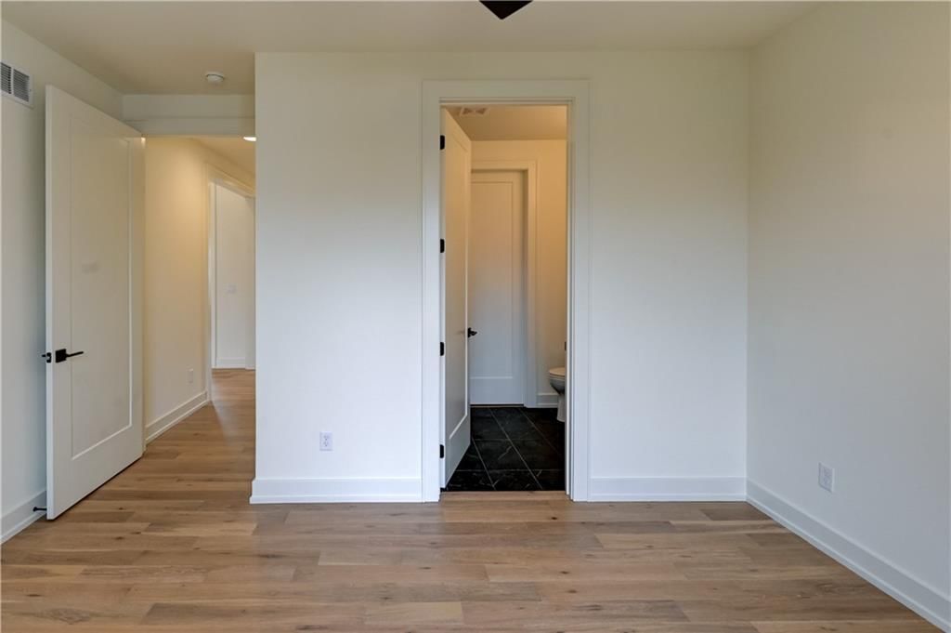
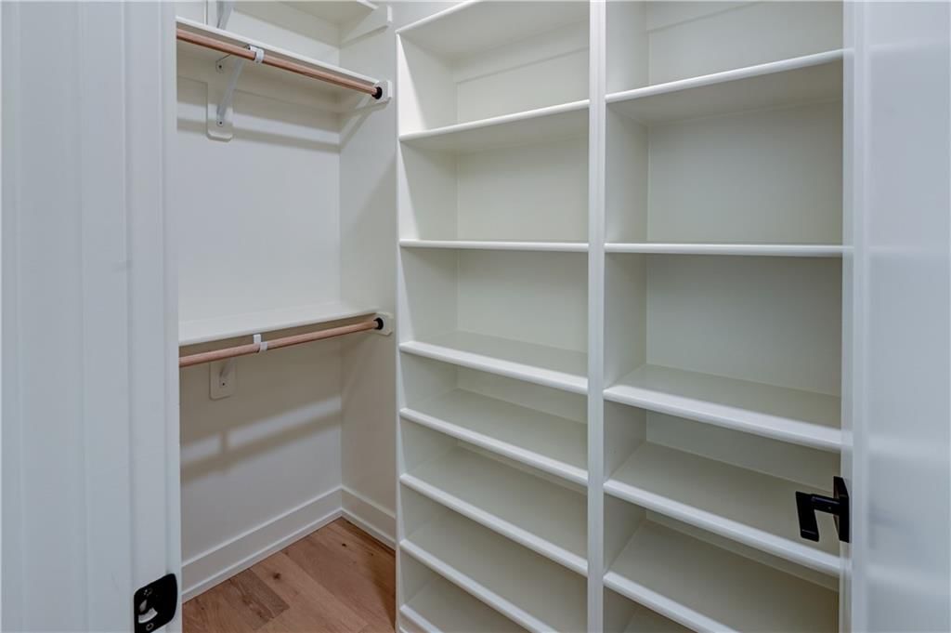
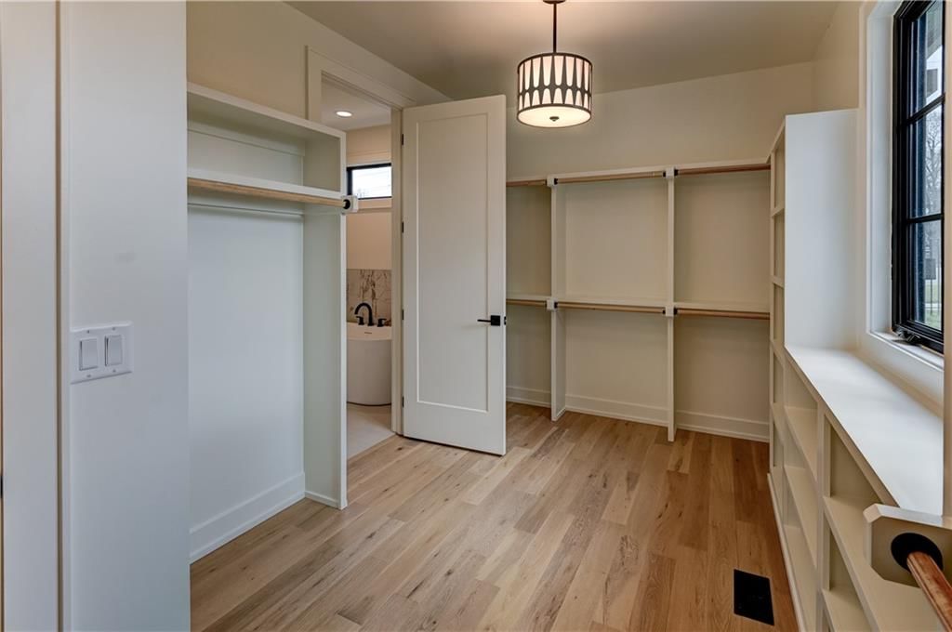
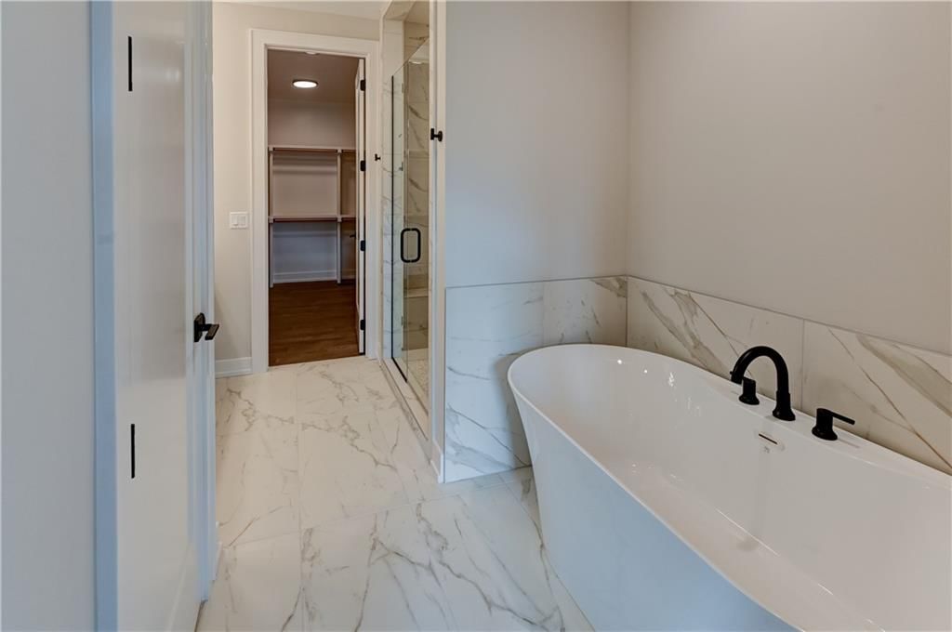
- Features: Ceiling Fan(s), Custom Cabinets, Kitchen Island, Painted Cabinets, Pantry, Vaulted Ceiling(s), Walk-In Closet(s)
- Flooring: Tile, Wood
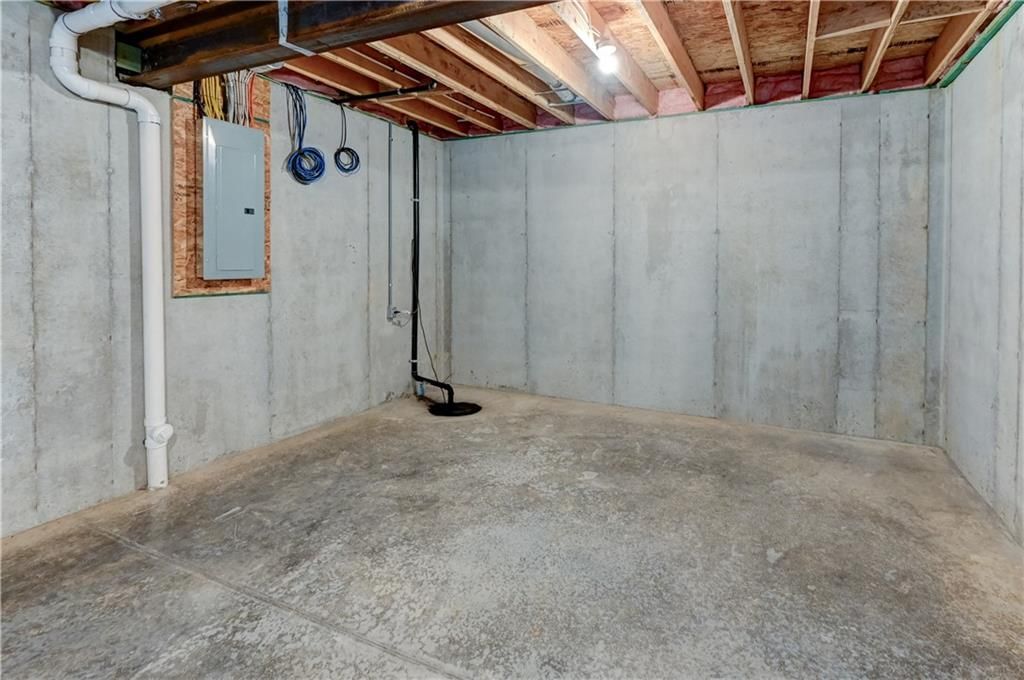
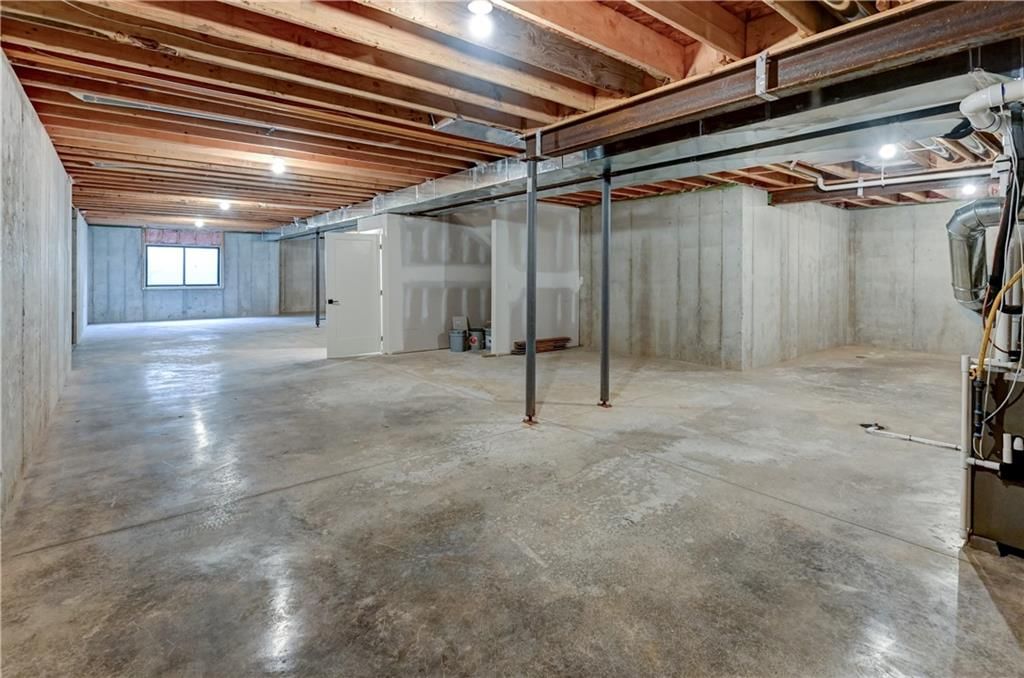
- Basement: Concrete, Egress Window(s), Unfinished, Sump Pump
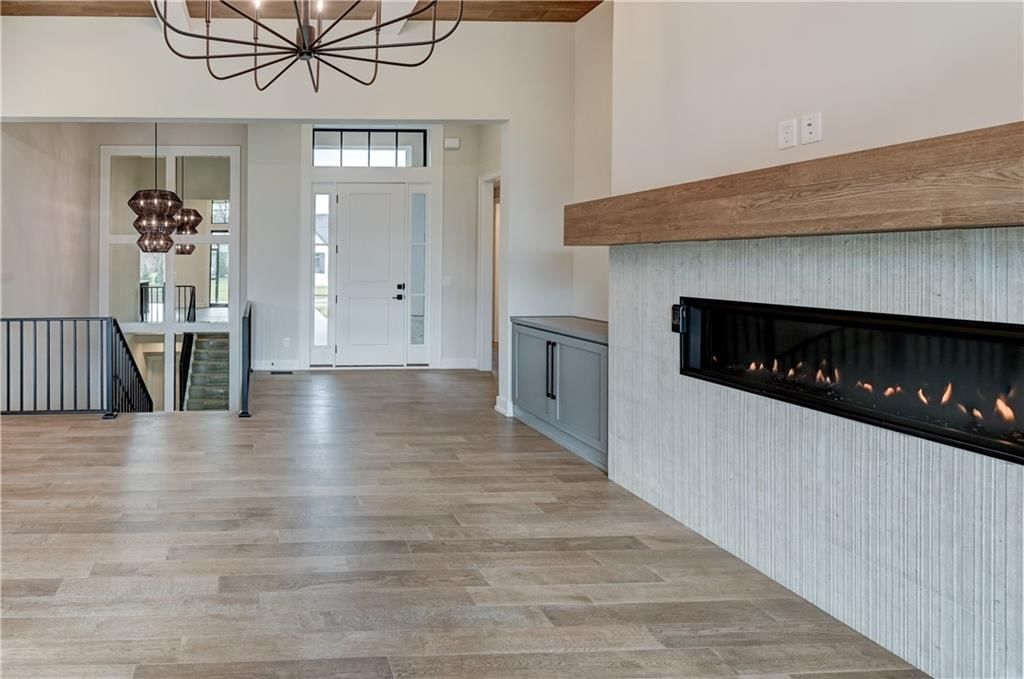
- Fireplace features: Great Room, Zero Clearance
- Other rooms: Enclosed Porch, Entry, Great Room, Main Floor BR, Main Floor Master, Mud Room
Interior area
- Finished area above ground: 2,161 sqft
- Total interior livable area: 2,161 sqft
Property
Parking
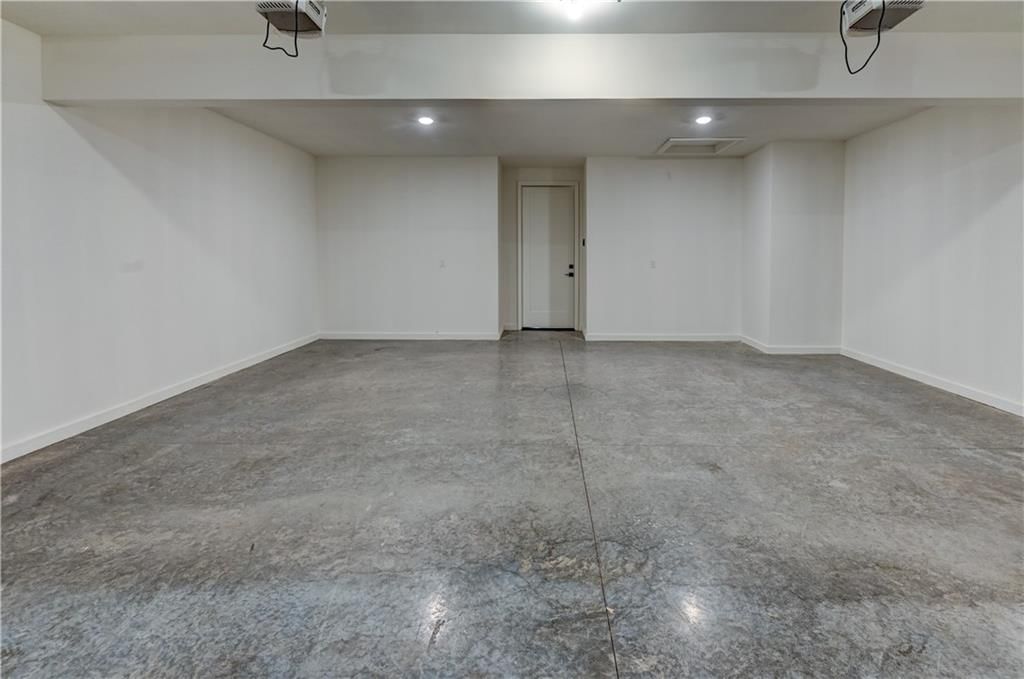
- Total spaces: 2
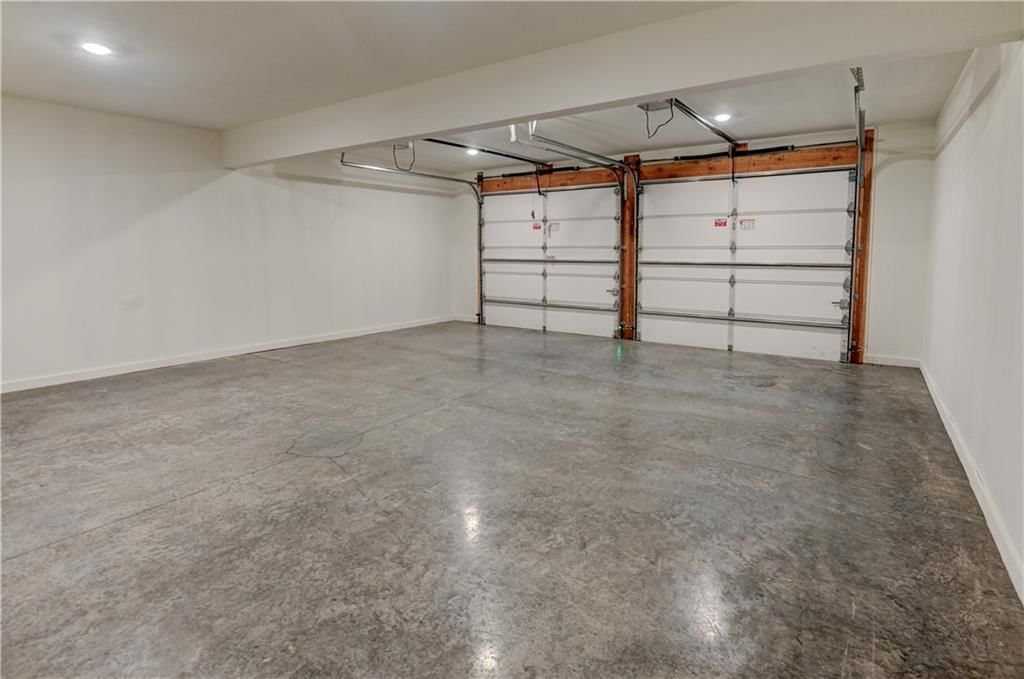
- Parking features: Attached, Garage Door Opener, Garage Faces Side
Lot
- Size: 0.23 Acres
- Features: Adjoin Greenspace, City Limits, Sprinkler-In Ground
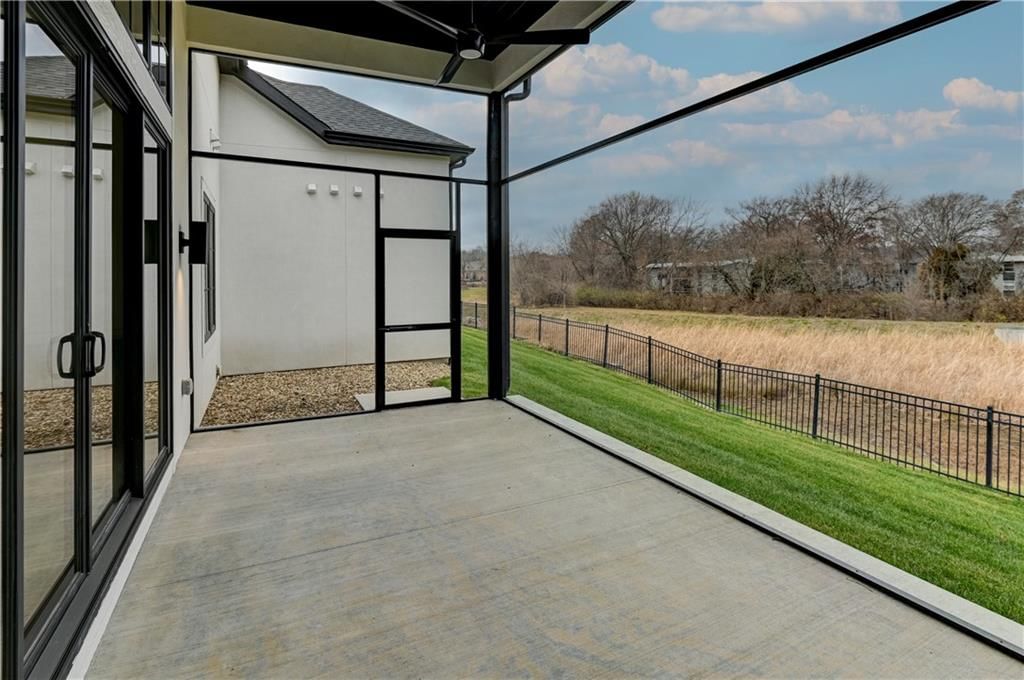
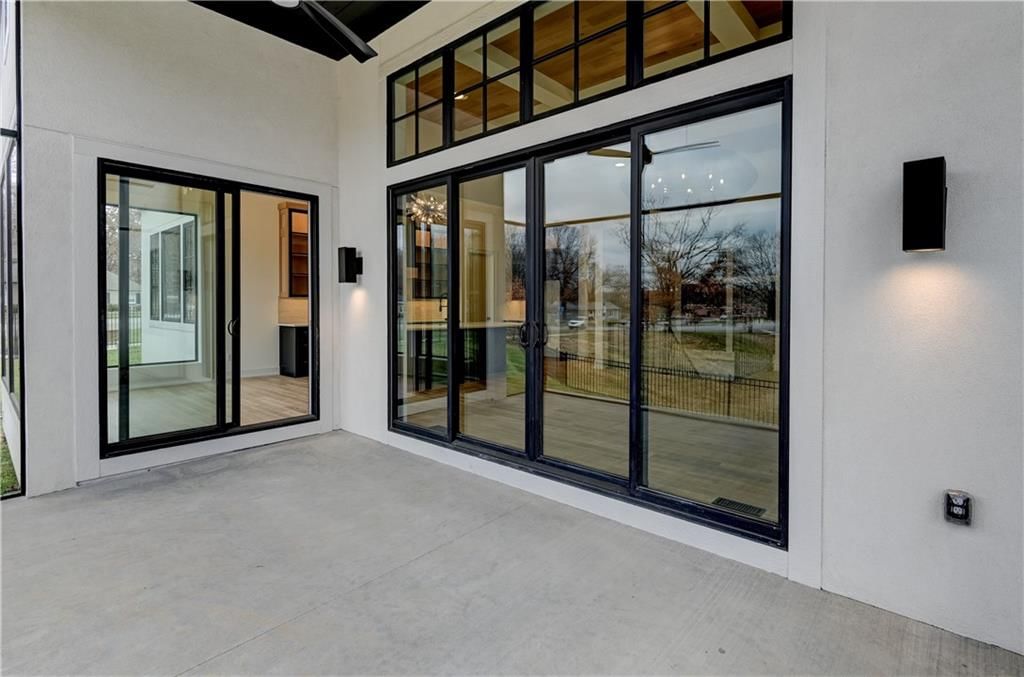
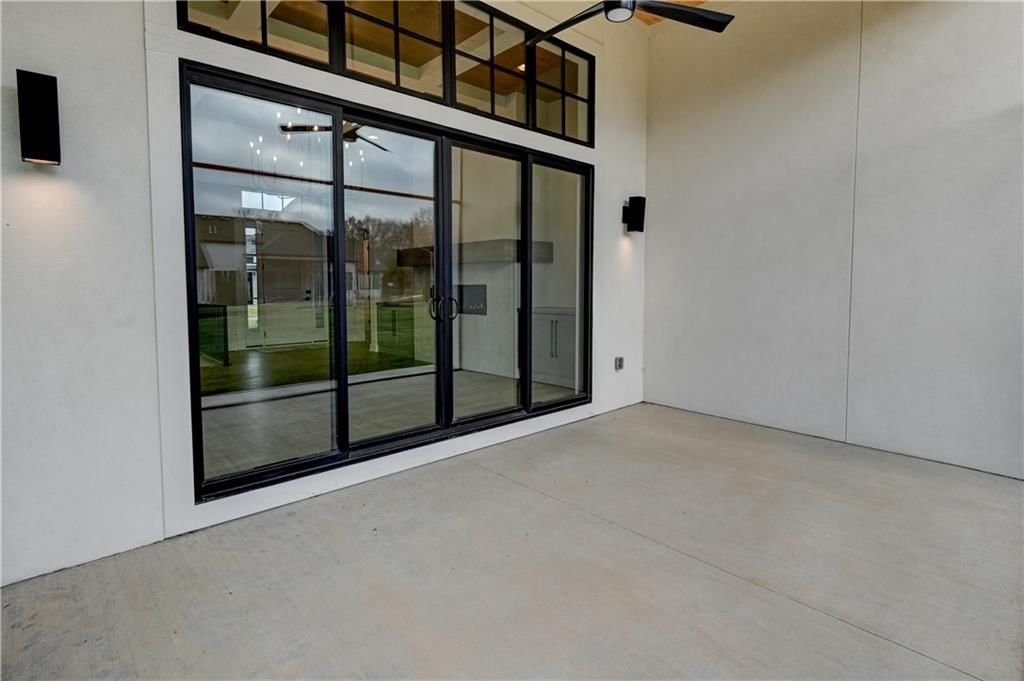
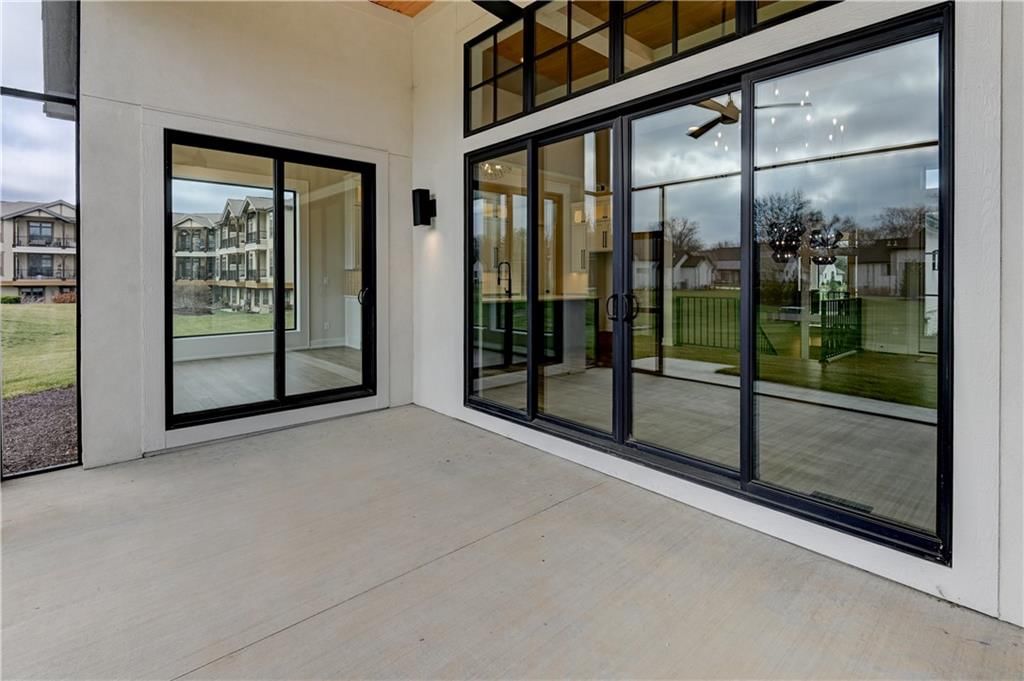
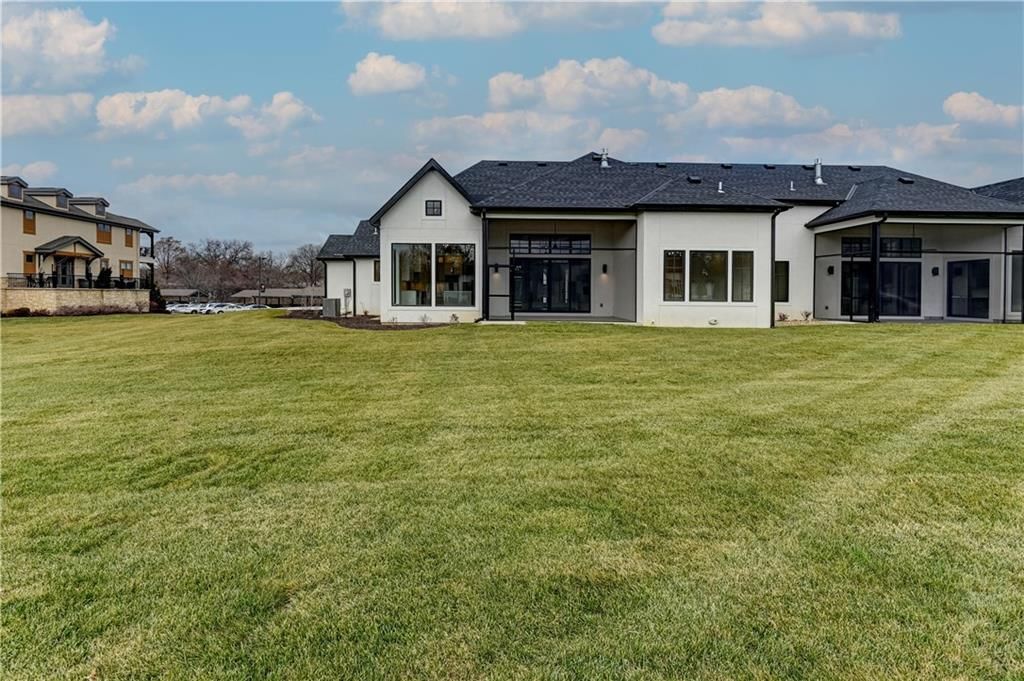
- Patio & porch: Screened
Construction
Type & style
- Home type: Residential
- Architectural style: Villa
Materials
- Materials: Stone Trim, Stucco
Condition
- Year built: 2023
- Age: 2 Years/Less
Utilities & green energy
- Sewer: Public Sewer
- Water: City/Public - Verify
Highlights
Outdoor & Lot
- Covered Patio
- Adjoins Greenspace
- Sprinkler System
Kitchen
- Kitchen Island
- Walk-in Pantry
Interior
- Hardwood Floors
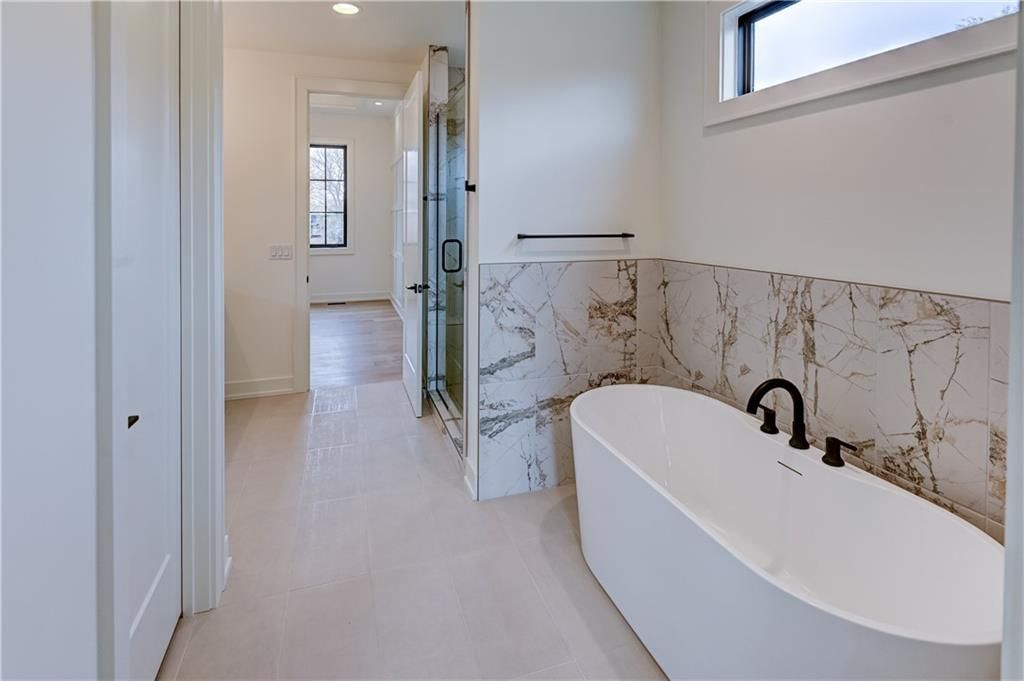
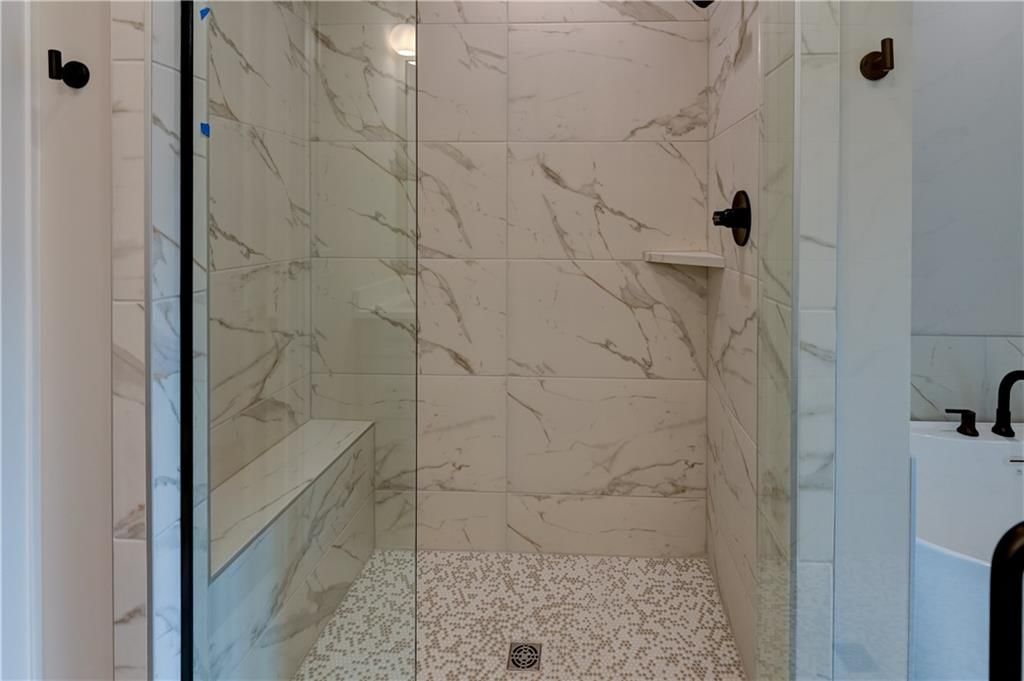
- Tile Floors
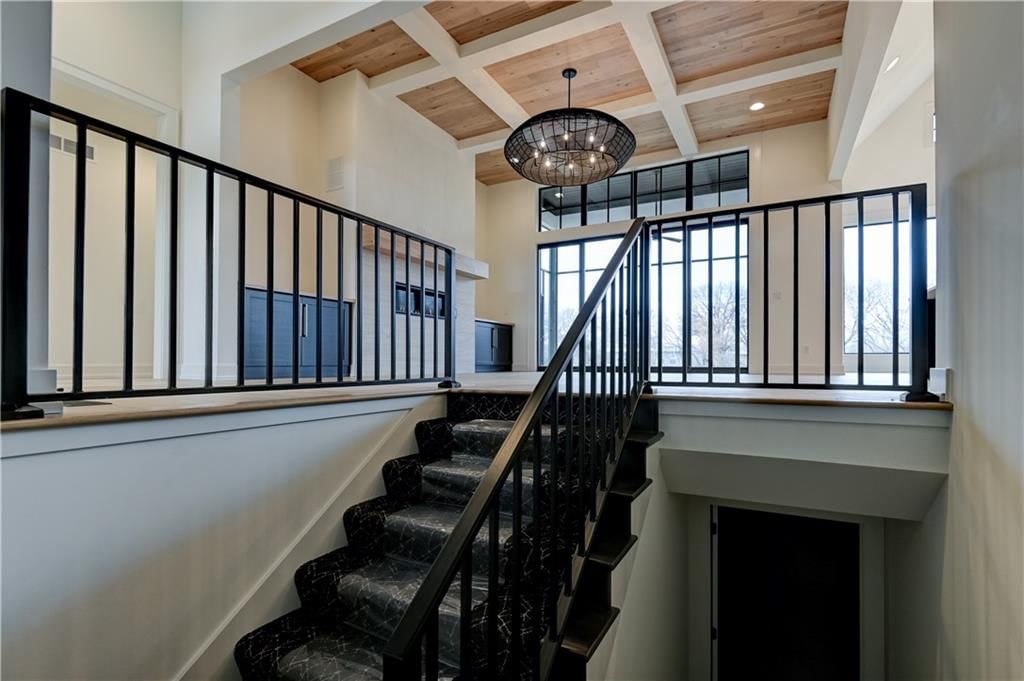
- Tall Ceilings
- Two-Story Living Room
Layout
- Main Floor Primary
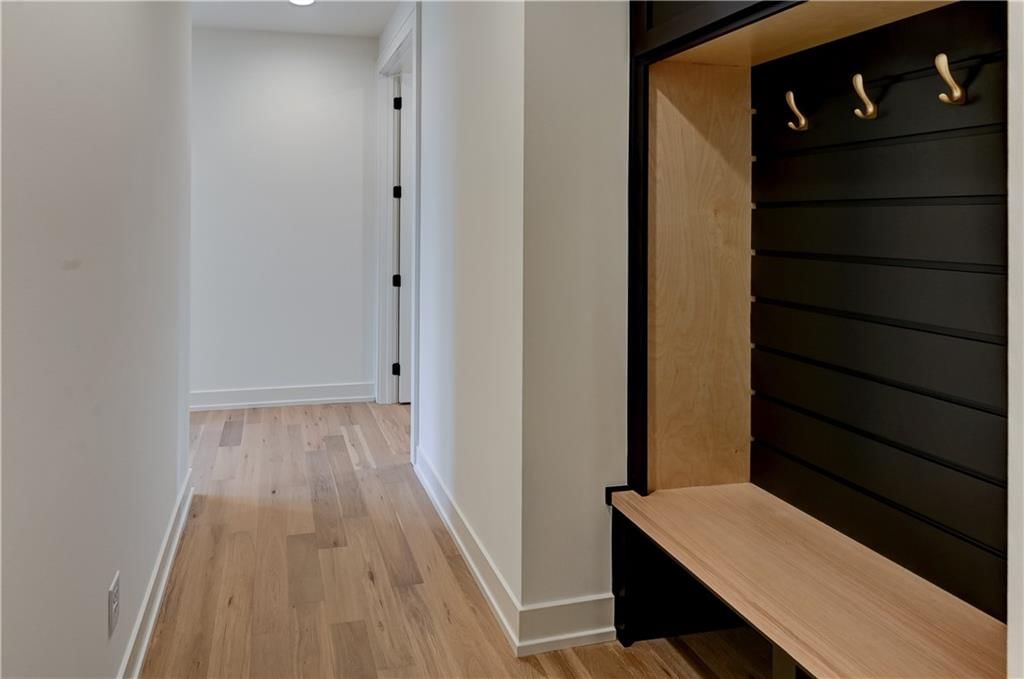
- Mudroom
Garage & Parking
- Attached Garage
HOA and Amenities
HOA
- Has HOA: Yes
- Fee: $450 /month
Nearby schools
Schools provided by the listing agent
- District: Shawnee Mission
- Elementary: Corinth
- Middle: Indian Hills
- High: SM East
Price history
Tax
- Annual tax amount: $2,090 / yr
Listed by Berkshire Hathaway HomeServices All-Pro Real Estate
Listed Jun 6, 2024, 4:27 PM · Updated Sep 30, 2025, 6:58 PM · Source: Heartland MLS as distributed by MLS GRID · MLS #2492702
Listed for
$1,049,900
Sold3902 W 84th Terrace, Prairie Village, KS 66206
About this home
Is this your home?
Claim this home to get your HouseLoop Home Valuation & Buyer Demand Report — real-time buyer demand and an up-to-date value for your home. Free, no obligation, about 3 minutes.
MUST SEE! Villa Lifestyle! - Nothing beats this new construction Villa service provided lifestyle (lawn and care) gated community in one of the most desired locations in Kansas City 85th /Mission Road, Prairie Village, Kansas! Completed ready to move in and start enjoying an easy villa lifestyle! WOW main level living…
Property Details
Interior
Bedrooms & bathrooms
- Bedrooms: 3
- Full bathrooms: 3
Heating
- Heating: Natural Gas
Cooling
- Cooling: Electric
Appliances
- Included: Dishwasher, Disposal, Humidifier, Microwave, Built-In Electric Oven
- Laundry: Main Level
Features
- Features: Ceiling Fan(s), Custom Cabinets, Kitchen Island, Painted Cabinets, Pantry, Vaulted Ceiling(s), Walk-In Closet(s)
- Flooring: Tile, Wood
- Basement: Concrete, Egress Window(s), Unfinished, Sump Pump
- Fireplace features: Great Room, Zero Clearance
- Other rooms: Enclosed Porch, Entry, Great Room, Main Floor BR, Main Floor Master, Mud Room
Interior area
- Finished area above ground: 2,161 sqft
- Total interior livable area: 2,161 sqft
Property
Parking
- Total spaces: 2
- Parking features: Attached, Garage Door Opener, Garage Faces Side
Lot
- Size: 0.23 Acres
- Features: Adjoin Greenspace, City Limits, Sprinkler-In Ground
- Patio & porch: Screened
Construction
Type & style
- Home type: Residential
- Architectural style: Villa
Materials
- Materials: Stone Trim, Stucco
Condition
- Year built: 2023
- Age: 2 Years/Less
Utilities & green energy
- Sewer: Public Sewer
- Water: City/Public - Verify
Highlights
Outdoor & Lot
- Covered Patio
- Adjoins Greenspace
- Sprinkler System
Kitchen
- Kitchen Island
- Walk-in Pantry
Interior
- Hardwood Floors
- Tile Floors
- Tall Ceilings
- Two-Story Living Room
Layout
- Main Floor Primary
- Mudroom
Garage & Parking
- Attached Garage
HOA and Amenities
HOA
- Has HOA: Yes
- Fee: $450 /month
Nearby schools
Schools provided by the listing agent
- District: Shawnee Mission
- Elementary: Corinth
- Middle: Indian Hills
- High: SM East
Price history
Tax
- Annual tax amount: $2,090 / yr
Is this your home?
Claim this home to get your HouseLoop Home Valuation & Buyer Demand Report — real-time buyer demand and an up-to-date value for your home. Free, no obligation, about 3 minutes.
Listed by Berkshire Hathaway HomeServices All-Pro Real Estate
Listed Jun 6, 2024, 4:27 PM · Updated Sep 30, 2025, 6:58 PM · Source: Heartland MLS as distributed by MLS GRID · MLS #2492702