$185,000
Sold1 bd · 1 ba · 654 sqftAbout this home
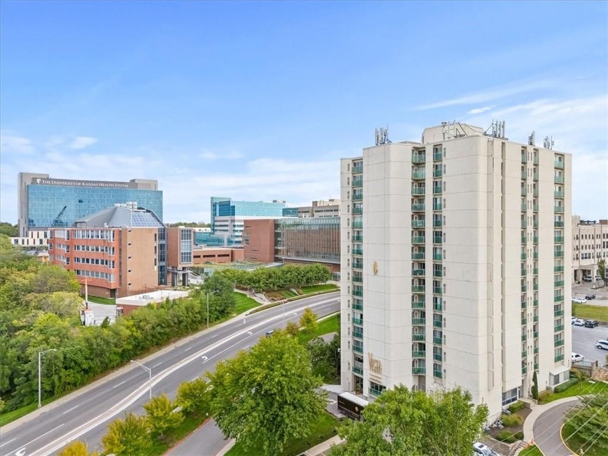
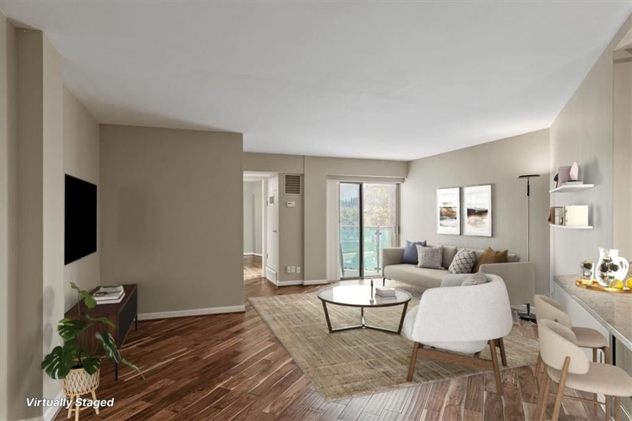
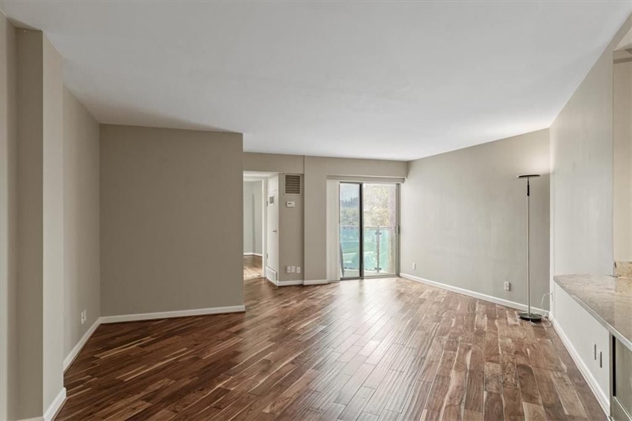
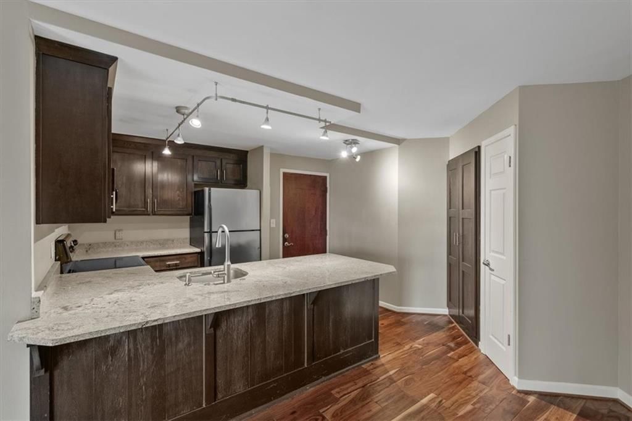
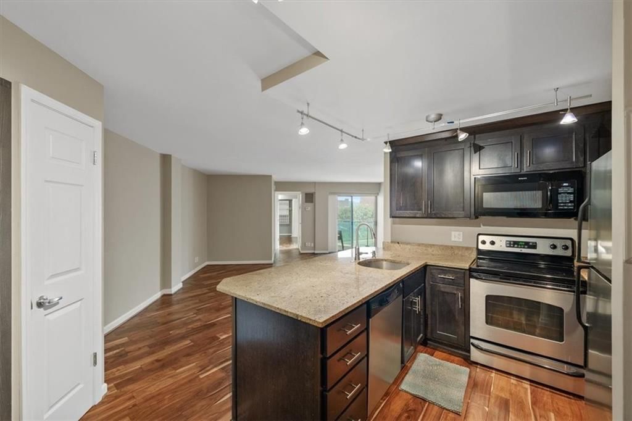
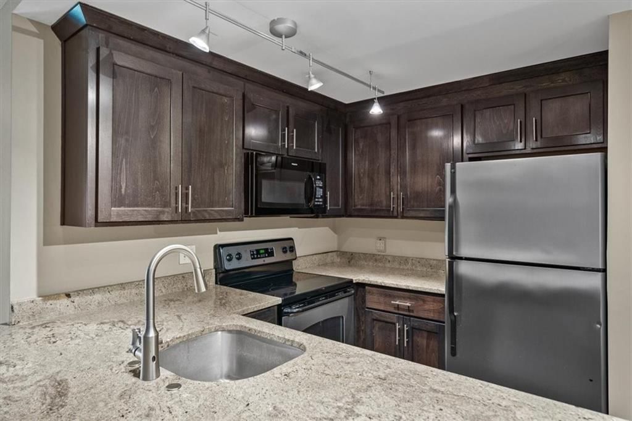
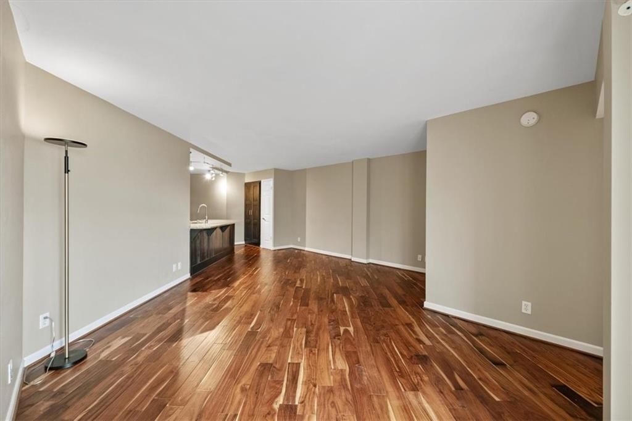
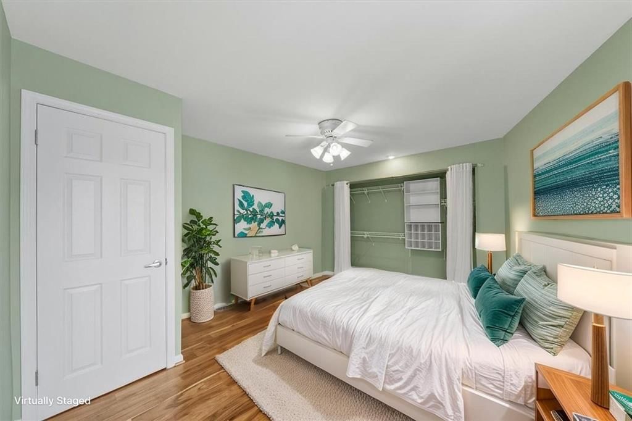
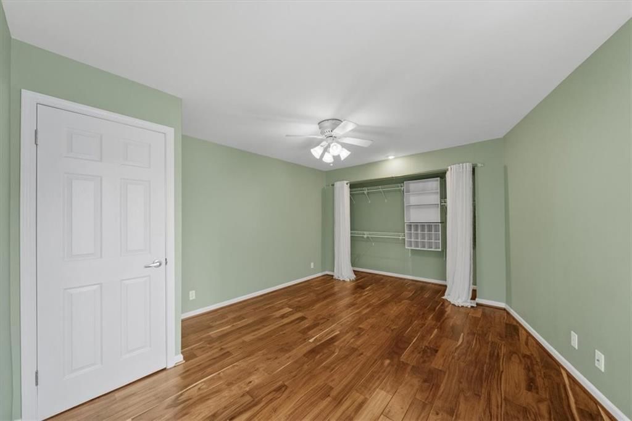
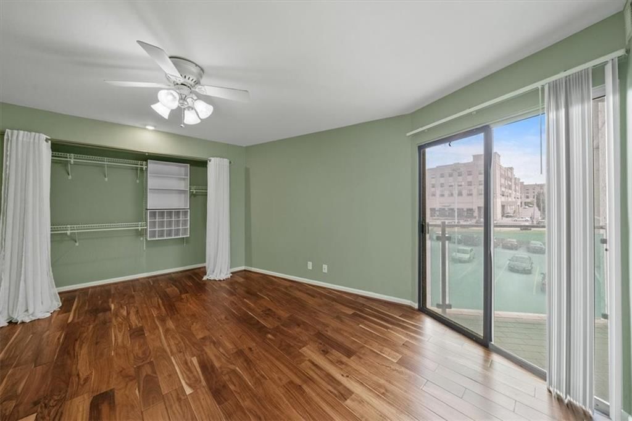
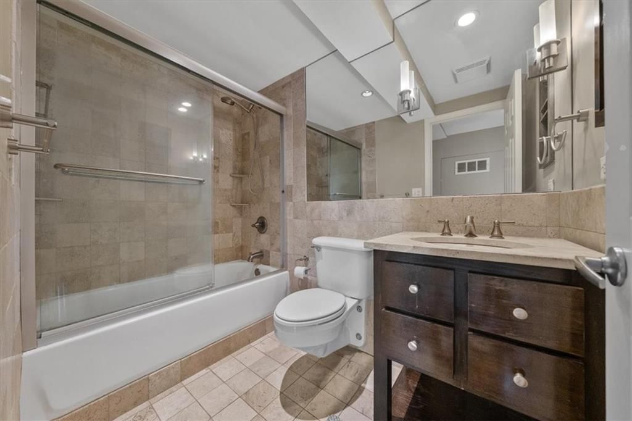
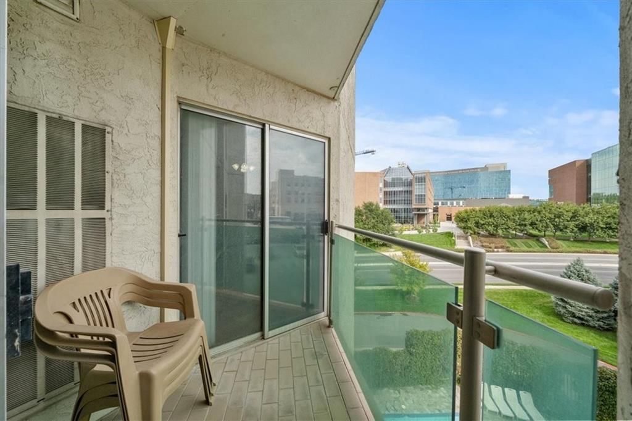
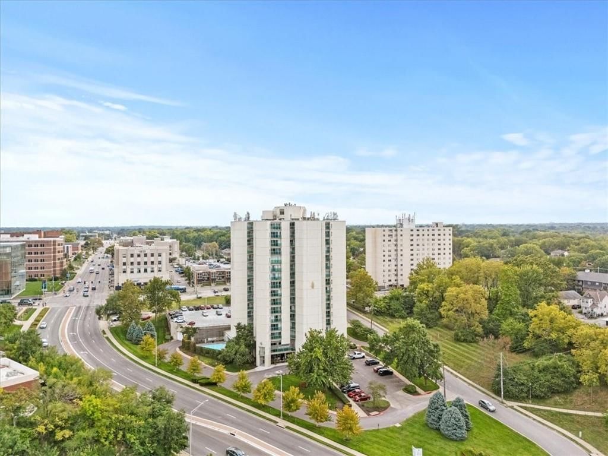
Rare opportunity to own at The Vista Condominiums! Ideal location right across from KU Med makes this perfect for students or medical professionals. This 1 bed 1 bath unit has updated wood flooring, kitchen with newer cabinets, stainless appliances, and granite counters. Travertine tile in bathroom. One of few units…
Property Details
Interior
Bedrooms & bathrooms
- Bedrooms: 1
- Full bathrooms: 1
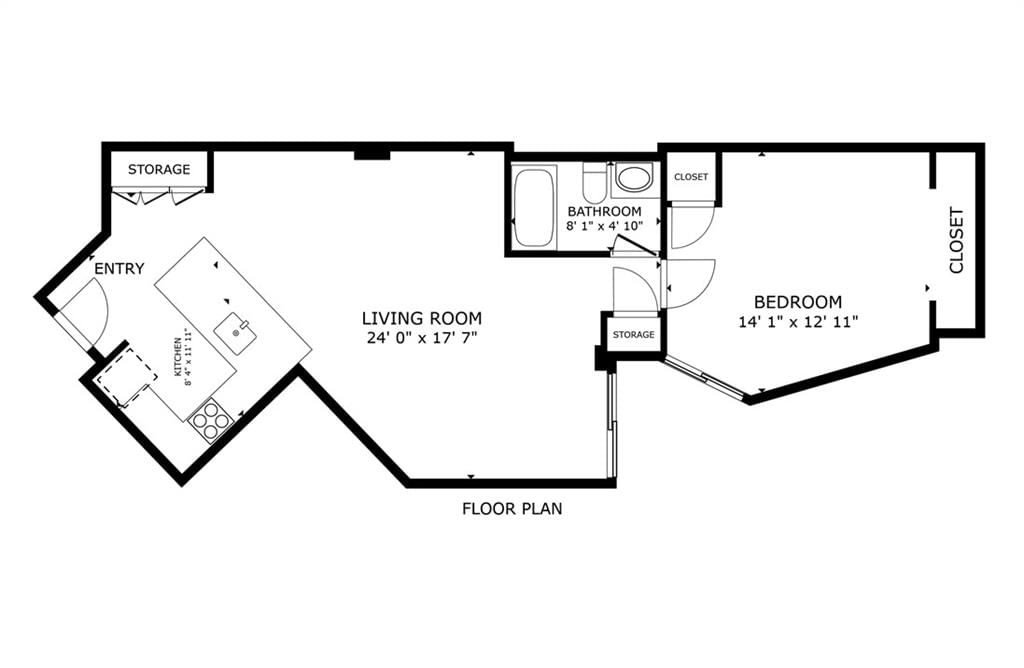
Living Room
- Level: First
- Dimensions: 16 × 17
Kitchen
- Level: First
- Dimensions: 12 × 9
Bathroom 1
- Level: First
- Dimensions: 8 × 5
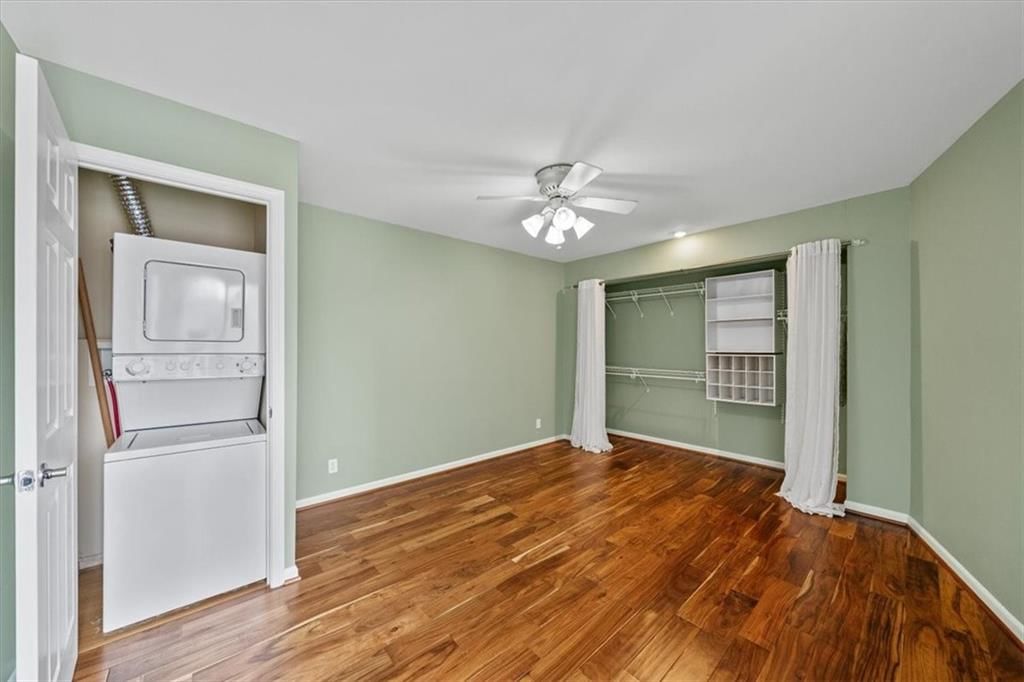
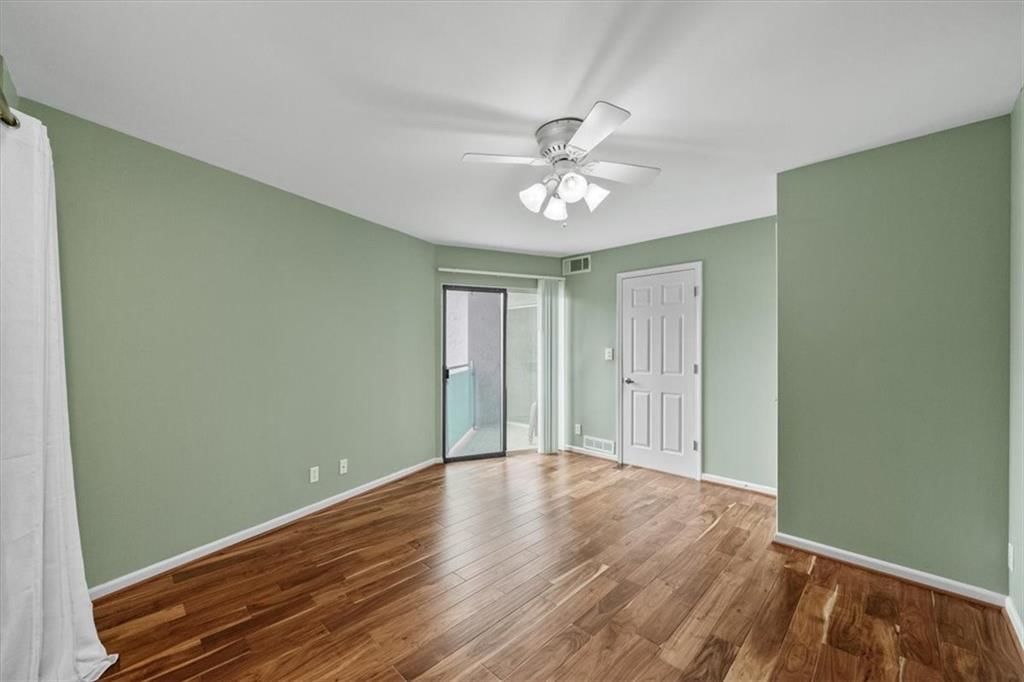
Bedroom 1
- Features: Ceiling Fan(s)
- Level: First
- Dimensions: 12 × 15
Heating
- Heating: Heat Pump
Cooling
- Cooling: Heat Pump
Appliances
- Included: Dishwasher, Disposal, Dryer, Microwave, Refrigerator, Electric Range, Washer
- Laundry: Laundry Closet
Features
- Features: Ceiling Fan(s)
- Flooring: Tile, Wood
- Basement: Other
Interior area
- Finished area above ground: 654 sqft
- Total interior livable area: 654 sqft
Property
Parking
- Total spaces: 1
- Parking features: Off Street
Lot
- Size: 0.01 Acres
Construction
Type & style
- Home type: Residential
- Architectural style: Condominium
Materials
- Materials: Stucco & Frame
Condition
- Year built: 1972
- Age: 51-75 Years
Utilities & green energy
- Sewer: Private Sewer
- Water: Private
Highlights
Kitchen
- Stainless Appliances
Bathroom
- Walk-in Shower
Interior
- Hardwood Floors
- Tile Floors
Layout
- Main Floor Primary
- Home Gym
HOA and Amenities
HOA
- Has HOA: Yes
- Fee: $313 /month
Amenities
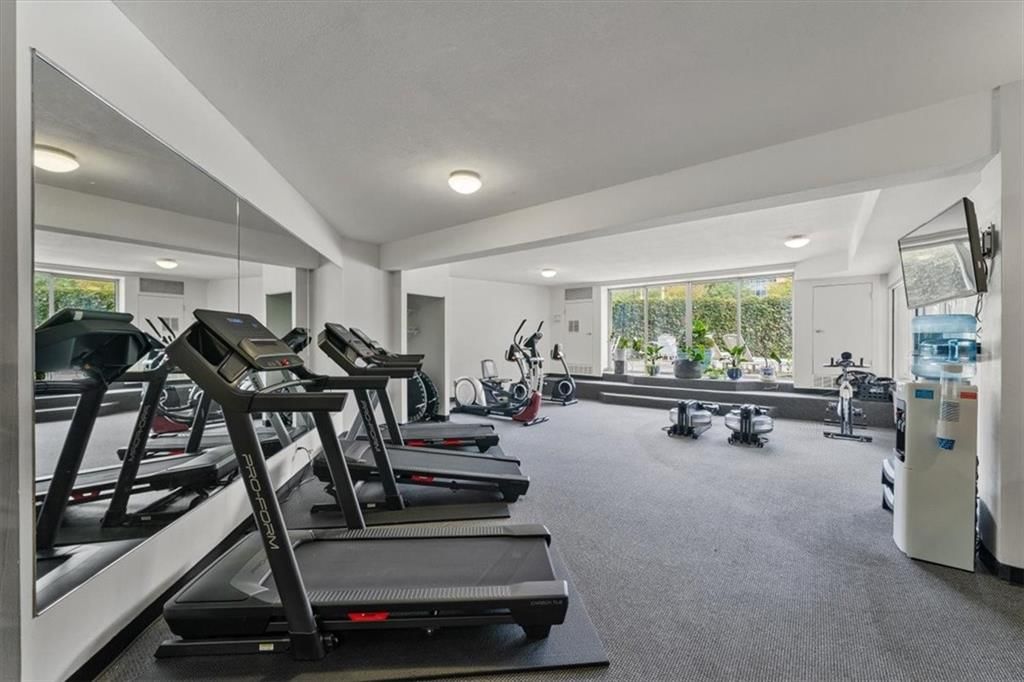
- Exercise Room
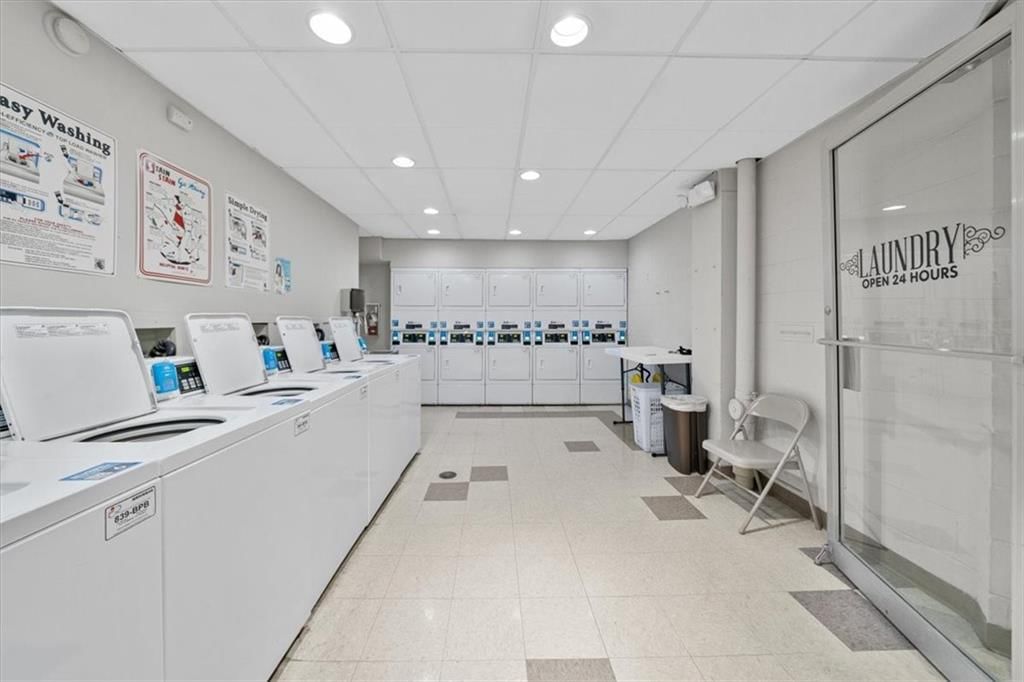
- Laundry
- Other
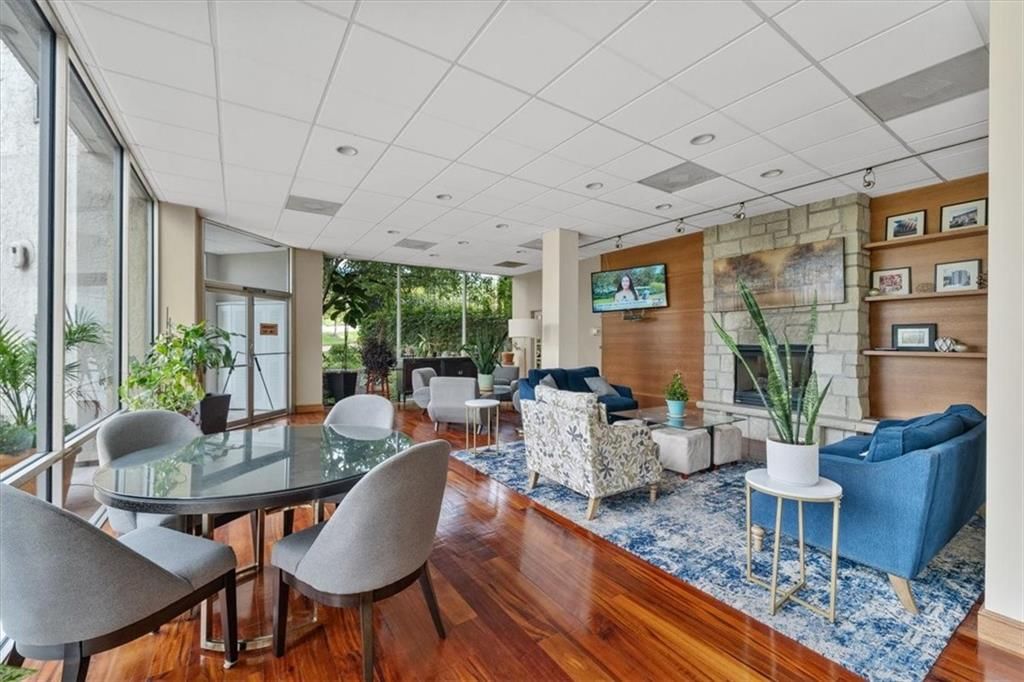
- Party Room
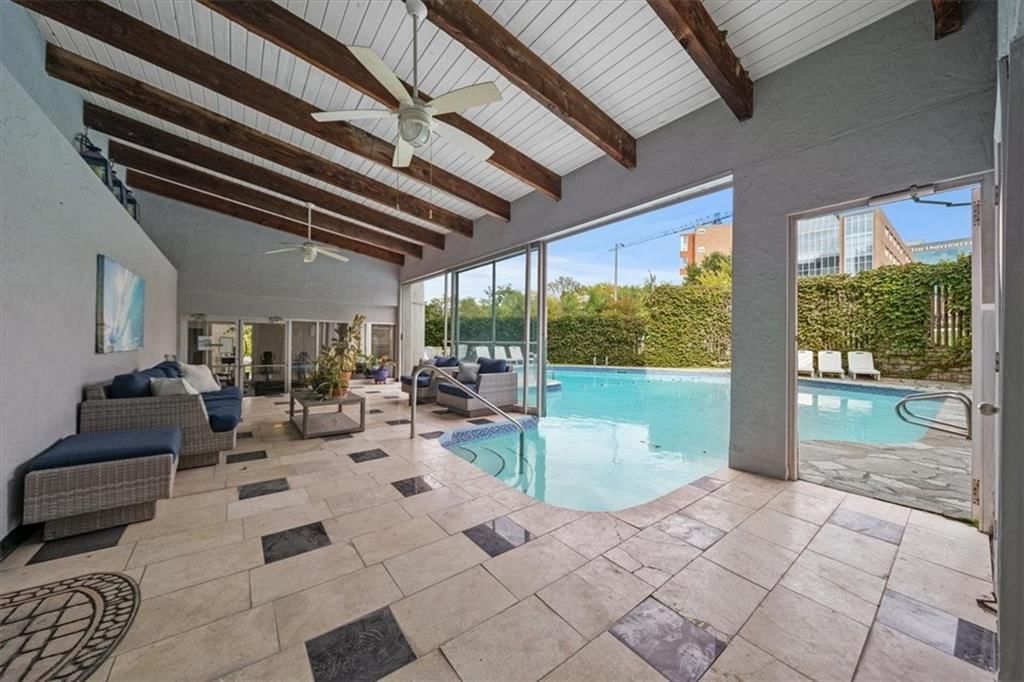
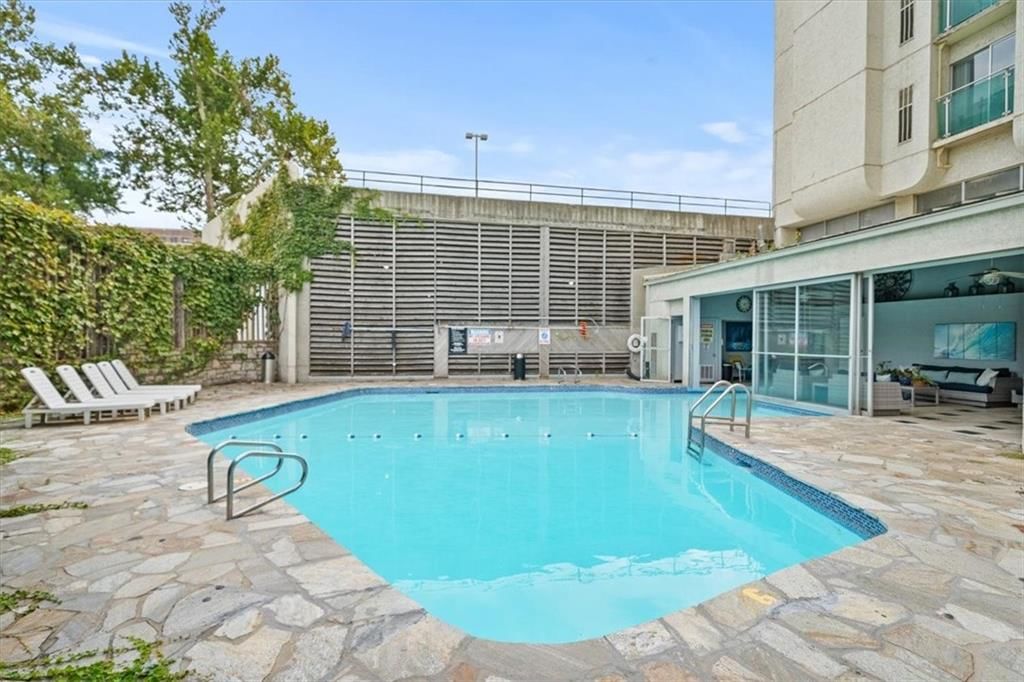
- Pool
- Sauna
- Storage
Nearby schools
GreatSchools rating
- 7Frank Rushton Elementary School
- 1Rosedale Middle School
- 1J C Harmon High School
Schools provided by the listing agent
- District: Kansas City Ks
- Elementary: Frank Rushton
- Middle: Rosedale
- High: J.C. Harmon
Price history
Tax
- Annual tax amount: $3,151 / yr
Property tax history
| Year | Property tax | Assessed value |
|---|---|---|
| 2014 | — | $15,031 |
| 2013 | — | $14,804 |
| 2012 | — | $14,804 |
| 2008 | — | $15,583 |
Listed by Redfin Corporation
Listed Mar 4, 2026, 3:43 PM · Updated May 30, 2026, 4:12 AM · Source: Heartland MLS as distributed by MLS GRID · MLS #2605300
Listed for
$185,000
Sold3838 Rainbow Boulevard #304, Kansas City, KS 66103
About this home
Is this your home?
Claim this home to get your HouseLoop Home Valuation & Buyer Demand Report — real-time buyer demand and an up-to-date value for your home. Free, no obligation, about 3 minutes.
Rare opportunity to own at The Vista Condominiums! Ideal location right across from KU Med makes this perfect for students or medical professionals. This 1 bed 1 bath unit has updated wood flooring, kitchen with newer cabinets, stainless appliances, and granite counters. Travertine tile in bathroom. One of few units…
Property Details
Interior
Bedrooms & bathrooms
- Bedrooms: 1
- Full bathrooms: 1
Living Room
- Level: First
- Dimensions: 16 × 17
Kitchen
- Level: First
- Dimensions: 12 × 9
Bathroom 1
- Level: First
- Dimensions: 8 × 5
Bedroom 1
- Features: Ceiling Fan(s)
- Level: First
- Dimensions: 12 × 15
Heating
- Heating: Heat Pump
Cooling
- Cooling: Heat Pump
Appliances
- Included: Dishwasher, Disposal, Dryer, Microwave, Refrigerator, Electric Range, Washer
- Laundry: Laundry Closet
Features
- Features: Ceiling Fan(s)
- Flooring: Tile, Wood
- Basement: Other
Interior area
- Finished area above ground: 654 sqft
- Total interior livable area: 654 sqft
Property
Parking
- Total spaces: 1
- Parking features: Off Street
Lot
- Size: 0.01 Acres
Construction
Type & style
- Home type: Residential
- Architectural style: Condominium
Materials
- Materials: Stucco & Frame
Condition
- Year built: 1972
- Age: 51-75 Years
Utilities & green energy
- Sewer: Private Sewer
- Water: Private
Highlights
Kitchen
- Stainless Appliances
Bathroom
- Walk-in Shower
Interior
- Hardwood Floors
- Tile Floors
Layout
- Main Floor Primary
- Home Gym
HOA and Amenities
HOA
- Has HOA: Yes
- Fee: $313 /month
Amenities
- Exercise Room
- Laundry
- Other
- Party Room
- Pool
- Sauna
- Storage
Nearby schools
GreatSchools rating
- 7Frank Rushton Elementary School
- 1Rosedale Middle School
- 1J C Harmon High School
Schools provided by the listing agent
- District: Kansas City Ks
- Elementary: Frank Rushton
- Middle: Rosedale
- High: J.C. Harmon
Price history
Tax
- Annual tax amount: $3,151 / yr
Property tax history
| Year | Property tax | Assessed value |
|---|---|---|
| 2014 | — | $15,031 |
| 2013 | — | $14,804 |
| 2012 | — | $14,804 |
| 2008 | — | $15,583 |
Is this your home?
Claim this home to get your HouseLoop Home Valuation & Buyer Demand Report — real-time buyer demand and an up-to-date value for your home. Free, no obligation, about 3 minutes.
Listed by Redfin Corporation
Listed Mar 4, 2026, 3:43 PM · Updated May 30, 2026, 4:12 AM · Source: Heartland MLS as distributed by MLS GRID · MLS #2605300
HouseLoop AI Overview
This 1972 condominium at Vista Condominiums took 86 days to reach contract—notably longer than typical for the subdivision, suggesting a more selective buyer pool for this one-bedroom unit. Modest engagement metrics (147 views, 6 saves, 8 likes) reflected niche appeal, though HouseLoop's AI detected buyer interest in specific amenities including the pool, flat lot, and modern appliances. The property's condition and lifestyle features—home gym, range type, and fence configuration—appeared to resonate with the buyers who ultimately pursued it, pointing to appeal among those valuing move-in readiness and recreational access.
Homes with similar features
| Home | Neighborhood | Shared features | Saves · Likes |
|---|---|---|---|
| 7237 Lafayette Avenue | Country Club Estates #2 | model, luxury, photos, flat lot | 24 · 9 |
| 4408 Springfield Street | Sievers | model, luxury, photos, flat lot | 19 · 13 |
| 1701 N 127th Street | Delaware Highlands | model, luxury, photos, flat lot | 66 · 47 |
| 4508 Cambridge Street | Vogel Hgts #4 | model, luxury, photos, flat lot | 33 · 13 |
| 1610 S 105th Street | Williamson Frm | model, luxury, photos, flat lot | 32 · 26 |
Frequently asked questions
How much did 3838 Rainbow Boulevard sell for?
3838 Rainbow Boulevard was listed at $185,000 and sold in Jun 2026. Individual sold prices aren't published here, but the surrounding data tells the story: it featured model, luxury, photos per HouseLoop's AI photo analysis.
How fast did 3838 Rainbow Boulevard sell?
It went under contract in 86 days.
How popular was this home on HouseLoop?
147 views · 6 saves · 8 likes.
What features did this home have?
HouseLoop's AI photo analysis detected: model, luxury, photos, flat lot, home gym, condition, pool form, pool type.
What schools serve 3838 Rainbow Boulevard?
This home is in the Kansas City KS school district (Harmon High School). Verify the exact attendance boundary for this address before relying on it.