












$429,000
Sold4 bd · 3 ba · 3,512 sqftAbout this home
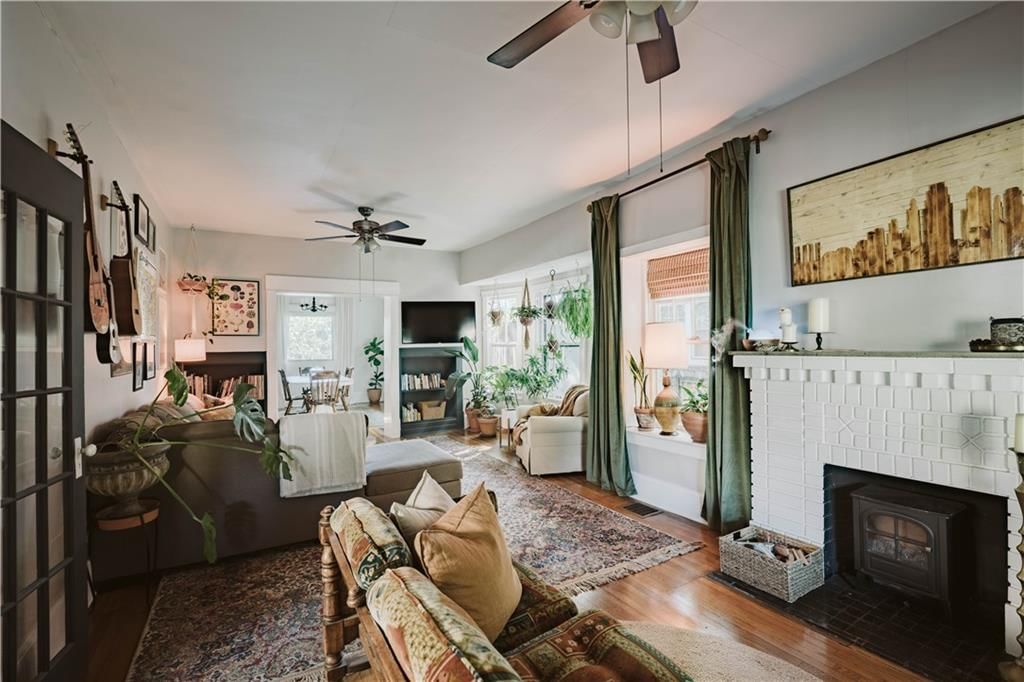
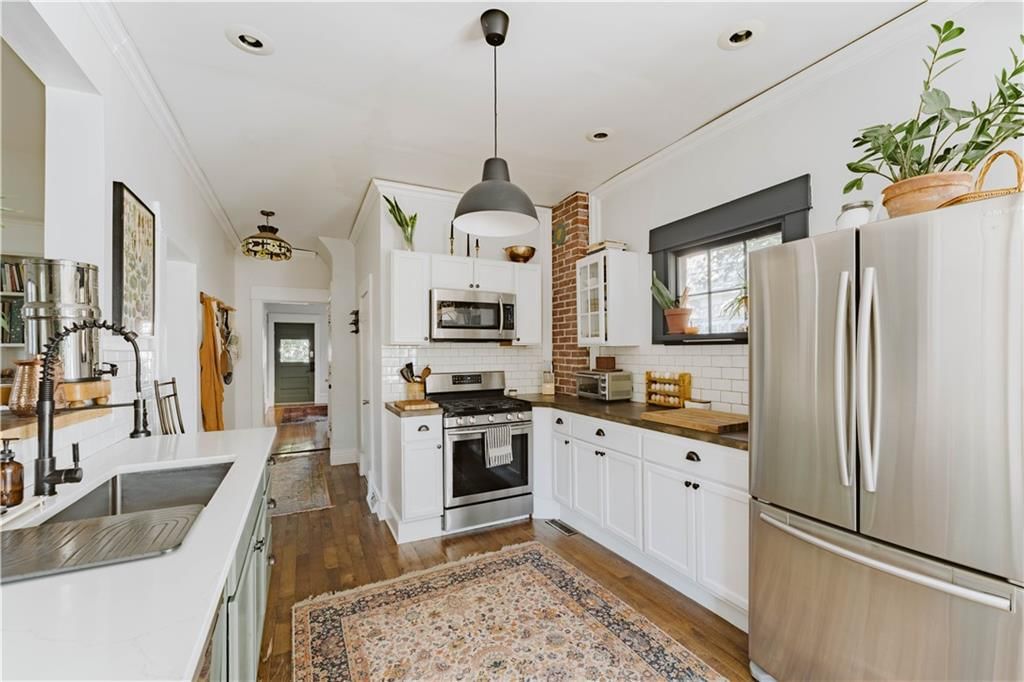
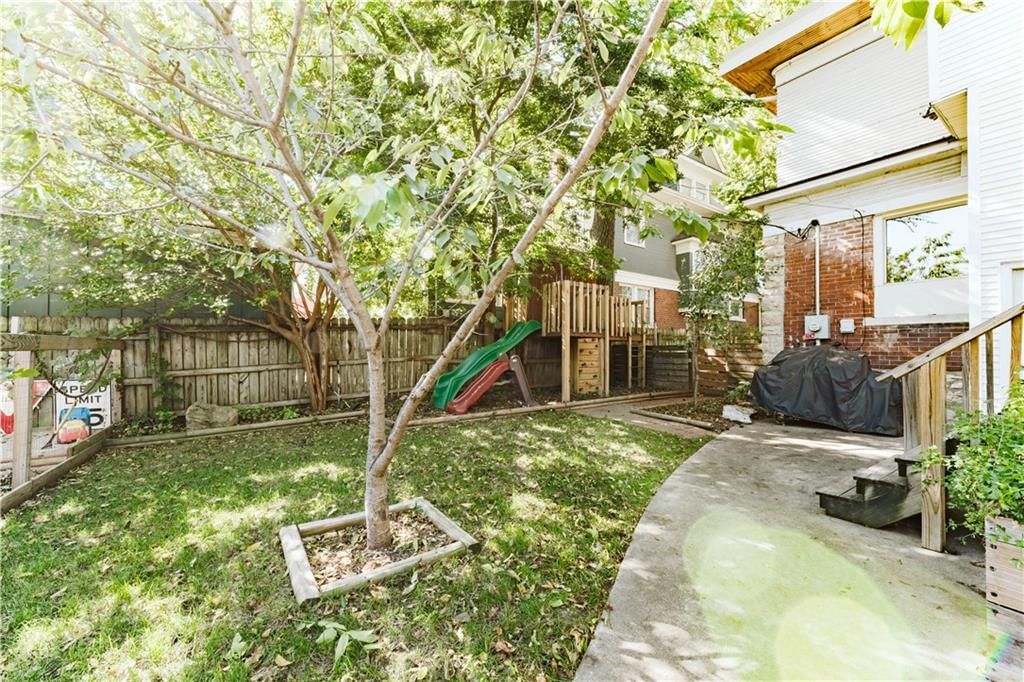
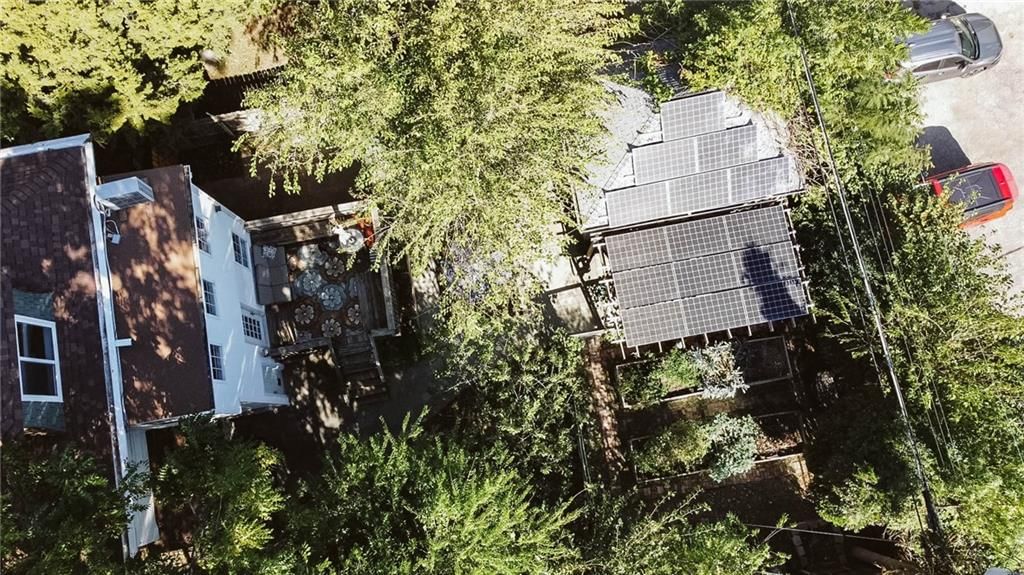
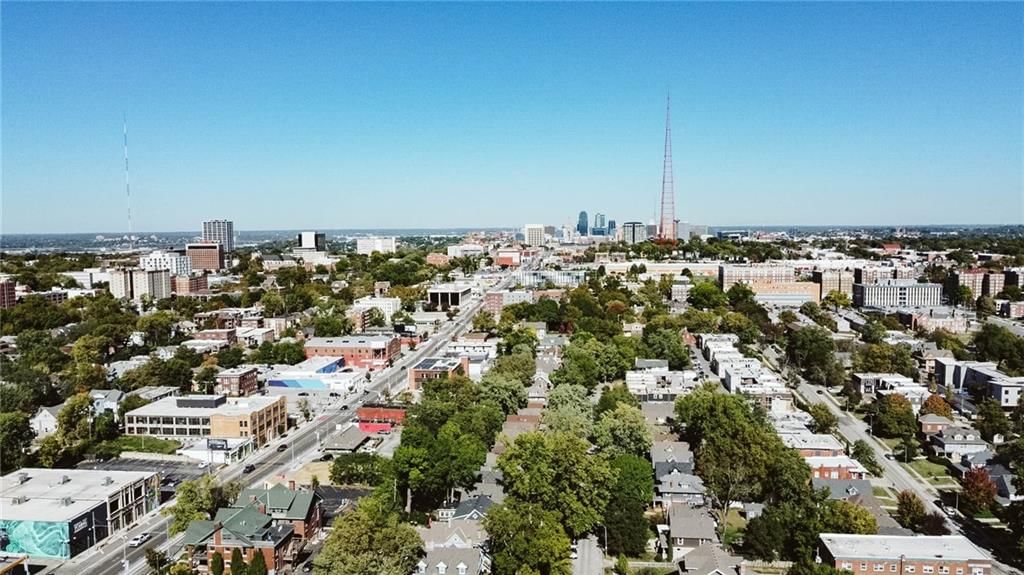
In the heart of Hyde Park, this home feels like a breath of calm amongst the hustle and bustle. Filled with sunlight, greenery, and a sense of warmth. The living room glows with natural light and walls lined with character. Tall ceilings, wood floors, and thoughtfully layered details create a space that feels both…
Property Details
Interior
Bedrooms & bathrooms
- Bedrooms: 4
- Full bathrooms: 3
Heating
- Heating: Natural Gas
Cooling
- Cooling: Electric
Features
- Basement: Stone/Rock, Walk-Up Access
Interior area
- Finished area above ground: 3,512 sqft
- Total interior livable area: 3,512 sqft
Property
Parking
- Total spaces: 1
- Parking features: Detached
Lot
- Size: 0.15 Acres
Construction
Type & style
- Home type: Residential
- Architectural style: Single Family Residence
Materials
- Materials: Stone & Frame
Condition
- Year built: 1910
- Age: 101 Years/More
Utilities & green energy
- Sewer: Public Sewer
- Water: Public
Highlights
Garage & Parking
- Detached Garage
HOA and Amenities
HOA
- Has HOA: Yes
Amenities
- Other
Nearby schools
Schools provided by the listing agent
- District: Kansas City Mo
Price history
Tax
- Annual tax amount: $5,520 / yr
Listed by Kansas City Realty
Listed Oct 29, 2025, 8:05 PM · Updated Jan 21, 2026, 8:09 PM · Source: Heartland MLS as distributed by MLS GRID · MLS #2584193
Listed for
$429,000
Sold3829 Walnut Street, Kansas City, MO 64111
About this home
Is this your home?
Claim this home to get your HouseLoop Home Valuation & Buyer Demand Report — real-time buyer demand and an up-to-date value for your home. Free, no obligation, about 3 minutes.
In the heart of Hyde Park, this home feels like a breath of calm amongst the hustle and bustle. Filled with sunlight, greenery, and a sense of warmth. The living room glows with natural light and walls lined with character. Tall ceilings, wood floors, and thoughtfully layered details create a space that feels both…
Property Details
Interior
Bedrooms & bathrooms
- Bedrooms: 4
- Full bathrooms: 3
Heating
- Heating: Natural Gas
Cooling
- Cooling: Electric
Features
- Basement: Stone/Rock, Walk-Up Access
Interior area
- Finished area above ground: 3,512 sqft
- Total interior livable area: 3,512 sqft
Property
Parking
- Total spaces: 1
- Parking features: Detached
Lot
- Size: 0.15 Acres
Construction
Type & style
- Home type: Residential
- Architectural style: Single Family Residence
Materials
- Materials: Stone & Frame
Condition
- Year built: 1910
- Age: 101 Years/More
Utilities & green energy
- Sewer: Public Sewer
- Water: Public
Highlights
Garage & Parking
- Detached Garage
HOA and Amenities
HOA
- Has HOA: Yes
Amenities
- Other
Nearby schools
Schools provided by the listing agent
- District: Kansas City Mo
Price history
Tax
- Annual tax amount: $5,520 / yr
Is this your home?
Claim this home to get your HouseLoop Home Valuation & Buyer Demand Report — real-time buyer demand and an up-to-date value for your home. Free, no obligation, about 3 minutes.
Listed by Kansas City Realty
Listed Oct 29, 2025, 8:05 PM · Updated Jan 21, 2026, 8:09 PM · Source: Heartland MLS as distributed by MLS GRID · MLS #2584193