$292,490
Sold3 bd · 2 ba · 1,274 sqftAbout this home
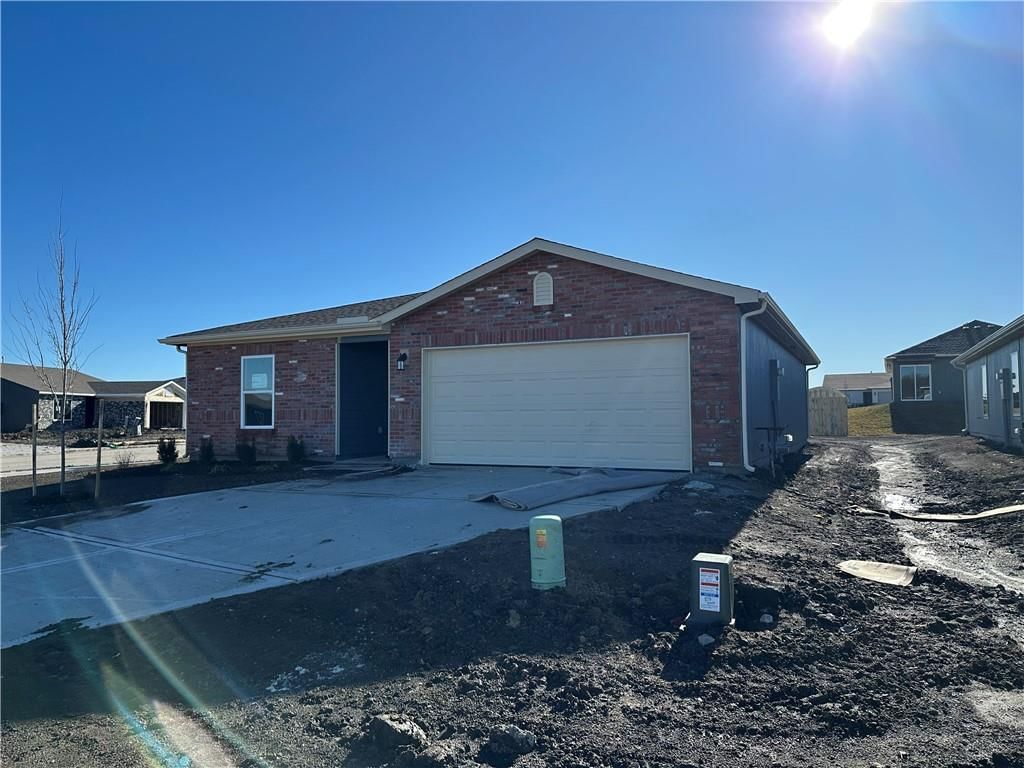
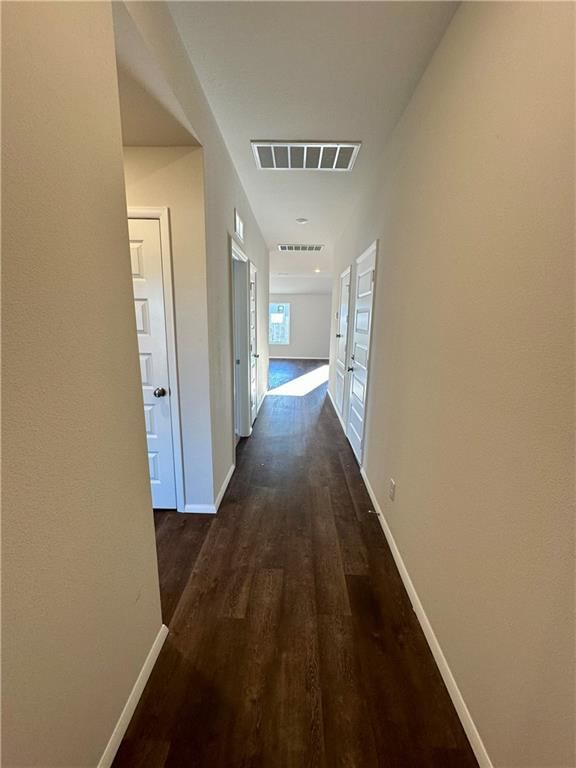
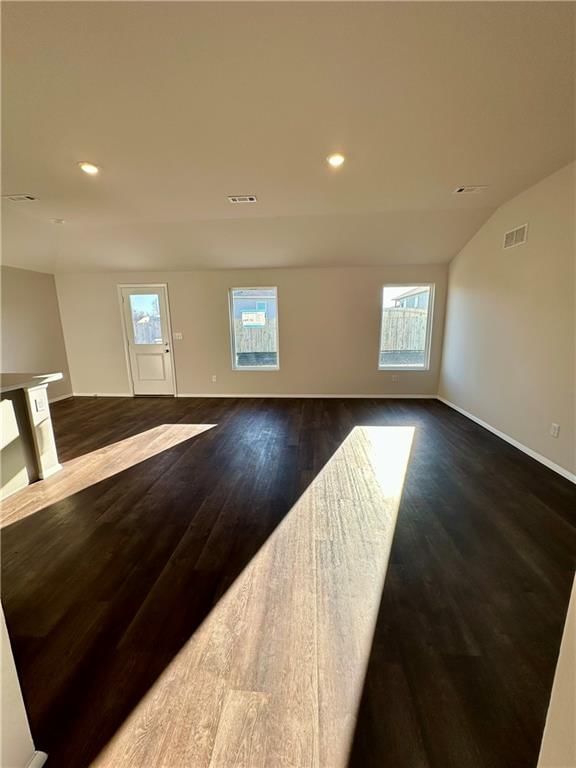
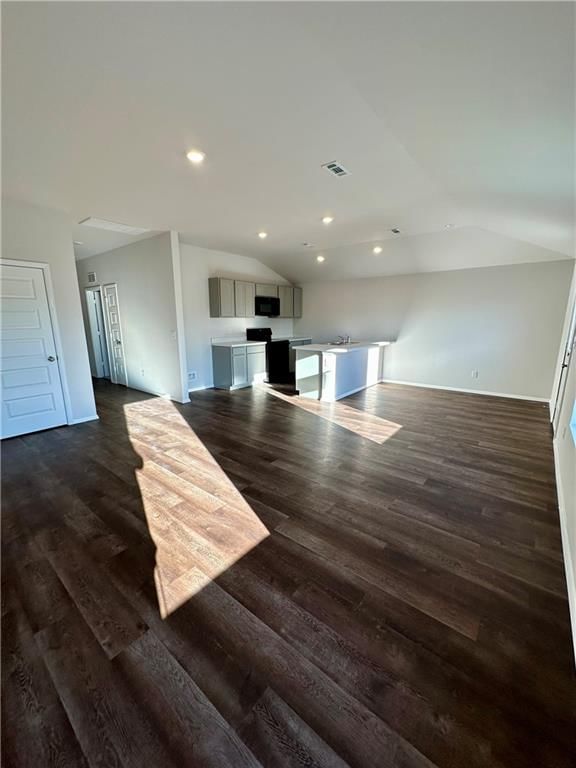
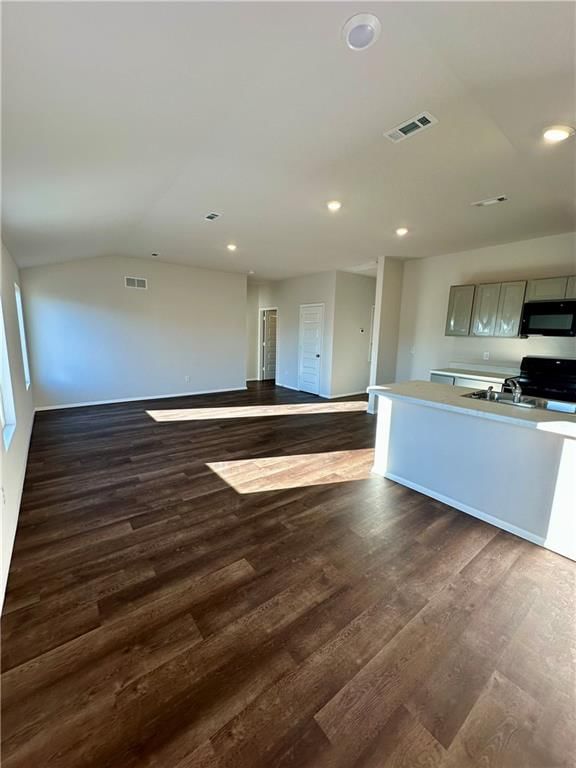
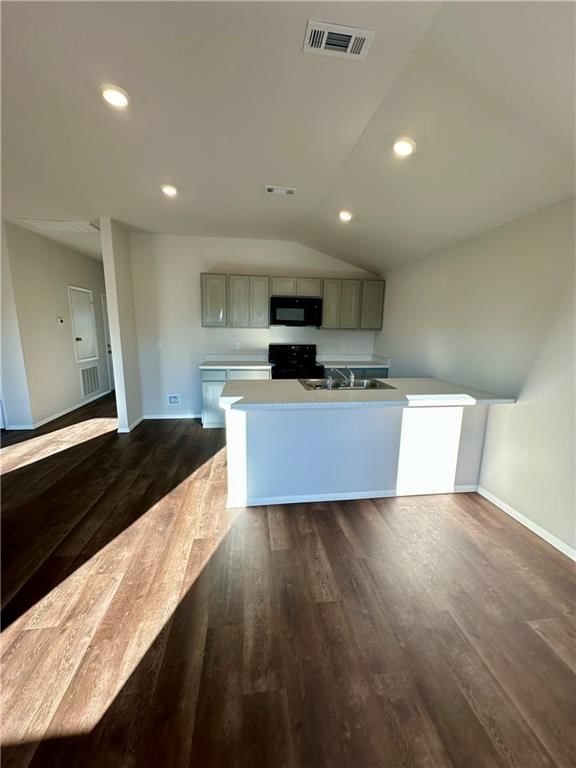
INCLUDED, FRIDGE, BLINDS IN HOME, AND FULLY FENCE BACK YARD! The Pickett Floor Plan; This sought-after homesite boasts a large, level backyard with partial fencing already in place—perfect for entertaining, playtime, pets, or bringing your outdoor vision to life. From lively weekend gatherings to quiet evenings under…
Property Details
Interior
Bedrooms & bathrooms
- Bedrooms: 3
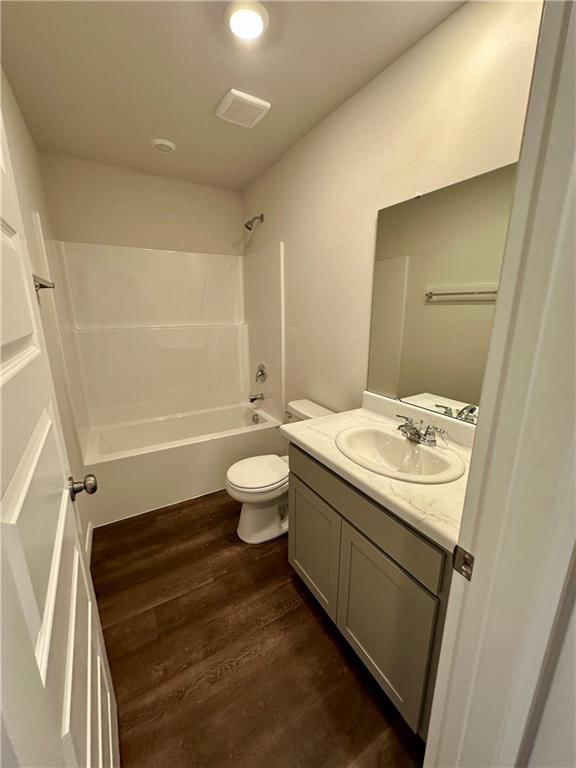
- Full bathrooms: 2
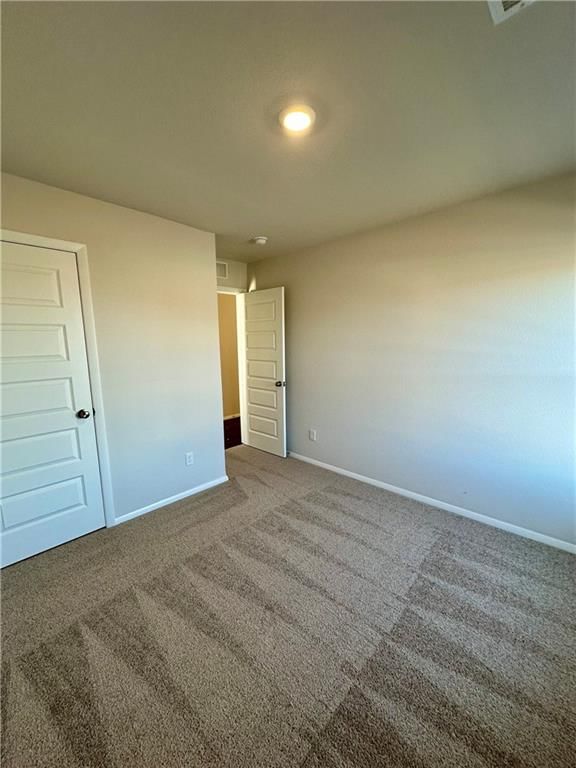
Primary Bedroom
- Level: Main
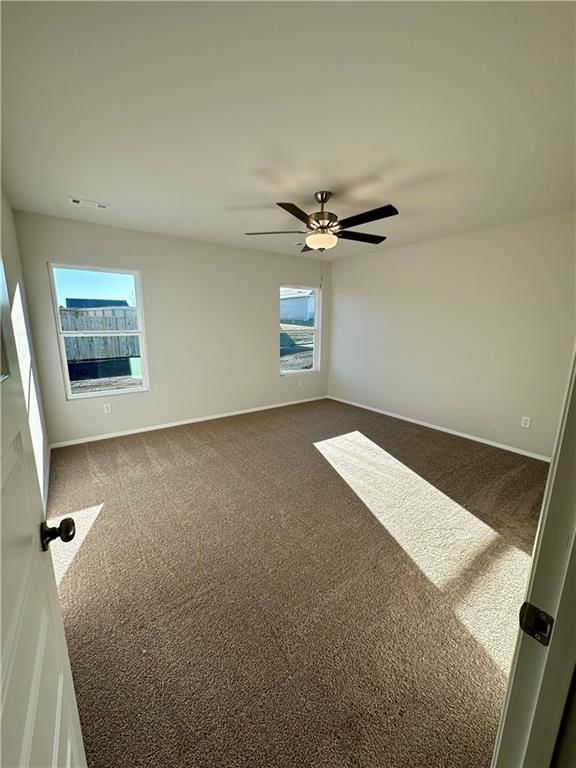
- Dimensions: 14 × 13
Primary Bathroom
- Features: double vanity, walk-in closet(s)
- Level: Main
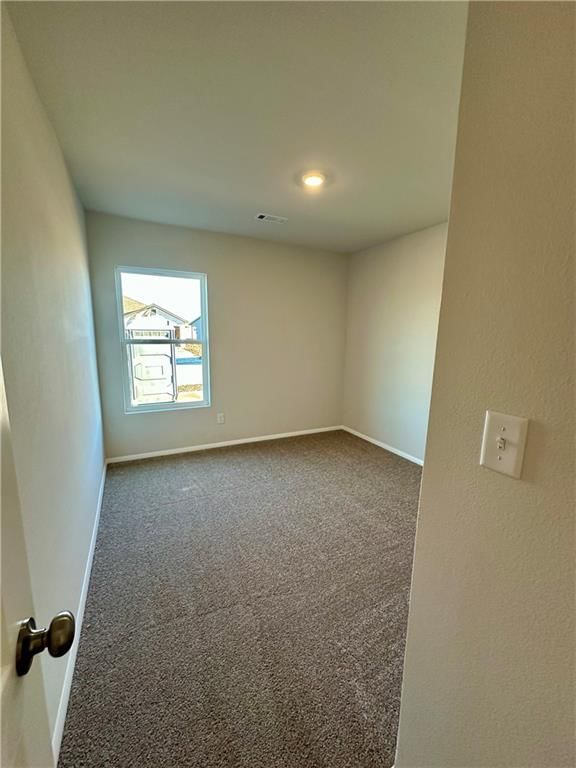
Bedroom 2
- Level: Main
Bedroom 3
- Level: Main
Heating
- Heating: Natural Gas
Cooling
- Cooling: Electric
Appliances
- Included: Dishwasher, Disposal, Microwave, Refrigerator, Electric Range
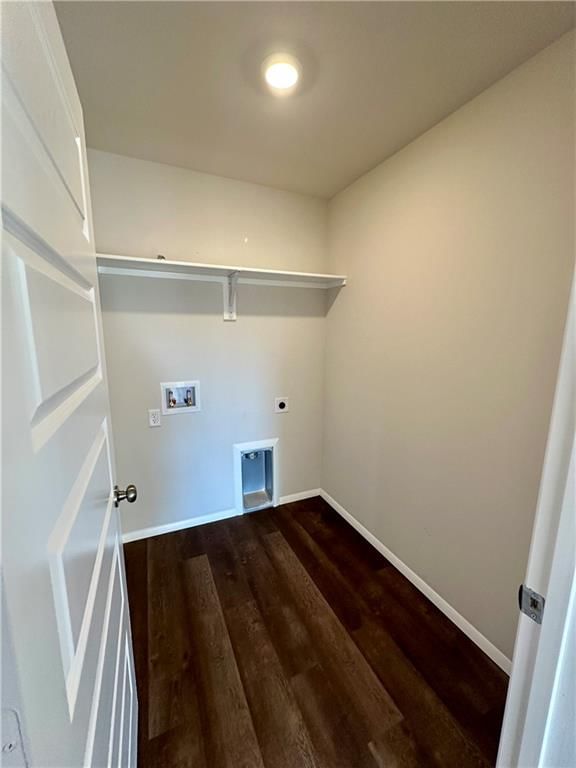
- Laundry: Laundry Room, Main Level
Features
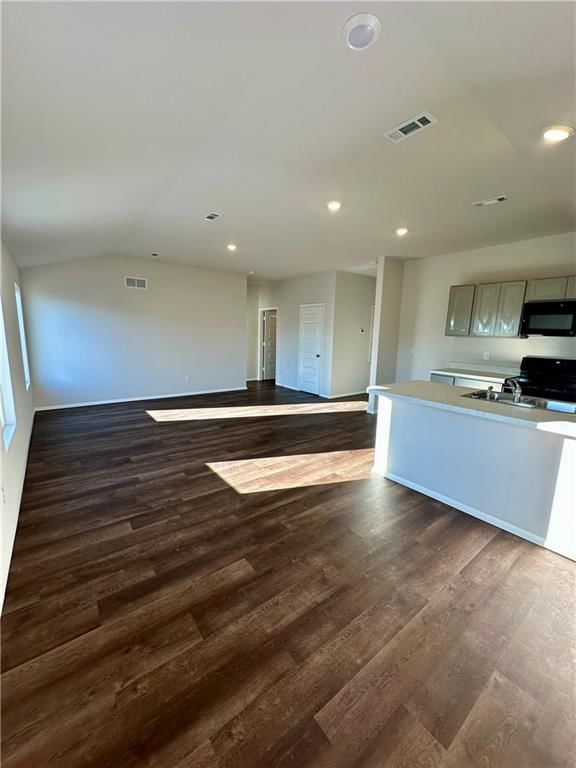
- Features: Ceiling Fan(s), Pantry, Vaulted Ceiling(s), Walk-In Closet(s)
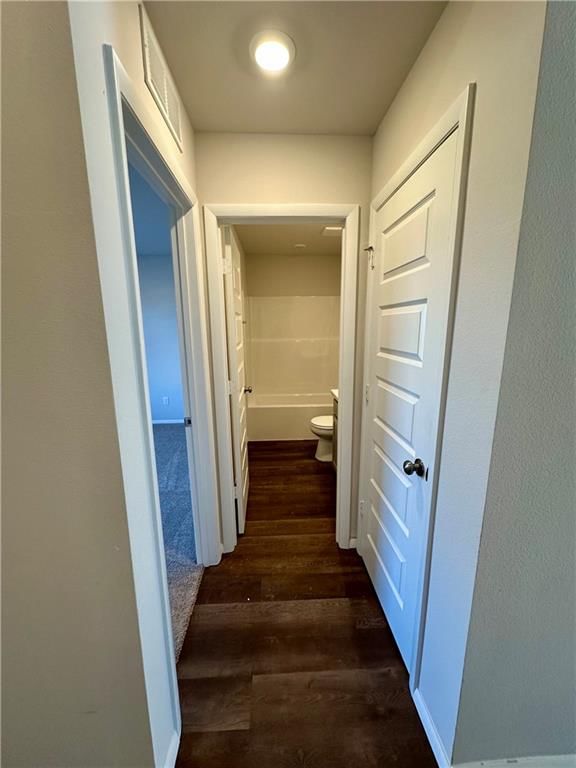
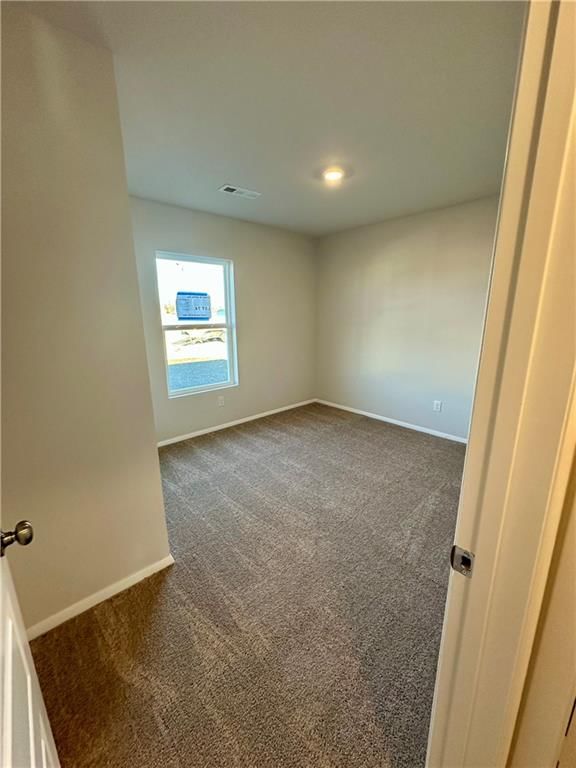
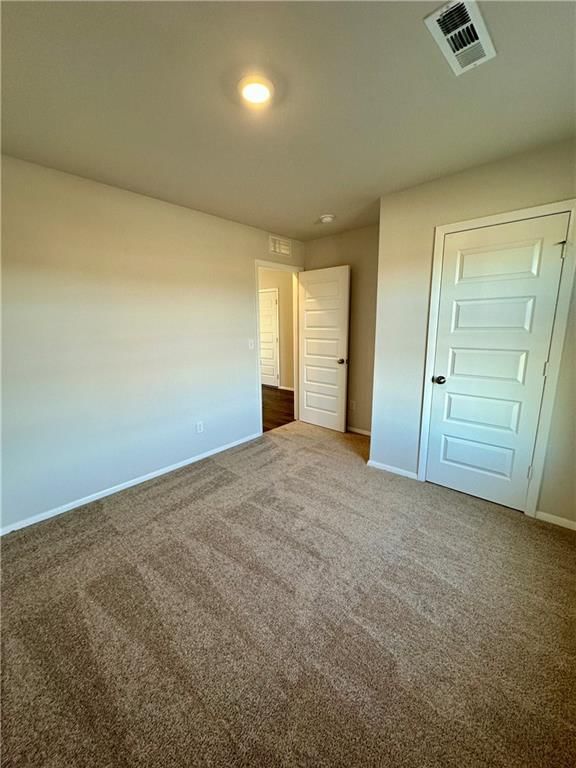
- Flooring: Carpet, Luxury Vinyl
- Basement: Radon Mitigation System, Slab
- Other rooms: Fam Rm Main Level, Main Floor BR, Main Floor Primary Bedroom
Interior area
- Finished area above ground: 1,274 sqft
- Total interior livable area: 1,274 sqft
Property
Parking
- Total spaces: 2
- Parking features: Attached, Garage Faces Front
Lot
- Size: 0.16 Acres
- Features: City Lot, Level
- Patio & porch: Patio
Construction
Type & style
- Home type: Residential
- Architectural style: Single Family Residence
Materials
- Materials: Brick Trim, Wood Siding
Condition
- Year built: 2025
- Age: 2 Years/Less
Utilities & green energy
- Sewer: Public Sewer
- Water: Public
Highlights
Kitchen
- Walk-in Pantry
Interior
- Tall Ceilings
Layout
- Main Floor Primary
Garage & Parking
- Attached Garage
HOA and Amenities
HOA
- Has HOA: Yes
- Fee: $250 /year
Amenities
- Play Area
Nearby schools
Schools provided by the listing agent
- District: Gardner Edgerton
- Elementary: Edgerton
- Middle: Pioneer Ridge
- High: Gardner Edgerton
Price history
Tax
- Annual tax amount: $5,000 / yr
Listed by Platinum Realty LLC
Listed Jan 15, 2026, 3:53 PM · Updated May 28, 2026, 2:21 PM · Source: Heartland MLS as distributed by MLS GRID · MLS #2596387
Listed for
$292,490
Sold37695 W 207th Terrace, Edgerton, KS 66021
About this home
Is this your home?
Claim this home to get your HouseLoop Home Valuation & Buyer Demand Report — real-time buyer demand and an up-to-date value for your home. Free, no obligation, about 3 minutes.
INCLUDED, FRIDGE, BLINDS IN HOME, AND FULLY FENCE BACK YARD! The Pickett Floor Plan; This sought-after homesite boasts a large, level backyard with partial fencing already in place—perfect for entertaining, playtime, pets, or bringing your outdoor vision to life. From lively weekend gatherings to quiet evenings under…
Property Details
Interior
Bedrooms & bathrooms
- Bedrooms: 3
- Full bathrooms: 2
Primary Bedroom
- Level: Main
- Dimensions: 14 × 13
Primary Bathroom
- Features: double vanity, walk-in closet(s)
- Level: Main
Bedroom 2
- Level: Main
Bedroom 3
- Level: Main
Heating
- Heating: Natural Gas
Cooling
- Cooling: Electric
Appliances
- Included: Dishwasher, Disposal, Microwave, Refrigerator, Electric Range
- Laundry: Laundry Room, Main Level
Features
- Features: Ceiling Fan(s), Pantry, Vaulted Ceiling(s), Walk-In Closet(s)
- Flooring: Carpet, Luxury Vinyl
- Basement: Radon Mitigation System, Slab
- Other rooms: Fam Rm Main Level, Main Floor BR, Main Floor Primary Bedroom
Interior area
- Finished area above ground: 1,274 sqft
- Total interior livable area: 1,274 sqft
Property
Parking
- Total spaces: 2
- Parking features: Attached, Garage Faces Front
Lot
- Size: 0.16 Acres
- Features: City Lot, Level
- Patio & porch: Patio
Construction
Type & style
- Home type: Residential
- Architectural style: Single Family Residence
Materials
- Materials: Brick Trim, Wood Siding
Condition
- Year built: 2025
- Age: 2 Years/Less
Utilities & green energy
- Sewer: Public Sewer
- Water: Public
Highlights
Kitchen
- Walk-in Pantry
Interior
- Tall Ceilings
Layout
- Main Floor Primary
Garage & Parking
- Attached Garage
HOA and Amenities
HOA
- Has HOA: Yes
- Fee: $250 /year
Amenities
- Play Area
Nearby schools
Schools provided by the listing agent
- District: Gardner Edgerton
- Elementary: Edgerton
- Middle: Pioneer Ridge
- High: Gardner Edgerton
Price history
Tax
- Annual tax amount: $5,000 / yr
Is this your home?
Claim this home to get your HouseLoop Home Valuation & Buyer Demand Report — real-time buyer demand and an up-to-date value for your home. Free, no obligation, about 3 minutes.
Listed by Platinum Realty LLC
Listed Jan 15, 2026, 3:53 PM · Updated May 28, 2026, 2:21 PM · Source: Heartland MLS as distributed by MLS GRID · MLS #2596387
HouseLoop AI Overview
This 2025 home in Dwyer Farms took 103 days to reach an accepted offer, a slower pace suggesting moderate demand in the current market. The property attracted 140 page views with 8 saves and 8 likes, indicating steady but selective buyer interest. HouseLoop's AI photo analysis identified features that aligned with local buyer preferences, though the extended timeline reflects typical market conditions for the subdivision rather than exceptional urgency.
Frequently asked questions
How much did 37695 W 207th Terrace sell for?
37695 W 207th Terrace was listed at $292,490 and sold in May 2026.
How fast did 37695 W 207th Terrace sell?
It went under contract in 103 days.
How popular was this home on HouseLoop?
140 views · 8 saves · 8 likes.
What schools serve 37695 W 207th Terrace?
This home is in the Gardner Edgerton school district (Gardner Edgerton High School). Verify the exact attendance boundary for this address before relying on it.