$425,000
Sold6 bd · 3 ba · 3,364 sqftAbout this home
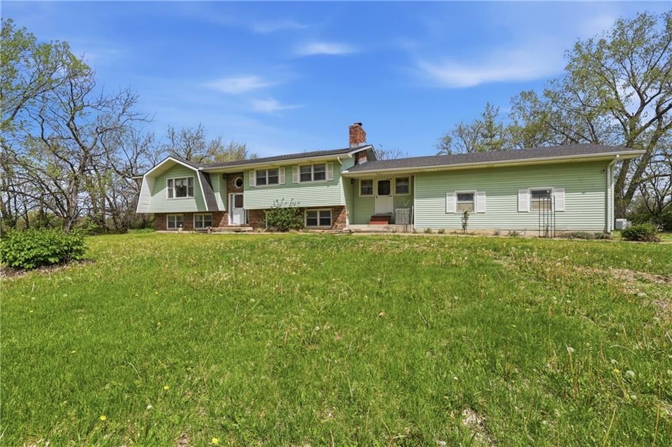
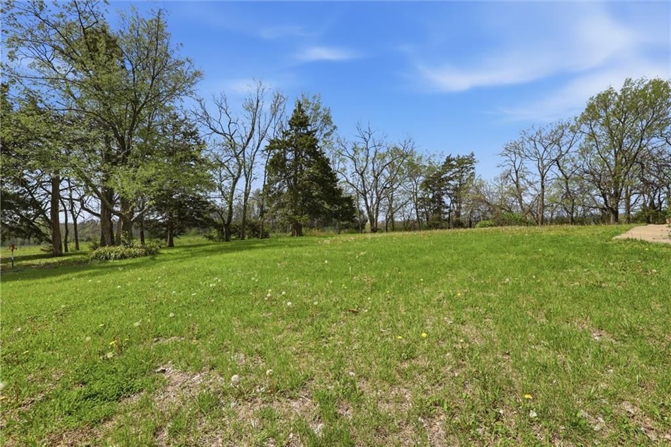
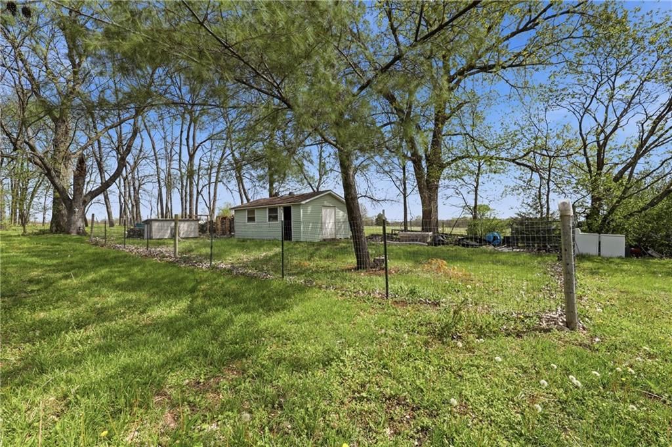
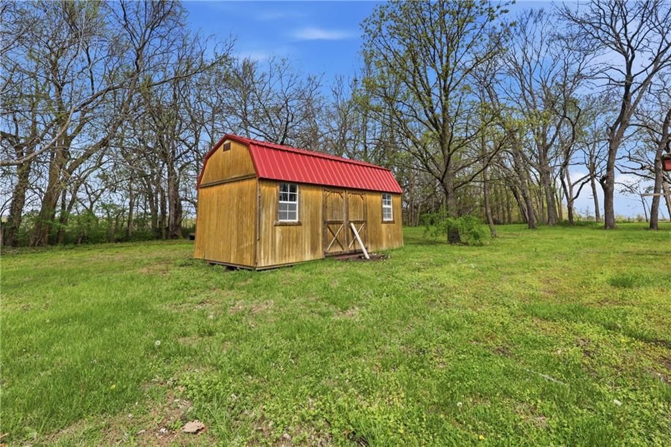
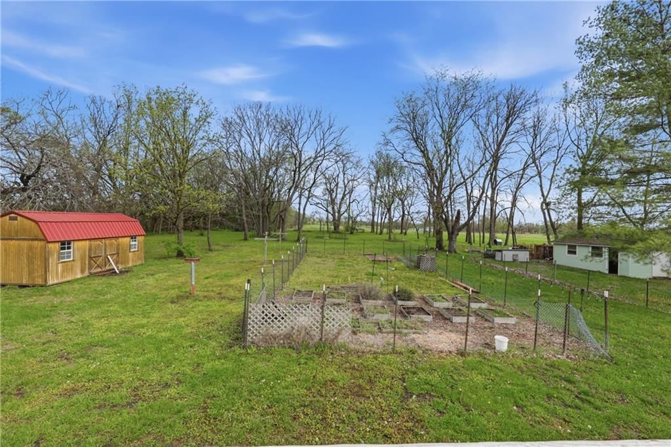
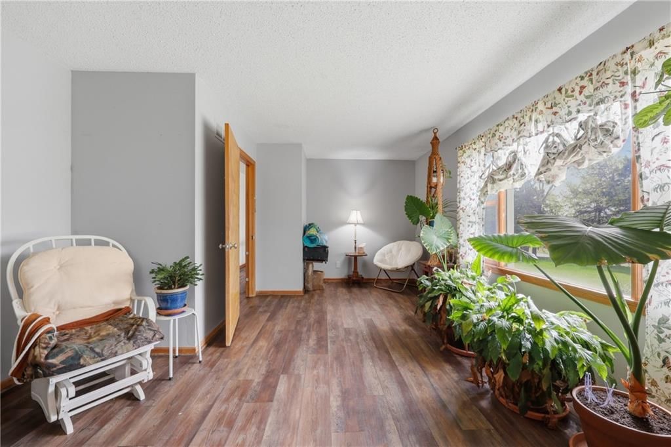
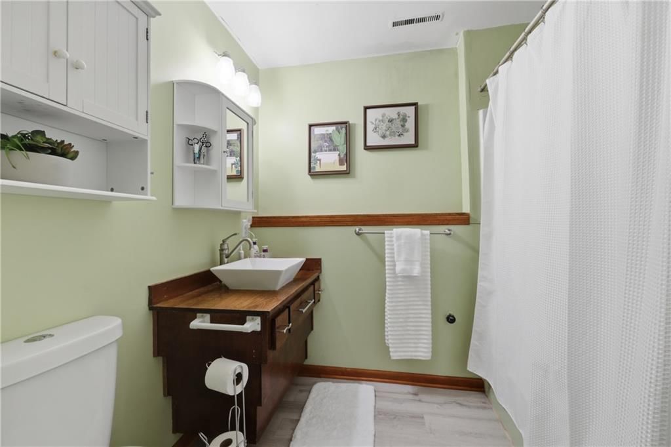
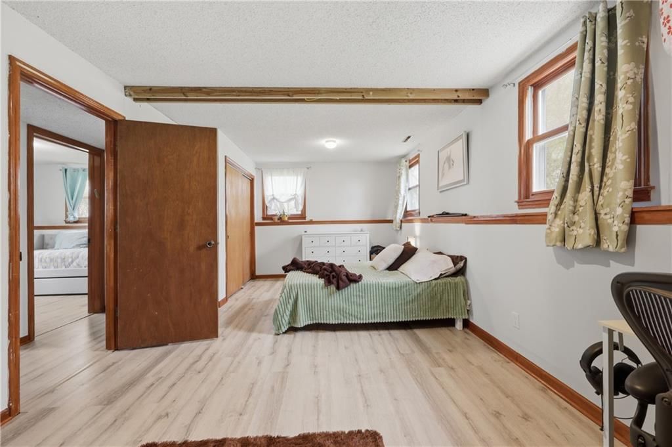
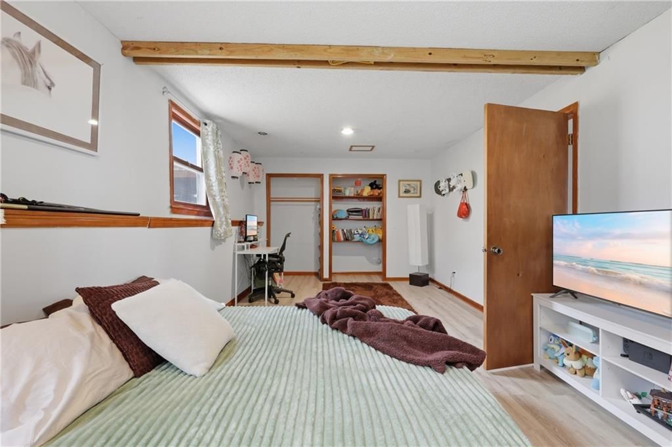
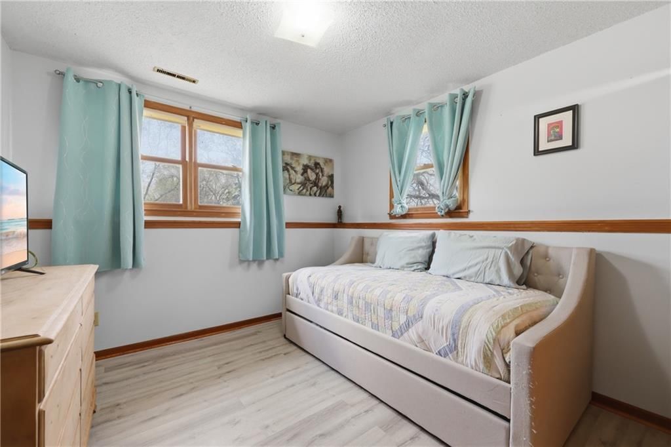
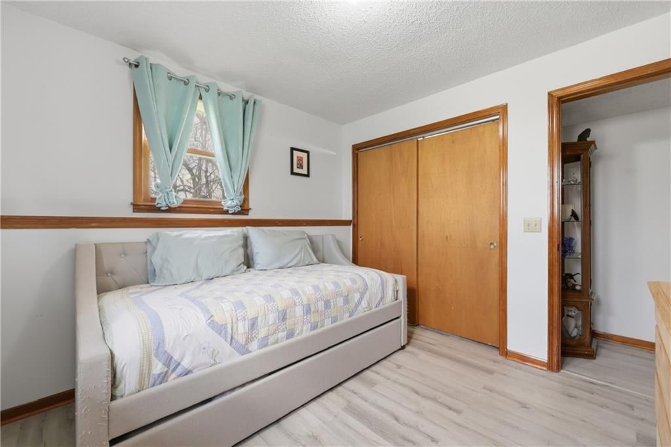
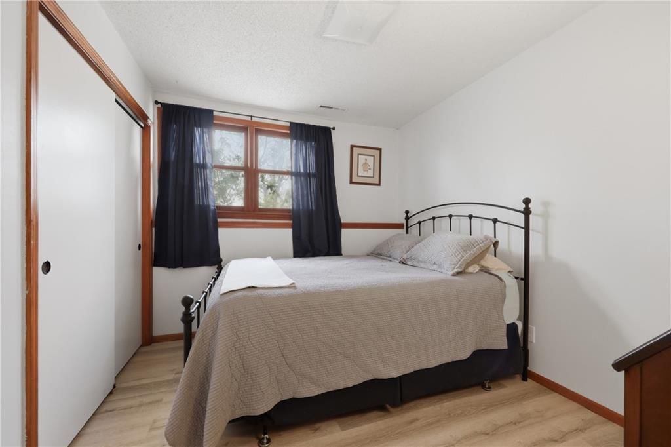
Tucked away on approximately 5 scenic acres in Pleasant Hill, this spacious 6-bedroom home offers the perfect blend of privacy, space, and comfort. Surrounded by mature trees and open land, you’ll enjoy a peaceful, quiet setting where you can truly unwind while still being just a short drive to town. Inside, the…
Property Details
Interior
Bedrooms & bathrooms
- Bedrooms: 6
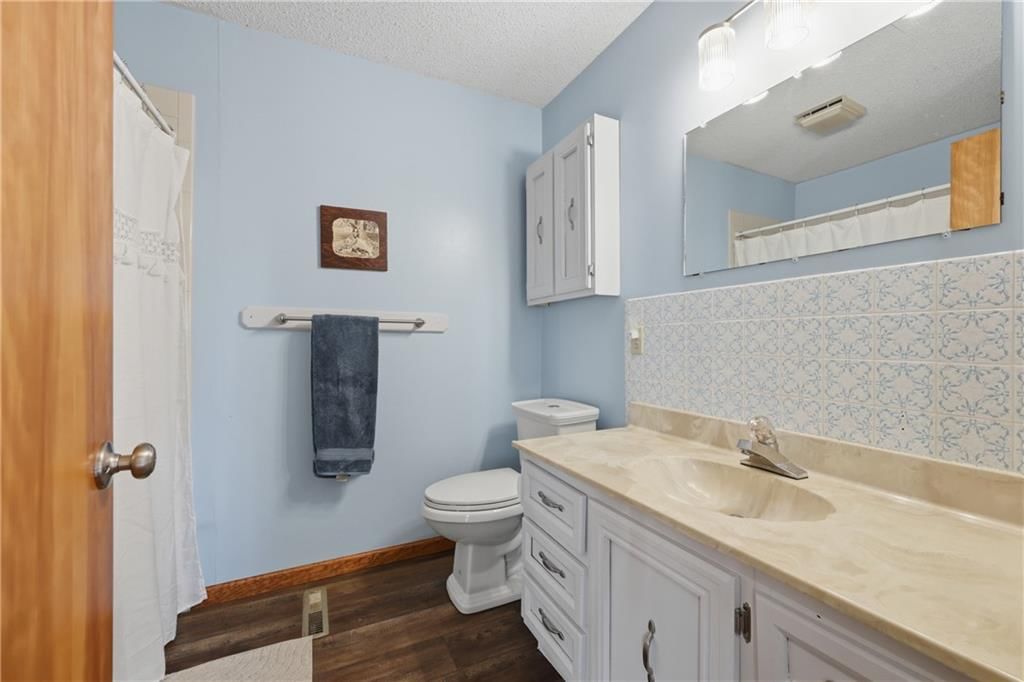
- Full bathrooms: 3
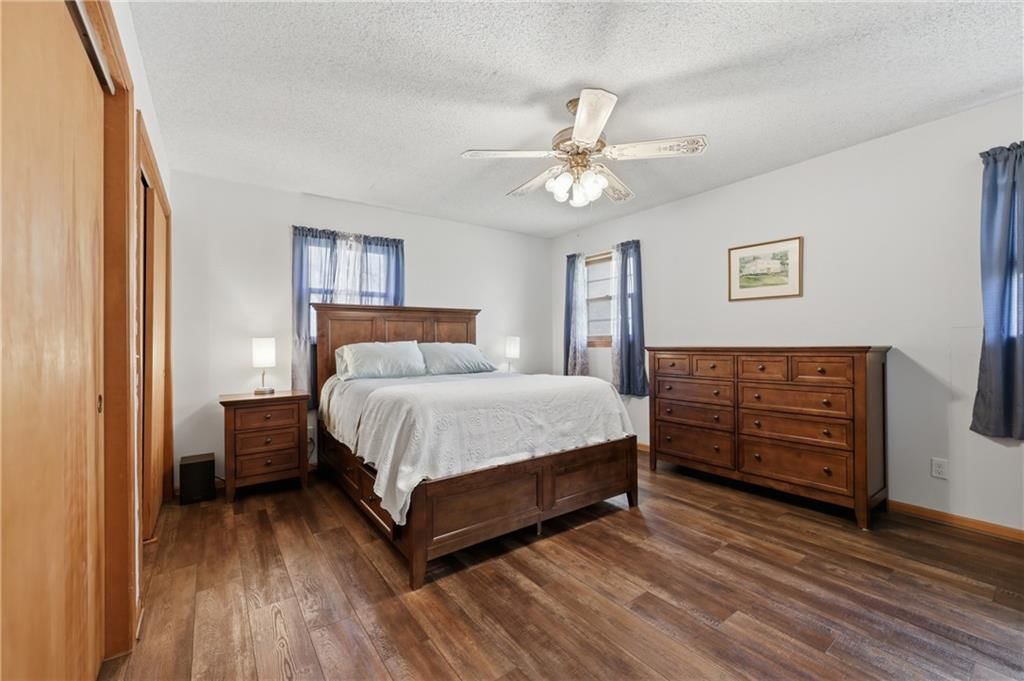
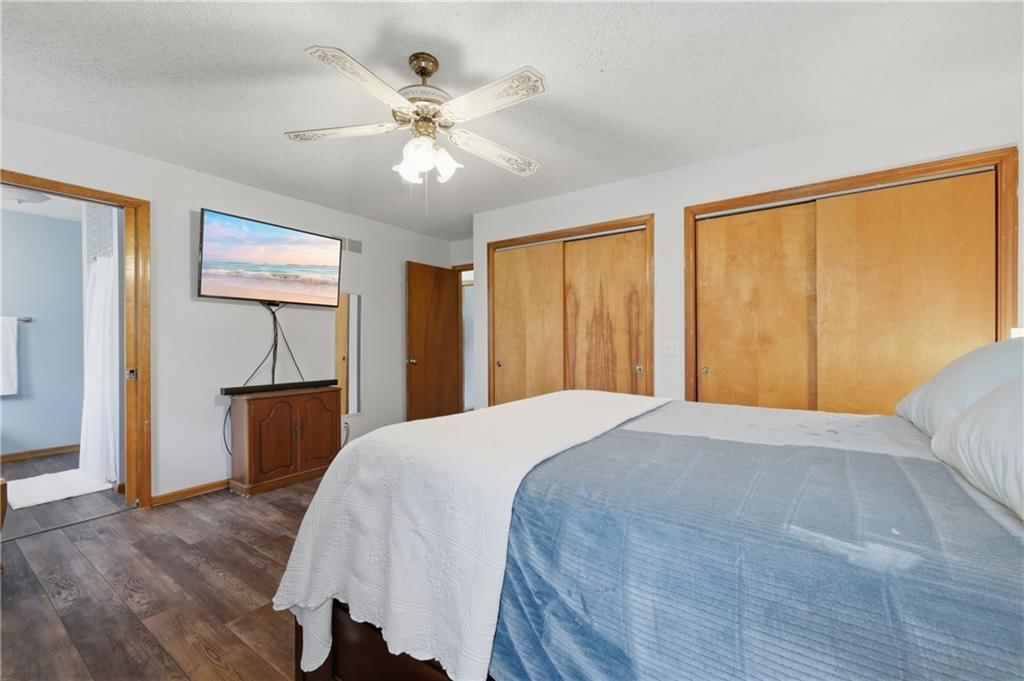
Primary Bedroom
- Features: Ceiling Fan(s)
- Level: Main
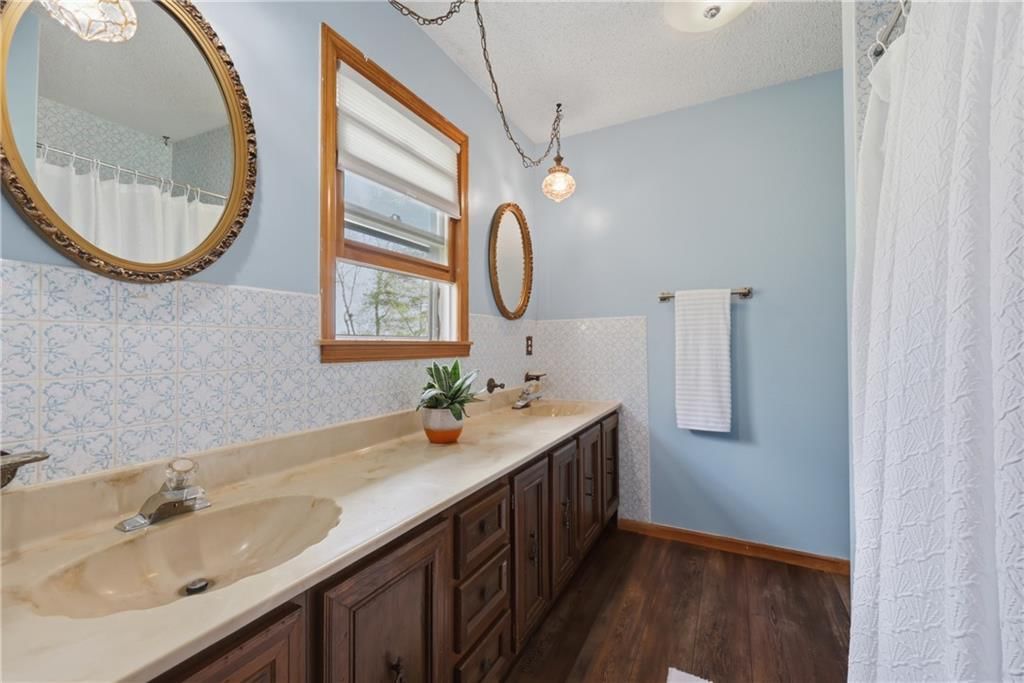
Primary Bathroom
- Features: Double Vanity
- Level: Main
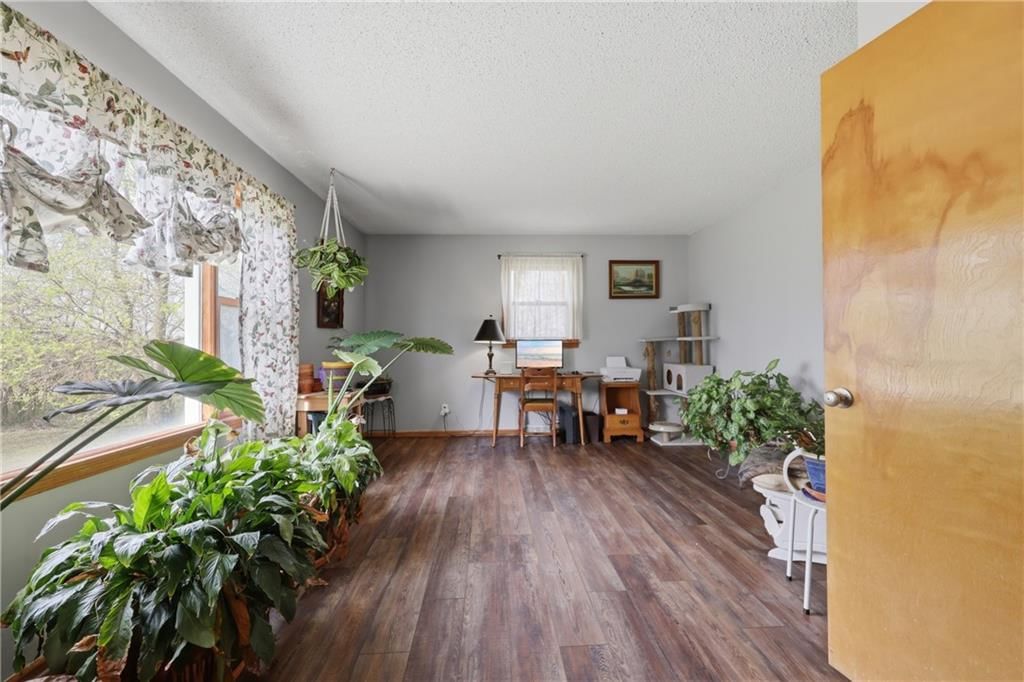
Bedroom 3
- Level: Lower
Bedroom 4
- Features: Ceiling Fan(s)
Bedroom 5
Bathroom 3
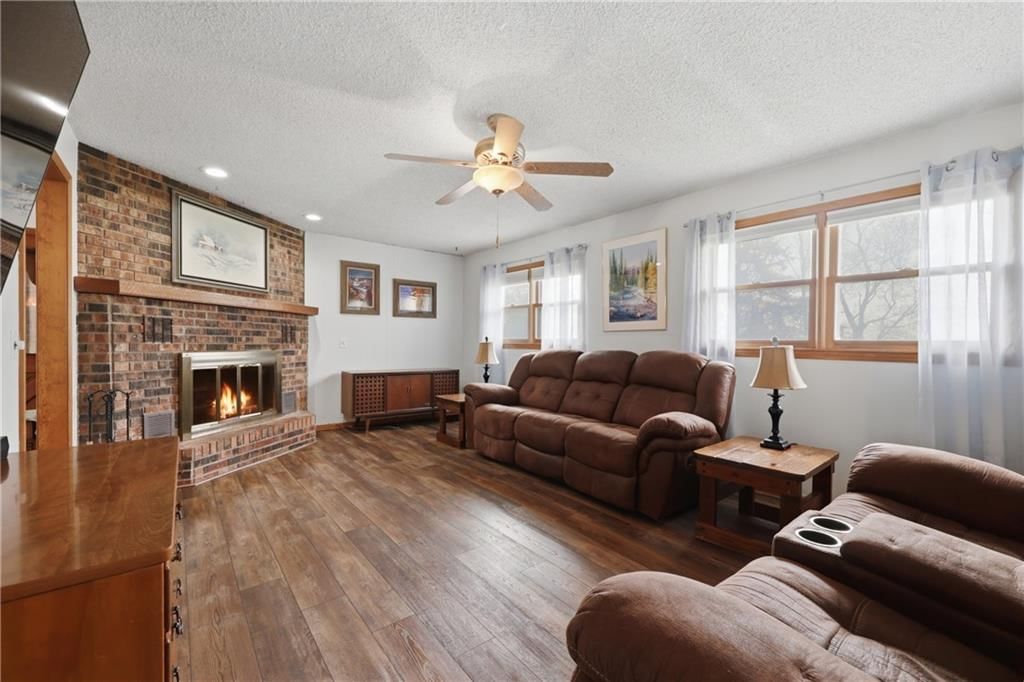
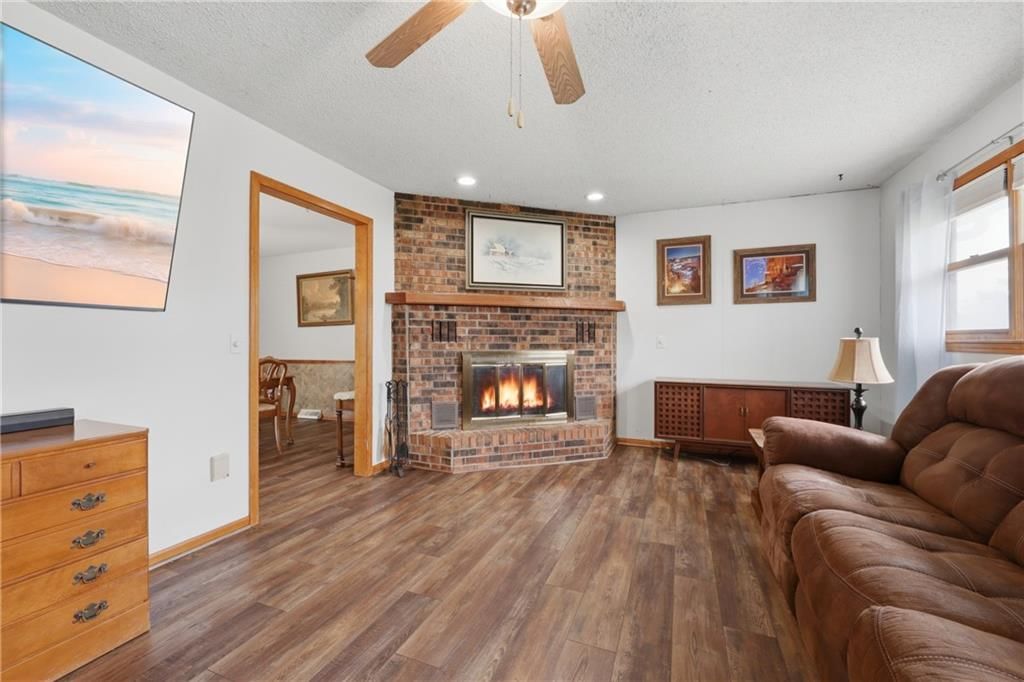
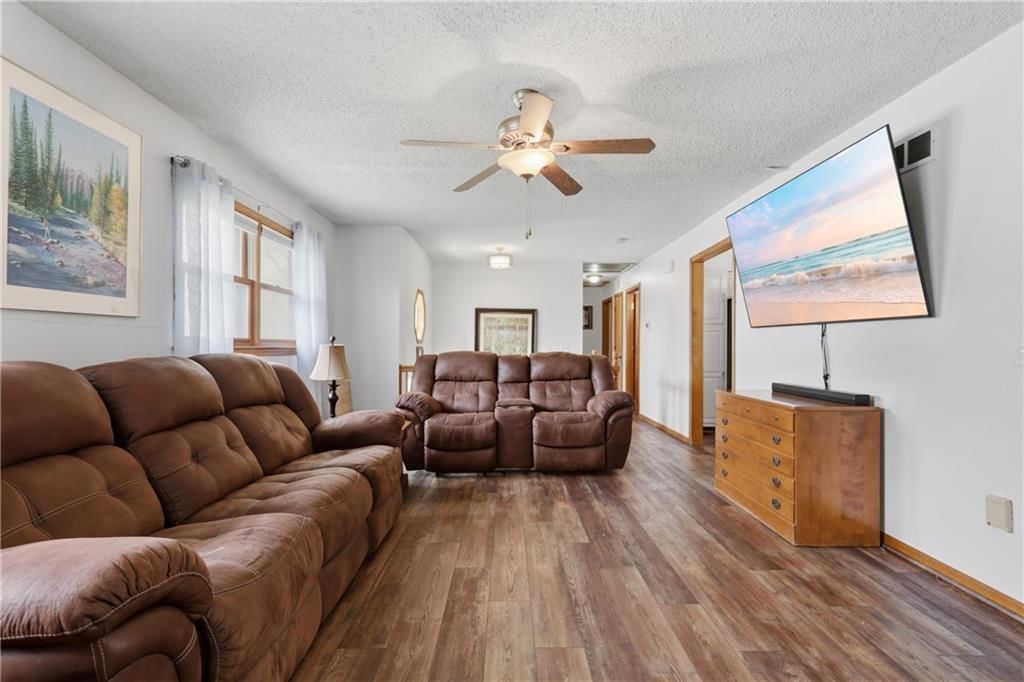
Living Room
- Features: Ceiling Fan(s)
- Level: Main
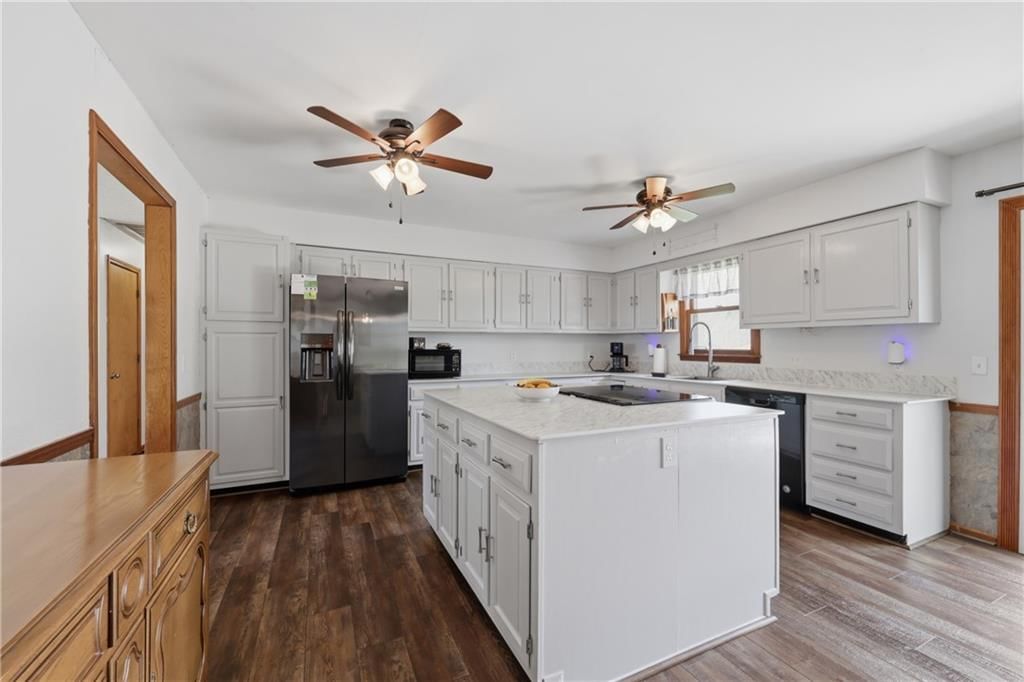
Kitchen
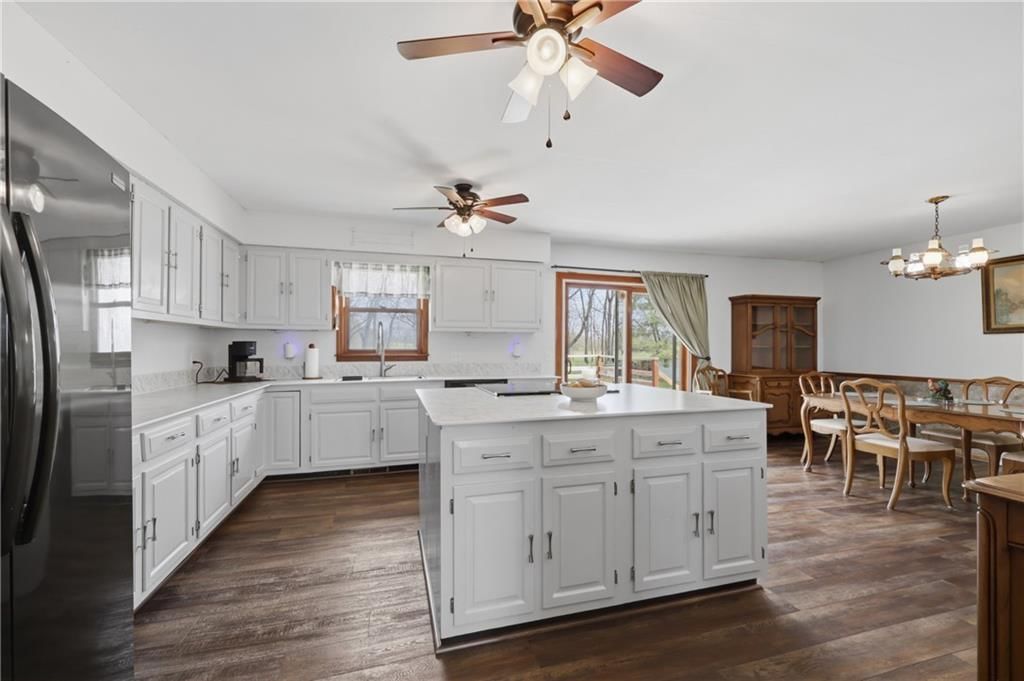
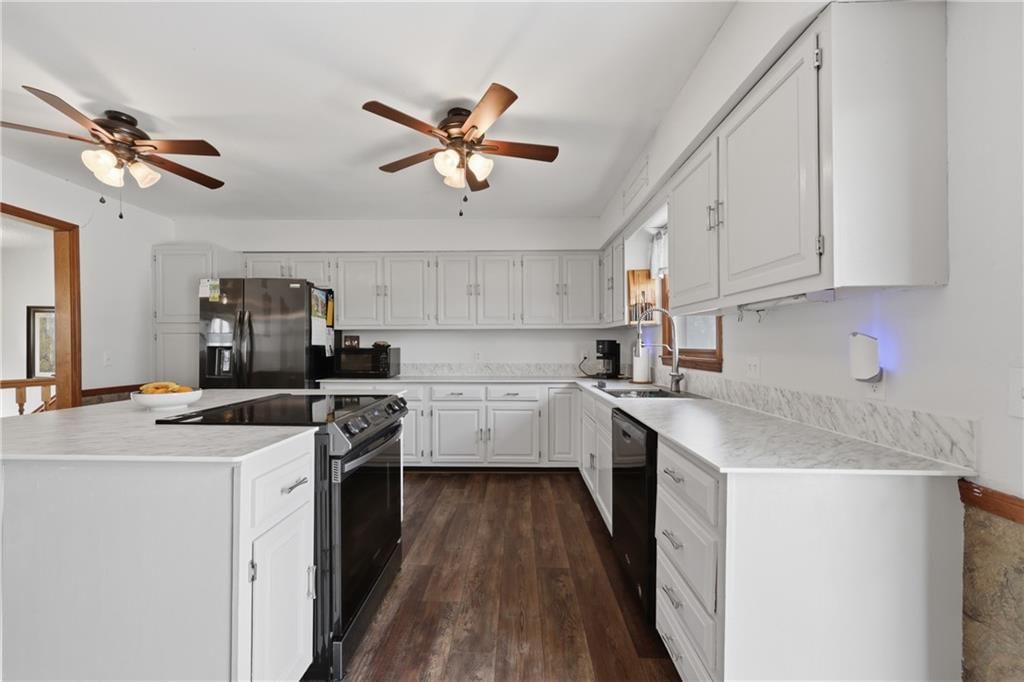
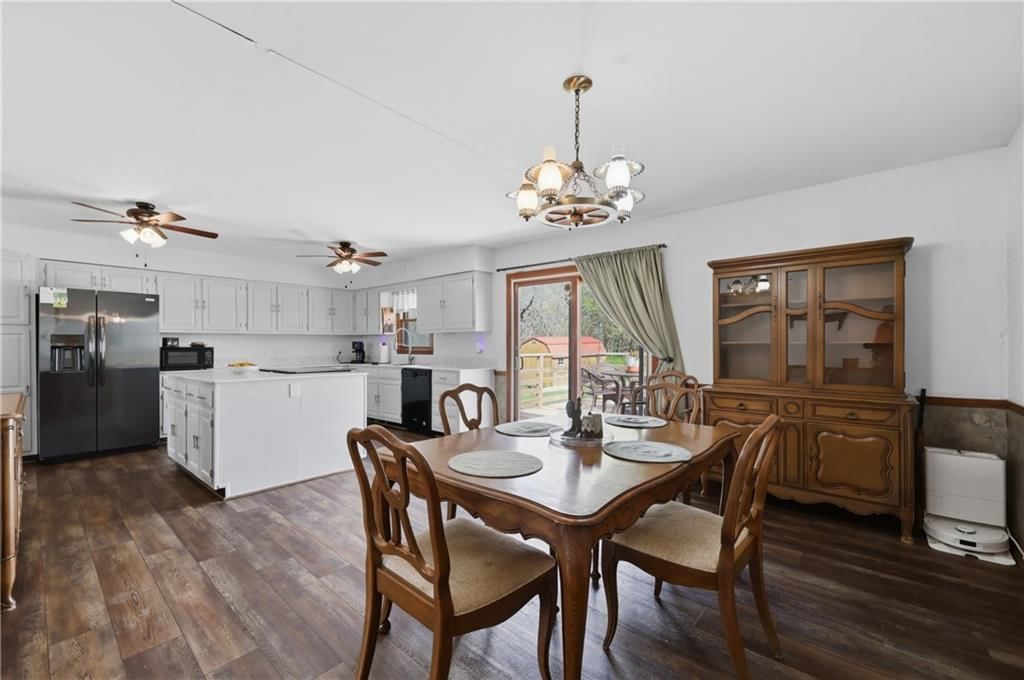
- Features: ceiling fan(s), kitchen island
- Level: Main
Laundry
- Level: Lower
Other Room
- Level: Lower
Bedroom 6
Bedroom 1
- Level: Main
Other Room
- Level: Main
Bathroom 1
- Level: Main
Heating
- Heating: Electric
Cooling
- Cooling: Electric
Appliances
- Included: Cooktop, Dishwasher, Disposal, Microwave, Electric Range
- Laundry: In Basement
Features
- Features: Ceiling Fan(s), Central Vacuum, Custom Cabinets, Kitchen Island, Painted Cabinets, Pantry
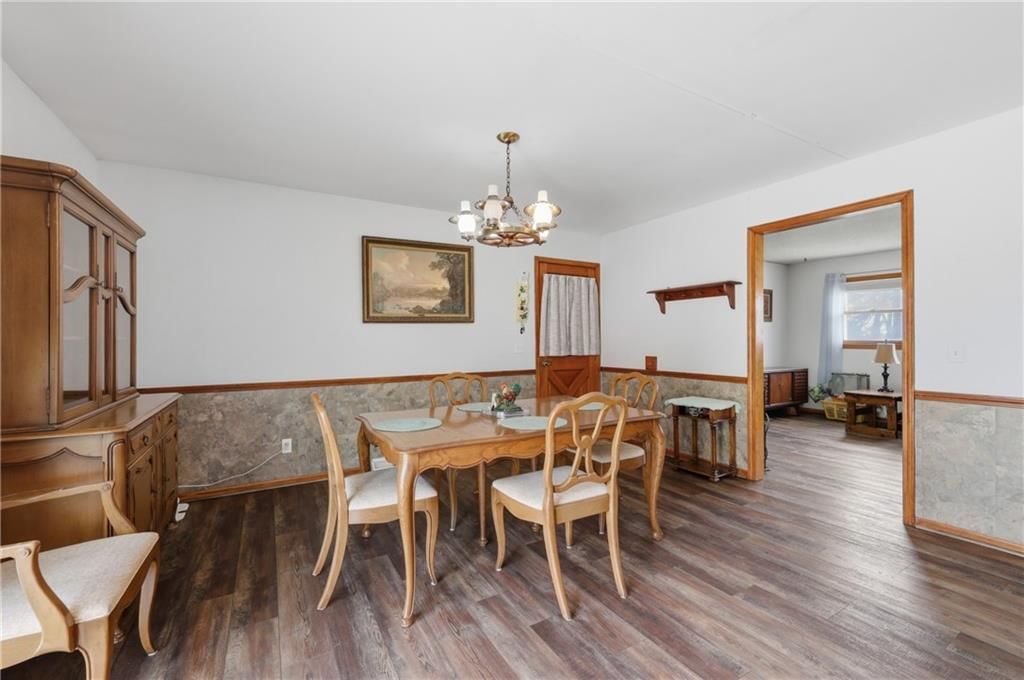
- Flooring: Luxury Vinyl
- Basement: Basement BR, Egress Window(s), Finished, Full, Walk-Up Access
- Fireplace features: Living Room, Wood Burning
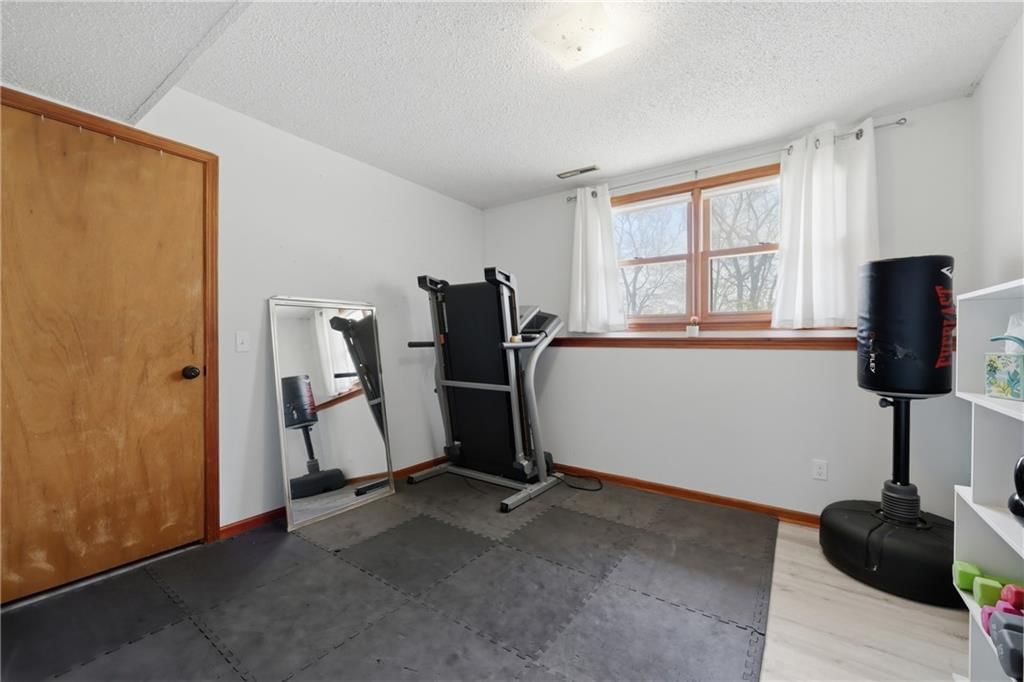
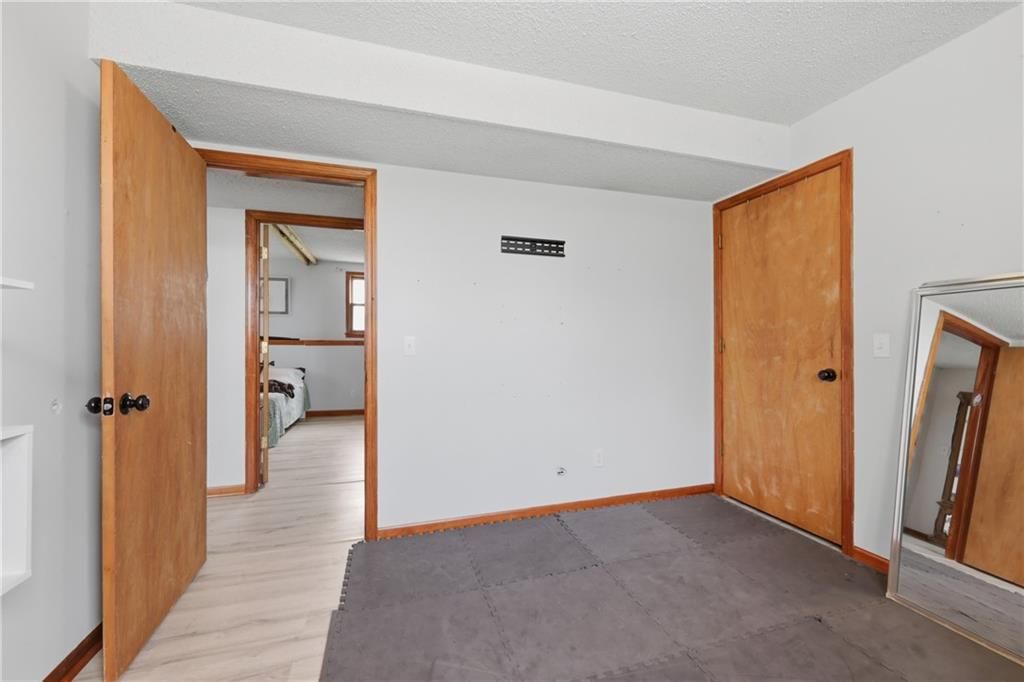
- Other rooms: Exercise Room
Interior area
- Finished area above ground: 3,364 sqft
- Total interior livable area: 3,364 sqft
Property
Parking
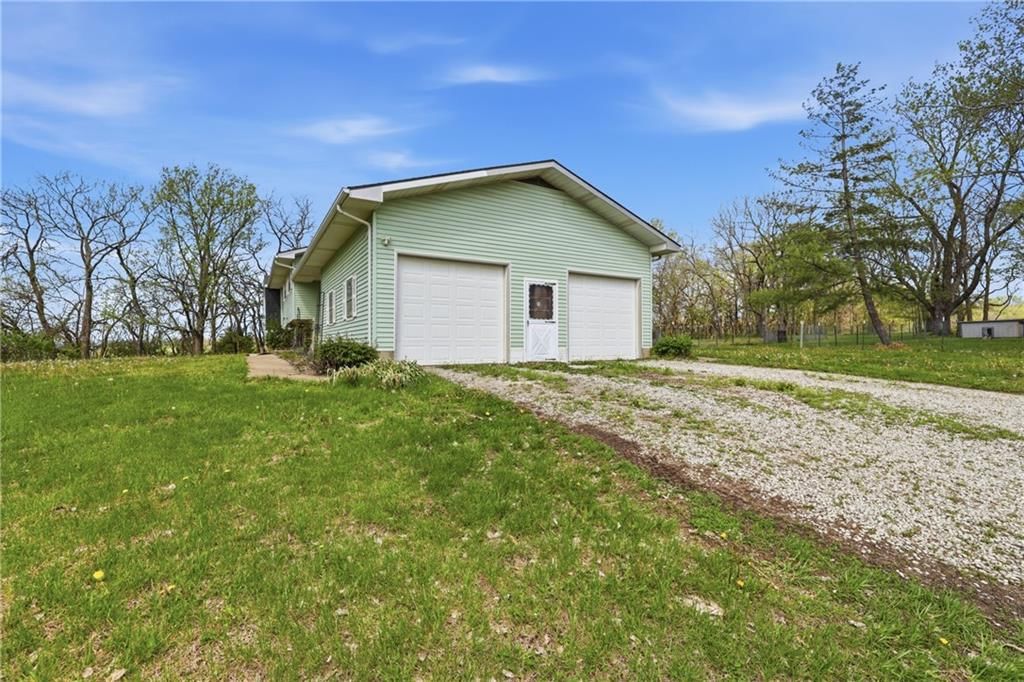
- Total spaces: 2
- Parking features: Attached, Built-In, Garage Faces Side
Lot
- Size: 5.00 Acres
- Features: Acreage, Level
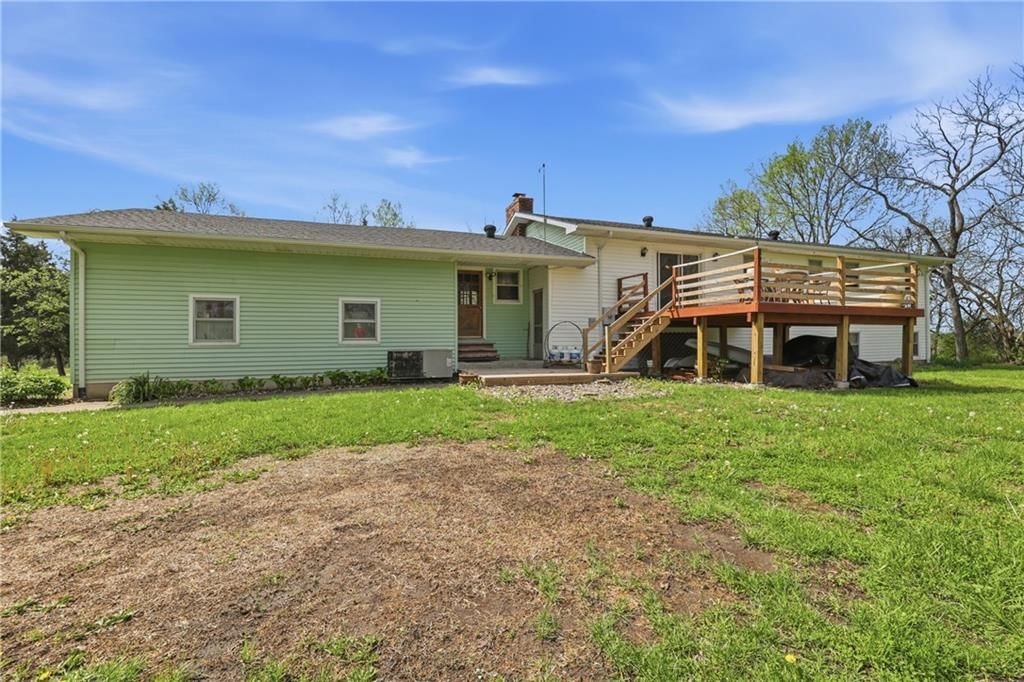
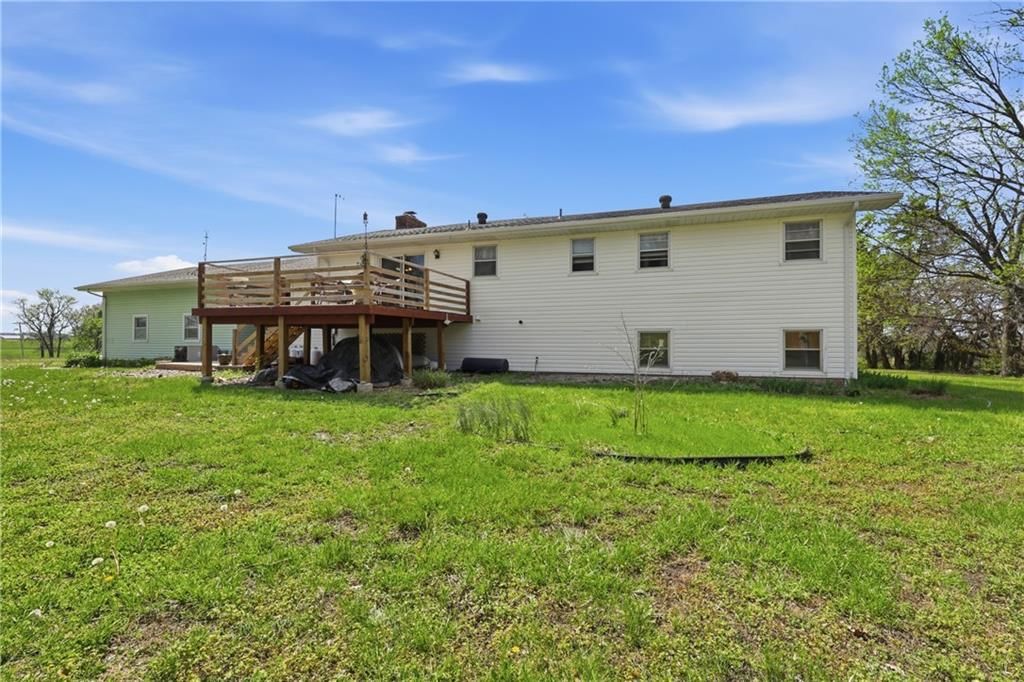
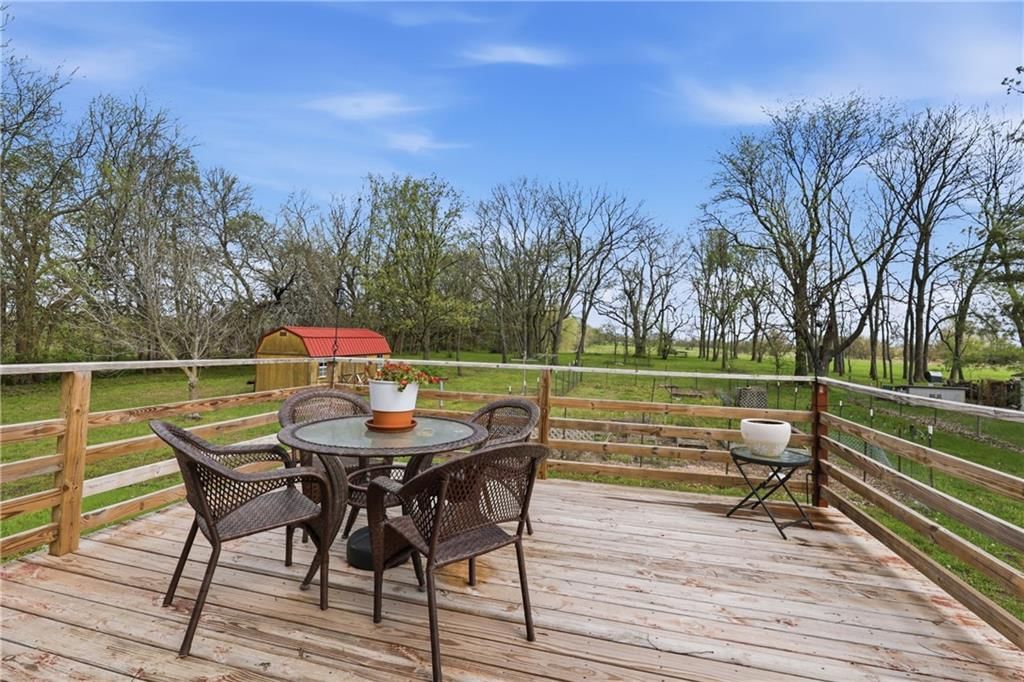
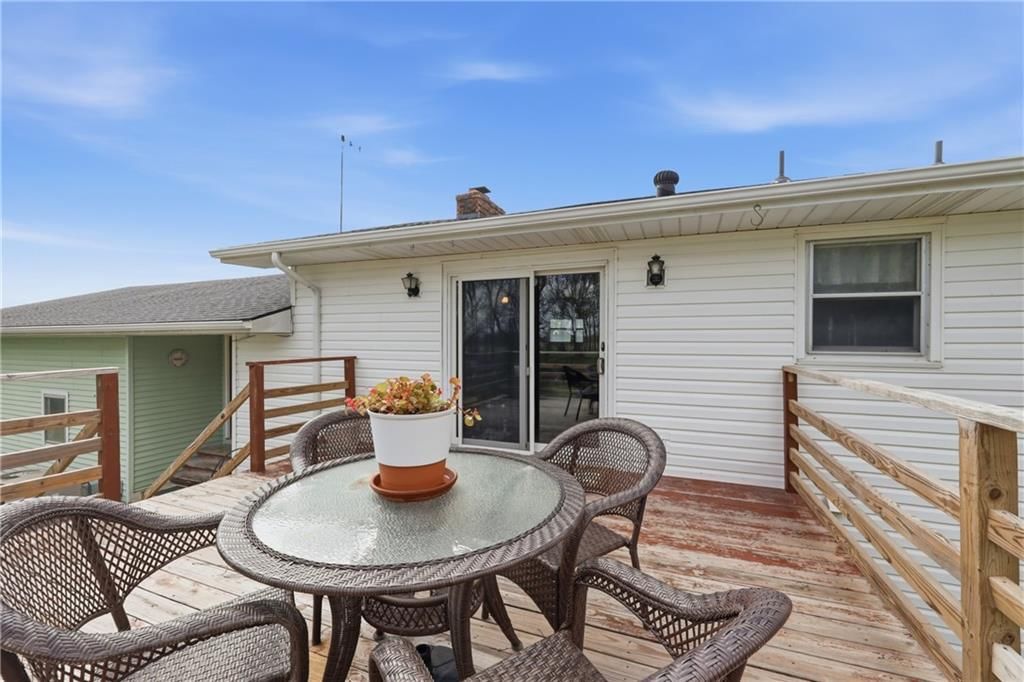
- Patio & porch: Deck
Construction
Type & style
- Home type: Residential
- Architectural style: Single Family Residence
Materials
- Materials: Vinyl Siding
Condition
- Year built: 1979
- Age: 51-75 Years
Utilities & green energy
- Sewer: Septic Tank
- Water: Public
Highlights
Outdoor & Lot
- Deck
- Acreage
Kitchen
- Kitchen Island
- Walk-in Pantry
Layout
- Finished Basement
- In-law Suite
- Home Gym
Fireplace
- Fireplace
Garage & Parking
- Attached Garage
HOA and Amenities
No HOA on this home.
Nearby schools
Price history
Tax
- Annual tax amount: $2,447 / yr
Listed by Mother & Son Realty Group
Listed Apr 1, 2026, 8:35 PM · Updated May 22, 2026, 5:10 PM · Source: Heartland MLS as distributed by MLS GRID · MLS #2610747
Listed for
$425,000
Sold37600 E 171st Street, Pleasant Hill, MO 64080
About this home
Is this your home?
Claim this home to get your HouseLoop Home Valuation & Buyer Demand Report — real-time buyer demand and an up-to-date value for your home. Free, no obligation, about 3 minutes.
Tucked away on approximately 5 scenic acres in Pleasant Hill, this spacious 6-bedroom home offers the perfect blend of privacy, space, and comfort. Surrounded by mature trees and open land, you’ll enjoy a peaceful, quiet setting where you can truly unwind while still being just a short drive to town. Inside, the…
Property Details
Interior
Bedrooms & bathrooms
- Bedrooms: 6
- Full bathrooms: 3
Primary Bedroom
- Features: Ceiling Fan(s)
- Level: Main
Primary Bathroom
- Features: Double Vanity
- Level: Main
Bedroom 3
- Level: Lower
Bedroom 4
- Features: Ceiling Fan(s)
Bedroom 5
Bathroom 3
Living Room
- Features: Ceiling Fan(s)
- Level: Main
Kitchen
- Features: ceiling fan(s), kitchen island
- Level: Main
Laundry
- Level: Lower
Other Room
- Level: Lower
Bedroom 6
Bedroom 1
- Level: Main
Other Room
- Level: Main
Bathroom 1
- Level: Main
Heating
- Heating: Electric
Cooling
- Cooling: Electric
Appliances
- Included: Cooktop, Dishwasher, Disposal, Microwave, Electric Range
- Laundry: In Basement
Features
- Features: Ceiling Fan(s), Central Vacuum, Custom Cabinets, Kitchen Island, Painted Cabinets, Pantry
- Flooring: Luxury Vinyl
- Basement: Basement BR, Egress Window(s), Finished, Full, Walk-Up Access
- Fireplace features: Living Room, Wood Burning
- Other rooms: Exercise Room
Interior area
- Finished area above ground: 3,364 sqft
- Total interior livable area: 3,364 sqft
Property
Parking
- Total spaces: 2
- Parking features: Attached, Built-In, Garage Faces Side
Lot
- Size: 5.00 Acres
- Features: Acreage, Level
- Patio & porch: Deck
Construction
Type & style
- Home type: Residential
- Architectural style: Single Family Residence
Materials
- Materials: Vinyl Siding
Condition
- Year built: 1979
- Age: 51-75 Years
Utilities & green energy
- Sewer: Septic Tank
- Water: Public
Highlights
Outdoor & Lot
- Deck
- Acreage
Kitchen
- Kitchen Island
- Walk-in Pantry
Layout
- Finished Basement
- In-law Suite
- Home Gym
Fireplace
- Fireplace
Garage & Parking
- Attached Garage
HOA and Amenities
No HOA on this home.
Nearby schools
Price history
Tax
- Annual tax amount: $2,447 / yr
Is this your home?
Claim this home to get your HouseLoop Home Valuation & Buyer Demand Report — real-time buyer demand and an up-to-date value for your home. Free, no obligation, about 3 minutes.
Listed by Mother & Son Realty Group
Listed Apr 1, 2026, 8:35 PM · Updated May 22, 2026, 5:10 PM · Source: Heartland MLS as distributed by MLS GRID · MLS #2610747