$300,000
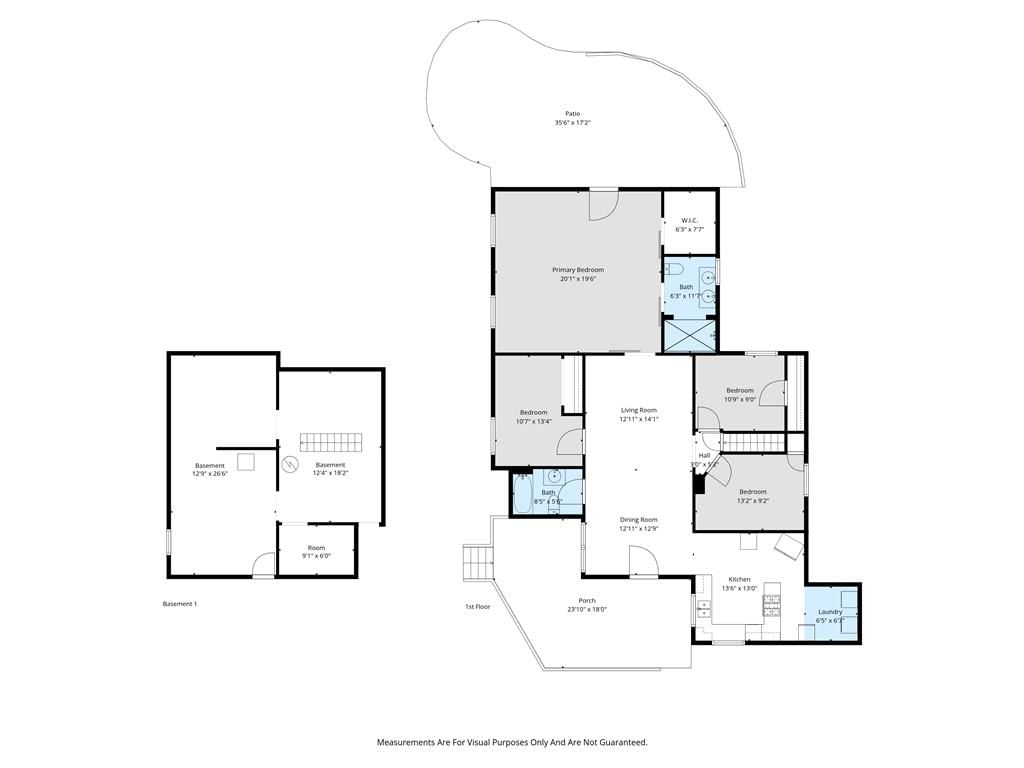
Sold3 bd · 2 ba · 1,652 sqftAbout this home
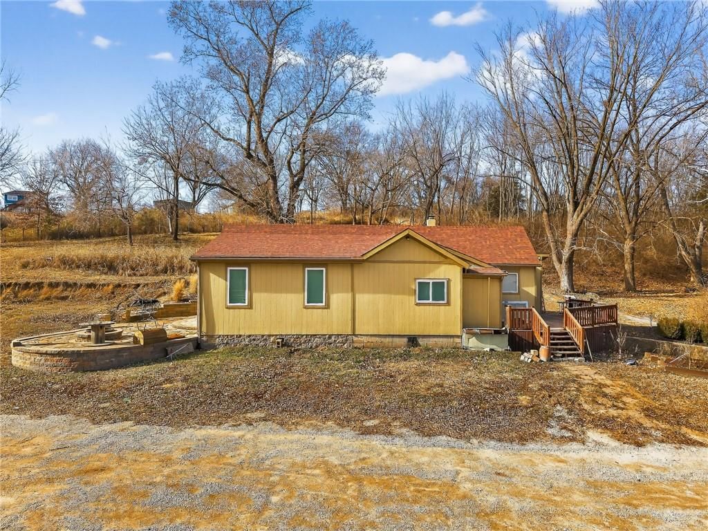
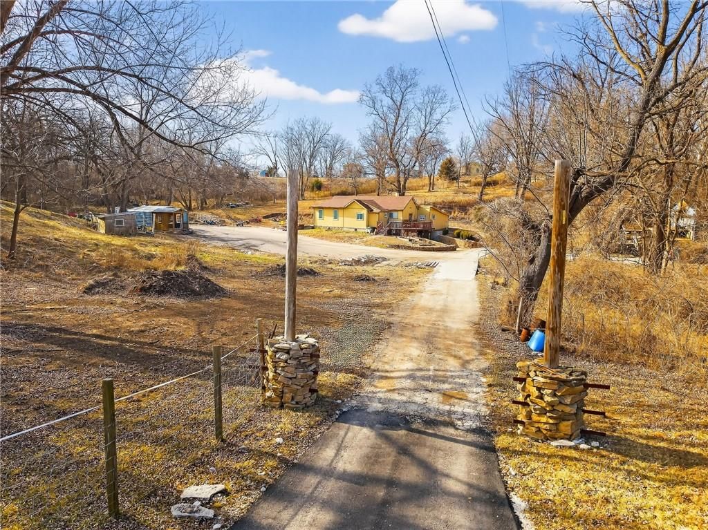
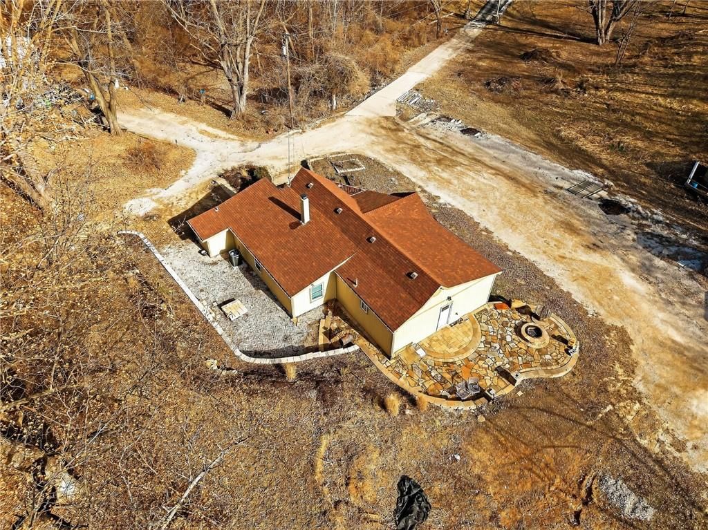
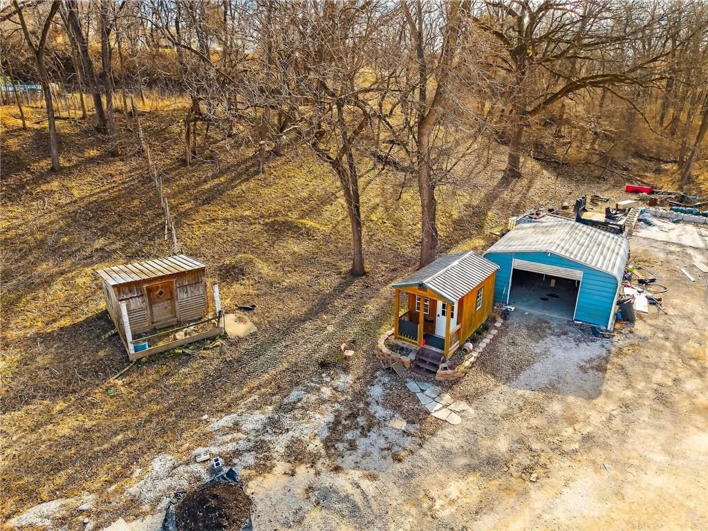
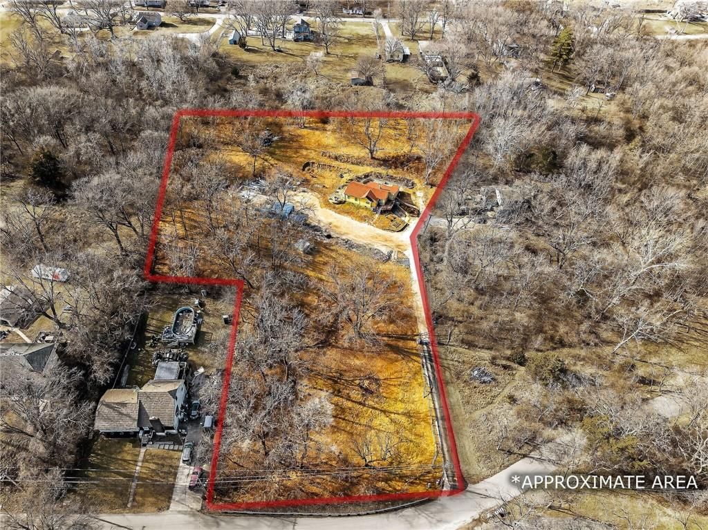
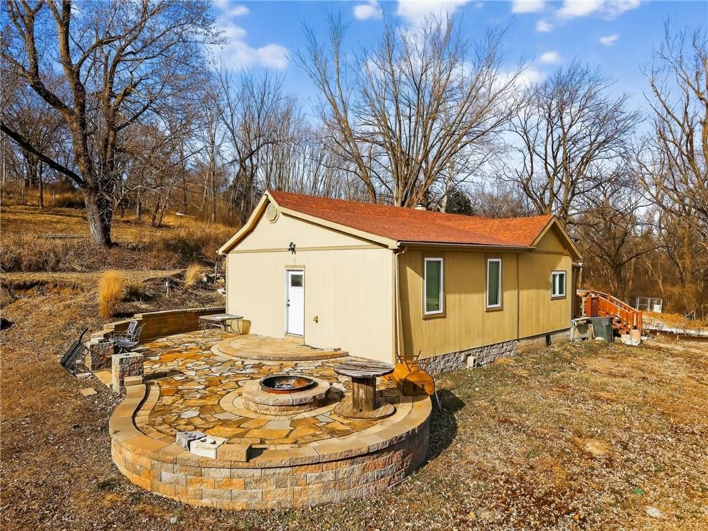
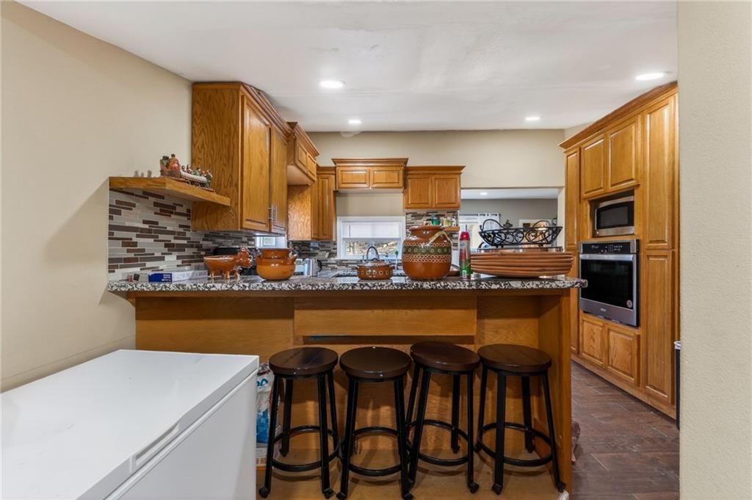
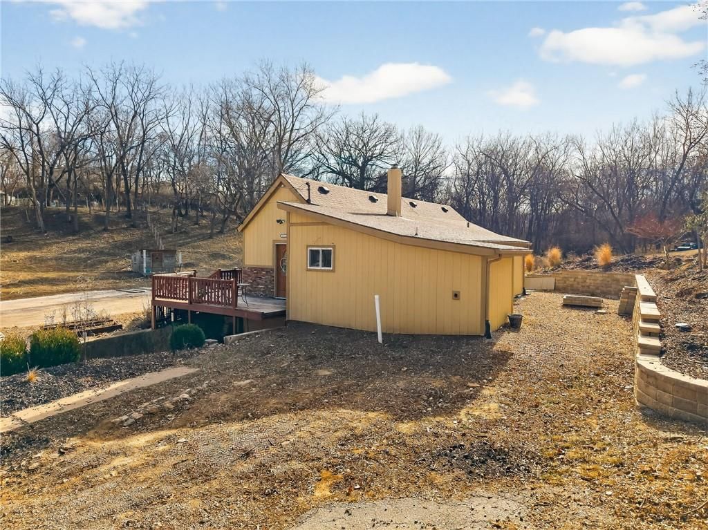
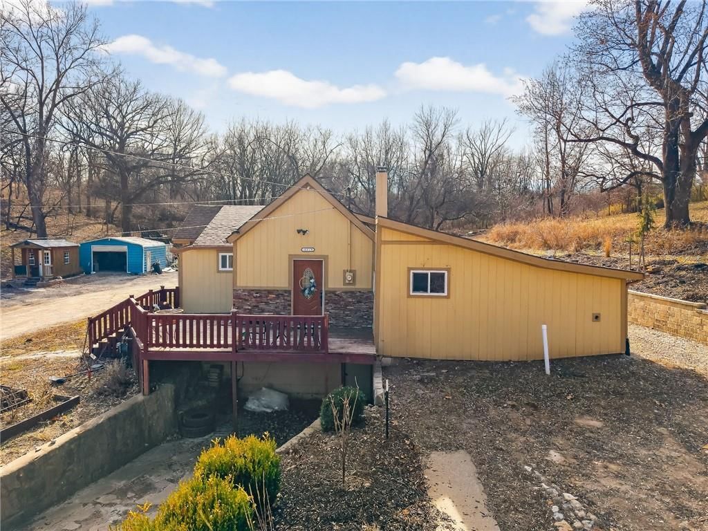
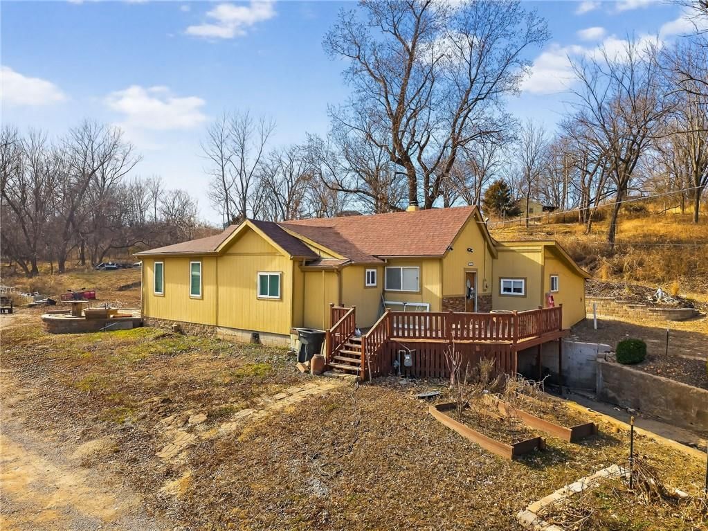
Amazing Opportunity to Live in The City but Have YOUR Own Private Oasis!!! The Outdoor Living Space Features a Good-Sized Outbuilding Ready for YOU To Make Your Workshop or Mechanic Area and A Stone/Concrete Patio & Firepit Waiting for YOU To Host Summer BBQs or Sip YOUR Morning Coffee While Taking In Nature’s…
Estimated Sales Range
HouseLoop Home Value History
Property Details
Interior
Bedrooms & bathrooms
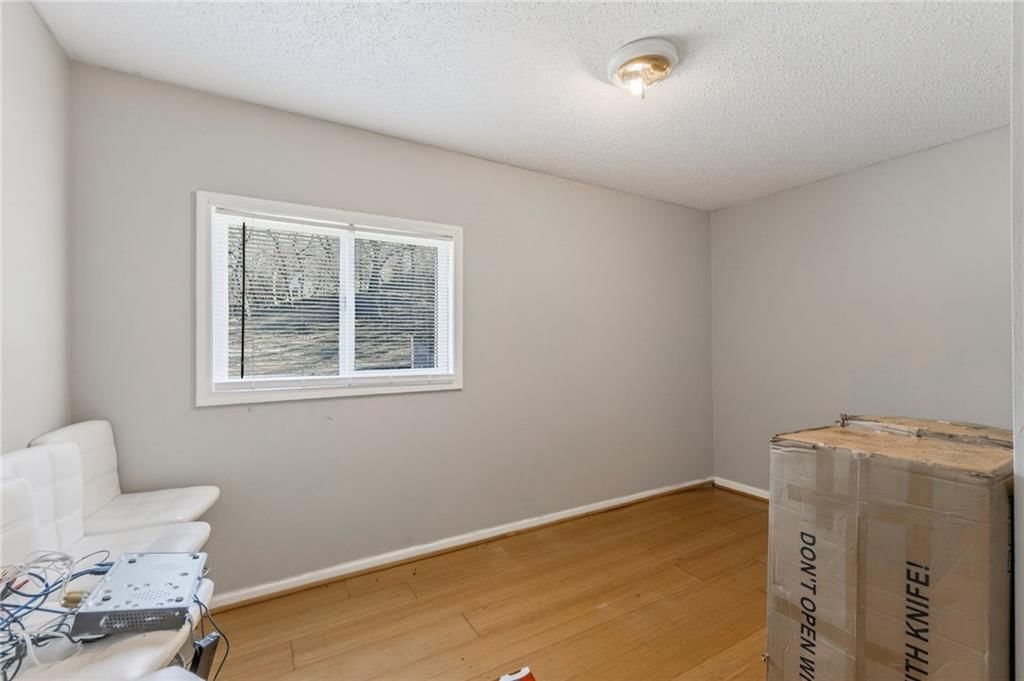
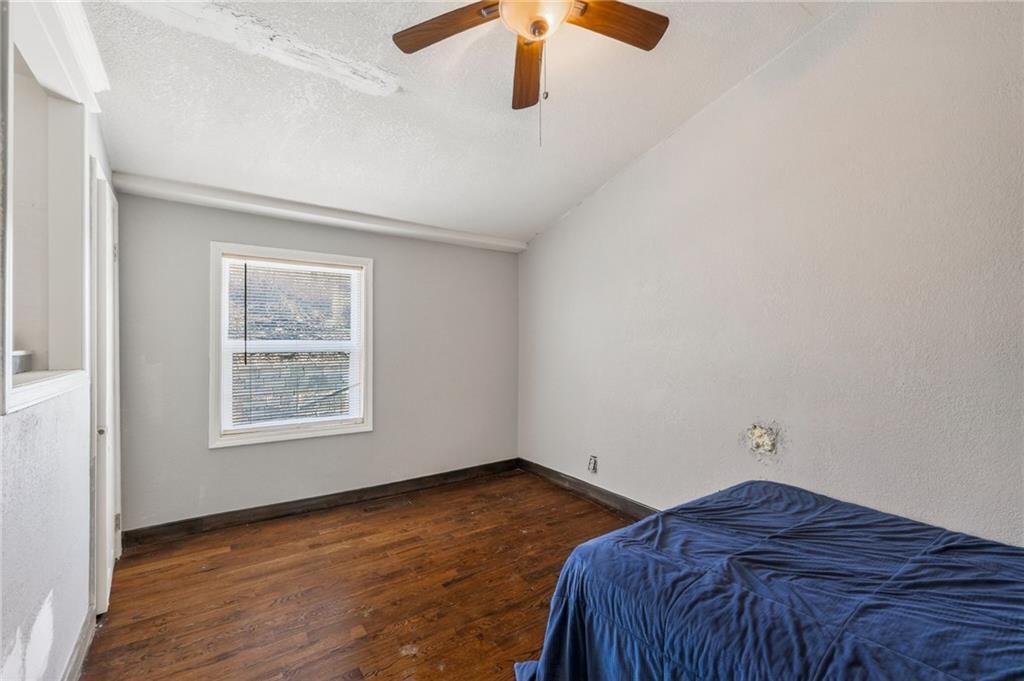
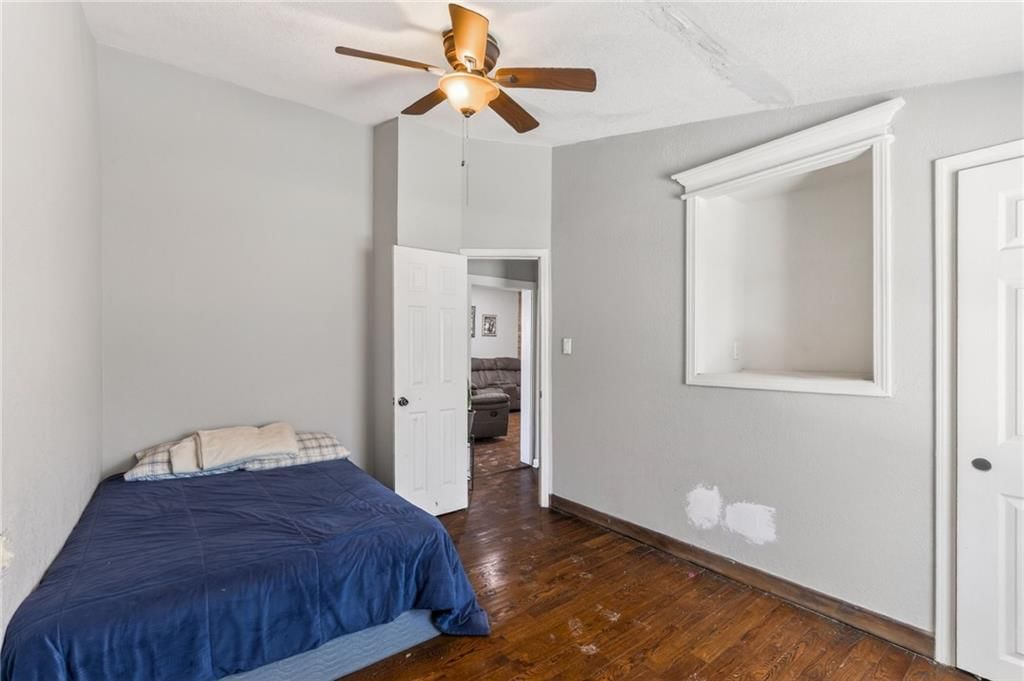
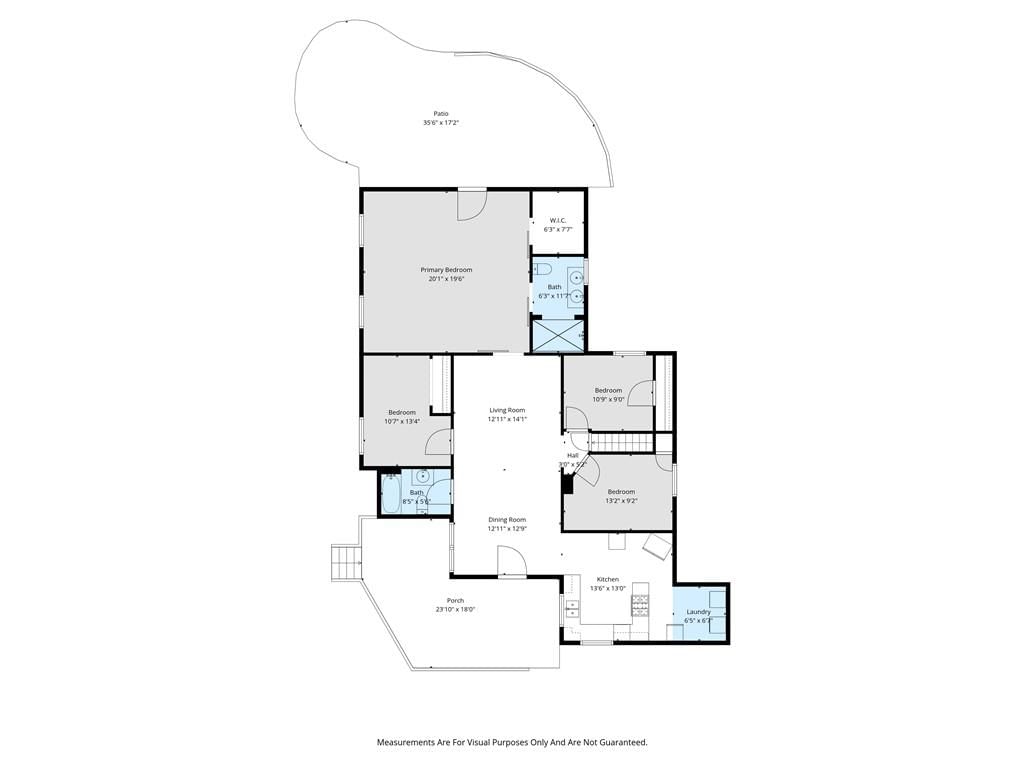
- Bedrooms: 3
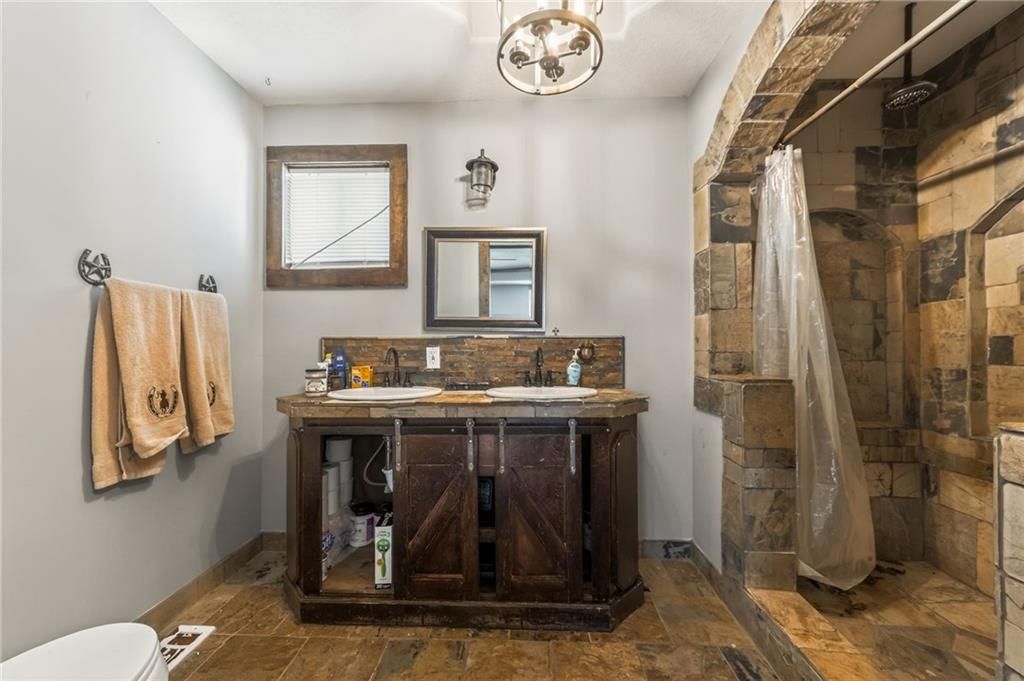
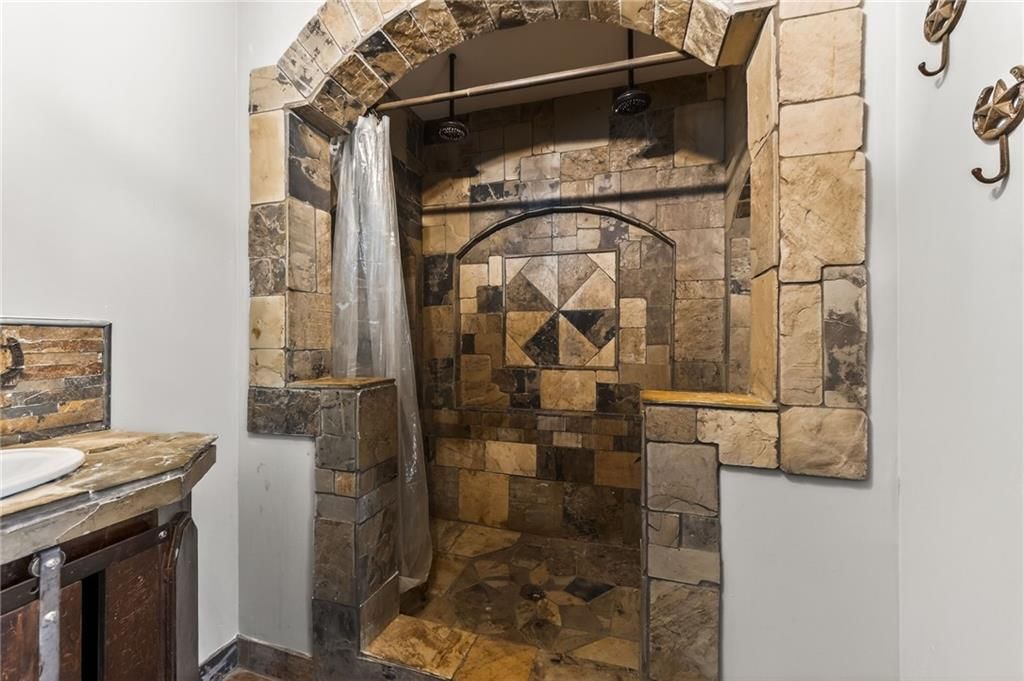
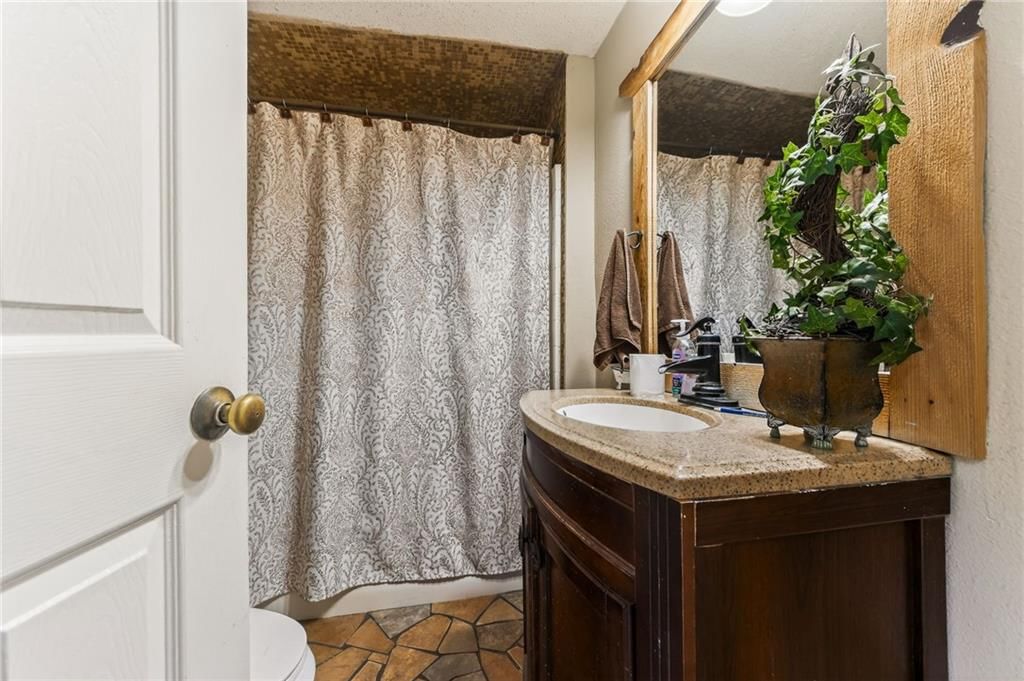
- Full bathrooms: 2
Heating
- Heating: Forced Air
Cooling
- Cooling: Electric
Appliances
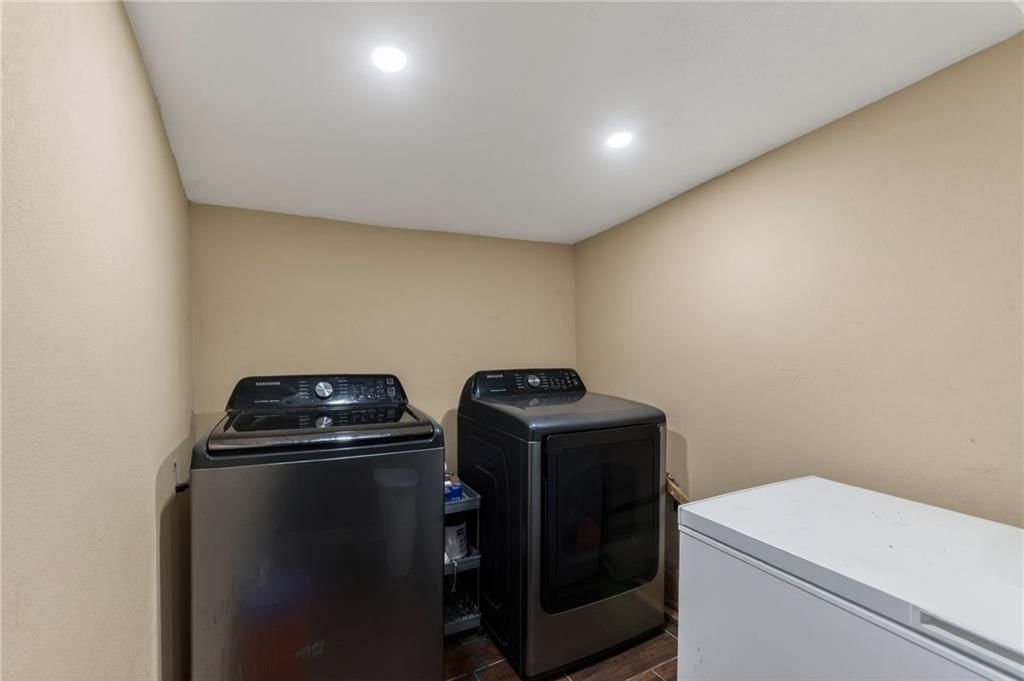
- Laundry: Bedroom Level, Main Level
Features
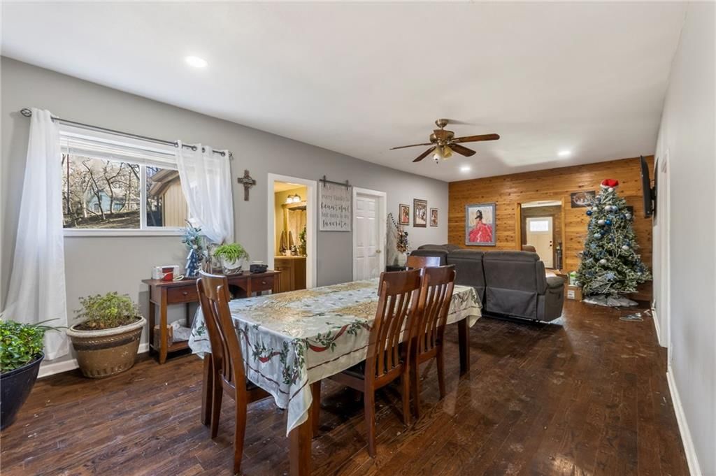
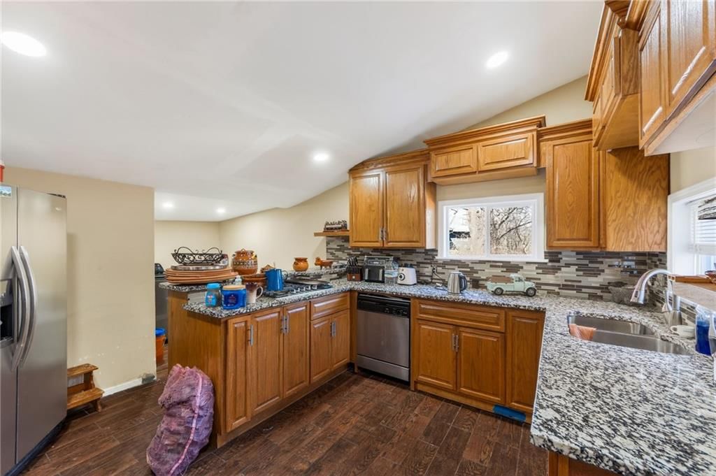
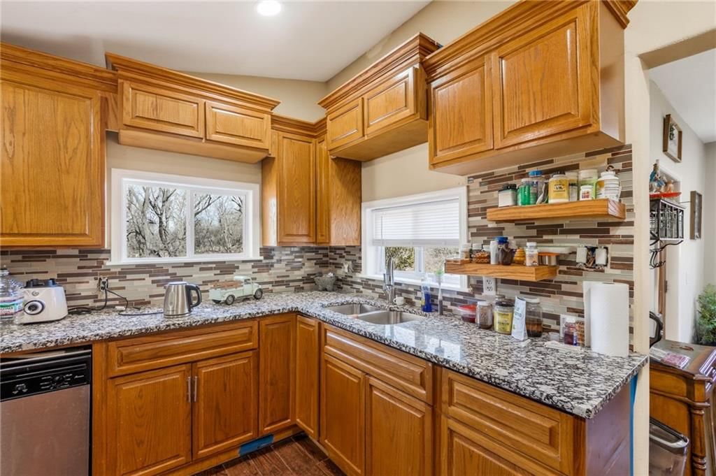
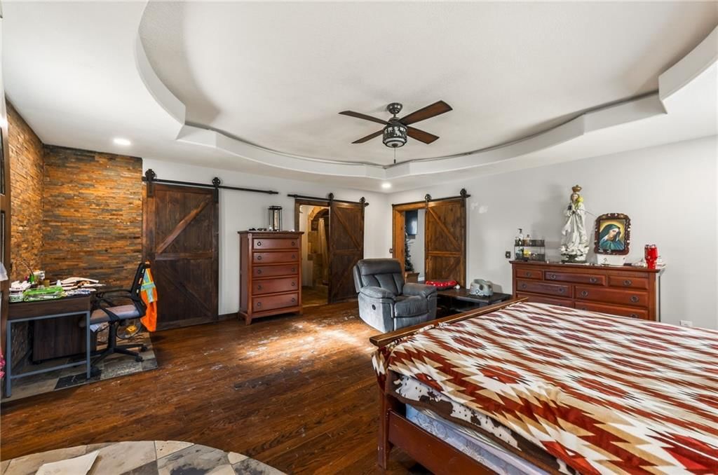
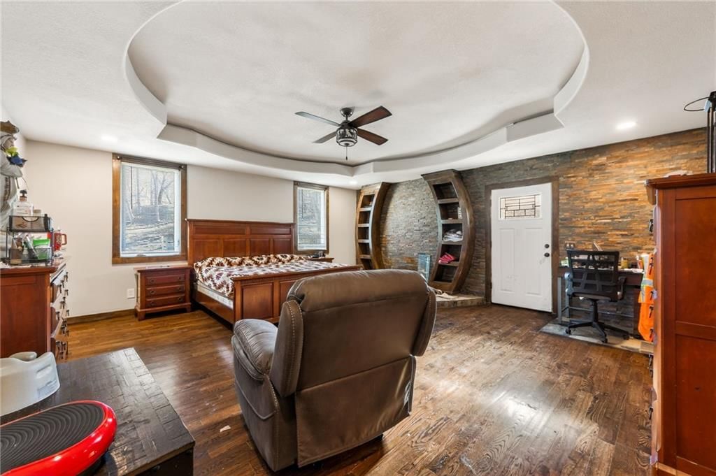
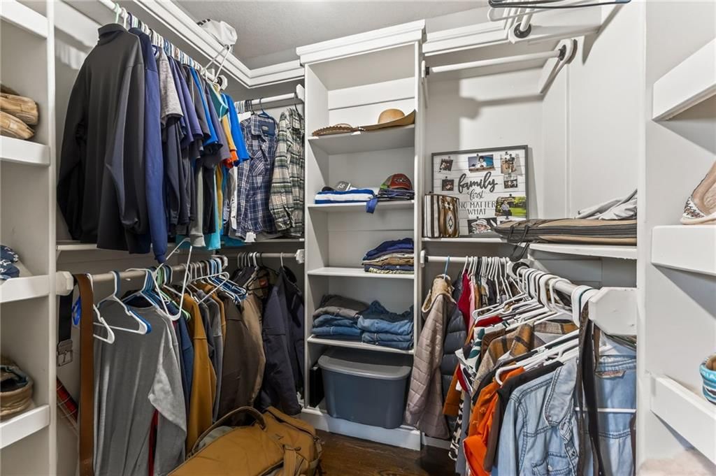
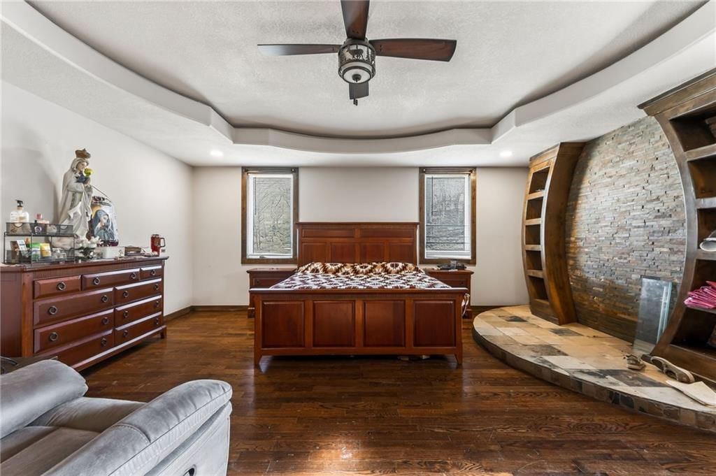
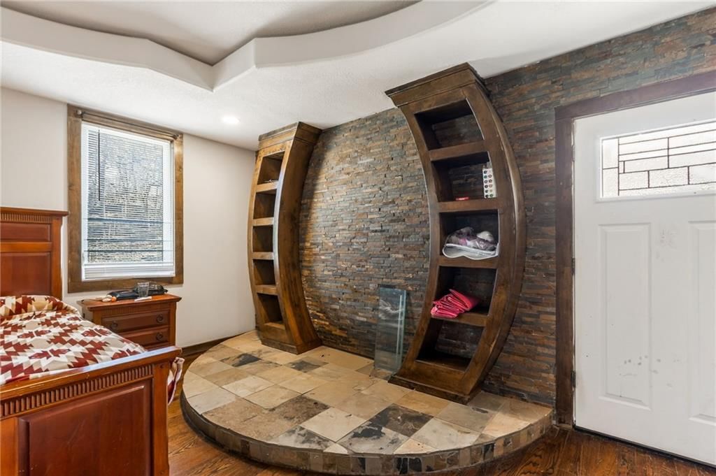
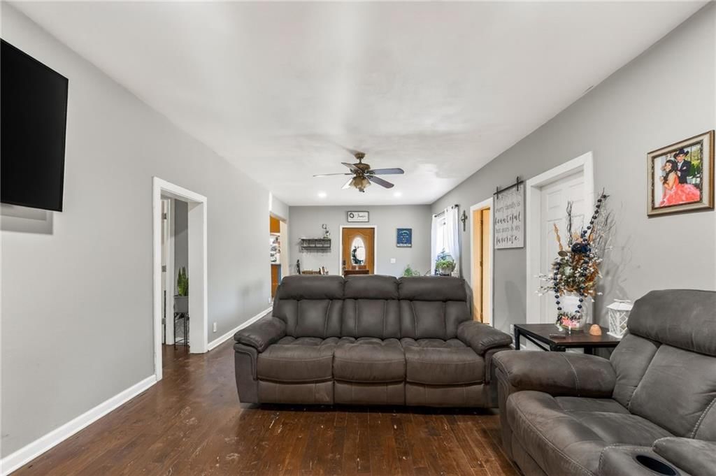
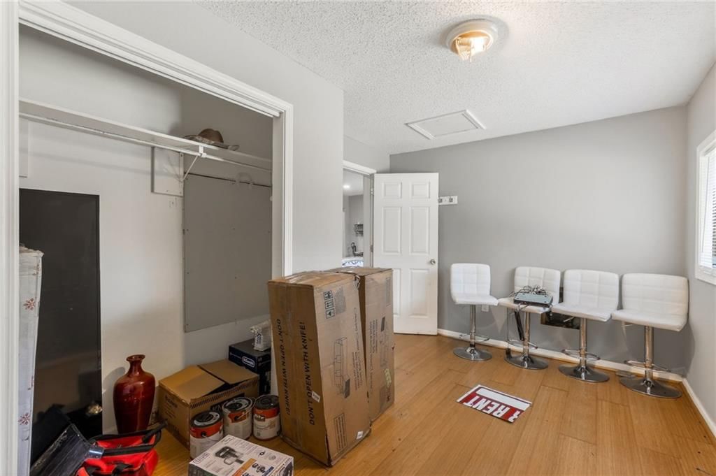
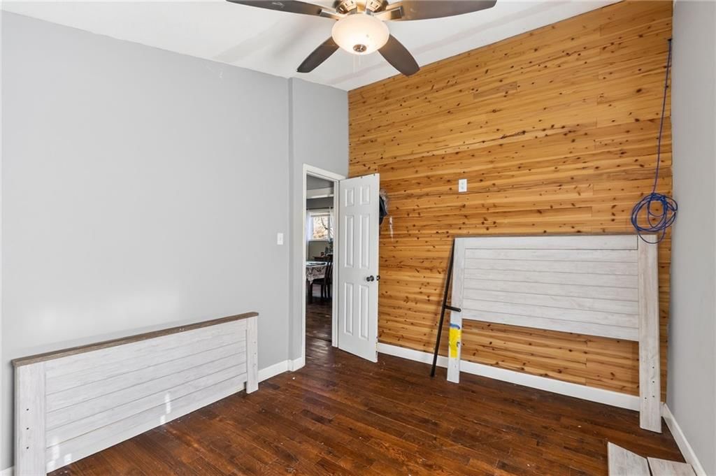
- Features: Ceiling Fan(s), Pantry, Vaulted Ceiling(s), Walk-In Closet(s)
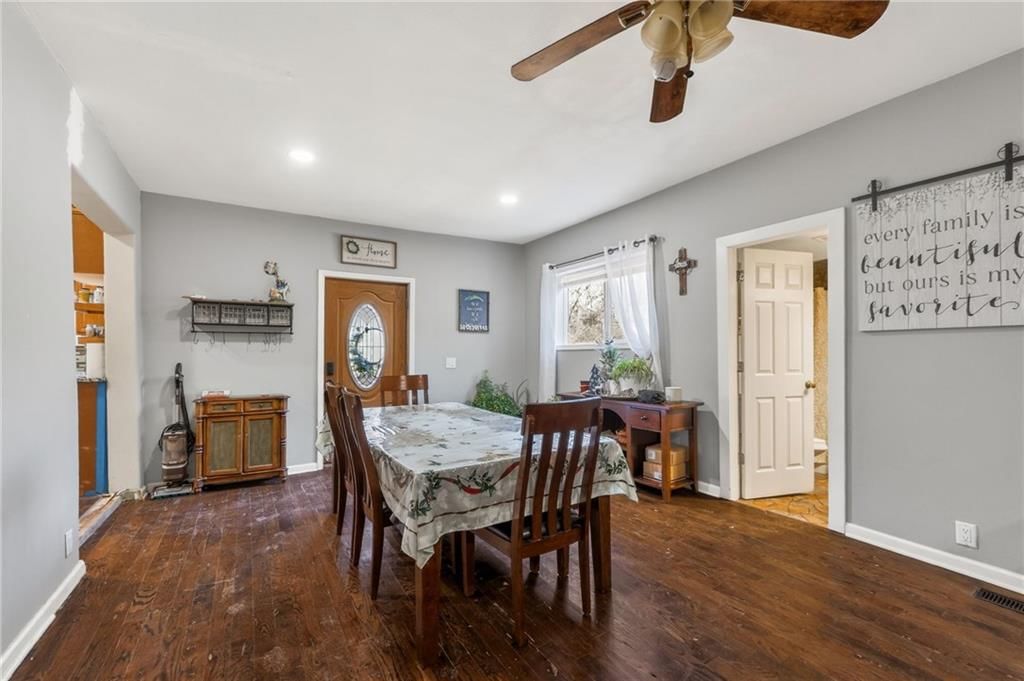
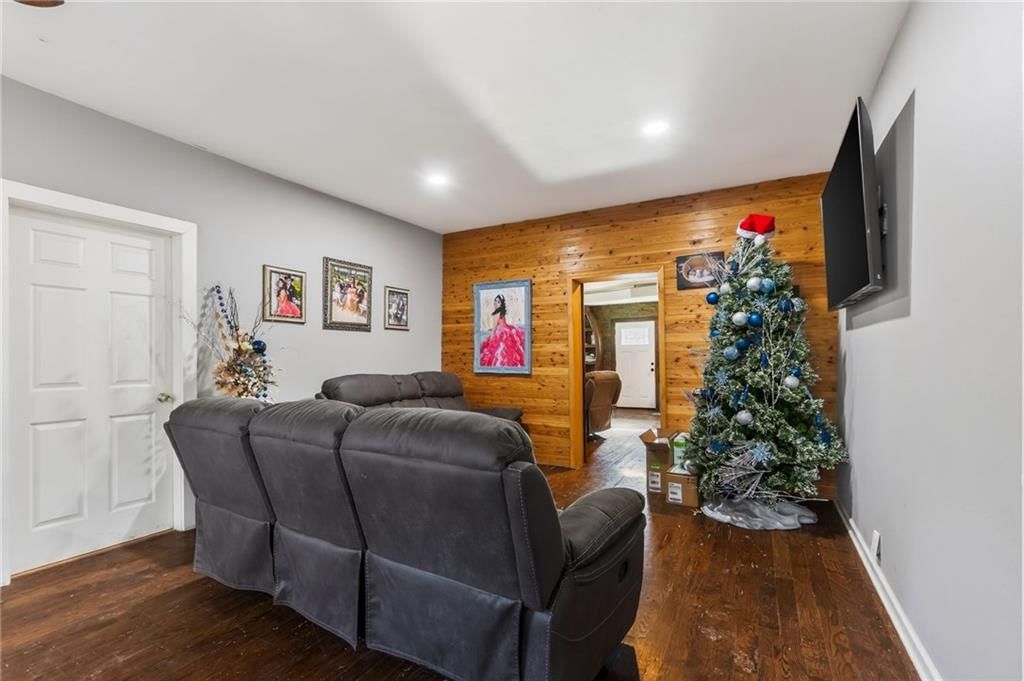
- Flooring: Luxury Vinyl, Wood
- Basement: Full, Walk-Up Access
Interior area
- Finished area above ground: 1,652 sqft
- Total interior livable area: 1,652 sqft
Property
Parking
- Total spaces: 1
- Parking features: Detached
Lot
- Size: 2.58 Acres
- Features: Acreage
- Patio & porch: Patio
Construction
Type & style
- Home type: Residential
- Architectural style: Single Family Residence
Materials
- Materials: Brick Veneer, Frame
Condition
- Year built: 1950
- Age: 76-100 Years
Utilities & green energy
- Sewer: Septic Tank
- Water: Public
Highlights
Outdoor & Lot
- Fire Pit
- Acreage
Kitchen
- Walk-in Pantry
Interior
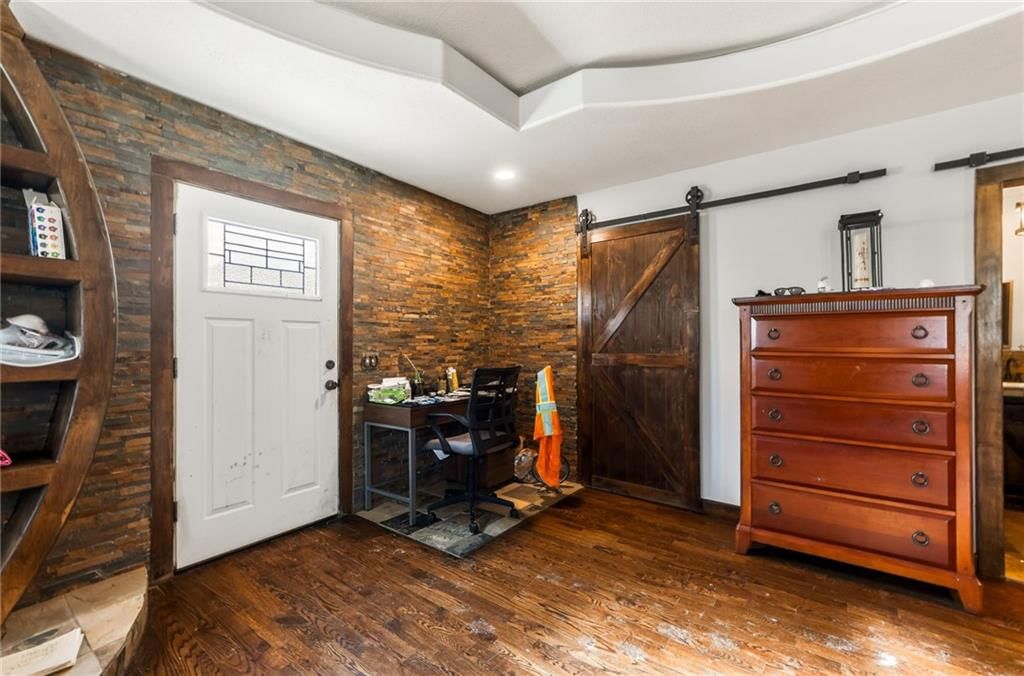
- Hardwood Floors
- Tall Ceilings
Garage & Parking
- Detached Garage
HOA and Amenities
HOA
- Has HOA: Yes
Amenities
- Boat Dock
- Pickleball Court(s)
- Pool
- Storage
- Trail(s)
Nearby schools
Schools provided by the listing agent
- District: Kansas City Ks
Price history
Tax
- Annual tax amount: $2,937 / yr
Listed by RE/MAX Premier Realty
Listed Feb 2, 2026, 7:35 PM · Updated Apr 1, 2026, 8:43 PM · Source: Heartland MLS as distributed by MLS GRID · MLS #2599072
Listed for
$300,000
Sold3718 N 59th Street, Kansas City, KS 66104
About this home
Estimated Sales Range
HouseLoop Home Value History
Is this your home?
Claim this home to get your HouseLoop Home Valuation & Buyer Demand Report — real-time buyer demand and an up-to-date value for your home. Free, no obligation, about 3 minutes.
Amazing Opportunity to Live in The City but Have YOUR Own Private Oasis!!! The Outdoor Living Space Features a Good-Sized Outbuilding Ready for YOU To Make Your Workshop or Mechanic Area and A Stone/Concrete Patio & Firepit Waiting for YOU To Host Summer BBQs or Sip YOUR Morning Coffee While Taking In Nature’s…
Property Details
Interior
Bedrooms & bathrooms
- Bedrooms: 3
- Full bathrooms: 2
Heating
- Heating: Forced Air
Cooling
- Cooling: Electric
Appliances
- Laundry: Bedroom Level, Main Level
Features
- Features: Ceiling Fan(s), Pantry, Vaulted Ceiling(s), Walk-In Closet(s)
- Flooring: Luxury Vinyl, Wood
- Basement: Full, Walk-Up Access
Interior area
- Finished area above ground: 1,652 sqft
- Total interior livable area: 1,652 sqft
Property
Parking
- Total spaces: 1
- Parking features: Detached
Lot
- Size: 2.58 Acres
- Features: Acreage
- Patio & porch: Patio
Construction
Type & style
- Home type: Residential
- Architectural style: Single Family Residence
Materials
- Materials: Brick Veneer, Frame
Condition
- Year built: 1950
- Age: 76-100 Years
Utilities & green energy
- Sewer: Septic Tank
- Water: Public
Highlights
Outdoor & Lot
- Fire Pit
- Acreage
Kitchen
- Walk-in Pantry
Interior
- Hardwood Floors
- Tall Ceilings
Garage & Parking
- Detached Garage
HOA and Amenities
HOA
- Has HOA: Yes
Amenities
- Boat Dock
- Pickleball Court(s)
- Pool
- Storage
- Trail(s)
Nearby schools
Schools provided by the listing agent
- District: Kansas City Ks
Price history
Tax
- Annual tax amount: $2,937 / yr
Is this your home?
Claim this home to get your HouseLoop Home Valuation & Buyer Demand Report — real-time buyer demand and an up-to-date value for your home. Free, no obligation, about 3 minutes.
Listed by RE/MAX Premier Realty
Listed Feb 2, 2026, 7:35 PM · Updated Apr 1, 2026, 8:43 PM · Source: Heartland MLS as distributed by MLS GRID · MLS #2599072