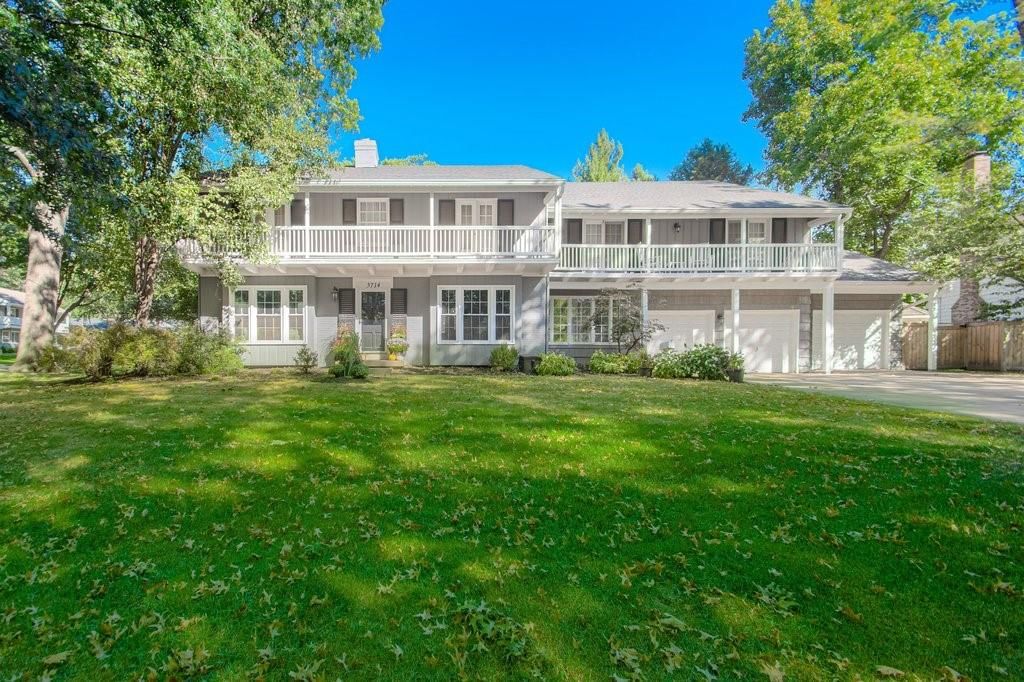
$1,295,000
4 bd · 4.5 ba · 6,682 sqftAbout this home
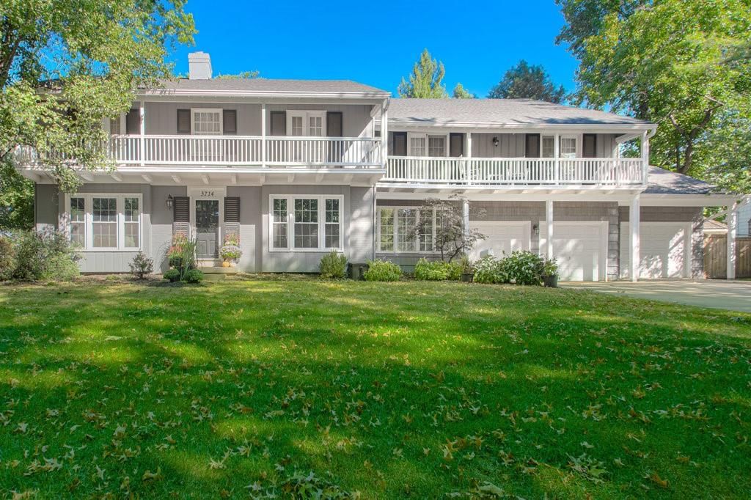
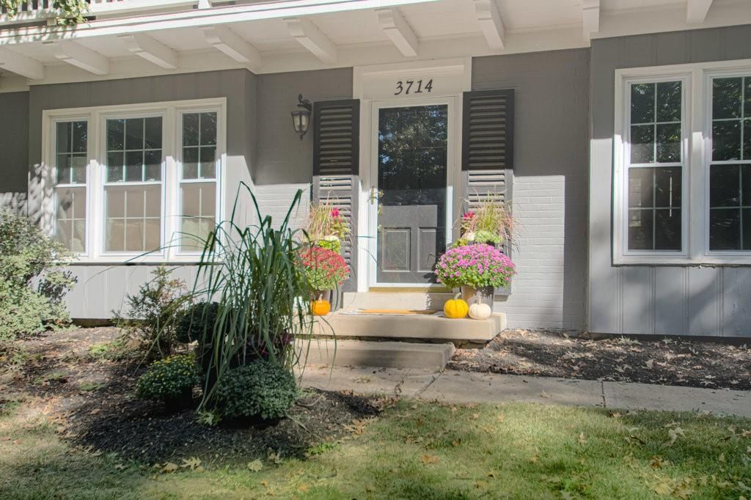
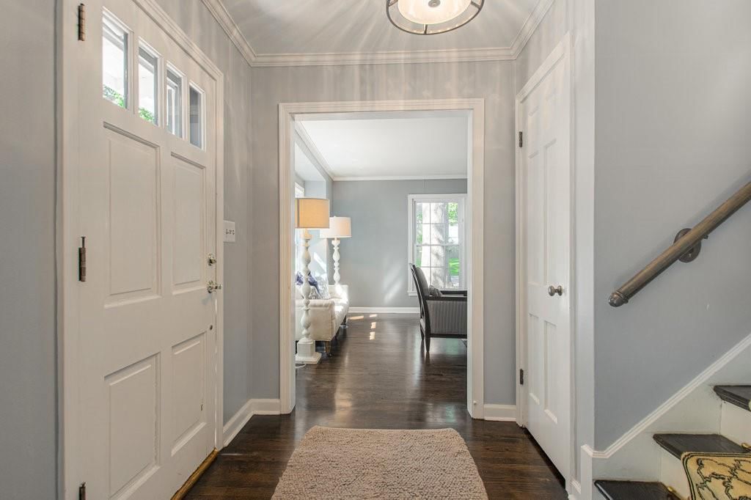
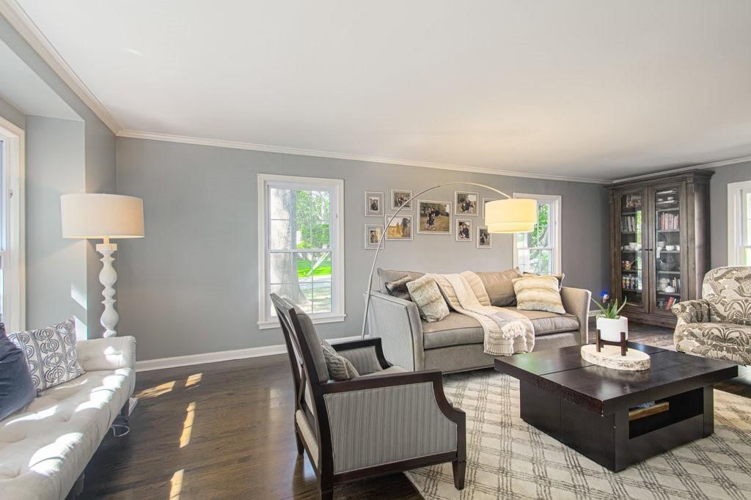
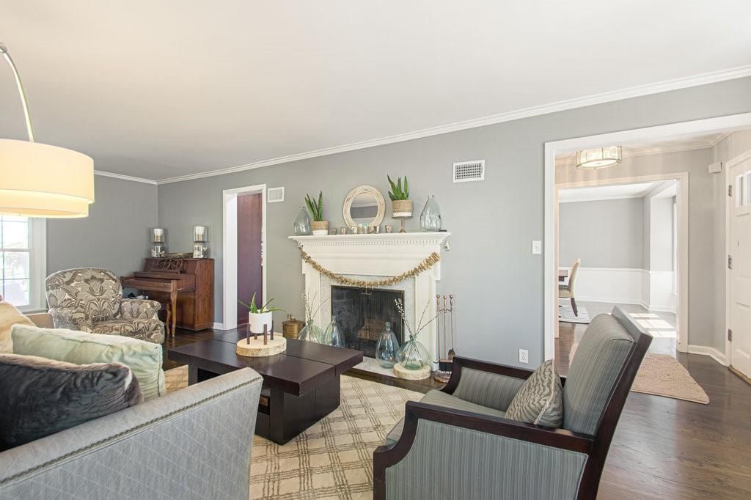
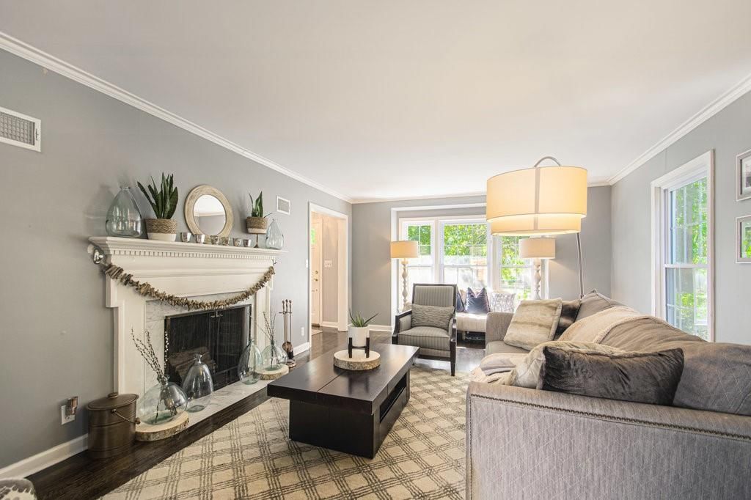
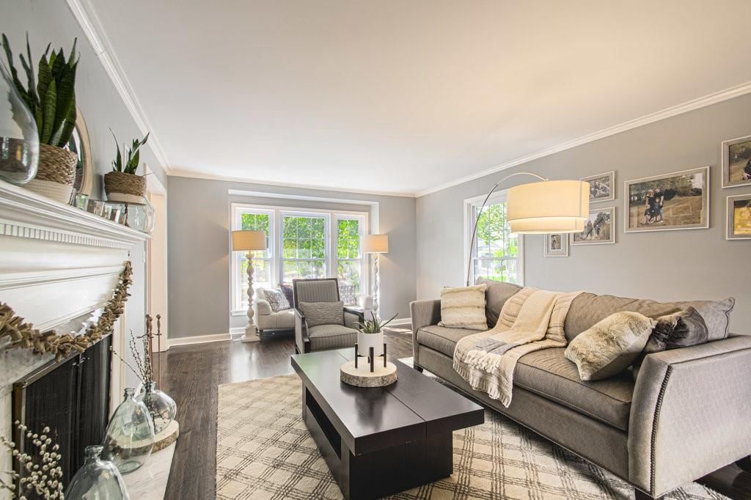
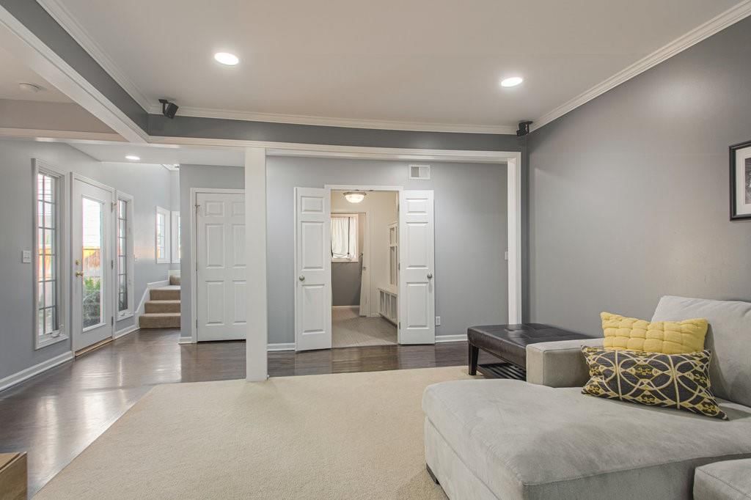
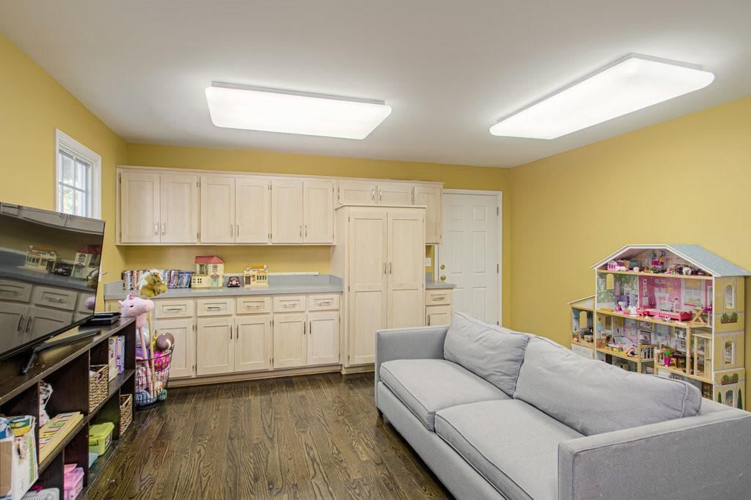
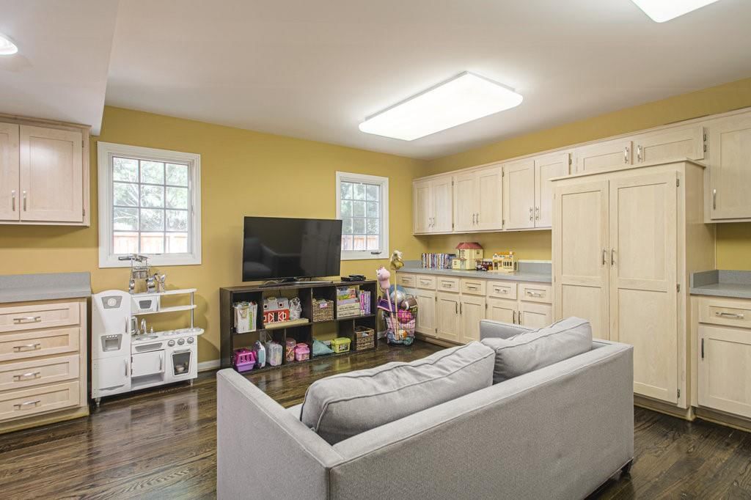
Welcome home to this beautifully updated and expanded two-story offering the perfect blend of style, space, and functionality. Designed for both everyday living and effortless entertaining, the thoughtfully designed main level features multiple living areas, including a formal living room, a warm and inviting family…
Offer Insights
Choose an offer strength
$1,295,000 – $1,319,605
Property Details
Interior
Bedrooms & bathrooms
- Bedrooms: 4
- Full bathrooms: 4
- 1/2 bathrooms: 1
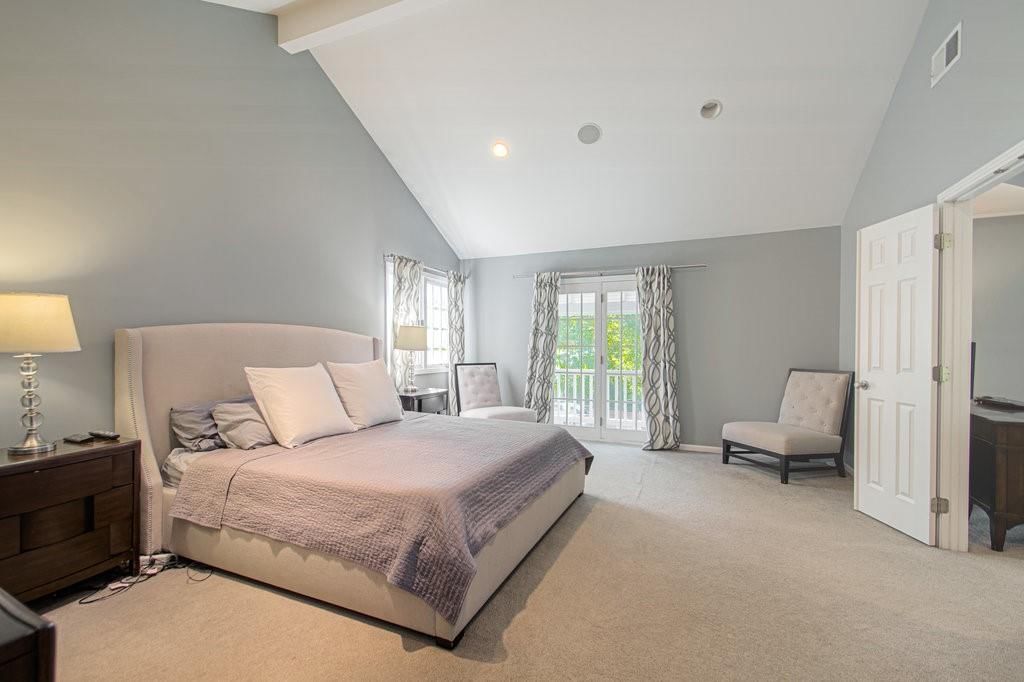
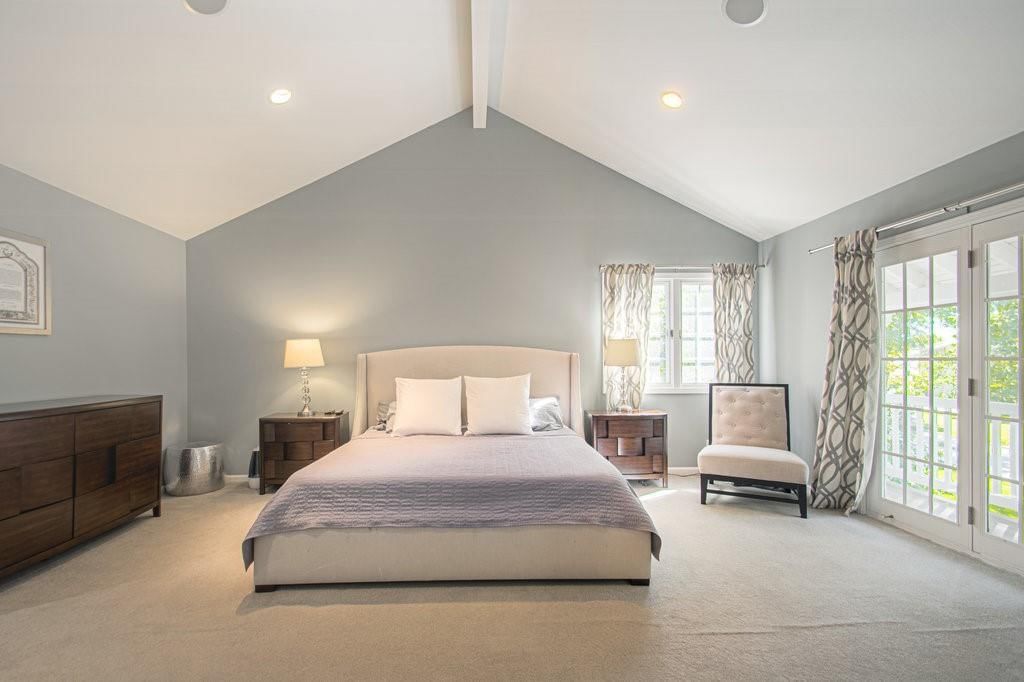
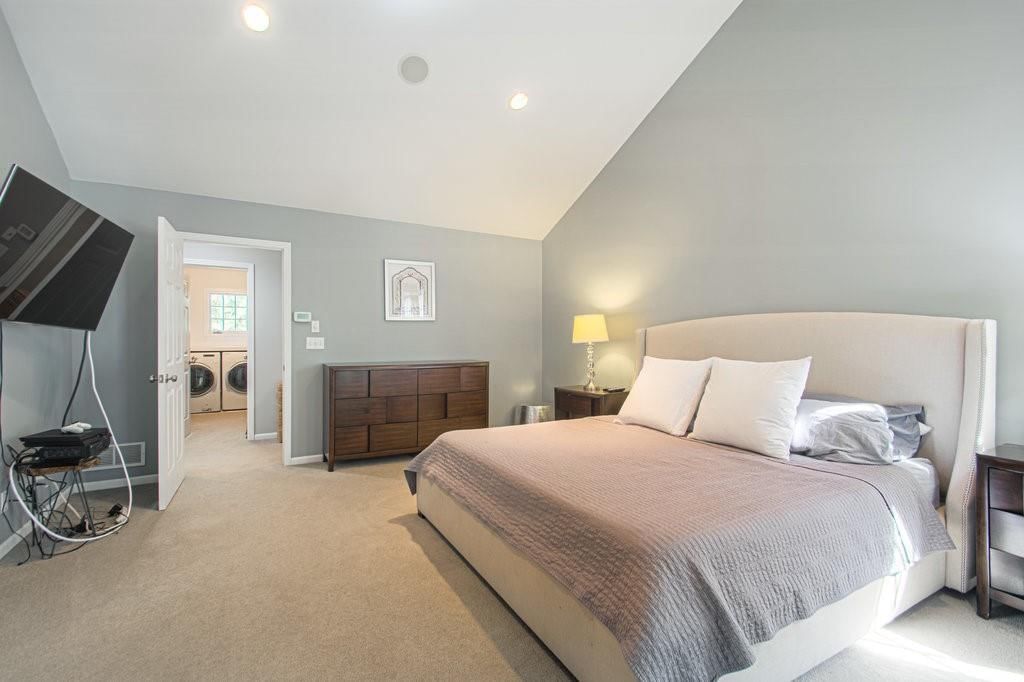
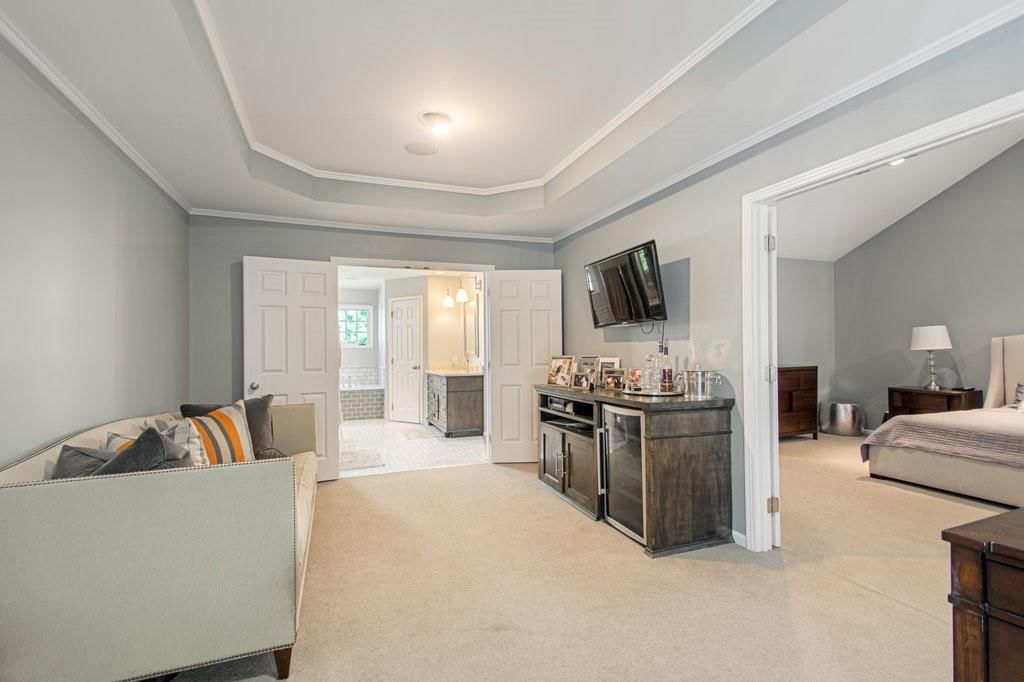
Primary Bedroom
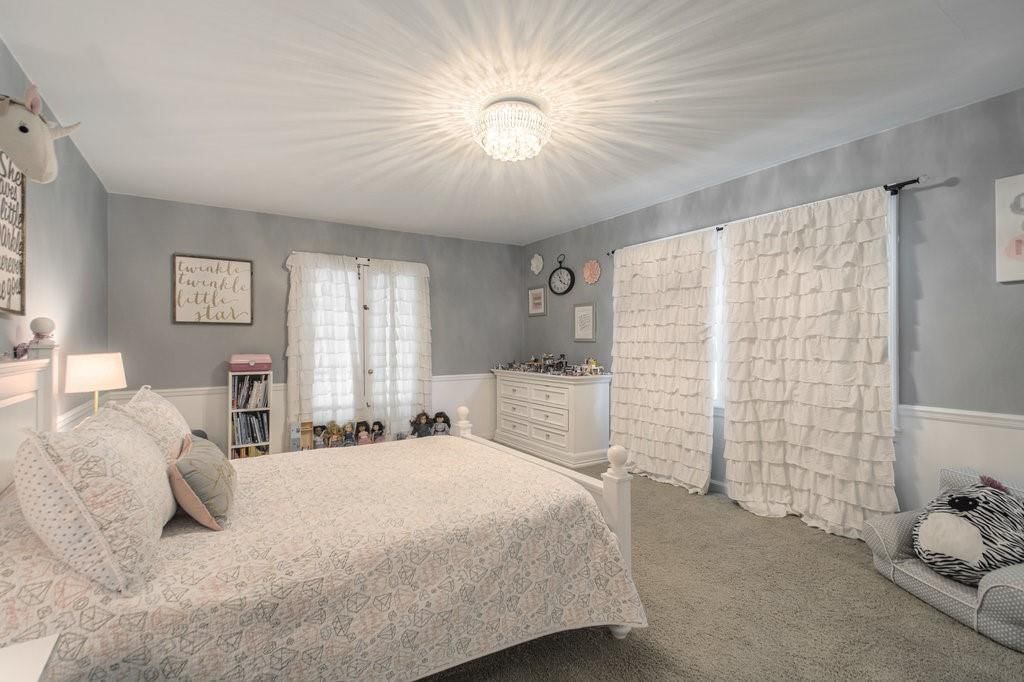
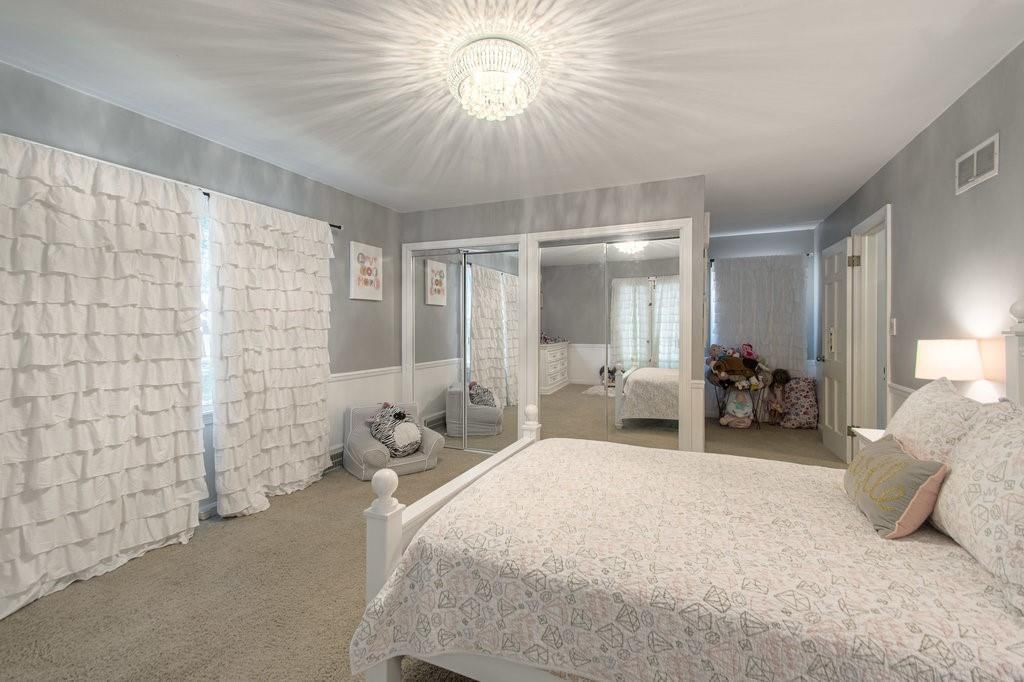
- Level: Second
- Dimensions: 19 × 14
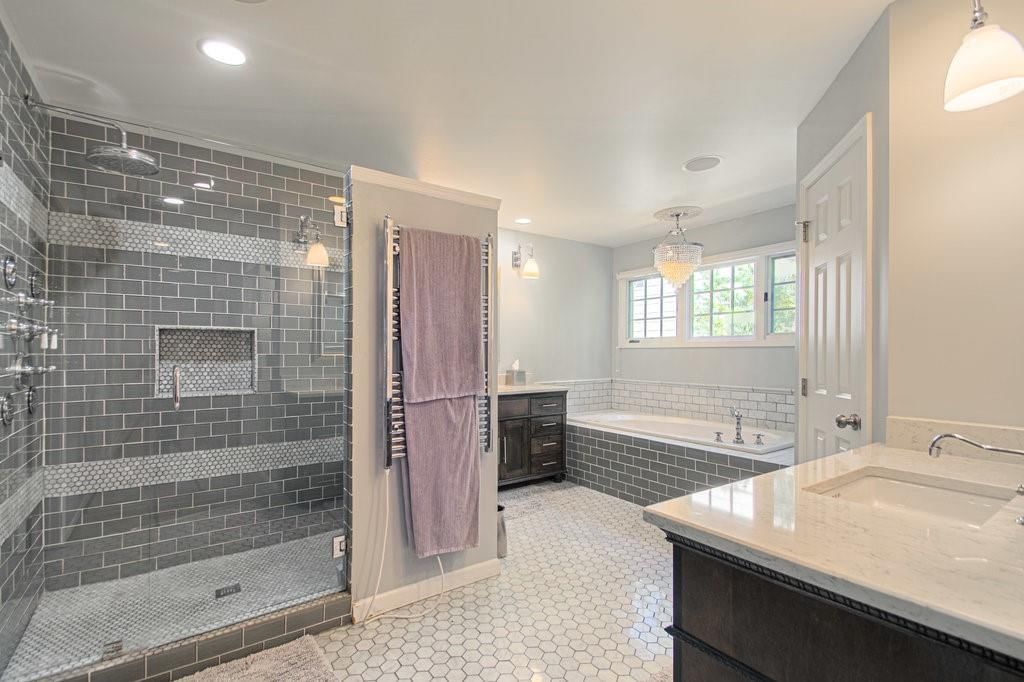
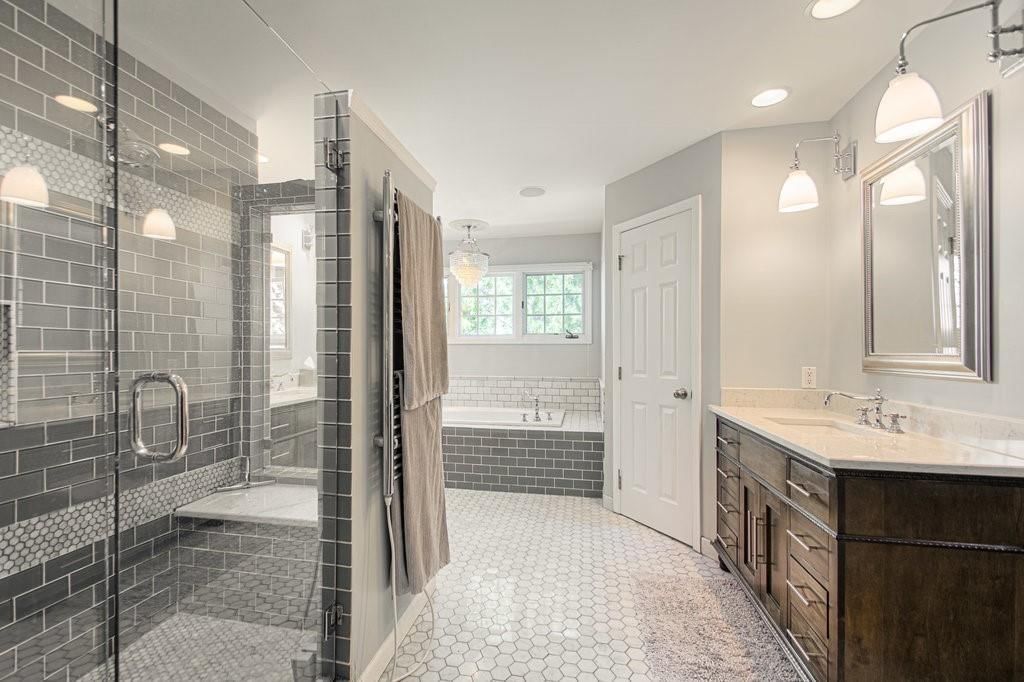
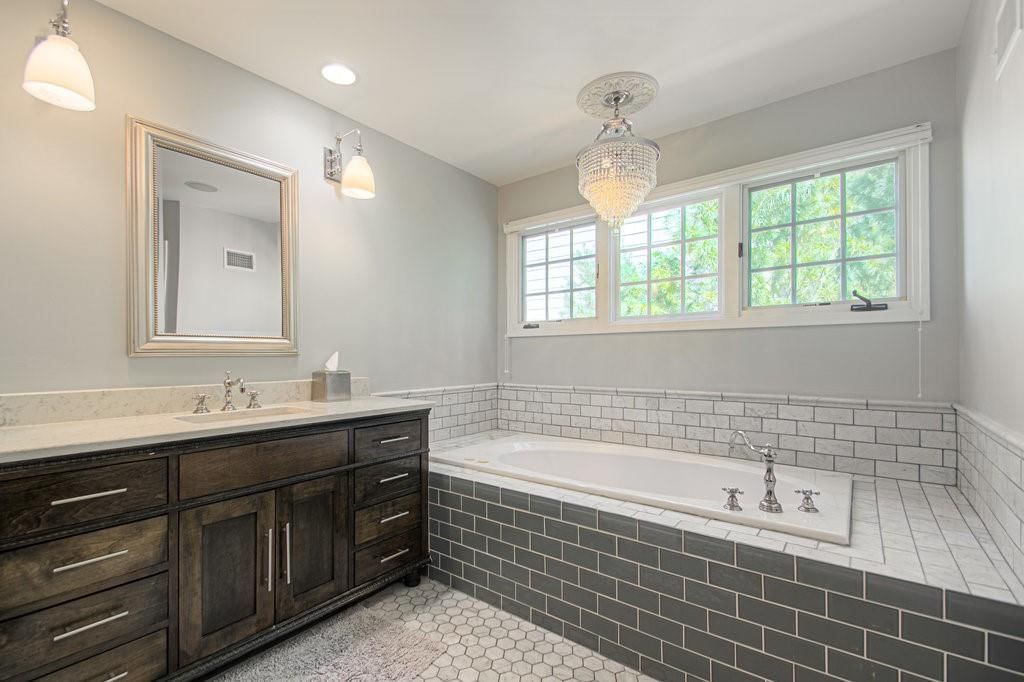
Primary Bathroom
- Features: Double Vanity
- Level: Second
- Dimensions: 15 × 12
Bedroom 2
- Features: Built-in Features
- Level: Second
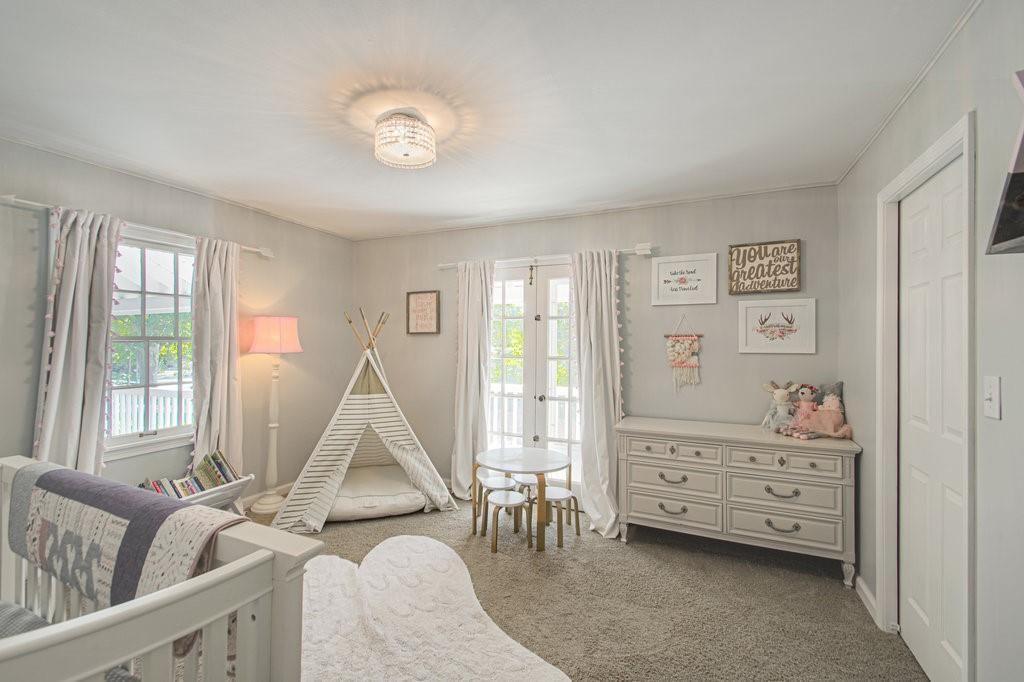
- Dimensions: 14 × 12
Bedroom 3
- Level: Second
- Dimensions: 16 × 13
Bedroom 4
- Features: Built-in Features
- Level: Second
- Dimensions: 11 × 11
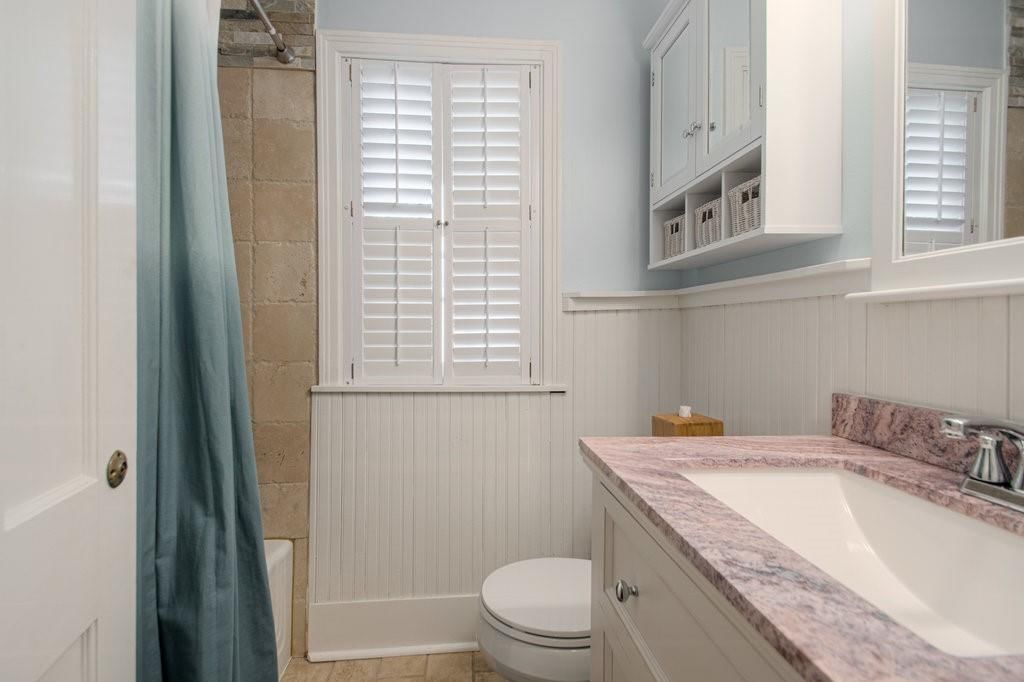
Bathroom 2
- Level: Second
Bathroom 3
- Level: Second
Half Bath
- Level: First
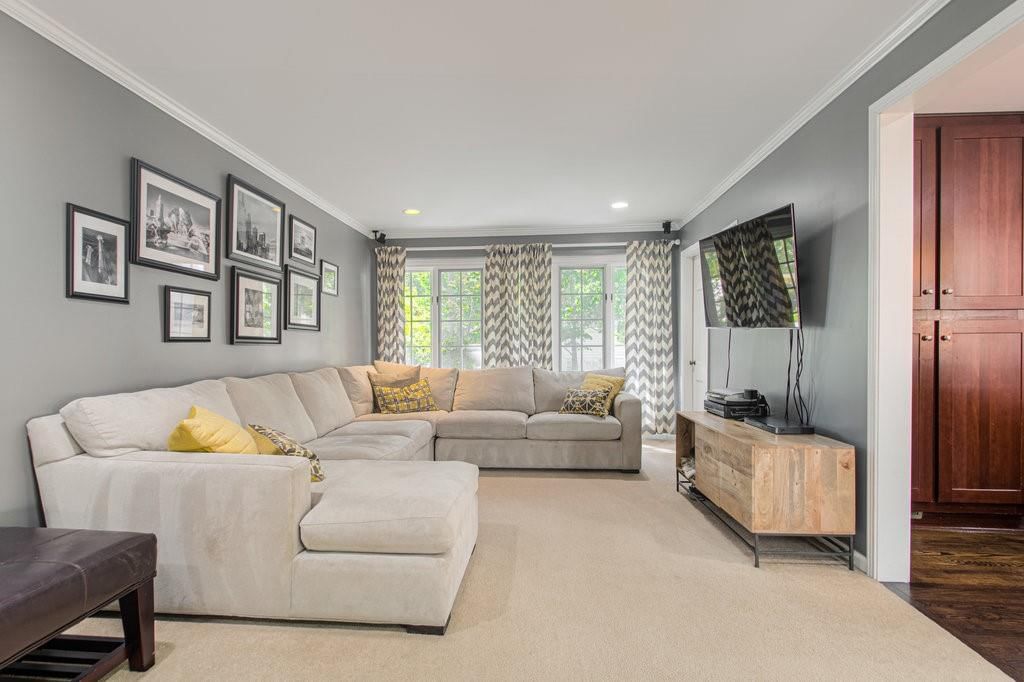
Family Room
- Level: First
- Dimensions: 19 × 12
Living Room
- Level: First
- Dimensions: 25 × 13
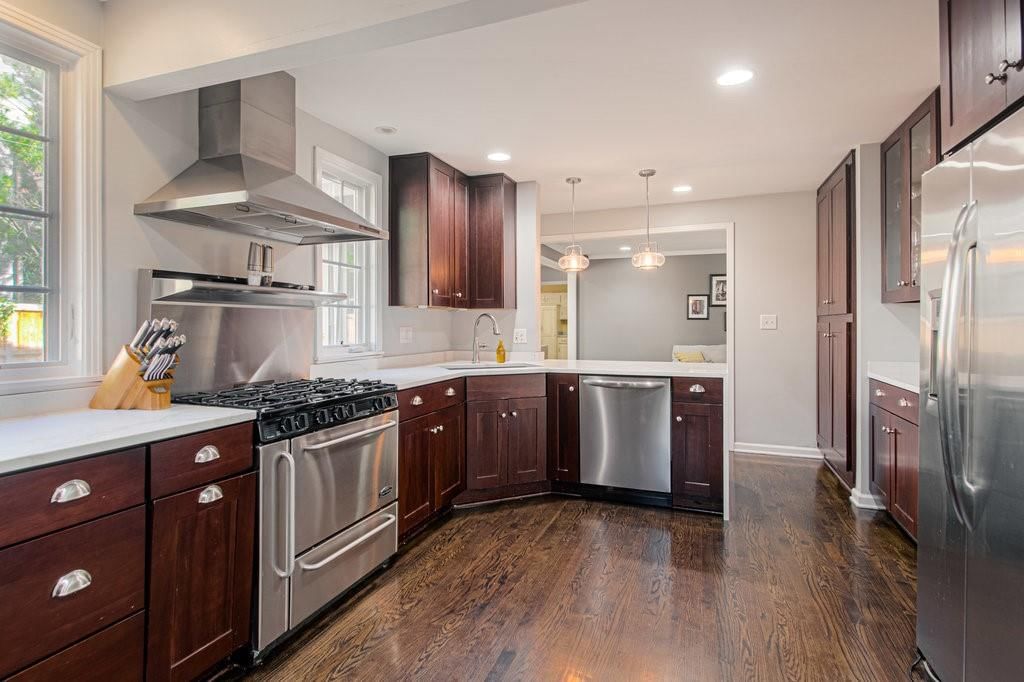
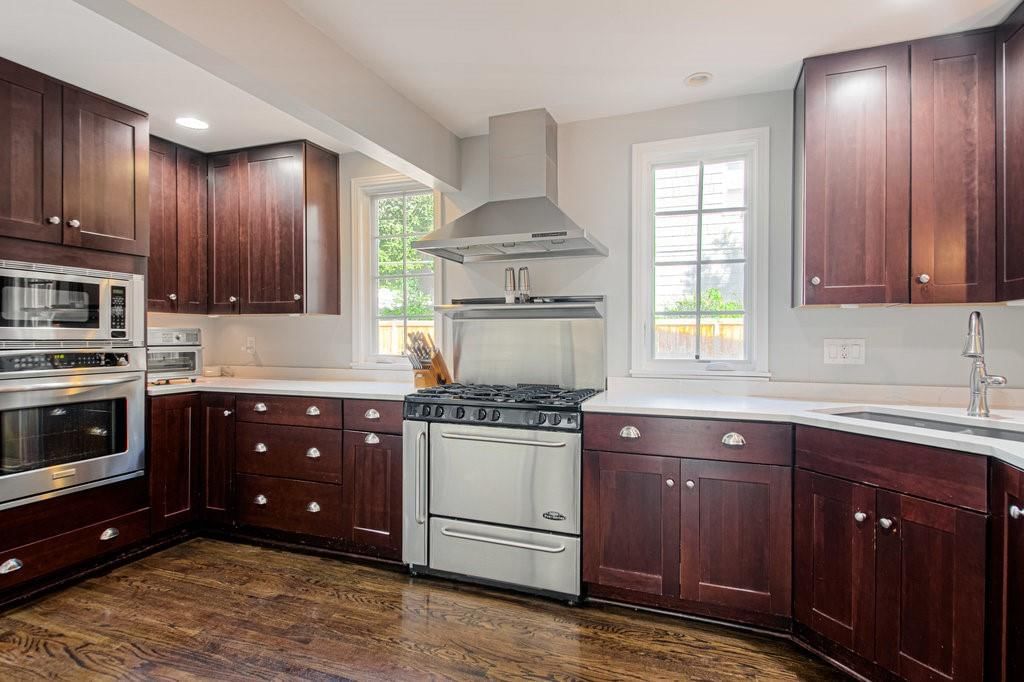
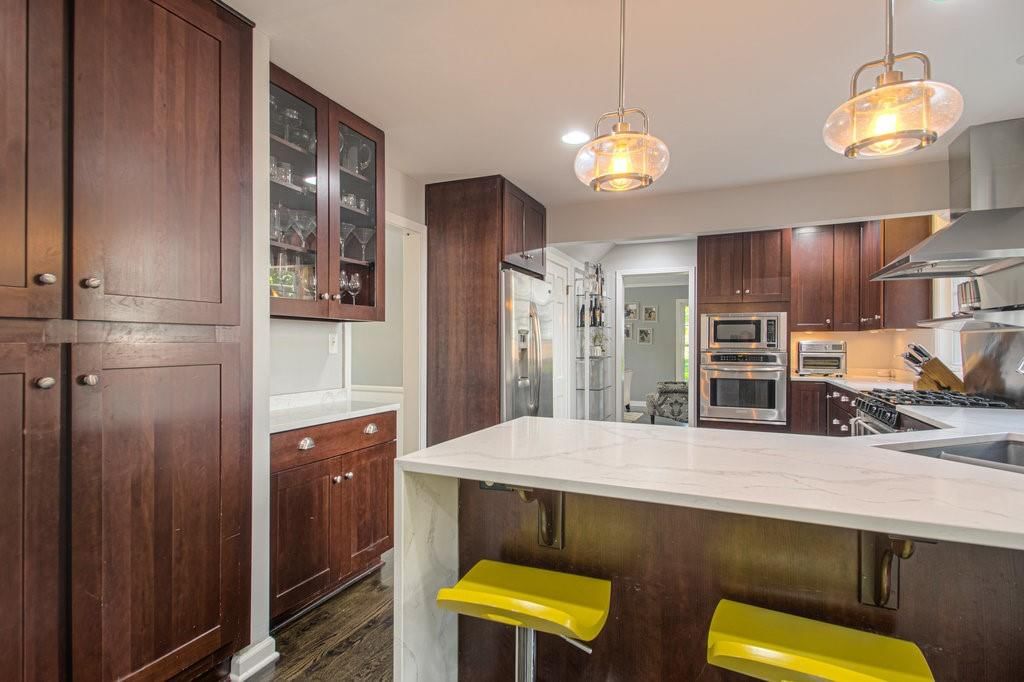
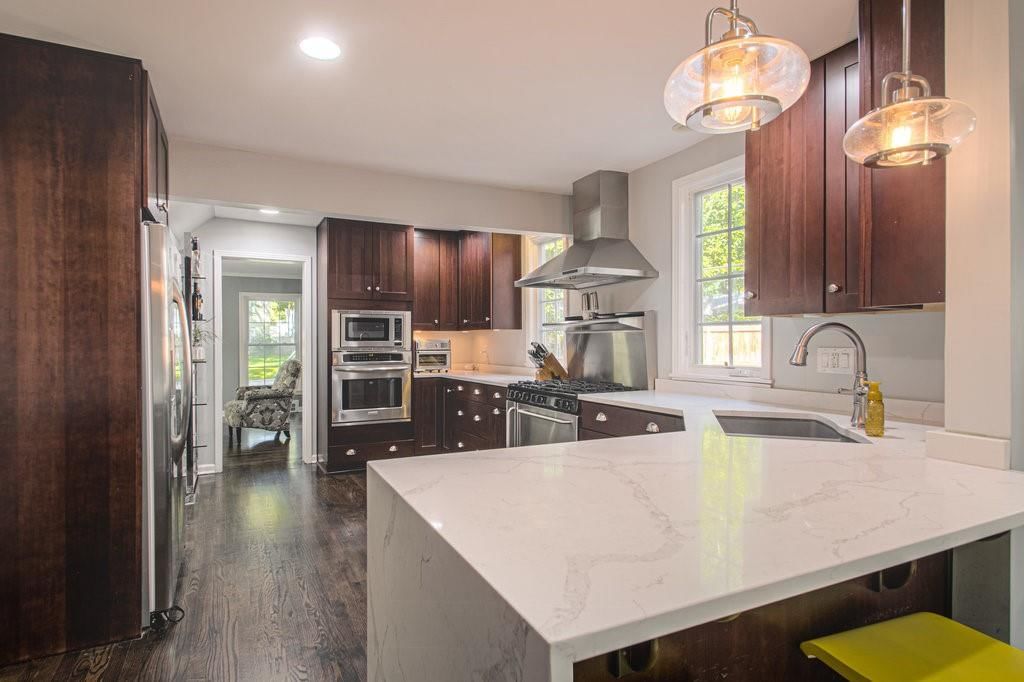
Kitchen
- Features: granite counters, pantry
- Level: First
- Dimensions: 20 × 11
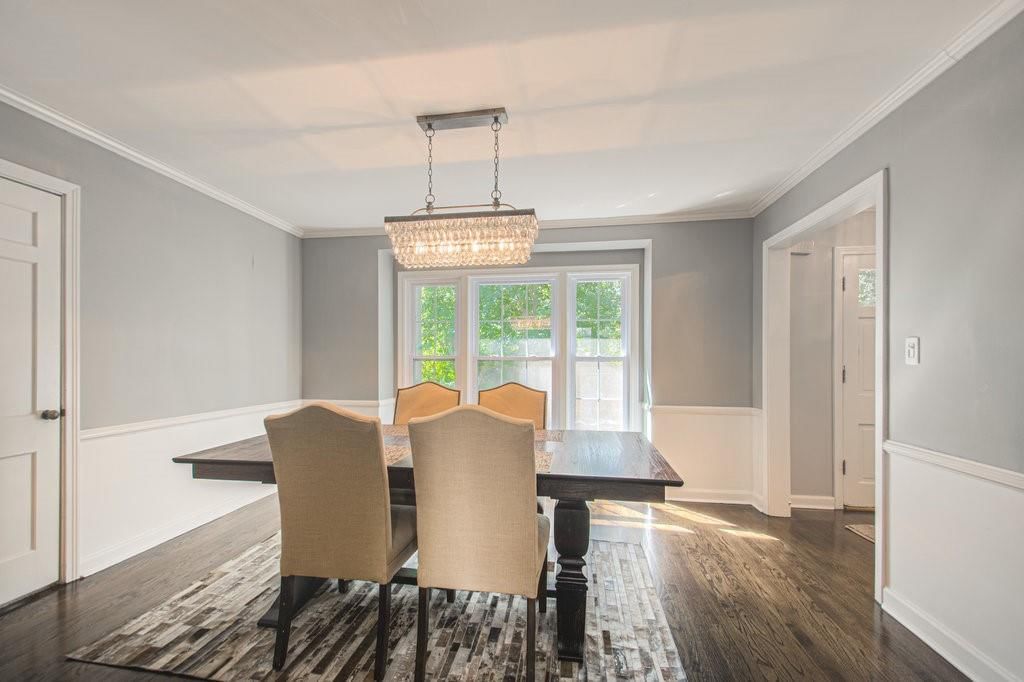
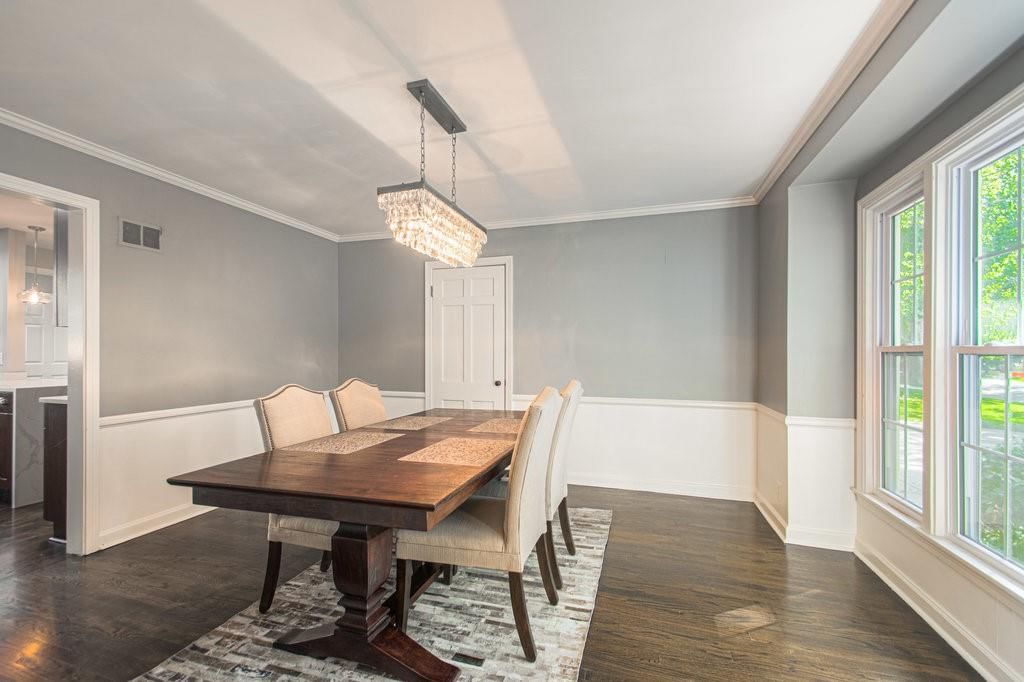
Dining Room
- Level: First
- Dimensions: 13 × 13
Office
- Features: Built-in Features
- Level: First
- Dimensions: 19 × 15
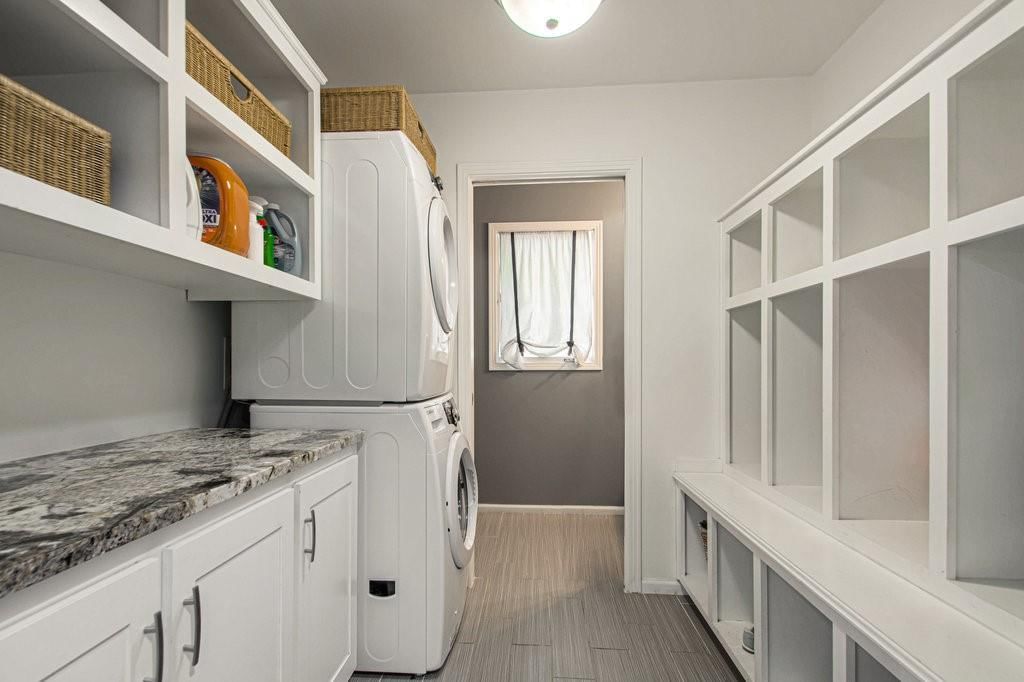
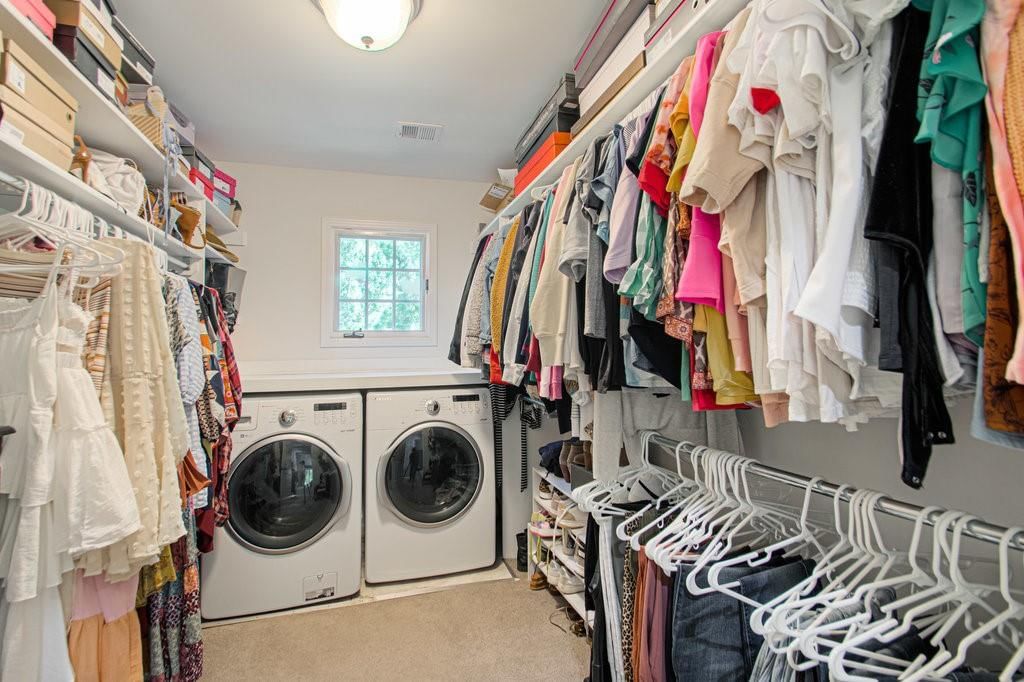
Laundry
- Features: Built-in Features
- Level: First
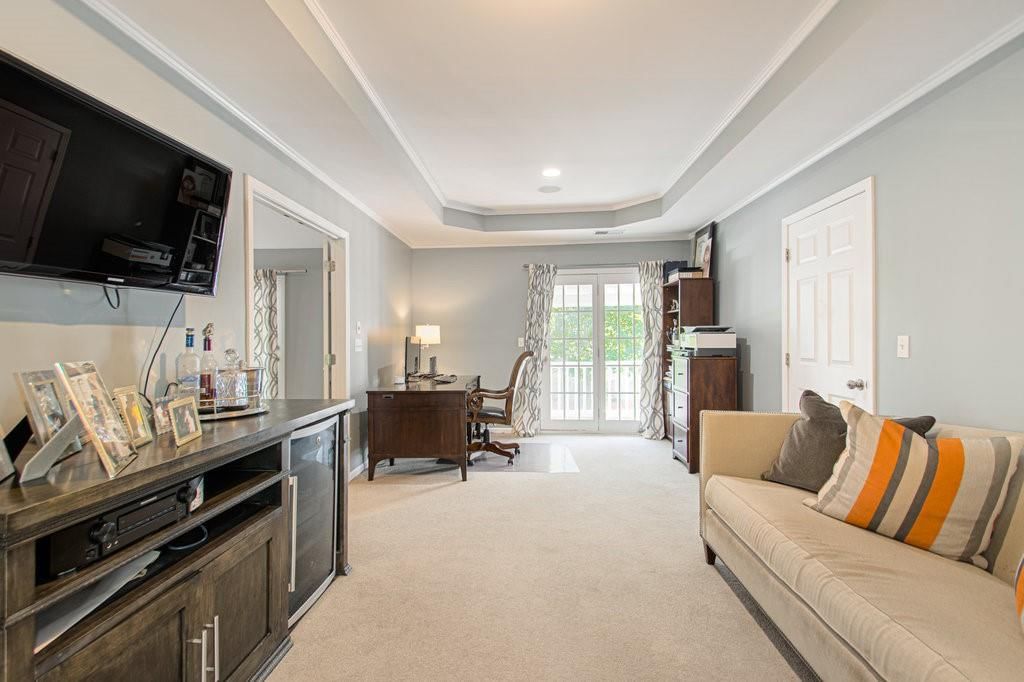
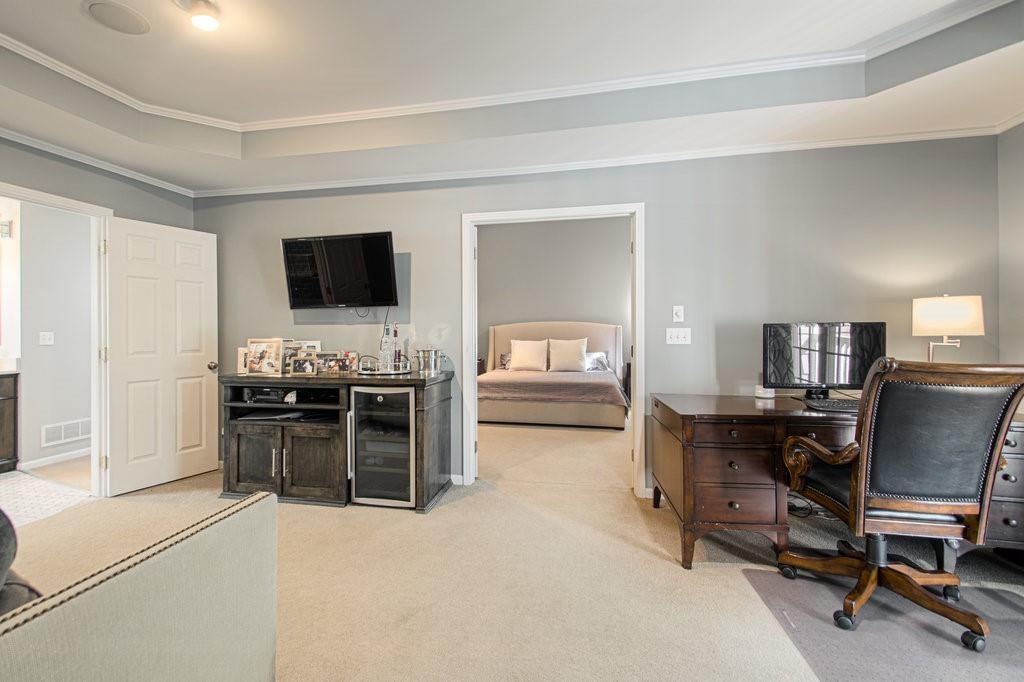
Sitting Room
- Level: Second
- Dimensions: 19 × 11
Heating
- Heating: Forced Air, Zoned
Cooling
- Cooling: Electric, Zoned
Appliances
- Included: Dishwasher, Disposal, Exhaust Fan, Microwave, Refrigerator, Free-Standing Electric Oven, Gas Range, Stainless Steel Appliance(s)
- Laundry: Main Level, Upper Level
Features
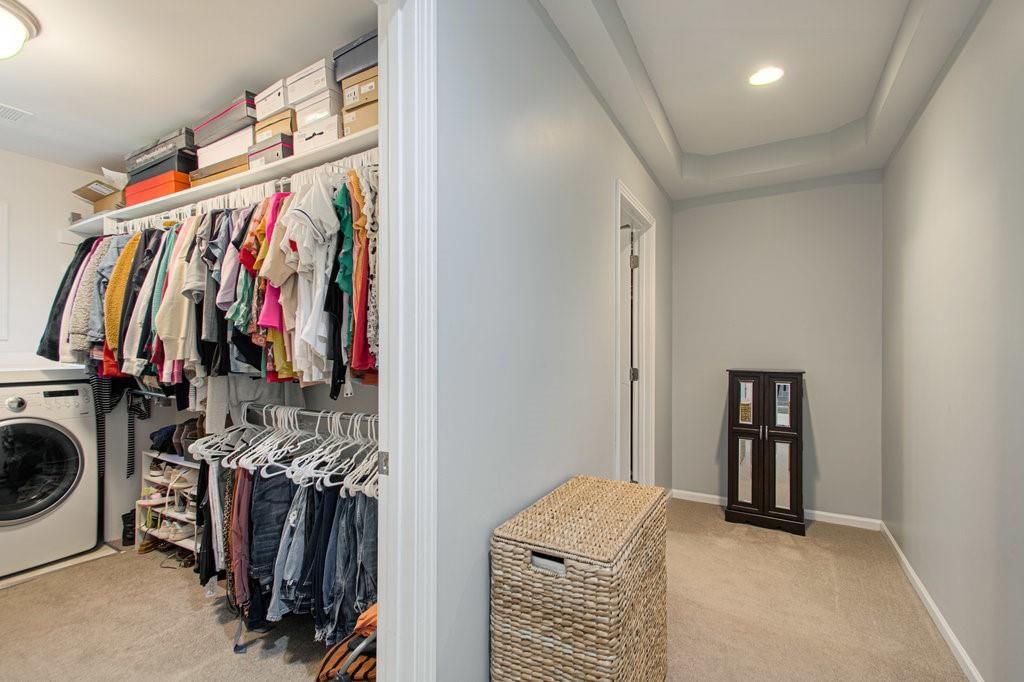
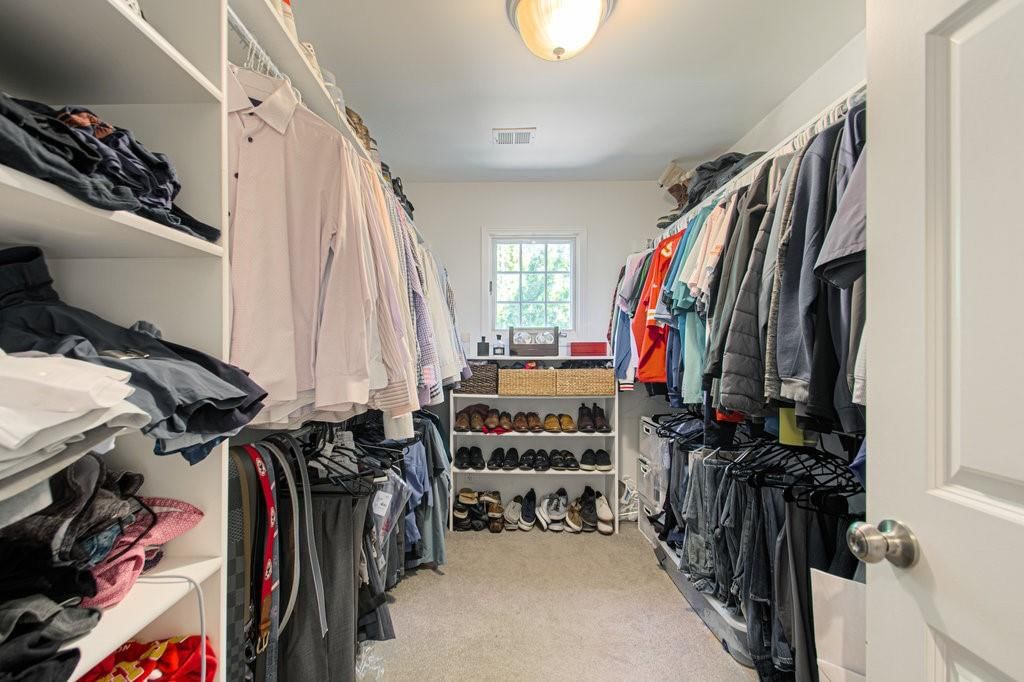
- Features: Kitchen Island, Pantry, Stained Cabinets, Vaulted Ceiling(s), Walk-In Closet(s)
- Flooring: Carpet, Wood
- Basement: Finished, Stone/Rock, Sump Pump
- Fireplace features: Living Room
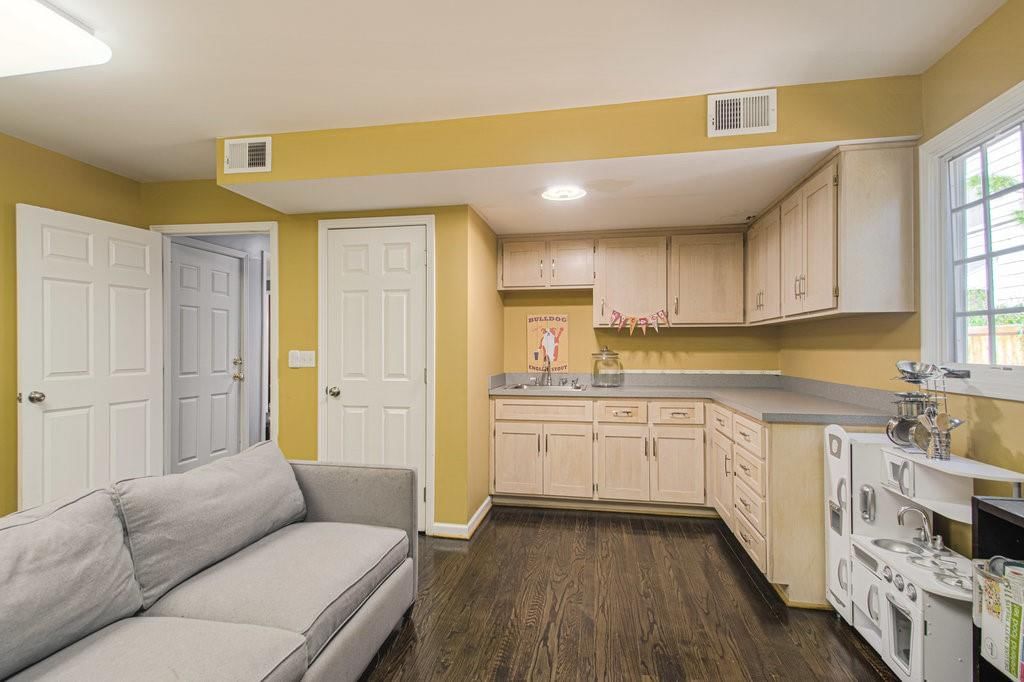
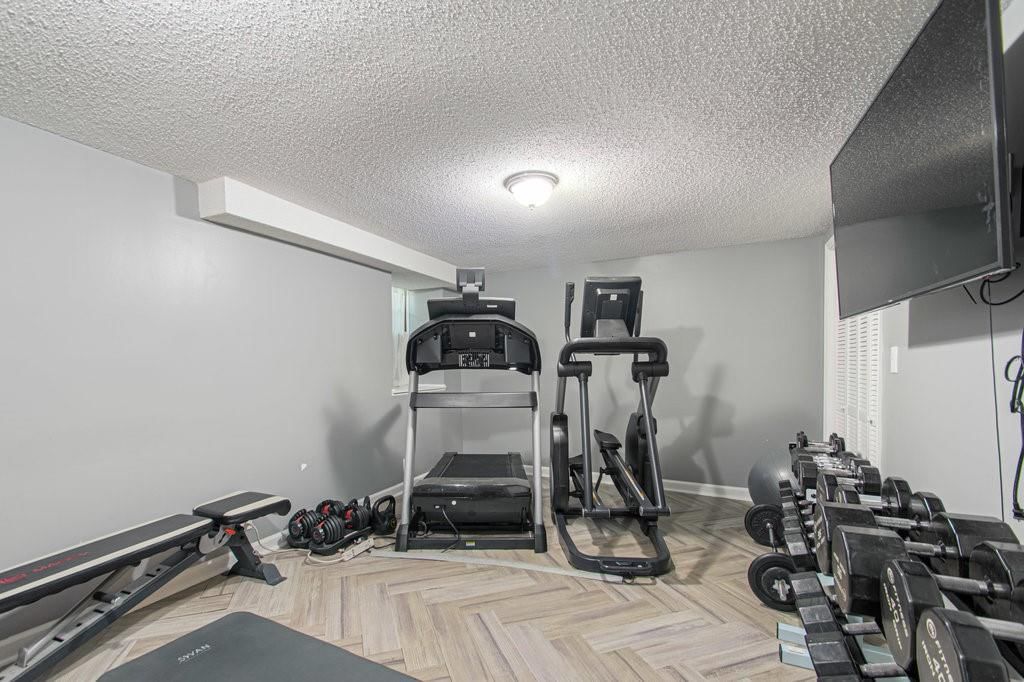
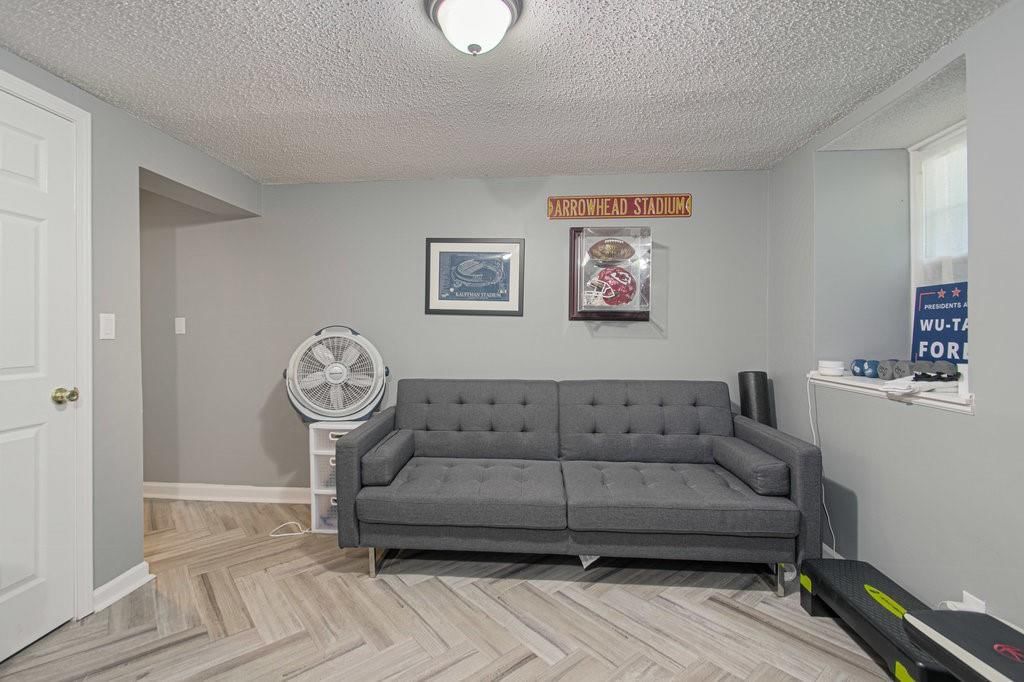
- Other rooms: Balcony/Loft, Den/Study, Exercise Room, Family Room, Formal Living Room, Mud Room, Office, Recreation Room, Sitting Room
Interior area
- Finished area above ground: 6,682 sqft
- Total interior livable area: 6,682 sqft
Property
Parking
- Total spaces: 3
- Parking features: Attached, Garage Door Opener
Lot
- Size: 0.31 Acres
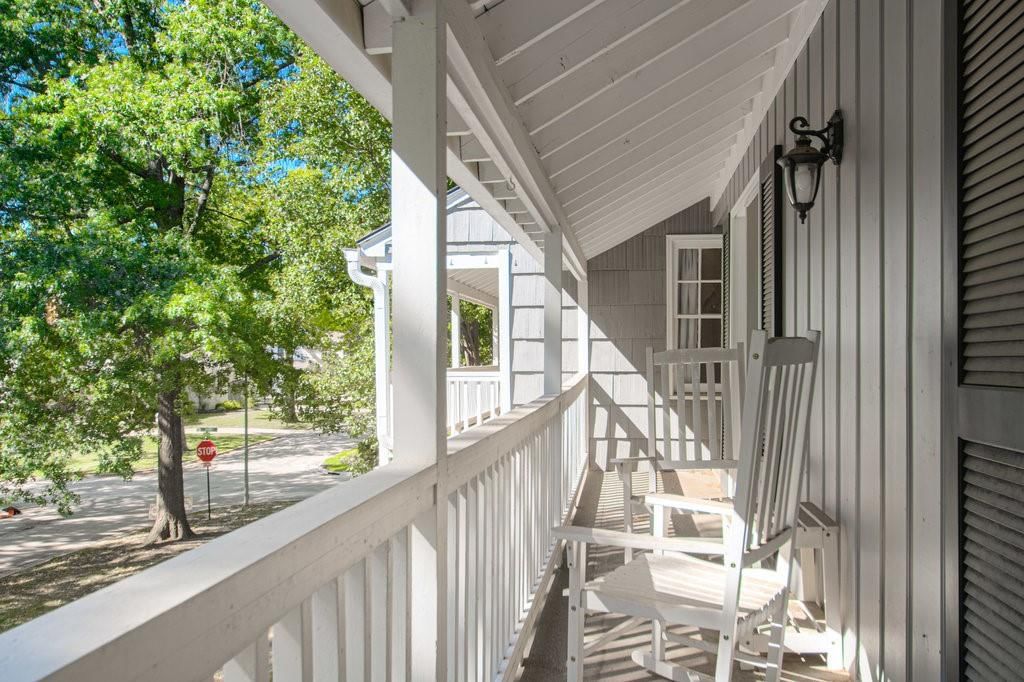
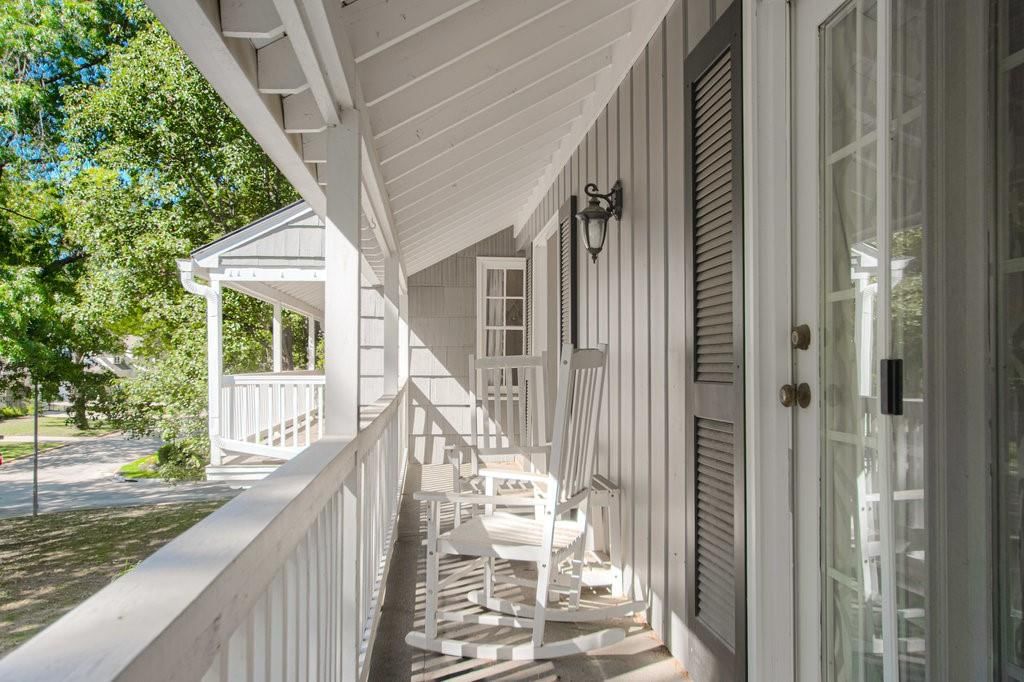
- Features: Corner Lot, Sprinkler-In Ground
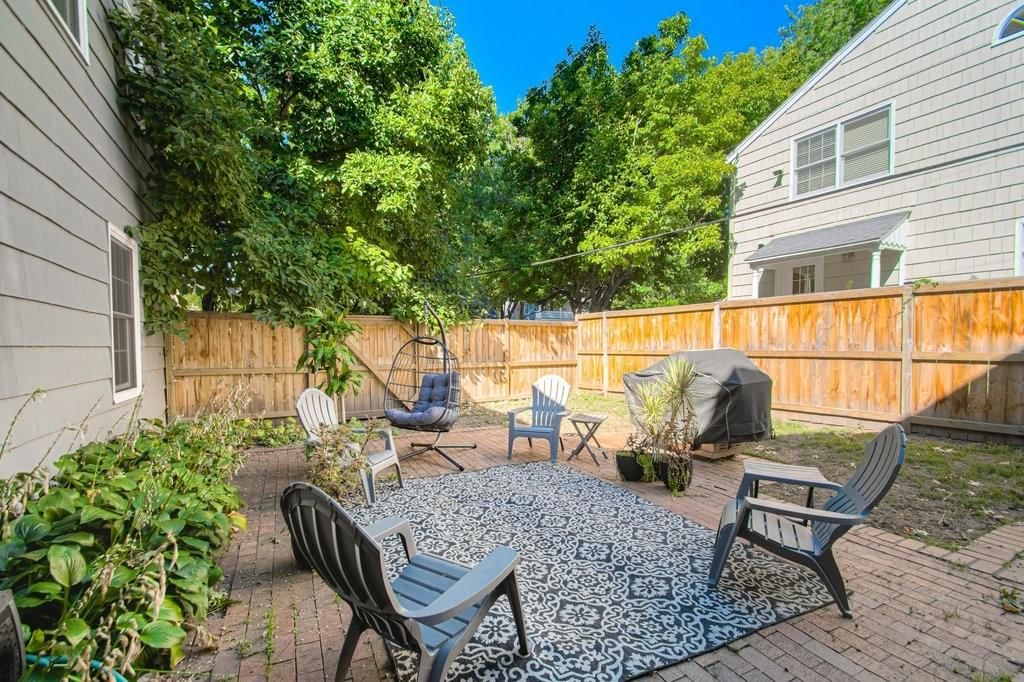
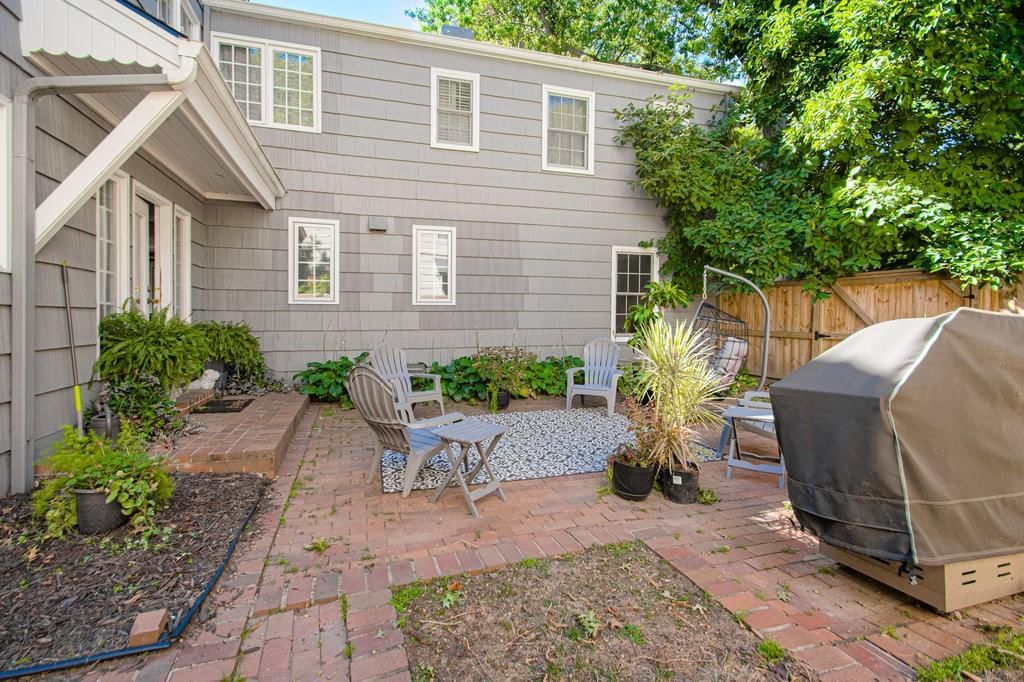
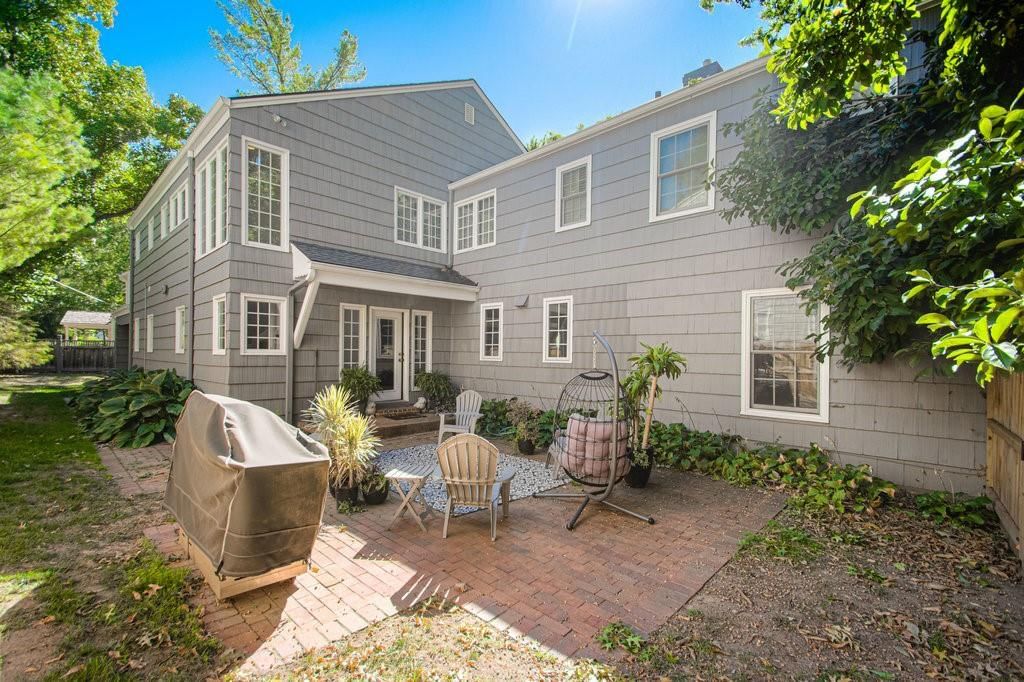
- Patio & porch: Patio
Construction
Type & style
- Home type: Residential
- Architectural style: Single Family Residence
Materials
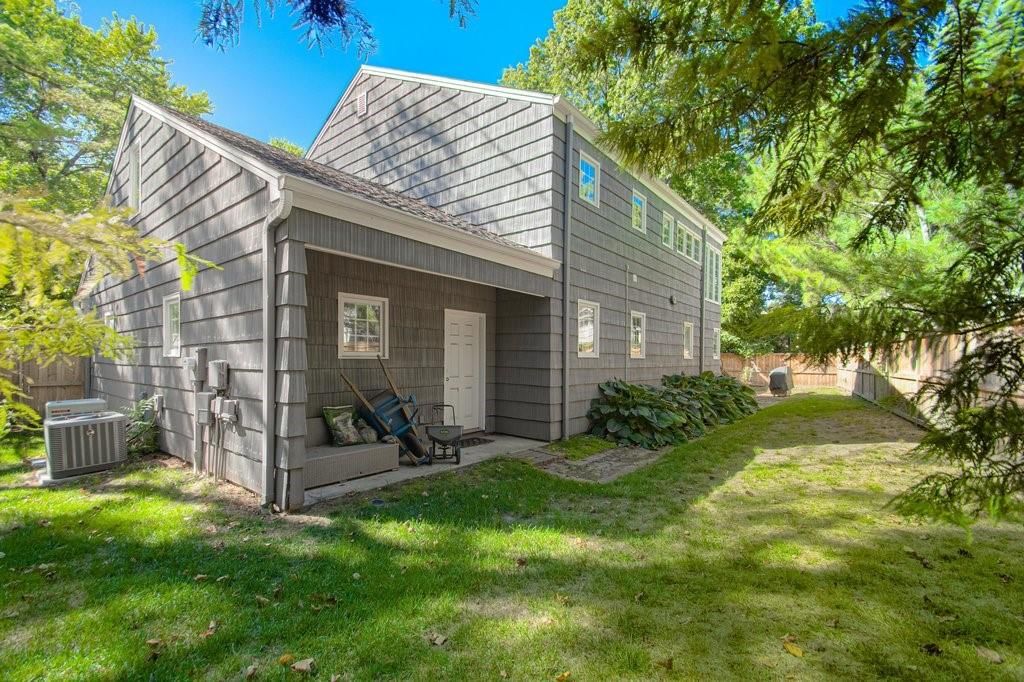
- Materials: Shingle Siding
Condition
- Year built: 1948
- Age: 76-100 Years
Utilities & green energy
- Sewer: Public Sewer
- Water: Public
Highlights
Outdoor & Lot
- Deck
- Covered Patio
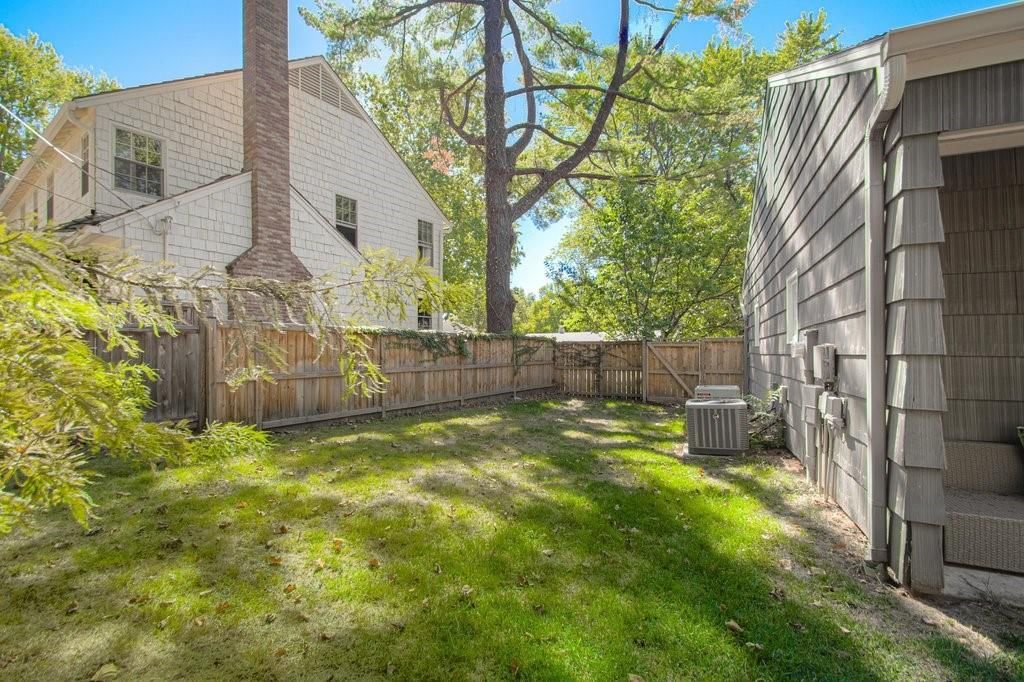
- Fenced Yard
- Big Backyard
- Mature Trees
- Wooded Lot
- Corner Lot
- Sprinkler System
Kitchen
- Kitchen Island
- Walk-in Pantry
- Double Oven
- Gas Range
- Stainless Appliances
Bathroom
- Freestanding Tub
- Frameless Glass Shower
- Walk-in Shower
- Double Vanity
Interior
- Hardwood Floors
- Tile Floors
- Tall Ceilings
- Coffered or Tray Ceiling
- Shiplap / Paneling
- Statement Lighting
- Floor-to-Ceiling Windows
Layout
- Finished Basement
- Home Office
- Mudroom
- Bonus Room
- Home Gym
Fireplace
- Fireplace
- Stone Fireplace
Garage & Parking
- Attached Garage
HOA and Amenities
HOA
- Has HOA: Yes
- Fee: $250 /year
Amenities
- Play Area
- Recreation Facilities
Nearby schools
GreatSchools rating
- 10Highlands Elementary School
- 9Indian Hills Middle School
- 8Shawnee Mission East High School
Schools provided by the listing agent
- District: Shawnee Mission
- Elementary: Highlands
- Middle: Indian Hills
- High: SM East
Price history
Tax
- Annual tax amount: $14,823 / yr
Property tax history
| Year | Property tax | Assessed value |
|---|---|---|
| 2025 | $14,823 | $127,224 |
| 2024 | $13,720 | $116,932 |
| 2023 | $12,861 | $109,112 |
| 2022 | $11,621 | $99,555 |
| 2021 | — | $95,369 |
| 2020 | $11,456 | $93,334 |
| 2019 | — | $90,229 |
| 2018 | — | $82,179 |
| 2017 | $10,241 | $81,386 |
| 2016 | $10,168 | $80,098 |
| 2015 | $9,676 | $77,510 |
| 2013 | $9,559 | $78,534 |
Listed by Compass Realty Group
Listed Jul 23, 2026, 11:50 AM · Updated Aug 1, 2026, 3:11 PM · Source: Heartland MLS as distributed by MLS GRID · MLS #2632786
$1,295,000
3714 W 61st Terrace, Fairway, KS 66205
About this home
Welcome home to this beautifully updated and expanded two-story offering the perfect blend of style, space, and functionality. Designed for both everyday living and effortless entertaining, the thoughtfully designed main level features multiple living areas, including a formal living room, a warm and inviting family…
See this home in person
Connect with a local HouseLoop agent to show you this home and answer your questions.
Pick a date
Pick a time
Property Details
Interior
Bedrooms & bathrooms
- Bedrooms: 4
- Full bathrooms: 4
- 1/2 bathrooms: 1
Primary Bedroom
- Level: Second
- Dimensions: 19 × 14
Primary Bathroom
- Features: Double Vanity
- Level: Second
- Dimensions: 15 × 12
Bedroom 2
- Features: Built-in Features
- Level: Second
- Dimensions: 14 × 12
Bedroom 3
- Level: Second
- Dimensions: 16 × 13
Bedroom 4
- Features: Built-in Features
- Level: Second
- Dimensions: 11 × 11
Bathroom 2
- Level: Second
Bathroom 3
- Level: Second
Half Bath
- Level: First
Family Room
- Level: First
- Dimensions: 19 × 12
Living Room
- Level: First
- Dimensions: 25 × 13
Kitchen
- Features: granite counters, pantry
- Level: First
- Dimensions: 20 × 11
Dining Room
- Level: First
- Dimensions: 13 × 13
Office
- Features: Built-in Features
- Level: First
- Dimensions: 19 × 15
Laundry
- Features: Built-in Features
- Level: First
Sitting Room
- Level: Second
- Dimensions: 19 × 11
Heating
- Heating: Forced Air, Zoned
Cooling
- Cooling: Electric, Zoned
Appliances
- Included: Dishwasher, Disposal, Exhaust Fan, Microwave, Refrigerator, Free-Standing Electric Oven, Gas Range, Stainless Steel Appliance(s)
- Laundry: Main Level, Upper Level
Features
- Features: Kitchen Island, Pantry, Stained Cabinets, Vaulted Ceiling(s), Walk-In Closet(s)
- Flooring: Carpet, Wood
- Basement: Finished, Stone/Rock, Sump Pump
- Fireplace features: Living Room
- Other rooms: Balcony/Loft, Den/Study, Exercise Room, Family Room, Formal Living Room, Mud Room, Office, Recreation Room, Sitting Room
Interior area
- Finished area above ground: 6,682 sqft
- Total interior livable area: 6,682 sqft
Property
Parking
- Total spaces: 3
- Parking features: Attached, Garage Door Opener
Lot
- Size: 0.31 Acres
- Features: Corner Lot, Sprinkler-In Ground
- Patio & porch: Patio
Construction
Type & style
- Home type: Residential
- Architectural style: Single Family Residence
Materials
- Materials: Shingle Siding
Condition
- Year built: 1948
- Age: 76-100 Years
Utilities & green energy
- Sewer: Public Sewer
- Water: Public
Highlights
Outdoor & Lot
- Deck
- Covered Patio
- Fenced Yard
- Big Backyard
- Mature Trees
- Wooded Lot
- Corner Lot
- Sprinkler System
Kitchen
- Kitchen Island
- Walk-in Pantry
- Double Oven
- Gas Range
- Stainless Appliances
Bathroom
- Freestanding Tub
- Frameless Glass Shower
- Walk-in Shower
- Double Vanity
Interior
- Hardwood Floors
- Tile Floors
- Tall Ceilings
- Coffered or Tray Ceiling
- Shiplap / Paneling
- Statement Lighting
- Floor-to-Ceiling Windows
Layout
- Finished Basement
- Home Office
- Mudroom
- Bonus Room
- Home Gym
Fireplace
- Fireplace
- Stone Fireplace
Garage & Parking
- Attached Garage
HOA and Amenities
HOA
- Has HOA: Yes
- Fee: $250 /year
Amenities
- Play Area
- Recreation Facilities
Nearby schools
GreatSchools rating
- 10Highlands Elementary School
- 9Indian Hills Middle School
- 8Shawnee Mission East High School
Schools provided by the listing agent
- District: Shawnee Mission
- Elementary: Highlands
- Middle: Indian Hills
- High: SM East
Price history
Tax
- Annual tax amount: $14,823 / yr
Property tax history
| Year | Property tax | Assessed value |
|---|---|---|
| 2025 | $14,823 | $127,224 |
| 2024 | $13,720 | $116,932 |
| 2023 | $12,861 | $109,112 |
| 2022 | $11,621 | $99,555 |
| 2021 | — | $95,369 |
| 2020 | $11,456 | $93,334 |
| 2019 | — | $90,229 |
| 2018 | — | $82,179 |
| 2017 | $10,241 | $81,386 |
| 2016 | $10,168 | $80,098 |
| 2015 | $9,676 | $77,510 |
| 2013 | $9,559 | $78,534 |
Offer Insights
Choose an offer strength
$1,295,000 – $1,319,605
Listed by Compass Realty Group
Listed Jul 23, 2026, 11:50 AM · Updated Aug 1, 2026, 3:11 PM · Source: Heartland MLS as distributed by MLS GRID · MLS #2632786