










$349,500
Sold5 bd · 4.5 ba · 3,541 sqftAbout this home
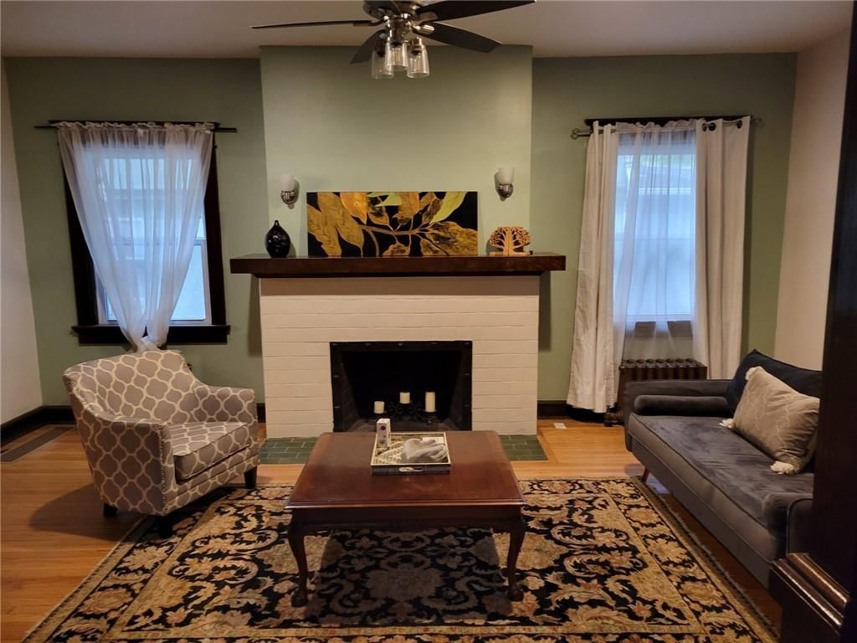
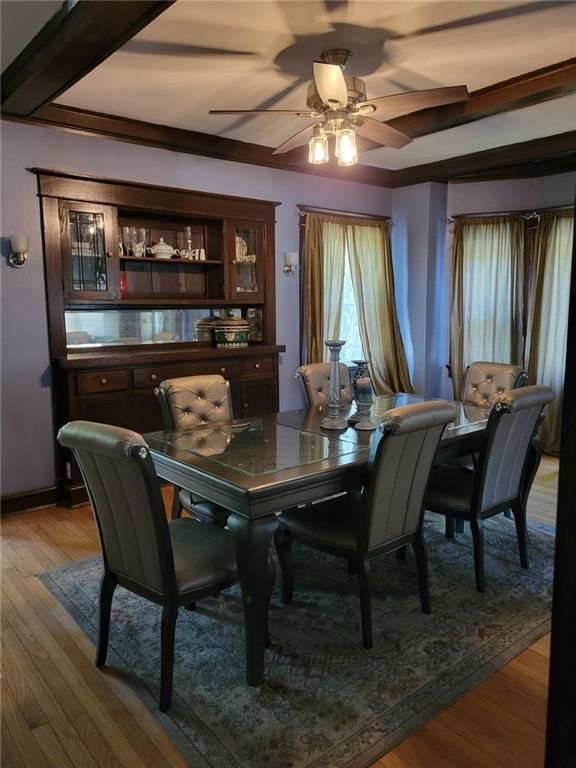
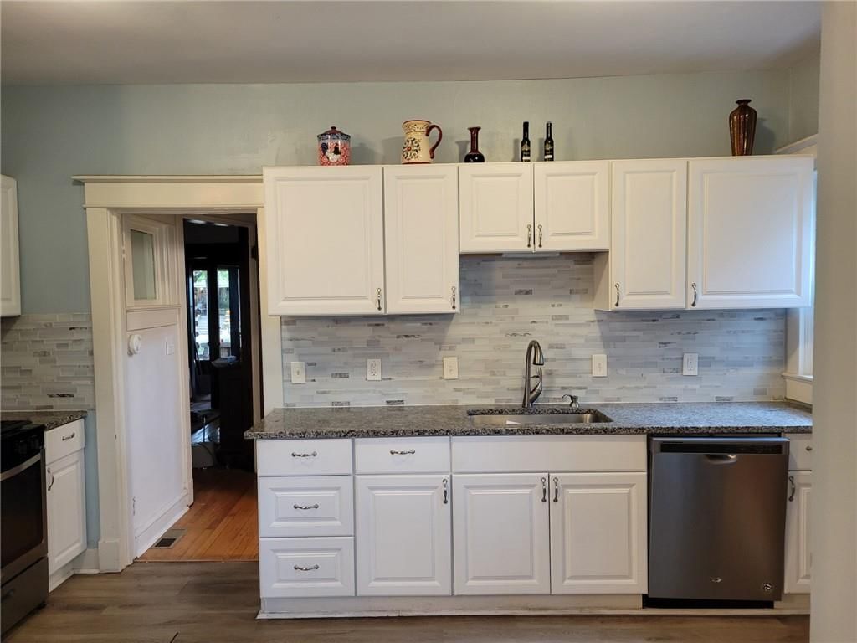
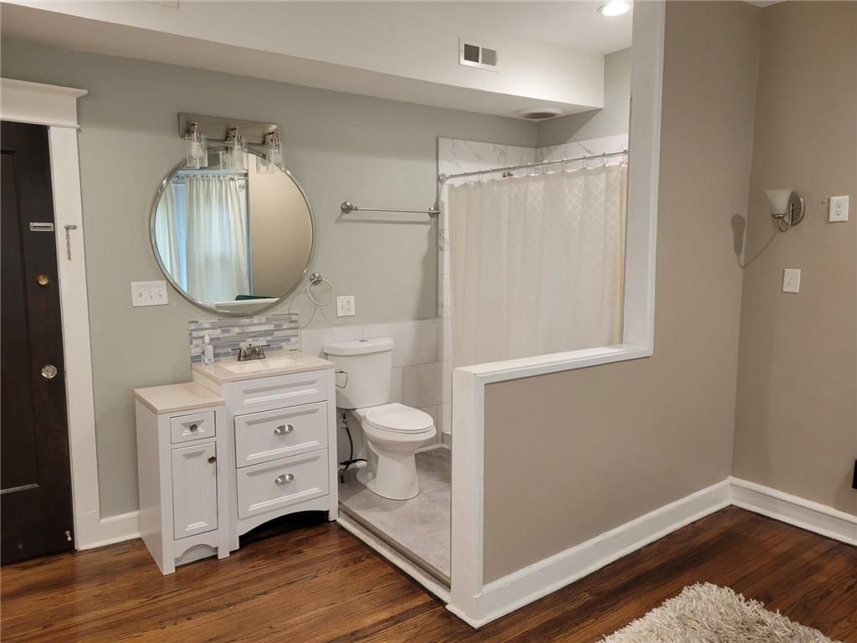
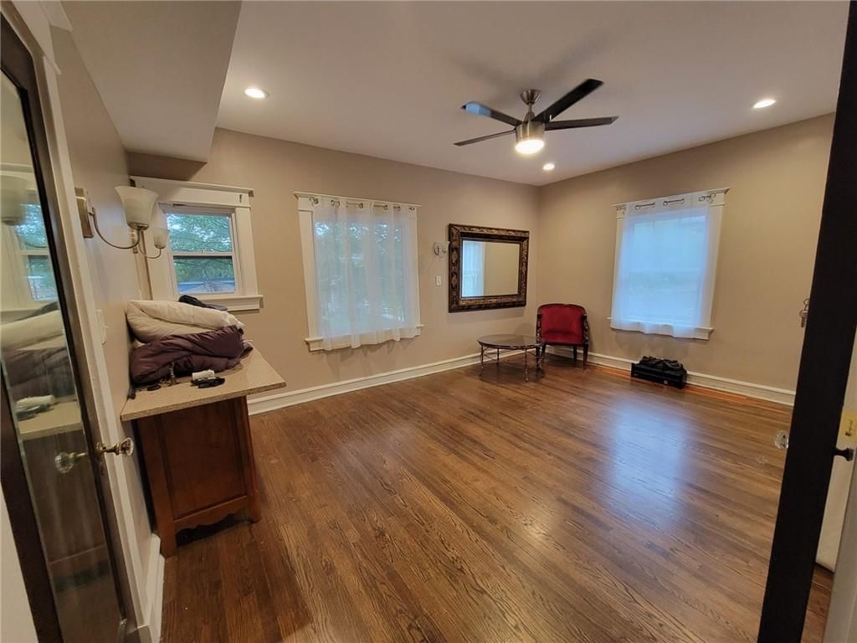
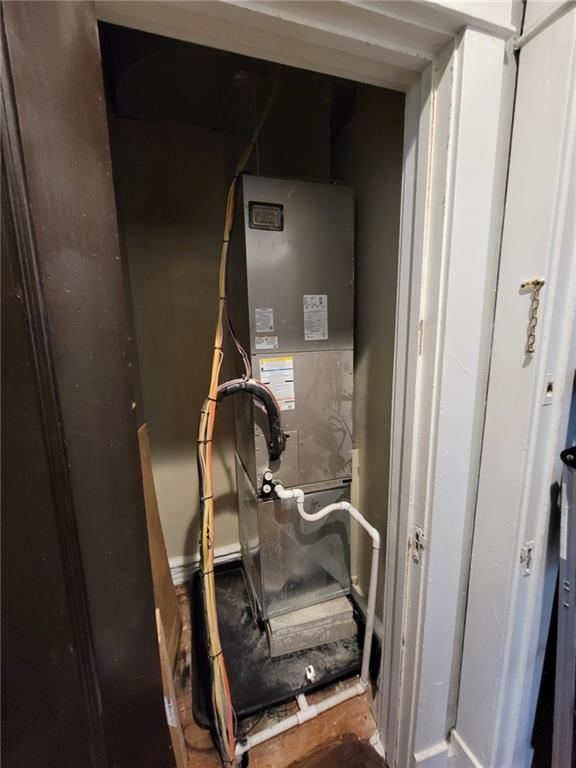
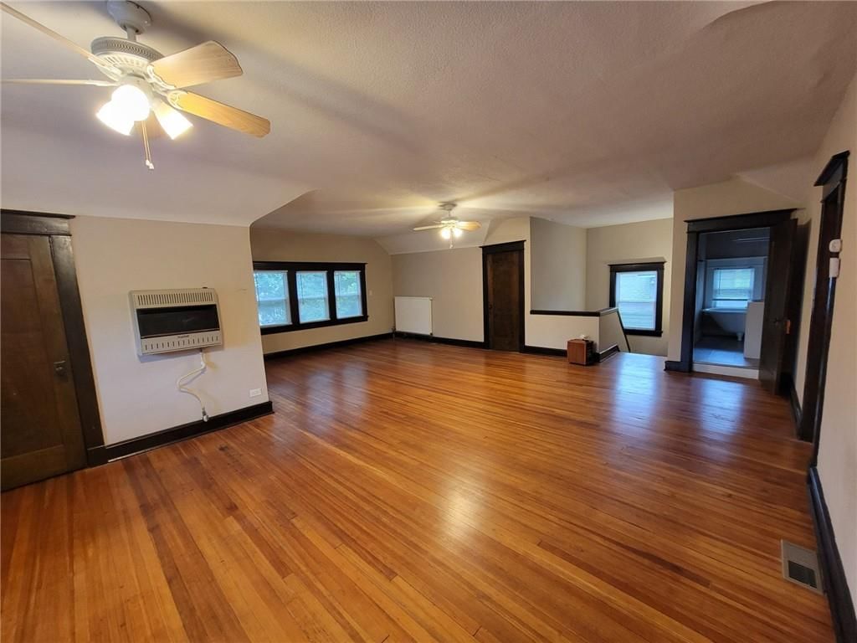
The home is situated on a one way street and surrounding by very charming homes. Original wood, trim, leaded glass windows. SO Many updates and improvements on this Mid Town home, fully remodeled in '21 & 22. New roof, boiler system, AC, windows, kitchen, 2 full bathrooms remodeled, electrical upgrade. Large rooms…
Property Details
Interior
Bedrooms & bathrooms
- Bedrooms: 5
- Full bathrooms: 4
- 1/2 bathrooms: 1
Heating
- Heating: Electric, Other, Steam
Cooling
- Cooling: Electric
Appliances
- Laundry: Bedroom Level, Lower Level
Features
- Basement: Stone/Rock
- Fireplace features: Living Room, Primary Bedroom
- Other rooms: Entry, Formal Living Room, Library, Sitting Room
Interior area
- Finished area above ground: 3,541 sqft
- Total interior livable area: 3,541 sqft
Property
Parking
- Total spaces: 1
- Parking features: Detached, Shared Driveway
Lot
- Size: 0.16 Acres
- Patio & porch: Covered Patio
Construction
Type & style
- Home type: Residential
- Architectural style: Single Family Residence
Materials
- Materials: Stone Trim, Stucco
Condition
- Year built: 1910
- Age: 101 Years/More
Utilities & green energy
- Sewer: Public Sewer
- Water: Public
Highlights
Outdoor & Lot
- Covered Patio
Layout
- Library
Garage & Parking
- Detached Garage
HOA and Amenities
No HOA on this home.
Nearby schools
Schools provided by the listing agent
- District: Kansas City Mo
Price history
Tax
- Annual tax amount: $1,374 / yr
Listed by ReeceNichols- Leawood Town Center
Listed Oct 27, 2025, 12:29 PM · Updated Dec 10, 2025, 8:32 AM · Source: Heartland MLS as distributed by MLS GRID · MLS #2583957
Listed for
$349,500
Sold3705 Tracy Avenue, Kansas City, MO 64109
About this home
Is this your home?
Claim this home to get your HouseLoop Home Valuation & Buyer Demand Report — real-time buyer demand and an up-to-date value for your home. Free, no obligation, about 3 minutes.
The home is situated on a one way street and surrounding by very charming homes. Original wood, trim, leaded glass windows. SO Many updates and improvements on this Mid Town home, fully remodeled in '21 & 22. New roof, boiler system, AC, windows, kitchen, 2 full bathrooms remodeled, electrical upgrade. Large rooms…
Property Details
Interior
Bedrooms & bathrooms
- Bedrooms: 5
- Full bathrooms: 4
- 1/2 bathrooms: 1
Heating
- Heating: Electric, Other, Steam
Cooling
- Cooling: Electric
Appliances
- Laundry: Bedroom Level, Lower Level
Features
- Basement: Stone/Rock
- Fireplace features: Living Room, Primary Bedroom
- Other rooms: Entry, Formal Living Room, Library, Sitting Room
Interior area
- Finished area above ground: 3,541 sqft
- Total interior livable area: 3,541 sqft
Property
Parking
- Total spaces: 1
- Parking features: Detached, Shared Driveway
Lot
- Size: 0.16 Acres
- Patio & porch: Covered Patio
Construction
Type & style
- Home type: Residential
- Architectural style: Single Family Residence
Materials
- Materials: Stone Trim, Stucco
Condition
- Year built: 1910
- Age: 101 Years/More
Utilities & green energy
- Sewer: Public Sewer
- Water: Public
Highlights
Outdoor & Lot
- Covered Patio
Layout
- Library
Garage & Parking
- Detached Garage
HOA and Amenities
No HOA on this home.
Nearby schools
Schools provided by the listing agent
- District: Kansas City Mo
Price history
Tax
- Annual tax amount: $1,374 / yr
Is this your home?
Claim this home to get your HouseLoop Home Valuation & Buyer Demand Report — real-time buyer demand and an up-to-date value for your home. Free, no obligation, about 3 minutes.
Listed by ReeceNichols- Leawood Town Center
Listed Oct 27, 2025, 12:29 PM · Updated Dec 10, 2025, 8:32 AM · Source: Heartland MLS as distributed by MLS GRID · MLS #2583957