$1,650,000
Sold7 bd · 8.5 ba · 8,040 sqftAbout this home
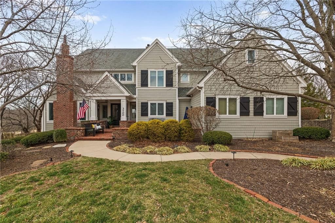
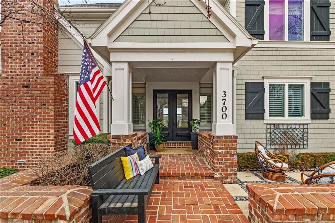
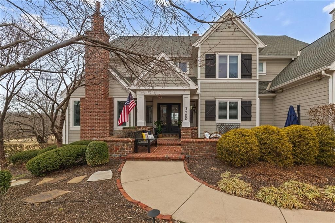
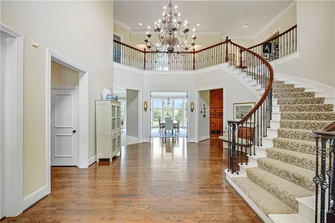
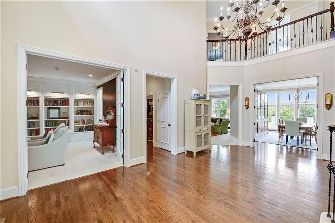
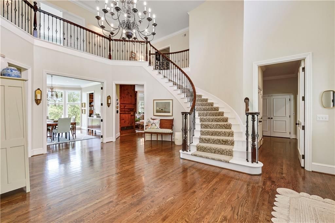
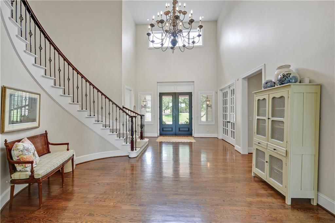
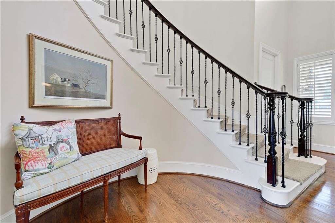
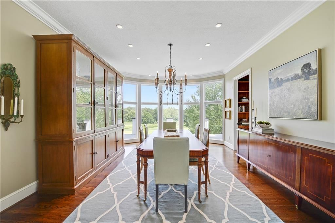
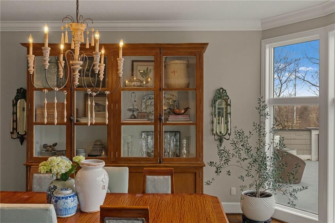
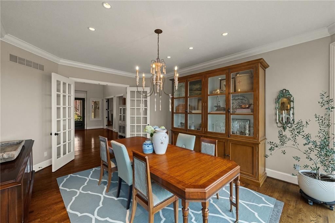
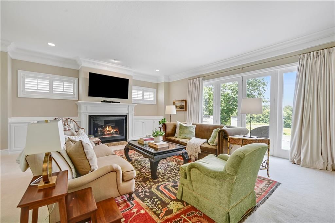
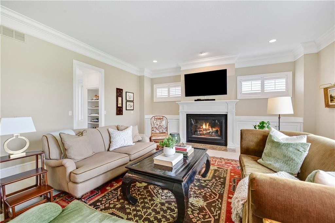
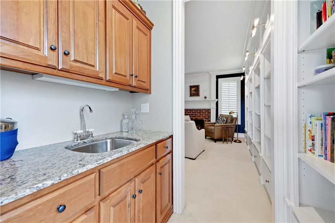
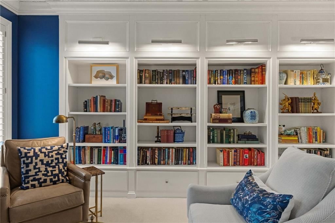
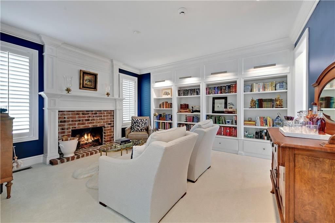
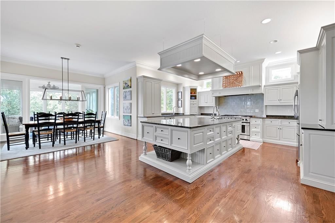
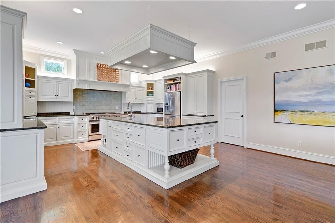
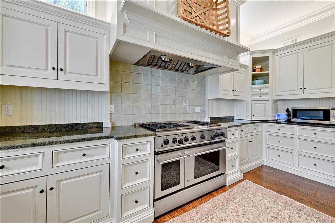
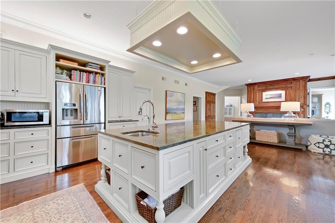
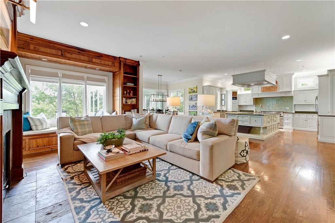
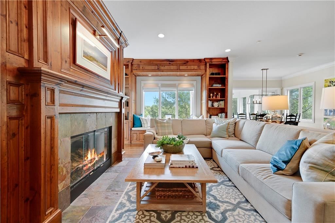
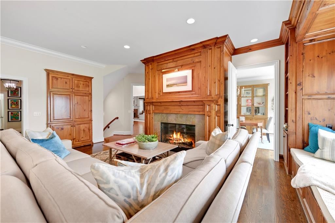
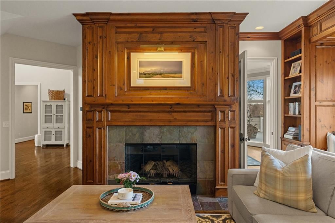
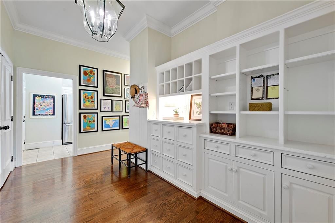
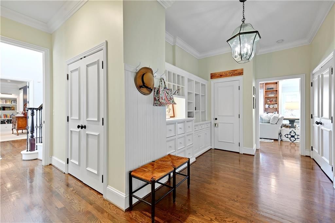
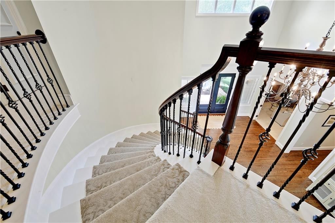
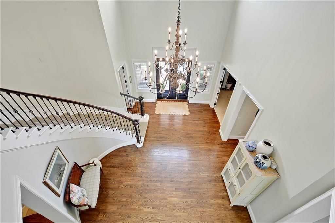
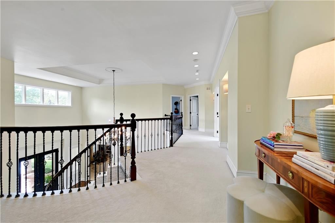
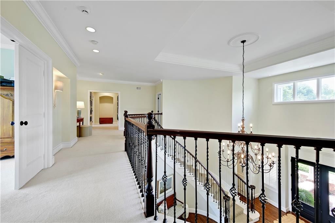
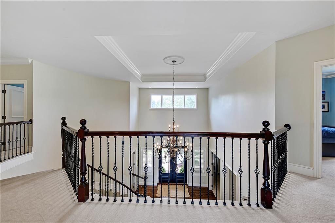
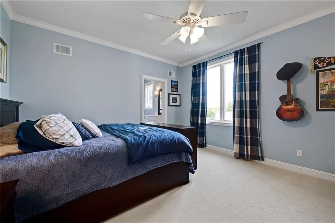
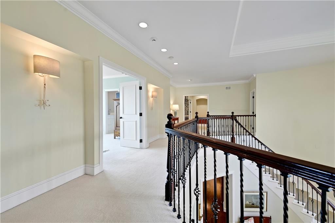
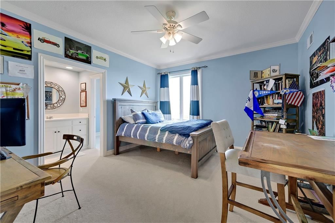
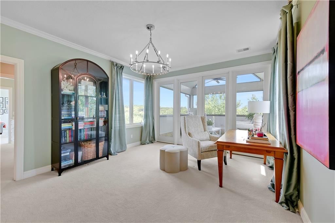
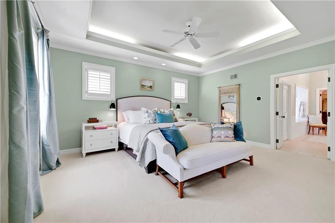
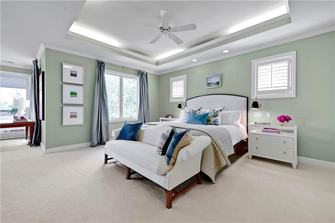
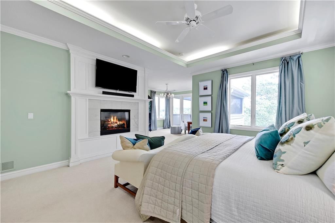
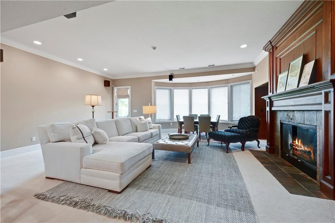
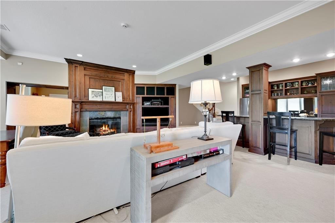
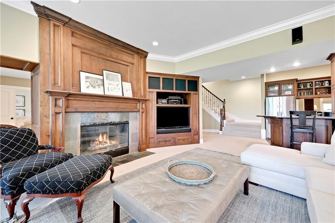
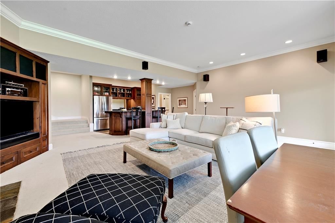
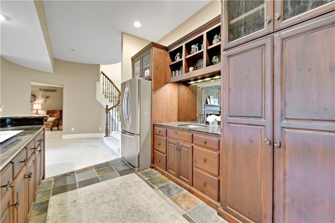
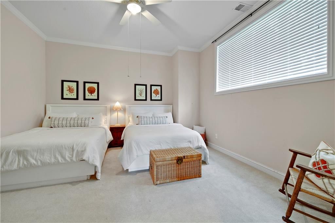
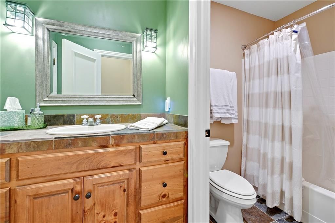
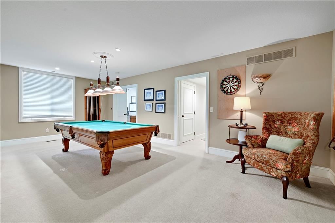
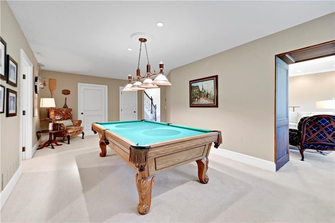
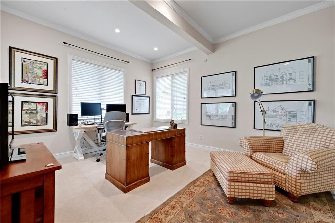
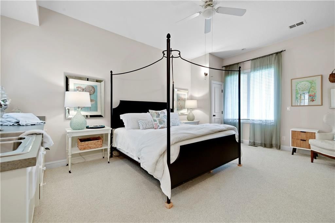
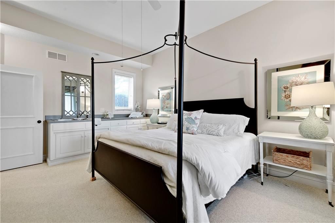
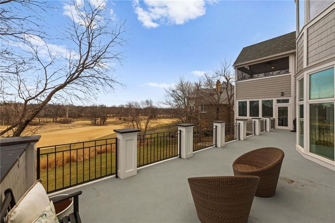
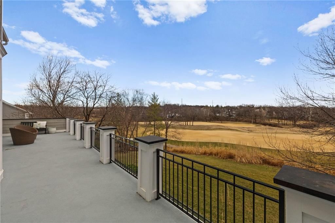
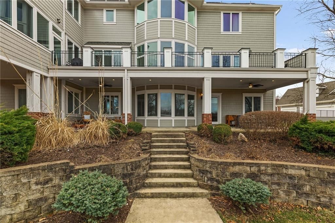
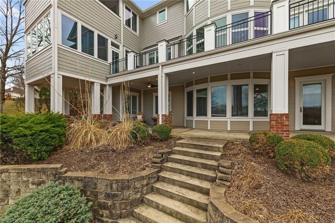
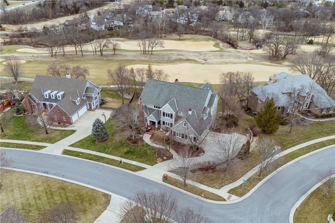
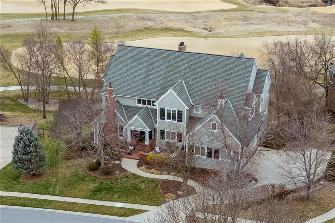
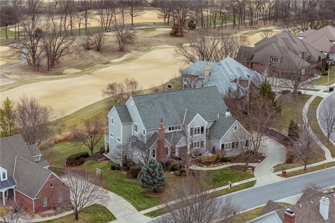
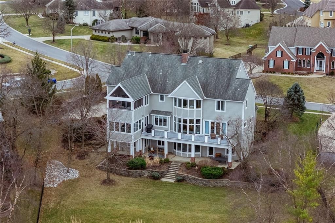
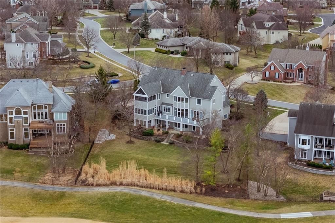
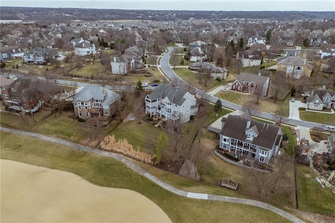
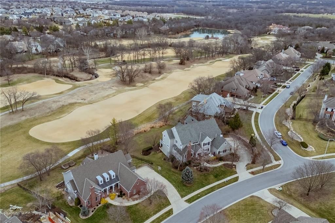
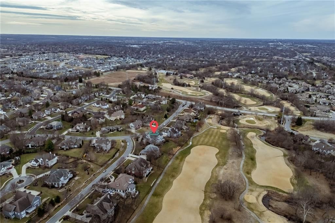
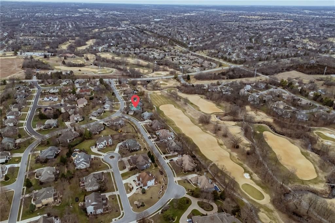
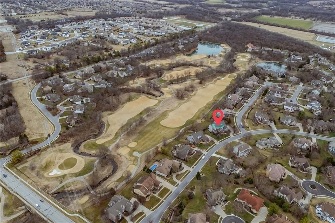
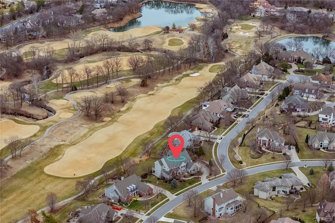
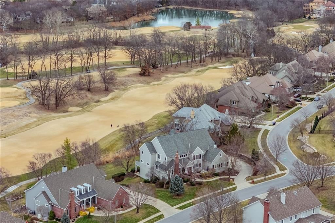
Don't miss the chance to own this stunning Leawood 2-story home with incredible golf course views! Professionally designed and beautifully curated, this move in ready home offers 7 bedrooms and 7.5 bathrooms- room for everyone to spread out. Step inside and you'll immediately notice the dramatic curved staircase,…
Property Details
Interior
Bedrooms & bathrooms
- Bedrooms: 7
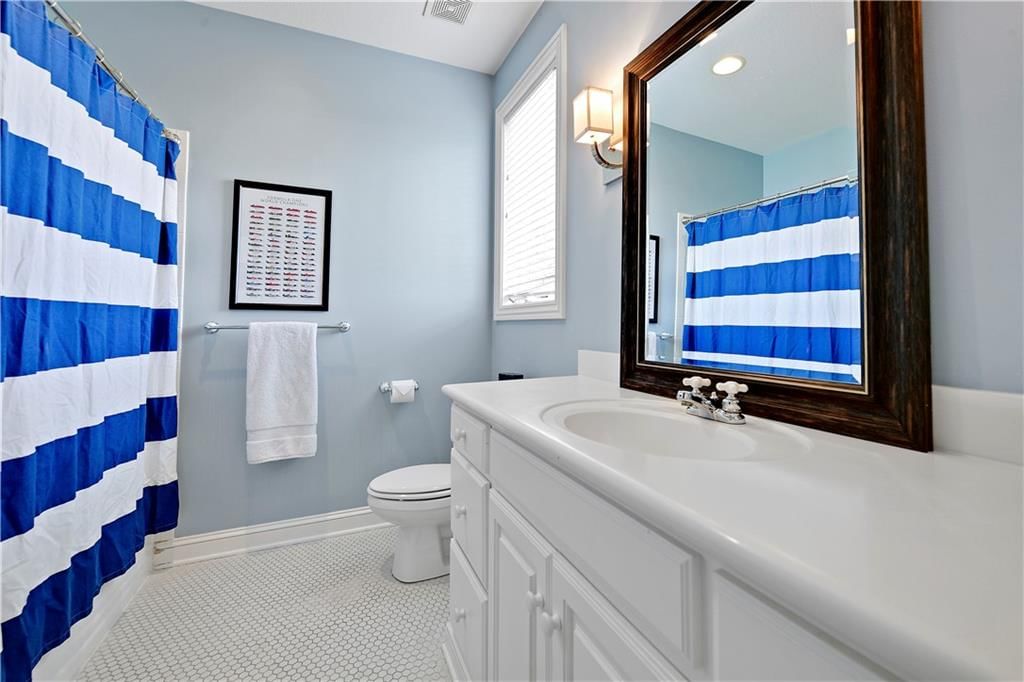
- Full bathrooms: 8
- 1/2 bathrooms: 1
Heating
- Heating: Natural Gas
Cooling
- Cooling: Electric
Appliances
- Included: Dishwasher, Disposal, Refrigerator
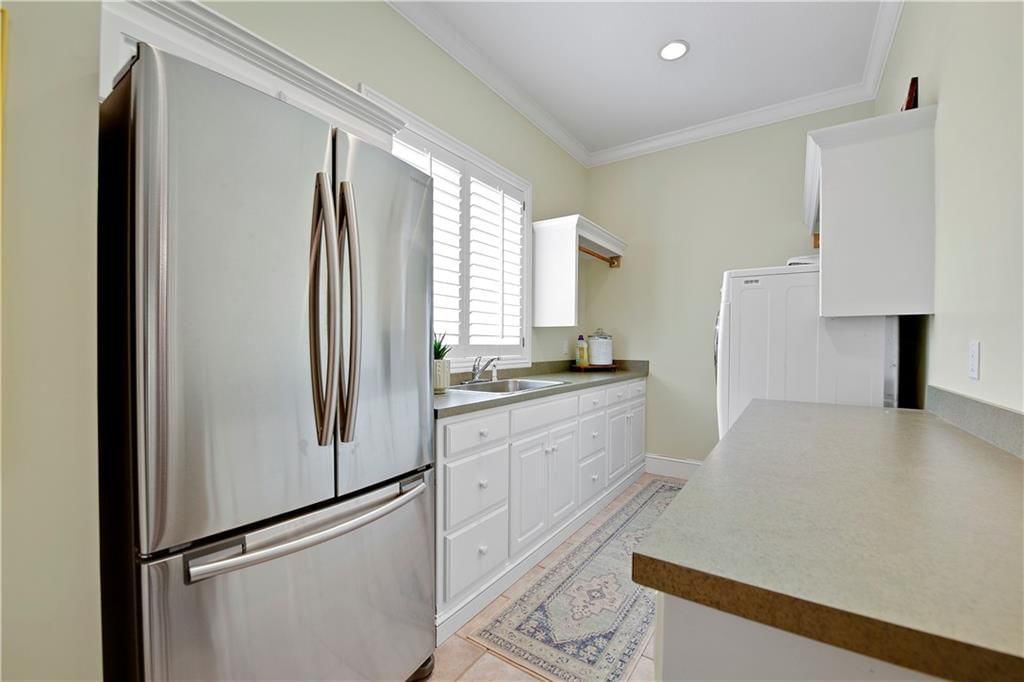
- Laundry: Main Level, Off The Kitchen
Features
- Features: Ceiling Fan(s), Central Vacuum, Pantry, Smart Thermostat, Walk-In Closet(s)
- Flooring: Carpet, Tile, Wood
- Basement: Basement BR, Finished, Walk-Out Access
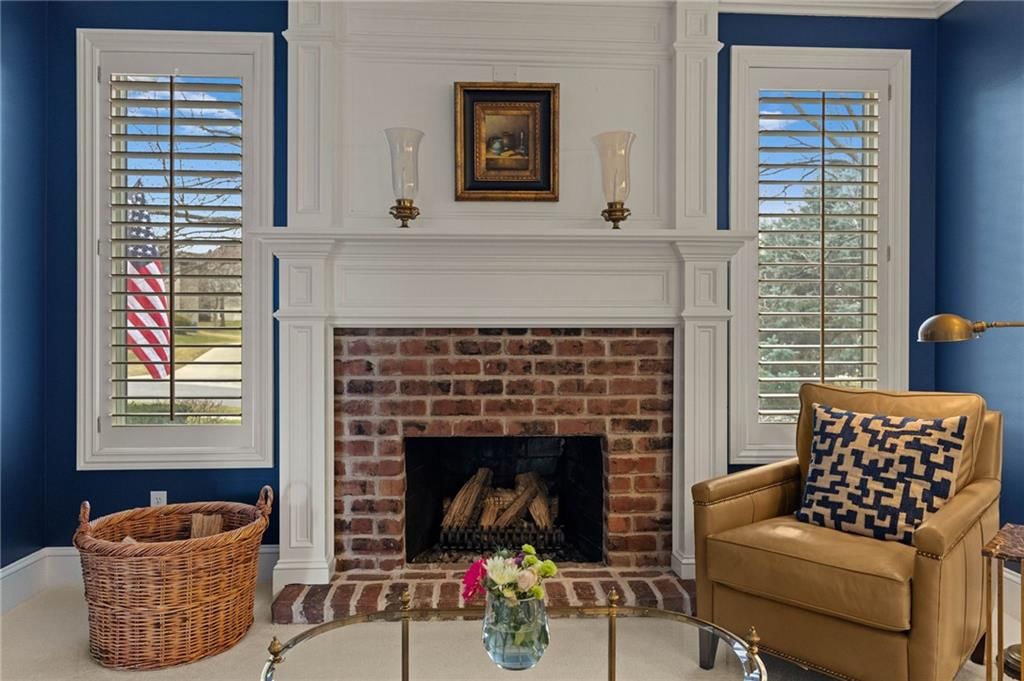
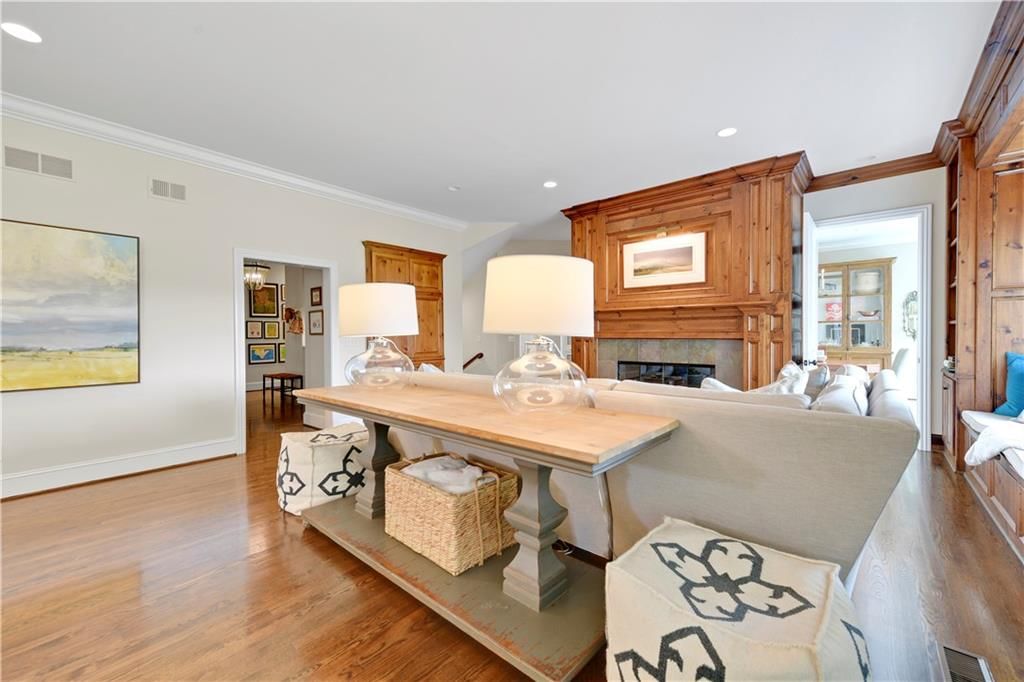
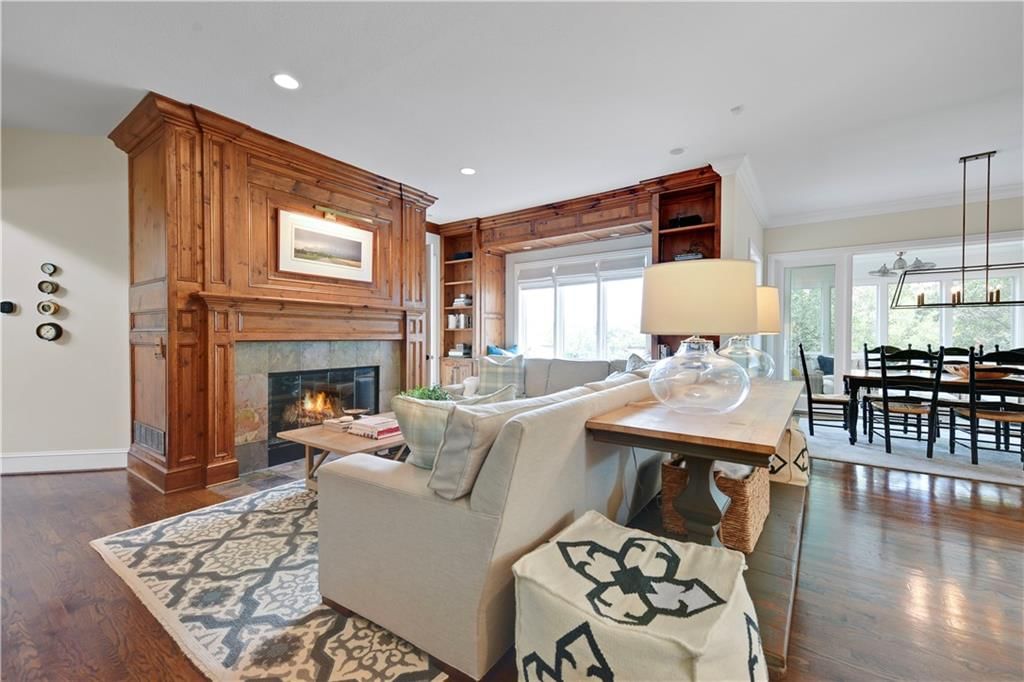
- Fireplace features: Basement, Hearth Room, Living Room, Primary Bedroom, Library
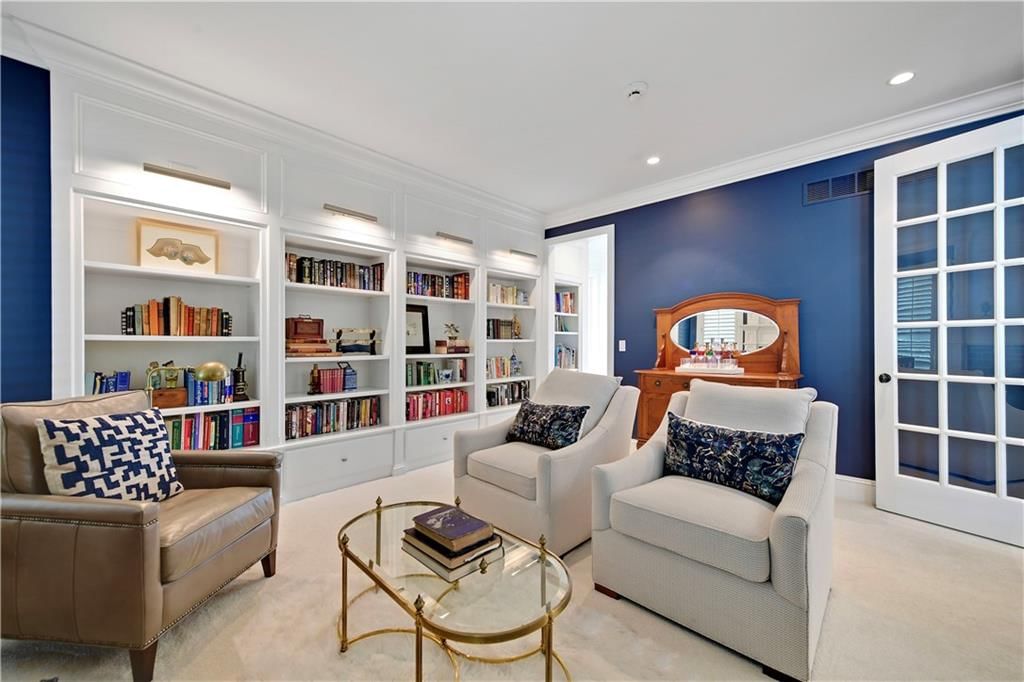
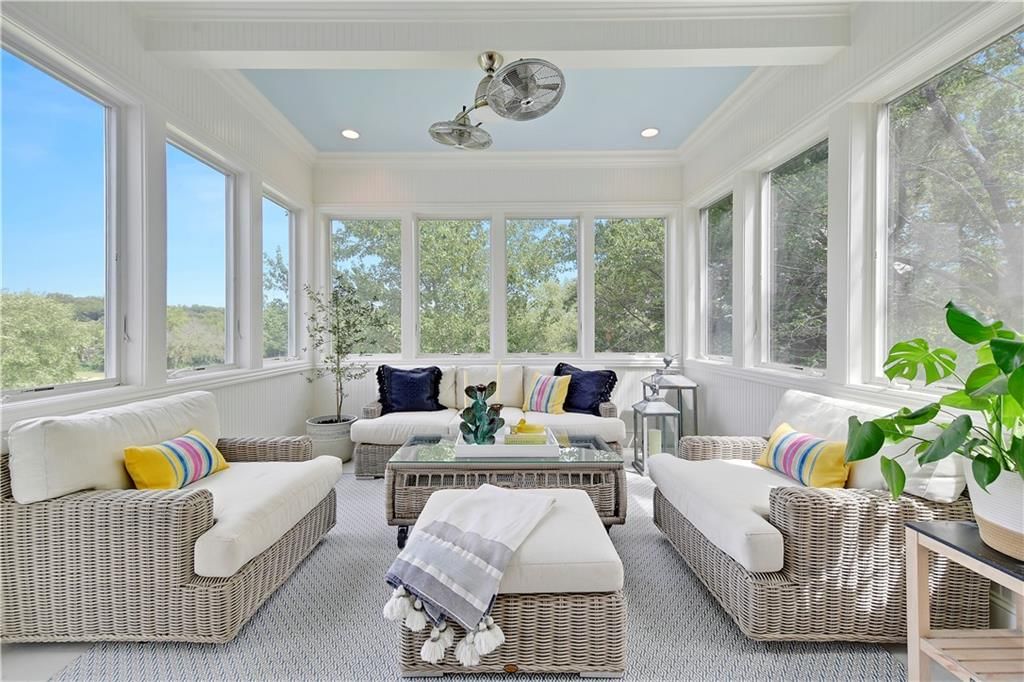
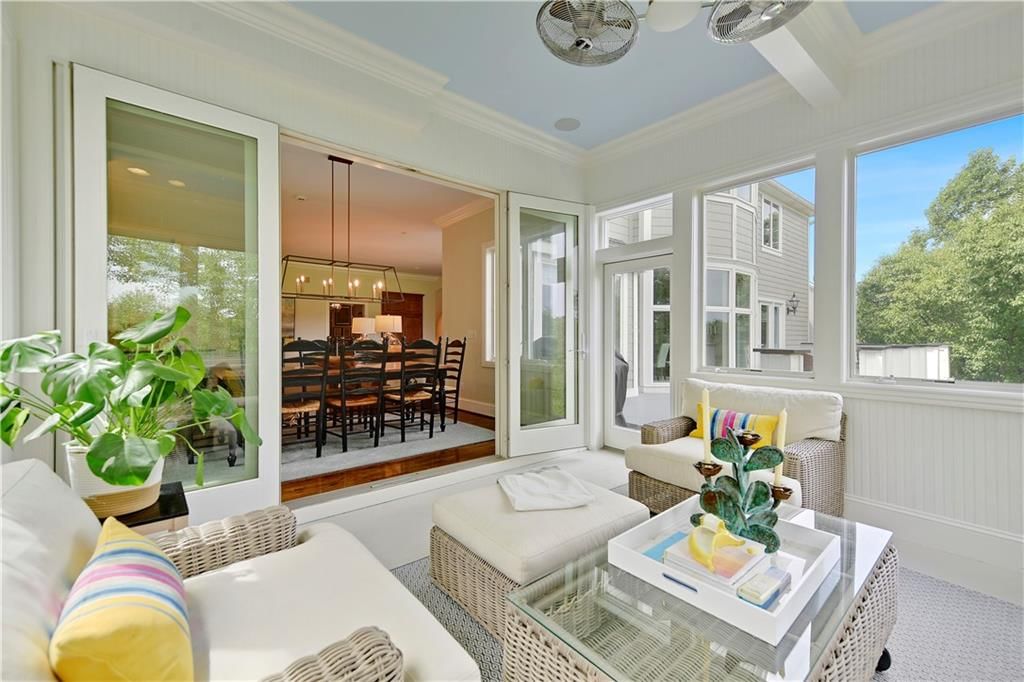
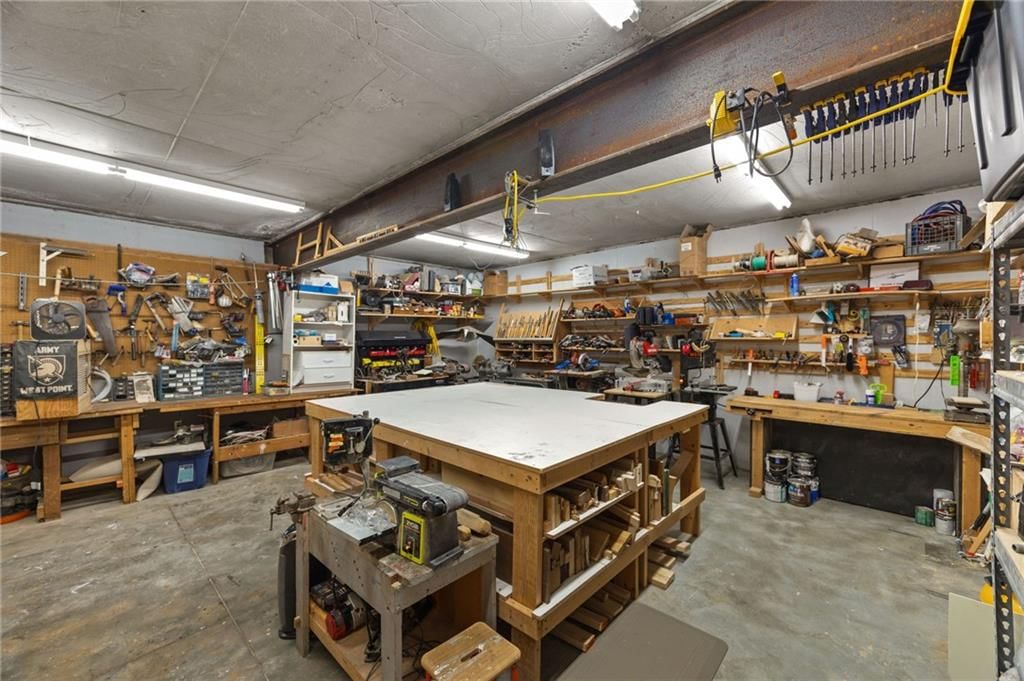
- Other rooms: Atrium, Den/Study, Enclosed Porch, Family Room, Formal Living Room, Great Room, Office, Recreation Room, Sun Room, Workshop
Interior area
- Finished area above ground: 8,040 sqft
- Total interior livable area: 8,040 sqft
Property
Parking
- Total spaces: 4
- Parking features: Attached, Basement
Lot
- Size: 0.64 Acres
- Features: Adjoin Golf Fairway, Estate Lot, Sprinkler-In Ground, Wooded
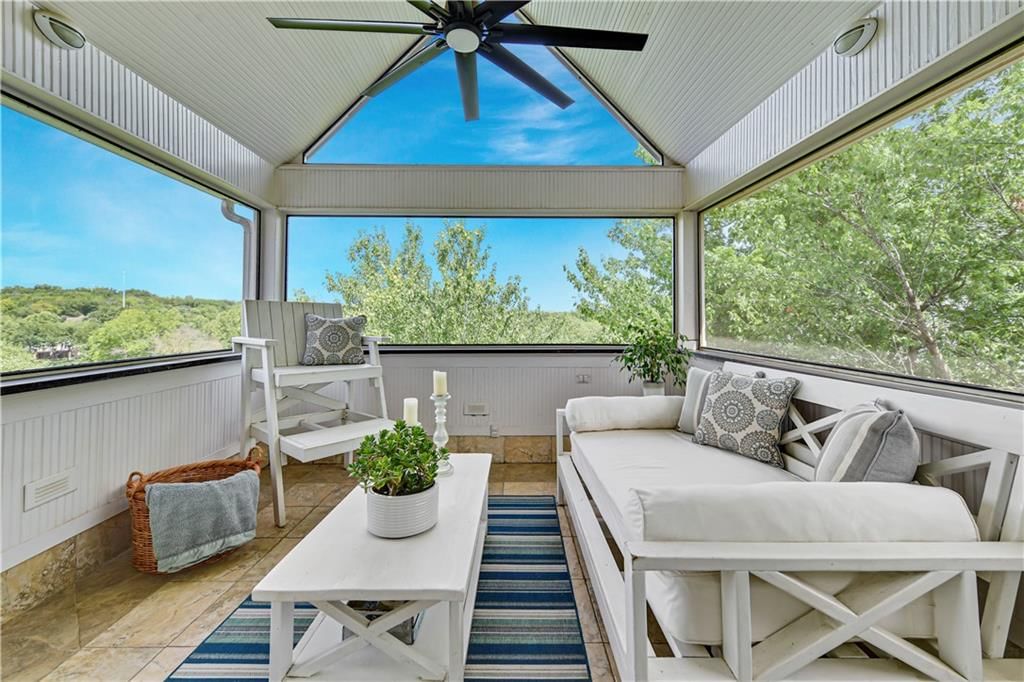
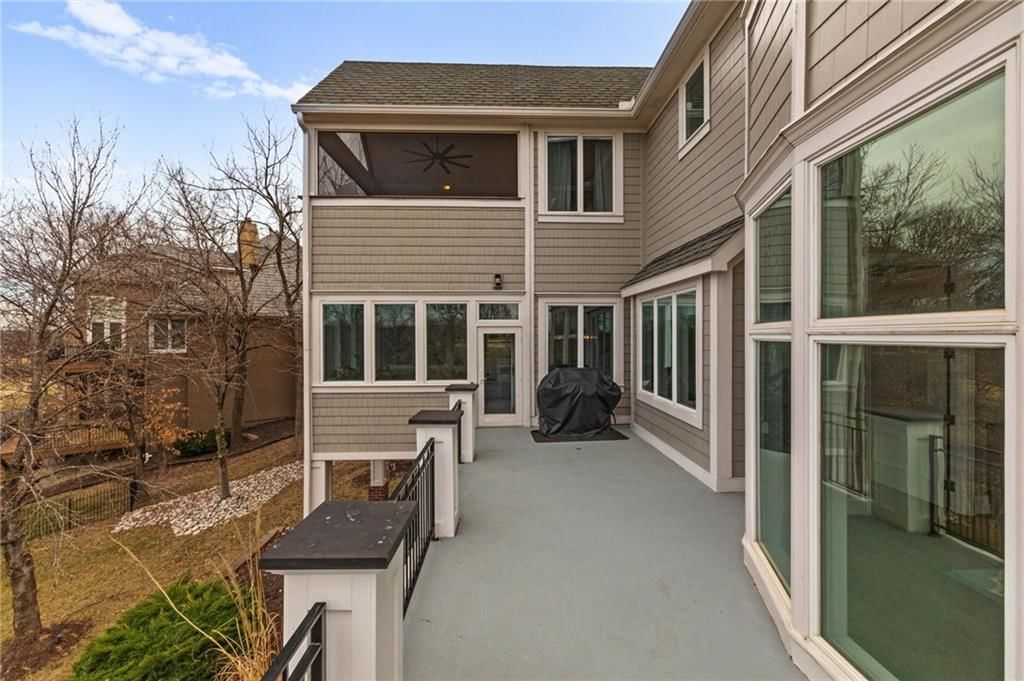
- Patio & porch: Deck, Porch, Screened
Construction
Type & style
- Home type: Residential
- Architectural style: Single Family Residence
Materials
- Materials: Frame, Shingle Siding
Condition
- Year built: 1998
- Age: 21-30 Years
Utilities & green energy
- Sewer: Public Sewer
- Water: Public
Highlights
Outdoor & Lot
- Deck
- Covered Patio
- Wooded Lot
- Acreage
- Sprinkler System
Kitchen
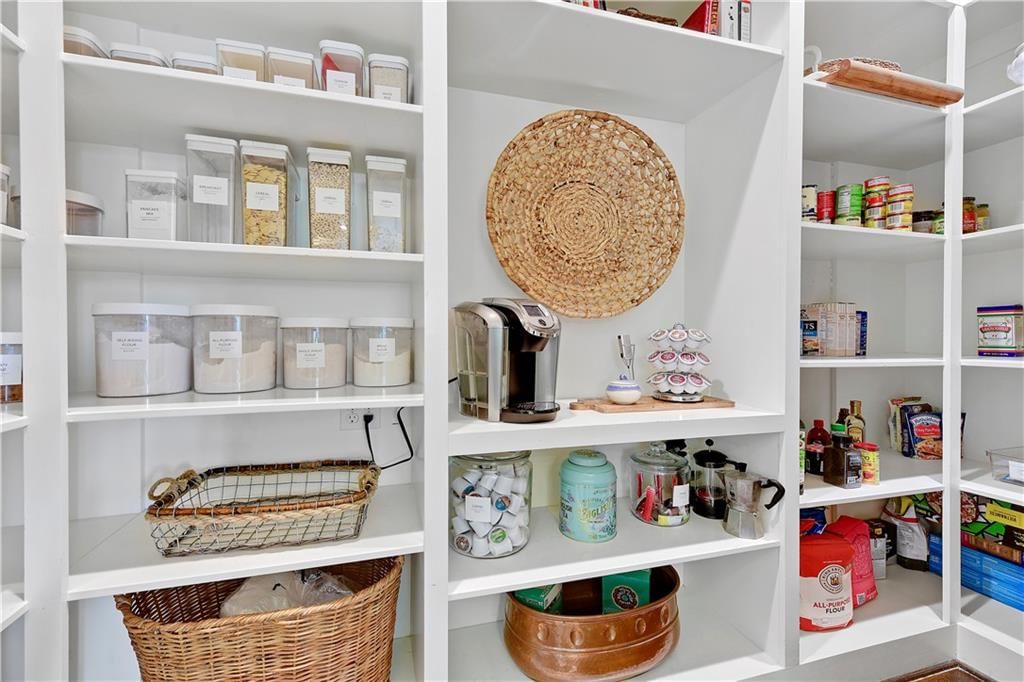
- Walk-in Pantry
Interior
- Hardwood Floors
- Tile Floors
- Two-Story Living Room
- Smart Thermostat
Layout
- Finished Basement
- Walk-out Basement
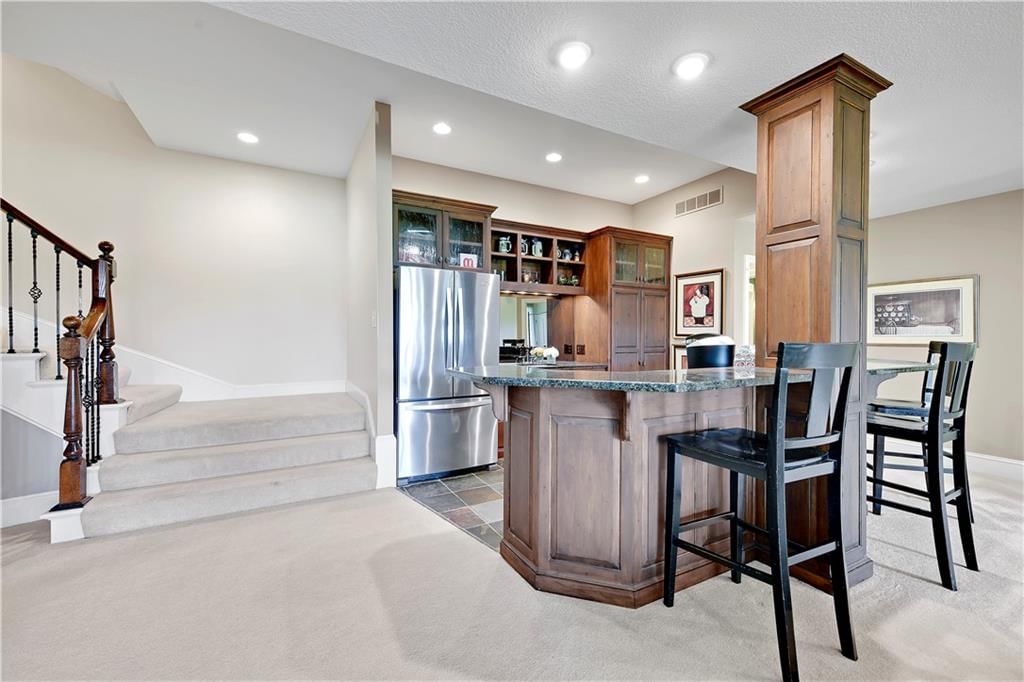
- In-law Suite
- Home Office
- Sunroom
- Bonus Room
- Workshop
Garage & Parking
- Attached Garage
HOA and Amenities
No HOA on this home.
Nearby schools
Schools provided by the listing agent
- District: Blue Valley
- Elementary: Sunrise Point
- Middle: Prairie Star
- High: Blue Valley
Price history
Tax
- Annual tax amount: $19,579 / yr
Listed by ReeceNichols - Leawood
Listed Feb 21, 2026, 10:37 AM · Updated Jun 3, 2026, 12:00 PM · Source: Heartland MLS as distributed by MLS GRID · MLS #2603246
Listed for
$1,650,000
Sold3700 W 153rd Street, Overland Park, KS 66224
About this home
Is this your home?
Claim this home to get your HouseLoop Home Valuation & Buyer Demand Report — real-time buyer demand and an up-to-date value for your home. Free, no obligation, about 3 minutes.
Don't miss the chance to own this stunning Leawood 2-story home with incredible golf course views! Professionally designed and beautifully curated, this move in ready home offers 7 bedrooms and 7.5 bathrooms- room for everyone to spread out. Step inside and you'll immediately notice the dramatic curved staircase,…
Property Details
Interior
Bedrooms & bathrooms
- Bedrooms: 7
- Full bathrooms: 8
- 1/2 bathrooms: 1
Heating
- Heating: Natural Gas
Cooling
- Cooling: Electric
Appliances
- Included: Dishwasher, Disposal, Refrigerator
- Laundry: Main Level, Off The Kitchen
Features
- Features: Ceiling Fan(s), Central Vacuum, Pantry, Smart Thermostat, Walk-In Closet(s)
- Flooring: Carpet, Tile, Wood
- Basement: Basement BR, Finished, Walk-Out Access
- Fireplace features: Basement, Hearth Room, Living Room, Primary Bedroom, Library
- Other rooms: Atrium, Den/Study, Enclosed Porch, Family Room, Formal Living Room, Great Room, Office, Recreation Room, Sun Room, Workshop
Interior area
- Finished area above ground: 8,040 sqft
- Total interior livable area: 8,040 sqft
Property
Parking
- Total spaces: 4
- Parking features: Attached, Basement
Lot
- Size: 0.64 Acres
- Features: Adjoin Golf Fairway, Estate Lot, Sprinkler-In Ground, Wooded
- Patio & porch: Deck, Porch, Screened
Construction
Type & style
- Home type: Residential
- Architectural style: Single Family Residence
Materials
- Materials: Frame, Shingle Siding
Condition
- Year built: 1998
- Age: 21-30 Years
Utilities & green energy
- Sewer: Public Sewer
- Water: Public
Highlights
Outdoor & Lot
- Deck
- Covered Patio
- Wooded Lot
- Acreage
- Sprinkler System
Kitchen
- Walk-in Pantry
Interior
- Hardwood Floors
- Tile Floors
- Two-Story Living Room
- Smart Thermostat
Layout
- Finished Basement
- Walk-out Basement
- In-law Suite
- Home Office
- Sunroom
- Bonus Room
- Workshop
Garage & Parking
- Attached Garage
HOA and Amenities
No HOA on this home.
Nearby schools
Schools provided by the listing agent
- District: Blue Valley
- Elementary: Sunrise Point
- Middle: Prairie Star
- High: Blue Valley
Price history
Tax
- Annual tax amount: $19,579 / yr
Is this your home?
Claim this home to get your HouseLoop Home Valuation & Buyer Demand Report — real-time buyer demand and an up-to-date value for your home. Free, no obligation, about 3 minutes.
Listed by ReeceNichols - Leawood
Listed Feb 21, 2026, 10:37 AM · Updated Jun 3, 2026, 12:00 PM · Source: Heartland MLS as distributed by MLS GRID · MLS #2603246
HouseLoop AI Overview

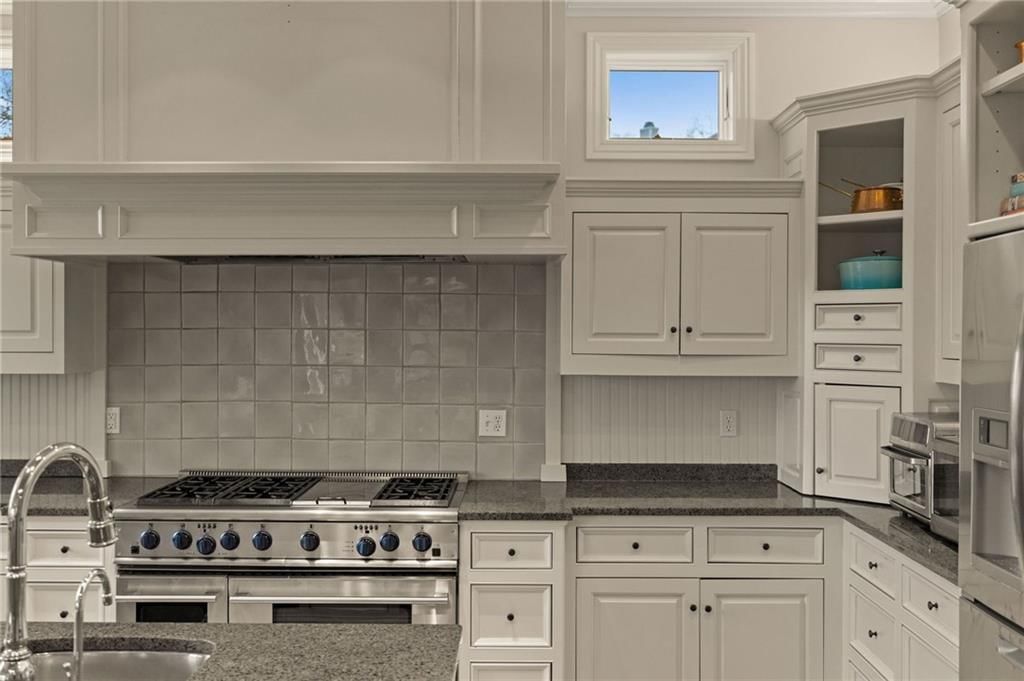
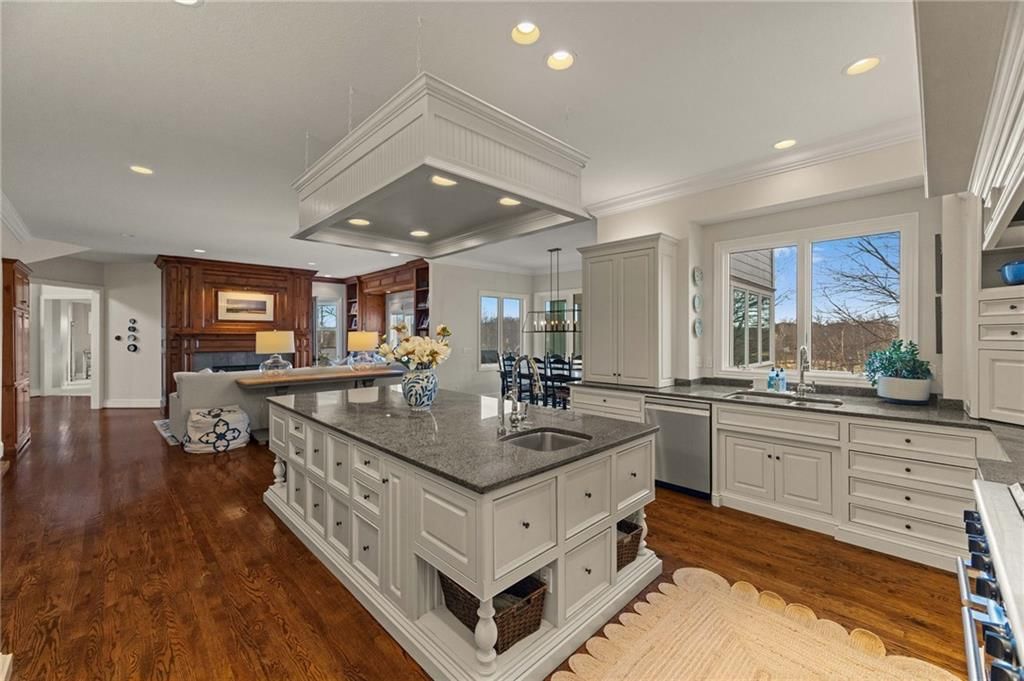
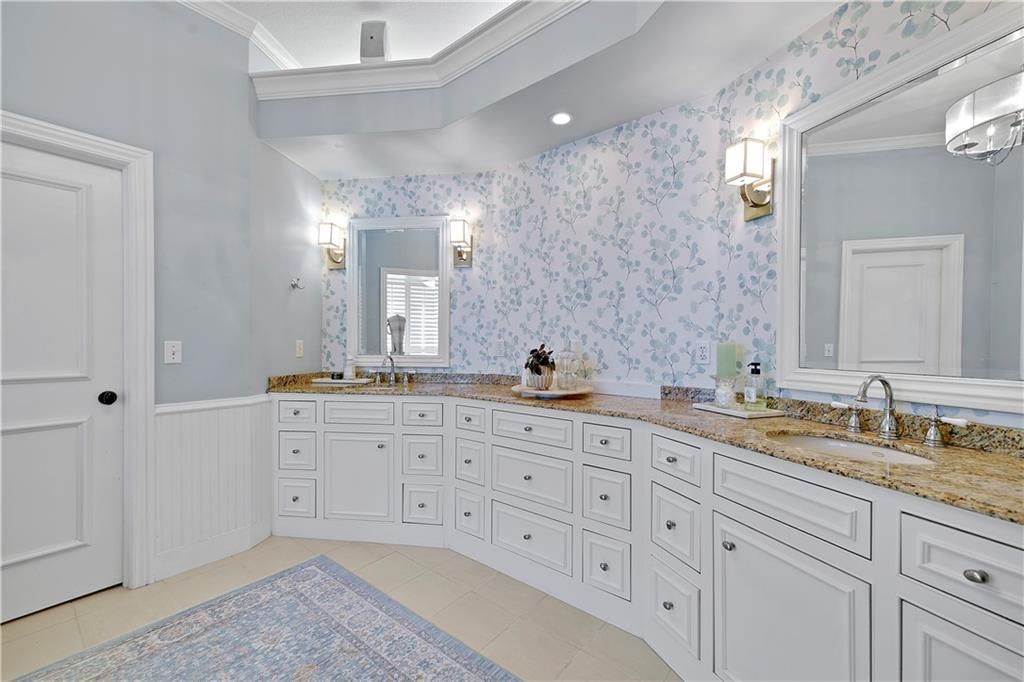
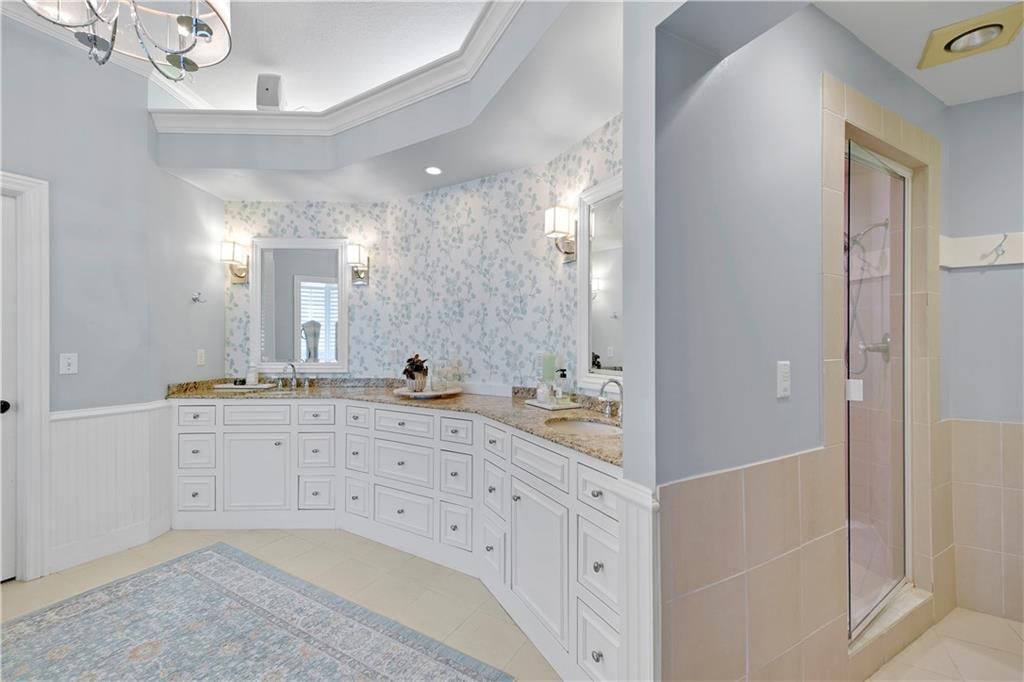
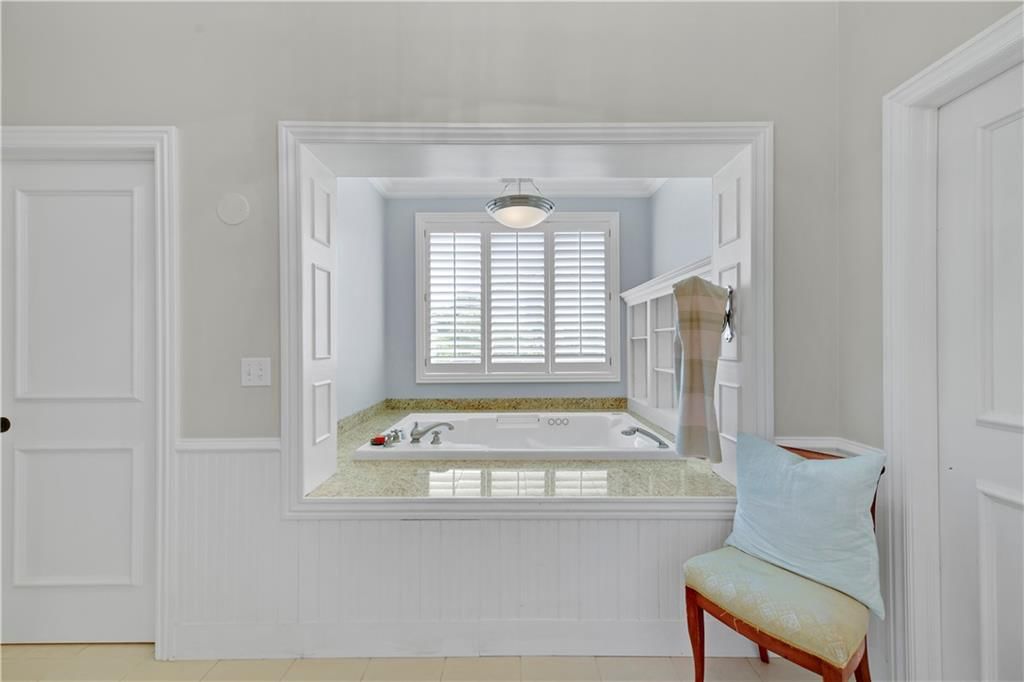
This Iron Horse home took 48 days to reach contract—notably slower than the subdivision median—yet generated solid engagement with 692 page views and 29 saves, signaling appeal among serious buyers. HouseLoop's AI photo analysis identified strong buyer interest in the home's spa-like primary bath and chef's kitchen, features that likely drove the sustained viewer interest despite the extended timeline. The property's larger footprint and established neighborhood position may have required a more selective buyer pool, but the consistency of saves indicated genuine intent among those who toured.
Frequently asked questions
How much did 3700 W 153rd Street sell for?
3700 W 153rd Street was listed at $1,650,000 and sold in May 2026.
How fast did 3700 W 153rd Street sell?
It went under contract in 48 days.
How popular was this home on HouseLoop?
692 views · 29 saves · 20 likes.
What schools serve 3700 W 153rd Street?
This home is in the Blue Valley school district (Blue Valley High School). Verify the exact attendance boundary for this address before relying on it.