$325,000
Sold3 bd · 2 ba · 1,822 sqftAbout this home
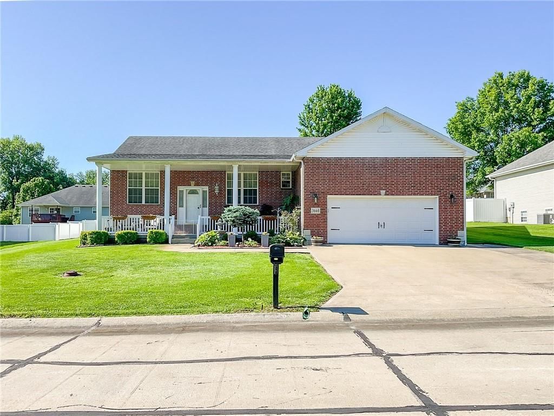
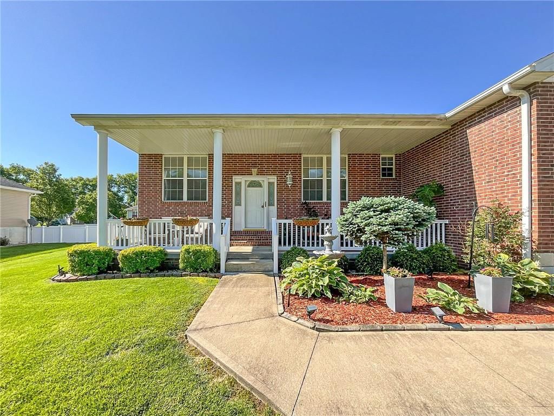
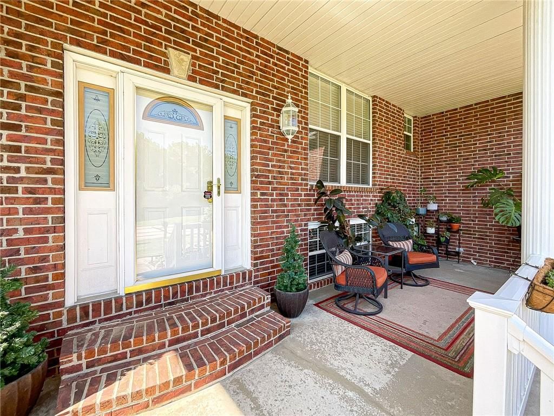
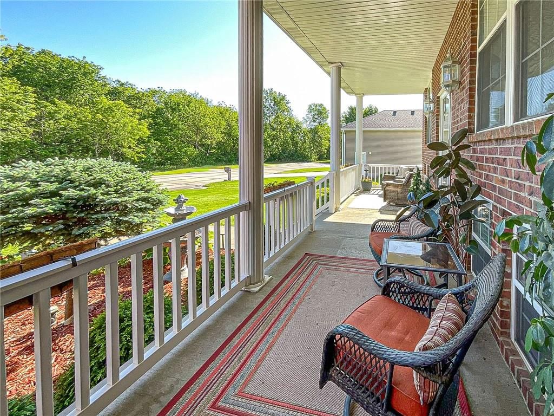
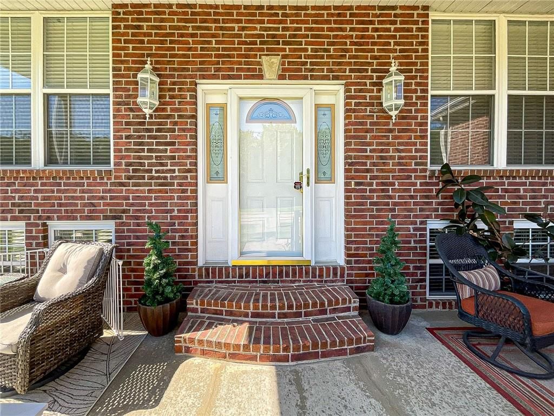
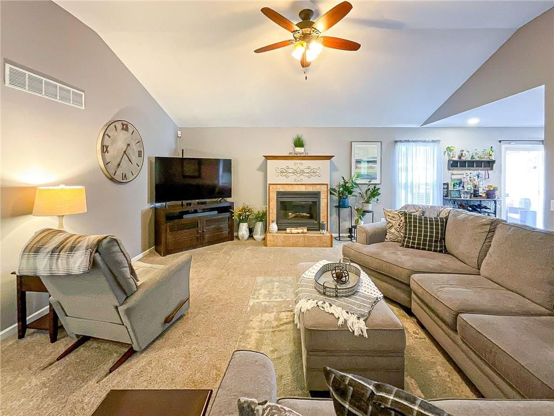
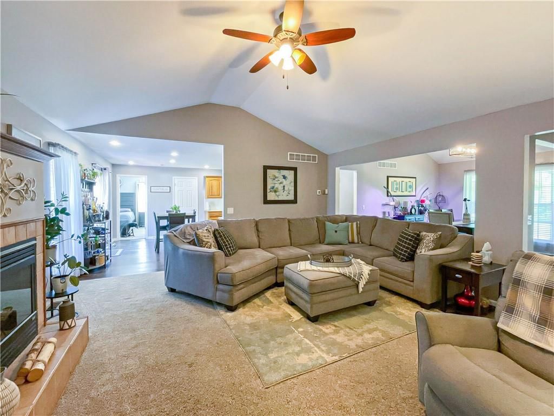
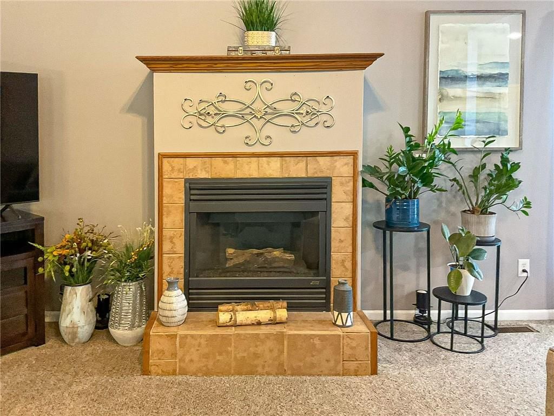
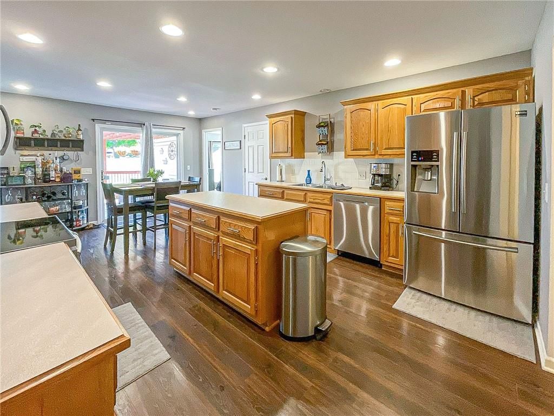
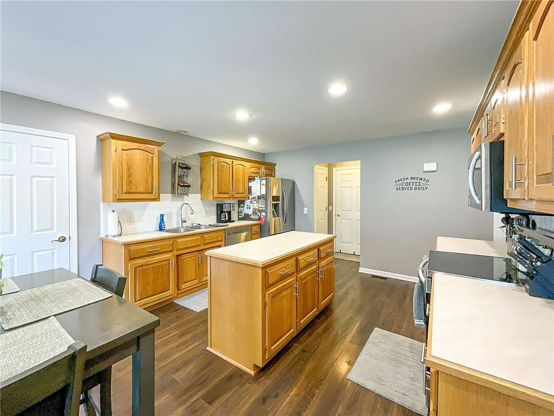
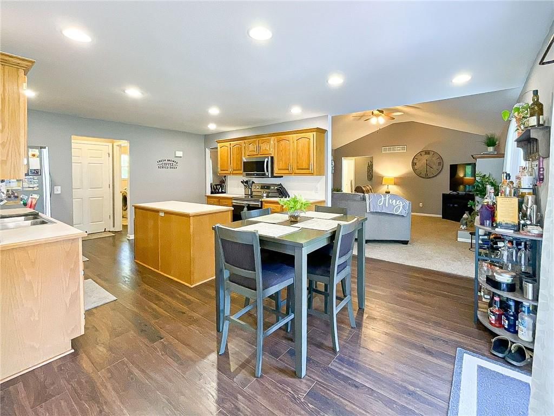
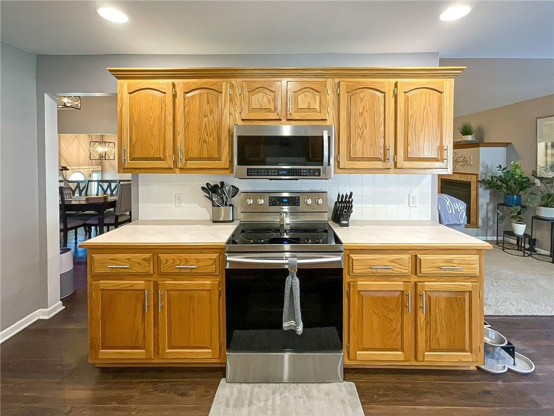
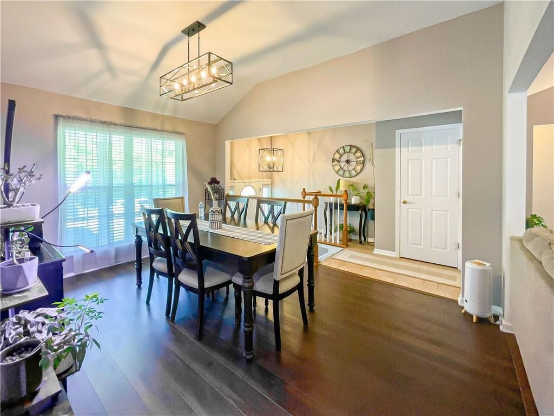
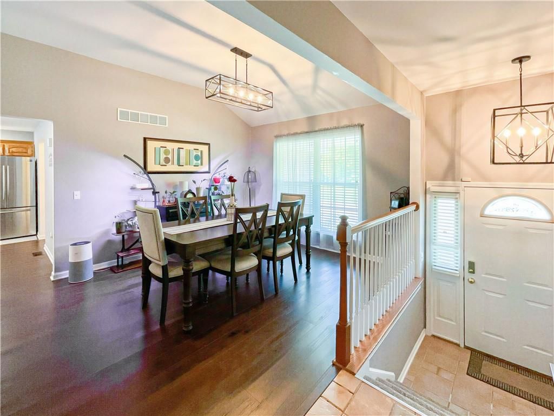
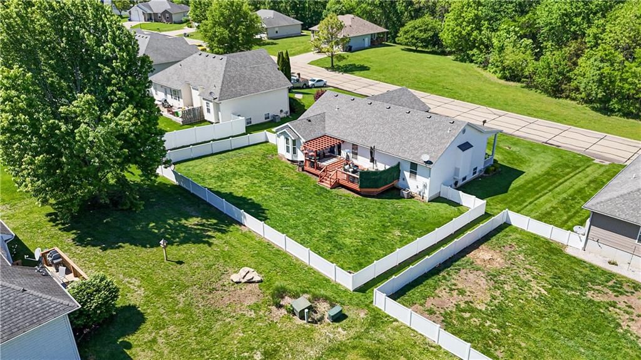
Fantastic Home Located in a quiet Subdivision. Meticulously manicured lawn, landscaped Yard and Large covered Porch. Spacious living room offering 10' tall cathedral ceiling, gas fireplace and Formal dining area. Kitchen comes fully equipped with all stainless steel appliances, recess lighting, pantry, lots of counter…
Estimated Sales Range
HouseLoop Home Value History
Property Details
Interior
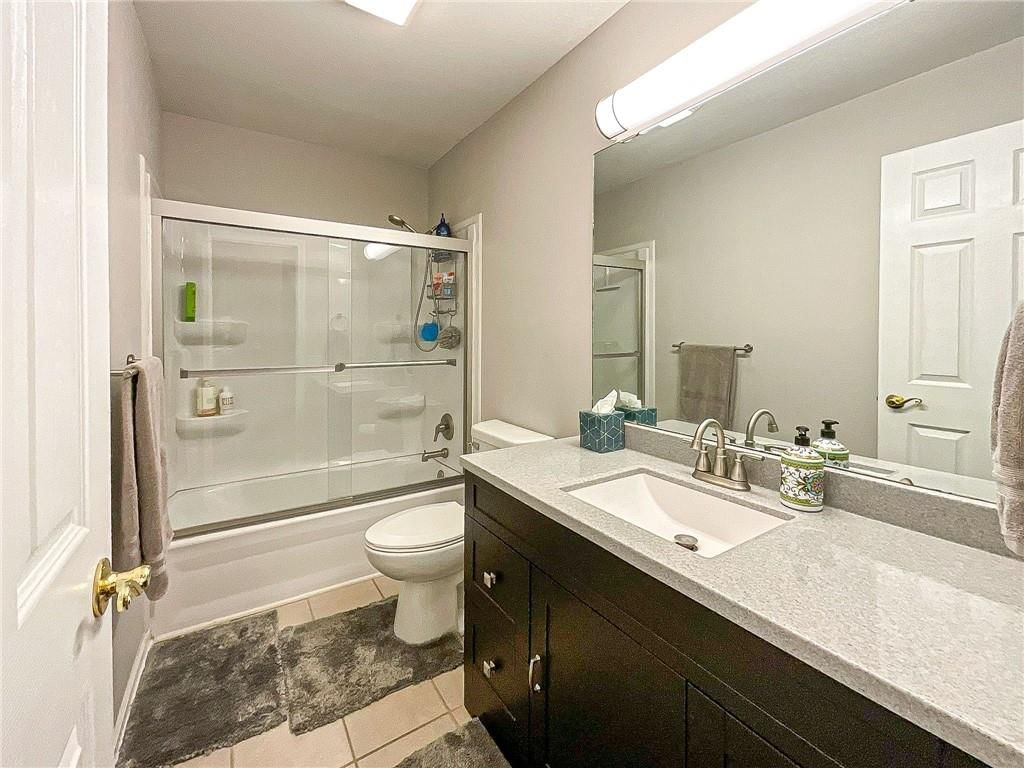
Bedrooms & bathrooms
- Bedrooms: 3
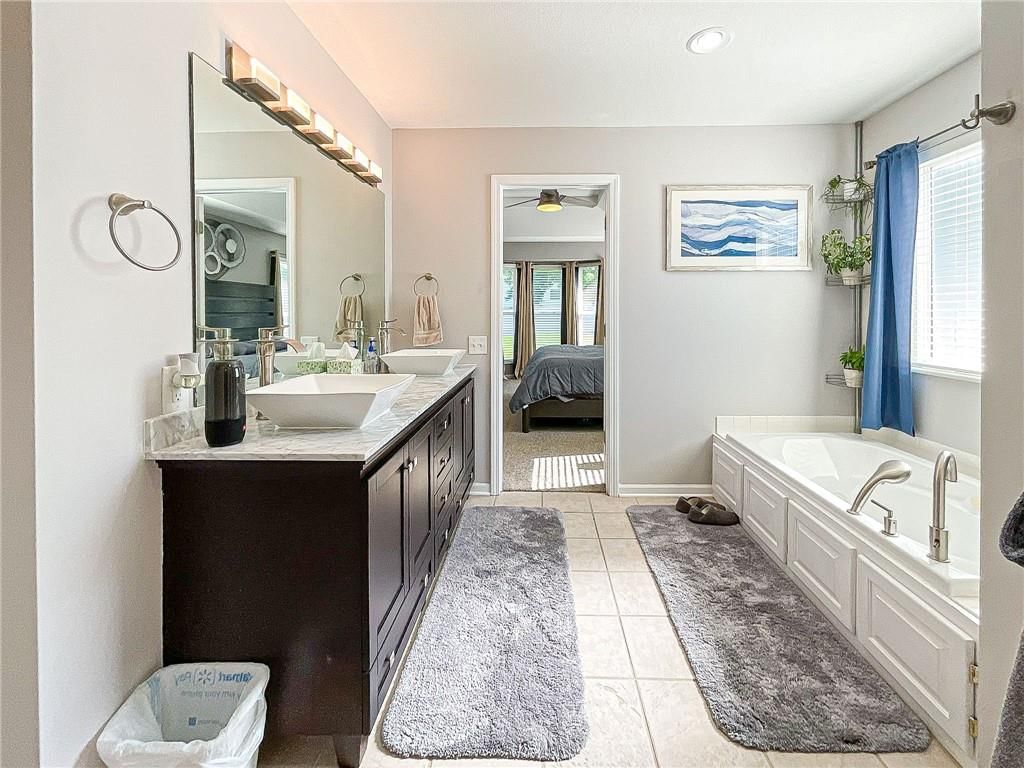
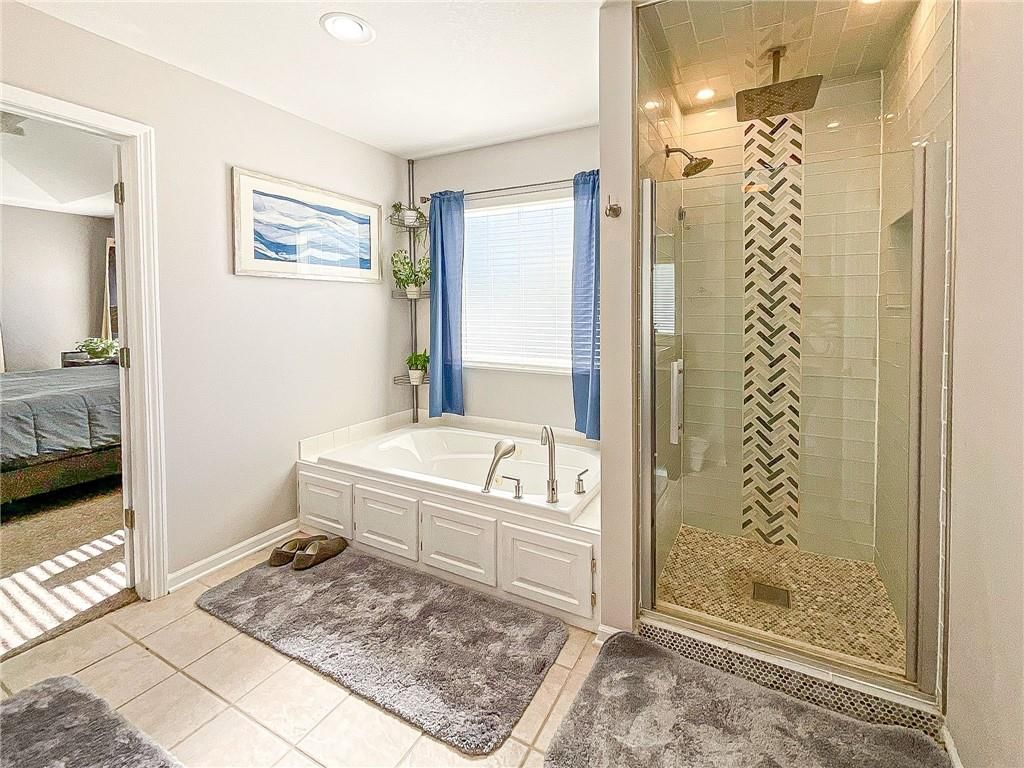
- Full bathrooms: 2
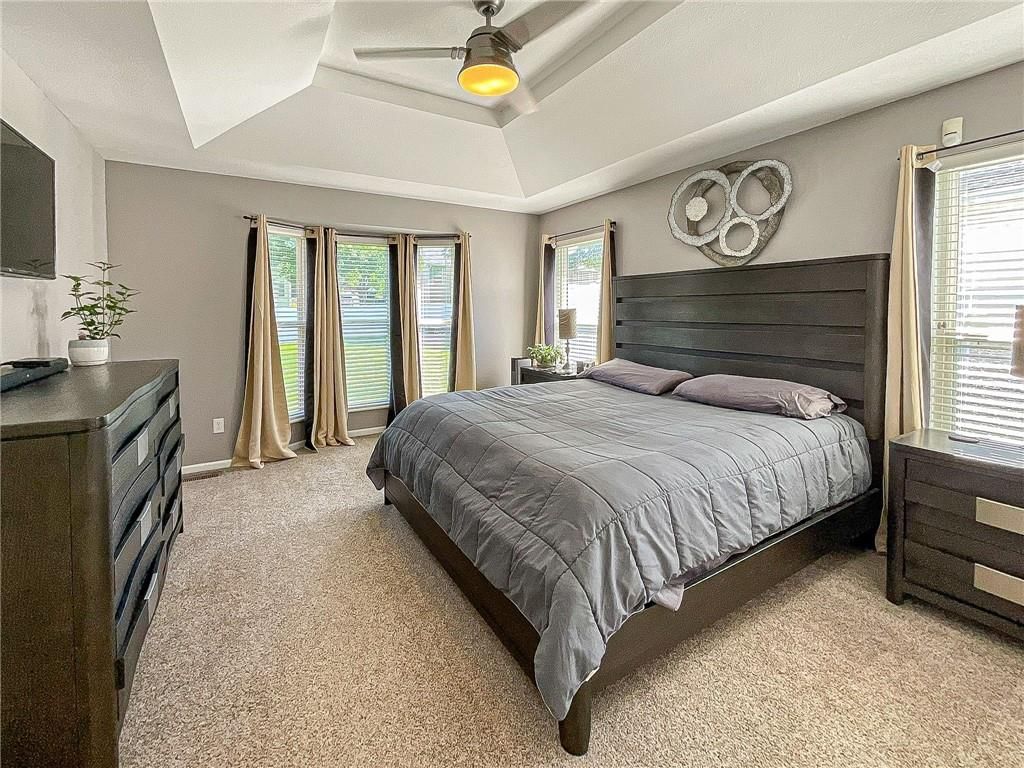
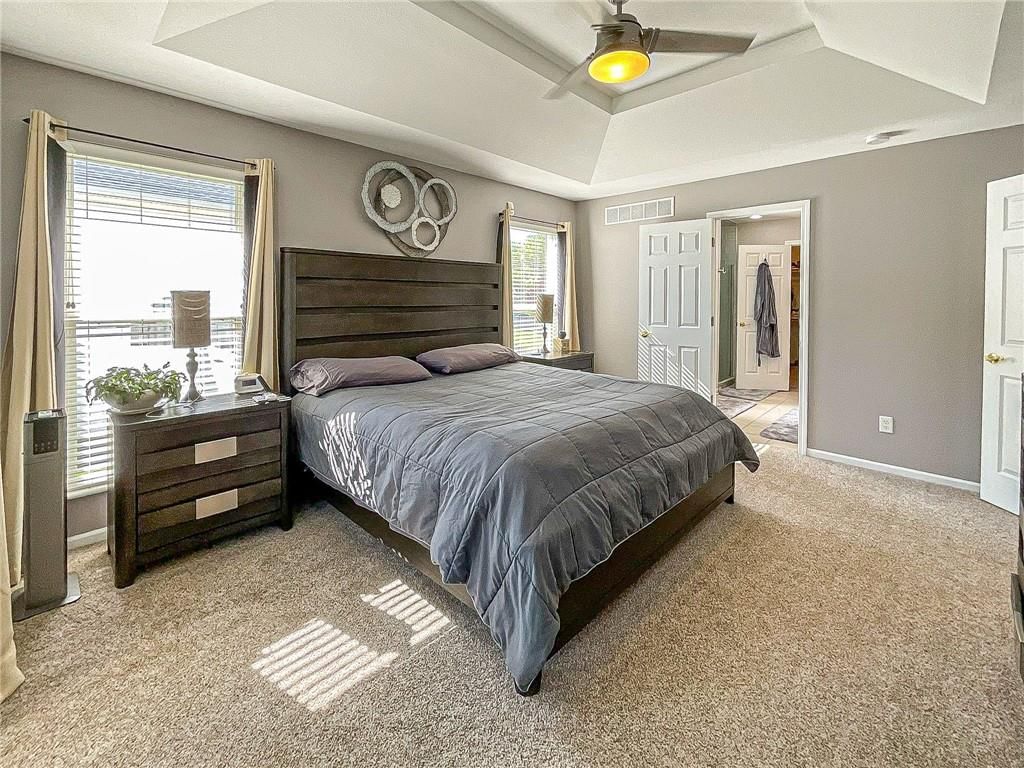
Primary Bedroom
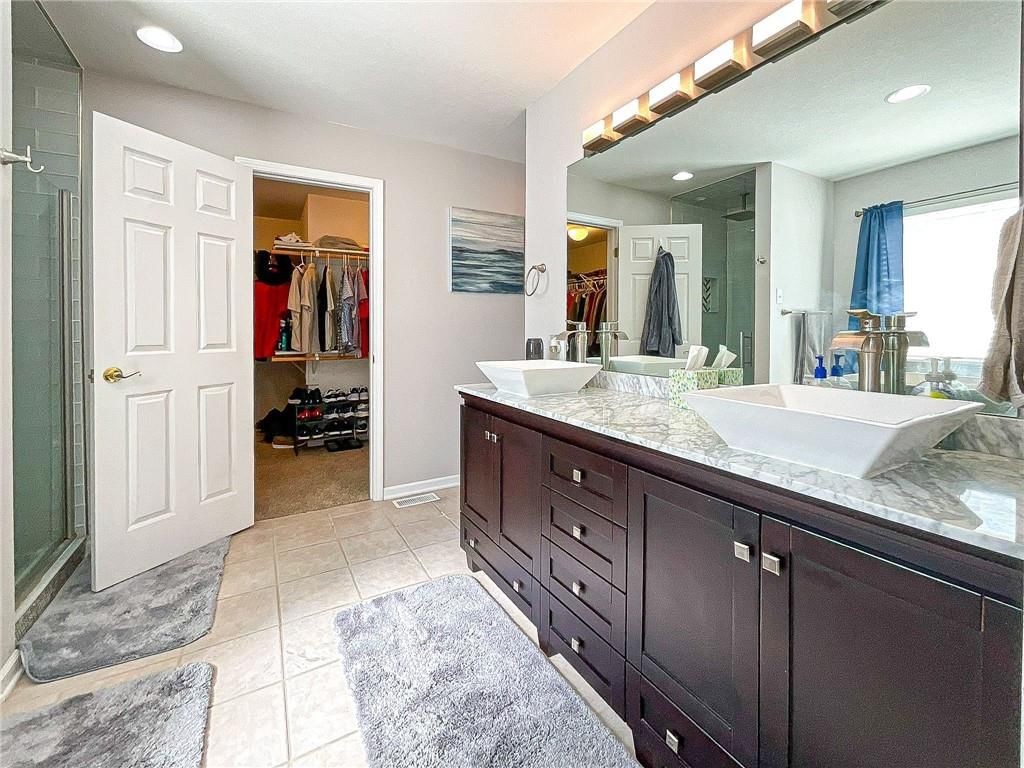
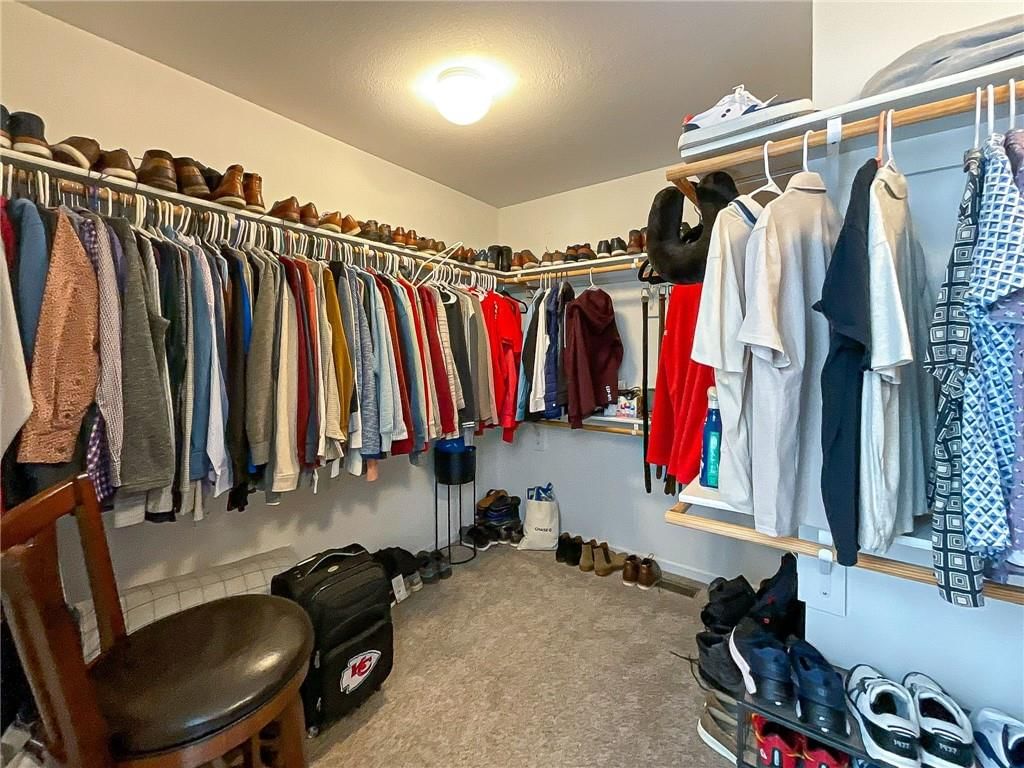
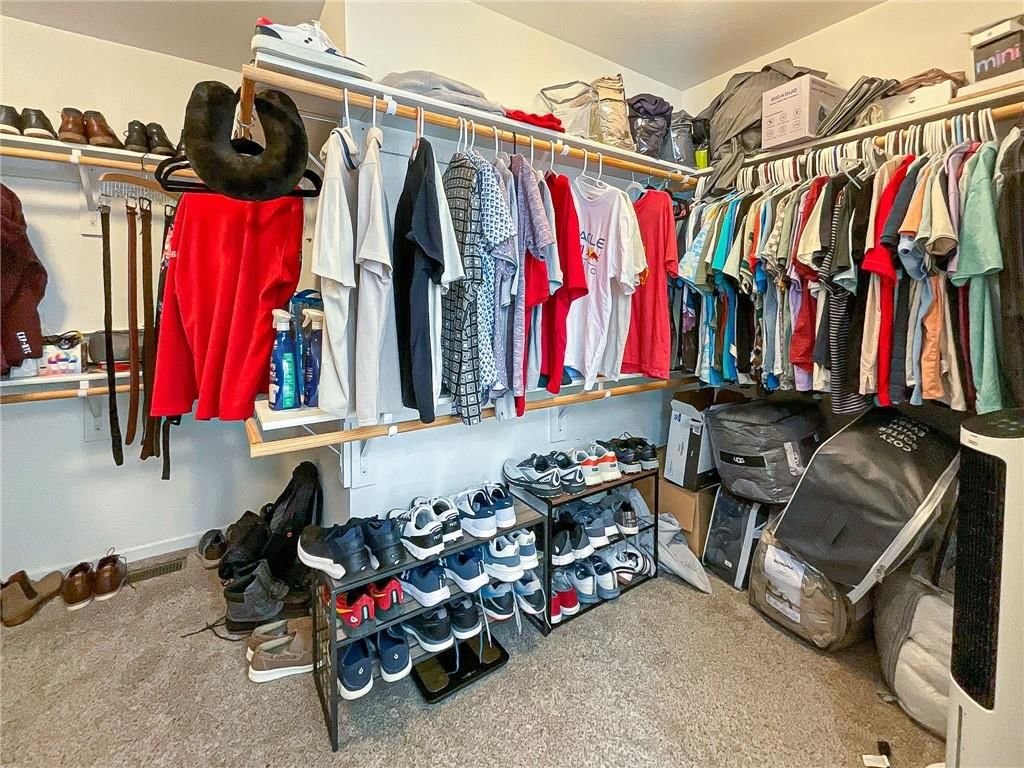
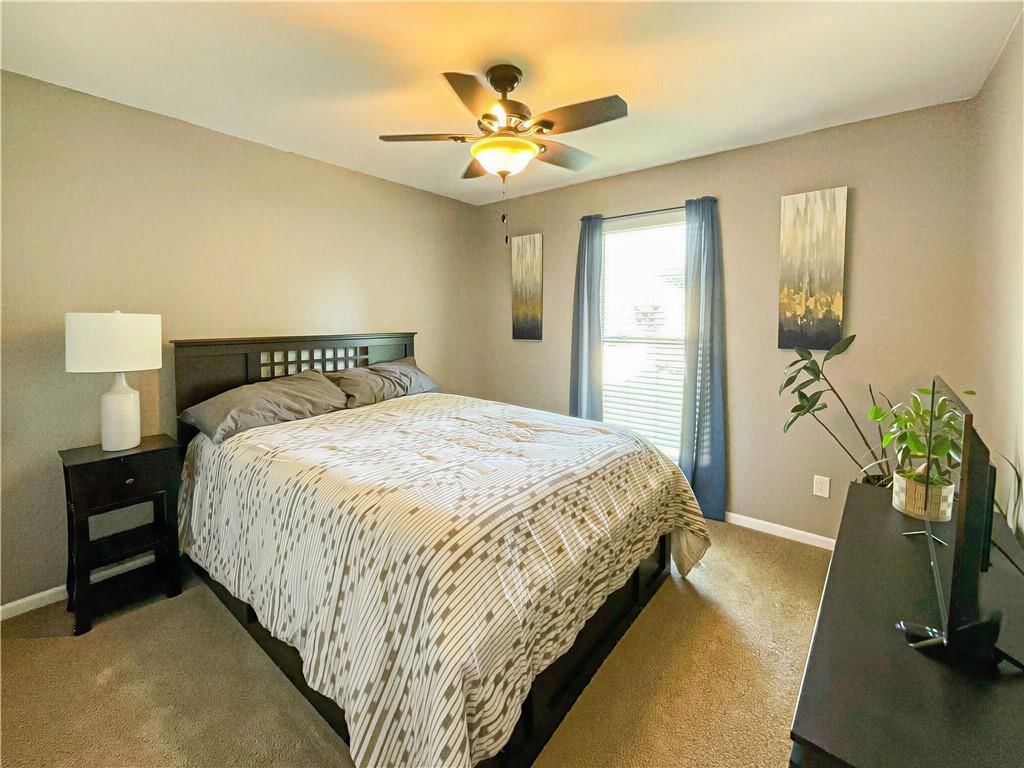
- Features: ceiling fan(s), walk-in closet(s)
- Level: Main
- Dimensions: 12 × 15
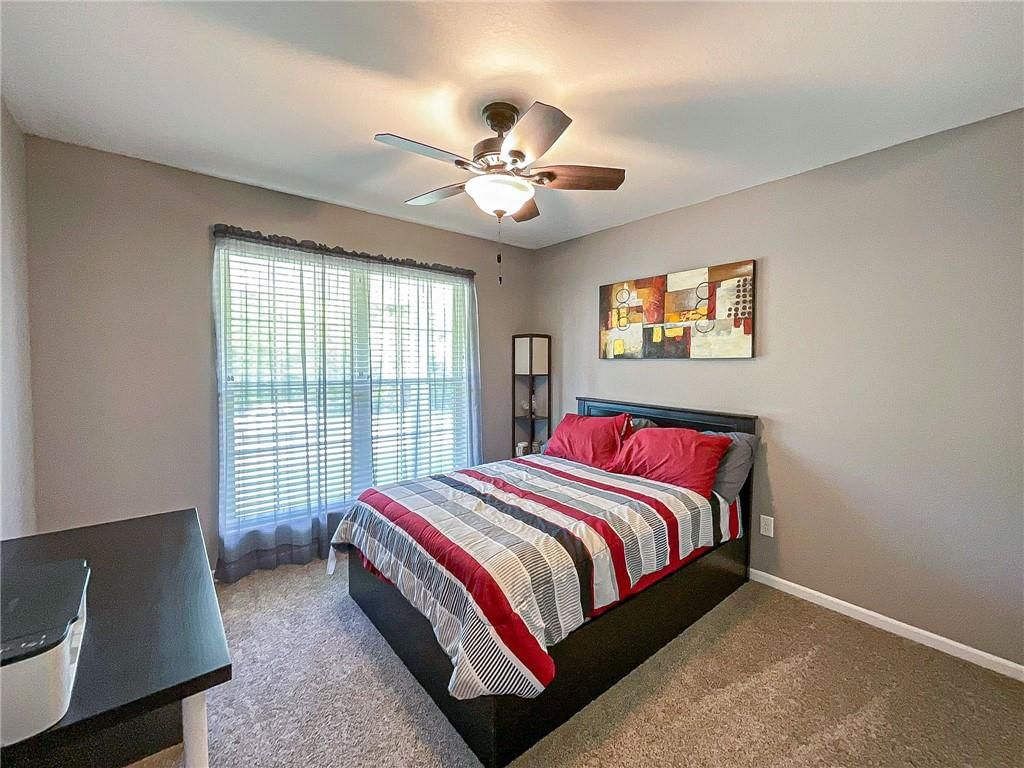
Bedroom 2
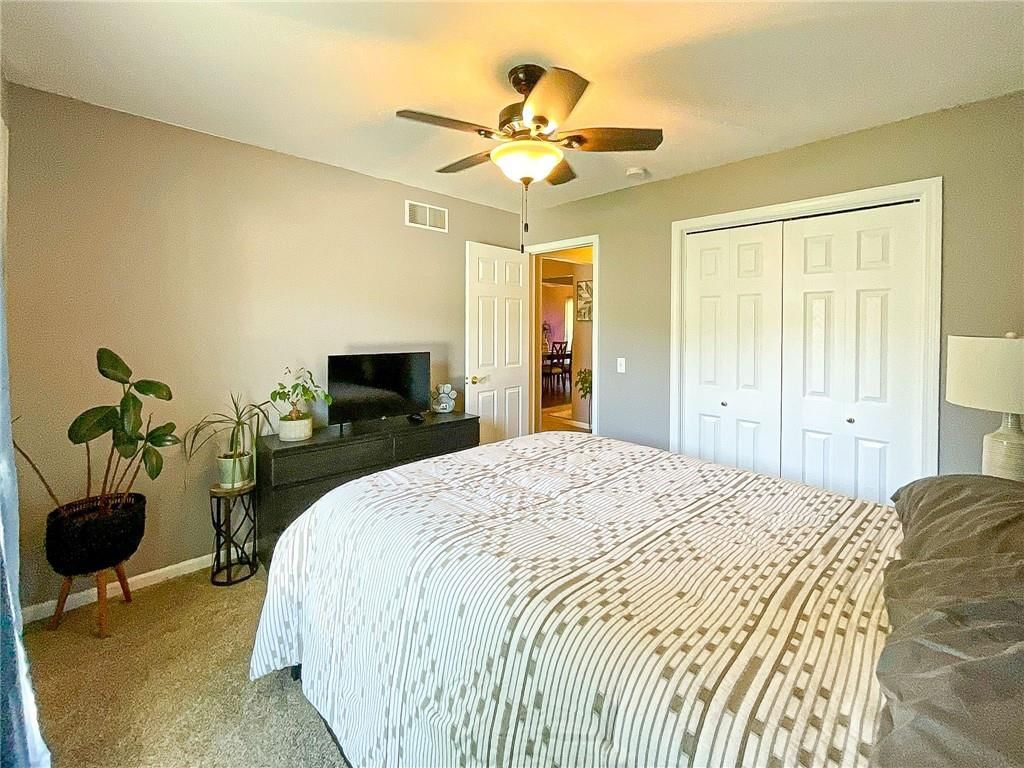
- Features: Ceiling Fan(s)
- Level: Main
- Dimensions: 10 × 10
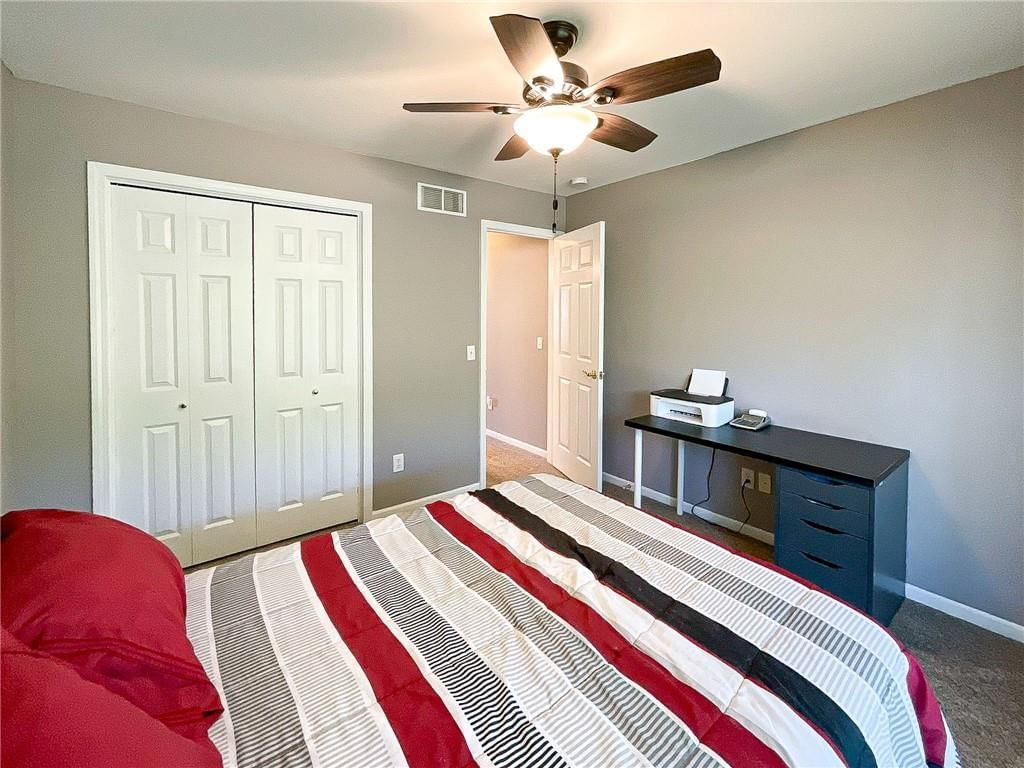
Bedroom 3
- Features: Ceiling Fan(s)
- Level: Main
- Dimensions: 10 × 10
Living Room
- Level: Main
- Dimensions: 17 × 17
Kitchen
- Features: Kitchen Island
- Level: Main
- Dimensions: 20 × 13
Dining Room
- Level: Main
- Dimensions: 14 × 11
Laundry
- Level: Main
- Dimensions: 5 × 11
Heating
- Heating: Natural Gas
Cooling
- Cooling: Electric
Appliances
- Included: Exhaust Fan, Microwave, Electric Range
- Laundry: Main Level
Features
- Features: Ceiling Fan(s), Kitchen Island, Pantry, Vaulted Ceiling(s), Walk-In Closet(s)
- Flooring: Carpet, Ceramic Floor, Laminate
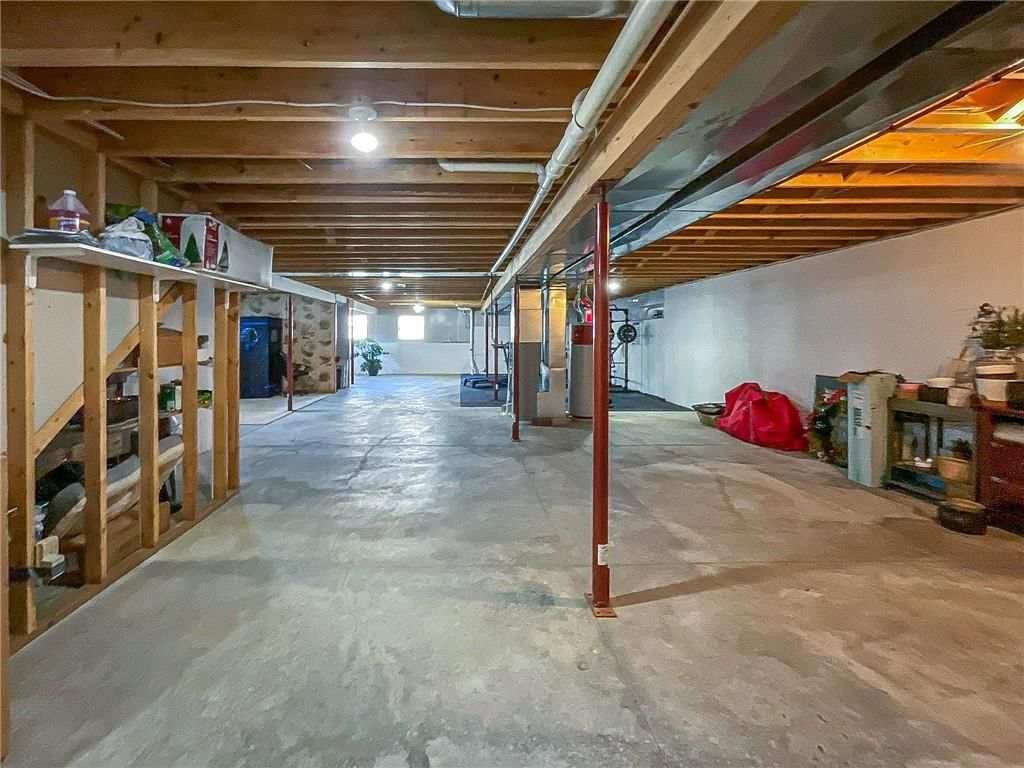
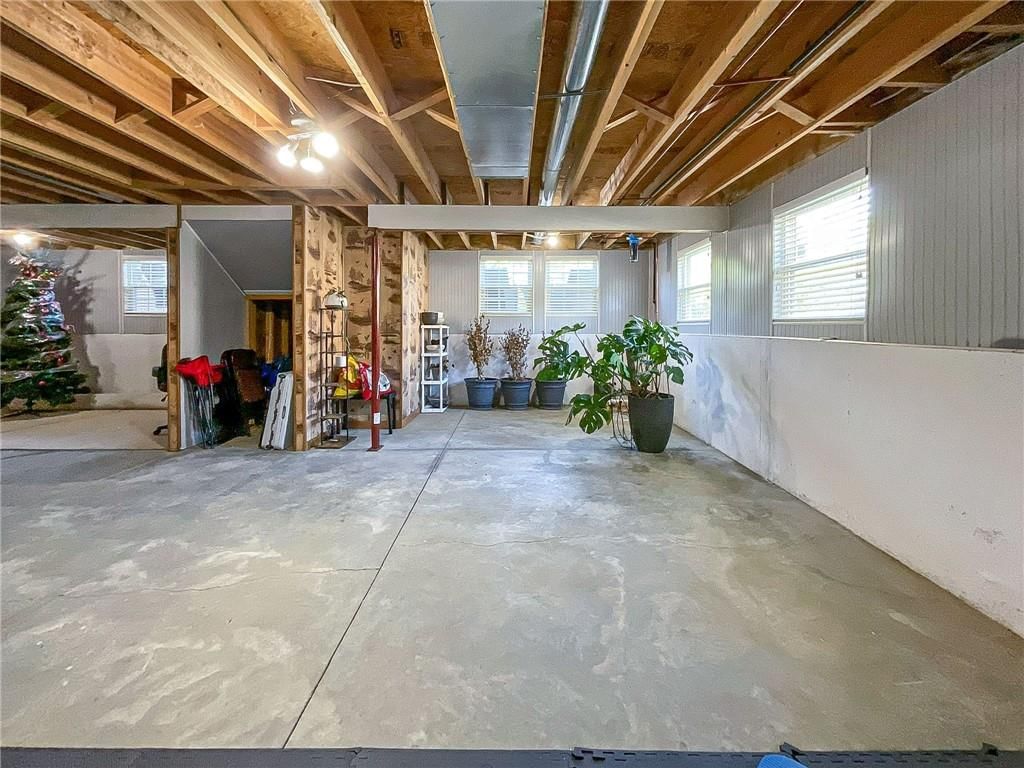
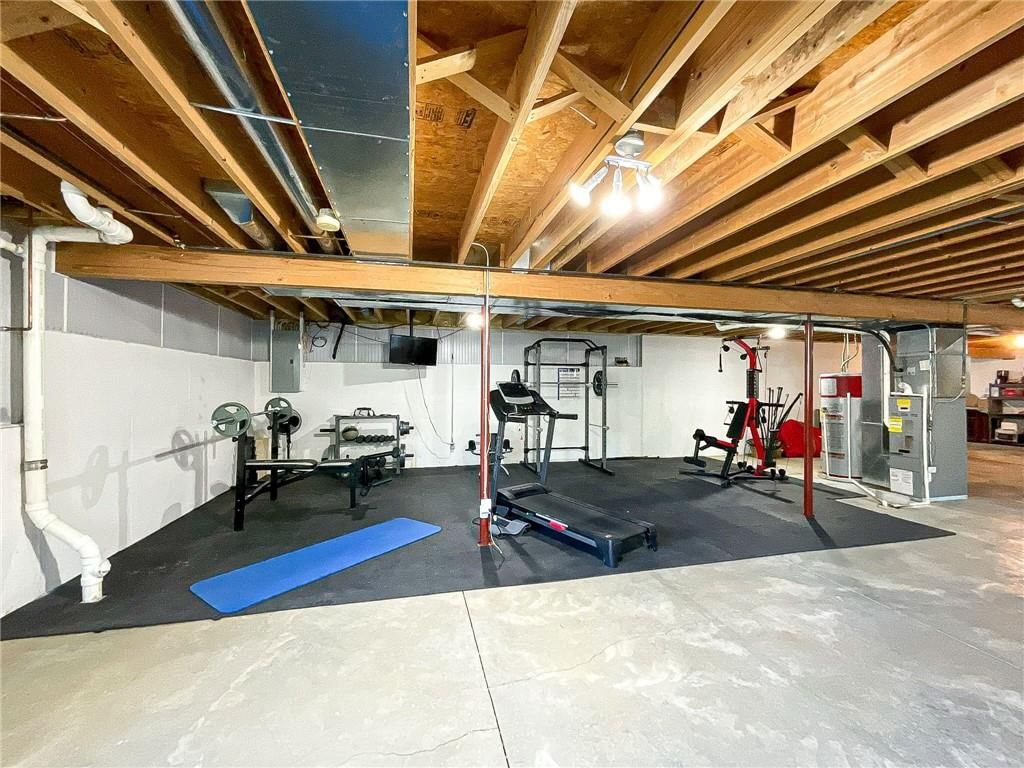
- Basement: Full, Unfinished, Stubbed for Bath, Sump Pump
- Fireplace features: Gas, Living Room
- Other rooms: Main Floor BR, Main Floor Primary Bedroom
Interior area
- Finished area above ground: 1,822 sqft
- Total interior livable area: 1,822 sqft
Property
Parking
- Total spaces: 2
- Parking features: Attached
Lot
- Size: 0.27 Acres
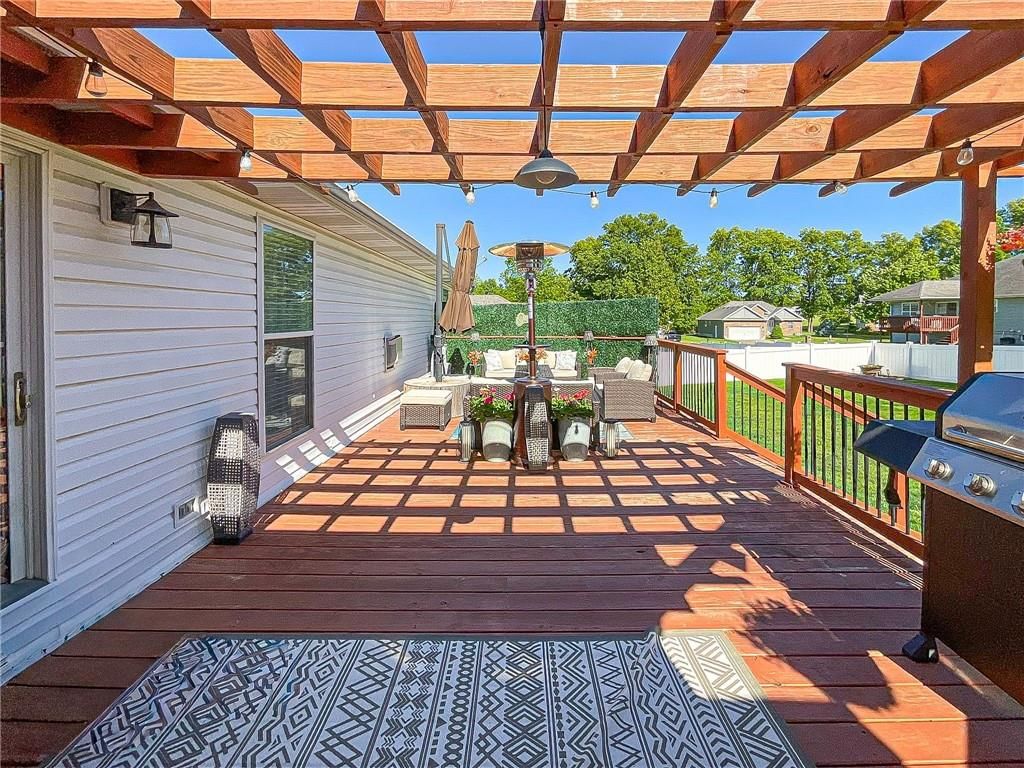
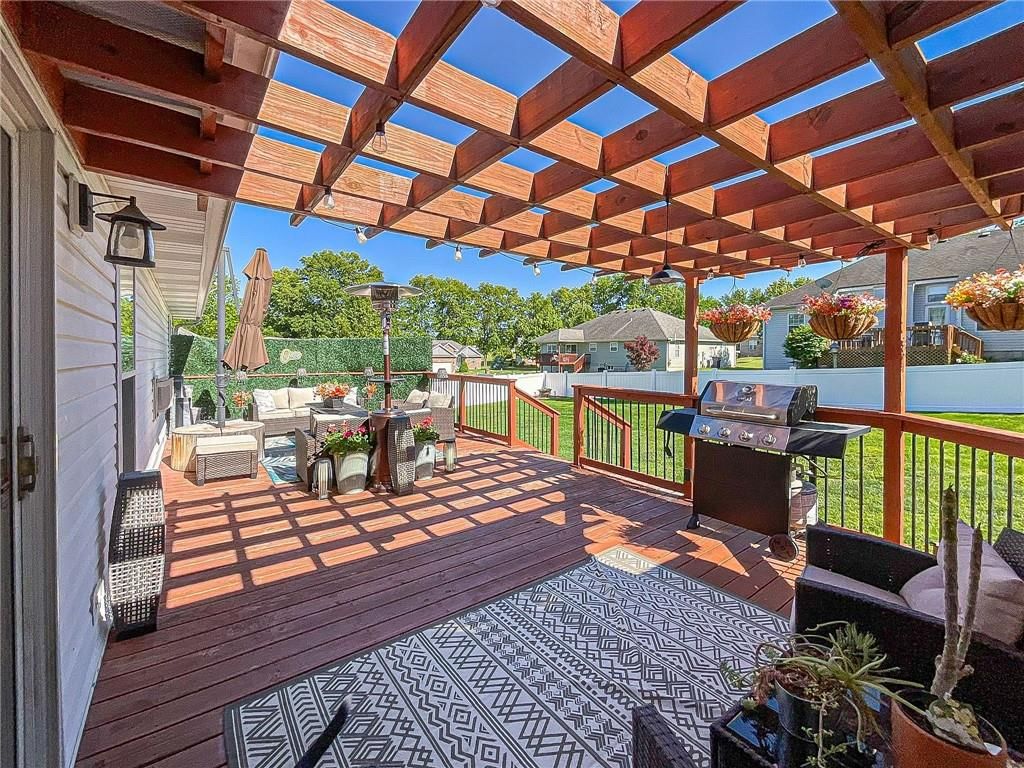
- Patio & porch: Deck, Porch
Construction
Type & style
- Home type: Residential
- Architectural style: Single Family Residence
Materials
- Materials: Brick/Mortar, Vinyl Siding
Condition
- Year built: 2000
- Age: 21-30 Years
Utilities & green energy
- Sewer: Public Sewer
- Water: Public
Highlights
Outdoor & Lot
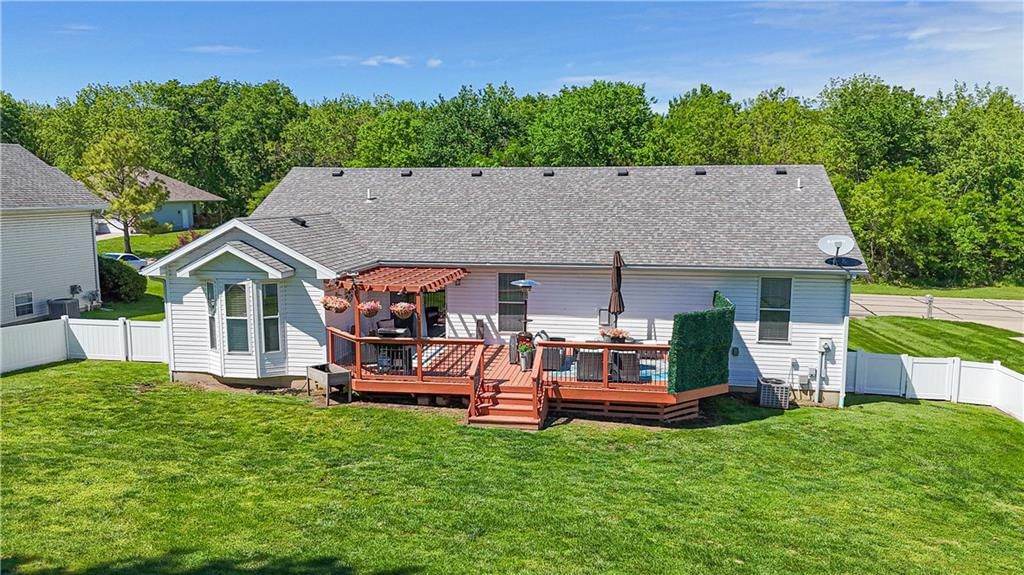
- Deck
- Covered Patio
Kitchen
- Kitchen Island
- Walk-in Pantry
Interior
- Tile Floors
- Tall Ceilings
Layout
- Main Floor Primary
Fireplace
- Fireplace
- Gas Fireplace
Garage & Parking
- Attached Garage
HOA and Amenities
HOA
- Has HOA: Yes
- Fee: $150 /year
Nearby schools
Price history
Tax
- Annual tax amount: $2,098 / yr
Listed by TheHomesTour.com
Listed May 8, 2026, 4:24 PM · Updated Jun 12, 2026, 1:43 PM · Source: Heartland MLS as distributed by MLS GRID · MLS #2619197
Listed for
$325,000
Sold3660 Flat Creek Drive, Sedalia, MO 65301
About this home
Estimated Sales Range
HouseLoop Home Value History
Is this your home?
Claim this home to get your HouseLoop Home Valuation & Buyer Demand Report — real-time buyer demand and an up-to-date value for your home. Free, no obligation, about 3 minutes.
Fantastic Home Located in a quiet Subdivision. Meticulously manicured lawn, landscaped Yard and Large covered Porch. Spacious living room offering 10' tall cathedral ceiling, gas fireplace and Formal dining area. Kitchen comes fully equipped with all stainless steel appliances, recess lighting, pantry, lots of counter…
Property Details
Interior
Bedrooms & bathrooms
- Bedrooms: 3
- Full bathrooms: 2
Primary Bedroom
- Features: ceiling fan(s), walk-in closet(s)
- Level: Main
- Dimensions: 12 × 15
Bedroom 2
- Features: Ceiling Fan(s)
- Level: Main
- Dimensions: 10 × 10
Bedroom 3
- Features: Ceiling Fan(s)
- Level: Main
- Dimensions: 10 × 10
Living Room
- Level: Main
- Dimensions: 17 × 17
Kitchen
- Features: Kitchen Island
- Level: Main
- Dimensions: 20 × 13
Dining Room
- Level: Main
- Dimensions: 14 × 11
Laundry
- Level: Main
- Dimensions: 5 × 11
Heating
- Heating: Natural Gas
Cooling
- Cooling: Electric
Appliances
- Included: Exhaust Fan, Microwave, Electric Range
- Laundry: Main Level
Features
- Features: Ceiling Fan(s), Kitchen Island, Pantry, Vaulted Ceiling(s), Walk-In Closet(s)
- Flooring: Carpet, Ceramic Floor, Laminate
- Basement: Full, Unfinished, Stubbed for Bath, Sump Pump
- Fireplace features: Gas, Living Room
- Other rooms: Main Floor BR, Main Floor Primary Bedroom
Interior area
- Finished area above ground: 1,822 sqft
- Total interior livable area: 1,822 sqft
Property
Parking
- Total spaces: 2
- Parking features: Attached
Lot
- Size: 0.27 Acres
- Patio & porch: Deck, Porch
Construction
Type & style
- Home type: Residential
- Architectural style: Single Family Residence
Materials
- Materials: Brick/Mortar, Vinyl Siding
Condition
- Year built: 2000
- Age: 21-30 Years
Utilities & green energy
- Sewer: Public Sewer
- Water: Public
Highlights
Outdoor & Lot
- Deck
- Covered Patio
Kitchen
- Kitchen Island
- Walk-in Pantry
Interior
- Tile Floors
- Tall Ceilings
Layout
- Main Floor Primary
Fireplace
- Fireplace
- Gas Fireplace
Garage & Parking
- Attached Garage
HOA and Amenities
HOA
- Has HOA: Yes
- Fee: $150 /year
Nearby schools
Price history
Tax
- Annual tax amount: $2,098 / yr
Is this your home?
Claim this home to get your HouseLoop Home Valuation & Buyer Demand Report — real-time buyer demand and an up-to-date value for your home. Free, no obligation, about 3 minutes.
Listed by TheHomesTour.com
Listed May 8, 2026, 4:24 PM · Updated Jun 12, 2026, 1:43 PM · Source: Heartland MLS as distributed by MLS GRID · MLS #2619197