$295,000
Sold3 bd · 3 ba · 2,382 sqftAbout this home
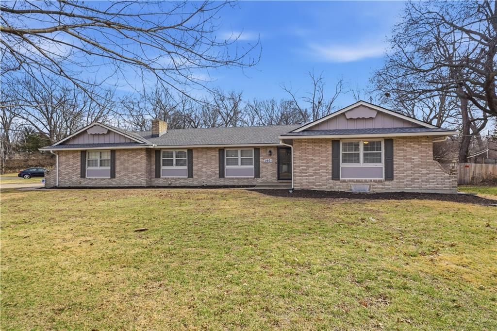
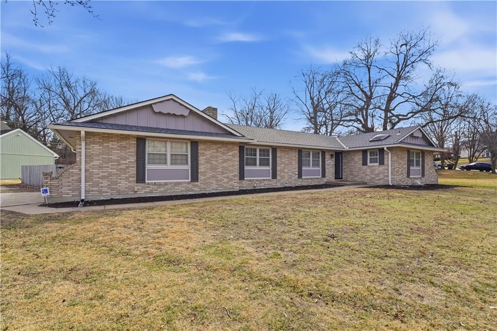
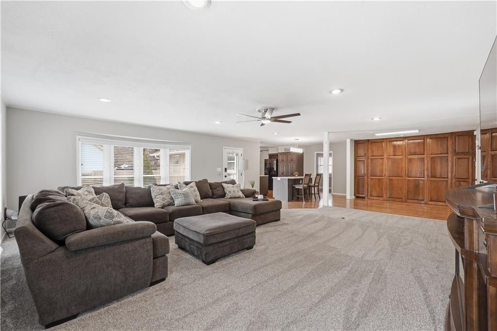
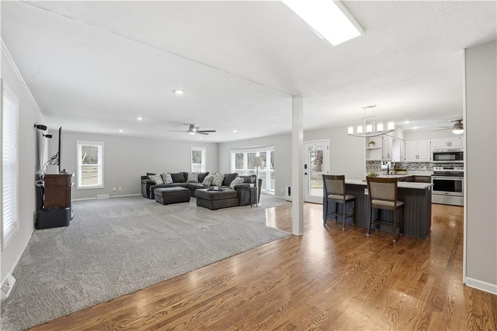
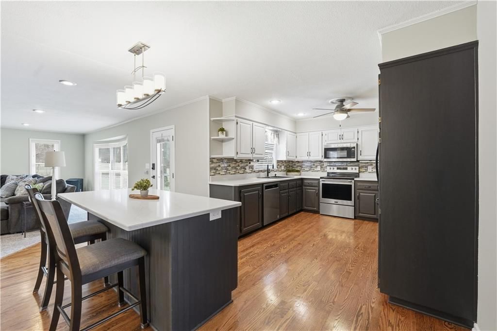
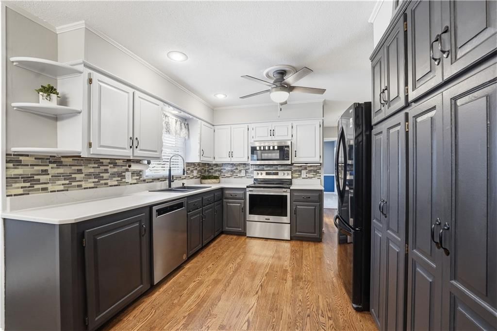
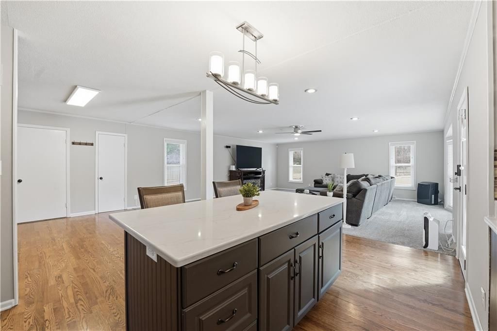
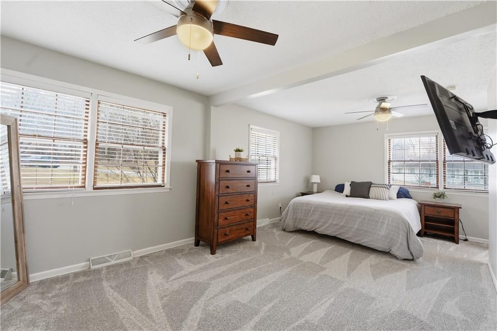
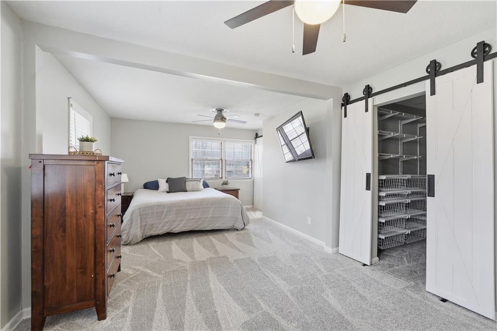
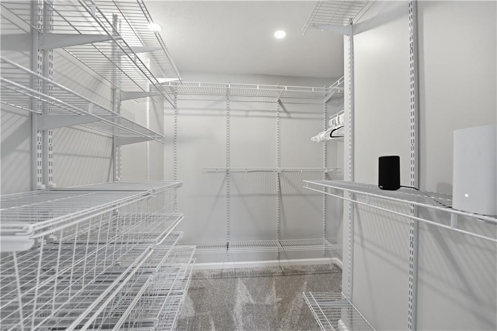
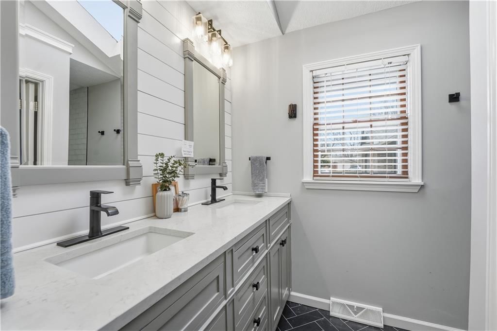
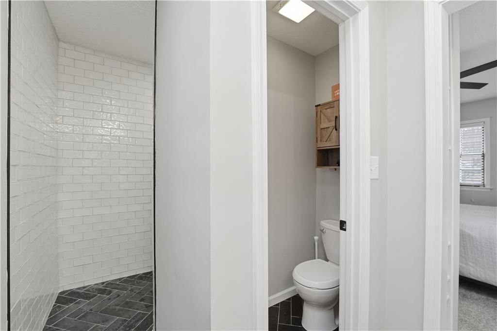
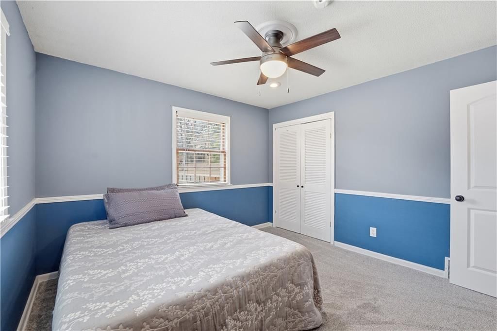
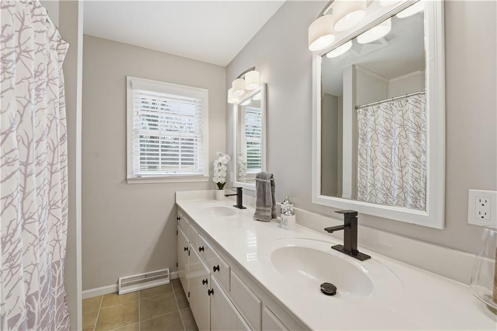
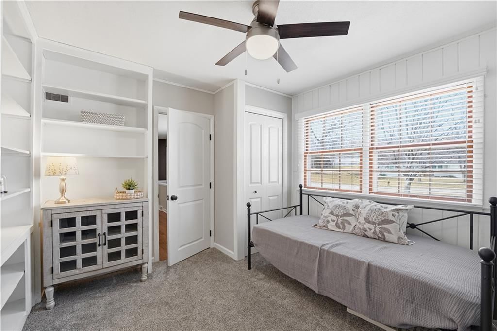
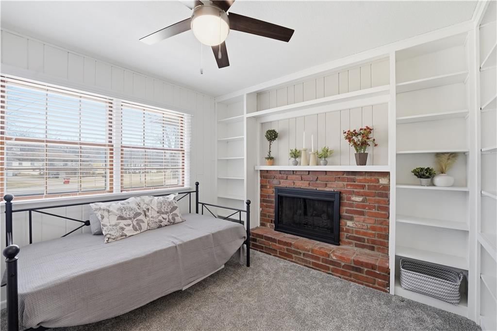
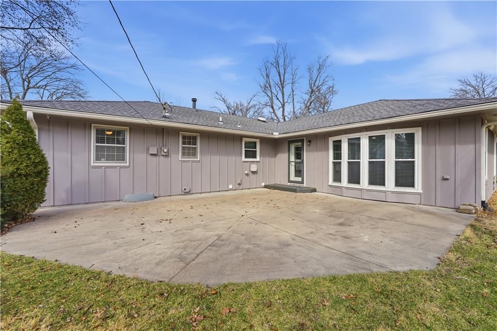
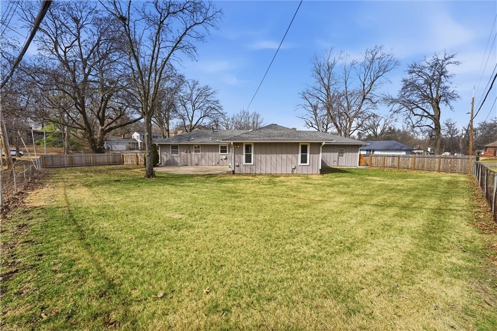
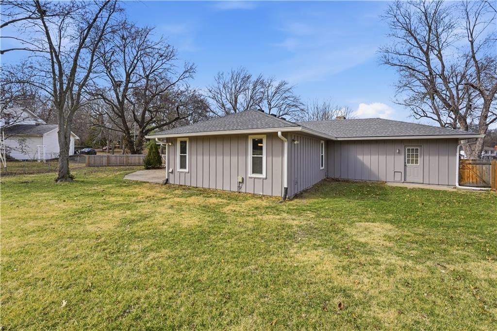
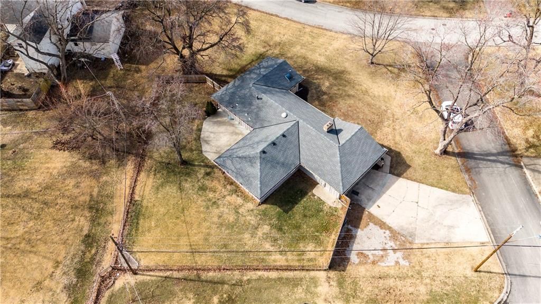
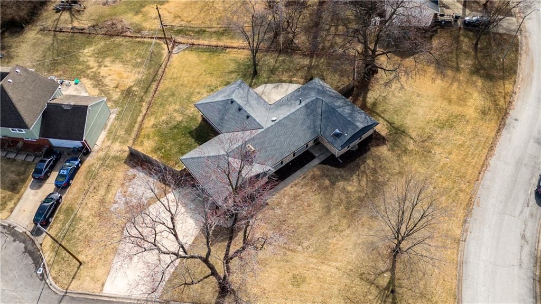
Nestled in a quiet cul-de-sac on a desirable corner lot, this sprawling ranch has been updated from head to toe and is truly move-in ready! With convenient access to I-70 and Highway 40, plus close proximity to restaurants and shopping, you’ll love both the location and the lifestyle this home offers. Step inside to…
Property Details
Interior
Bedrooms & bathrooms
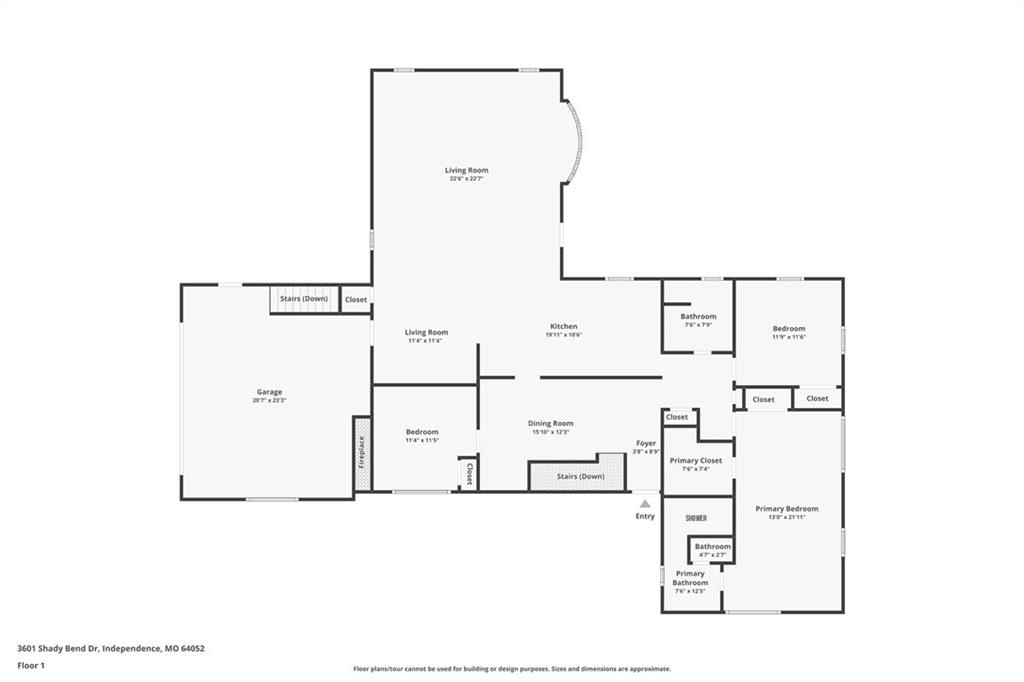
- Bedrooms: 3
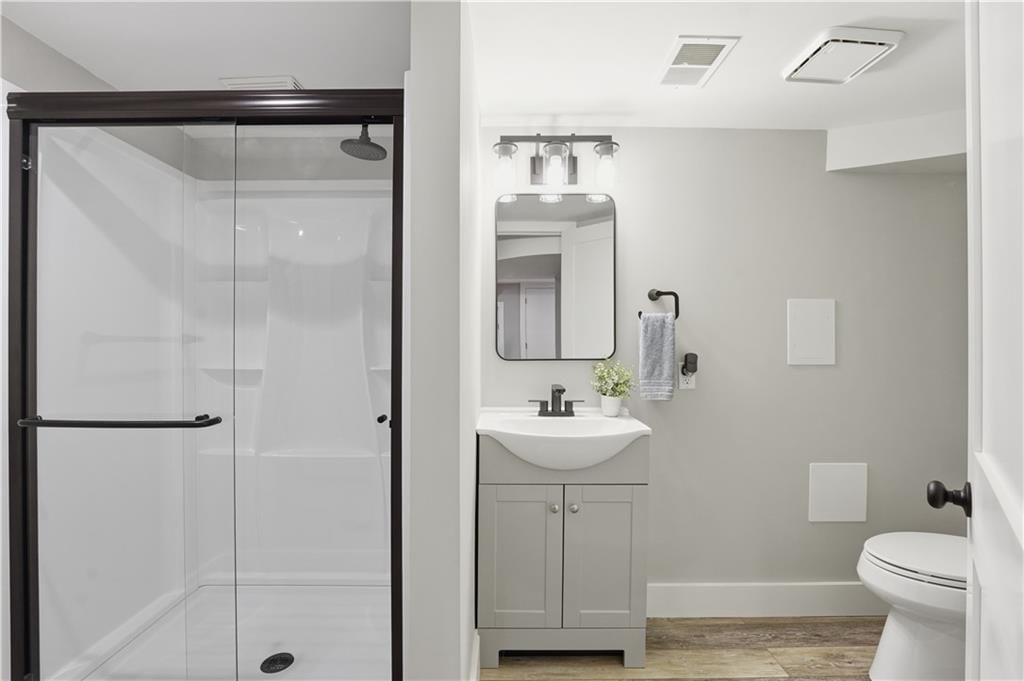
- Full bathrooms: 3
Heating
- Heating: Natural Gas
Cooling
- Cooling: Attic Fan, Electric
Appliances
- Included: Dishwasher, Disposal, Microwave, Electric Range
- Laundry: Main Level
Features
- Features: Ceiling Fan(s), Pantry
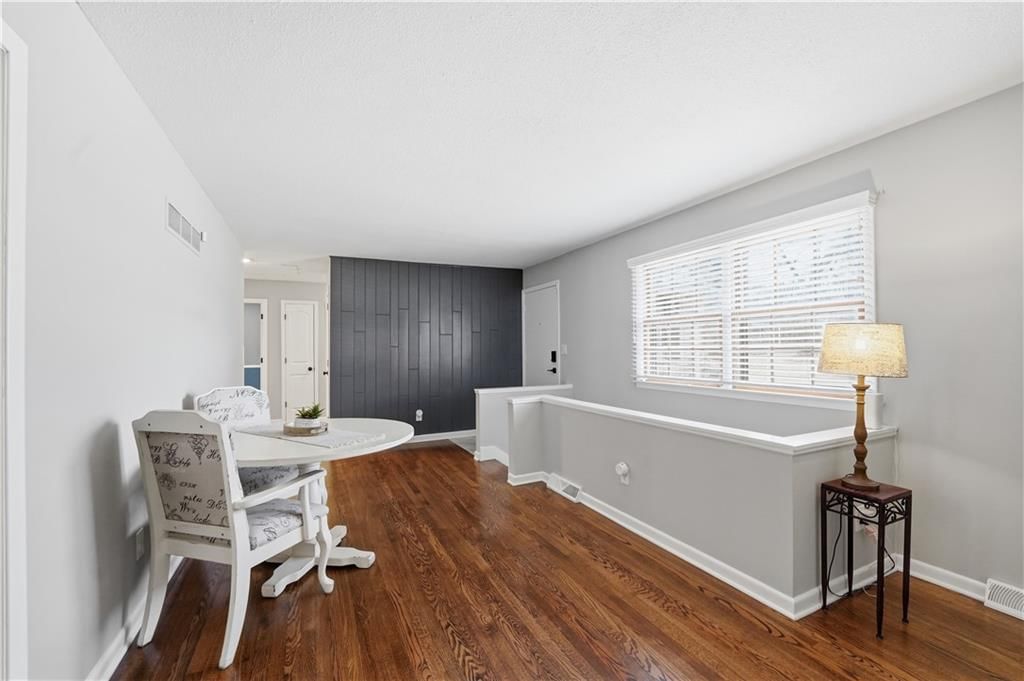
- Flooring: Carpet, Vinyl, Wood
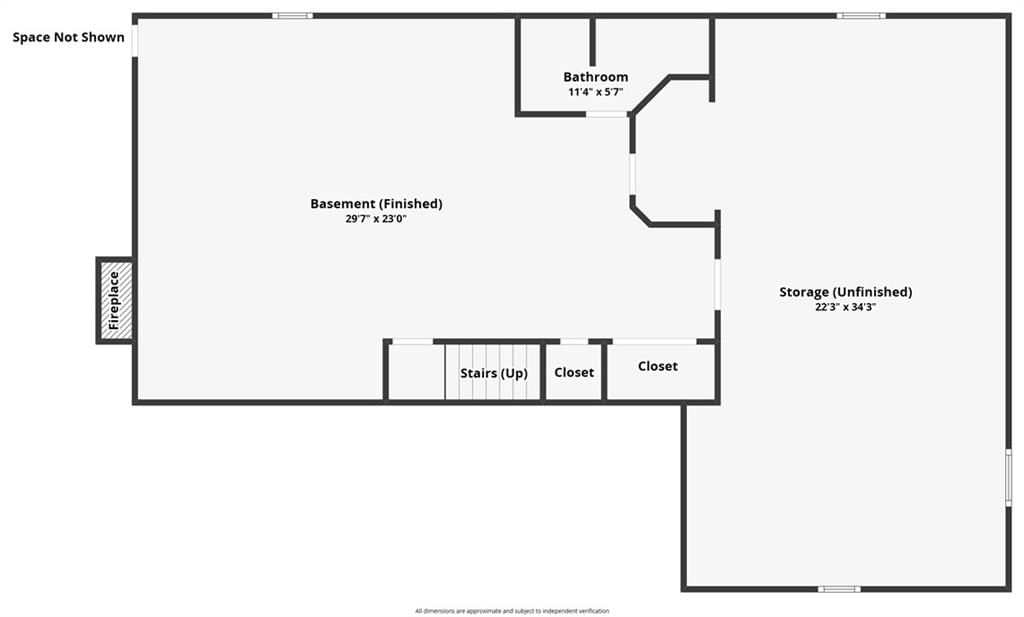
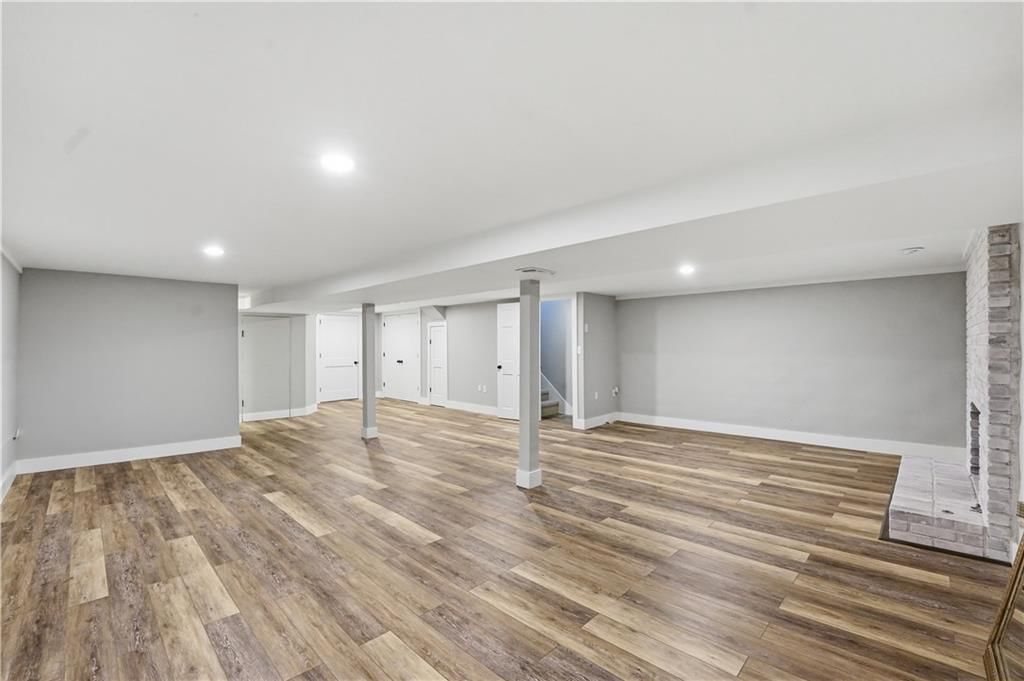
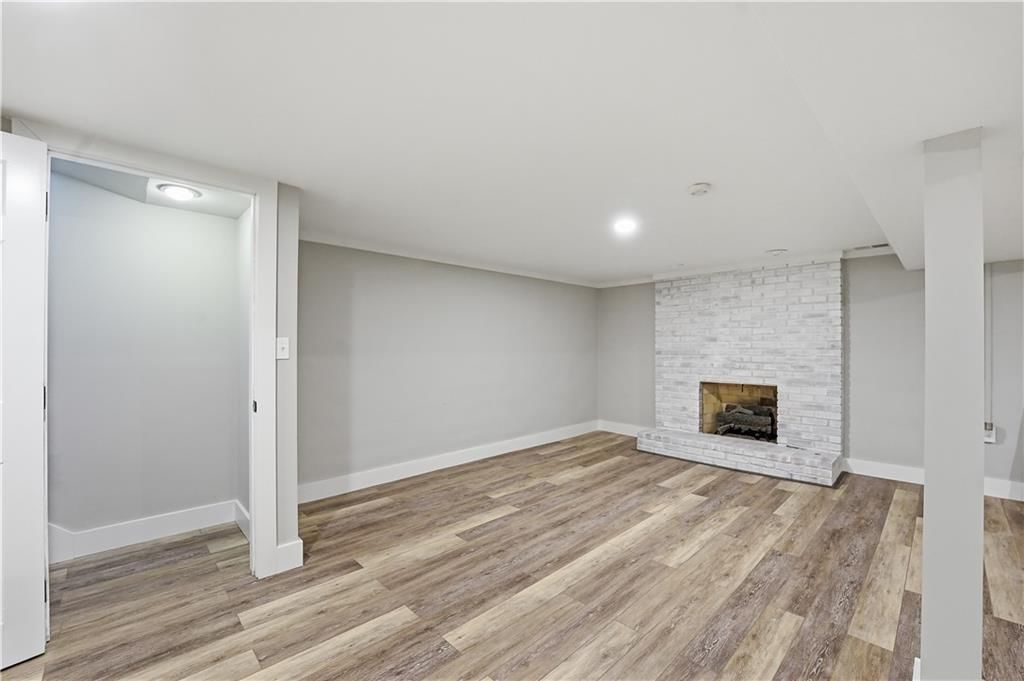
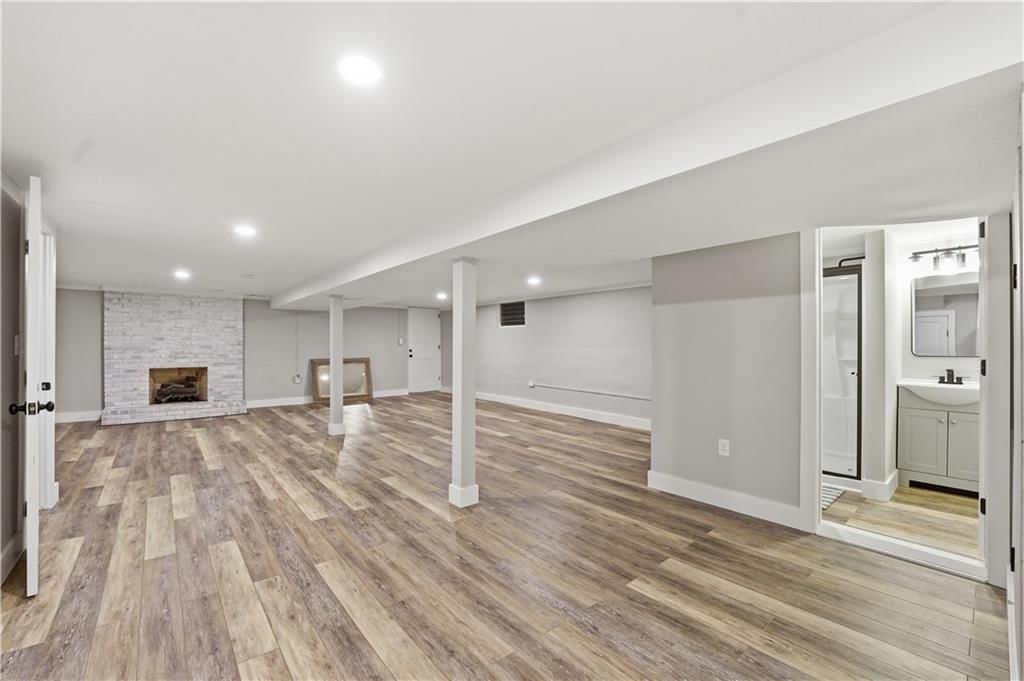
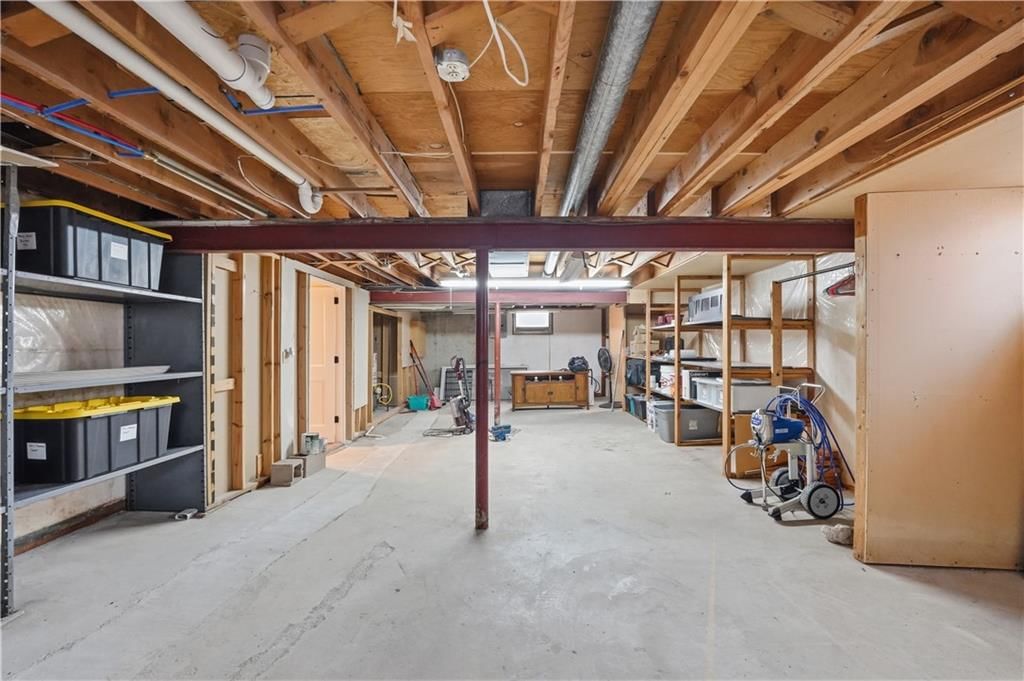
- Basement: Concrete, Finished, Inside Entrance
- Fireplace features: Basement, Gas Starter, Other
Interior area
- Finished area above ground: 2,382 sqft
- Total interior livable area: 2,382 sqft
Property
Parking
- Total spaces: 2
- Parking features: Attached, Garage Door Opener, Garage Faces Side
Lot
- Size: 0.46 Acres
- Features: Corner Lot, Cul-De-Sac
- Patio & porch: Patio
Construction
Type & style
- Home type: Residential
- Architectural style: Single Family Residence
Materials
- Materials: Brick Trim, Frame
Condition
- Year built: 1962
- Age: 51-75 Years
Utilities & green energy
- Sewer: Public Sewer
- Water: Public
Highlights
Outdoor & Lot
- Corner Lot
- Cul-de-sac
Kitchen
- Walk-in Pantry
Interior
- Hardwood Floors
Layout
- Finished Basement
Fireplace
- Fireplace
- Gas Fireplace
Garage & Parking
- Attached Garage
HOA and Amenities
No HOA on this home.
Nearby schools
Price history
Tax
- Annual tax amount: $3,763 / yr
Listed by Real Broker, LLC
Listed Feb 18, 2026, 9:31 PM · Updated Mar 19, 2026, 6:27 AM · Source: Heartland MLS as distributed by MLS GRID · MLS #2601882
Listed for
$295,000
Sold3601 Shady Bend Drive, Independence, MO 64052
About this home
Is this your home?
Claim this home to get your HouseLoop Home Valuation & Buyer Demand Report — real-time buyer demand and an up-to-date value for your home. Free, no obligation, about 3 minutes.
Nestled in a quiet cul-de-sac on a desirable corner lot, this sprawling ranch has been updated from head to toe and is truly move-in ready! With convenient access to I-70 and Highway 40, plus close proximity to restaurants and shopping, you’ll love both the location and the lifestyle this home offers. Step inside to…
Property Details
Interior
Bedrooms & bathrooms
- Bedrooms: 3
- Full bathrooms: 3
Heating
- Heating: Natural Gas
Cooling
- Cooling: Attic Fan, Electric
Appliances
- Included: Dishwasher, Disposal, Microwave, Electric Range
- Laundry: Main Level
Features
- Features: Ceiling Fan(s), Pantry
- Flooring: Carpet, Vinyl, Wood
- Basement: Concrete, Finished, Inside Entrance
- Fireplace features: Basement, Gas Starter, Other
Interior area
- Finished area above ground: 2,382 sqft
- Total interior livable area: 2,382 sqft
Property
Parking
- Total spaces: 2
- Parking features: Attached, Garage Door Opener, Garage Faces Side
Lot
- Size: 0.46 Acres
- Features: Corner Lot, Cul-De-Sac
- Patio & porch: Patio
Construction
Type & style
- Home type: Residential
- Architectural style: Single Family Residence
Materials
- Materials: Brick Trim, Frame
Condition
- Year built: 1962
- Age: 51-75 Years
Utilities & green energy
- Sewer: Public Sewer
- Water: Public
Highlights
Outdoor & Lot
- Corner Lot
- Cul-de-sac
Kitchen
- Walk-in Pantry
Interior
- Hardwood Floors
Layout
- Finished Basement
Fireplace
- Fireplace
- Gas Fireplace
Garage & Parking
- Attached Garage
HOA and Amenities
No HOA on this home.
Nearby schools
Price history
Tax
- Annual tax amount: $3,763 / yr
Is this your home?
Claim this home to get your HouseLoop Home Valuation & Buyer Demand Report — real-time buyer demand and an up-to-date value for your home. Free, no obligation, about 3 minutes.
Listed by Real Broker, LLC
Listed Feb 18, 2026, 9:31 PM · Updated Mar 19, 2026, 6:27 AM · Source: Heartland MLS as distributed by MLS GRID · MLS #2601882