$344,500
Sold3 bd · 3.5 ba · 2,084 sqftAbout this home
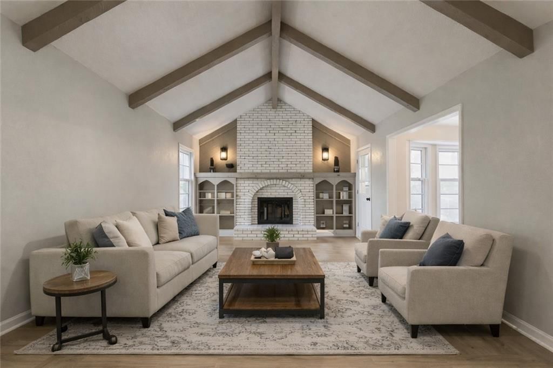
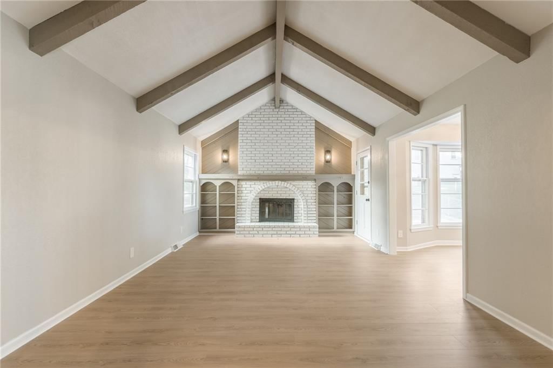
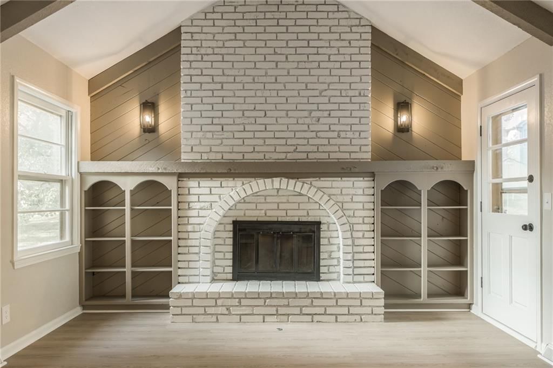
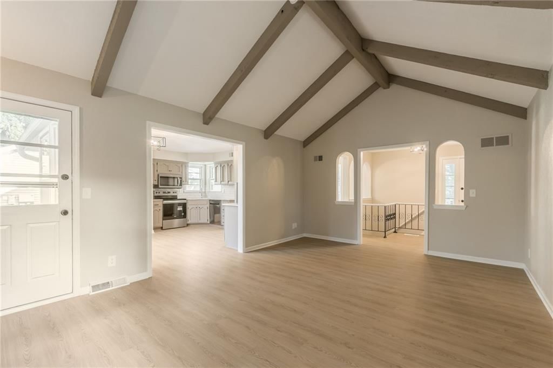
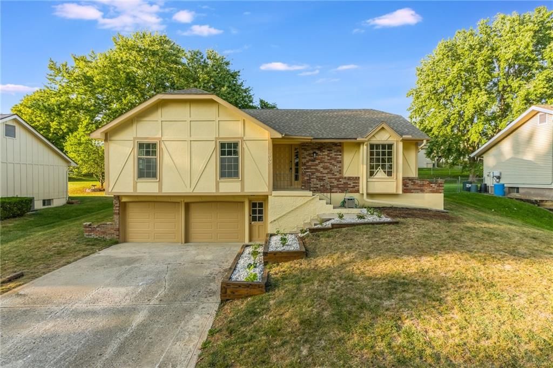
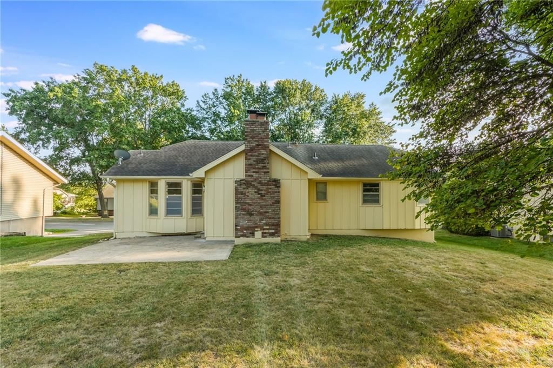
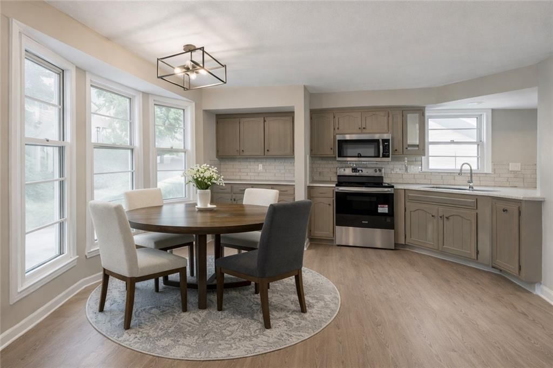
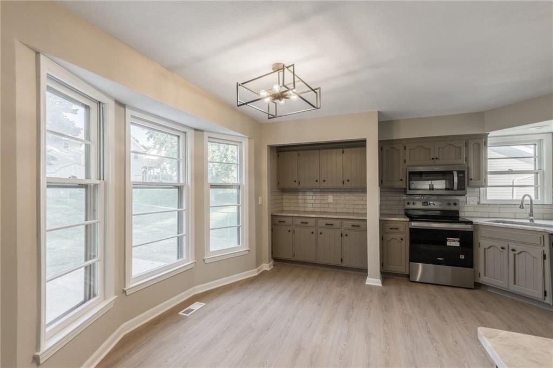
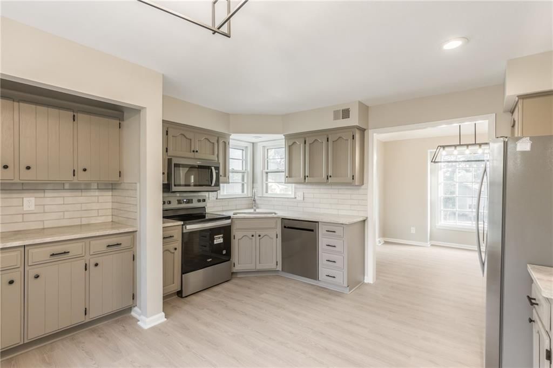
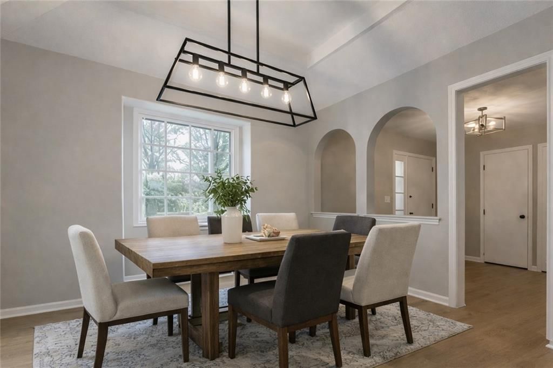
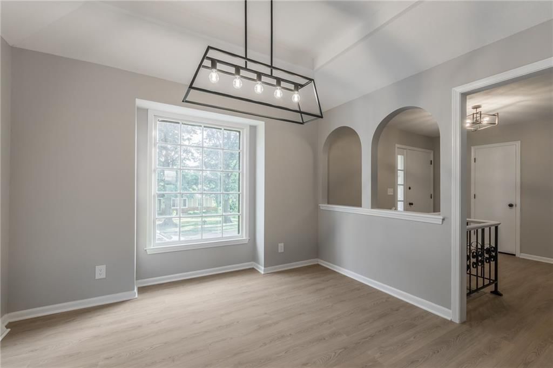
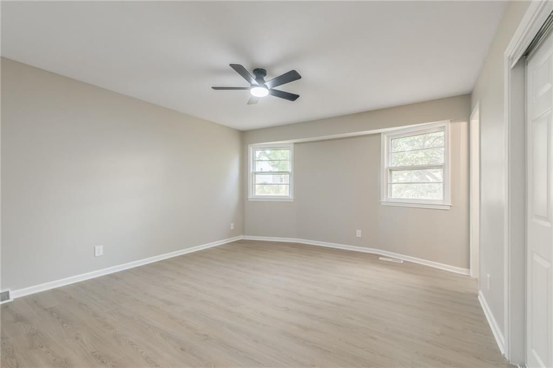
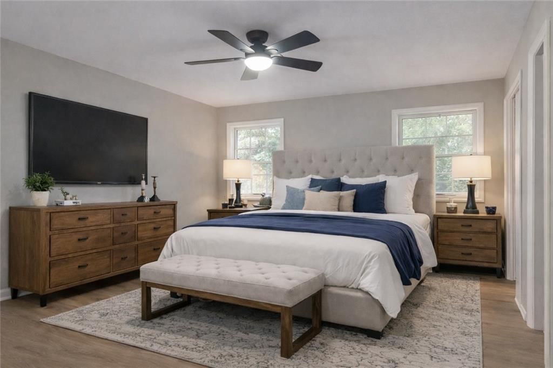
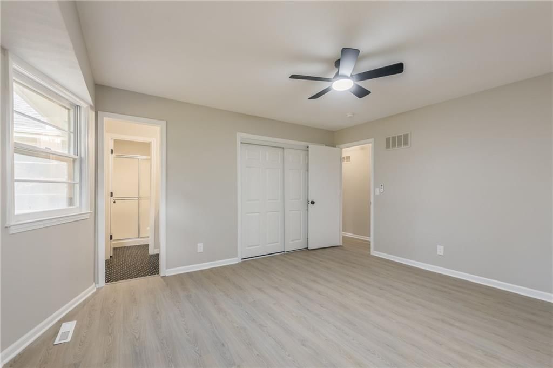
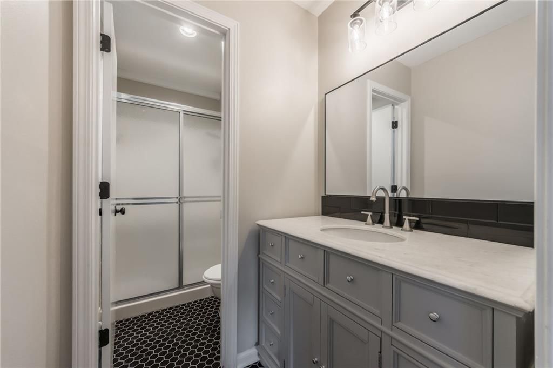
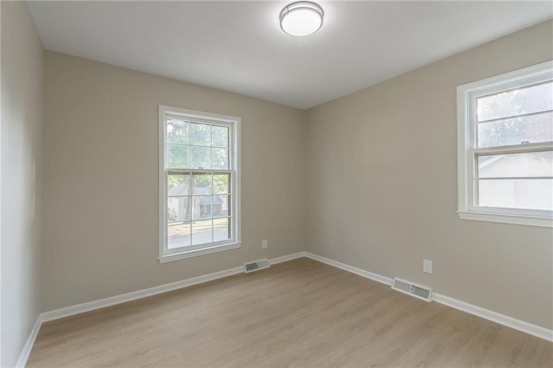
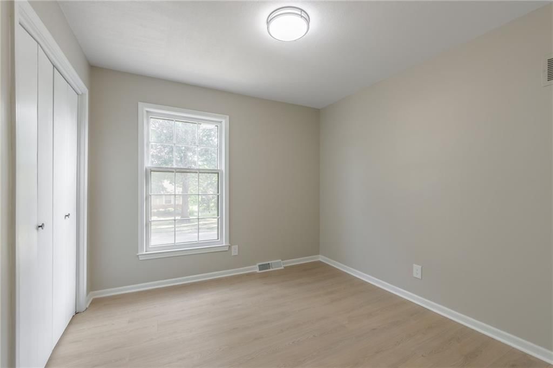
Step into this Bright , Beautifully updated Gladstone home. Where modern finishes meet warm, inviting spaces, with vaulted ceilings, exposed beams and Two fireplaces. This home offers character, comfort, and flexibility that's hard to find. The main living area is filled with natural light and anchored by a stunning…
Property Details
Interior
Bedrooms & bathrooms
- Bedrooms: 3
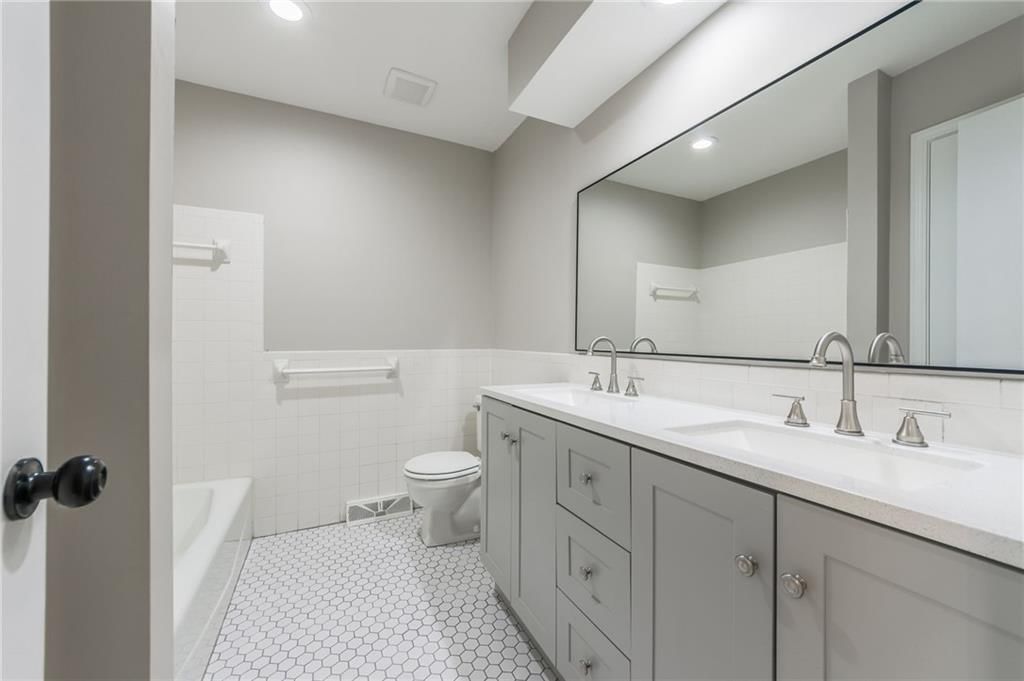
- Full bathrooms: 3
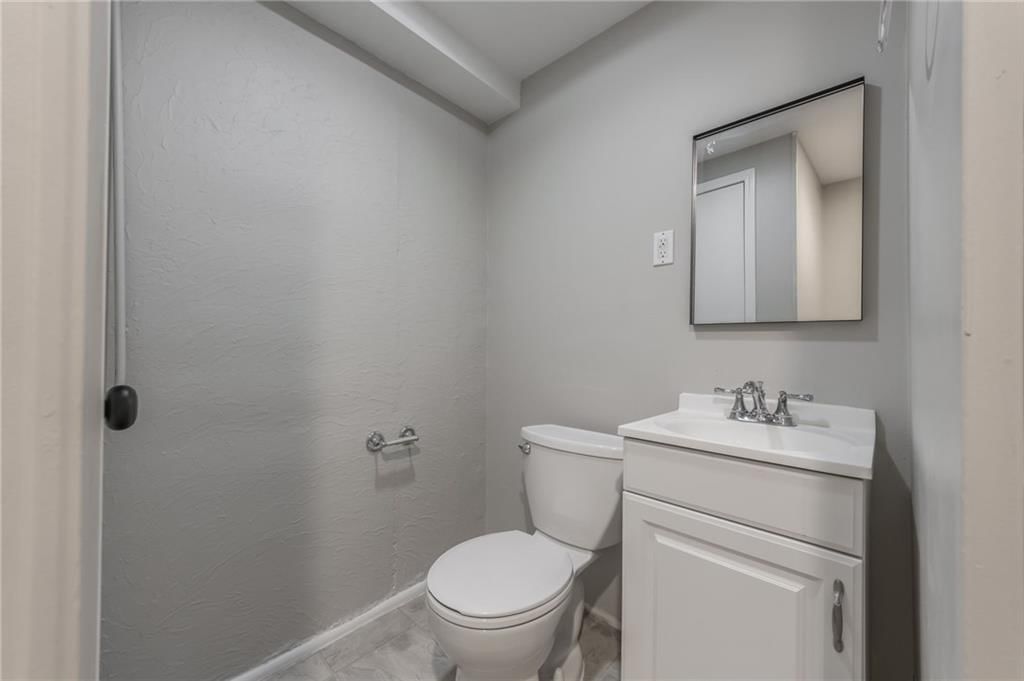
- 1/2 bathrooms: 1
Heating
- Heating: Electric
Cooling
- Cooling: Electric
Appliances
- Included: Dishwasher, Disposal, Microwave, Refrigerator, Electric Range, Stainless Steel Appliance(s)
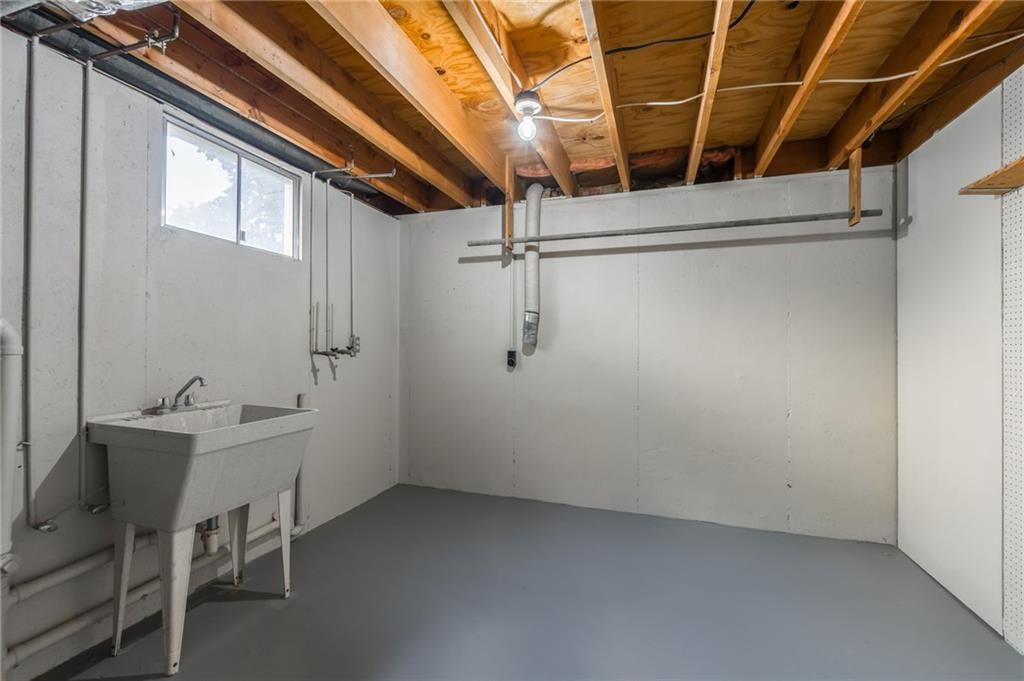
- Laundry: In Basement, Lower Level
Features
- Features: Ceiling Fan(s), Pantry, Vaulted Ceiling(s)
- Flooring: Luxury Vinyl, Tile, Vinyl, Wood
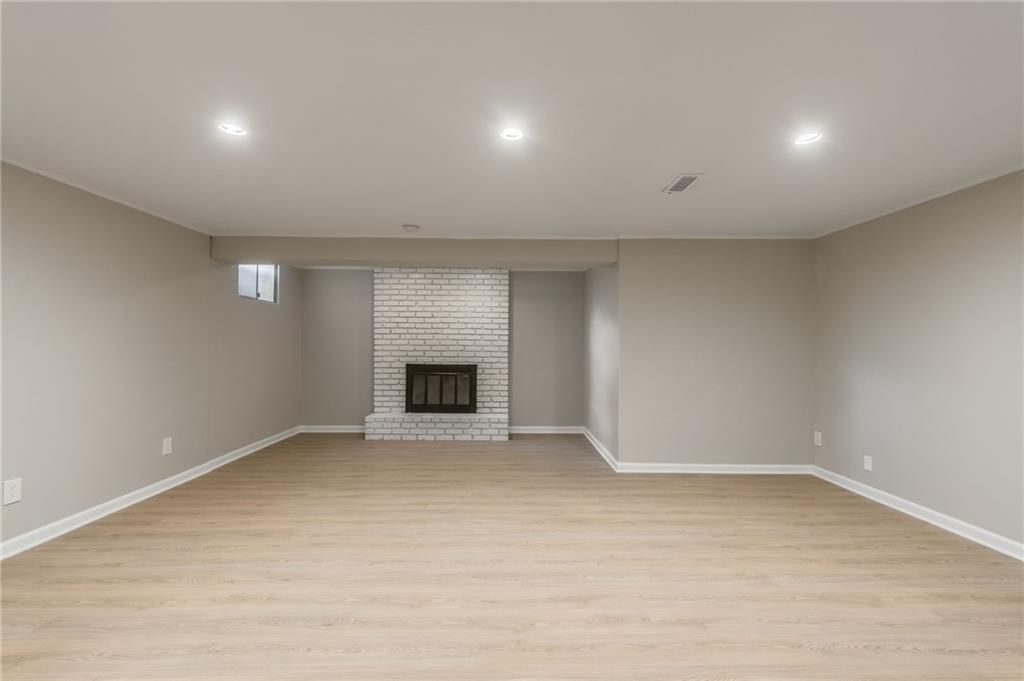
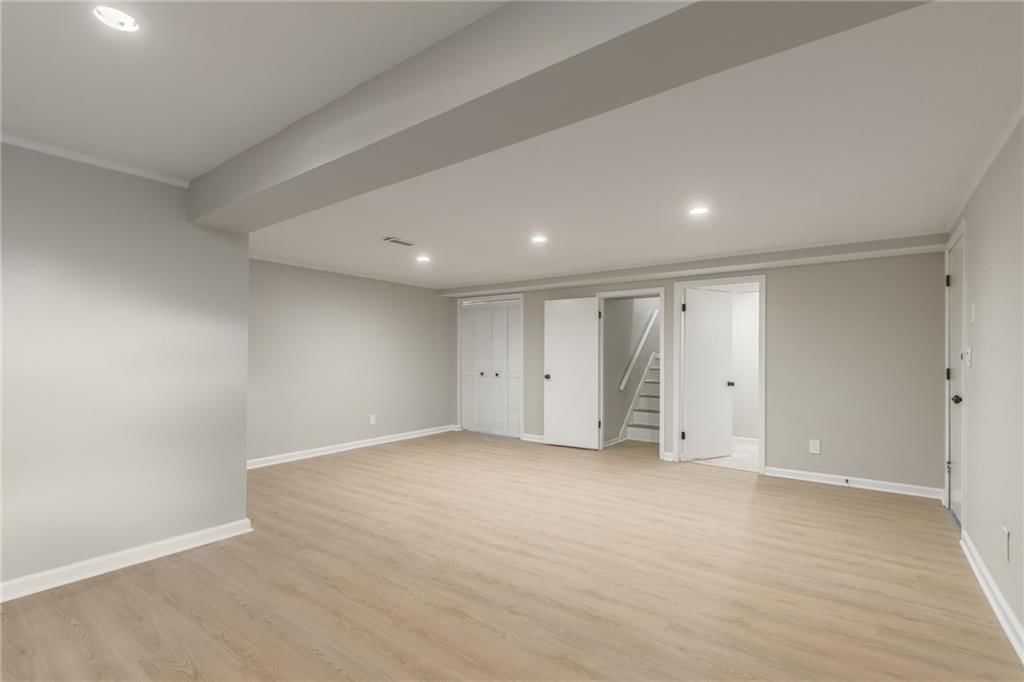
- Basement: Concrete, Finished, Garage Entrance
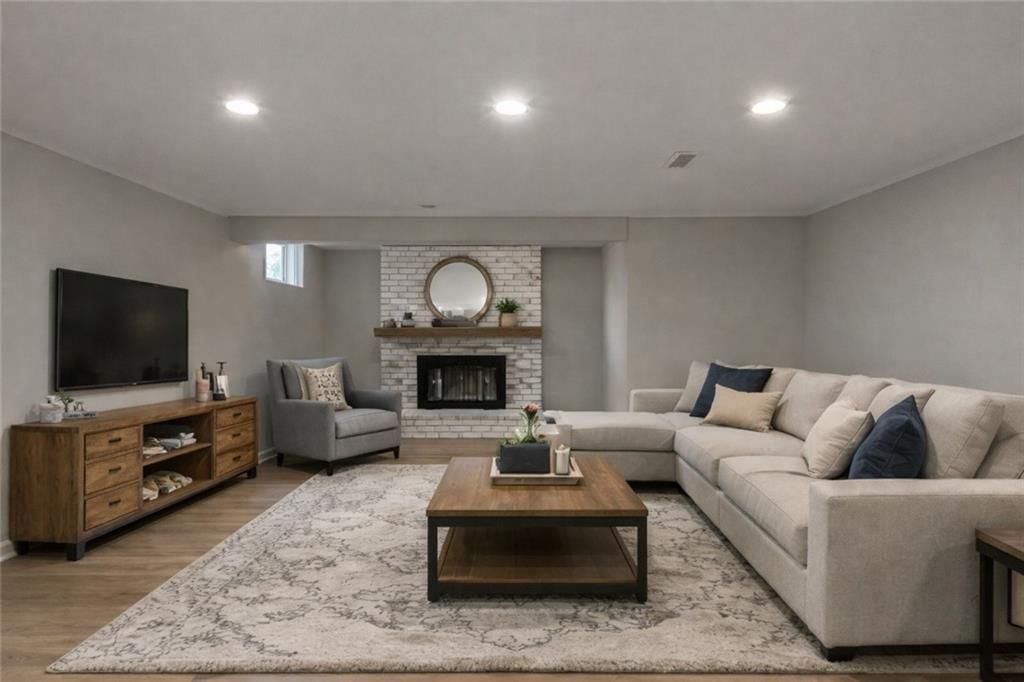
- Fireplace features: Basement, Family Room, Gas Starter, Living Room
- Other rooms: Breakfast Room, Fam Rm Gar Level, Fam Rm Main Level, Great Room
Interior area
- Finished area above ground: 2,084 sqft
- Total interior livable area: 2,084 sqft
Property
Parking
- Total spaces: 2
- Parking features: Attached
Lot
- Size: 0.24 Acres
- Features: City Lot
Construction
Type & style
- Home type: Residential
- Architectural style: Single Family Residence
Materials
- Materials: Brick/Mortar
Condition
- Year built: 1978
- Age: 41-50 Years
Utilities & green energy
- Sewer: Public Sewer
- Water: Public
Highlights
Kitchen
- Walk-in Pantry
- Stainless Appliances
Interior
- Hardwood Floors
- Tile Floors
- Tall Ceilings
- Two-Story Living Room
Layout
- Finished Basement
Fireplace
- Fireplace
- Gas Fireplace
Garage & Parking
- Attached Garage
HOA and Amenities
No HOA on this home.
Nearby schools
Schools provided by the listing agent
- District: North Kansas City
- Elementary: Chapel Hill
- Middle: Antioch
- High: Oak Park
Price history
Tax
- Annual tax amount: $2,515 / yr
Listed by United Real Estate Kansas City
Listed Sep 23, 2025, 2:46 PM · Updated Mar 14, 2026, 5:37 AM · Source: Heartland MLS as distributed by MLS GRID · MLS #2576924
Listed for
$344,500
Sold3600 NE 76th Terrace, Gladstone, MO 64119
About this home
Is this your home?
Claim this home to get your HouseLoop Home Valuation & Buyer Demand Report — real-time buyer demand and an up-to-date value for your home. Free, no obligation, about 3 minutes.
Step into this Bright , Beautifully updated Gladstone home. Where modern finishes meet warm, inviting spaces, with vaulted ceilings, exposed beams and Two fireplaces. This home offers character, comfort, and flexibility that's hard to find. The main living area is filled with natural light and anchored by a stunning…
Property Details
Interior
Bedrooms & bathrooms
- Bedrooms: 3
- Full bathrooms: 3
- 1/2 bathrooms: 1
Heating
- Heating: Electric
Cooling
- Cooling: Electric
Appliances
- Included: Dishwasher, Disposal, Microwave, Refrigerator, Electric Range, Stainless Steel Appliance(s)
- Laundry: In Basement, Lower Level
Features
- Features: Ceiling Fan(s), Pantry, Vaulted Ceiling(s)
- Flooring: Luxury Vinyl, Tile, Vinyl, Wood
- Basement: Concrete, Finished, Garage Entrance
- Fireplace features: Basement, Family Room, Gas Starter, Living Room
- Other rooms: Breakfast Room, Fam Rm Gar Level, Fam Rm Main Level, Great Room
Interior area
- Finished area above ground: 2,084 sqft
- Total interior livable area: 2,084 sqft
Property
Parking
- Total spaces: 2
- Parking features: Attached
Lot
- Size: 0.24 Acres
- Features: City Lot
Construction
Type & style
- Home type: Residential
- Architectural style: Single Family Residence
Materials
- Materials: Brick/Mortar
Condition
- Year built: 1978
- Age: 41-50 Years
Utilities & green energy
- Sewer: Public Sewer
- Water: Public
Highlights
Kitchen
- Walk-in Pantry
- Stainless Appliances
Interior
- Hardwood Floors
- Tile Floors
- Tall Ceilings
- Two-Story Living Room
Layout
- Finished Basement
Fireplace
- Fireplace
- Gas Fireplace
Garage & Parking
- Attached Garage
HOA and Amenities
No HOA on this home.
Nearby schools
Schools provided by the listing agent
- District: North Kansas City
- Elementary: Chapel Hill
- Middle: Antioch
- High: Oak Park
Price history
Tax
- Annual tax amount: $2,515 / yr
Is this your home?
Claim this home to get your HouseLoop Home Valuation & Buyer Demand Report — real-time buyer demand and an up-to-date value for your home. Free, no obligation, about 3 minutes.
Listed by United Real Estate Kansas City
Listed Sep 23, 2025, 2:46 PM · Updated Mar 14, 2026, 5:37 AM · Source: Heartland MLS as distributed by MLS GRID · MLS #2576924