$330,000
Sold3 bd · 4.5 ba · 2,753 sqftAbout this home
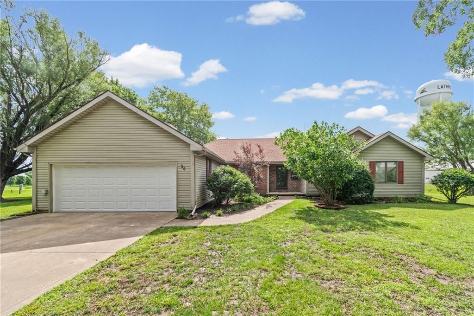
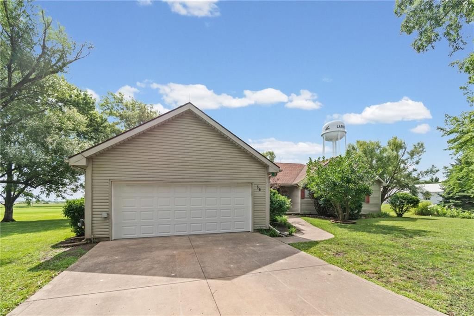
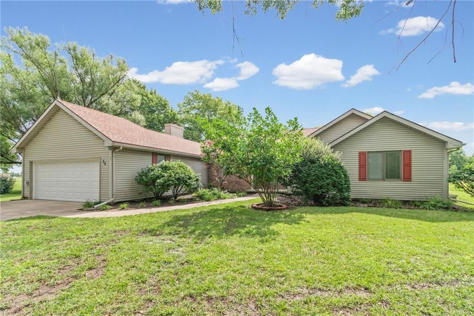
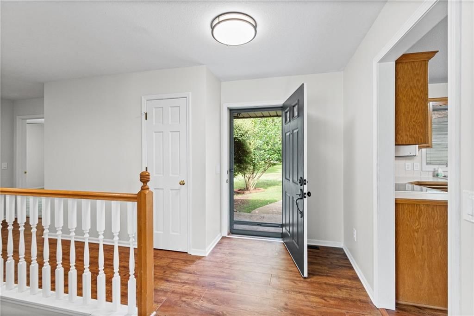
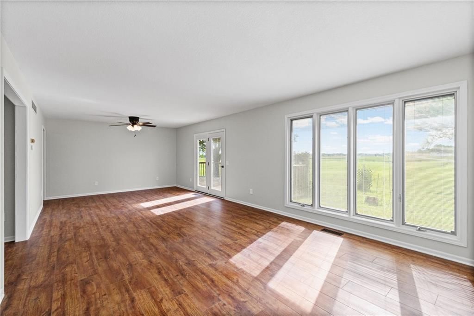
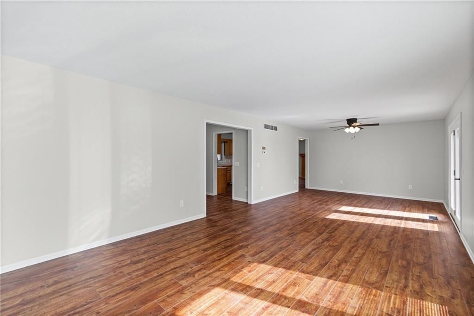
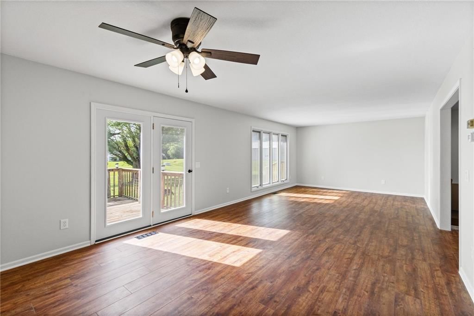
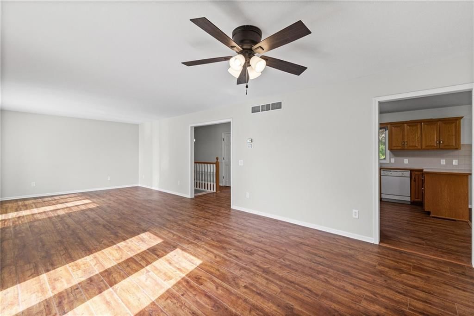
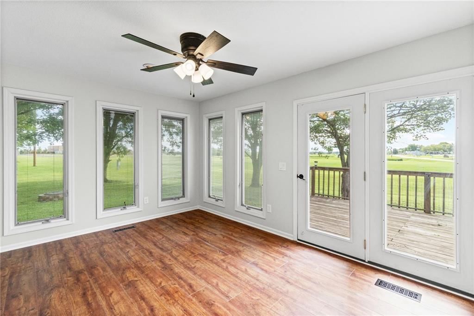
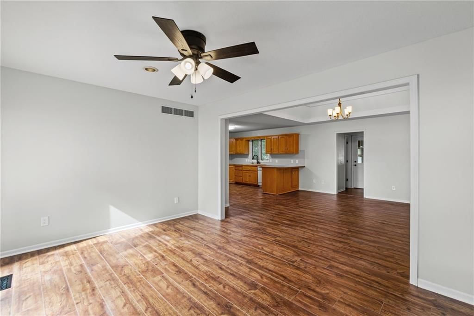
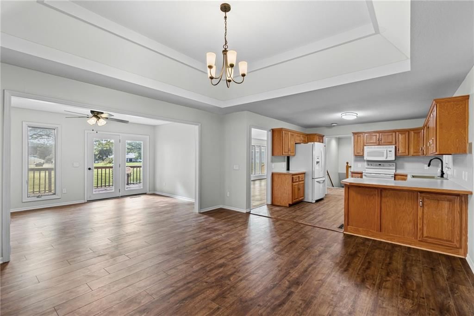
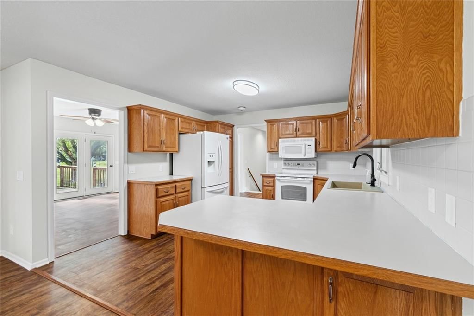
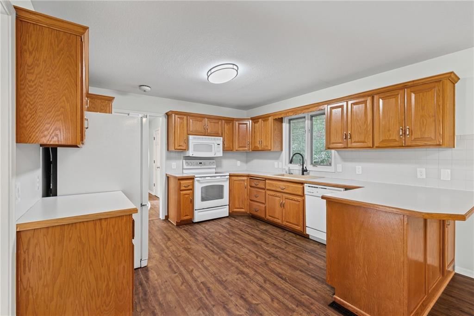
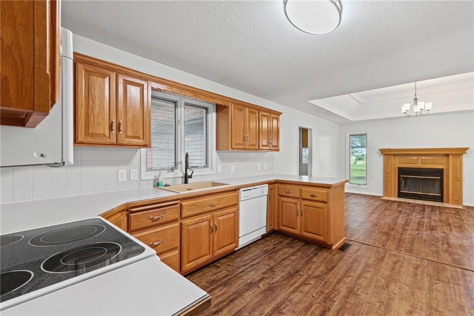
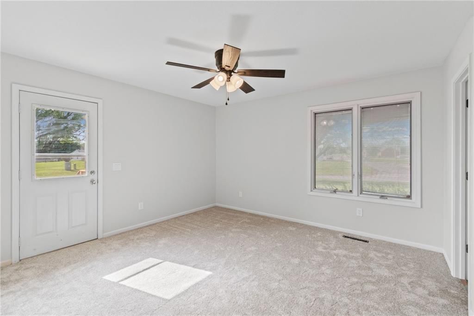
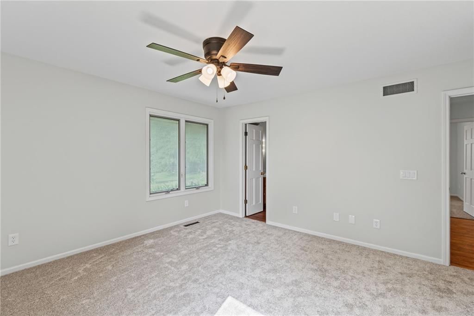
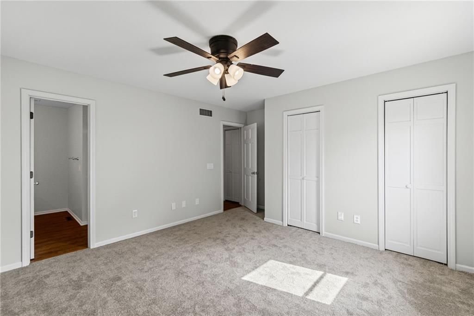
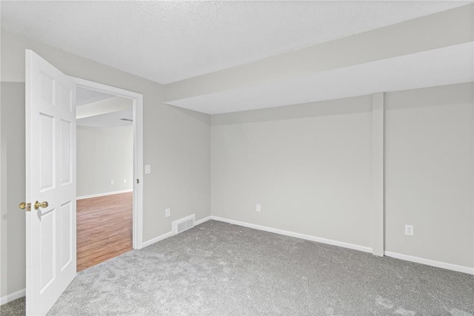
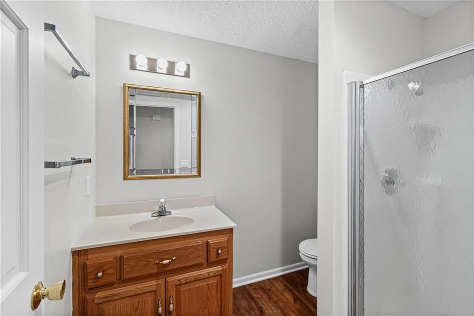
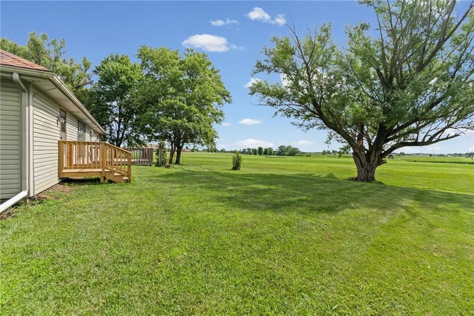
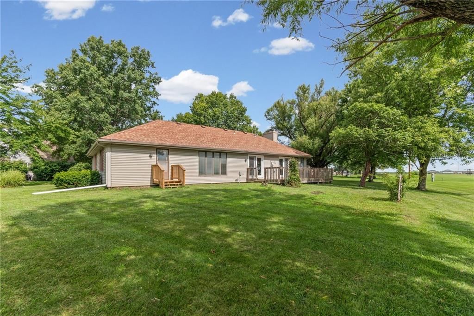
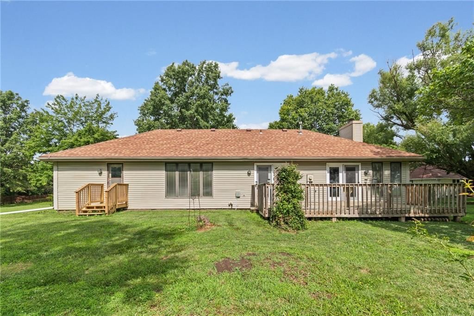
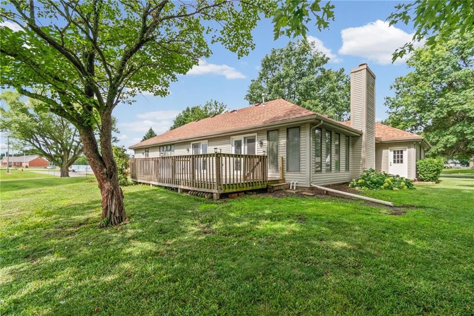
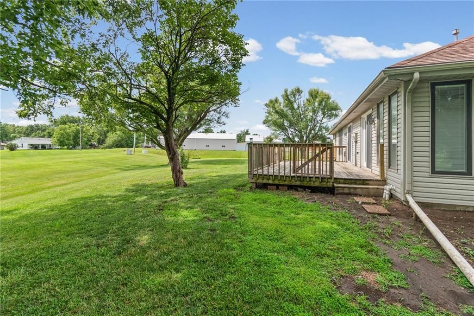
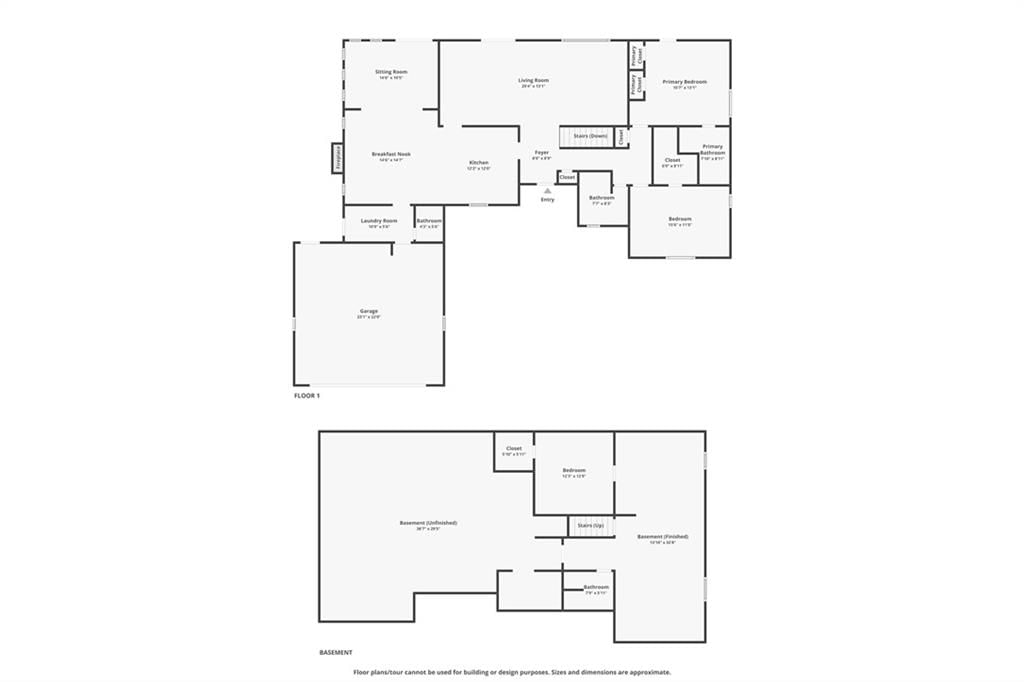
Beautifully Remodeled Reverse Ranch Backing to School Grounds! Location, space, and style come together in this beautifully remodeled reverse ranch located in one of Lathrop's most desirable neighborhoods! Built in 1991 and offering 1,853 square feet on the main level, this move-in-ready home backs to school property,…
Property Details
Interior
Bedrooms & bathrooms
- Bedrooms: 3
- Full bathrooms: 4
- 1/2 bathrooms: 1
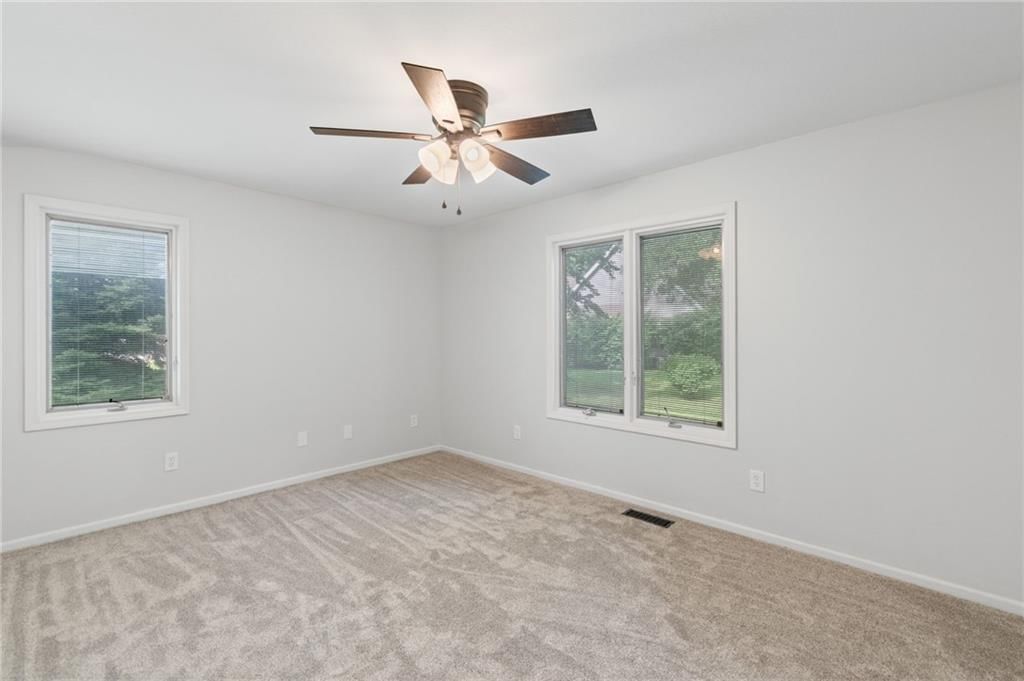
Primary Bedroom
- Features: Ceiling Fan(s)
- Level: Main
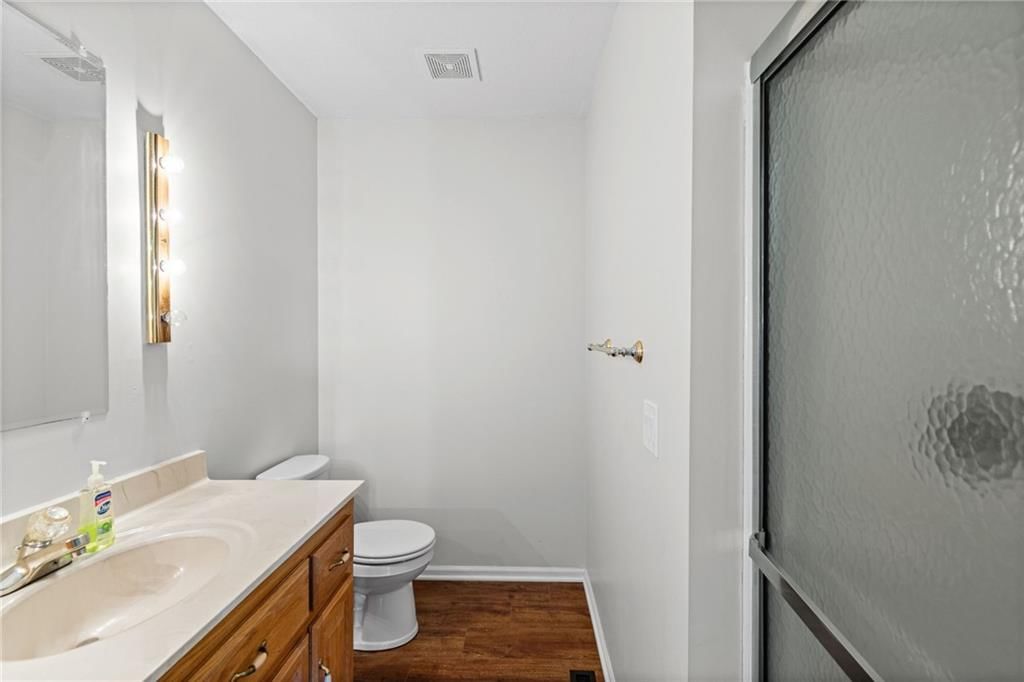
Primary Bathroom
- Level: Main
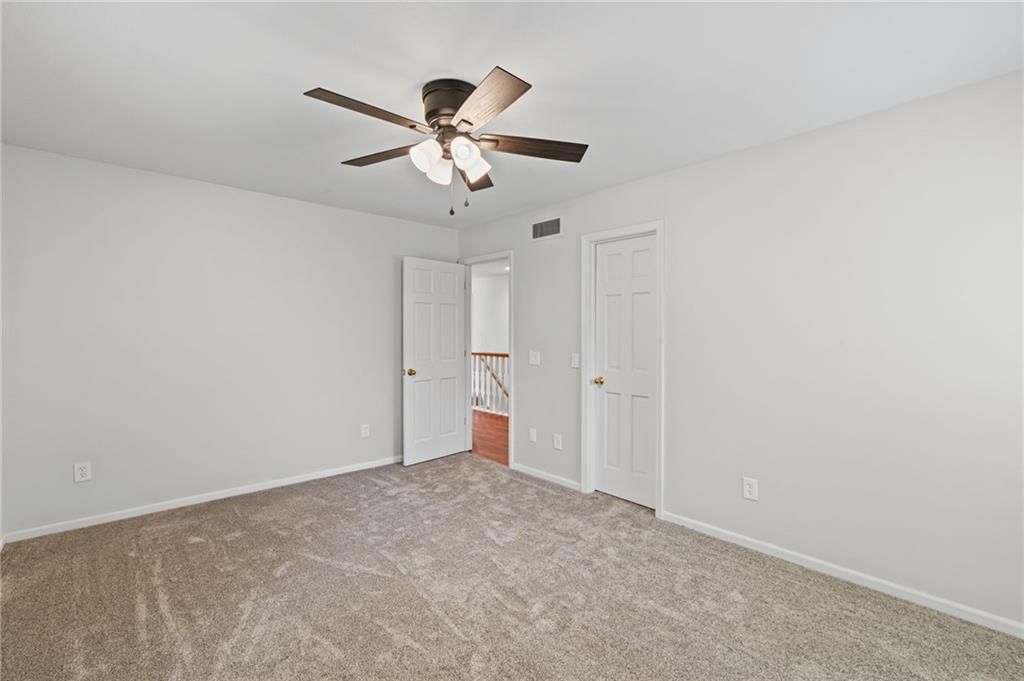
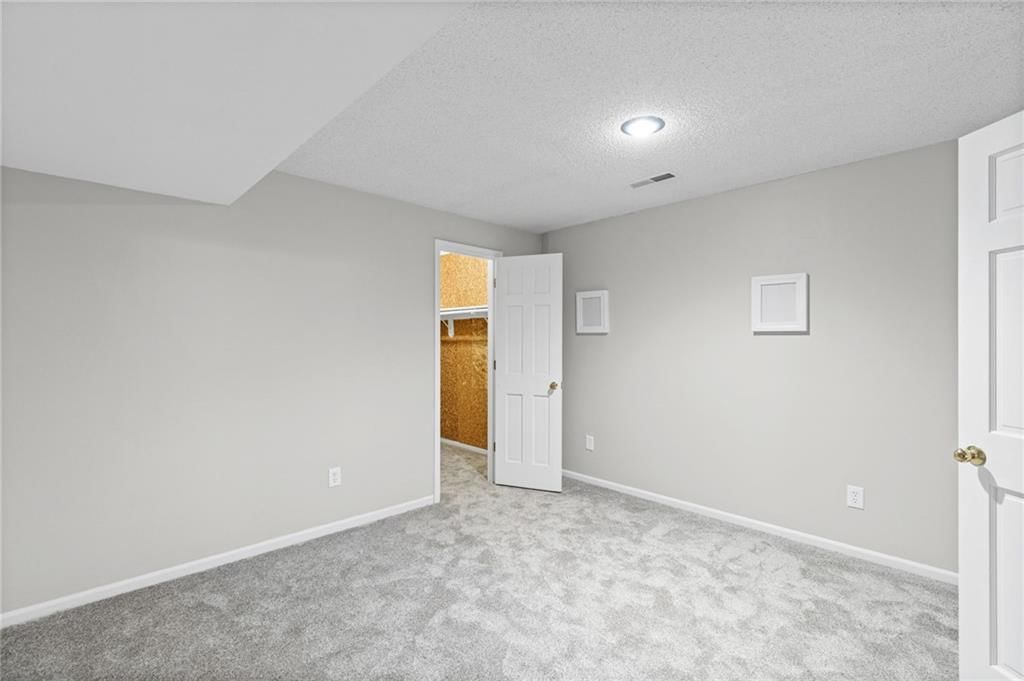
Bedroom 2
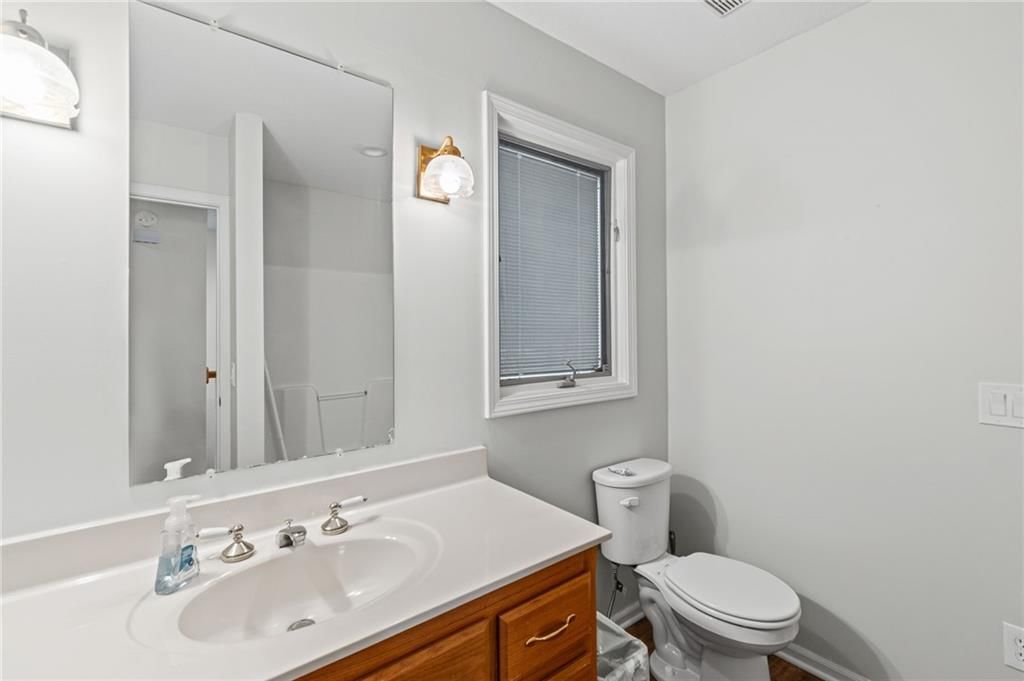
Bathroom 2
- Level: Main
Bathroom 3
- Level: Lower
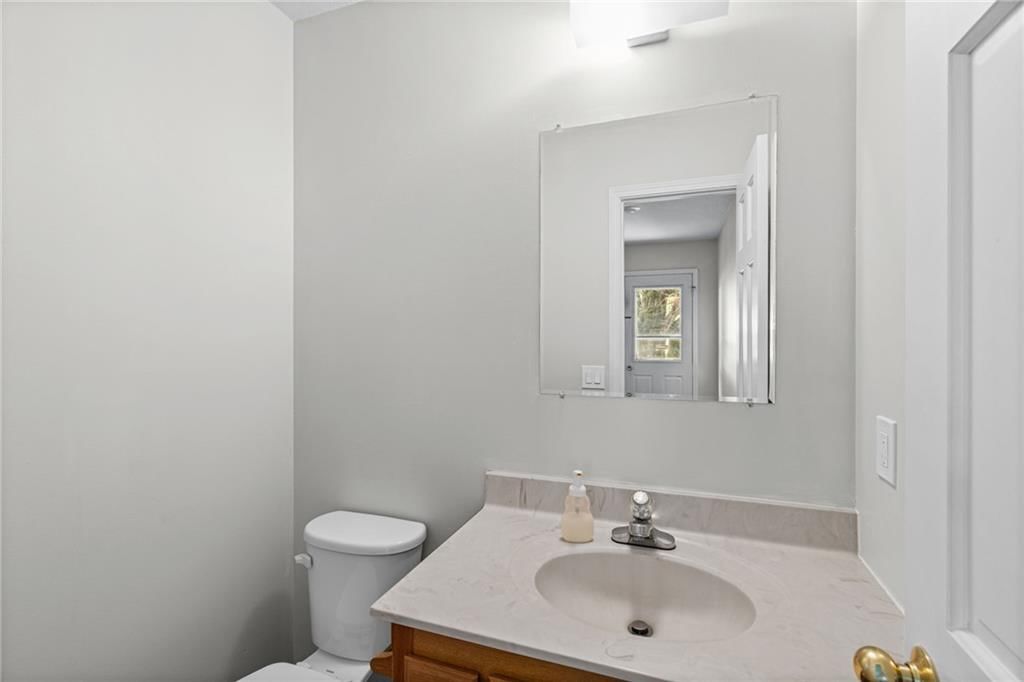
Half Bath 2
- Level: Main
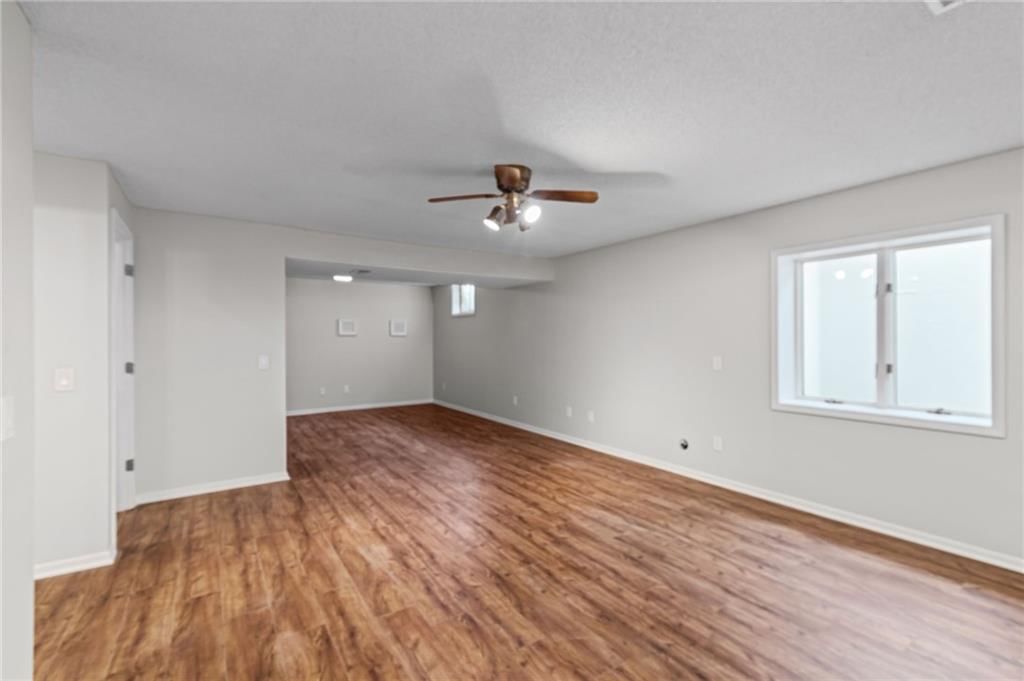
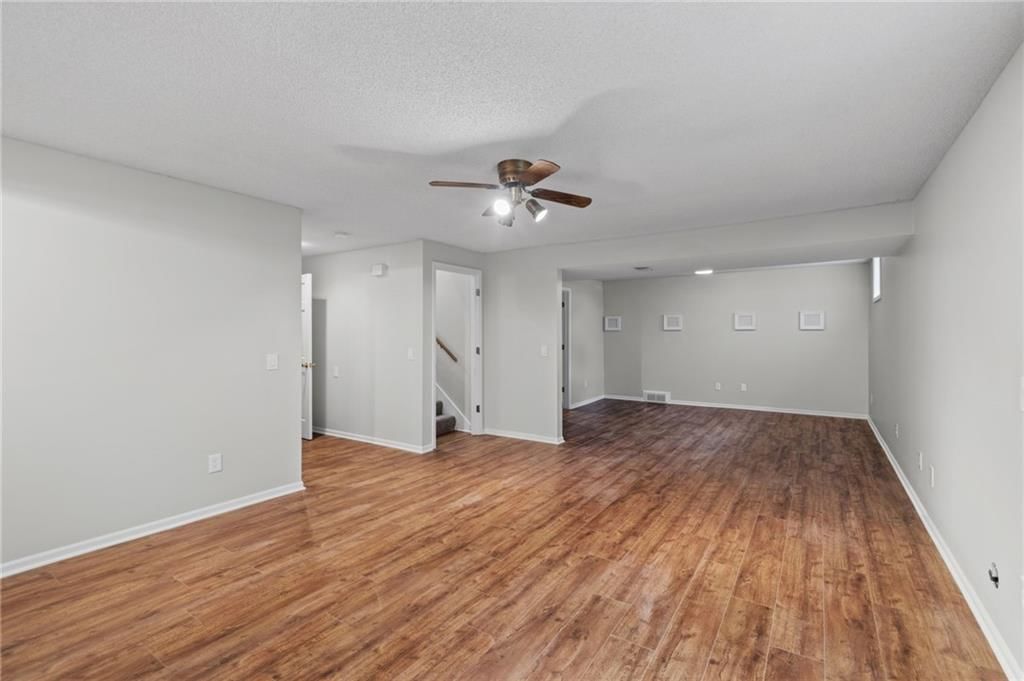
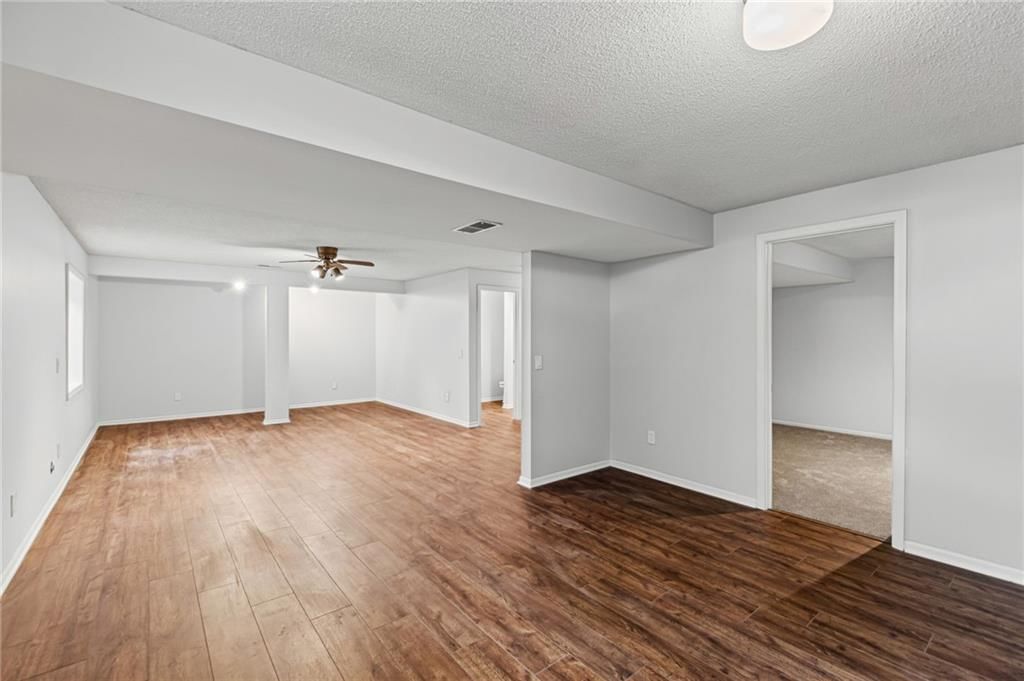
Family Room
- Level: Lower
Kitchen
- Level: Main
Dining Room
- Level: Main
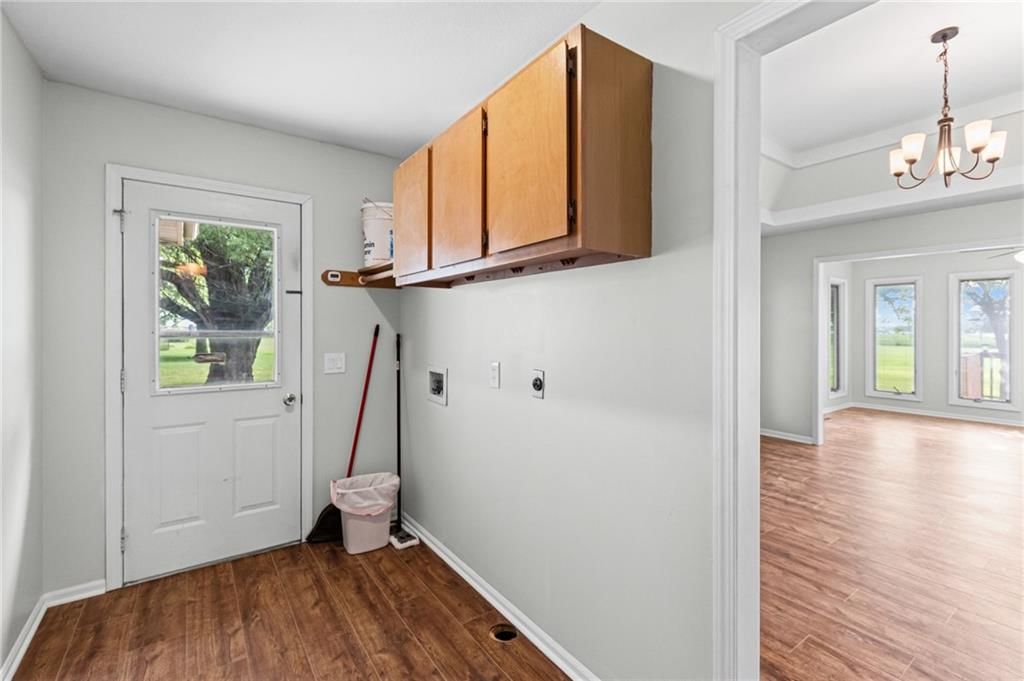
Laundry
- Level: Main
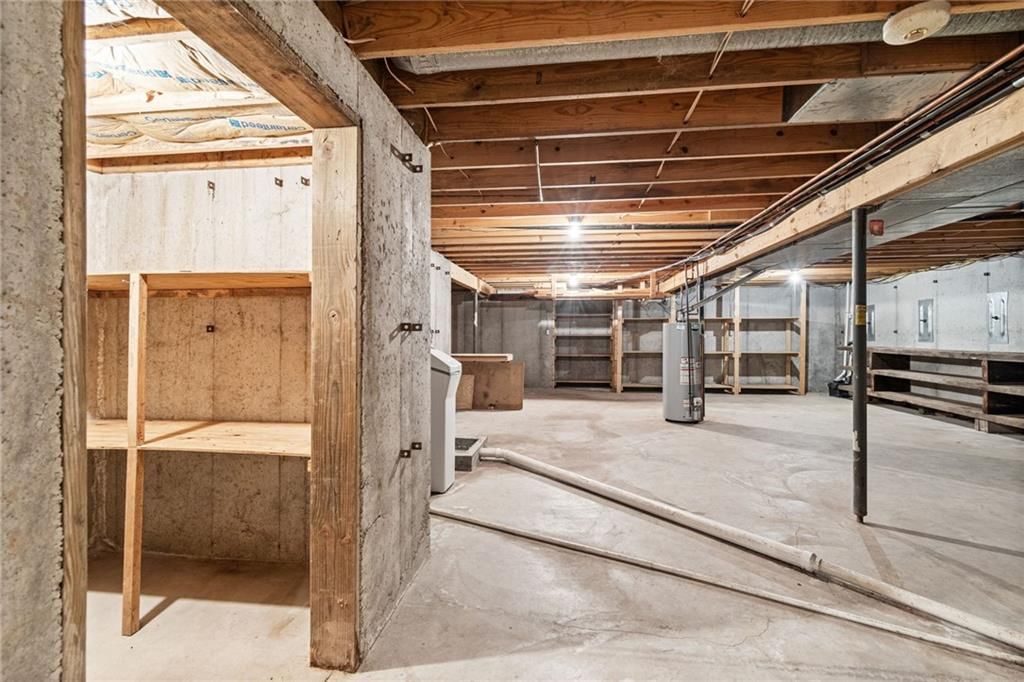
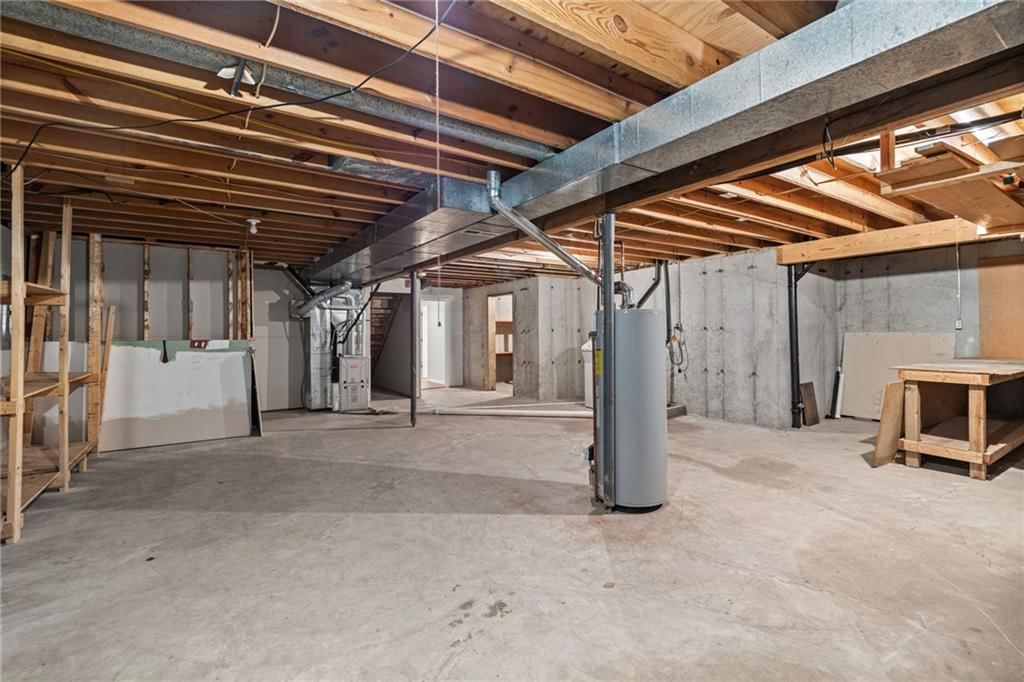
Workshop
- Level: Lower
Hearth Room
- Level: Main
Heating
- Heating: Forced Air, Natural Gas
Cooling
- Cooling: Electric
Appliances
- Included: Dishwasher, Microwave, Refrigerator, Electric Range
- Laundry: Laundry Room, Main Level
Features
- Features: Ceiling Fan(s)
- Flooring: Carpet, Luxury Vinyl
- Basement: Full
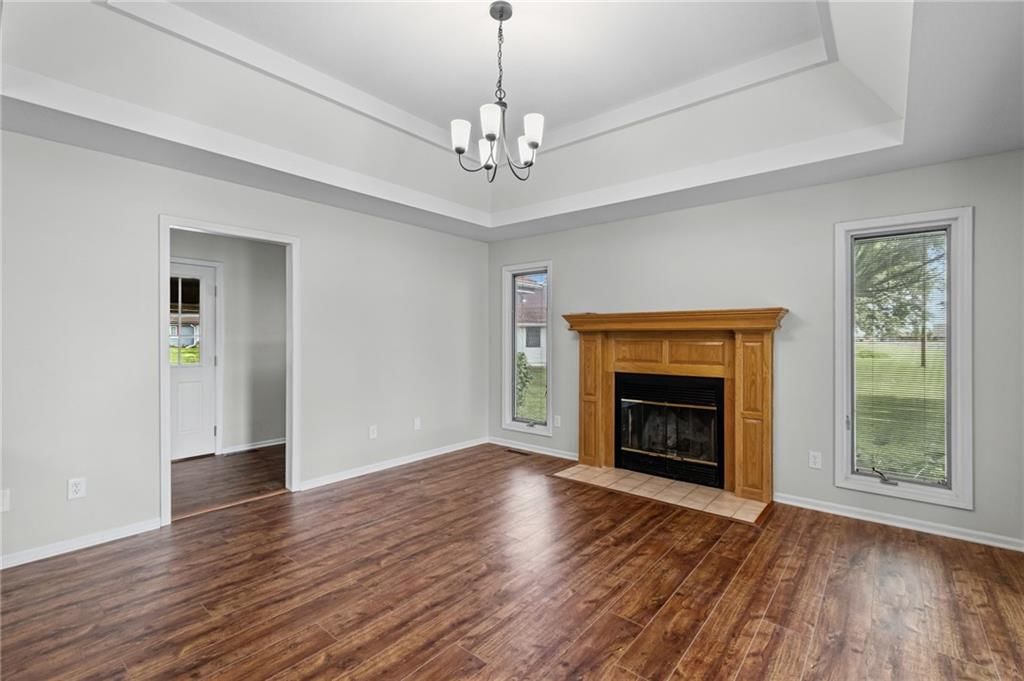
- Fireplace features: Hearth Room
- Other rooms: Great Room, Main Floor BR, Main Floor Primary Bedroom, Office, Workshop
Interior area
- Finished area above ground: 2,753 sqft
- Total interior livable area: 2,753 sqft
Property
Parking
- Total spaces: 2
- Parking features: Attached, Garage Door Opener, Garage Faces Front
Lot
- Size: 0.78 Acres
- Features: City Lot, Cul-De-Sac
Construction
Type & style
- Home type: Residential
- Architectural style: Single Family Residence
Materials
- Materials: Frame, Vinyl Siding
Condition
- Year built: 1991
- Age: 31-40 Years
Utilities & green energy
- Sewer: Public Sewer
- Water: Public
Highlights
Outdoor & Lot
- Deck
- Big Backyard
- Mature Trees
- Cul-de-sac
Interior
- Two-Story Living Room
- Coffered or Tray Ceiling
- Statement Lighting
Layout
- Main Floor Primary
- Finished Basement
- Home Office
- Mudroom
- Workshop
Fireplace
- Fireplace
Garage & Parking
- Attached Garage
HOA and Amenities
HOA
- Has HOA: Yes
Amenities
- Equestrian Facilities
Nearby schools
GreatSchools rating
- 3Lathrop Elementary School
- 7Lathrop Middle School
- 8Lathrop High School
Schools provided by the listing agent
- District: Lathrop R-II
Price history
Tax
- Annual tax amount: $3,350 / yr
Property tax history
| Year | Property tax | Assessed value |
|---|---|---|
| 2024 | $3,060 | $37,007 |
| 2023 | $3,064 | $37,007 |
| 2022 | $2,799 | $34,338 |
| 2021 | $2,736 | $34,338 |
| 2020 | $2,578 | $31,217 |
| 2019 | — | $31,217 |
| 2018 | — | $31,217 |
| 2017 | — | $31,217 |
| 2016 | — | $31,217 |
| 2013 | — | $31,220 |
Listed by Berkshire Hathaway HomeService
Listed Jul 13, 2026, 11:47 AM · Updated Aug 4, 2026, 10:36 AM · Source: Heartland MLS as distributed by MLS GRID · MLS #2630190
Listed for
$330,000
Sold36 Hubbard Place, Lathrop, MO 64465
About this home
Is this your home?
Claim this home to get your HouseLoop Home Valuation & Buyer Demand Report — real-time buyer demand and an up-to-date value for your home. Free, no obligation, about 3 minutes.
Beautifully Remodeled Reverse Ranch Backing to School Grounds! Location, space, and style come together in this beautifully remodeled reverse ranch located in one of Lathrop's most desirable neighborhoods! Built in 1991 and offering 1,853 square feet on the main level, this move-in-ready home backs to school property,…
Property Details
Interior
Bedrooms & bathrooms
- Bedrooms: 3
- Full bathrooms: 4
- 1/2 bathrooms: 1
Primary Bedroom
- Features: Ceiling Fan(s)
- Level: Main
Primary Bathroom
- Level: Main
Bedroom 2
Bathroom 2
- Level: Main
Bathroom 3
- Level: Lower
Half Bath 2
- Level: Main
Family Room
- Level: Lower
Kitchen
- Level: Main
Dining Room
- Level: Main
Laundry
- Level: Main
Workshop
- Level: Lower
Hearth Room
- Level: Main
Heating
- Heating: Forced Air, Natural Gas
Cooling
- Cooling: Electric
Appliances
- Included: Dishwasher, Microwave, Refrigerator, Electric Range
- Laundry: Laundry Room, Main Level
Features
- Features: Ceiling Fan(s)
- Flooring: Carpet, Luxury Vinyl
- Basement: Full
- Fireplace features: Hearth Room
- Other rooms: Great Room, Main Floor BR, Main Floor Primary Bedroom, Office, Workshop
Interior area
- Finished area above ground: 2,753 sqft
- Total interior livable area: 2,753 sqft
Property
Parking
- Total spaces: 2
- Parking features: Attached, Garage Door Opener, Garage Faces Front
Lot
- Size: 0.78 Acres
- Features: City Lot, Cul-De-Sac
Construction
Type & style
- Home type: Residential
- Architectural style: Single Family Residence
Materials
- Materials: Frame, Vinyl Siding
Condition
- Year built: 1991
- Age: 31-40 Years
Utilities & green energy
- Sewer: Public Sewer
- Water: Public
Highlights
Outdoor & Lot
- Deck
- Big Backyard
- Mature Trees
- Cul-de-sac
Interior
- Two-Story Living Room
- Coffered or Tray Ceiling
- Statement Lighting
Layout
- Main Floor Primary
- Finished Basement
- Home Office
- Mudroom
- Workshop
Fireplace
- Fireplace
Garage & Parking
- Attached Garage
HOA and Amenities
HOA
- Has HOA: Yes
Amenities
- Equestrian Facilities
Nearby schools
GreatSchools rating
- 3Lathrop Elementary School
- 7Lathrop Middle School
- 8Lathrop High School
Schools provided by the listing agent
- District: Lathrop R-II
Price history
Tax
- Annual tax amount: $3,350 / yr
Property tax history
| Year | Property tax | Assessed value |
|---|---|---|
| 2024 | $3,060 | $37,007 |
| 2023 | $3,064 | $37,007 |
| 2022 | $2,799 | $34,338 |
| 2021 | $2,736 | $34,338 |
| 2020 | $2,578 | $31,217 |
| 2019 | — | $31,217 |
| 2018 | — | $31,217 |
| 2017 | — | $31,217 |
| 2016 | — | $31,217 |
| 2013 | — | $31,220 |
Is this your home?
Claim this home to get your HouseLoop Home Valuation & Buyer Demand Report — real-time buyer demand and an up-to-date value for your home. Free, no obligation, about 3 minutes.
Listed by Berkshire Hathaway HomeService
Listed Jul 13, 2026, 11:47 AM · Updated Aug 4, 2026, 10:36 AM · Source: Heartland MLS as distributed by MLS GRID · MLS #2630190