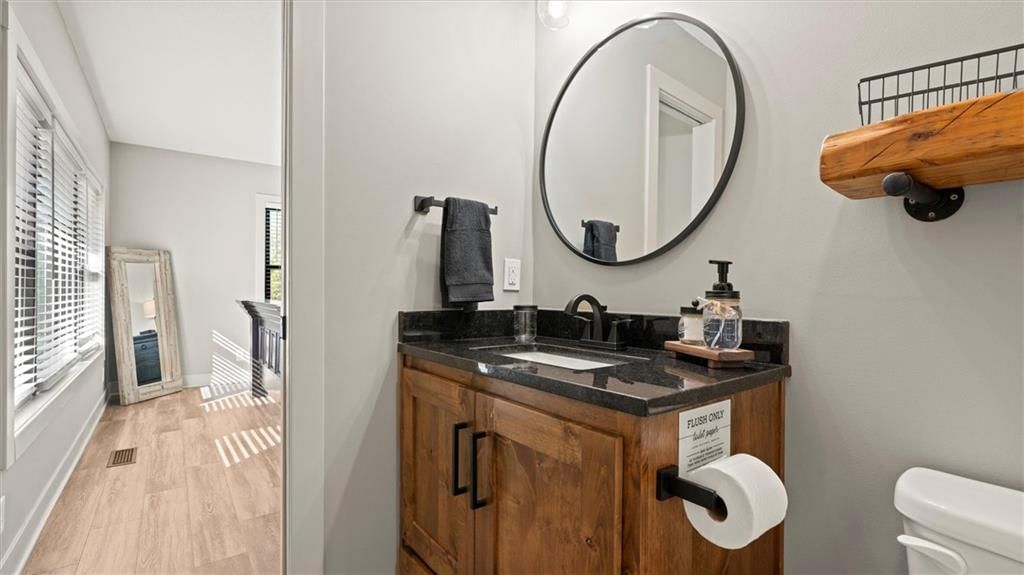
$625,000
3 bd · 4.5 ba · 2,612 sqftAbout this home
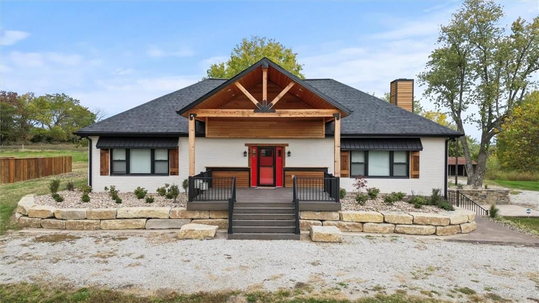
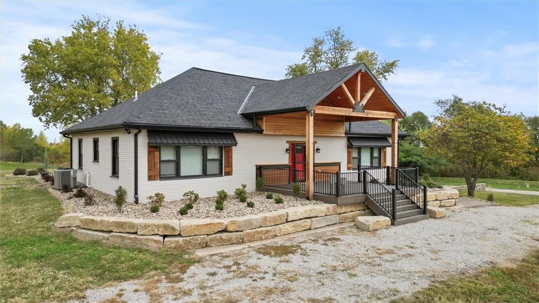
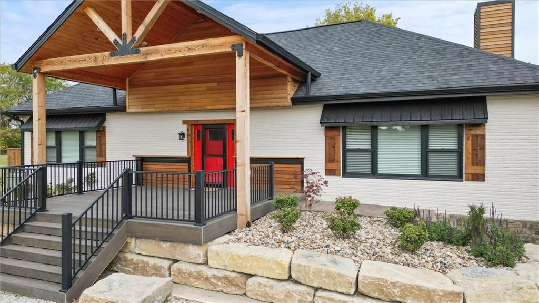
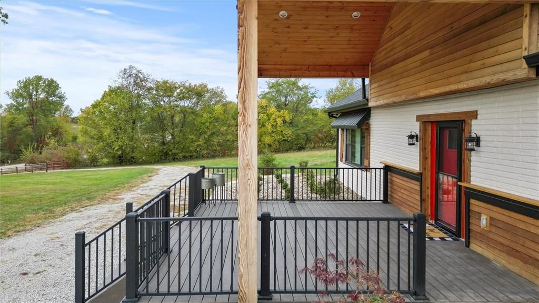
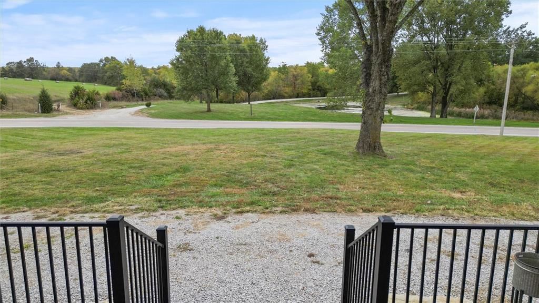
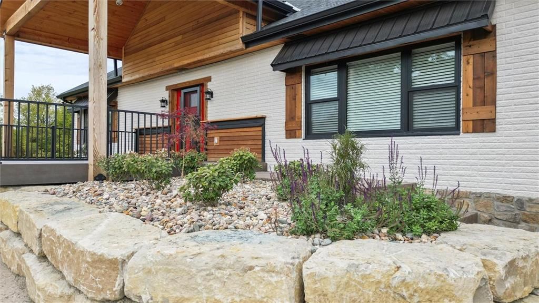
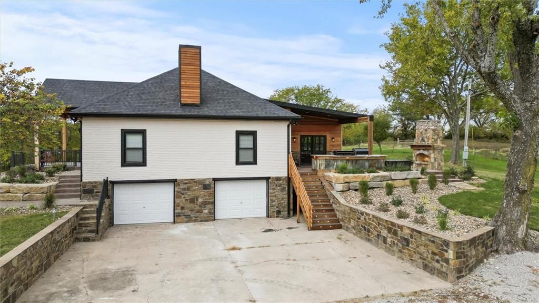
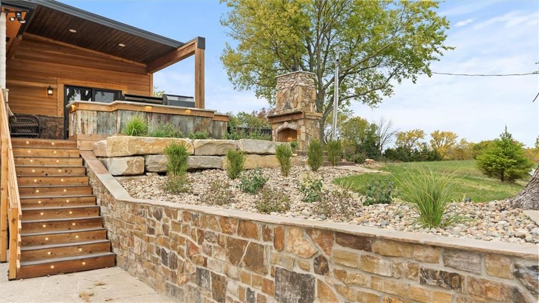
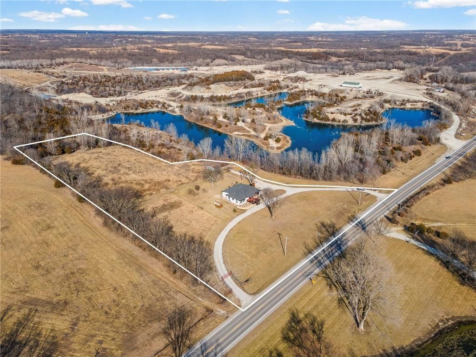
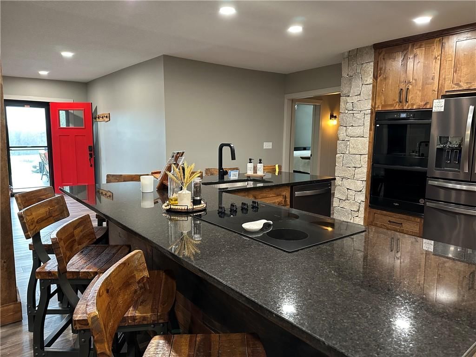
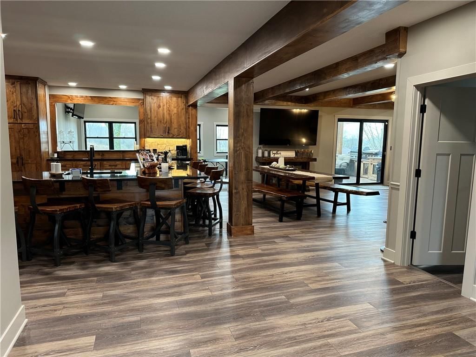
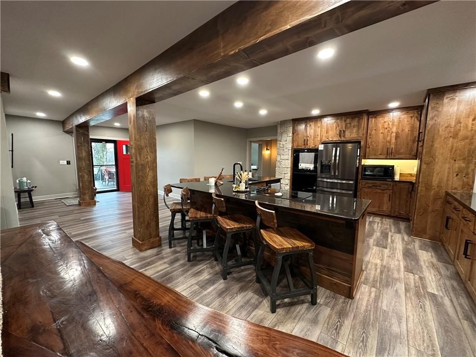
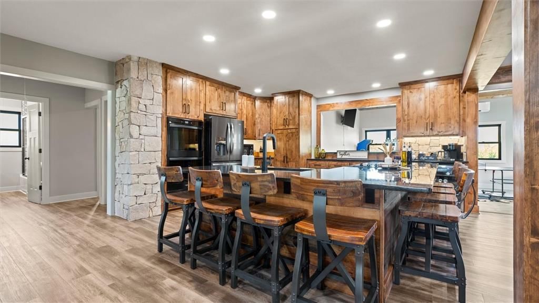
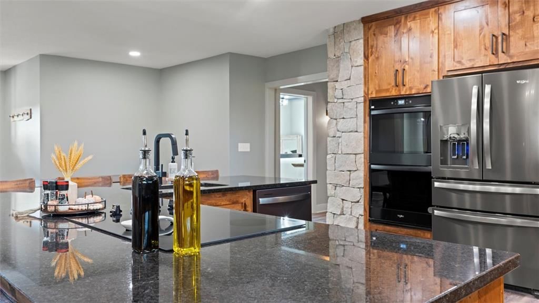
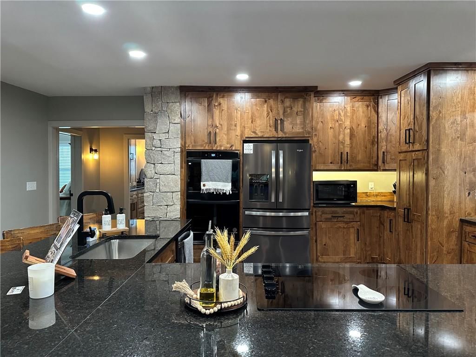
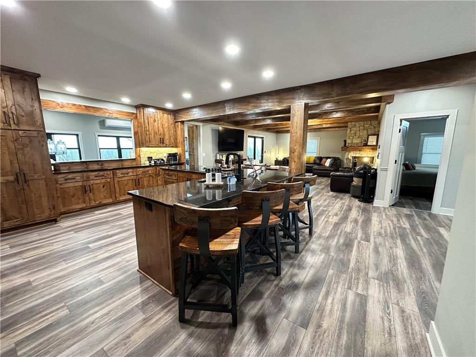
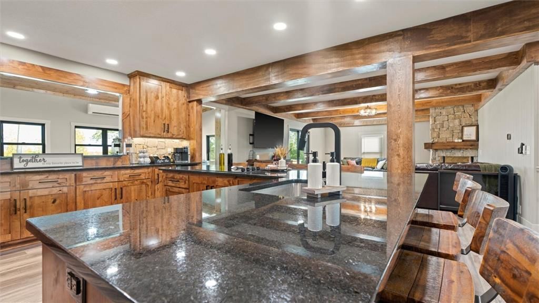
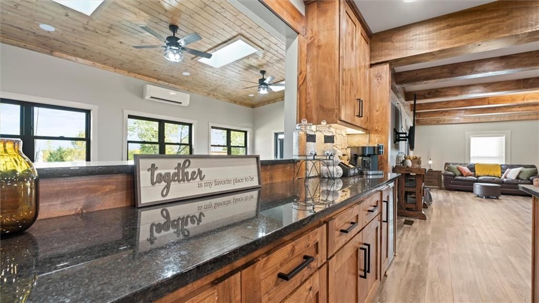
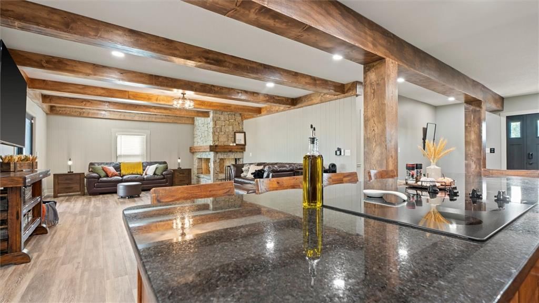
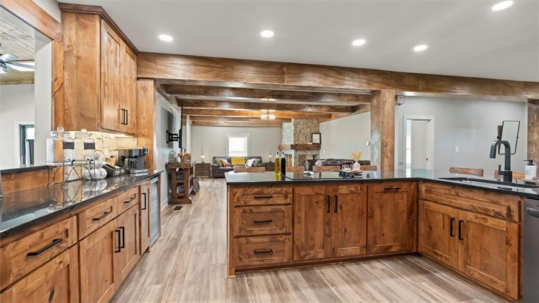
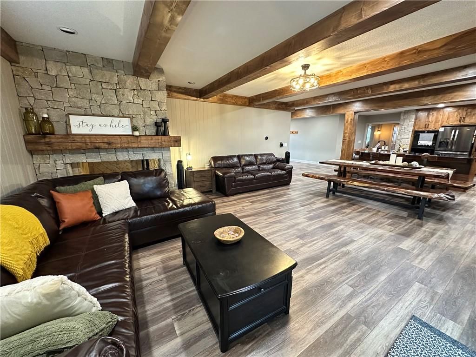
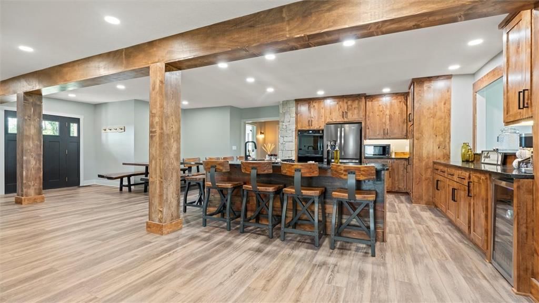
Walk Into Perfection On This 4.95 Acre Property!! Set Up for an Airbnb or Could Be The Most Fabulous Family Home. From the Covered Front Porch, Walk Into The Open Concept Living Area. The Custom Kitchen Cabinets are Made Of Knotty Alder, With a Pantry, Granite Countertops, L Shape Island with Ample Seating and All…
Property Details
Interior
Bedrooms & bathrooms
- Bedrooms: 3
- Full bathrooms: 4
- 1/2 bathrooms: 1
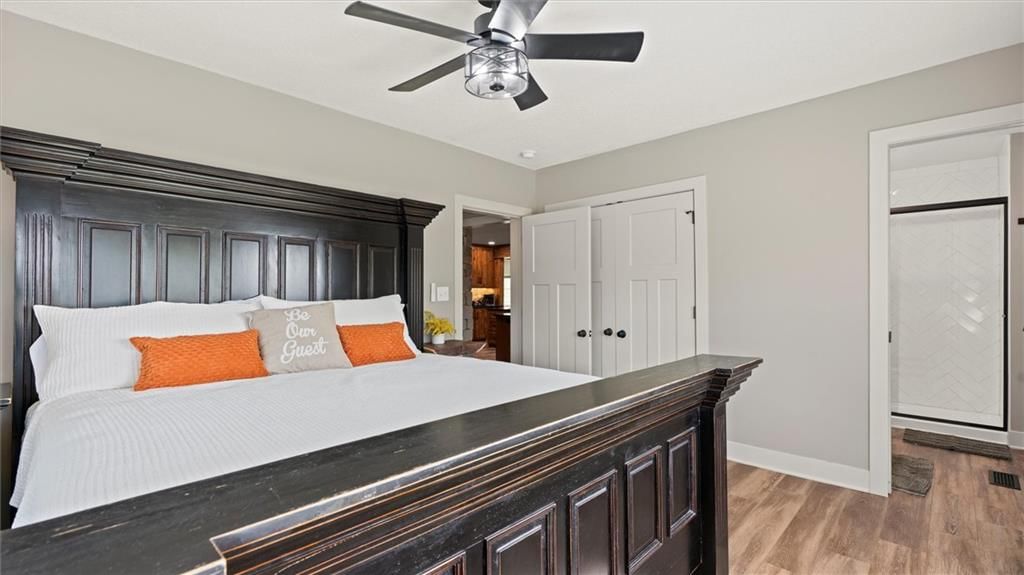
Primary Bedroom
- Level: Main
Primary Bathroom
- Level: Main
Bedroom 2
- Level: Main
Bedroom 3
- Level: Main
Bathroom 2
- Level: Main
Bathroom 3
- Level: Main
Half Bath
- Level: Main
Living Room
- Level: Main
Kitchen
- Features: granite counters, kitchen island, pantry
- Level: Main
Dining Room
- Level: Main
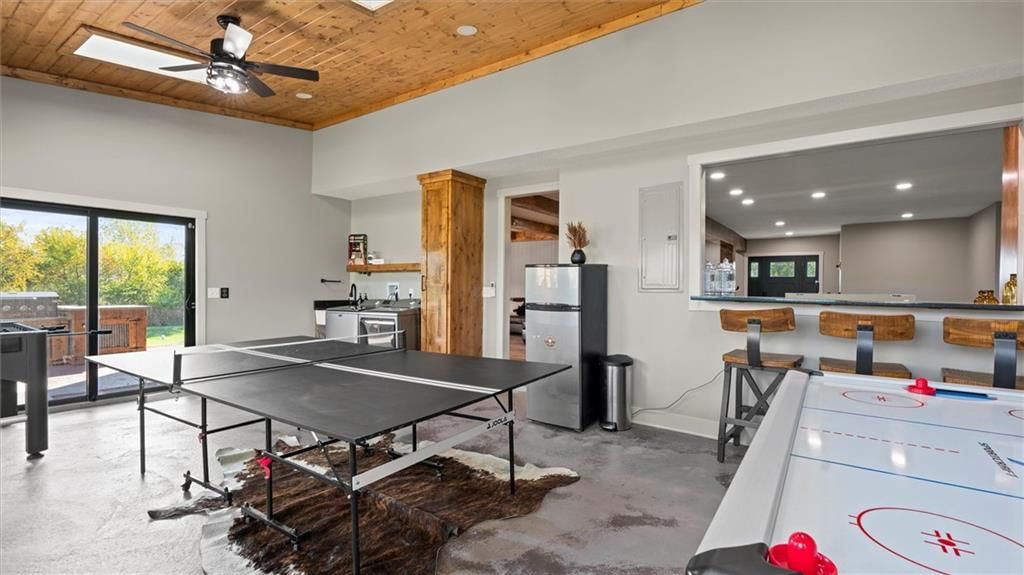
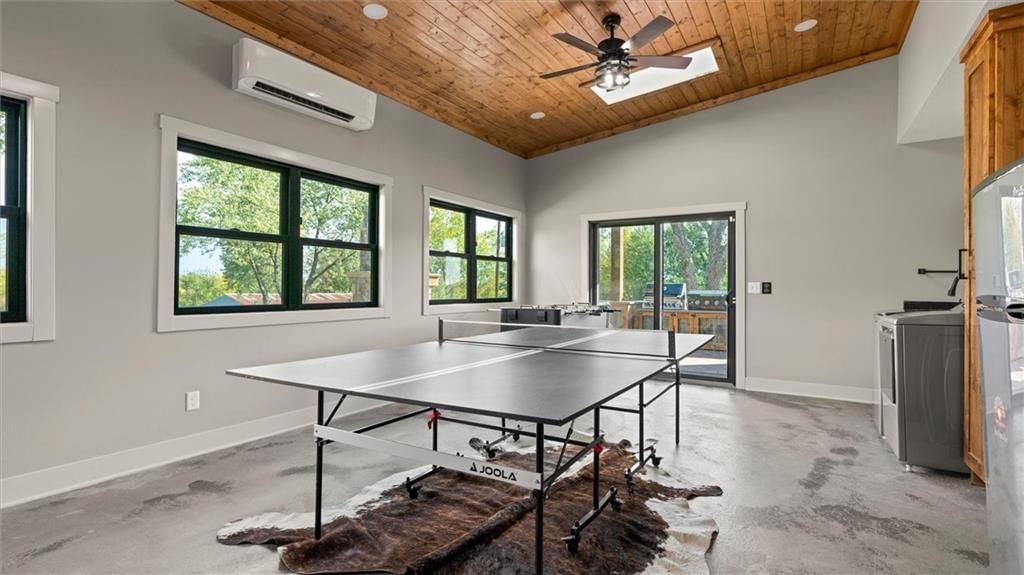
Recreation Room
- Level: Main
Heating
- Heating: Electric
Cooling
- Cooling: Electric
Appliances
- Included: Cooktop, Dishwasher, Double Oven, Refrigerator, Stainless Steel Appliance(s)
- Laundry: Main Level, Off The Kitchen
Features
- Features: Ceiling Fan(s), Custom Cabinets, Kitchen Island, Pantry, Stained Cabinets
- Flooring: Luxury Vinyl
- Basement: Concrete
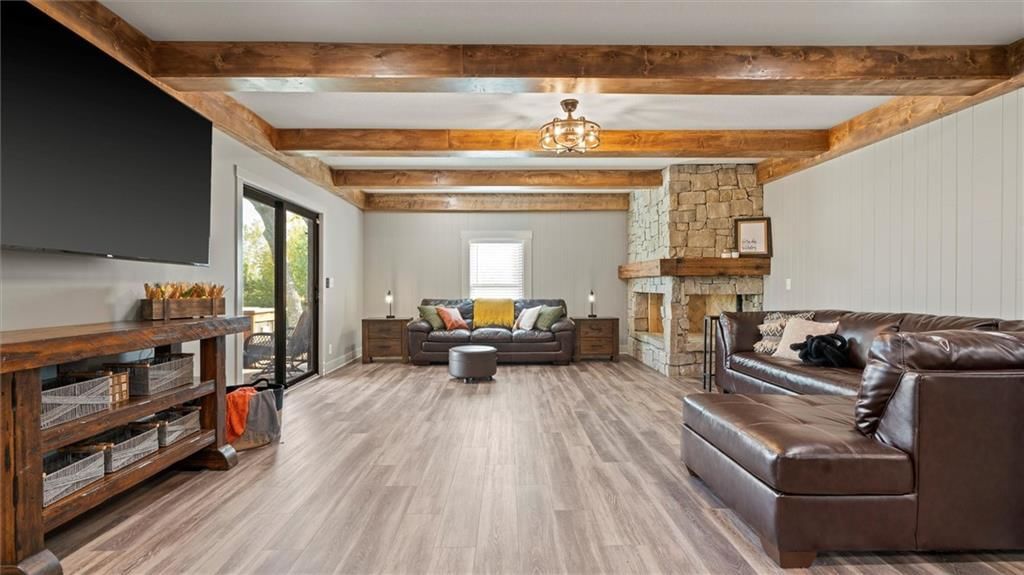
- Fireplace features: Family Room
- Other rooms: Recreation Room
Interior area
- Finished area above ground: 2,612 sqft
- Total interior livable area: 2,612 sqft
Property
Parking
- Total spaces: 2
- Parking features: Attached, Basement, Garage Faces Side
Lot
- Size: 4.95 Acres
- Features: Acreage
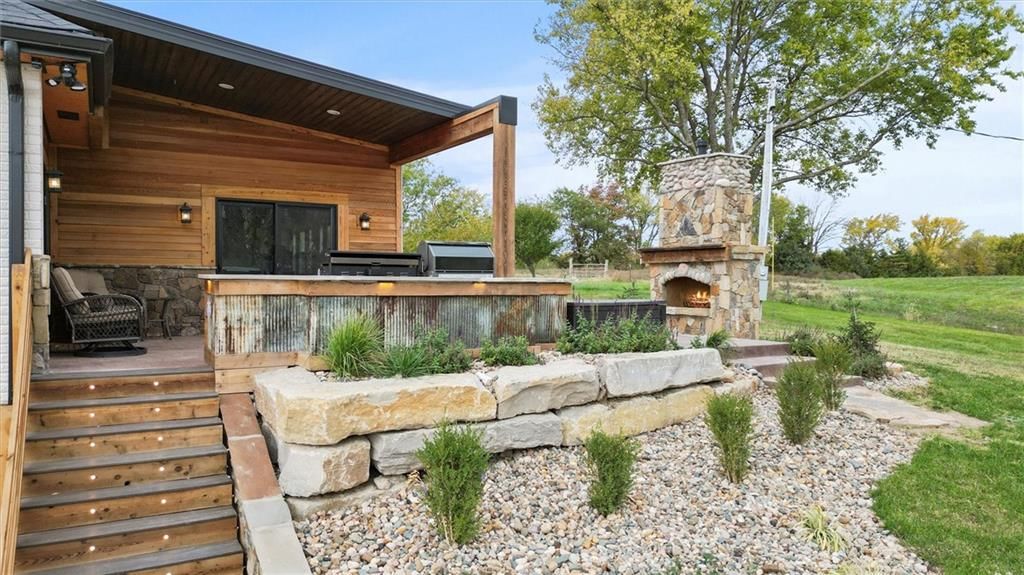
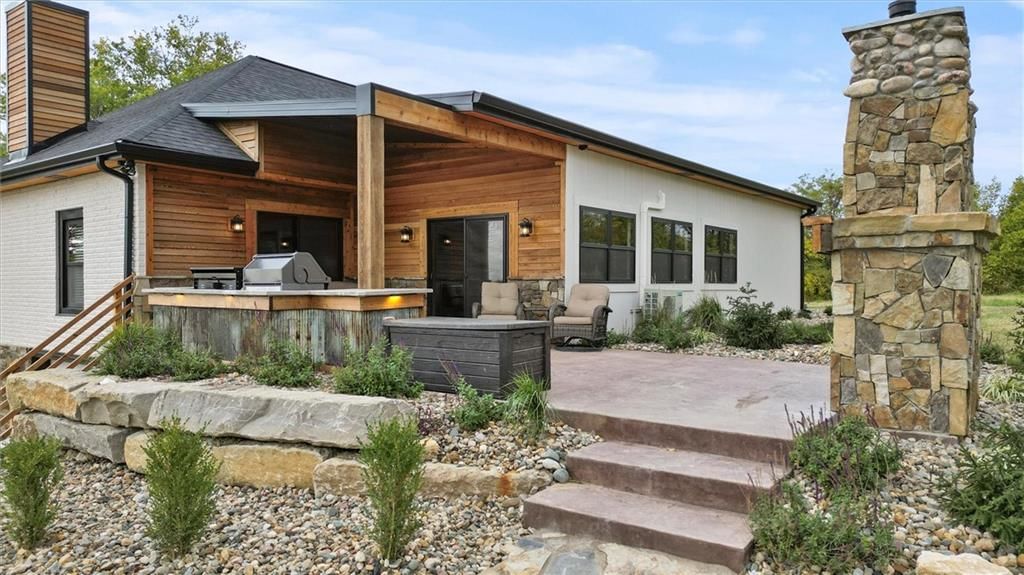
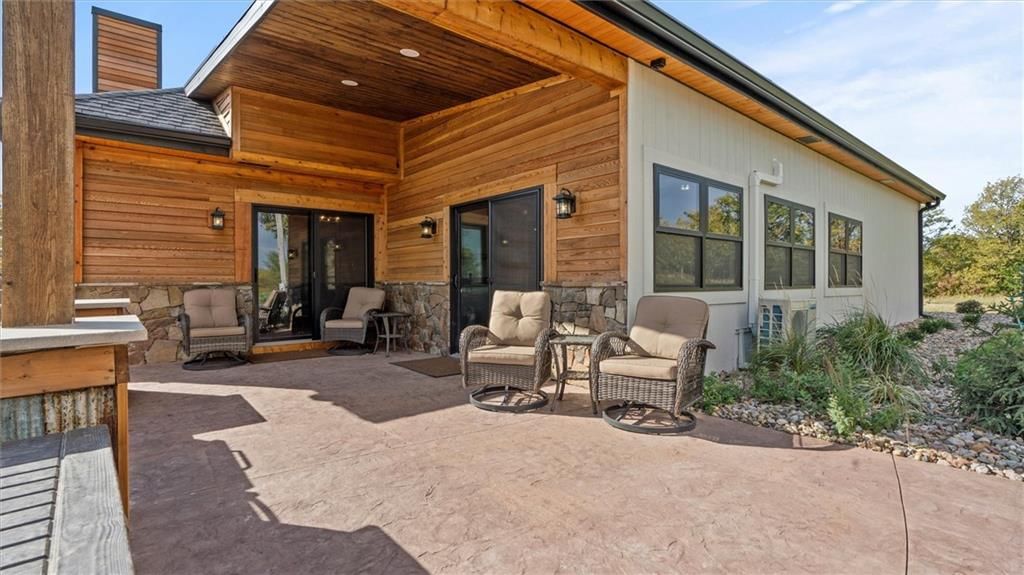
- Patio & porch: Deck, Deck- Covered, Porch
Construction
Type & style
- Home type: Residential
- Architectural style: Single Family Residence
Materials
- Materials: Brick/Mortar, Cedar
Condition
- Year built: 1957
- Age: 51-75 Years
Utilities & green energy
- Sewer: Septic Tank
- Water: Rural
Highlights
Outdoor & Lot
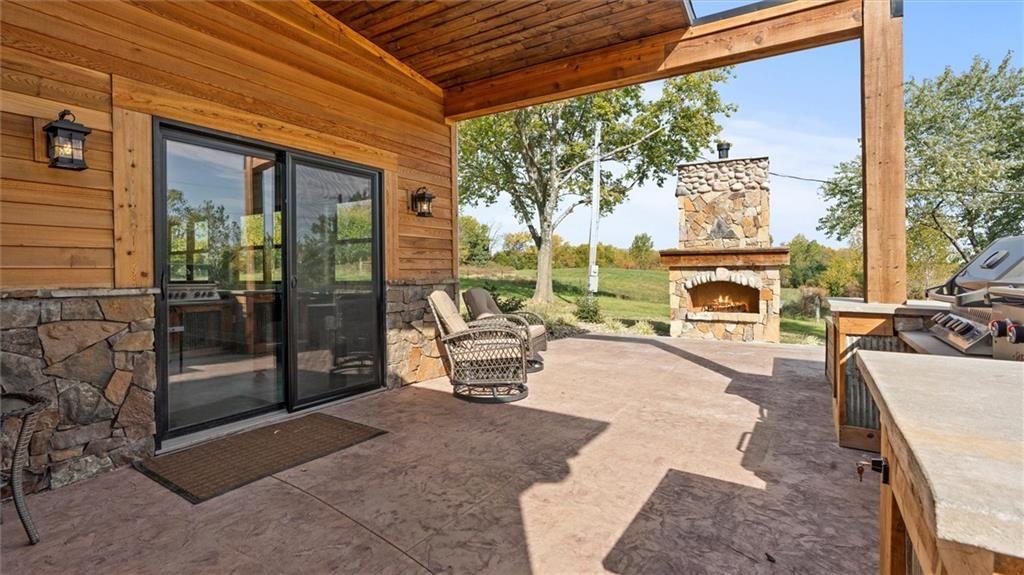
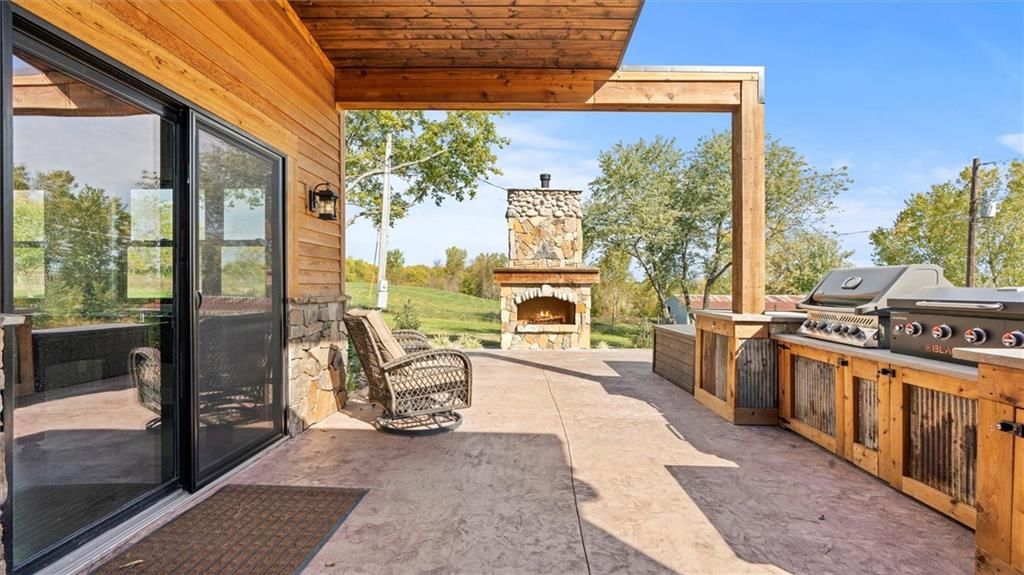
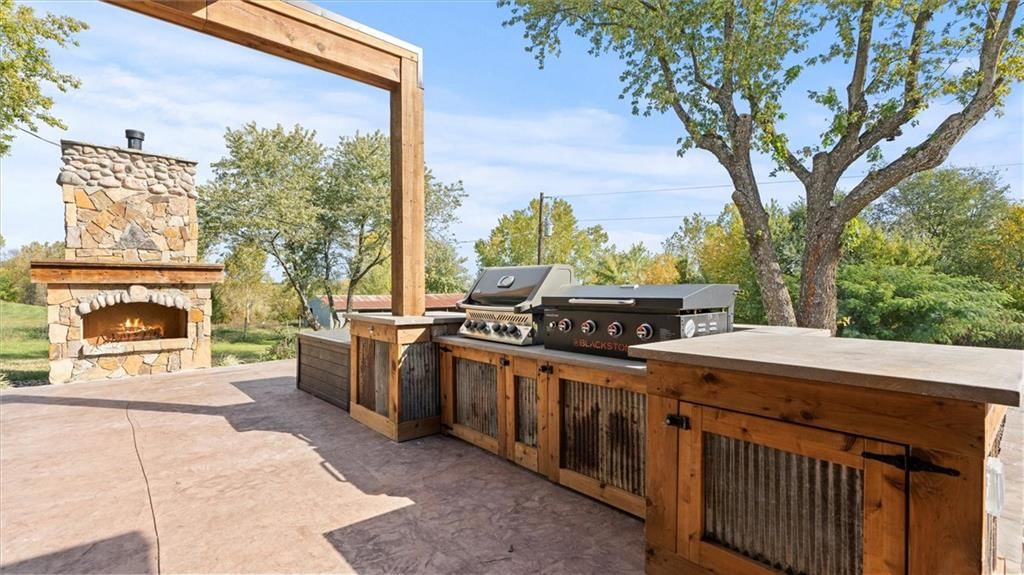
- Outdoor Kitchen
- Fire Pit
- Deck
- Covered Patio
- Fenced Yard
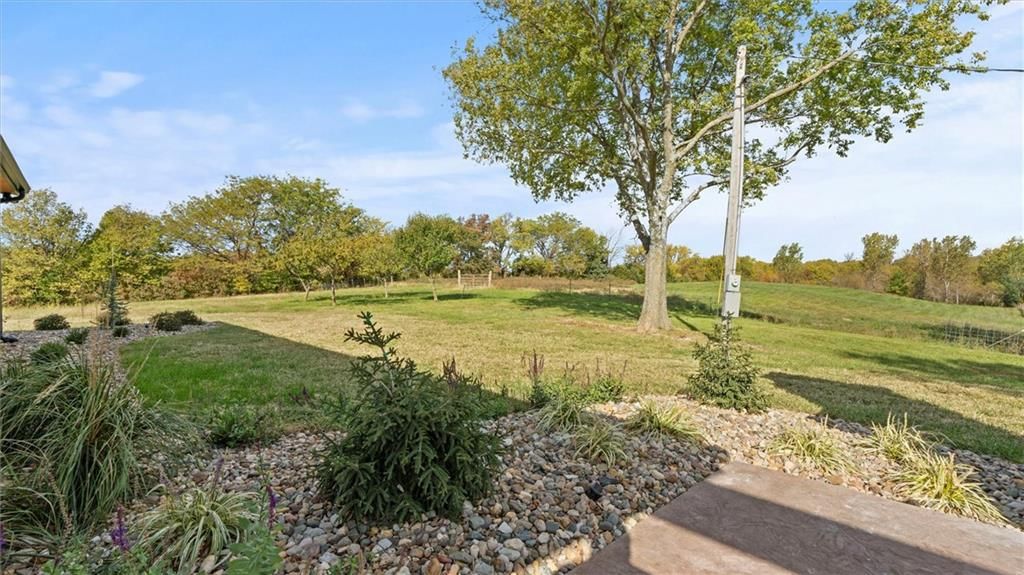
- Big Backyard
- Mature Trees
- Wooded Lot
- Acreage
- Waterfront
Kitchen
- Kitchen Island
- Walk-in Pantry
- Double Oven
- Stainless Appliances
Bathroom
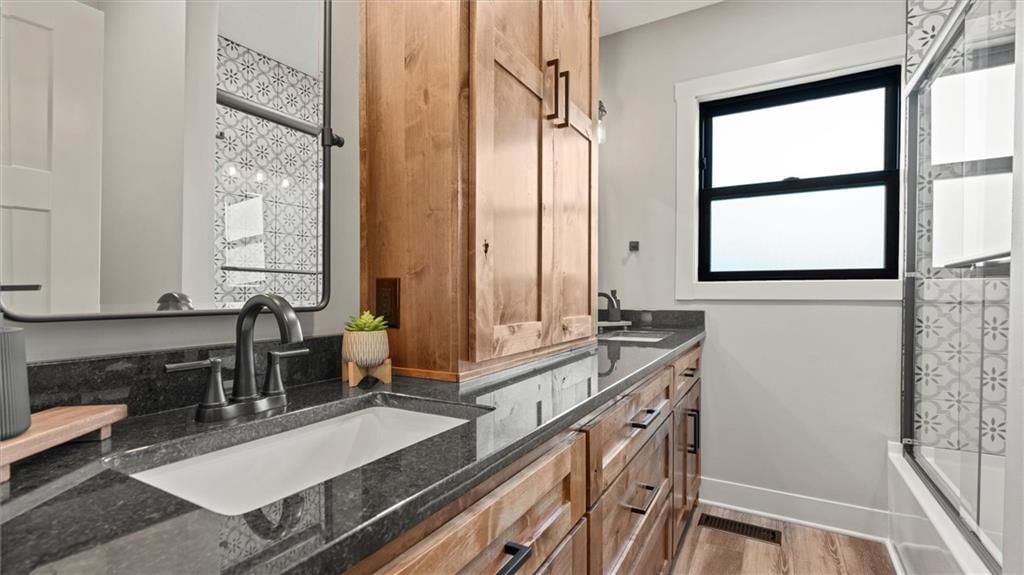
- Frameless Glass Shower
- Walk-in Shower
- Double Vanity
Interior
- Tall Ceilings
- Ceiling Beams
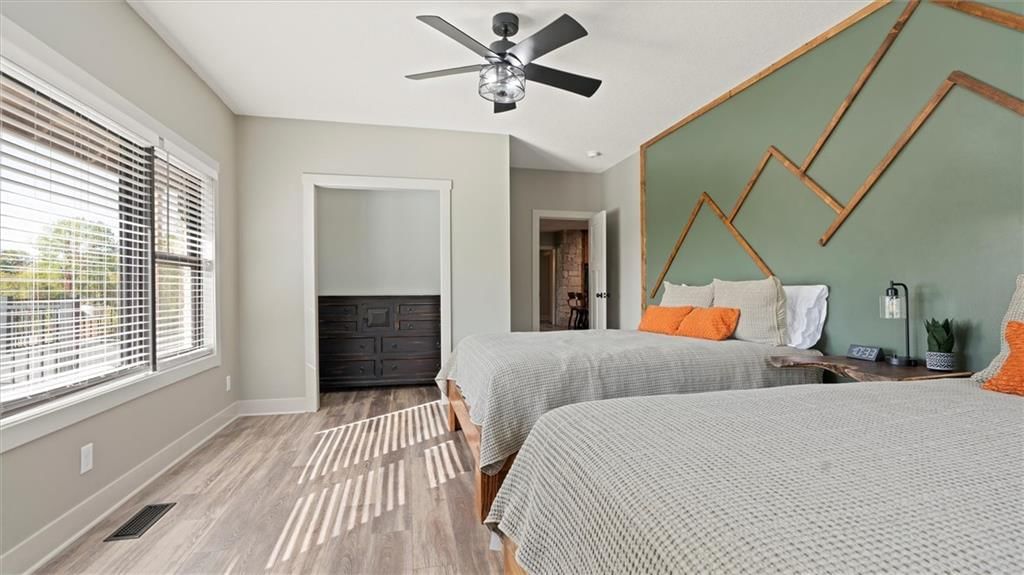
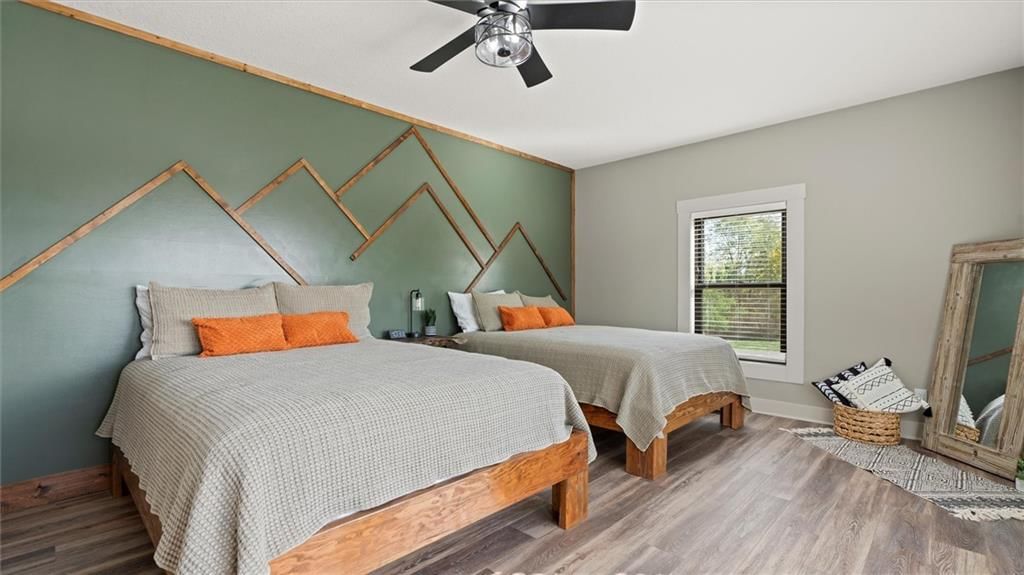
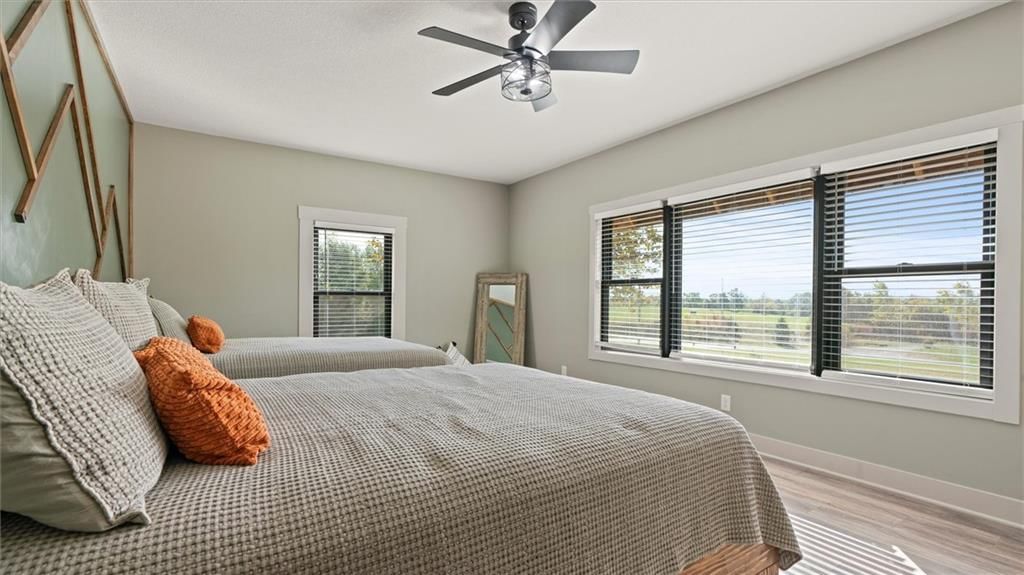
- Accent Wall
- Shiplap / Paneling
- Statement Lighting
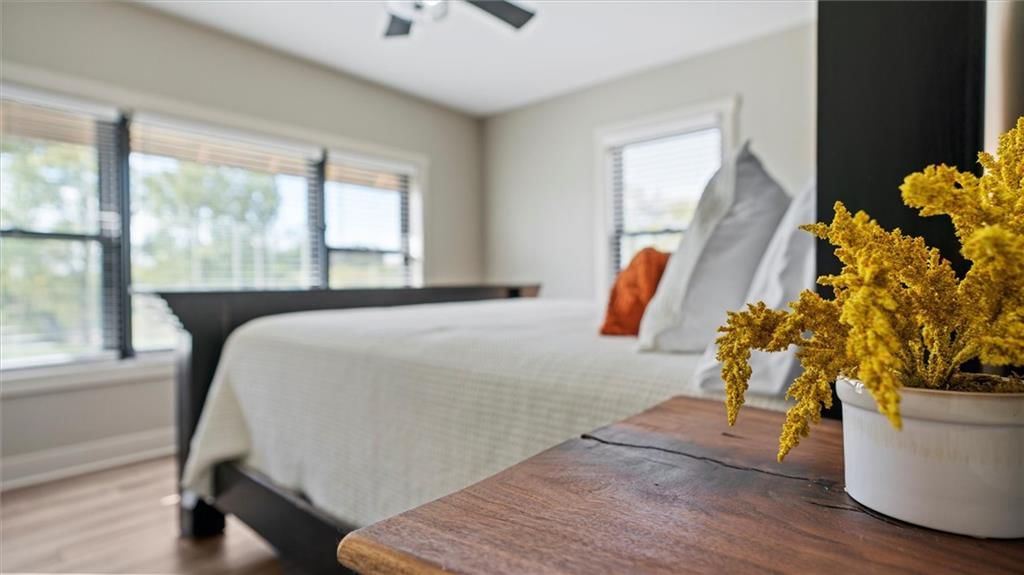
- Floor-to-Ceiling Windows
Layout
- Main Floor Primary
- Bonus Room
Fireplace
- Fireplace
- Stone Fireplace
Garage & Parking
- Attached Garage
Style
- Modern
HOA and Amenities
No HOA on this home.
Nearby schools
GreatSchools rating
- Dear Elementary School
- 6Richmond Middle School
- 4Richmond High School
Price history
Tax
- Annual tax amount: $3,753 / yr
Listed by Platinum Realty LLC
Listed Feb 12, 2026, 4:56 PM · Updated Jul 28, 2026, 9:07 AM · Source: Heartland MLS as distributed by MLS GRID · MLS #2601793
$625,000
35932 10 Highway, Rayville, MO 64084
About this home
Walk Into Perfection On This 4.95 Acre Property!! Set Up for an Airbnb or Could Be The Most Fabulous Family Home. From the Covered Front Porch, Walk Into The Open Concept Living Area. The Custom Kitchen Cabinets are Made Of Knotty Alder, With a Pantry, Granite Countertops, L Shape Island with Ample Seating and All…
See this home in person
Connect with a local HouseLoop agent to show you this home and answer your questions.
Pick a date
Pick a time
Property Details
Interior
Bedrooms & bathrooms
- Bedrooms: 3
- Full bathrooms: 4
- 1/2 bathrooms: 1
Primary Bedroom
- Level: Main
Primary Bathroom
- Level: Main
Bedroom 2
- Level: Main
Bedroom 3
- Level: Main
Bathroom 2
- Level: Main
Bathroom 3
- Level: Main
Half Bath
- Level: Main
Living Room
- Level: Main
Kitchen
- Features: granite counters, kitchen island, pantry
- Level: Main
Dining Room
- Level: Main
Recreation Room
- Level: Main
Heating
- Heating: Electric
Cooling
- Cooling: Electric
Appliances
- Included: Cooktop, Dishwasher, Double Oven, Refrigerator, Stainless Steel Appliance(s)
- Laundry: Main Level, Off The Kitchen
Features
- Features: Ceiling Fan(s), Custom Cabinets, Kitchen Island, Pantry, Stained Cabinets
- Flooring: Luxury Vinyl
- Basement: Concrete
- Fireplace features: Family Room
- Other rooms: Recreation Room
Interior area
- Finished area above ground: 2,612 sqft
- Total interior livable area: 2,612 sqft
Property
Parking
- Total spaces: 2
- Parking features: Attached, Basement, Garage Faces Side
Lot
- Size: 4.95 Acres
- Features: Acreage
- Patio & porch: Deck, Deck- Covered, Porch
Construction
Type & style
- Home type: Residential
- Architectural style: Single Family Residence
Materials
- Materials: Brick/Mortar, Cedar
Condition
- Year built: 1957
- Age: 51-75 Years
Utilities & green energy
- Sewer: Septic Tank
- Water: Rural
Highlights
Outdoor & Lot
- Outdoor Kitchen
- Fire Pit
- Deck
- Covered Patio
- Fenced Yard
- Big Backyard
- Mature Trees
- Wooded Lot
- Acreage
- Waterfront
Kitchen
- Kitchen Island
- Walk-in Pantry
- Double Oven
- Stainless Appliances
Bathroom
- Frameless Glass Shower
- Walk-in Shower
- Double Vanity
Interior
- Tall Ceilings
- Ceiling Beams
- Accent Wall
- Shiplap / Paneling
- Statement Lighting
- Floor-to-Ceiling Windows
Layout
- Main Floor Primary
- Bonus Room
Fireplace
- Fireplace
- Stone Fireplace
Garage & Parking
- Attached Garage
Style
- Modern
HOA and Amenities
No HOA on this home.
Nearby schools
GreatSchools rating
- Dear Elementary School
- 6Richmond Middle School
- 4Richmond High School
Price history
Tax
- Annual tax amount: $3,753 / yr
Listed by Platinum Realty LLC
Listed Feb 12, 2026, 4:56 PM · Updated Jul 28, 2026, 9:07 AM · Source: Heartland MLS as distributed by MLS GRID · MLS #2601793