$249,950
Sold2 bd · 4 ba · 1,000 sqftAbout this home
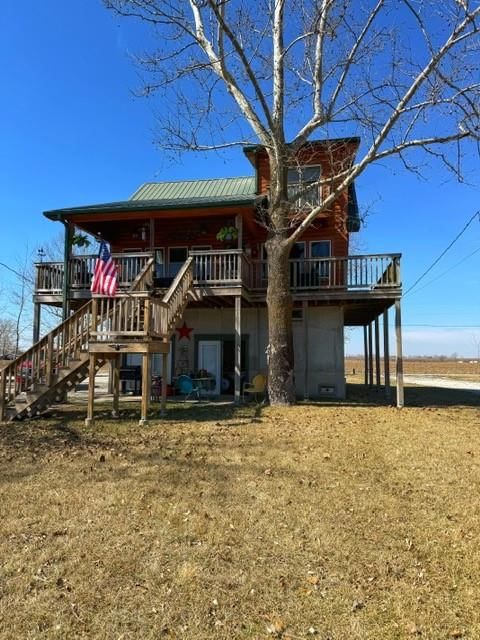
Your dream cabin as you always thought a cabin at the lake should look like and to be able to live in too. This custom built cabin has vaulted ceilings, a loft bathroom and bedroom, main level bedroom and bath, open floor plan, great views of the Big Lake State Park and one of a kind cabin. There is an extra guest…
Estimated Sales Range
HouseLoop Home Value History
Property Details
Interior
Bedrooms & bathrooms
- Bedrooms: 2
- Full bathrooms: 3
- 1/2 bathrooms: 2
Half Bath
Heating
- Heating: Propane
Cooling
- Cooling: Window Unit(s)
Appliances
- Included: Refrigerator, Free-Standing Electric Oven
Features
- Features: Ceiling Fan(s), Kitchen Island, Painted Cabinets, In-Law Floorplan, Vaulted Ceiling(s)
- Flooring: Luxury Vinyl, Other
- Basement: Full, Garage Entrance, Walk-Out Access
- Fireplace features: Gas, Living Room
- Other rooms: Balcony/Loft
Interior area
- Finished area above ground: 1,000 sqft
- Total interior livable area: 1,000 sqft
Property
Parking
- Total spaces: 1
- Parking features: Basement, Garage Door Opener
Lot
- Size: 0.29 Acres
- Features: Lake Front, Level
- Patio & porch: Deck, Deck- Covered, Patio, Covered Patio
Construction
Type & style
- Home type: Residential
- Architectural style: Single Family Residence
Materials
- Materials: Log
Condition
- Age: 51-75 Years
Utilities & green energy
- Sewer: Septic Tank
- Water: Public
Highlights
Outdoor & Lot
- Fire Pit
- Deck
- Covered Patio
- Waterfront
Kitchen
- Kitchen Island
Interior
- Tall Ceilings
Layout
- Walk-out Basement
- In-law Suite
Fireplace
- Fireplace
- Gas Fireplace
HOA and Amenities
No HOA on this home.
Nearby schools
Price history
Tax
- Annual tax amount: $1,124 / yr
Listed by MILLER REALTY INC.
Listed Mar 21, 2026, 1:35 PM · Updated May 11, 2026, 3:17 PM · Source: Heartland MLS as distributed by MLS GRID · MLS #2608504
Listed for
$249,950
Sold355 Mallard Lane, Big Lake, MO 64437
About this home
Estimated Sales Range
HouseLoop Home Value History
Is this your home?
Claim this home to get your HouseLoop Home Valuation & Buyer Demand Report — real-time buyer demand and an up-to-date value for your home. Free, no obligation, about 3 minutes.
Your dream cabin as you always thought a cabin at the lake should look like and to be able to live in too. This custom built cabin has vaulted ceilings, a loft bathroom and bedroom, main level bedroom and bath, open floor plan, great views of the Big Lake State Park and one of a kind cabin. There is an extra guest…
Property Details
Interior
Bedrooms & bathrooms
- Bedrooms: 2
- Full bathrooms: 3
- 1/2 bathrooms: 2
Half Bath
Heating
- Heating: Propane
Cooling
- Cooling: Window Unit(s)
Appliances
- Included: Refrigerator, Free-Standing Electric Oven
Features
- Features: Ceiling Fan(s), Kitchen Island, Painted Cabinets, In-Law Floorplan, Vaulted Ceiling(s)
- Flooring: Luxury Vinyl, Other
- Basement: Full, Garage Entrance, Walk-Out Access
- Fireplace features: Gas, Living Room
- Other rooms: Balcony/Loft
Interior area
- Finished area above ground: 1,000 sqft
- Total interior livable area: 1,000 sqft
Property
Parking
- Total spaces: 1
- Parking features: Basement, Garage Door Opener
Lot
- Size: 0.29 Acres
- Features: Lake Front, Level
- Patio & porch: Deck, Deck- Covered, Patio, Covered Patio
Construction
Type & style
- Home type: Residential
- Architectural style: Single Family Residence
Materials
- Materials: Log
Condition
- Age: 51-75 Years
Utilities & green energy
- Sewer: Septic Tank
- Water: Public
Highlights
Outdoor & Lot
- Fire Pit
- Deck
- Covered Patio
- Waterfront
Kitchen
- Kitchen Island
Interior
- Tall Ceilings
Layout
- Walk-out Basement
- In-law Suite
Fireplace
- Fireplace
- Gas Fireplace
HOA and Amenities
No HOA on this home.
Nearby schools
Price history
Tax
- Annual tax amount: $1,124 / yr
Is this your home?
Claim this home to get your HouseLoop Home Valuation & Buyer Demand Report — real-time buyer demand and an up-to-date value for your home. Free, no obligation, about 3 minutes.
Listed by MILLER REALTY INC.
Listed Mar 21, 2026, 1:35 PM · Updated May 11, 2026, 3:17 PM · Source: Heartland MLS as distributed by MLS GRID · MLS #2608504