




$199,900
Sold2 bd · 1 ba · 1,120 sqftAbout this home
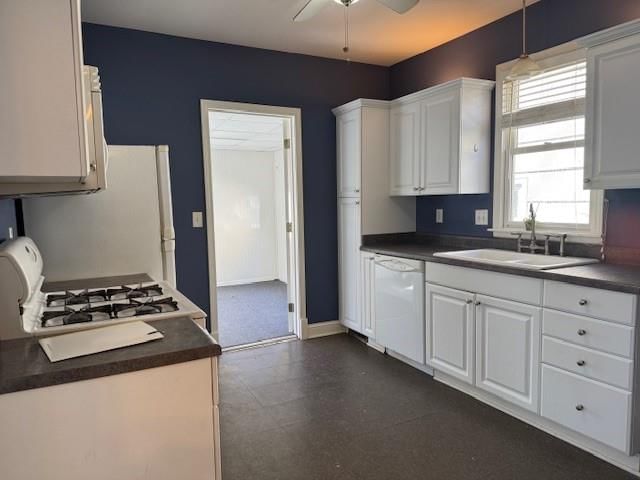
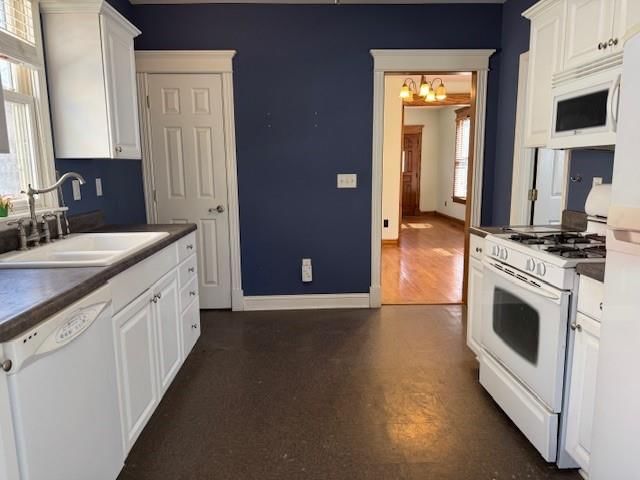
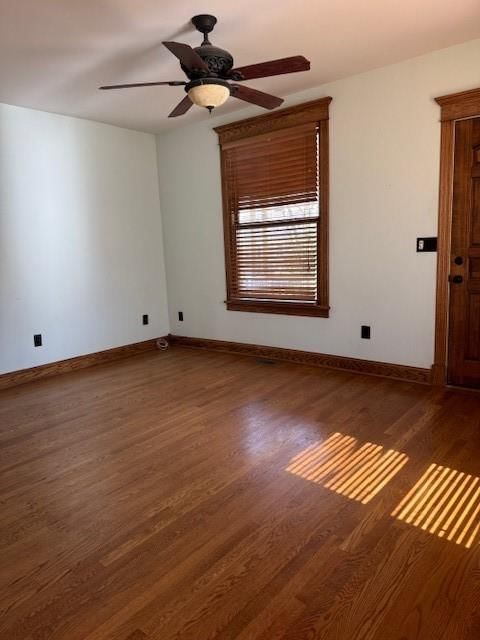
Charming 2 story with hardwood floors throughout the main house excluding th bathroom and laundry. Although it is listed as a one bedroom, there is a second room that could be used as bedroom or sitting room, office, etc but does not have door. There was a fire in 2006 and much of the interior above the basement was…
Property Details
Interior
Bedrooms & bathrooms
- Bedrooms: 2
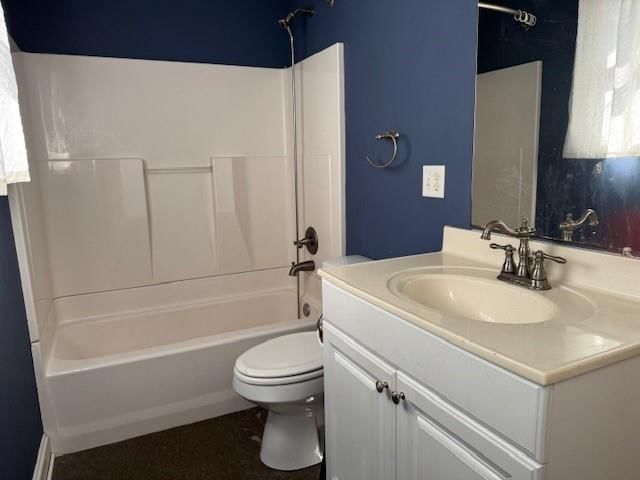
- Full bathrooms: 1
Heating
- Heating: Forced Air
Cooling
- Cooling: Electric
Appliances
- Included: Dishwasher, Disposal, Microwave, Refrigerator, Free-Standing Electric Oven, Gas Range, Washer
- Laundry: Main Level, Off The Kitchen
Features
- Flooring: Wood
- Basement: Partial, Stone/Rock
- Other rooms: Enclosed Porch
Interior area
- Finished area above ground: 1,120 sqft
- Total interior livable area: 1,120 sqft
Property
Parking
- Total spaces: 0
- Parking features: Off Street
Lot
- Size: 0.20 Acres
- Features: City Limits, City Lot, Level
- Patio & porch: Patio
Construction
Type & style
- Home type: Residential
- Architectural style: Single Family Residence
Materials
- Materials: Frame, Shingle Siding
Condition
- Year built: 1910
- Age: 101 Years/More
Utilities & green energy
- Sewer: Public Sewer
- Water: City/Public - Verify
Highlights
Kitchen
- Gas Range
Interior
- Hardwood Floors
HOA and Amenities
No HOA on this home.
Nearby schools
Schools provided by the listing agent
- District: Kansas City Mo
- Elementary: Garcia
- Middle: Central
- High: Central
Price history
Tax
- Annual tax amount: $2,089 / yr
Listed by ReeceNichols-KCN
Listed May 21, 2025, 12:20 AM · Updated Sep 29, 2025, 6:43 AM · Source: Heartland MLS as distributed by MLS GRID · MLS #2550832
Listed for
$199,900
Sold3536 Bell Street, Kansas City, MO 64111
About this home
Is this your home?
Claim this home to get your HouseLoop Home Valuation & Buyer Demand Report — real-time buyer demand and an up-to-date value for your home. Free, no obligation, about 3 minutes.
Charming 2 story with hardwood floors throughout the main house excluding th bathroom and laundry. Although it is listed as a one bedroom, there is a second room that could be used as bedroom or sitting room, office, etc but does not have door. There was a fire in 2006 and much of the interior above the basement was…
Property Details
Interior
Bedrooms & bathrooms
- Bedrooms: 2
- Full bathrooms: 1
Heating
- Heating: Forced Air
Cooling
- Cooling: Electric
Appliances
- Included: Dishwasher, Disposal, Microwave, Refrigerator, Free-Standing Electric Oven, Gas Range, Washer
- Laundry: Main Level, Off The Kitchen
Features
- Flooring: Wood
- Basement: Partial, Stone/Rock
- Other rooms: Enclosed Porch
Interior area
- Finished area above ground: 1,120 sqft
- Total interior livable area: 1,120 sqft
Property
Parking
- Total spaces: 0
- Parking features: Off Street
Lot
- Size: 0.20 Acres
- Features: City Limits, City Lot, Level
- Patio & porch: Patio
Construction
Type & style
- Home type: Residential
- Architectural style: Single Family Residence
Materials
- Materials: Frame, Shingle Siding
Condition
- Year built: 1910
- Age: 101 Years/More
Utilities & green energy
- Sewer: Public Sewer
- Water: City/Public - Verify
Highlights
Kitchen
- Gas Range
Interior
- Hardwood Floors
HOA and Amenities
No HOA on this home.
Nearby schools
Schools provided by the listing agent
- District: Kansas City Mo
- Elementary: Garcia
- Middle: Central
- High: Central
Price history
Tax
- Annual tax amount: $2,089 / yr
Is this your home?
Claim this home to get your HouseLoop Home Valuation & Buyer Demand Report — real-time buyer demand and an up-to-date value for your home. Free, no obligation, about 3 minutes.
Listed by ReeceNichols-KCN
Listed May 21, 2025, 12:20 AM · Updated Sep 29, 2025, 6:43 AM · Source: Heartland MLS as distributed by MLS GRID · MLS #2550832