














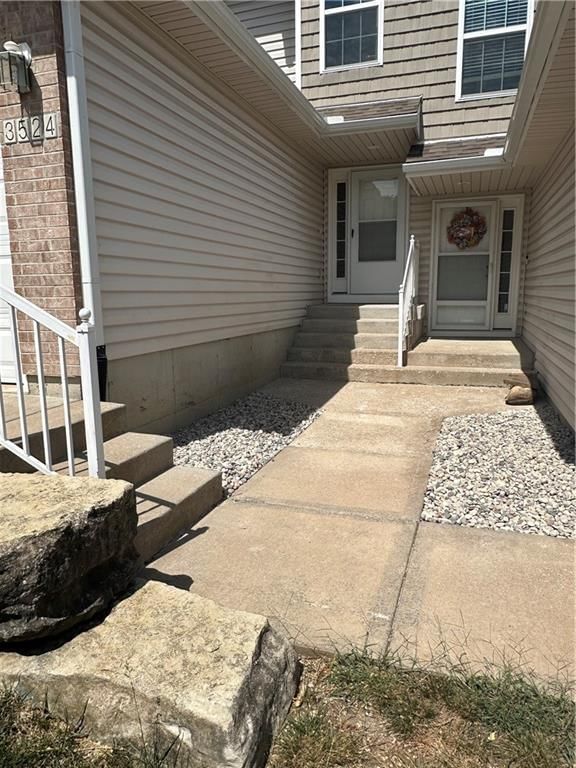
$239,900
Sold3 bd · 3.5 ba · 1,528 sqftAbout this home
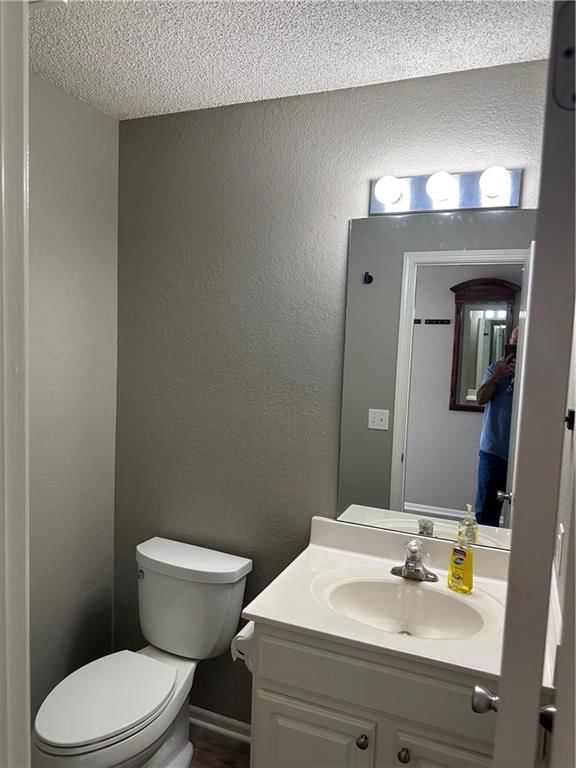
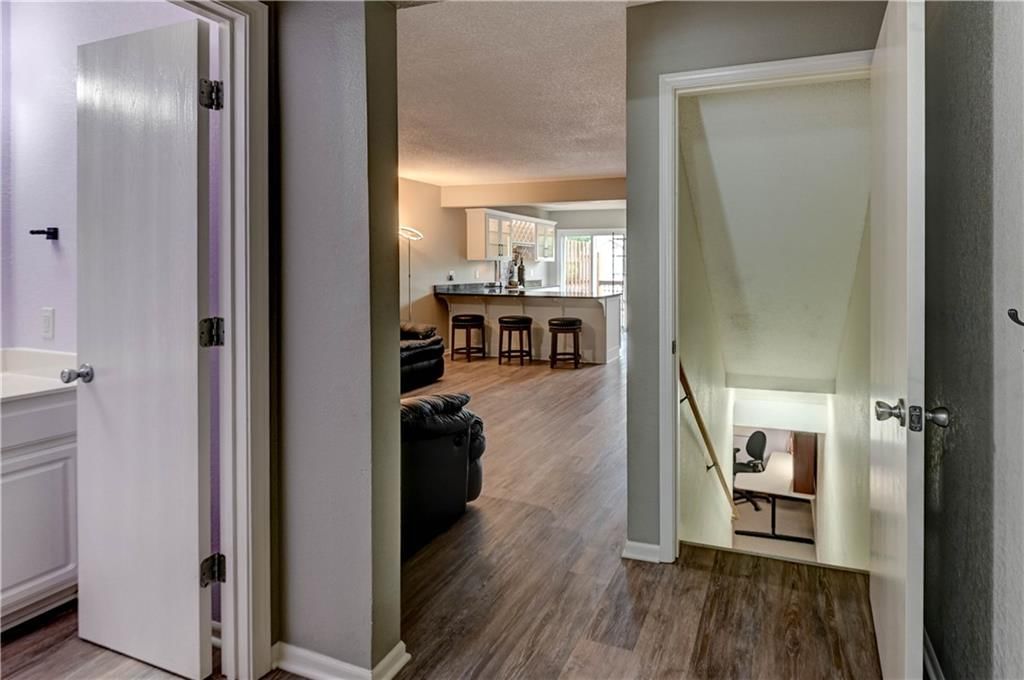
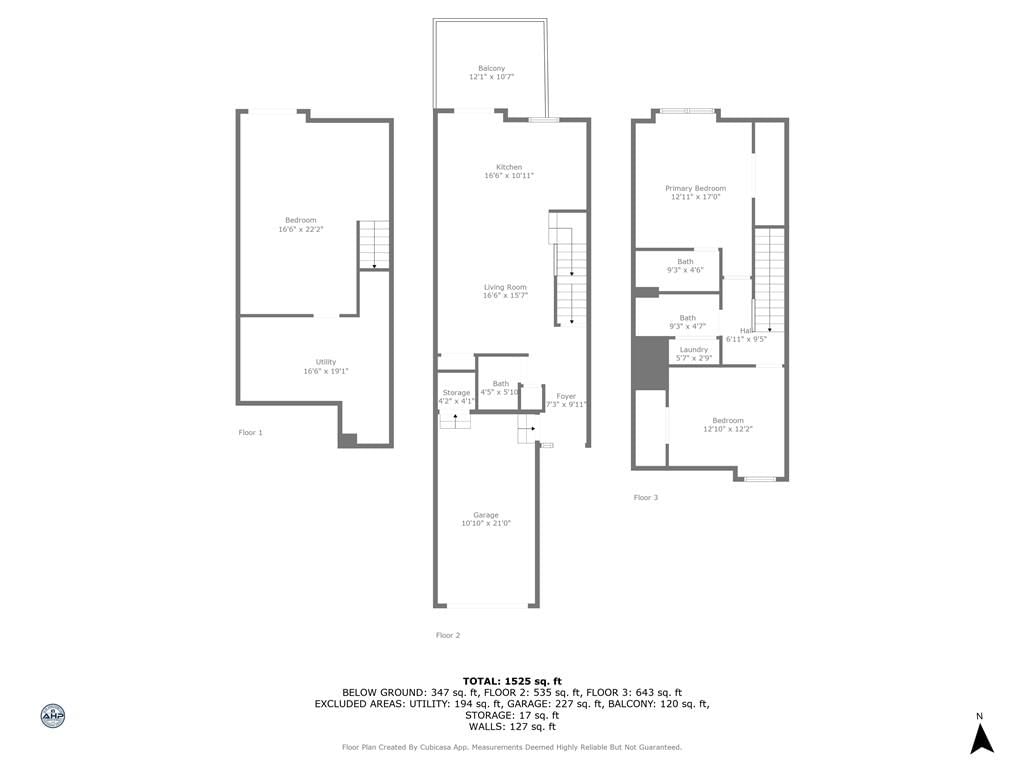
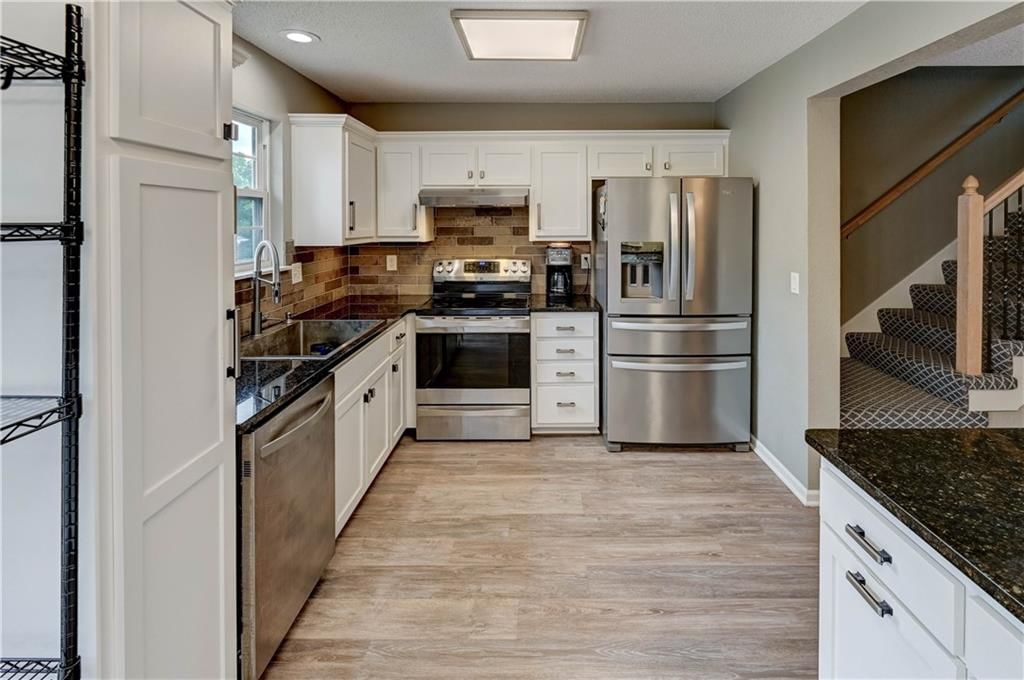
Charming Townhouse with Chef’s Kitchen and Modern Comfort Step into your culinary haven in this beautifully appointed townhouse, thoughtfully designed for those who love to cook, entertain, and relax in comfort. The heart of the home is a true chef’s kitchen, featuring: · A high-end induction range for…
Property Details
Interior
Bedrooms & bathrooms
- Bedrooms: 3
- Full bathrooms: 3
- 1/2 bathrooms: 1
Heating
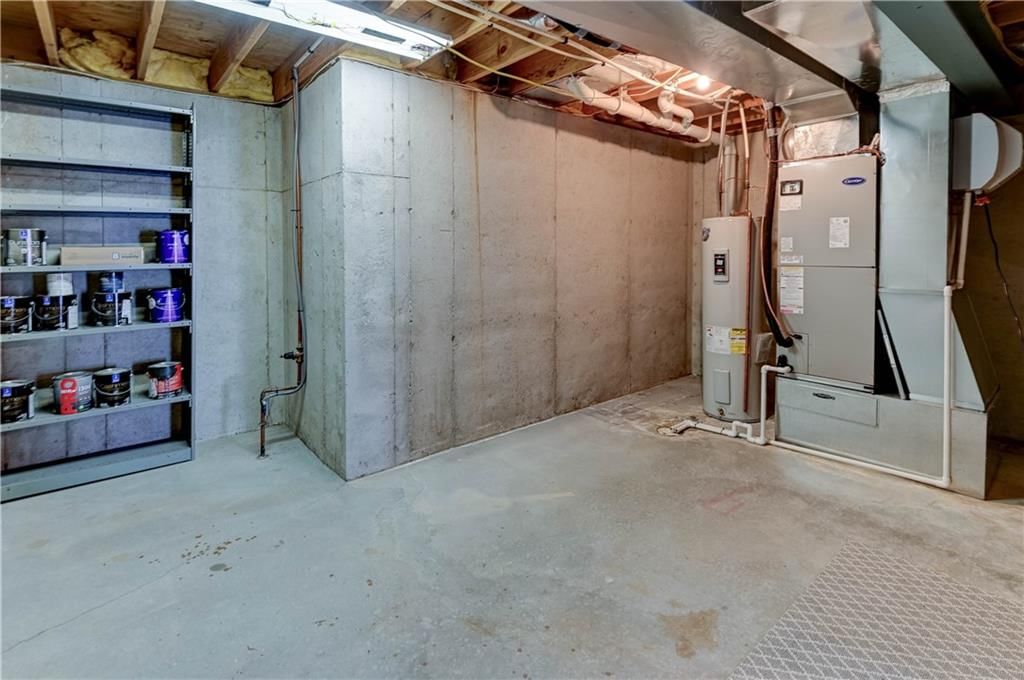
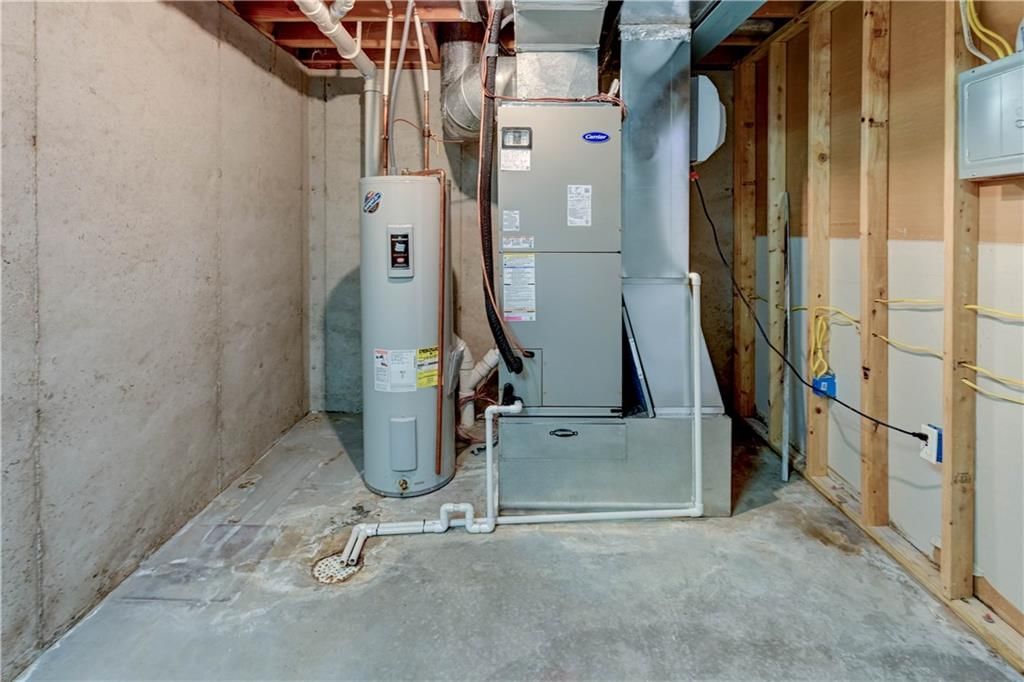
- Heating: Forced Air
Cooling
- Cooling: Electric
Appliances
- Included: Dishwasher, Disposal, Exhaust Fan, Refrigerator, Free-Standing Electric Oven
- Laundry: In Bathroom, Upper Level
Features
- Flooring: Carpet, Laminate
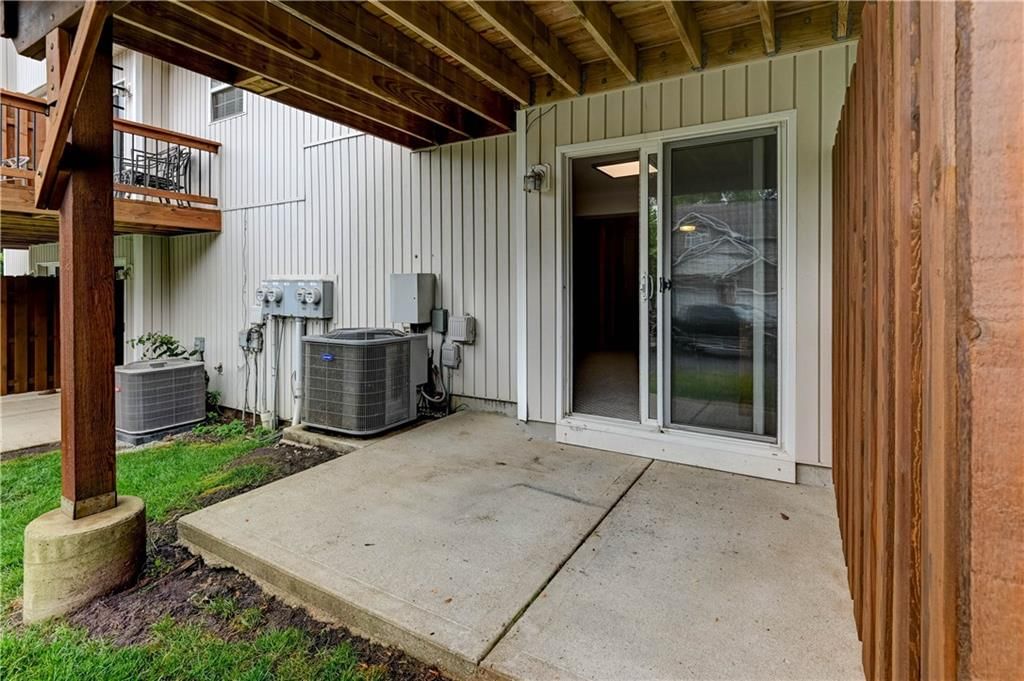
- Basement: Finished, Full, Walk-Out Access
- Other rooms: Fam Rm Gar Level, Fam Rm Main Level, Recreation Room
Interior area
- Finished area above ground: 1,528 sqft
- Total interior livable area: 1,528 sqft
Property
Parking
- Total spaces: 1
- Parking features: Attached, Built-In, Garage Door Opener, Garage Faces Front
Lot
- Size: 0.21 Acres
- Features: City Limits
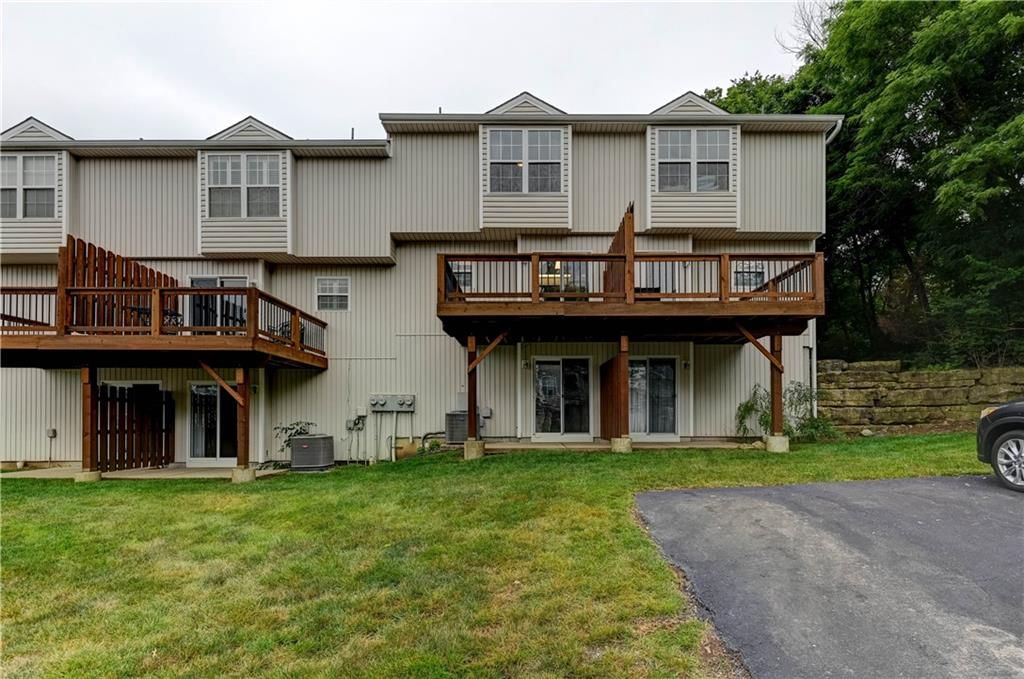
- Patio & porch: Deck
Construction
Type & style
- Home type: Residential
- Architectural style: Townhouse
Materials
- Materials: Board & Batten Siding, Vinyl Siding
Condition
- Year built: 2006
- Age: 16-20 Years
Utilities & green energy
- Sewer: Public Sewer
- Water: Public
Highlights
Outdoor & Lot
- Deck
Layout
- Finished Basement
- Walk-out Basement
- Bonus Room
Garage & Parking
- Attached Garage
HOA and Amenities
HOA
- Has HOA: Yes
- Fee: $300 /month
Nearby schools
Schools provided by the listing agent
- District: Blue Springs
- Elementary: Chapel Lakes
- Middle: Delta Woods
- High: Blue Springs South
Price history
Tax
- Annual tax amount: $2,619 / yr
Listed by Berkshire Hathaway HomeServices All-Pro
Listed Jun 30, 2025, 12:58 PM · Updated Oct 15, 2025, 9:28 PM · Source: Heartland MLS as distributed by MLS GRID · MLS #2558786
Listed for
$239,900
Sold3524 NE Austin Drive, Lee's Summit, MO 64064
About this home
Is this your home?
Claim this home to get your HouseLoop Home Valuation & Buyer Demand Report — real-time buyer demand and an up-to-date value for your home. Free, no obligation, about 3 minutes.
Charming Townhouse with Chef’s Kitchen and Modern Comfort Step into your culinary haven in this beautifully appointed townhouse, thoughtfully designed for those who love to cook, entertain, and relax in comfort. The heart of the home is a true chef’s kitchen, featuring: · A high-end induction range for…
Property Details
Interior
Bedrooms & bathrooms
- Bedrooms: 3
- Full bathrooms: 3
- 1/2 bathrooms: 1
Heating
- Heating: Forced Air
Cooling
- Cooling: Electric
Appliances
- Included: Dishwasher, Disposal, Exhaust Fan, Refrigerator, Free-Standing Electric Oven
- Laundry: In Bathroom, Upper Level
Features
- Flooring: Carpet, Laminate
- Basement: Finished, Full, Walk-Out Access
- Other rooms: Fam Rm Gar Level, Fam Rm Main Level, Recreation Room
Interior area
- Finished area above ground: 1,528 sqft
- Total interior livable area: 1,528 sqft
Property
Parking
- Total spaces: 1
- Parking features: Attached, Built-In, Garage Door Opener, Garage Faces Front
Lot
- Size: 0.21 Acres
- Features: City Limits
- Patio & porch: Deck
Construction
Type & style
- Home type: Residential
- Architectural style: Townhouse
Materials
- Materials: Board & Batten Siding, Vinyl Siding
Condition
- Year built: 2006
- Age: 16-20 Years
Utilities & green energy
- Sewer: Public Sewer
- Water: Public
Highlights
Outdoor & Lot
- Deck
Layout
- Finished Basement
- Walk-out Basement
- Bonus Room
Garage & Parking
- Attached Garage
HOA and Amenities
HOA
- Has HOA: Yes
- Fee: $300 /month
Nearby schools
Schools provided by the listing agent
- District: Blue Springs
- Elementary: Chapel Lakes
- Middle: Delta Woods
- High: Blue Springs South
Price history
Tax
- Annual tax amount: $2,619 / yr
Is this your home?
Claim this home to get your HouseLoop Home Valuation & Buyer Demand Report — real-time buyer demand and an up-to-date value for your home. Free, no obligation, about 3 minutes.
Listed by Berkshire Hathaway HomeServices All-Pro
Listed Jun 30, 2025, 12:58 PM · Updated Oct 15, 2025, 9:28 PM · Source: Heartland MLS as distributed by MLS GRID · MLS #2558786