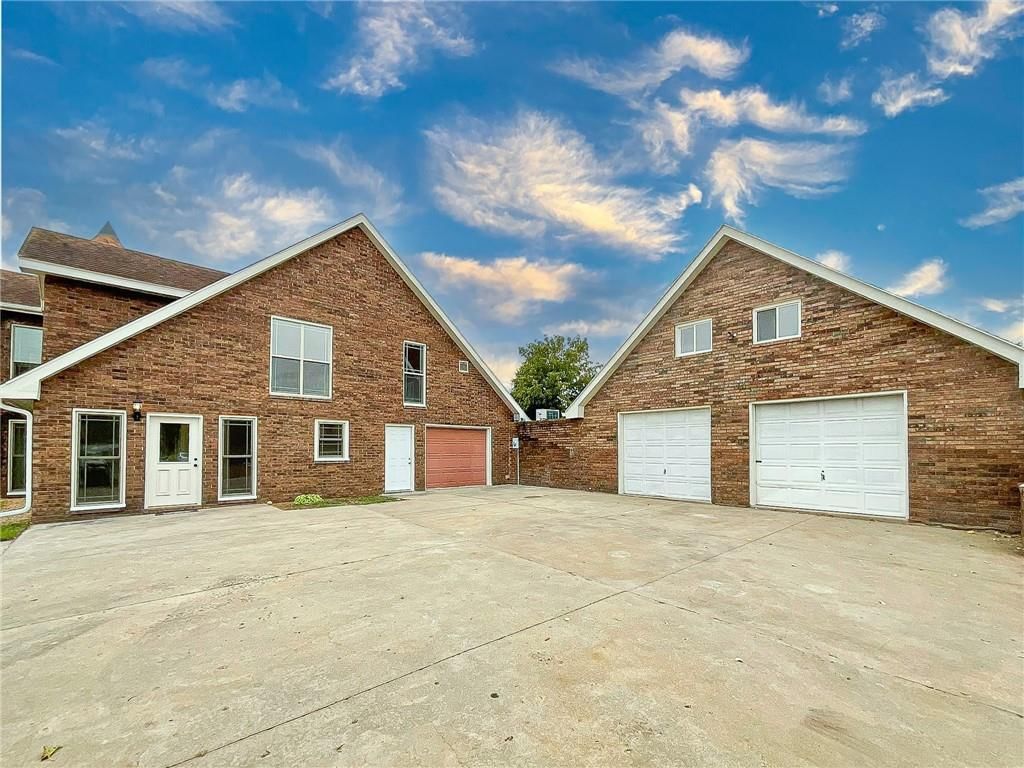
$379,000
Sold4 bd · 2 ba · 3,822 sqftAbout this home
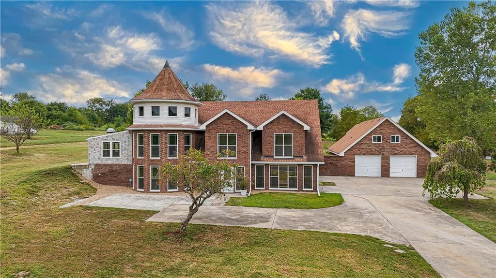
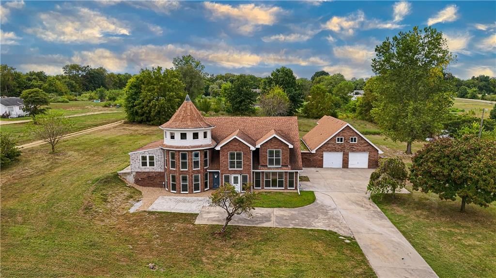
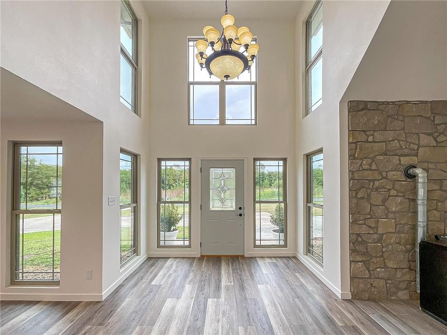
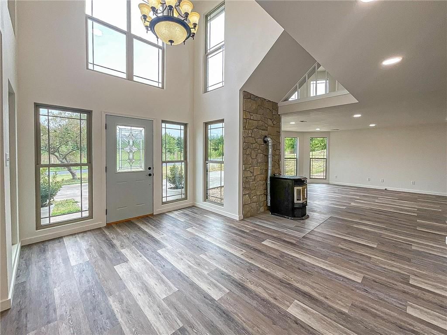
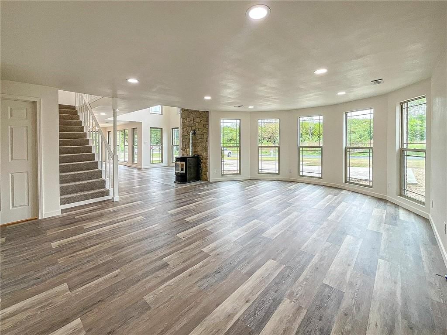
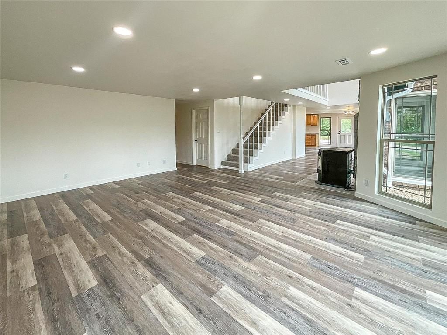
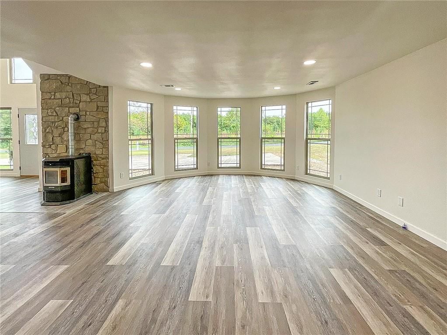
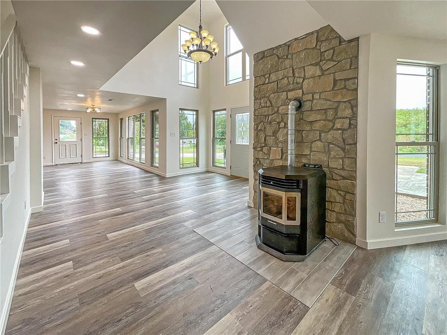
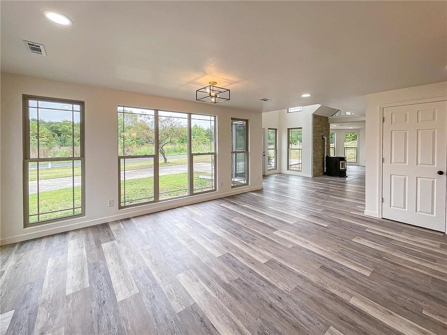
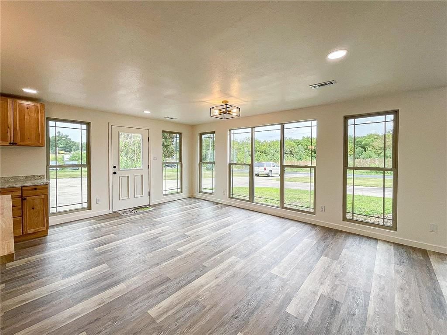
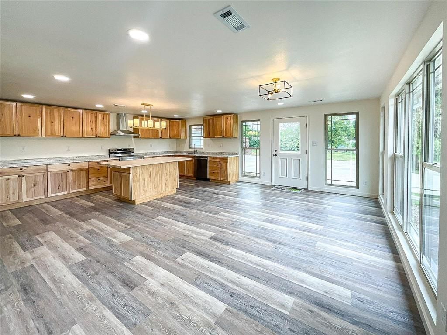
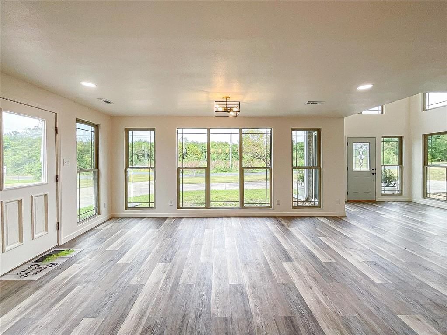
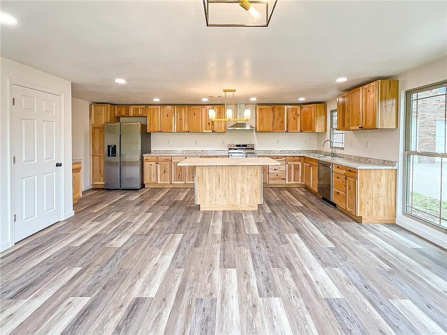
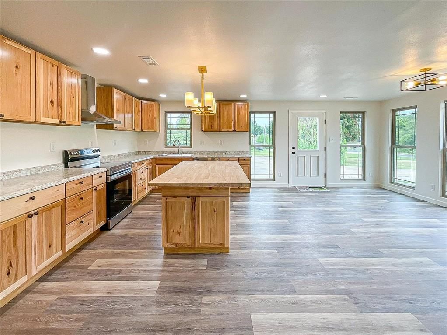
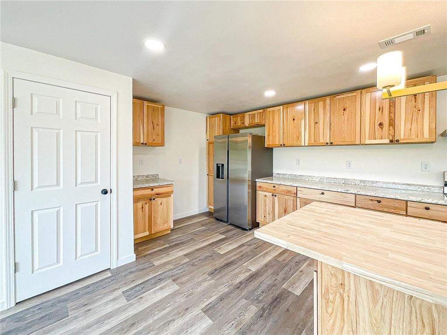
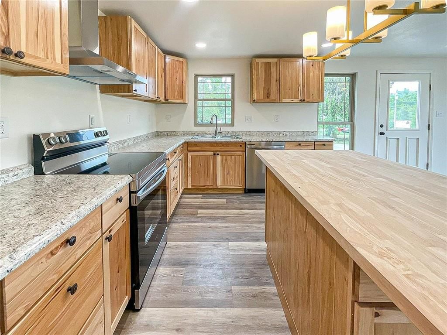

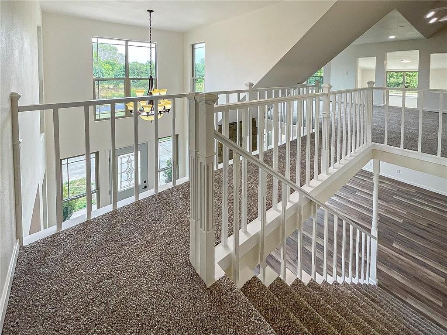
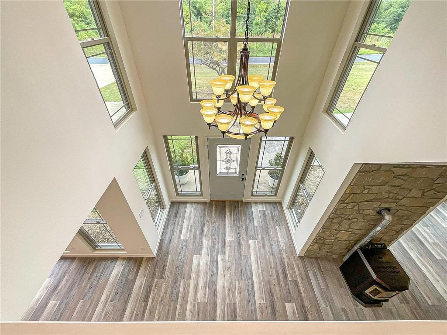
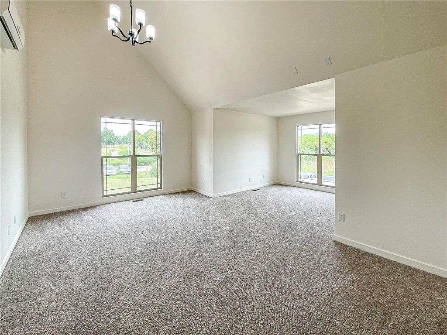
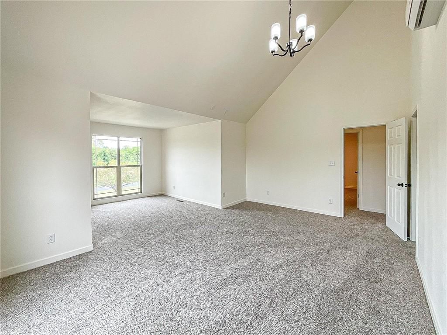
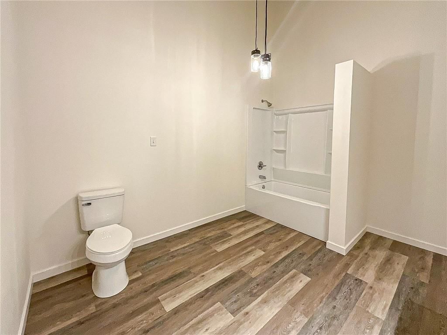
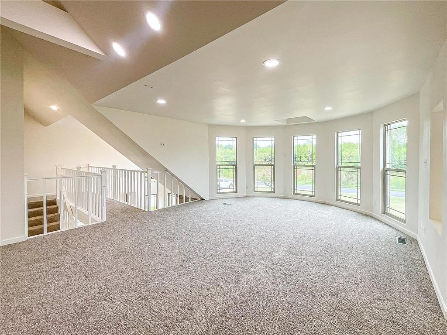
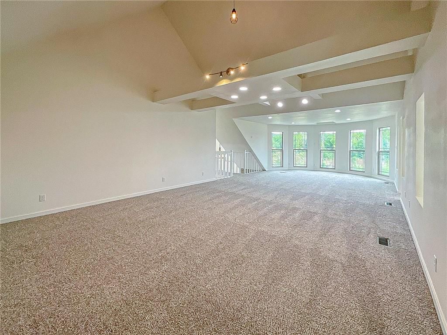
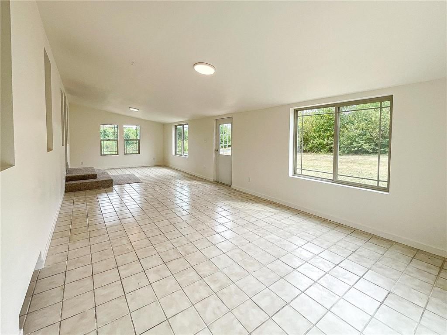
This Impressive Estate has been Completely renovated and is Ready to be your Dream Home! Offering over 3,700 SF of living space and an abundance of natural light. Starting with the Grand 14' high Entryway with chandelier, pellet stove and Large living room with panoramic windows. Spacious eat in kitchen with New…
Estimated Sales Range
HouseLoop Home Value History
Property Details
Interior
Bedrooms & bathrooms
- Bedrooms: 4
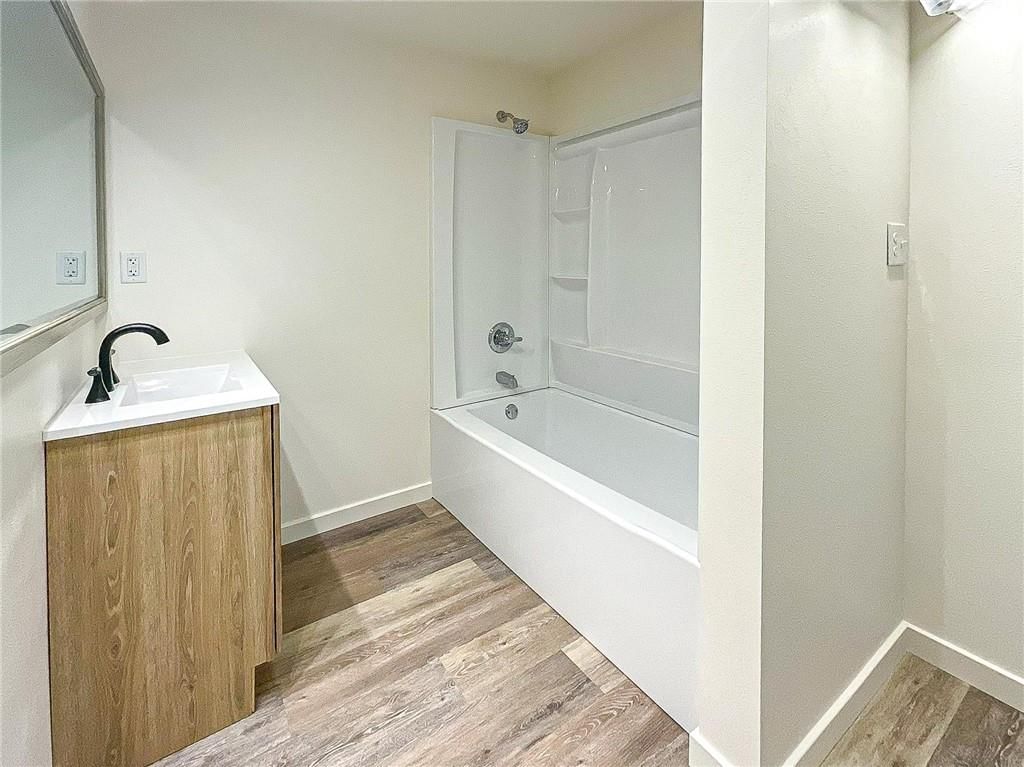
- Full bathrooms: 2
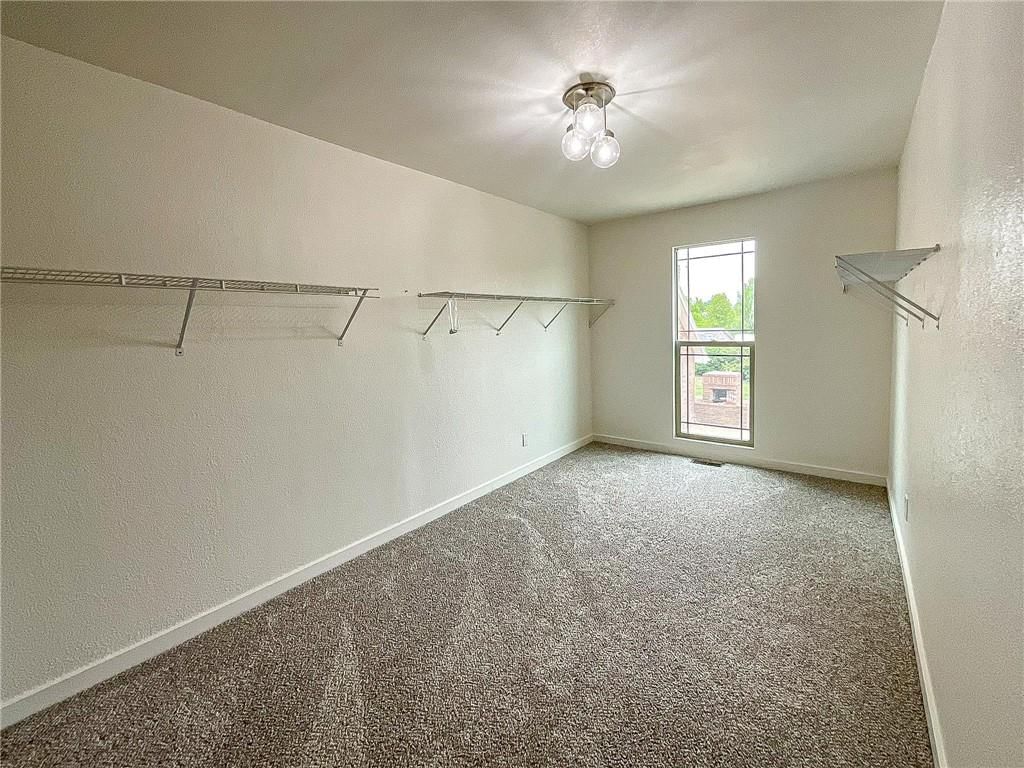
Primary Bedroom
- Features: Walk-In Closet(s)
- Level: Upper
- Dimensions: 17 × 21
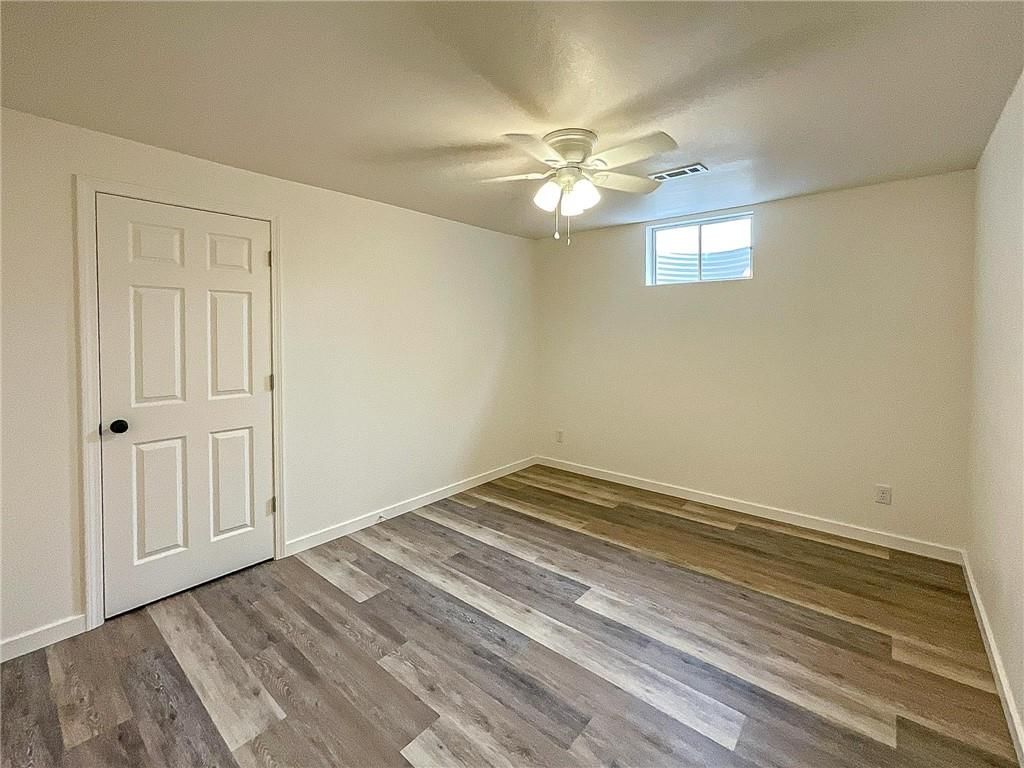
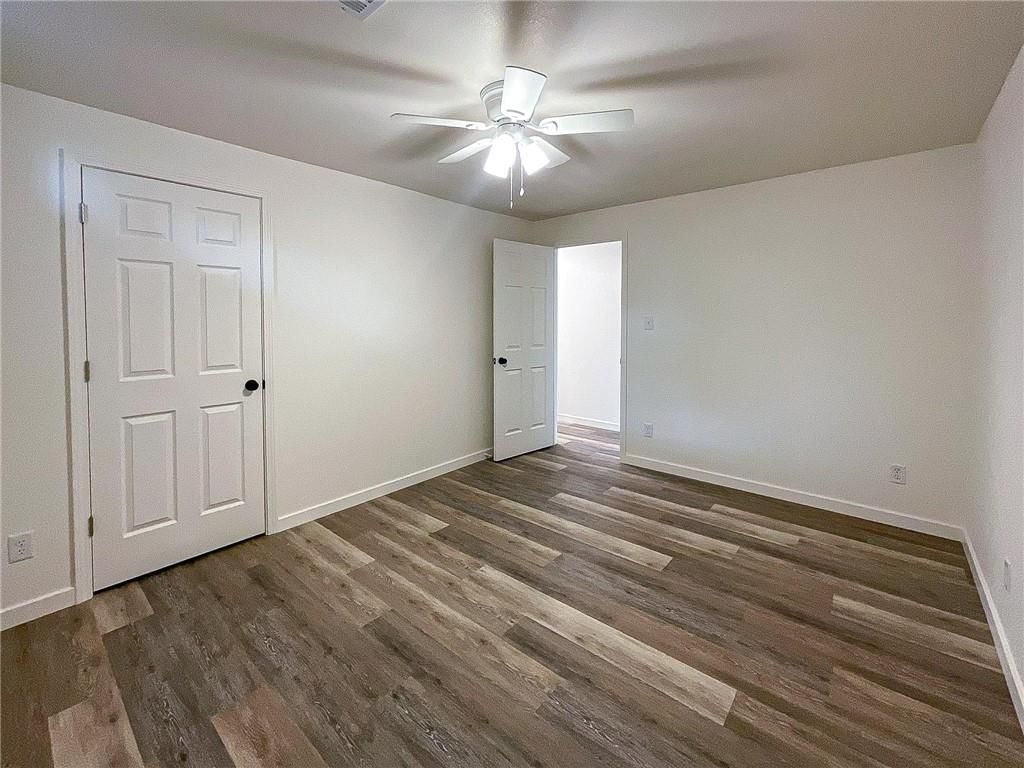
Bedroom 2
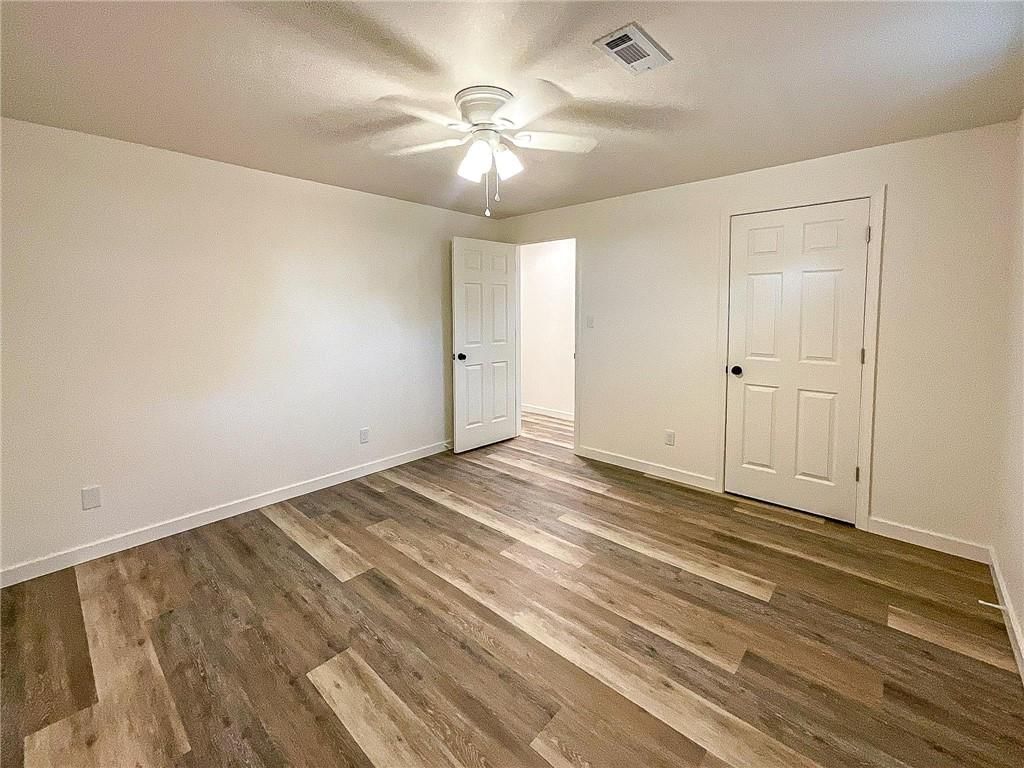
- Features: Ceiling Fan(s)
- Level: Main
- Dimensions: 12 × 11
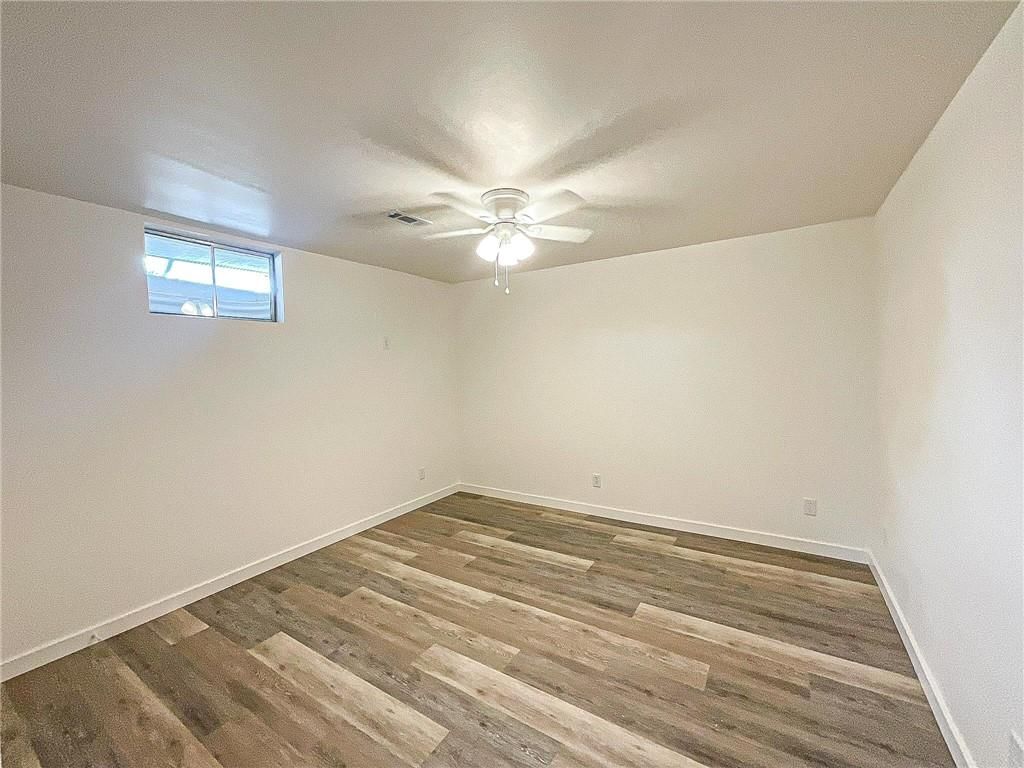
Bedroom 3
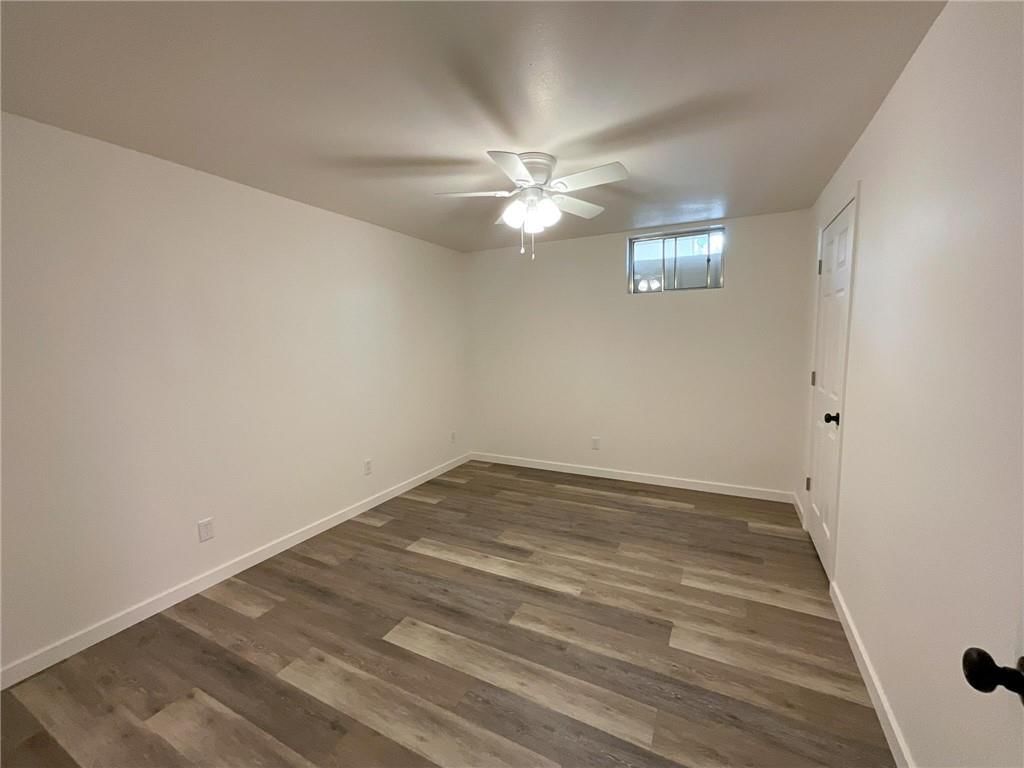
- Features: Ceiling Fan(s)
- Level: Main
- Dimensions: 10 × 13
Bedroom 4
- Level: Main
- Dimensions: 10 × 12
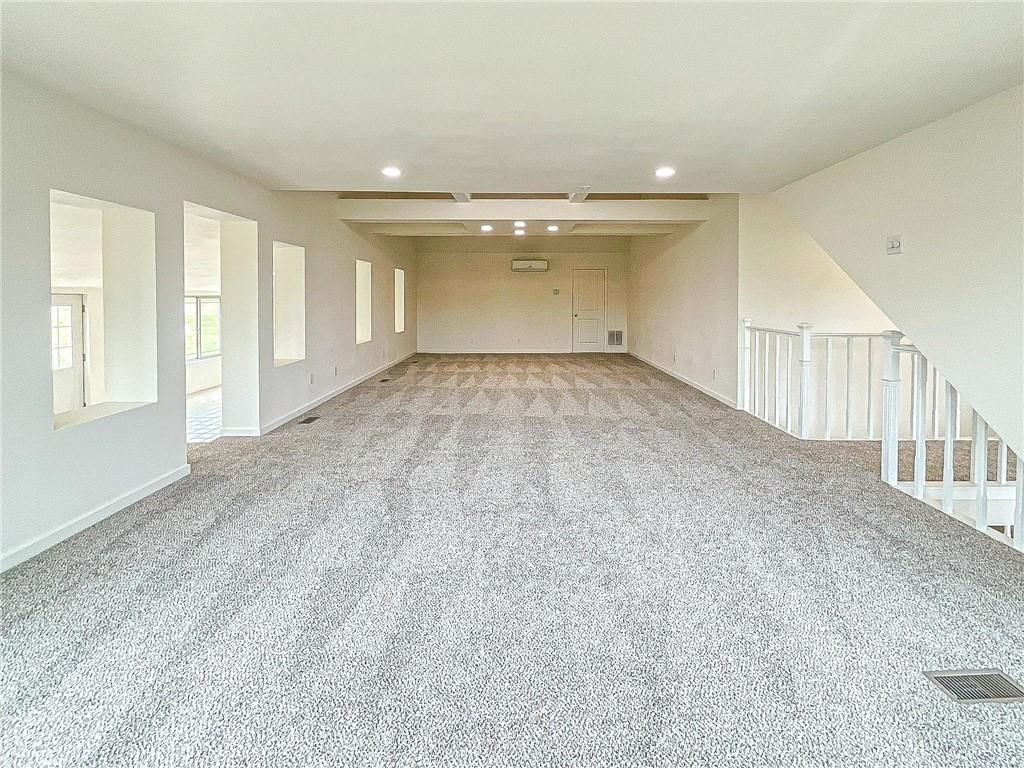
Family Room
- Level: Upper
- Dimensions: 16 × 36
Living Room
- Level: Main
- Dimensions: 21 × 21
Kitchen
- Features: kitchen island, laminate counters, pantry
- Level: Main
- Dimensions: 20 × 22
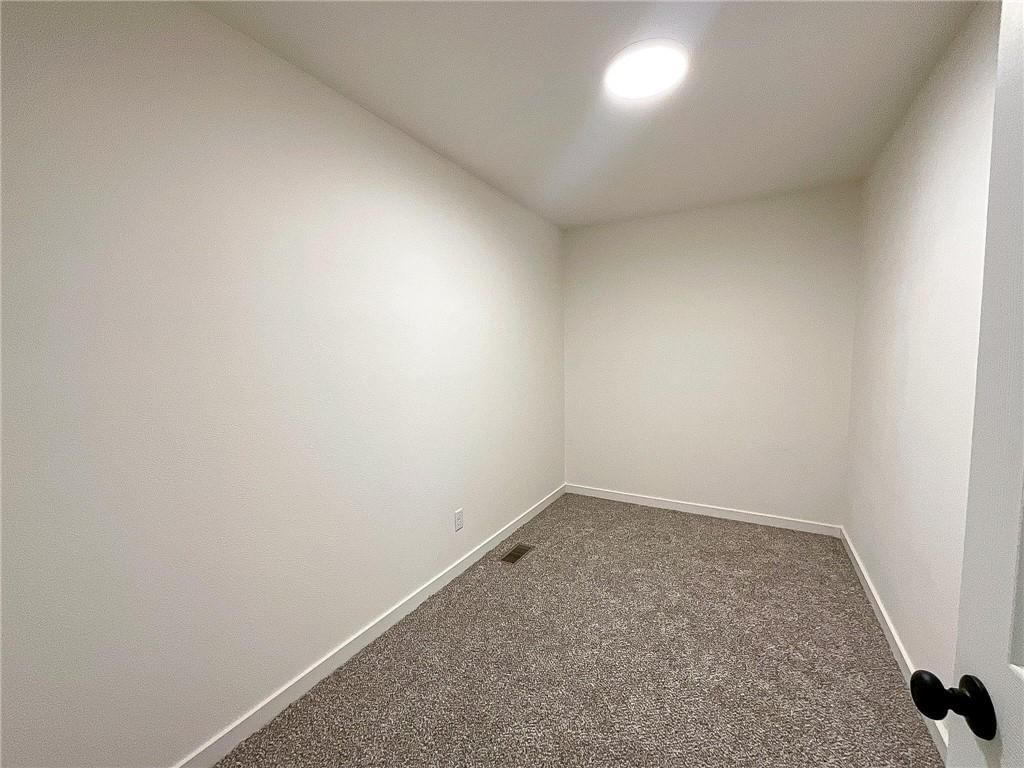
Office
- Level: Upper
- Dimensions: 11 × 6
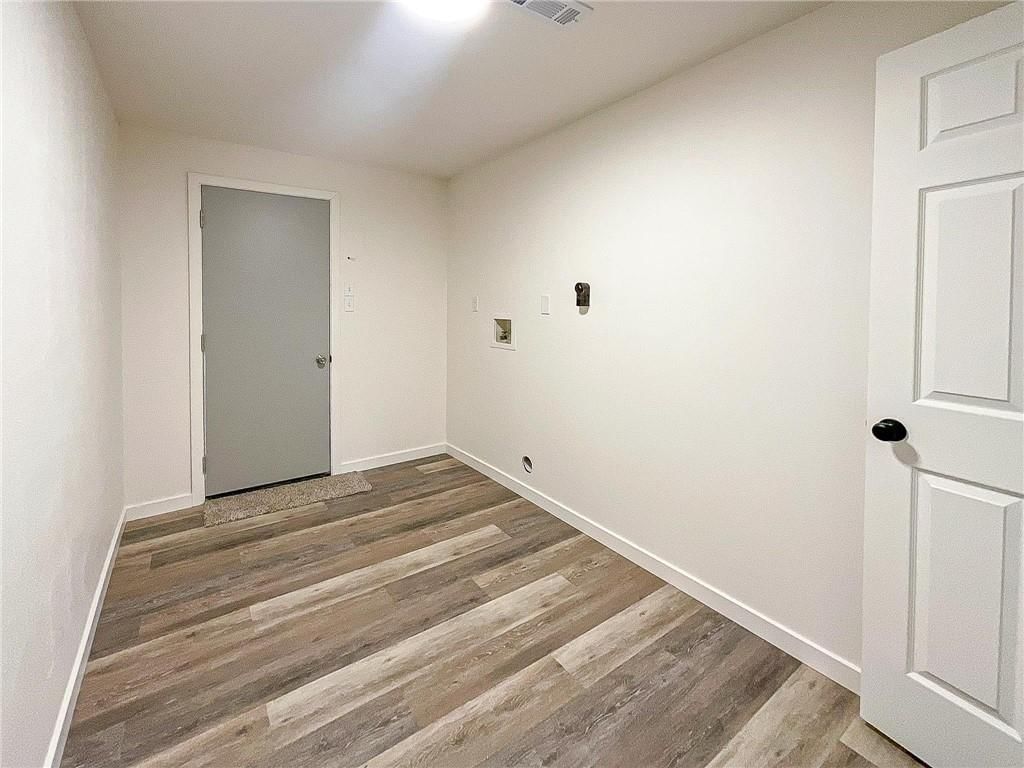
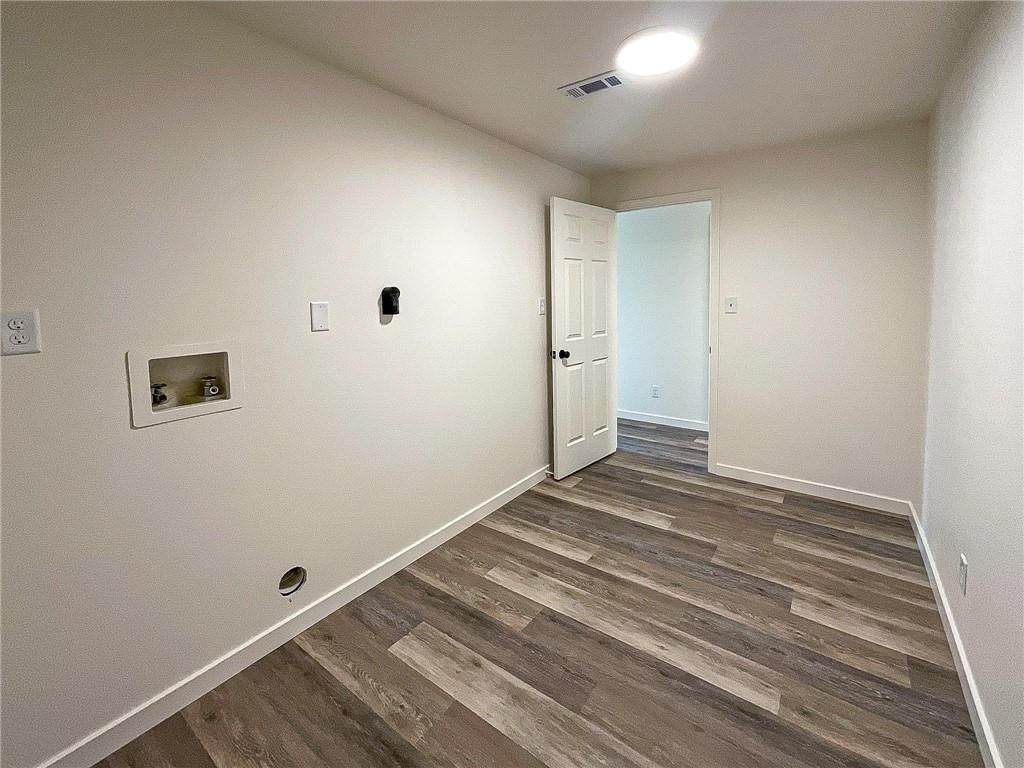
Laundry
- Level: Main
- Dimensions: 11 × 6
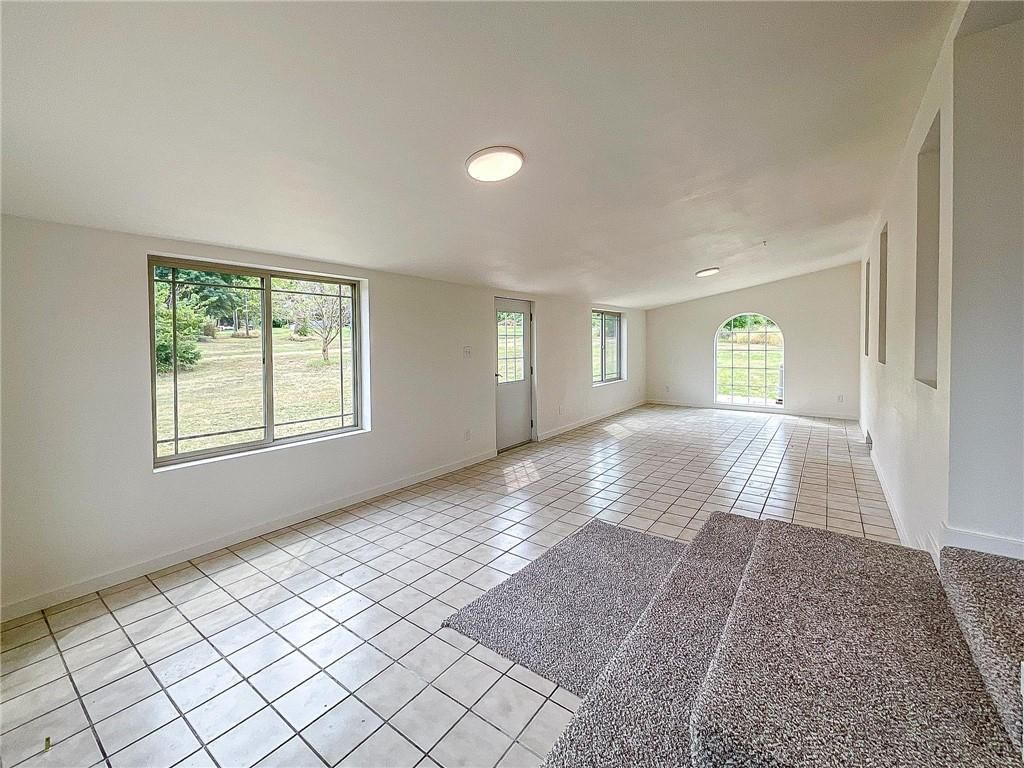
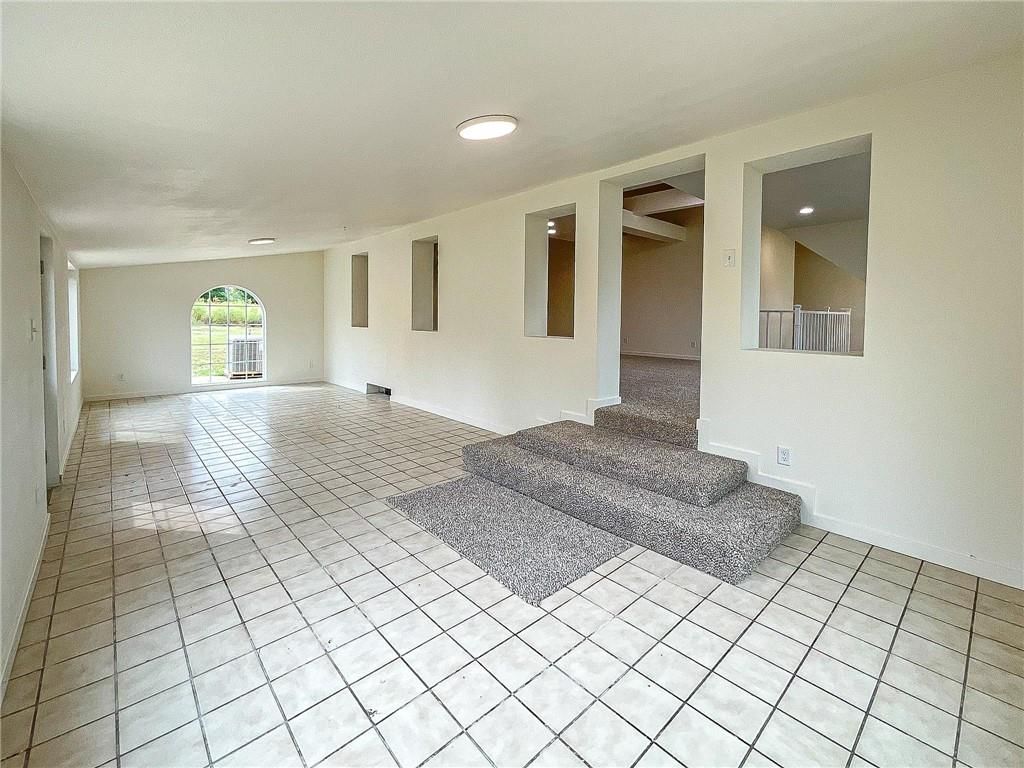
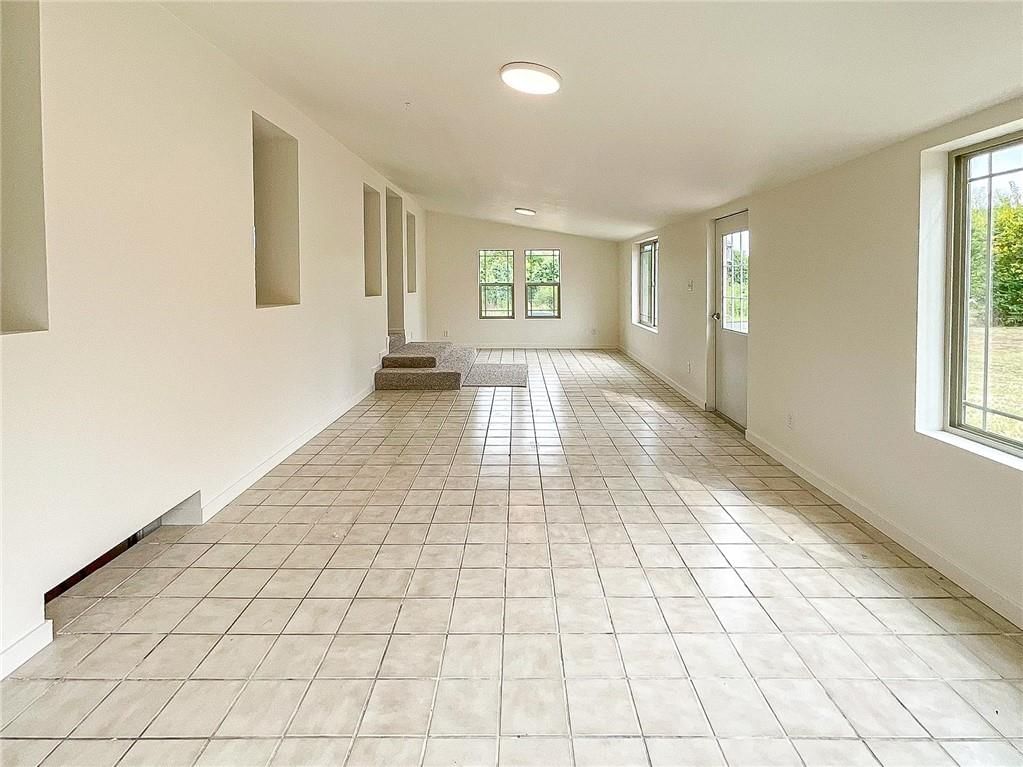
Sun Room
- Level: Upper
- Dimensions: 11 × 30
Heating
- Heating: Electric, Heat Pump
Cooling
- Cooling: Electric, Heat Pump
Appliances
- Included: Dishwasher, Exhaust Fan, Refrigerator, Electric Range
- Laundry: Main Level
Features
- Features: Ceiling Fan(s), Kitchen Island, Pantry, Vaulted Ceiling(s), Walk-In Closet(s)
- Flooring: Carpet, Tile, Vinyl
- Basement: Walk-Out Access
- Fireplace features: Living Room, Other
- Other rooms: Entry, Family Room, Formal Living Room, Mud Room, Sun Room
Interior area
- Finished area above ground: 3,822 sqft
- Total interior livable area: 3,822 sqft
Property
Parking
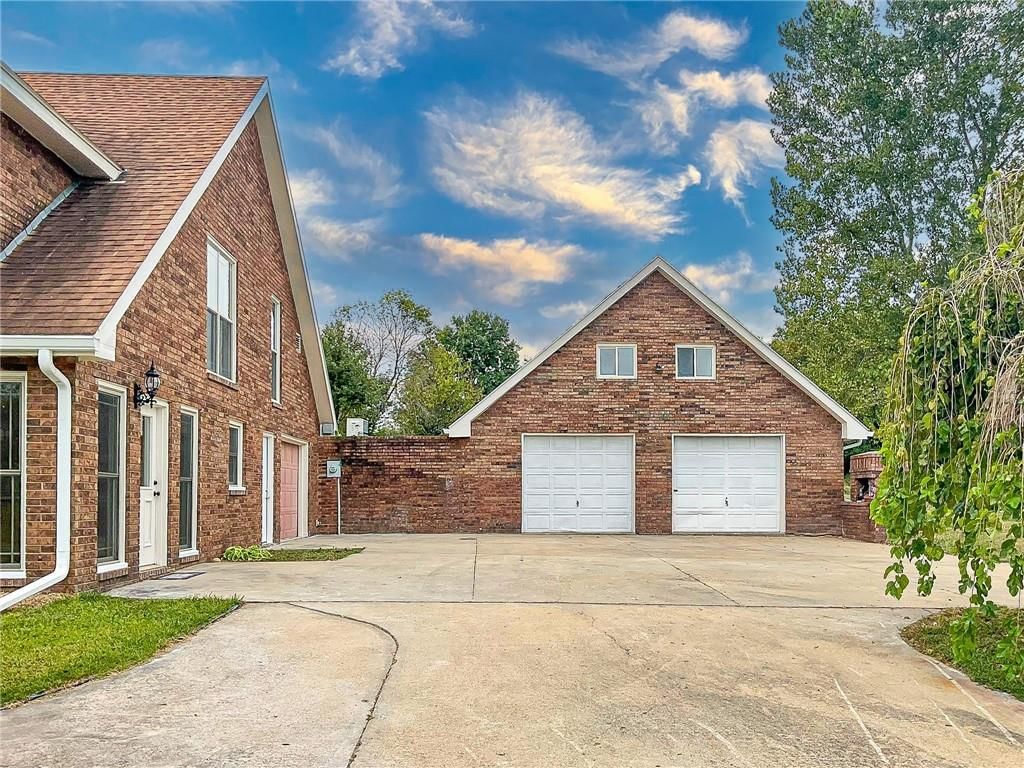
- Total spaces: 5
- Parking features: Attached, Detached
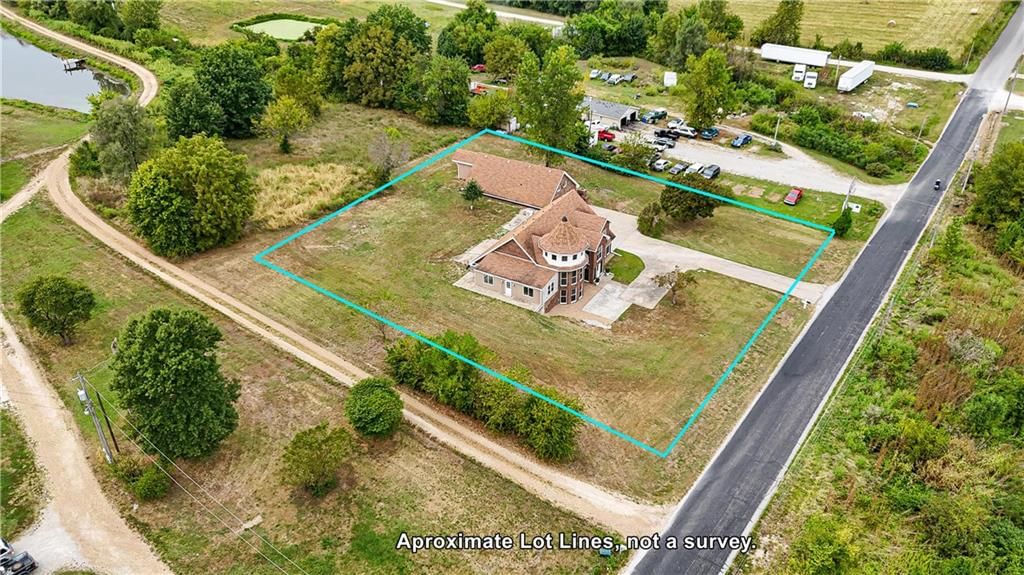
Lot
- Size: 0.80 Acres
- Features: Acreage
- Patio & porch: Patio
Construction
Type & style
- Home type: Residential
- Architectural style: Single Family Residence
Materials
- Materials: Brick Trim, Vinyl Siding
Condition
- Year built: 1989
- Age: 31-40 Years
Utilities & green energy
- Sewer: Unknown
- Water: Public
Highlights
Outdoor & Lot
- Big Backyard
- Mature Trees
- Acreage
Kitchen
- Kitchen Island
- Walk-in Pantry
- Stainless Appliances
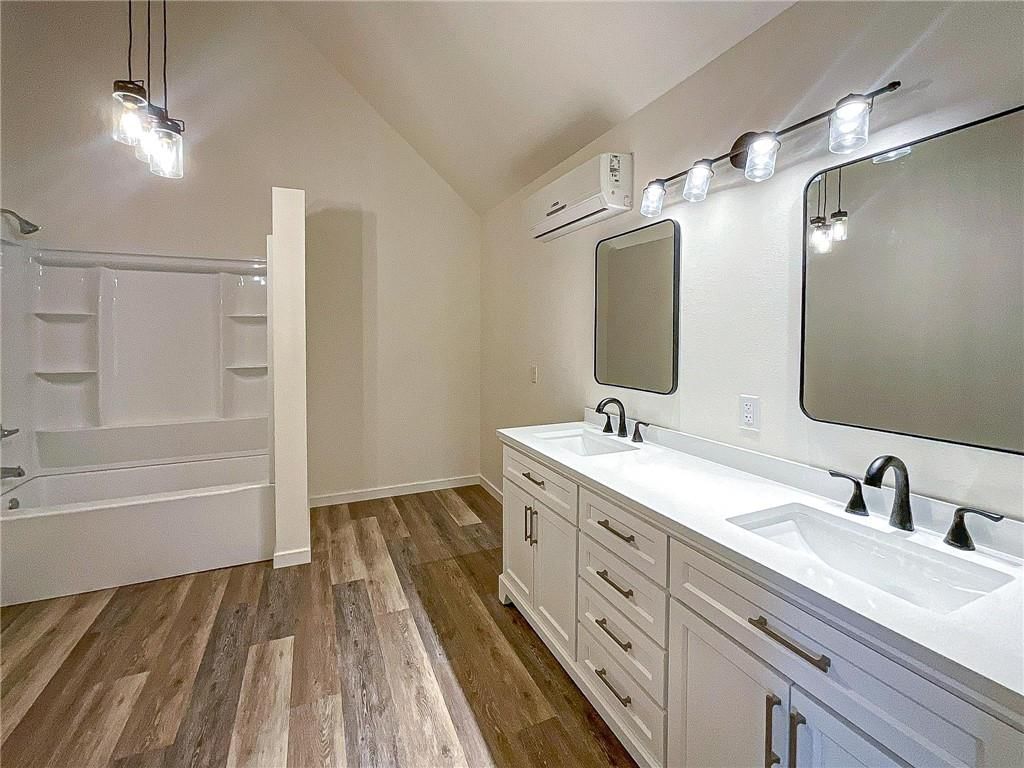
Bathroom
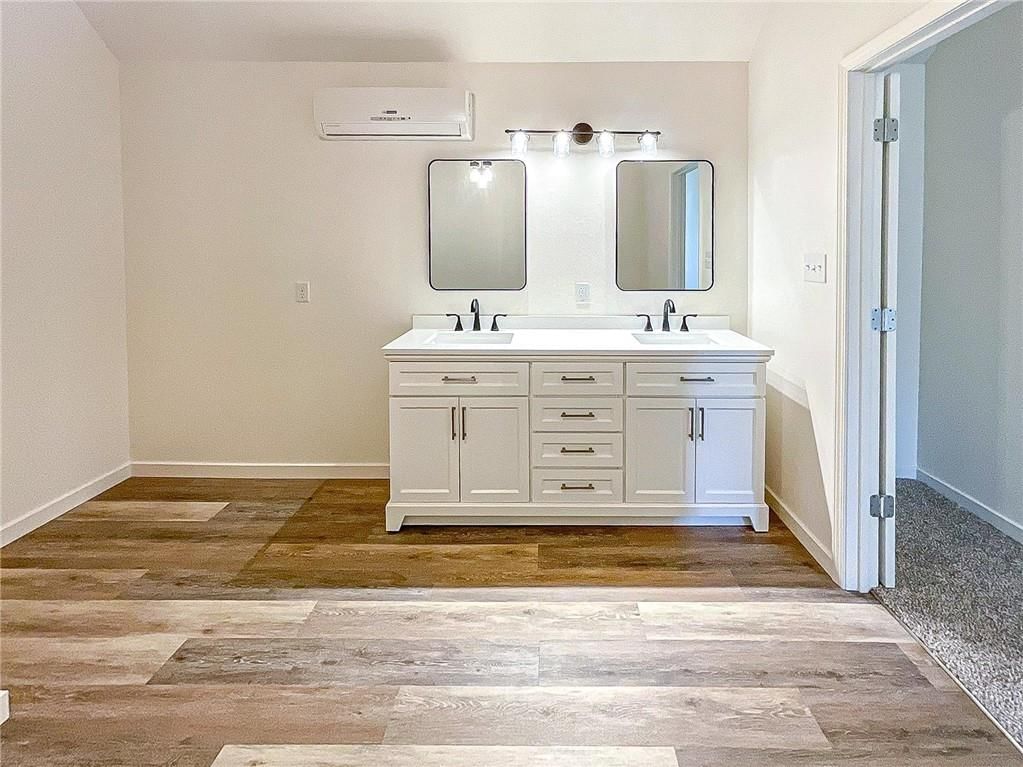
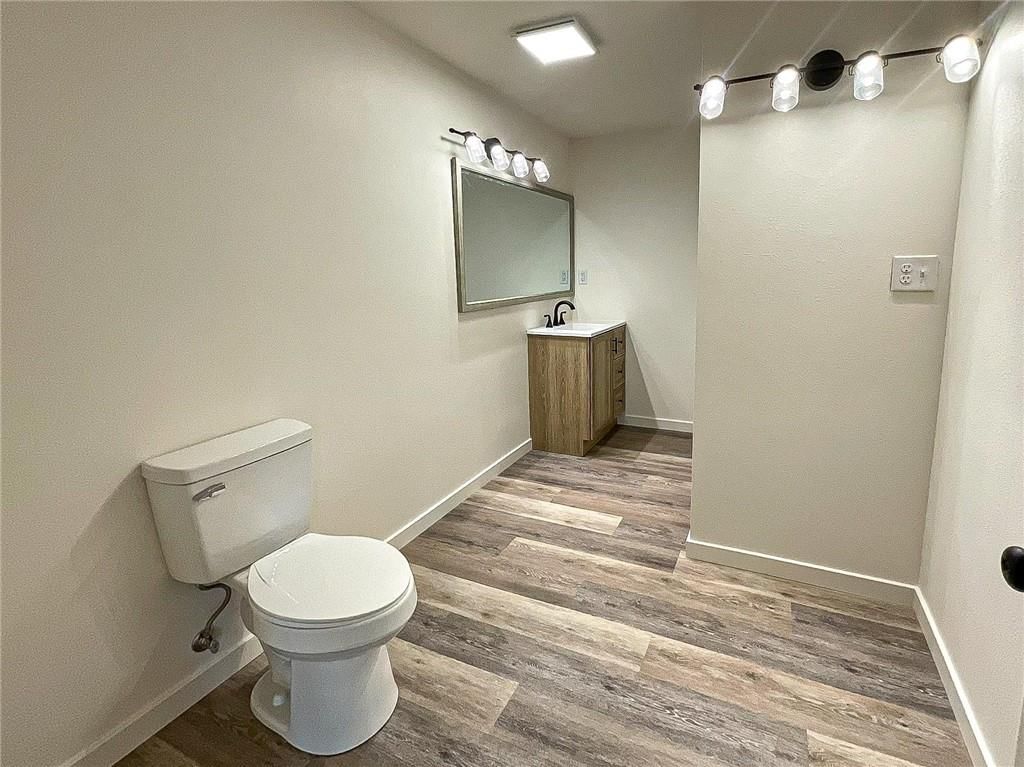
- Double Vanity
Interior
- Tile Floors
- Tall Ceilings
- Two-Story Living Room
- Statement Lighting
- Floor-to-Ceiling Windows
Layout
- Walk-out Basement
- Mudroom
- Sunroom
- Bonus Room
Fireplace
- Fireplace
- Stone Fireplace
Garage & Parking
- Attached Garage
- Detached Garage
HOA and Amenities
No HOA on this home.
Nearby schools
GreatSchools rating
- 5Skyline Elementary School
- 6Smith Cotton Junior High School
- 5Smith-Cotton High School
Price history
Tax
- Annual tax amount: $973 / yr
Property tax history
| Year | Property tax | Assessed value |
|---|---|---|
| 2024 | $973 | $17,820 |
| 2023 | $973 | $17,820 |
| 2022 | $962 | $17,620 |
| 2021 | $954 | $17,620 |
| 2020 | — | $17,620 |
| 2019 | — | $17,620 |
| 2018 | $903 | $16,650 |
| 2017 | $903 | $16,650 |
| 2016 | $843 | $15,730 |
| 2015 | $843 | $44,480 |
| 2014 | $2,384 | $45,250 |
| 2013 | $2,398 | $45,250 |
Listed by TheHomesTour.com
Listed Sep 9, 2025, 3:02 PM · Updated Jun 29, 2026, 9:59 AM · Source: Heartland MLS as distributed by MLS GRID · MLS #2574733
Listed for
$379,000
Sold3520 S Park Avenue, Sedalia, MO 65301
About this home
Estimated Sales Range
HouseLoop Home Value History
Is this your home?
Claim this home to get your HouseLoop Home Valuation & Buyer Demand Report — real-time buyer demand and an up-to-date value for your home. Free, no obligation, about 3 minutes.
This Impressive Estate has been Completely renovated and is Ready to be your Dream Home! Offering over 3,700 SF of living space and an abundance of natural light. Starting with the Grand 14' high Entryway with chandelier, pellet stove and Large living room with panoramic windows. Spacious eat in kitchen with New…
Property Details
Interior
Bedrooms & bathrooms
- Bedrooms: 4
- Full bathrooms: 2
Primary Bedroom
- Features: Walk-In Closet(s)
- Level: Upper
- Dimensions: 17 × 21
Bedroom 2
- Features: Ceiling Fan(s)
- Level: Main
- Dimensions: 12 × 11
Bedroom 3
- Features: Ceiling Fan(s)
- Level: Main
- Dimensions: 10 × 13
Bedroom 4
- Level: Main
- Dimensions: 10 × 12
Family Room
- Level: Upper
- Dimensions: 16 × 36
Living Room
- Level: Main
- Dimensions: 21 × 21
Kitchen
- Features: kitchen island, laminate counters, pantry
- Level: Main
- Dimensions: 20 × 22
Office
- Level: Upper
- Dimensions: 11 × 6
Laundry
- Level: Main
- Dimensions: 11 × 6
Sun Room
- Level: Upper
- Dimensions: 11 × 30
Heating
- Heating: Electric, Heat Pump
Cooling
- Cooling: Electric, Heat Pump
Appliances
- Included: Dishwasher, Exhaust Fan, Refrigerator, Electric Range
- Laundry: Main Level
Features
- Features: Ceiling Fan(s), Kitchen Island, Pantry, Vaulted Ceiling(s), Walk-In Closet(s)
- Flooring: Carpet, Tile, Vinyl
- Basement: Walk-Out Access
- Fireplace features: Living Room, Other
- Other rooms: Entry, Family Room, Formal Living Room, Mud Room, Sun Room
Interior area
- Finished area above ground: 3,822 sqft
- Total interior livable area: 3,822 sqft
Property
Parking
- Total spaces: 5
- Parking features: Attached, Detached
Lot
- Size: 0.80 Acres
- Features: Acreage
- Patio & porch: Patio
Construction
Type & style
- Home type: Residential
- Architectural style: Single Family Residence
Materials
- Materials: Brick Trim, Vinyl Siding
Condition
- Year built: 1989
- Age: 31-40 Years
Utilities & green energy
- Sewer: Unknown
- Water: Public
Highlights
Outdoor & Lot
- Big Backyard
- Mature Trees
- Acreage
Kitchen
- Kitchen Island
- Walk-in Pantry
- Stainless Appliances
Bathroom
- Double Vanity
Interior
- Tile Floors
- Tall Ceilings
- Two-Story Living Room
- Statement Lighting
- Floor-to-Ceiling Windows
Layout
- Walk-out Basement
- Mudroom
- Sunroom
- Bonus Room
Fireplace
- Fireplace
- Stone Fireplace
Garage & Parking
- Attached Garage
- Detached Garage
HOA and Amenities
No HOA on this home.
Nearby schools
GreatSchools rating
- 5Skyline Elementary School
- 6Smith Cotton Junior High School
- 5Smith-Cotton High School
Price history
Tax
- Annual tax amount: $973 / yr
Property tax history
| Year | Property tax | Assessed value |
|---|---|---|
| 2024 | $973 | $17,820 |
| 2023 | $973 | $17,820 |
| 2022 | $962 | $17,620 |
| 2021 | $954 | $17,620 |
| 2020 | — | $17,620 |
| 2019 | — | $17,620 |
| 2018 | $903 | $16,650 |
| 2017 | $903 | $16,650 |
| 2016 | $843 | $15,730 |
| 2015 | $843 | $44,480 |
| 2014 | $2,384 | $45,250 |
| 2013 | $2,398 | $45,250 |
Is this your home?
Claim this home to get your HouseLoop Home Valuation & Buyer Demand Report — real-time buyer demand and an up-to-date value for your home. Free, no obligation, about 3 minutes.
Listed by TheHomesTour.com
Listed Sep 9, 2025, 3:02 PM · Updated Jun 29, 2026, 9:59 AM · Source: Heartland MLS as distributed by MLS GRID · MLS #2574733