$269,000
Sold4 bd · 3 ba · 1,684 sqftAbout this home
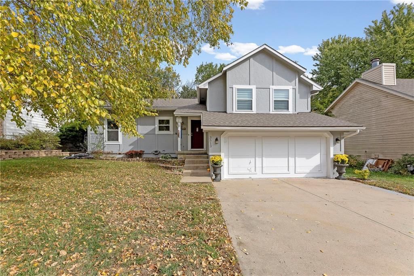
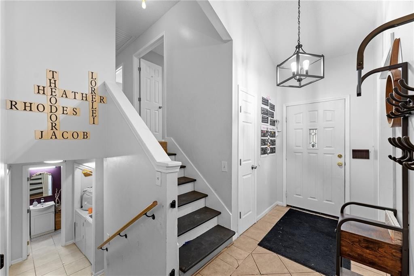
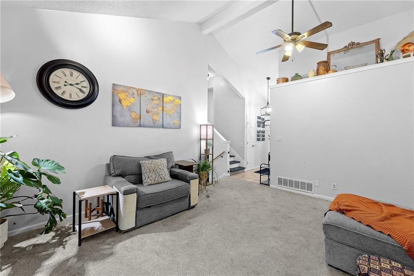
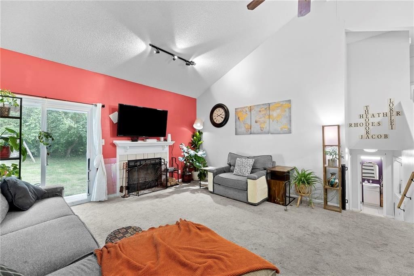
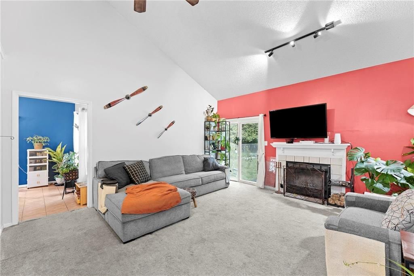
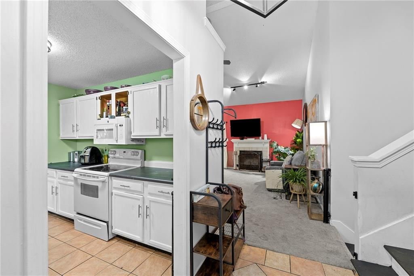
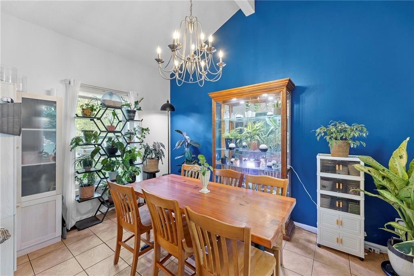
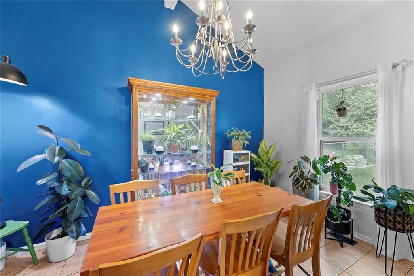
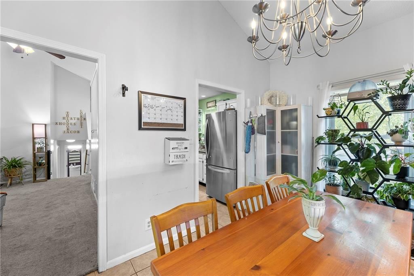
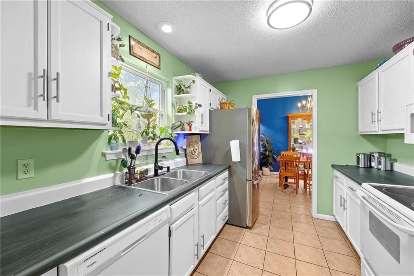
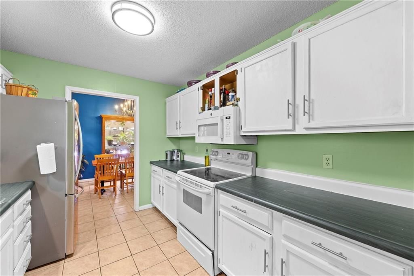
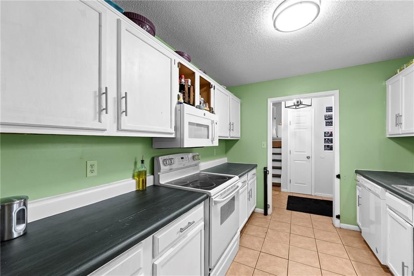
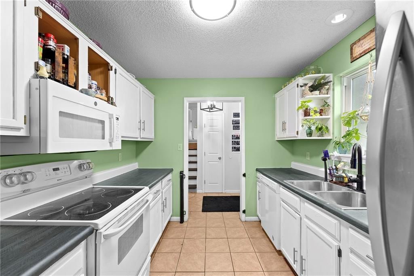
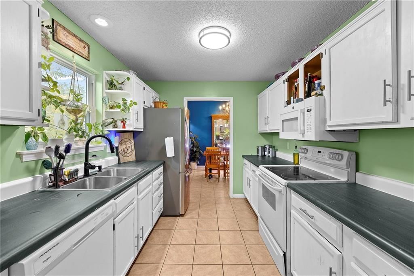
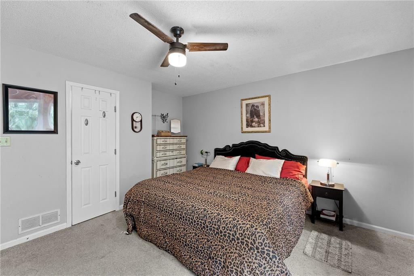
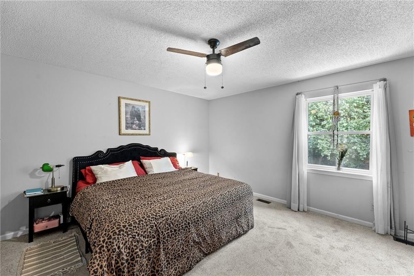
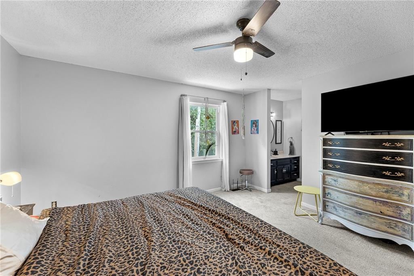
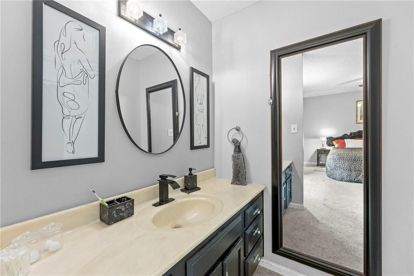
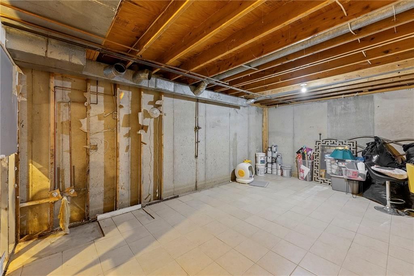
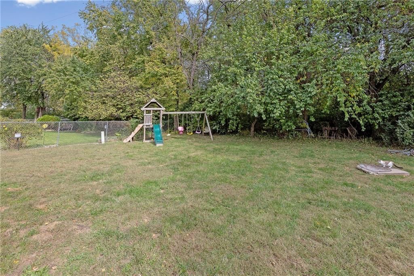
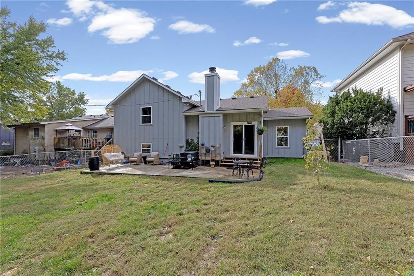
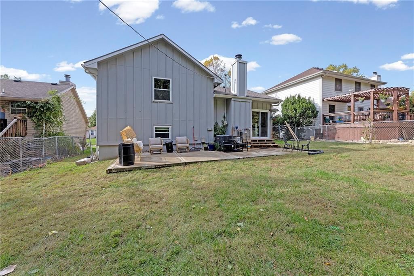
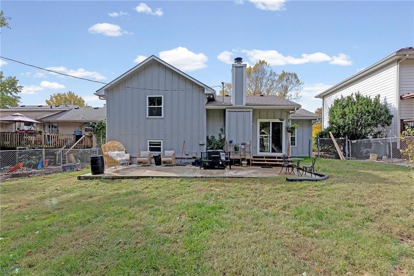
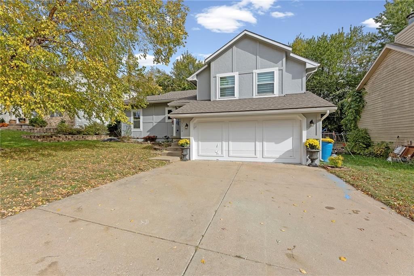
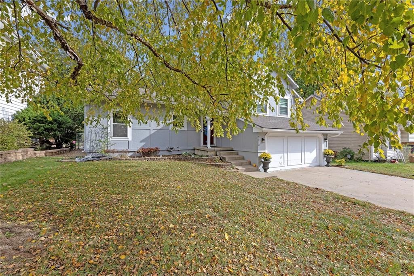
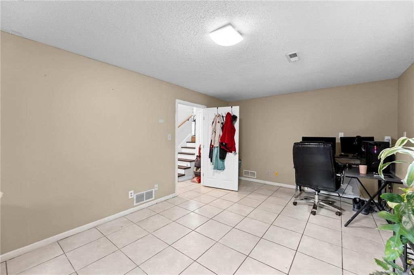
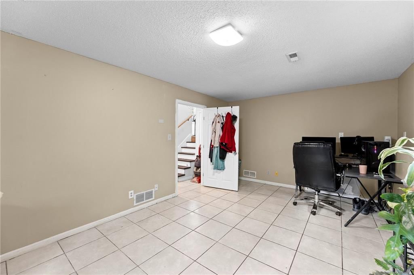
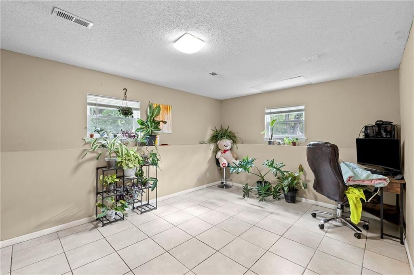
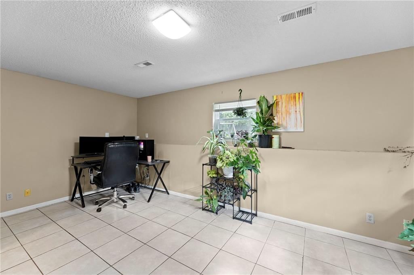
Step into this Lovely Tudor Heights home. Bright kitchen @ front with south windows. Dining and Great room with soaring vaulted ceilings & fireplace! Versatile floorplan offers possibilities for rec room, office or extra bedroom. Large fenced back yard with patio that backs to wooded area with walking trail. Newer…
Estimated Sales Range
HouseLoop Home Value History
Property Details
Interior
Bedrooms & bathrooms
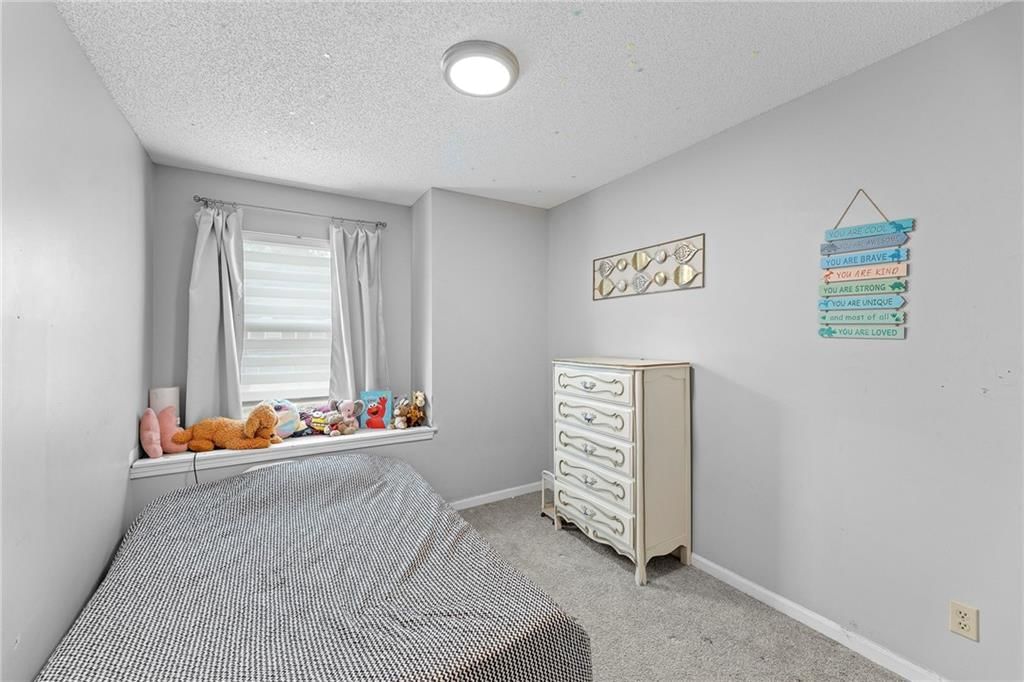
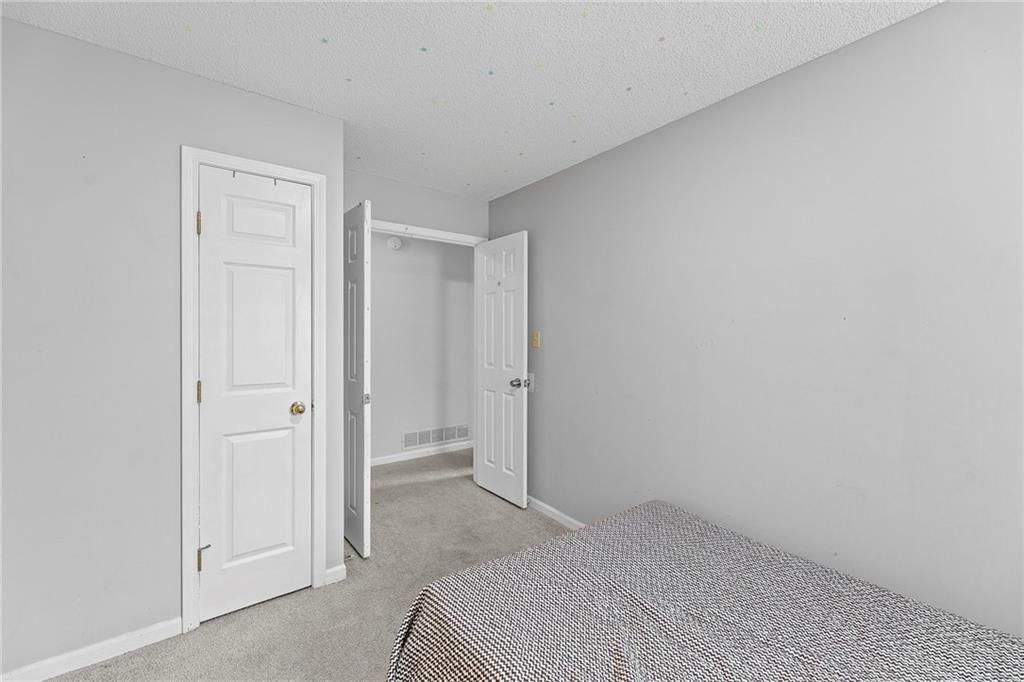
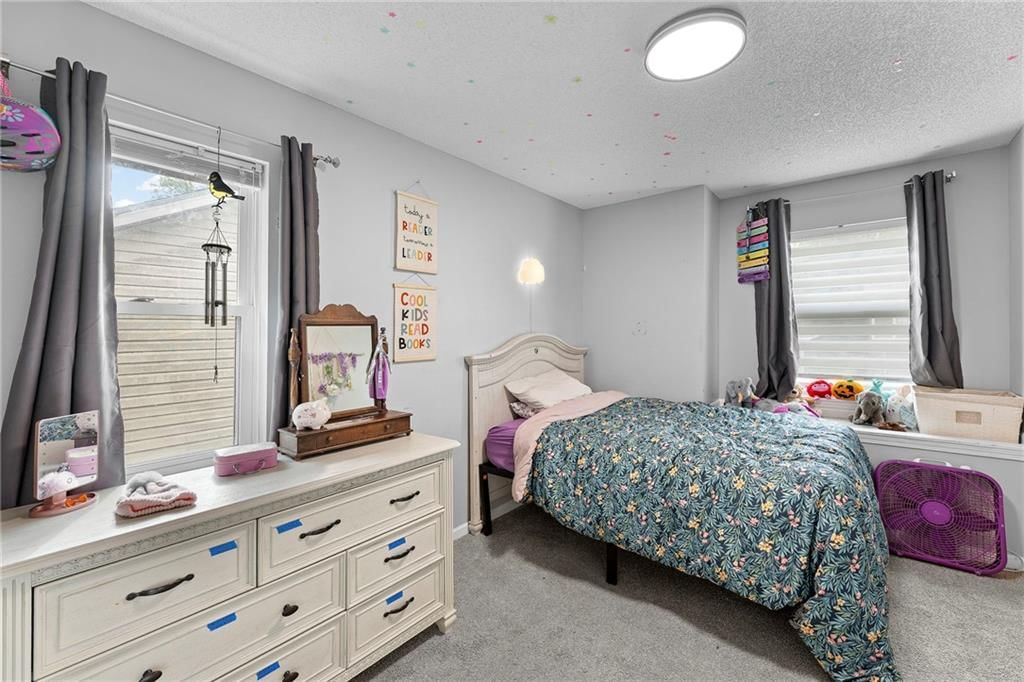
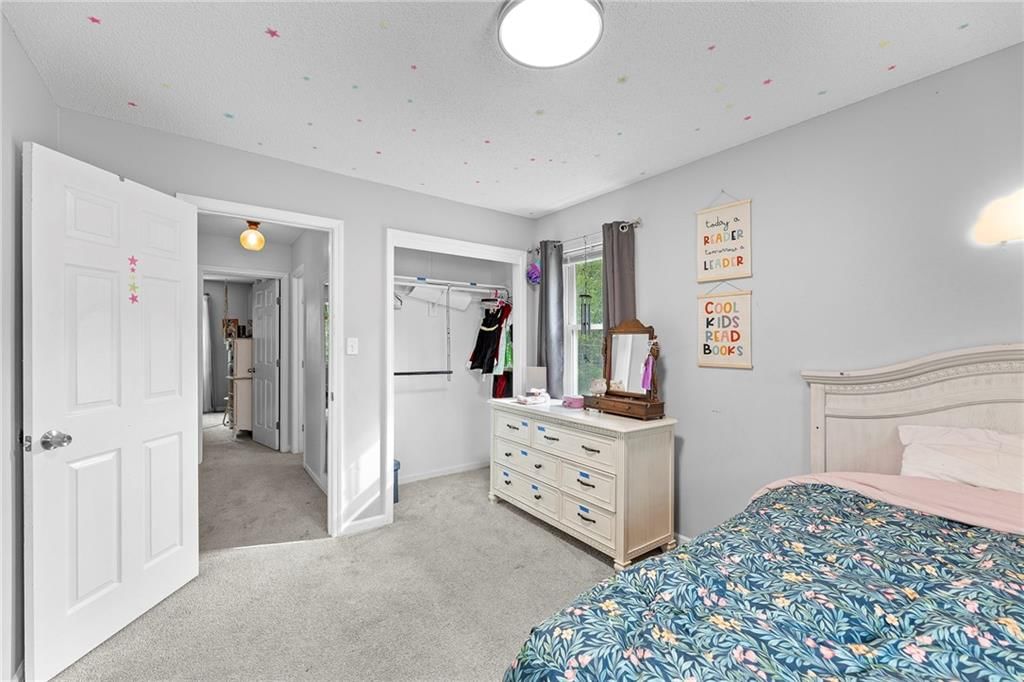
- Bedrooms: 4
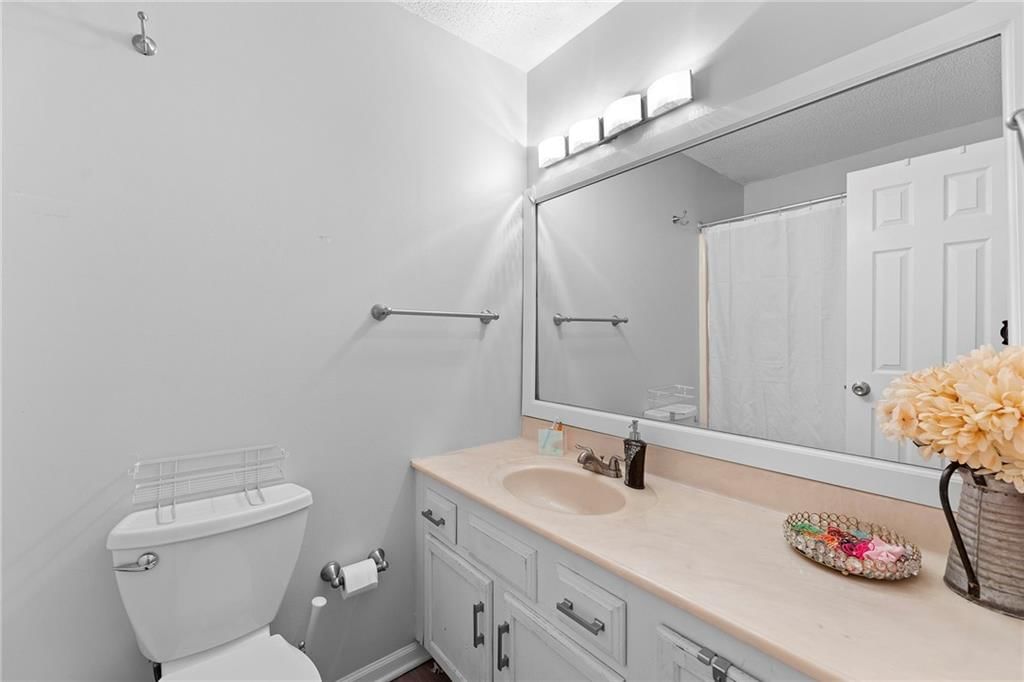
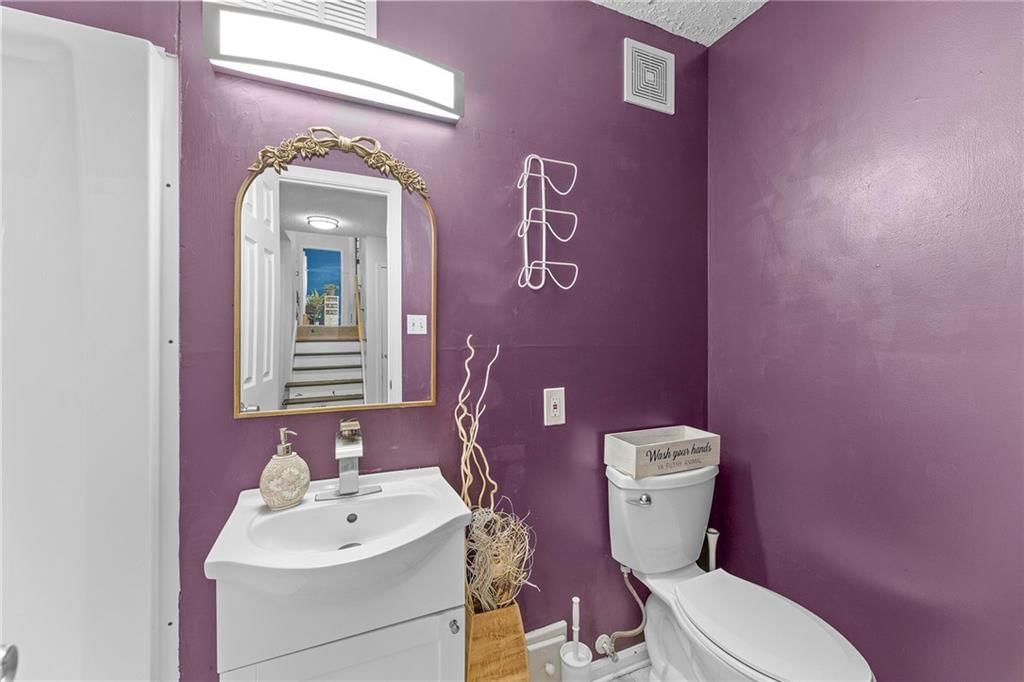
- Full bathrooms: 3
Heating
- Heating: Natural Gas
Cooling
- Cooling: Electric
Appliances
- Included: Dishwasher, Disposal, Refrigerator, Free-Standing Electric Oven
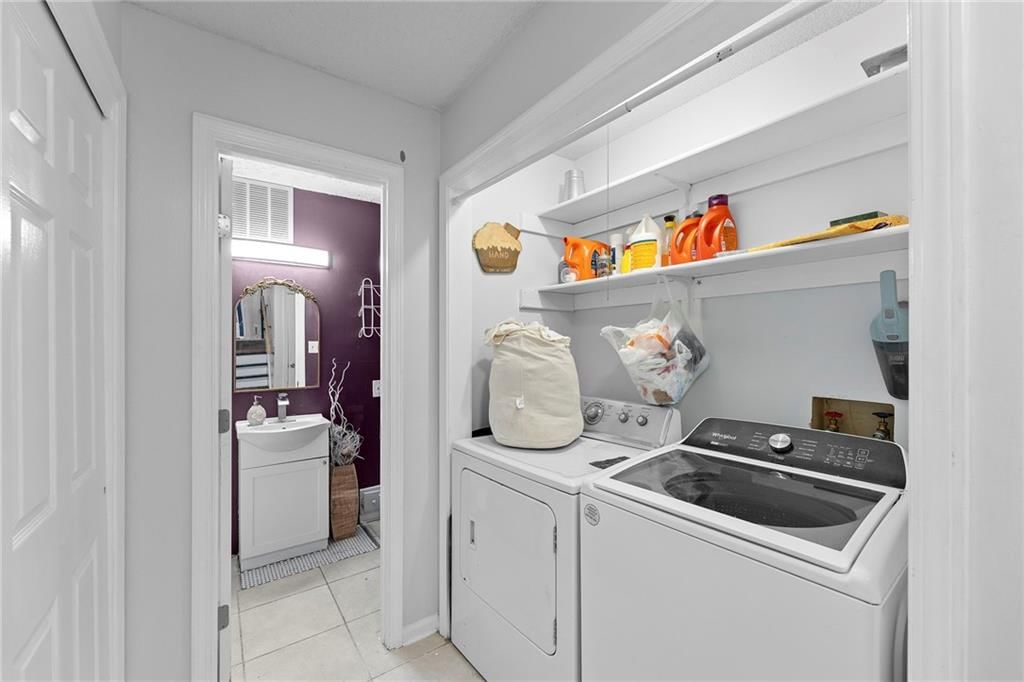
- Laundry: In Basement
Features
- Features: Painted Cabinets
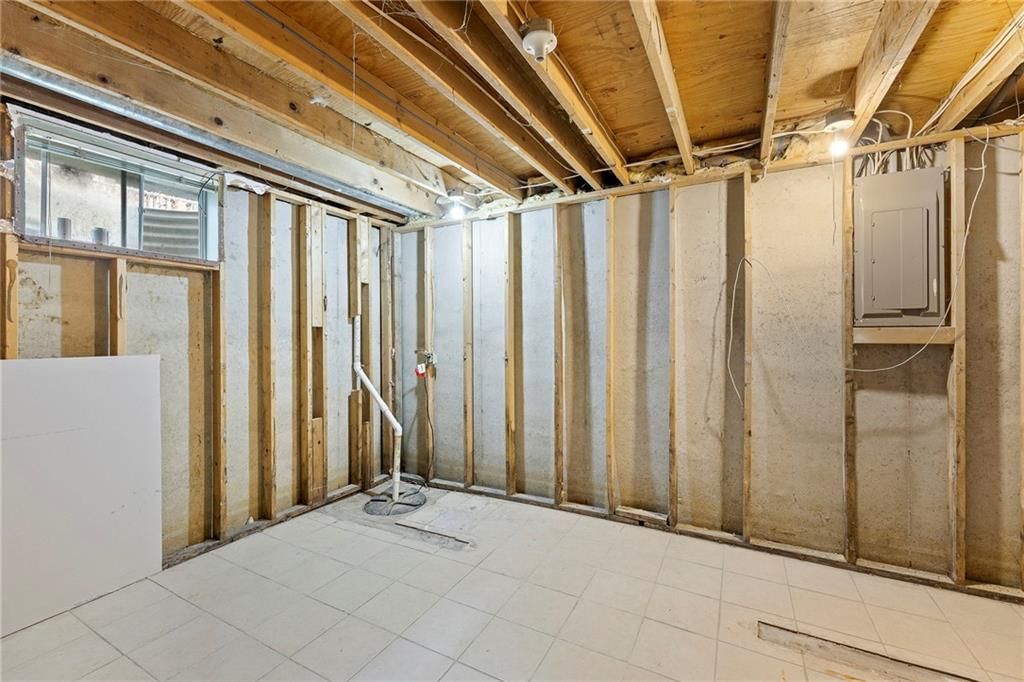
- Basement: Full
- Fireplace features: Great Room
- Other rooms: Recreation Room
Interior area
- Finished area above ground: 1,684 sqft
- Total interior livable area: 1,684 sqft
Property
Parking
- Total spaces: 2
- Parking features: Garage Faces Front
Lot
- Size: 0.19 Acres
- Features: City Limits, City Lot, Many Trees
- Patio & porch: Deck
Construction
Type & style
- Home type: Residential
- Architectural style: Single Family Residence
Materials
- Materials: Board & Batten Siding
Condition
- Year built: 1987
- Age: 31-40 Years
Utilities & green energy
- Sewer: Public Sewer
- Water: Public
Highlights
Outdoor & Lot
- Deck
- Mature Trees
Layout
- Bonus Room
HOA and Amenities
HOA
- Has HOA: Yes
Amenities
- Community Center
- Pickleball Court(s)
Nearby schools
Schools provided by the listing agent
- District: Leavenworth
Price history
Tax
- Annual tax amount: $3,215 / yr
Listed by RE/MAX Realty Suburban Inc
Listed Jan 14, 2026, 8:53 AM · Updated Feb 13, 2026, 11:57 PM · Source: Heartland MLS as distributed by MLS GRID · MLS #2596163
Listed for
$269,000
Sold3513 Tudor Drive, Leavenworth, KS 66048
About this home
Estimated Sales Range
HouseLoop Home Value History
Is this your home?
Claim this home to get your HouseLoop Home Valuation & Buyer Demand Report — real-time buyer demand and an up-to-date value for your home. Free, no obligation, about 3 minutes.
Step into this Lovely Tudor Heights home. Bright kitchen @ front with south windows. Dining and Great room with soaring vaulted ceilings & fireplace! Versatile floorplan offers possibilities for rec room, office or extra bedroom. Large fenced back yard with patio that backs to wooded area with walking trail. Newer…
Property Details
Interior
Bedrooms & bathrooms
- Bedrooms: 4
- Full bathrooms: 3
Heating
- Heating: Natural Gas
Cooling
- Cooling: Electric
Appliances
- Included: Dishwasher, Disposal, Refrigerator, Free-Standing Electric Oven
- Laundry: In Basement
Features
- Features: Painted Cabinets
- Basement: Full
- Fireplace features: Great Room
- Other rooms: Recreation Room
Interior area
- Finished area above ground: 1,684 sqft
- Total interior livable area: 1,684 sqft
Property
Parking
- Total spaces: 2
- Parking features: Garage Faces Front
Lot
- Size: 0.19 Acres
- Features: City Limits, City Lot, Many Trees
- Patio & porch: Deck
Construction
Type & style
- Home type: Residential
- Architectural style: Single Family Residence
Materials
- Materials: Board & Batten Siding
Condition
- Year built: 1987
- Age: 31-40 Years
Utilities & green energy
- Sewer: Public Sewer
- Water: Public
Highlights
Outdoor & Lot
- Deck
- Mature Trees
Layout
- Bonus Room
HOA and Amenities
HOA
- Has HOA: Yes
Amenities
- Community Center
- Pickleball Court(s)
Nearby schools
Schools provided by the listing agent
- District: Leavenworth
Price history
Tax
- Annual tax amount: $3,215 / yr
Is this your home?
Claim this home to get your HouseLoop Home Valuation & Buyer Demand Report — real-time buyer demand and an up-to-date value for your home. Free, no obligation, about 3 minutes.
Listed by RE/MAX Realty Suburban Inc
Listed Jan 14, 2026, 8:53 AM · Updated Feb 13, 2026, 11:57 PM · Source: Heartland MLS as distributed by MLS GRID · MLS #2596163