














$295,000
Under Contract4 bd · 3 ba · 1,996 sqftAbout this home
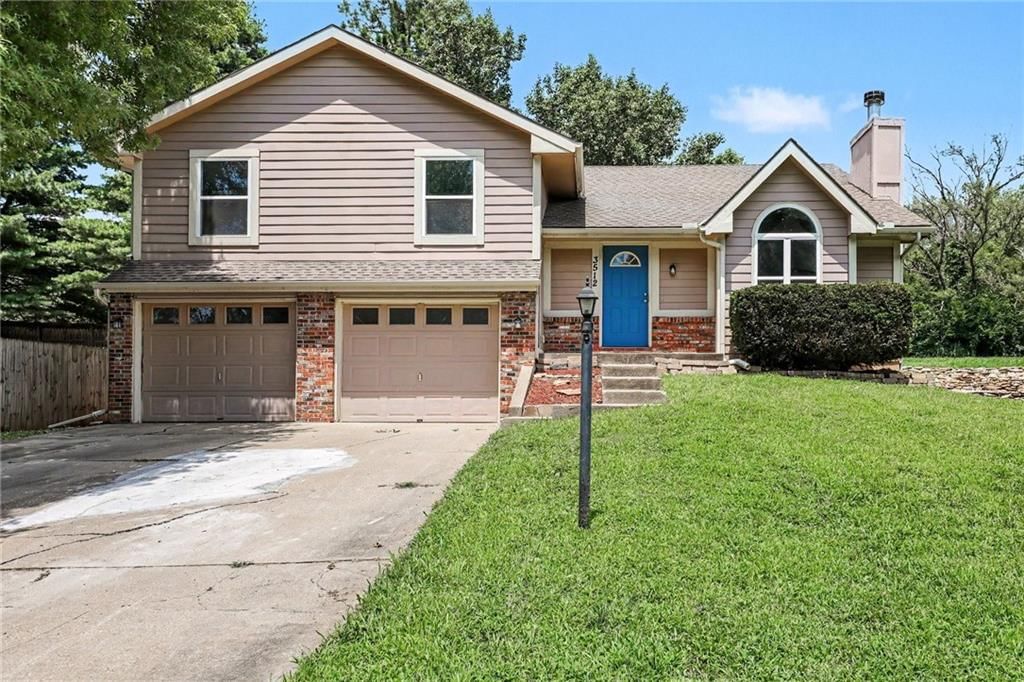
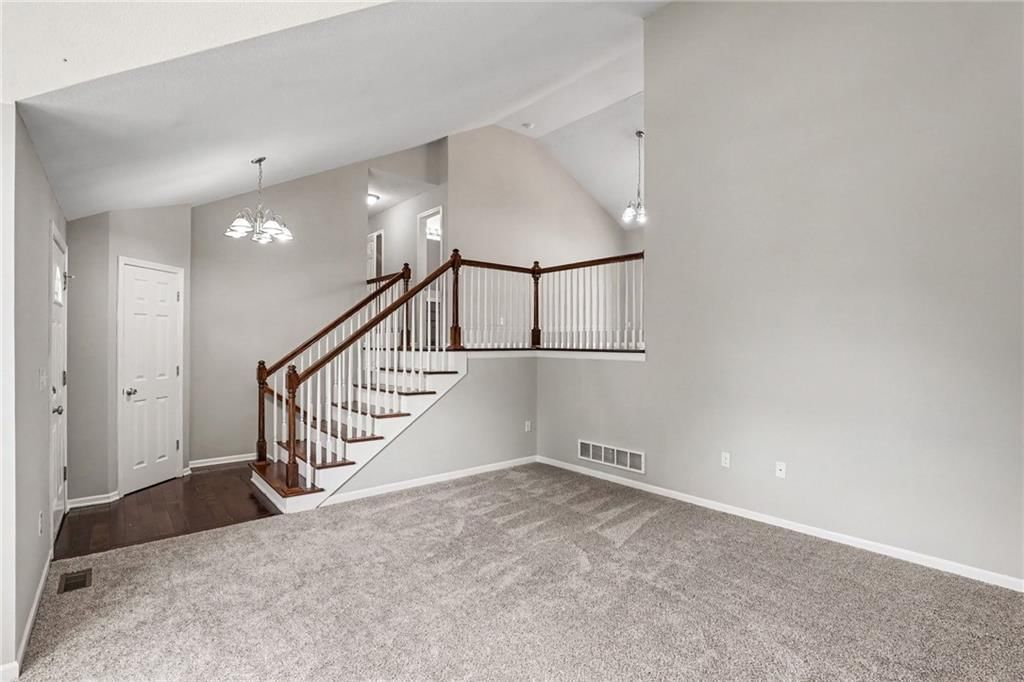
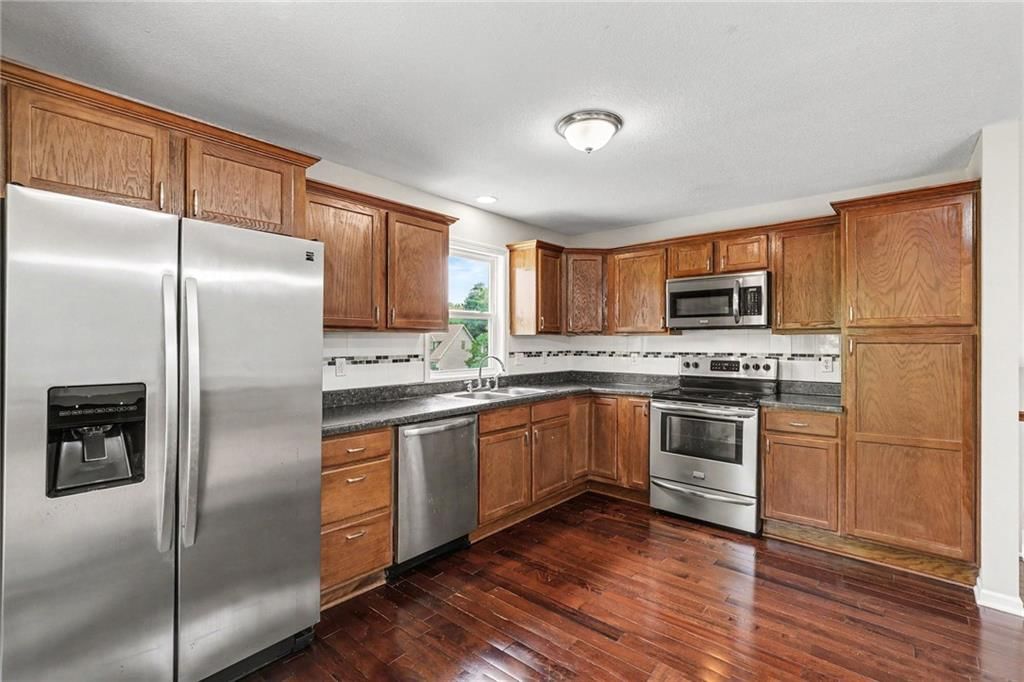
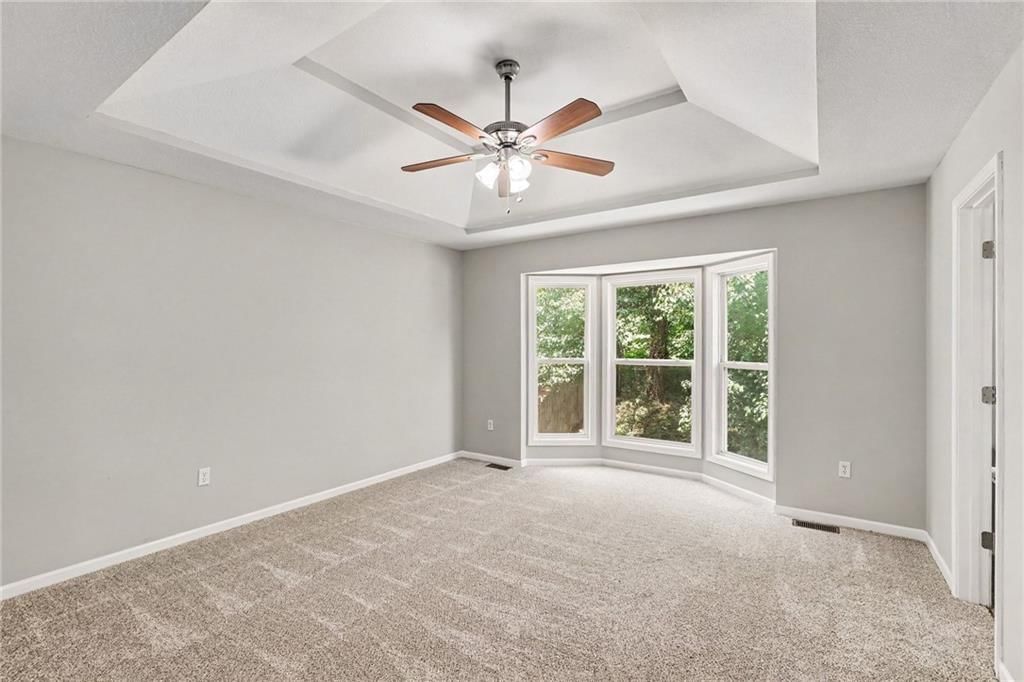
Move-in ready 4-bedroom, 3-bath front-to-back split with a spacious, functional floor plan! The welcoming main level features a vaulted living room with a wood-burning fireplace, creating the perfect gathering space. The upper level offers a spacious kitchen with mahogany plank floors, ample cabinet space, and direct…
Offer Insights
Choose an offer strength
$283,200 – $288,805
Market Estimate
Leavenworth, KS · city · sell-to-list 98%
$280,000 – $289,000
Property Details
Interior
Bedrooms & bathrooms
- Bedrooms: 4
- Full bathrooms: 3
Primary Bedroom
- Level: Upper
Primary Bathroom
- Level: Upper
Bedroom 2
- Level: Upper
Bedroom 3
- Level: Upper
Bedroom 4
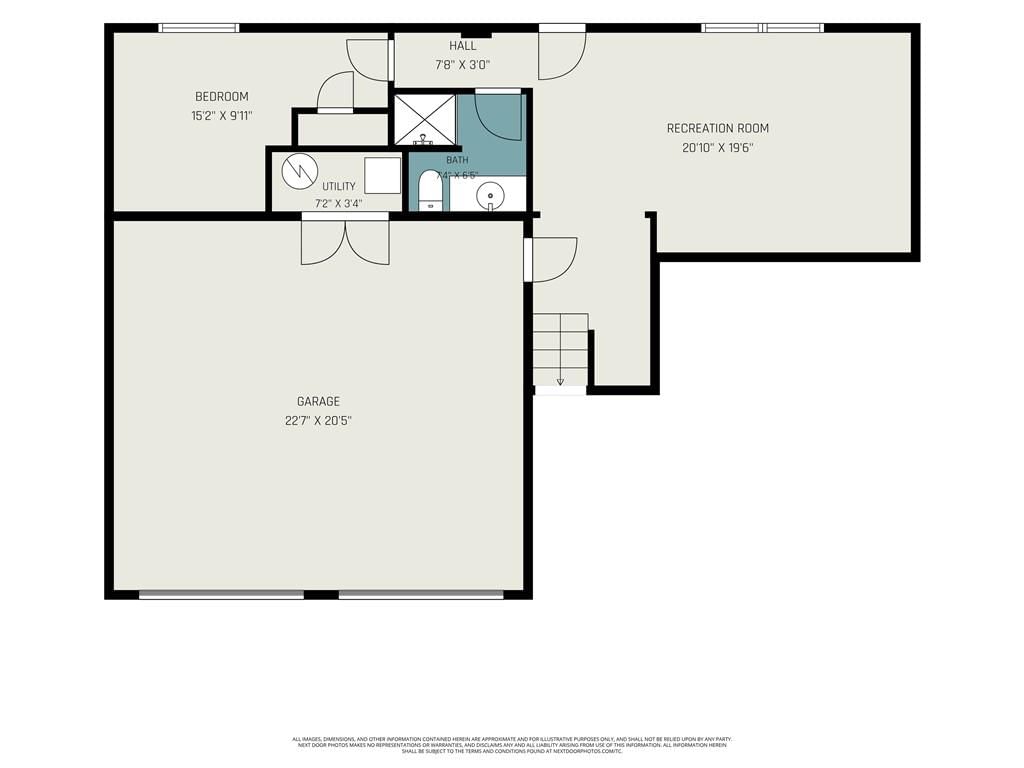
- Level: Lower
Bathroom 2
- Level: Upper
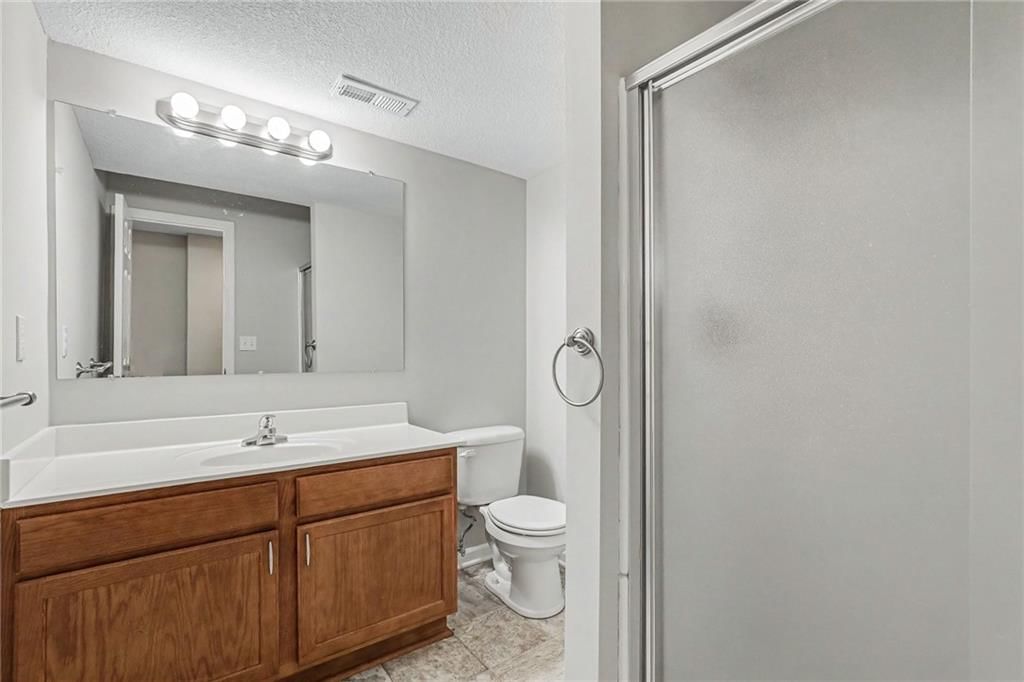
Bathroom 3
- Level: Lower
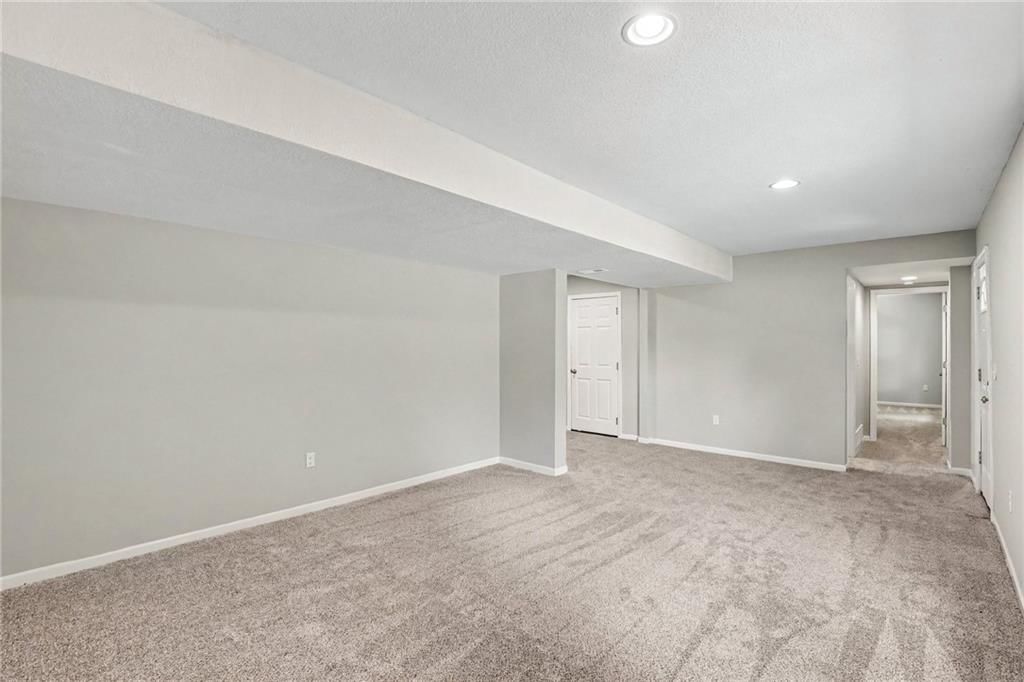
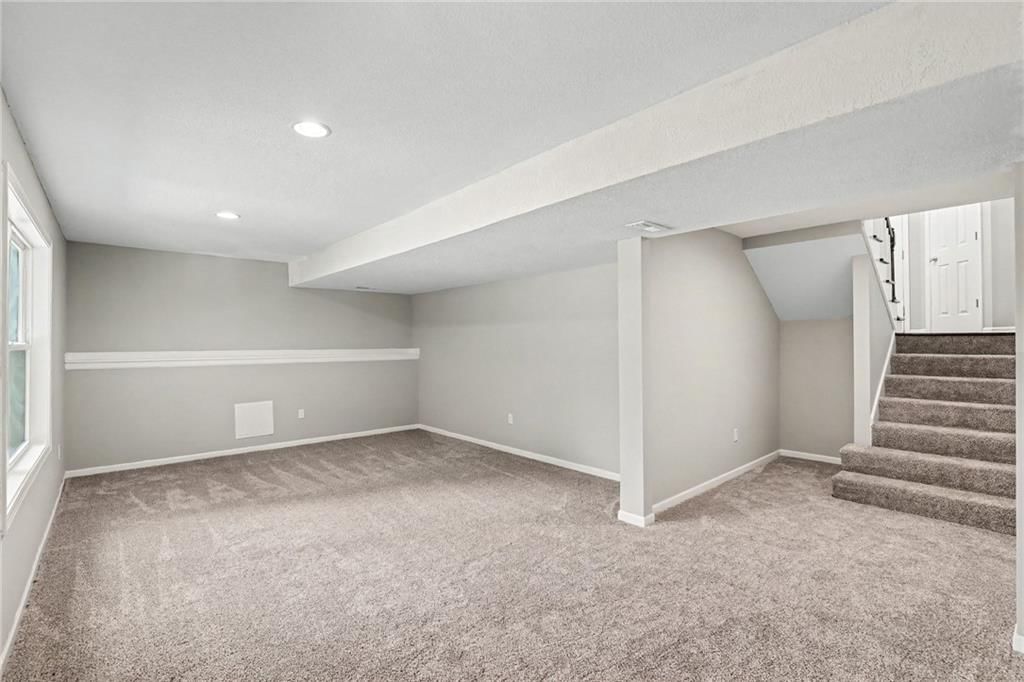
Family Room
- Level: Lower
Living Room
- Level: Main
Kitchen
- Level: Upper
Dining Room
- Level: Upper
Laundry
- Level: Upper
Heating
- Heating: Natural Gas
Cooling
- Cooling: Electric
Appliances
- Included: Dishwasher, Microwave, Refrigerator, Electric Range, Free-Standing Electric Oven
- Laundry: Bedroom Level
Features
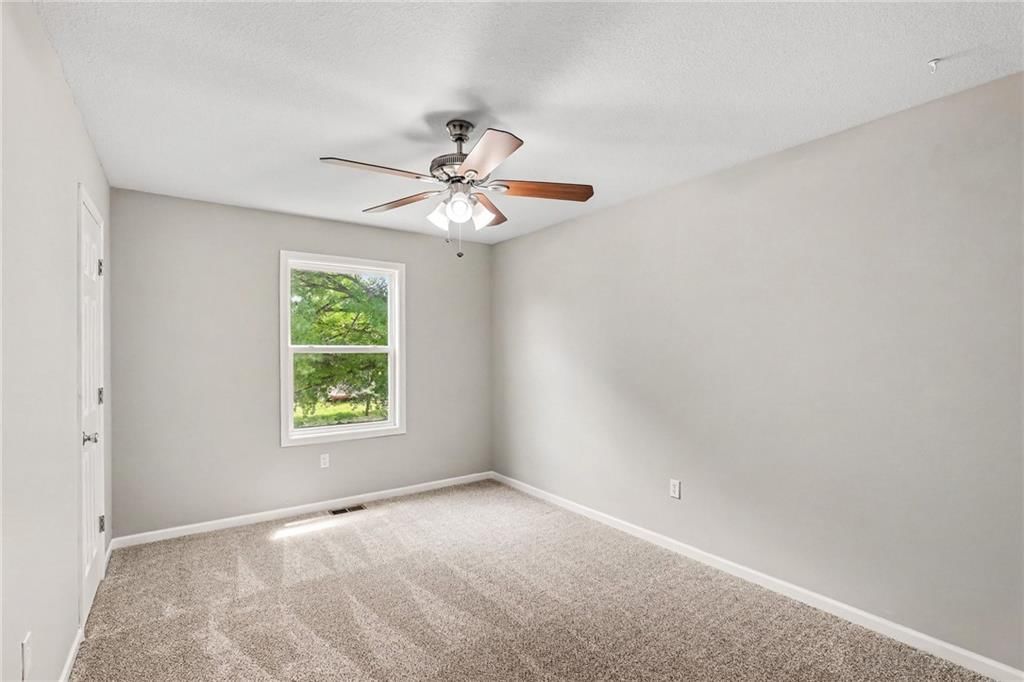
- Features: Ceiling Fan(s), Vaulted Ceiling(s)
- Flooring: Carpet, Tile, Wood
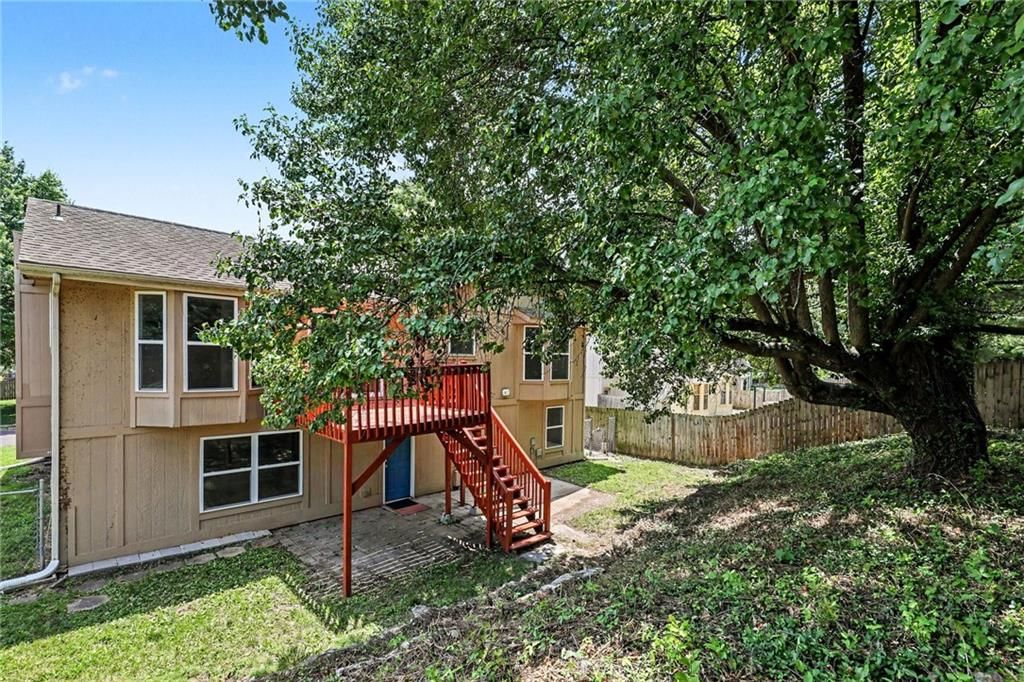
- Basement: Basement BR, Finished, Walk-Out Access
- Fireplace features: Gas, Living Room
- Other rooms: Family Room
Interior area
- Total interior livable area: 1,996 sqft
Property
Parking
- Total spaces: 2
- Parking features: Attached, Garage Door Opener, Garage Faces Front
Lot
- Size: 0.17 Acres
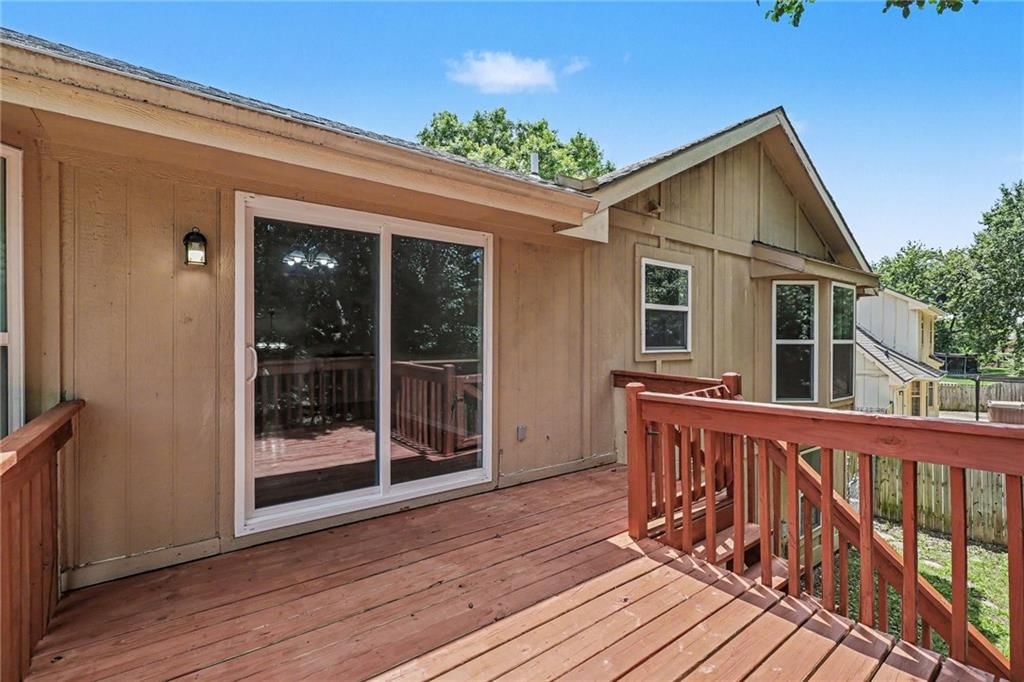
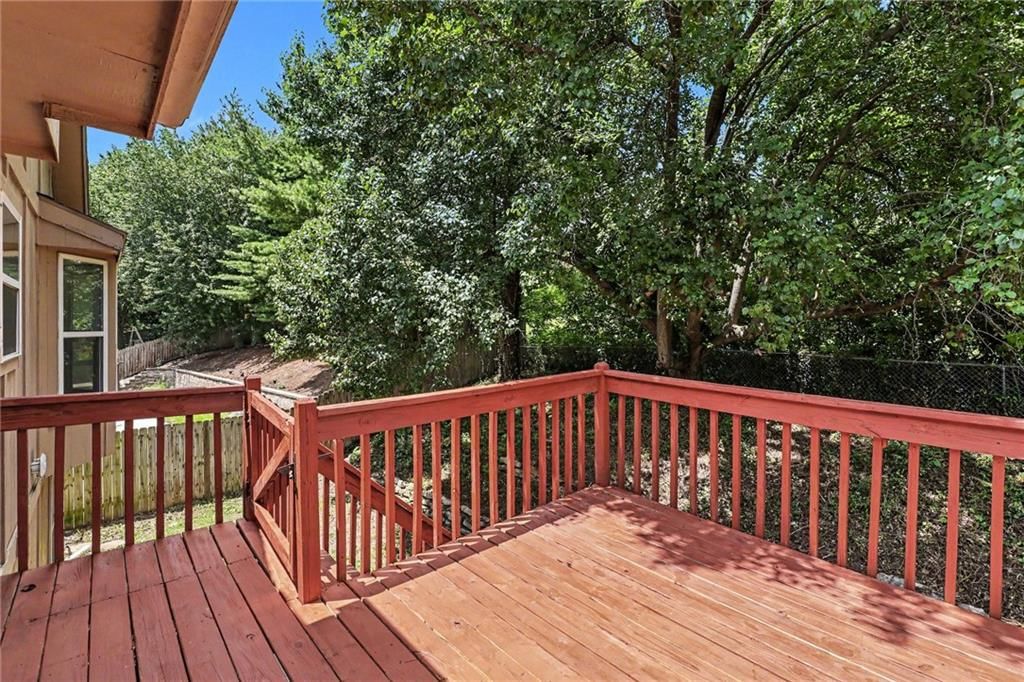
- Patio & porch: Deck
Construction
Type & style
- Home type: Residential
- Architectural style: Single Family Residence
Materials
- Materials: Brick/Mortar, Frame, Lap Siding
Condition
- Year built: 1989
- Age: 31-40 Years
Utilities & green energy
- Sewer: Public Sewer
- Water: Public
Highlights
Outdoor & Lot
- Deck
- Fenced Yard
Interior
- Hardwood Floors
- Tile Floors
- Tall Ceilings
Layout
- Finished Basement
- Walk-out Basement
- In-law Suite
- Bonus Room
Fireplace
- Fireplace
- Gas Fireplace
Garage & Parking
- Attached Garage
HOA and Amenities
HOA
- Has HOA: Yes
Amenities
- Community Center
- Pickleball Court(s)
Nearby schools
Schools provided by the listing agent
- District: Leavenworth
Price history
Tax
- Annual tax amount: $3,800 / yr
Listed by Weichert, Realtors Welch & Co.
Listed Jul 2, 2026, 9:59 AM · Updated Jul 12, 2026, 9:48 PM · Source: Heartland MLS as distributed by MLS GRID · MLS #2629301
$295,000
Under Contract3512 Remington Lane, Leavenworth, KS 66048
About this home
Move-in ready 4-bedroom, 3-bath front-to-back split with a spacious, functional floor plan! The welcoming main level features a vaulted living room with a wood-burning fireplace, creating the perfect gathering space. The upper level offers a spacious kitchen with mahogany plank floors, ample cabinet space, and direct…
See this home in person
Connect with a local HouseLoop agent to show you this home and answer your questions.
Pick a date
Pick a time
Property Details
Interior
Bedrooms & bathrooms
- Bedrooms: 4
- Full bathrooms: 3
Primary Bedroom
- Level: Upper
Primary Bathroom
- Level: Upper
Bedroom 2
- Level: Upper
Bedroom 3
- Level: Upper
Bedroom 4
- Level: Lower
Bathroom 2
- Level: Upper
Bathroom 3
- Level: Lower
Family Room
- Level: Lower
Living Room
- Level: Main
Kitchen
- Level: Upper
Dining Room
- Level: Upper
Laundry
- Level: Upper
Heating
- Heating: Natural Gas
Cooling
- Cooling: Electric
Appliances
- Included: Dishwasher, Microwave, Refrigerator, Electric Range, Free-Standing Electric Oven
- Laundry: Bedroom Level
Features
- Features: Ceiling Fan(s), Vaulted Ceiling(s)
- Flooring: Carpet, Tile, Wood
- Basement: Basement BR, Finished, Walk-Out Access
- Fireplace features: Gas, Living Room
- Other rooms: Family Room
Interior area
- Total interior livable area: 1,996 sqft
Property
Parking
- Total spaces: 2
- Parking features: Attached, Garage Door Opener, Garage Faces Front
Lot
- Size: 0.17 Acres
- Patio & porch: Deck
Construction
Type & style
- Home type: Residential
- Architectural style: Single Family Residence
Materials
- Materials: Brick/Mortar, Frame, Lap Siding
Condition
- Year built: 1989
- Age: 31-40 Years
Utilities & green energy
- Sewer: Public Sewer
- Water: Public
Highlights
Outdoor & Lot
- Deck
- Fenced Yard
Interior
- Hardwood Floors
- Tile Floors
- Tall Ceilings
Layout
- Finished Basement
- Walk-out Basement
- In-law Suite
- Bonus Room
Fireplace
- Fireplace
- Gas Fireplace
Garage & Parking
- Attached Garage
HOA and Amenities
HOA
- Has HOA: Yes
Amenities
- Community Center
- Pickleball Court(s)
Nearby schools
Schools provided by the listing agent
- District: Leavenworth
Price history
Tax
- Annual tax amount: $3,800 / yr
Offer Insights
Choose an offer strength
$283,200 – $288,805
Market Estimate
Leavenworth, KS · city · sell-to-list 98%
$280,000 – $289,000
Listed by Weichert, Realtors Welch & Co.
Listed Jul 2, 2026, 9:59 AM · Updated Jul 12, 2026, 9:48 PM · Source: Heartland MLS as distributed by MLS GRID · MLS #2629301