$775,000
Sold3 bd · 2 ba · 2,090 sqftAbout this home
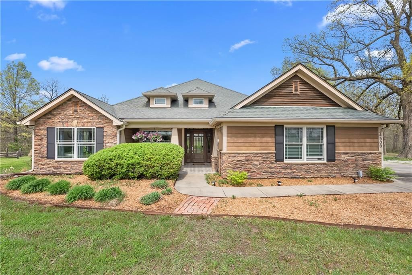
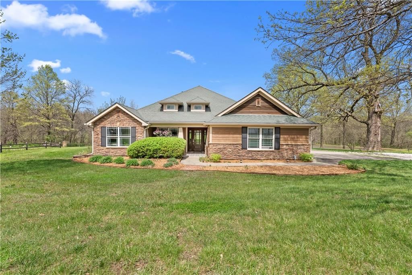
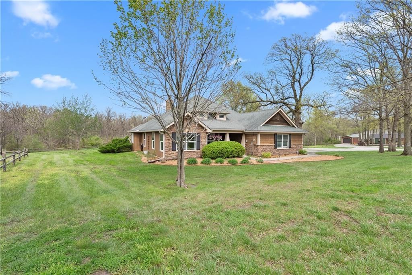
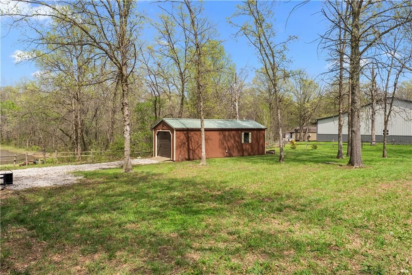
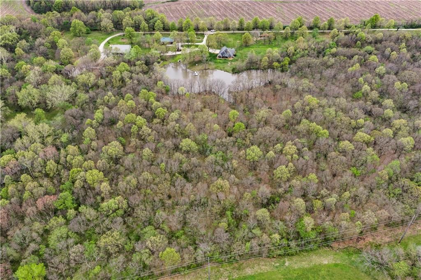
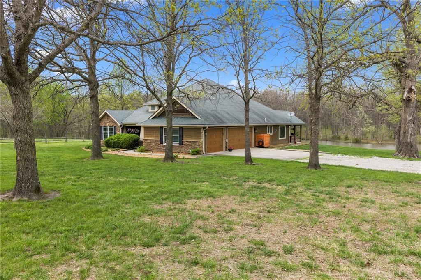
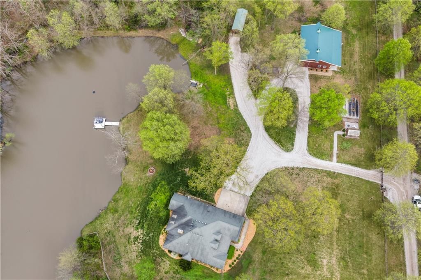
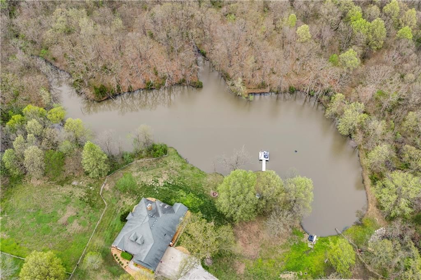
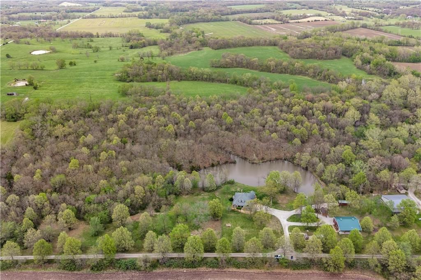
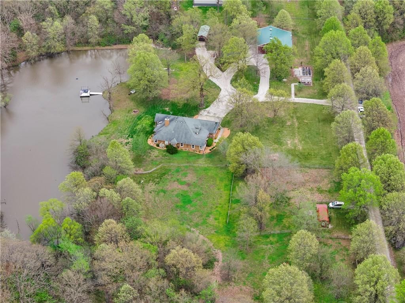
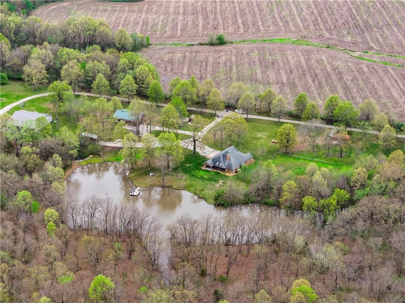
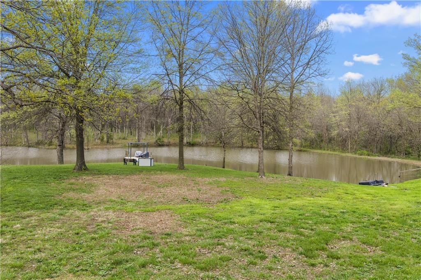
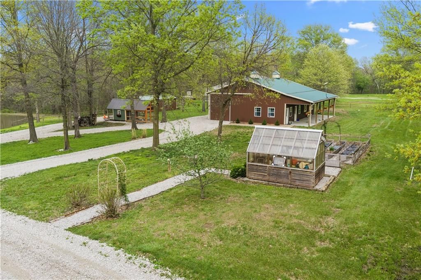
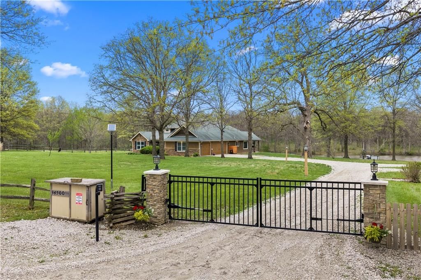
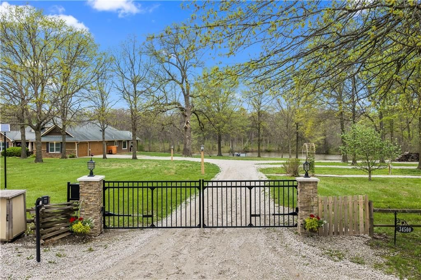
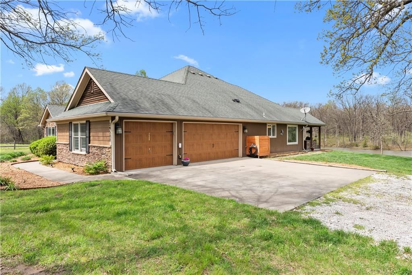
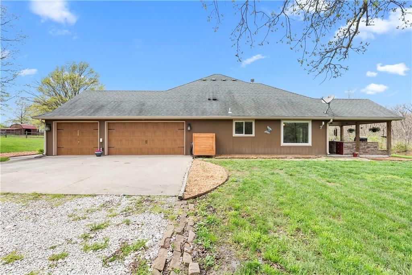
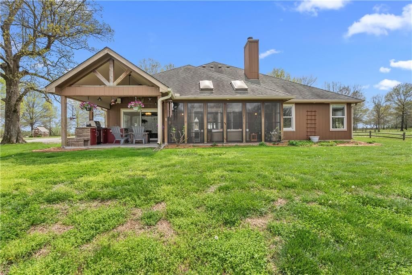
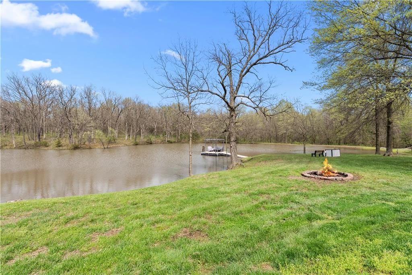
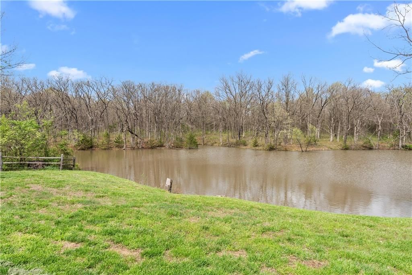
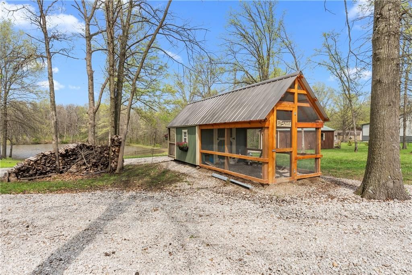
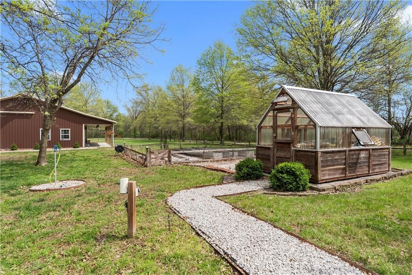
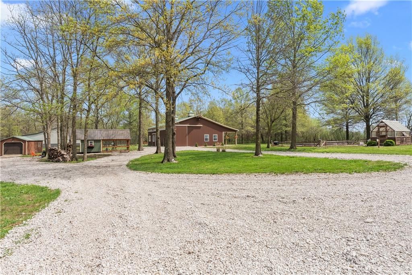
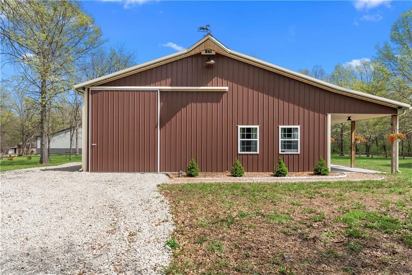
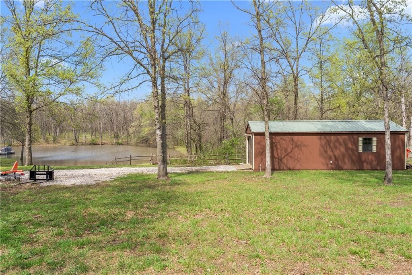
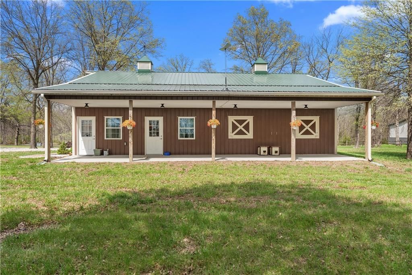
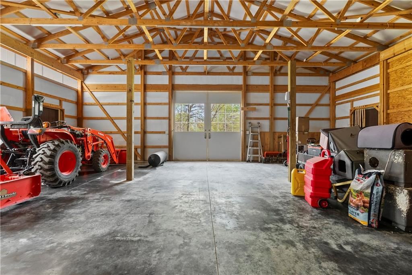
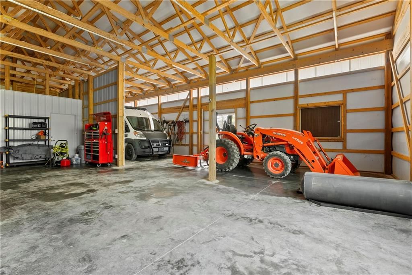
Incredible sanctuary of a property, on 19 secluded beautiful acres. With an incredible lake and lake views from most of the home. This is a rare gem on a quiet private road, split rail fencing, gated entrance, run in shed for horses with tack room and hay storage. Chicken coop with covered run (with chickens,…
Property Details
Interior
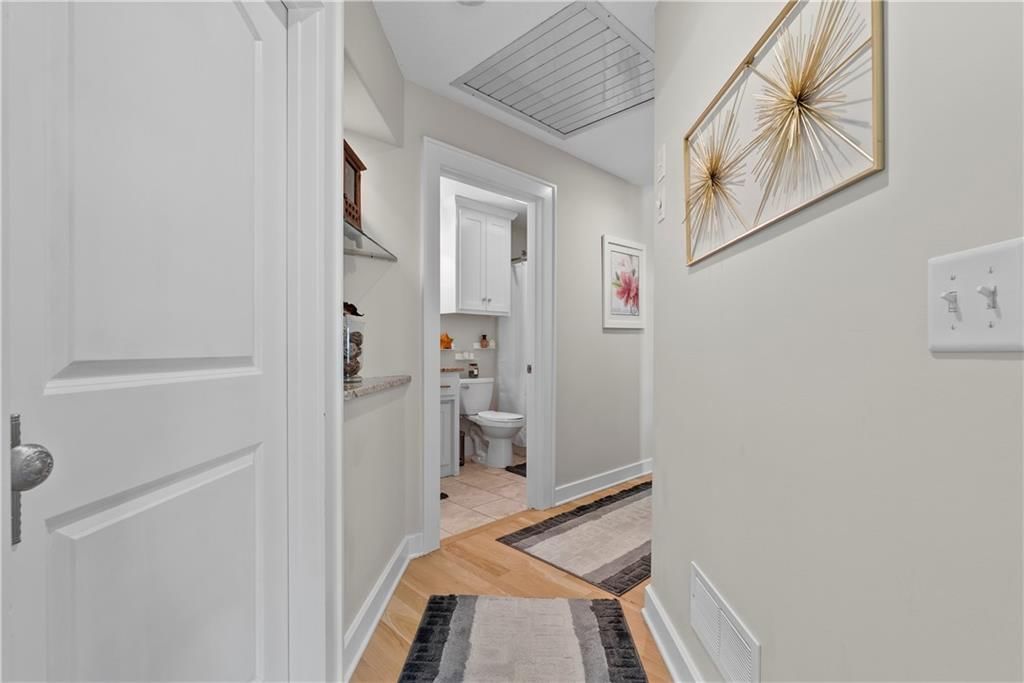
Bedrooms & bathrooms
- Bedrooms: 3
- Full bathrooms: 2
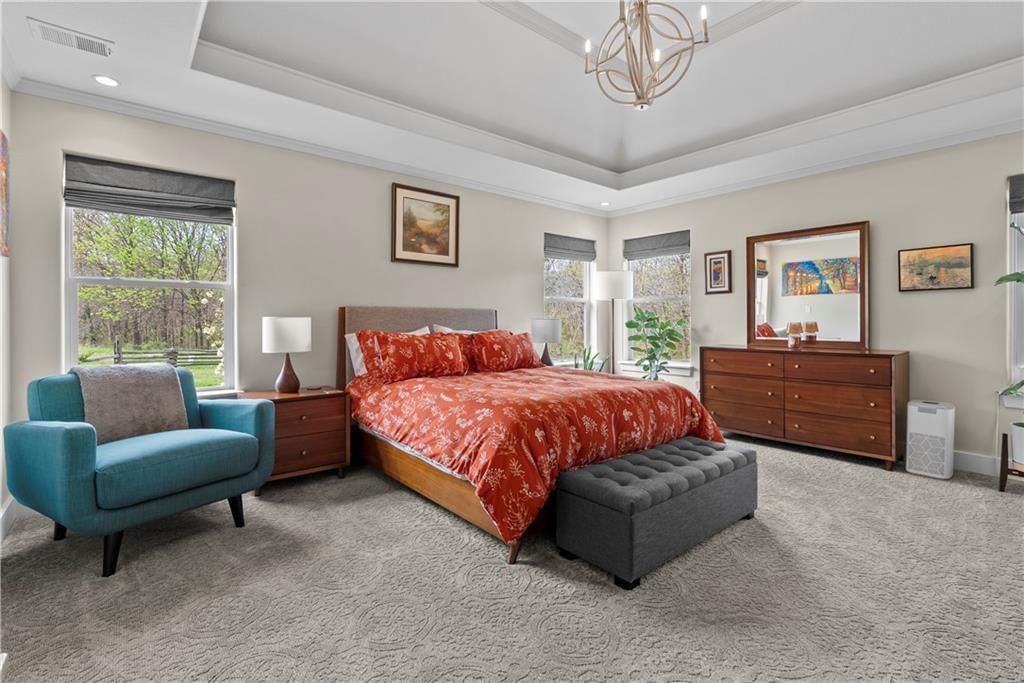
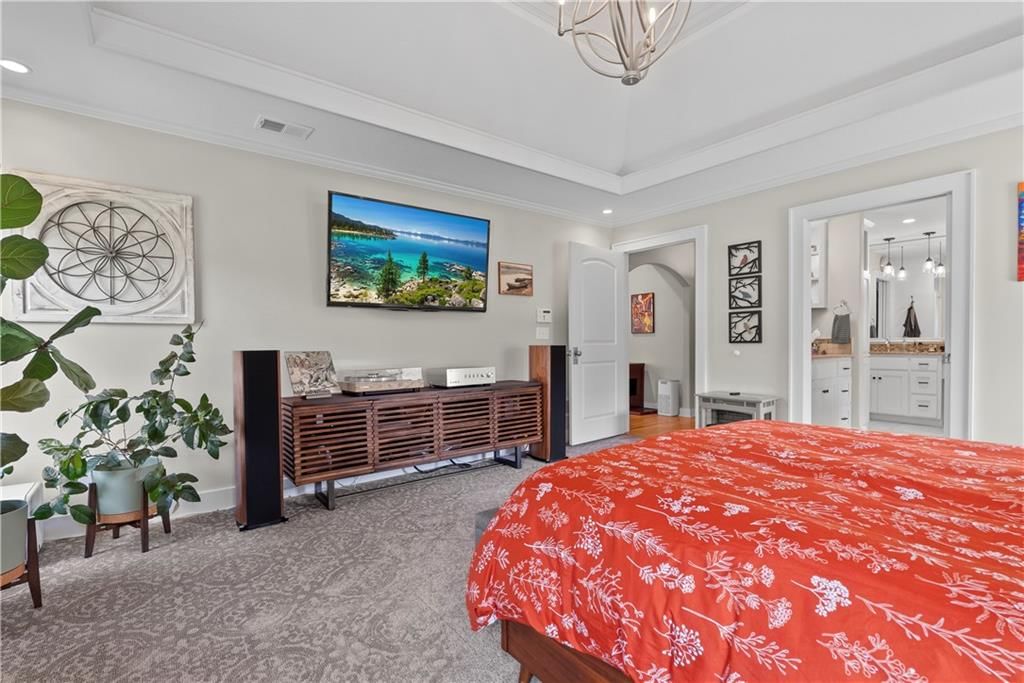
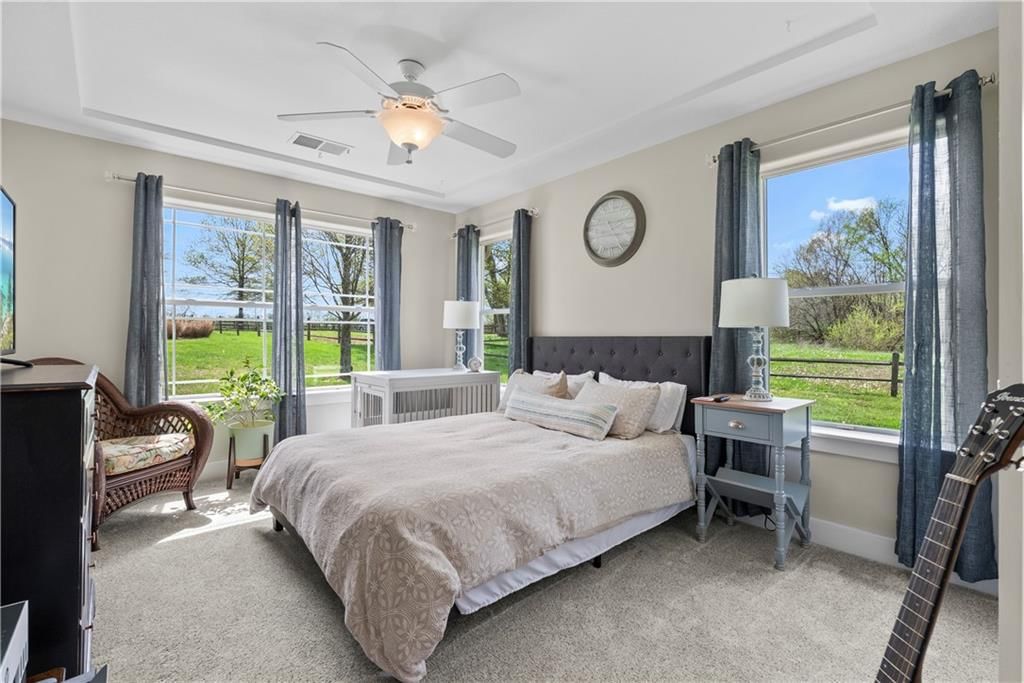
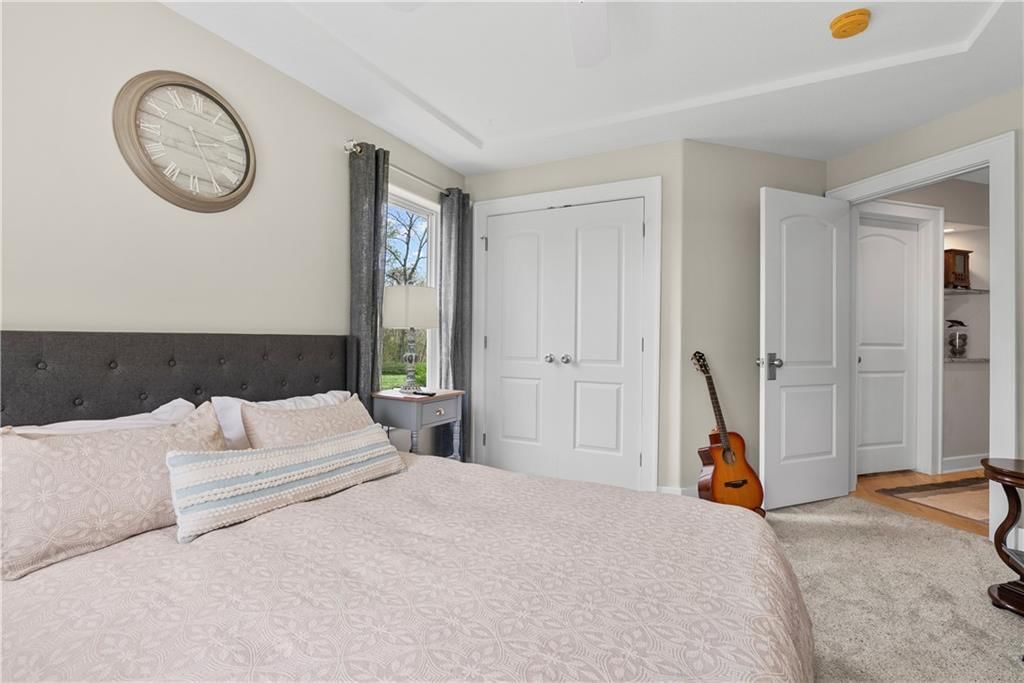
Primary Bedroom
- Features: Ceiling Fan(s)
- Level: First
- Dimensions: 14 × 17
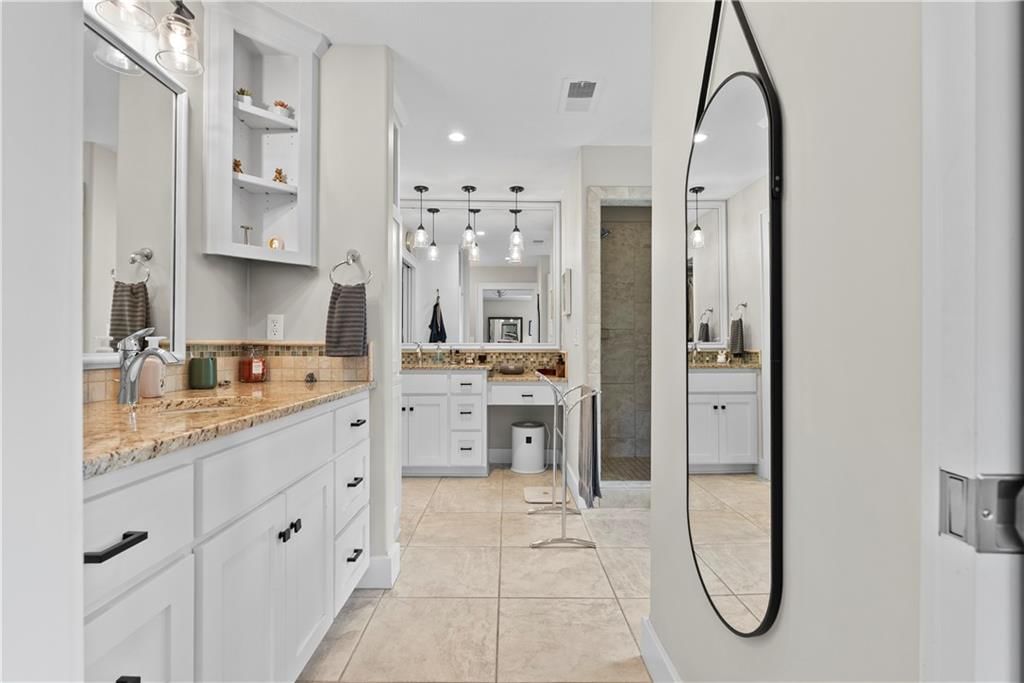
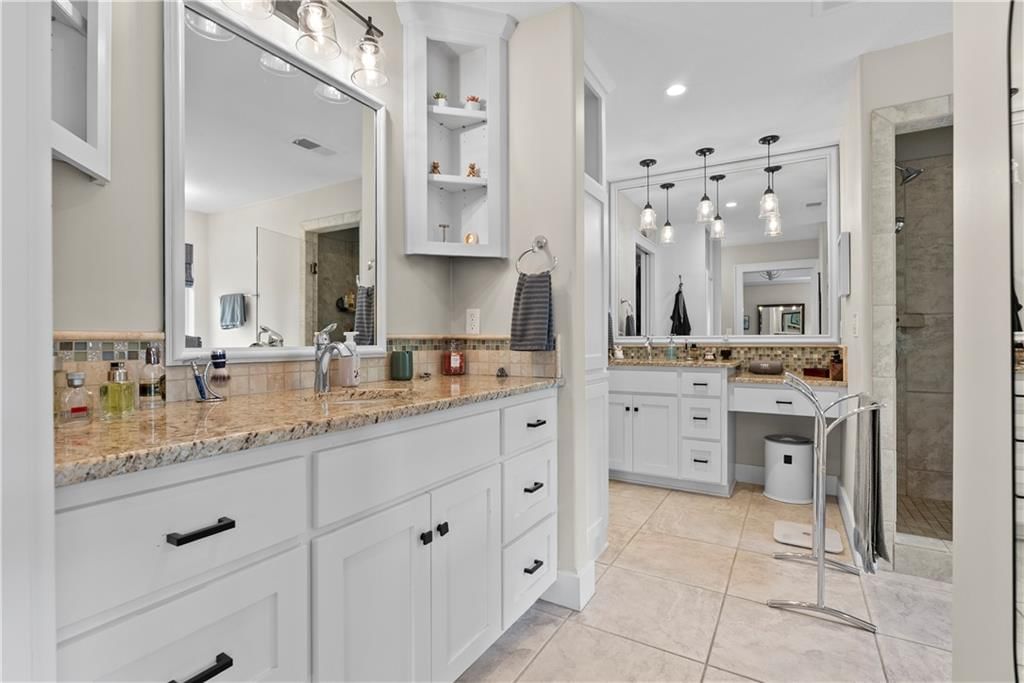
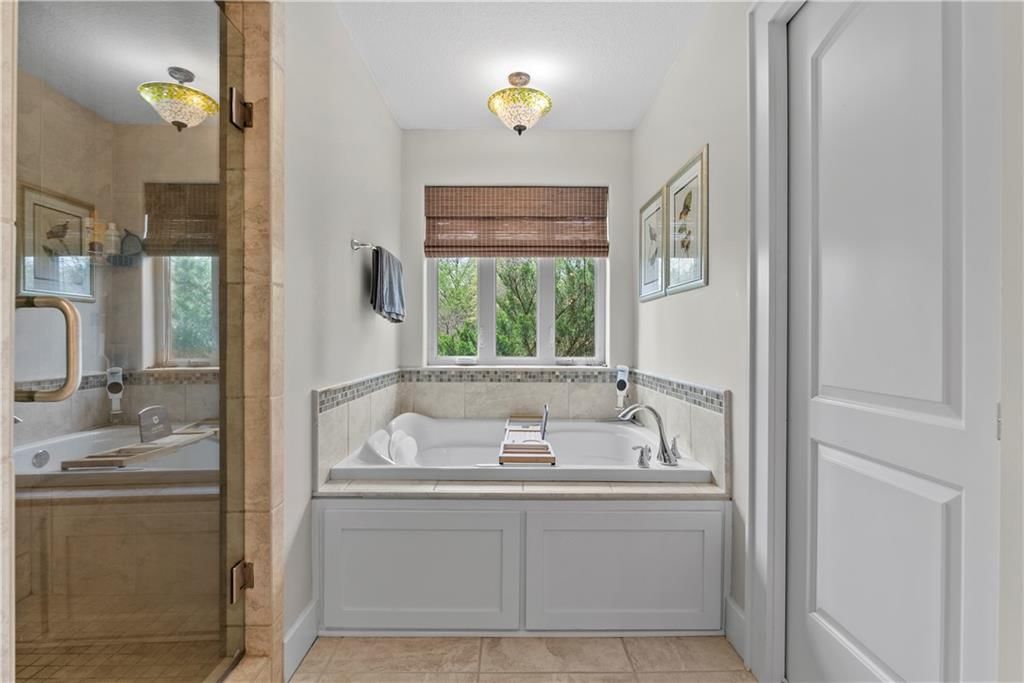
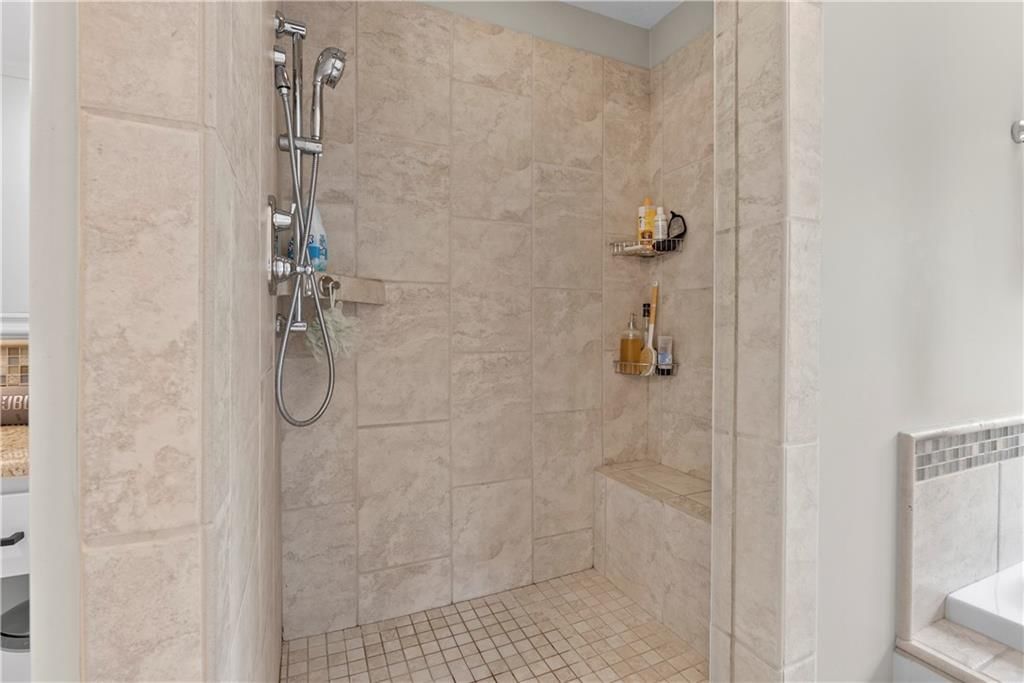
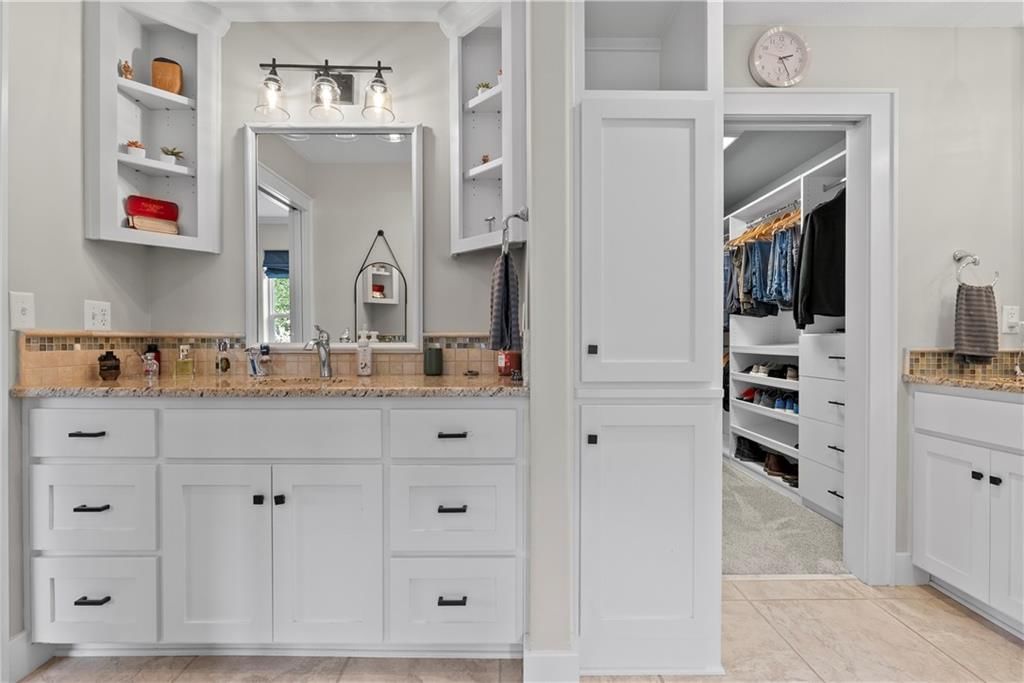
Primary Bathroom
- Features: Granite Counters
- Level: First
Bedroom 2
- Features: Ceiling Fan(s)
- Level: First
- Dimensions: 10 × 10
Bedroom 3
- Features: Ceiling Fan(s)
- Level: First
- Dimensions: 10 × 14
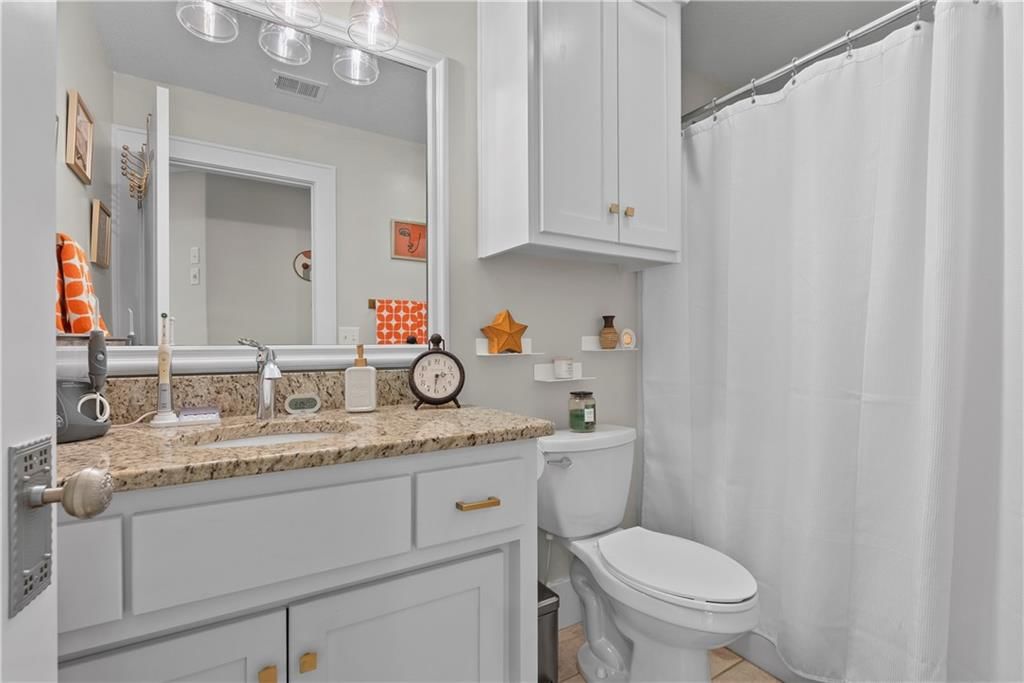
Bathroom 2
- Features: Granite Counters
- Level: First
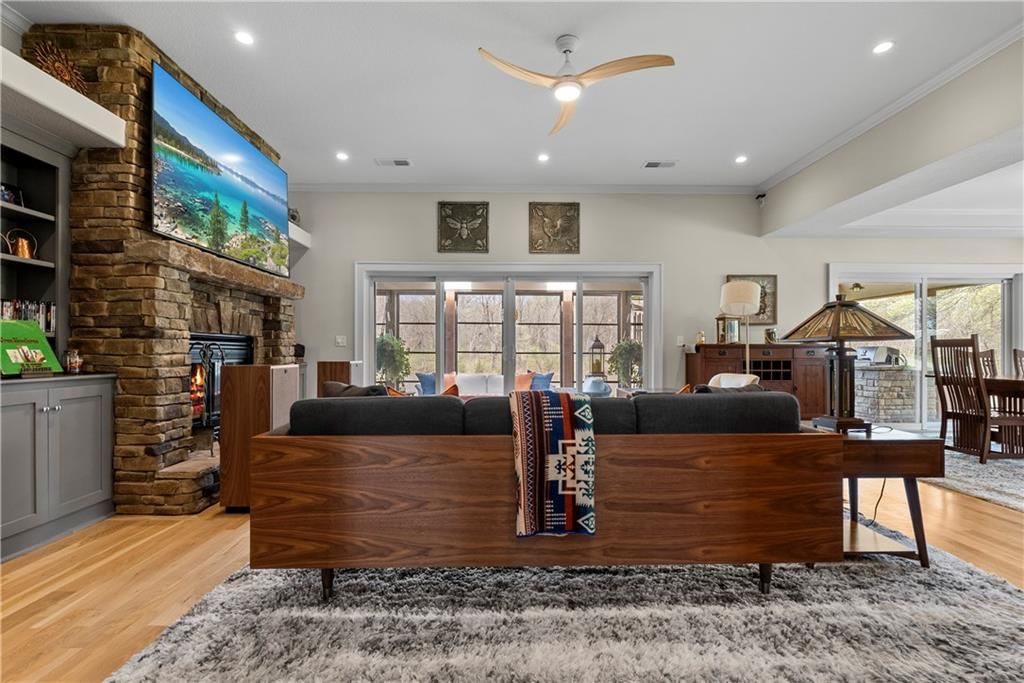
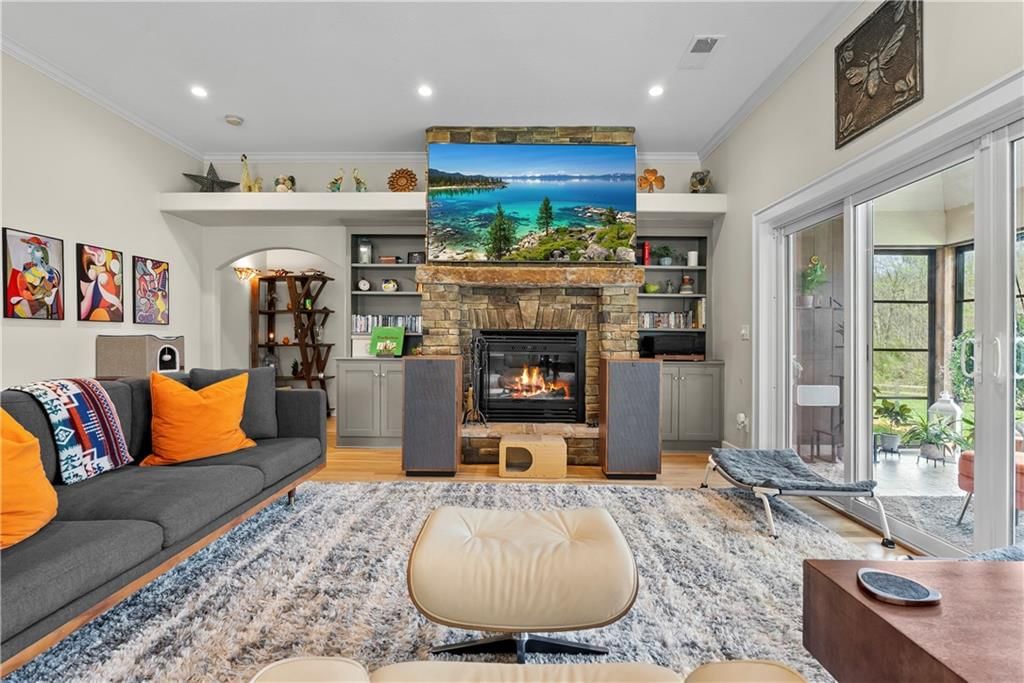
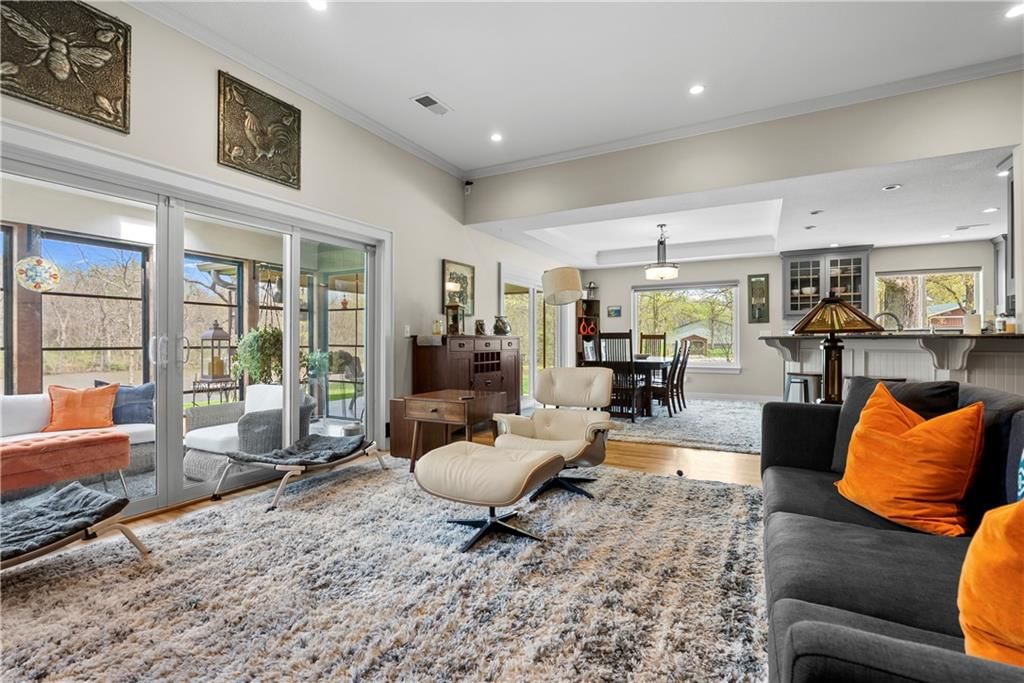
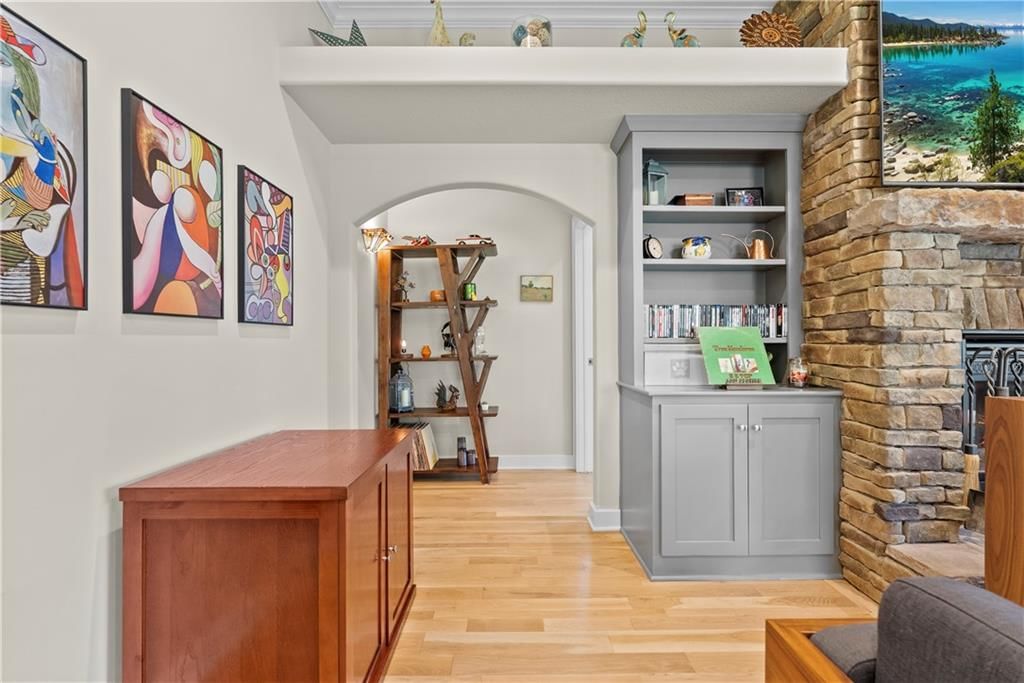
Living Room
- Features: built-in features, ceiling fan(s)
- Level: First
- Dimensions: 17 × 17
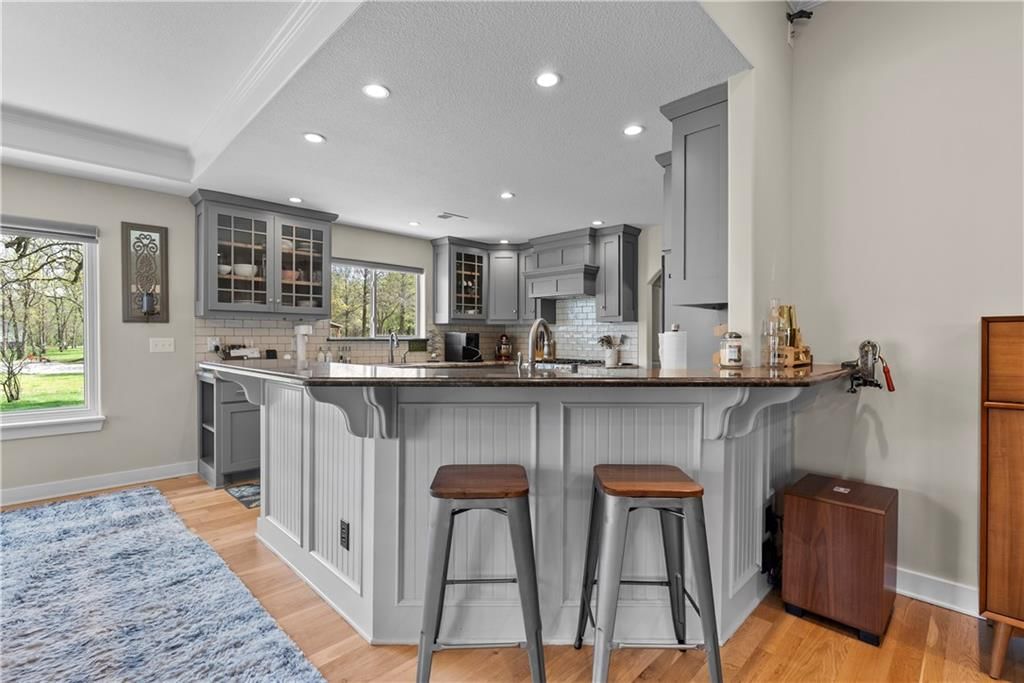
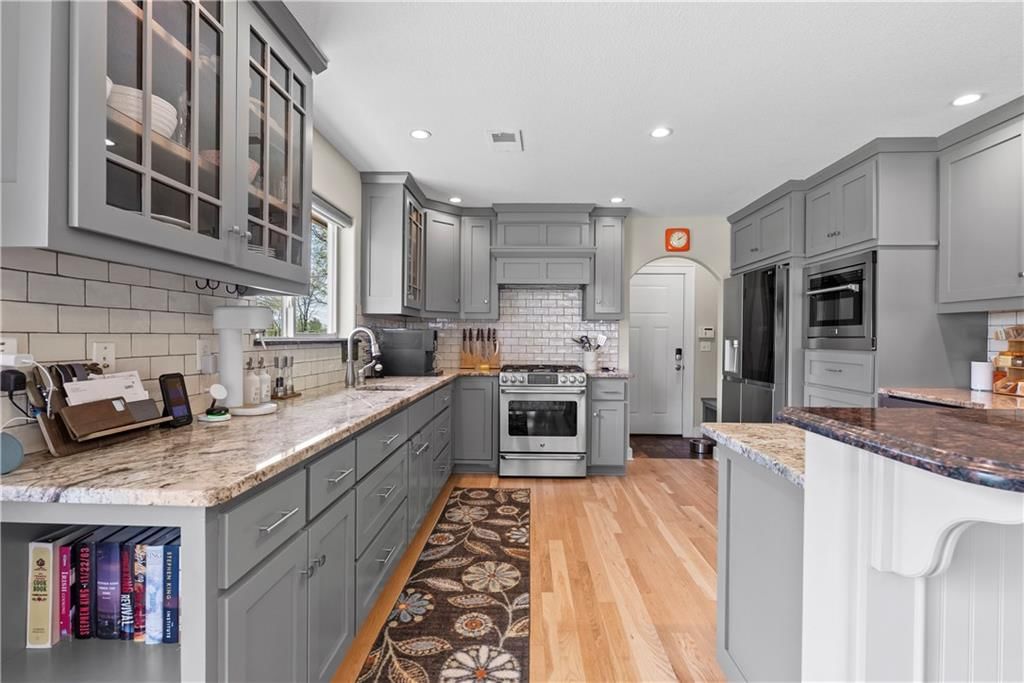
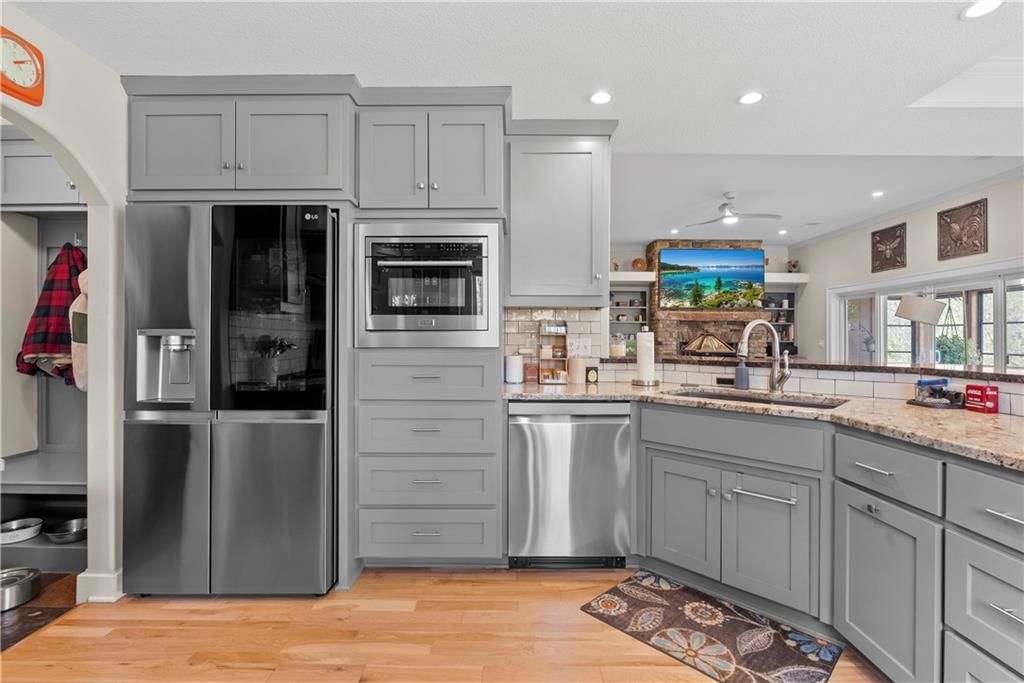
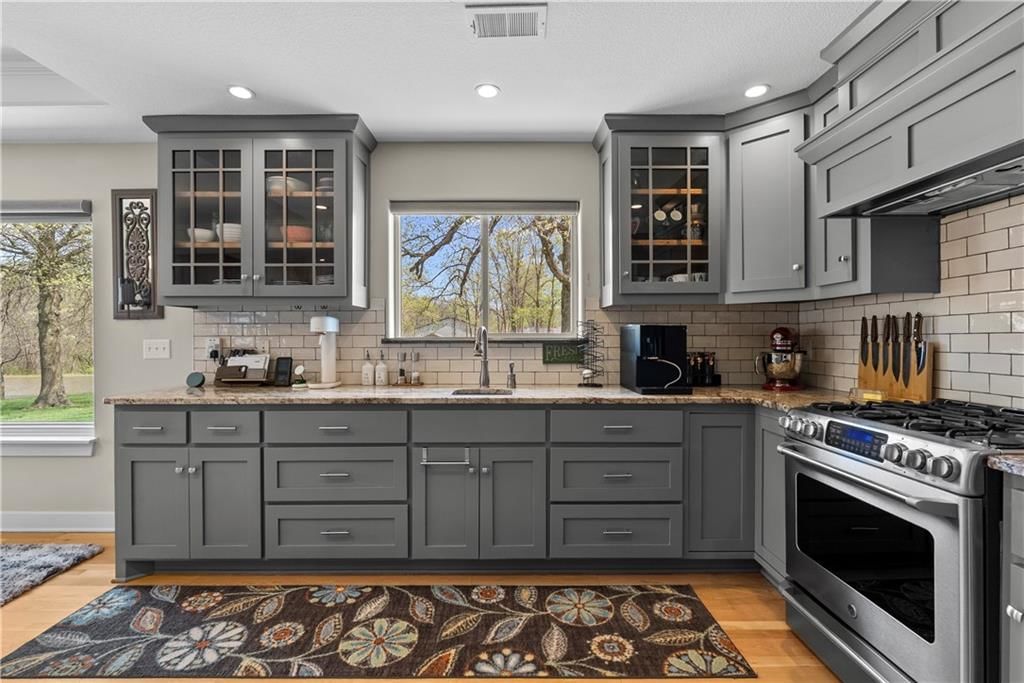
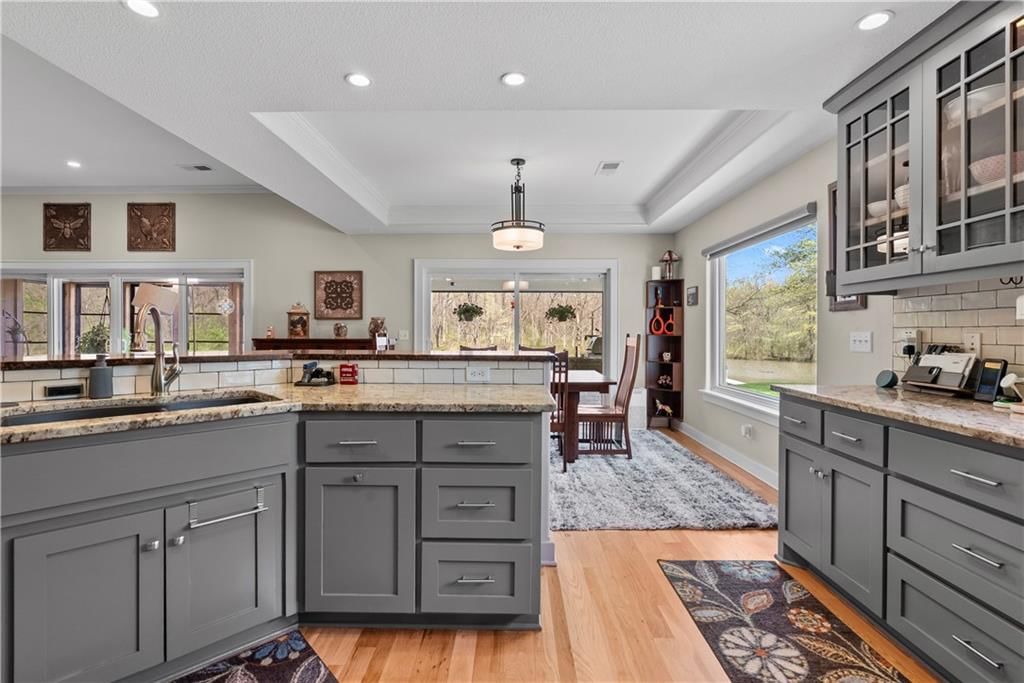
Kitchen
- Features: Granite Counters
- Level: First
- Dimensions: 13 × 14
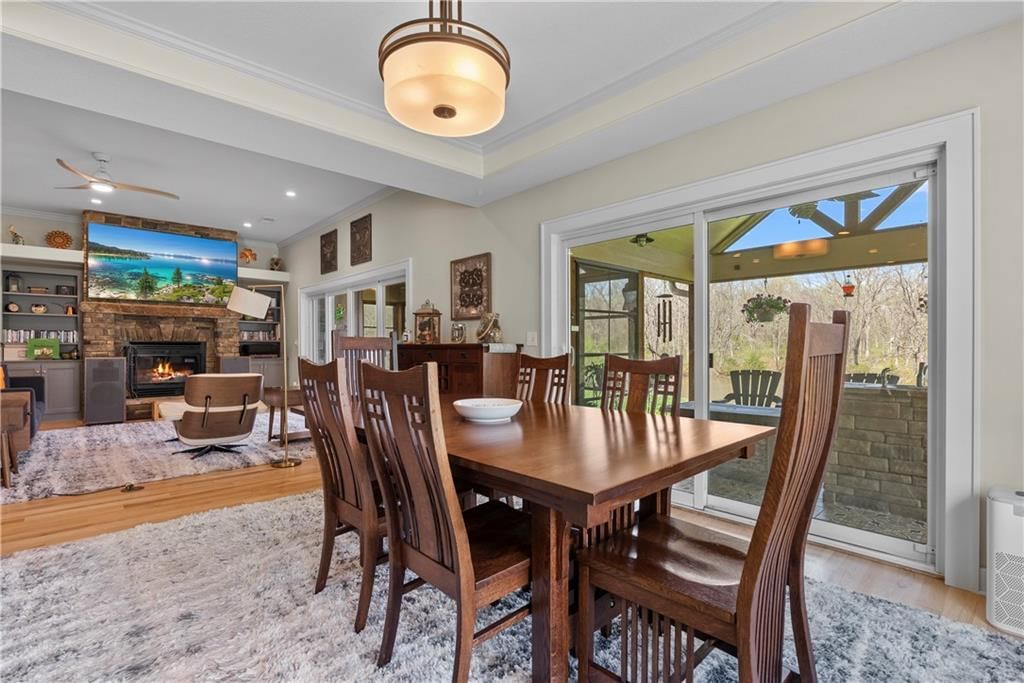
Dining Room
- Level: First
- Dimensions: 12 × 13
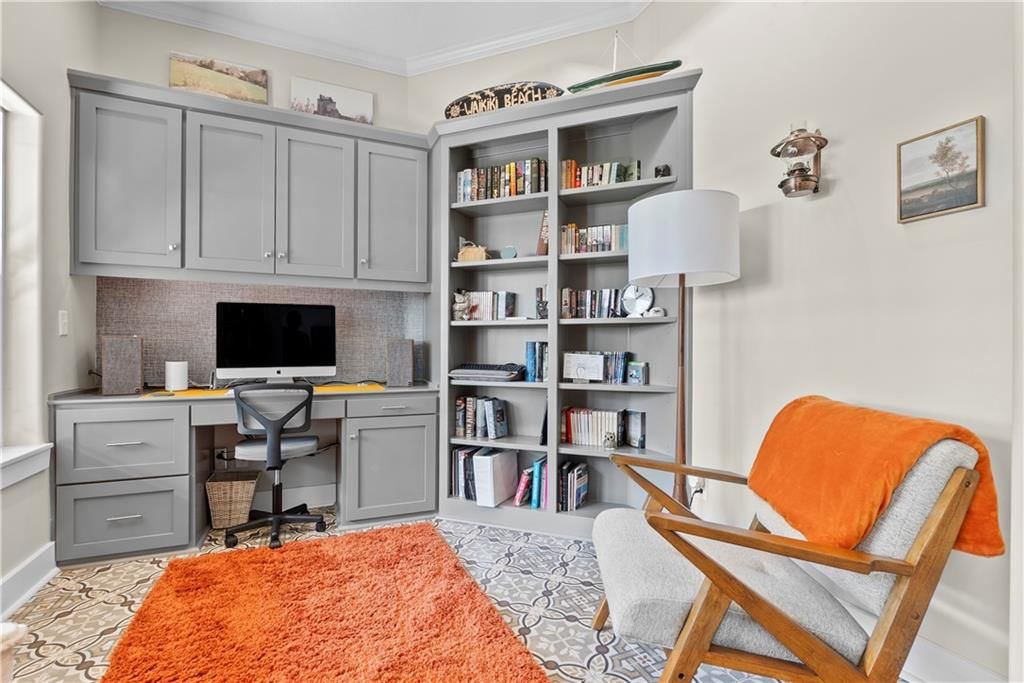
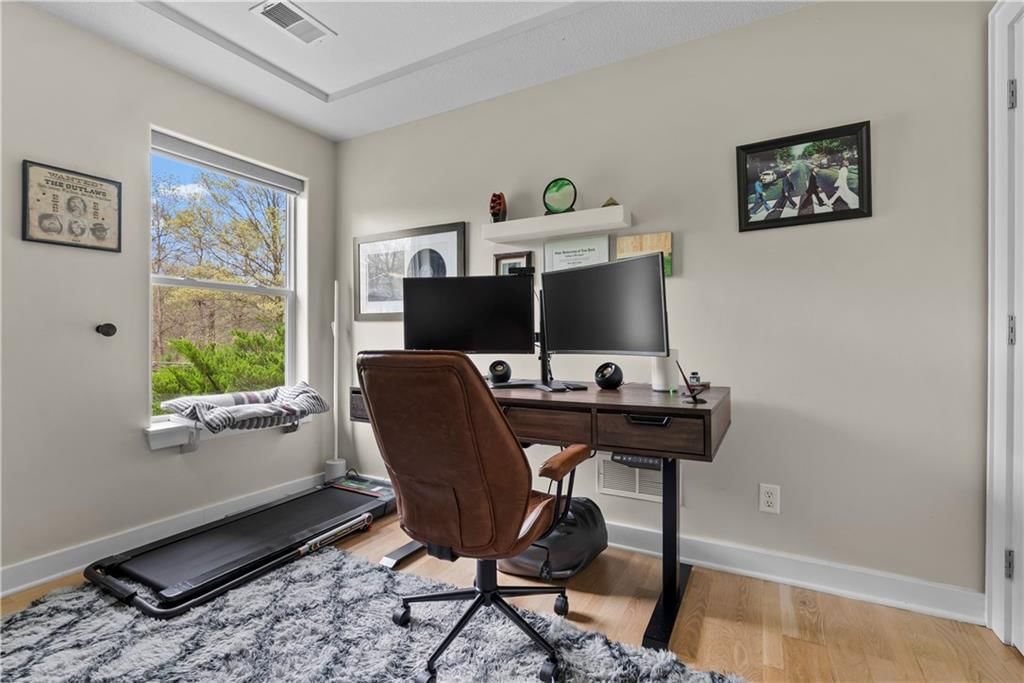
Office
- Features: Built-in Features
- Level: First
- Dimensions: 9 × 9
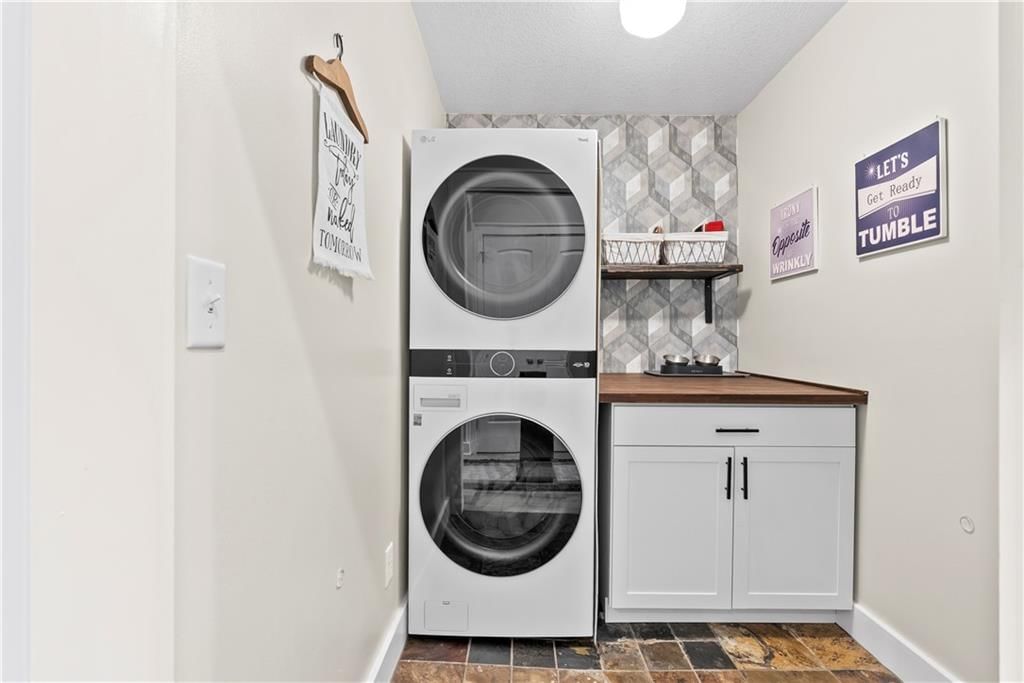
Laundry
- Level: First
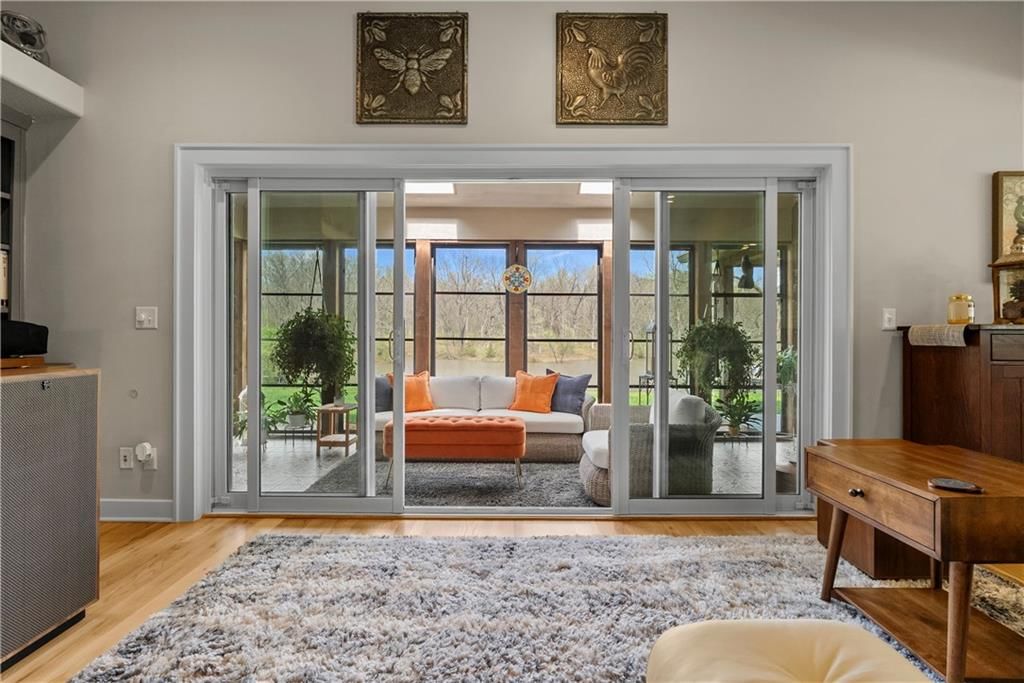
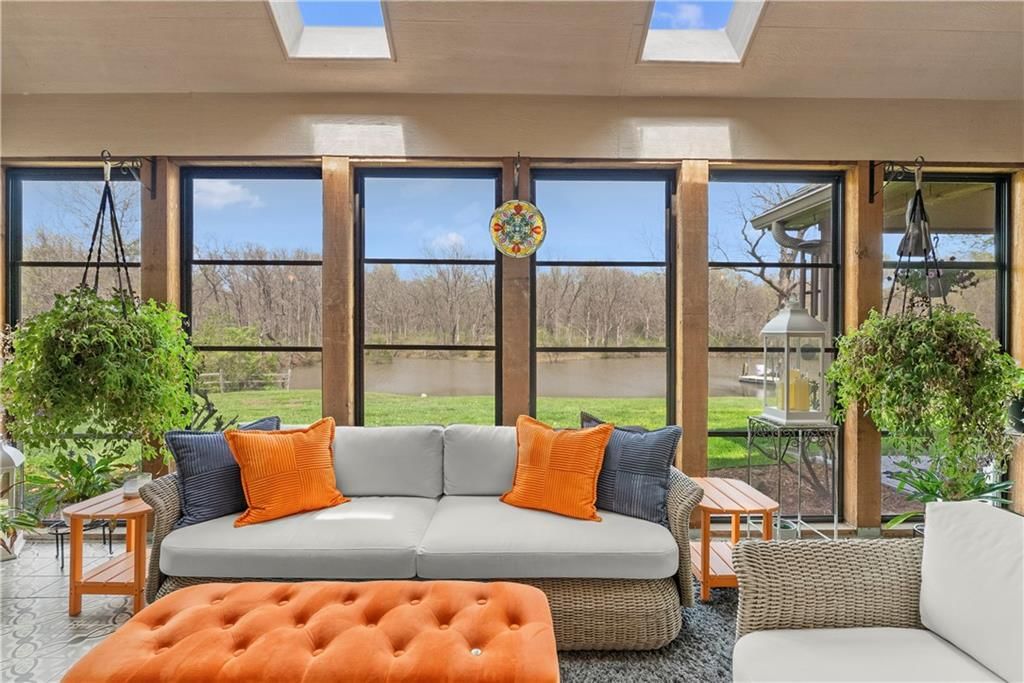
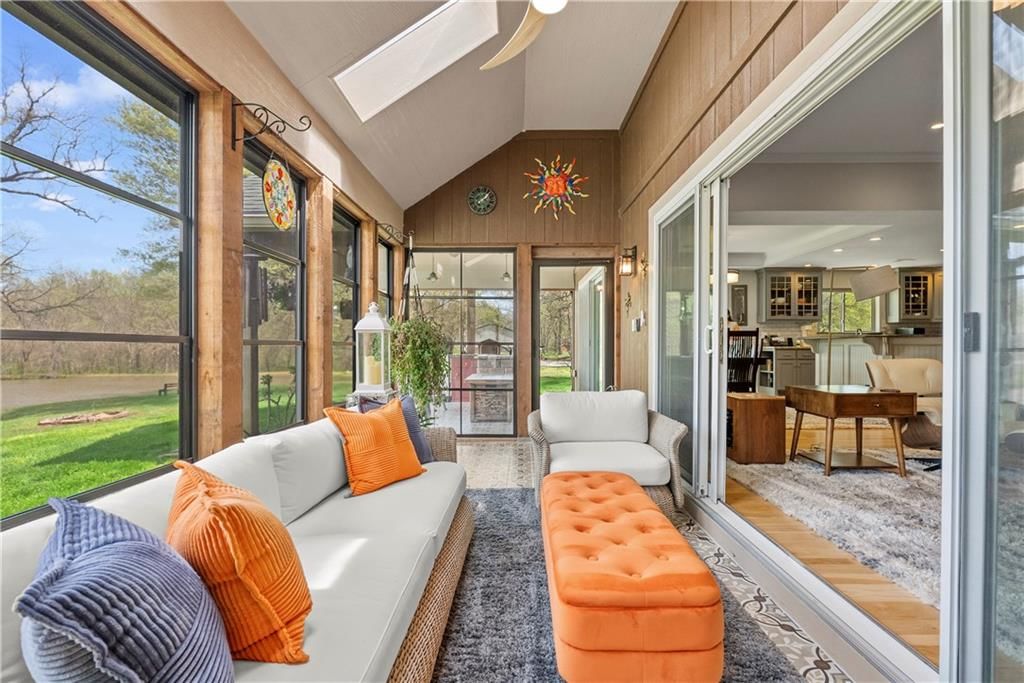
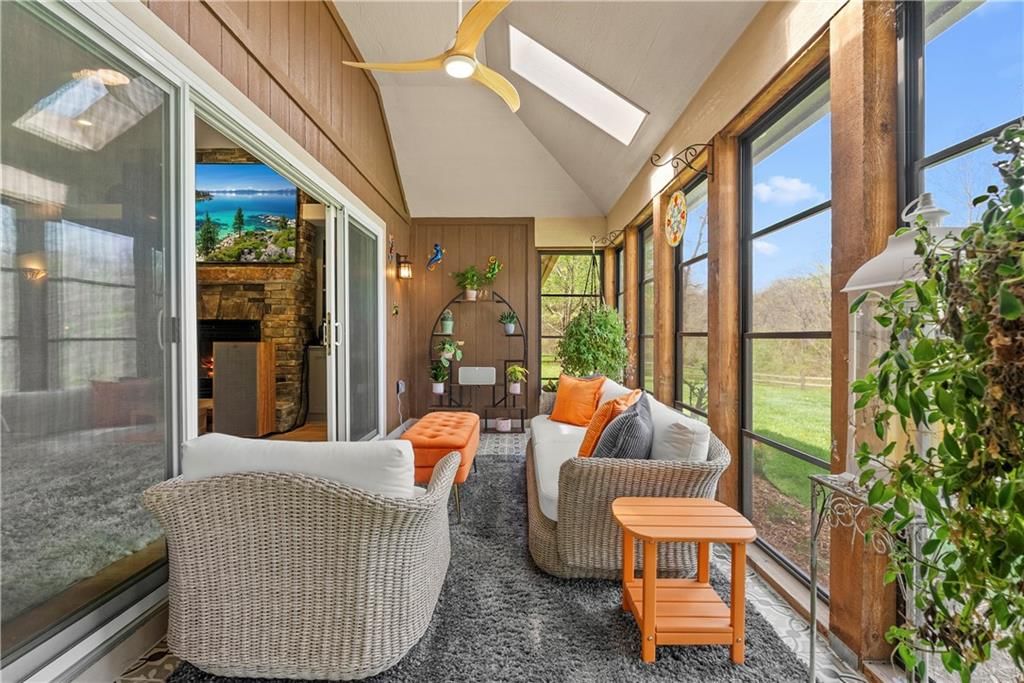
Sun Room
- Level: First
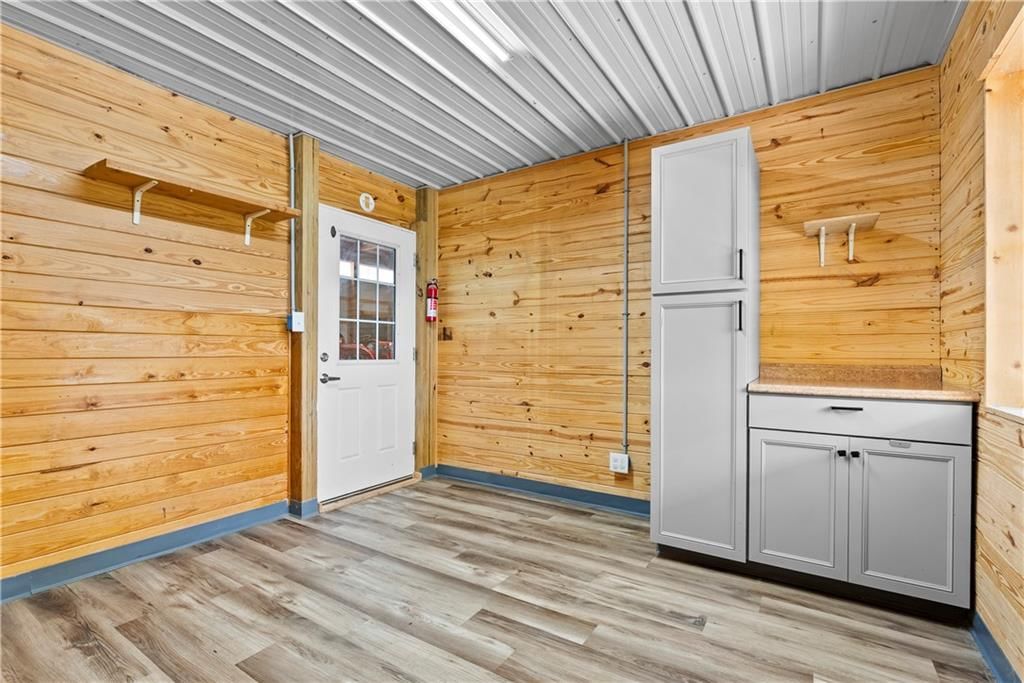
Other Room
- Level: First
- Dimensions: 29 × 21
Heating
- Heating: Electric, Heat Pump
Cooling
- Cooling: Electric, Heat Pump
Appliances
- Included: Dishwasher, Disposal, Dryer, Microwave, Refrigerator, Gas Range, Stainless Steel Appliance(s), Washer
- Laundry: In Hall, Laundry Room
Features
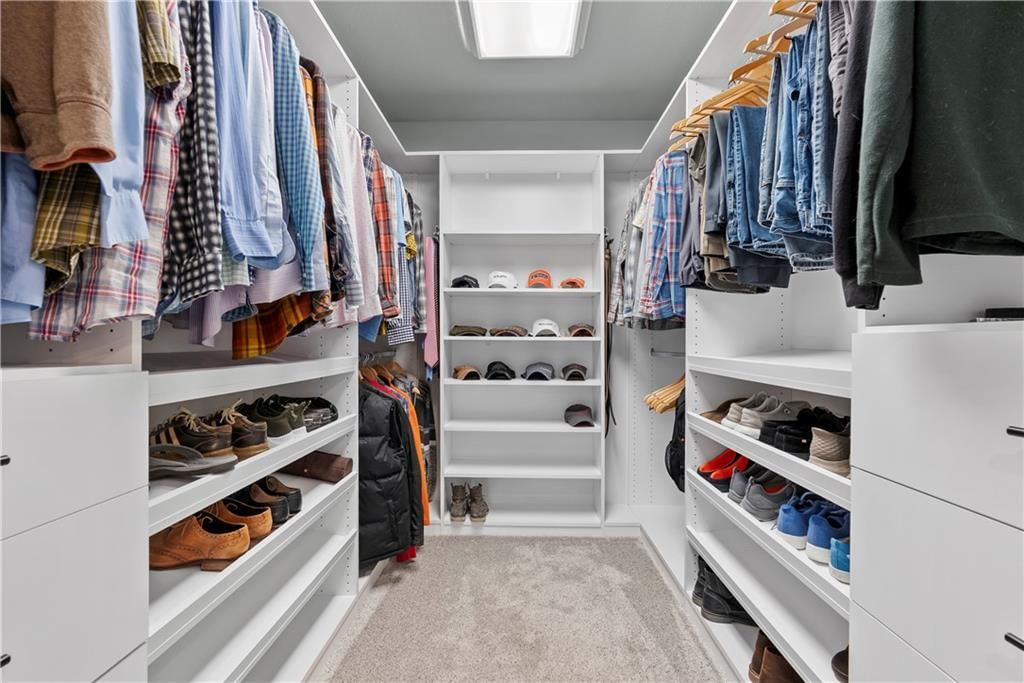
- Features: Ceiling Fan(s), Pantry, Stained Cabinets, Vaulted Ceiling(s), Walk-In Closet(s)
- Flooring: Wood
- Basement: Slab
- Fireplace features: Family Room
- Other rooms: Breakfast Room, Enclosed Porch, Great Room, Main Floor BR, Main Floor Primary Bedroom, Office
Interior area
- Finished area above ground: 2,090 sqft
- Total interior livable area: 2,090 sqft
Property
Parking
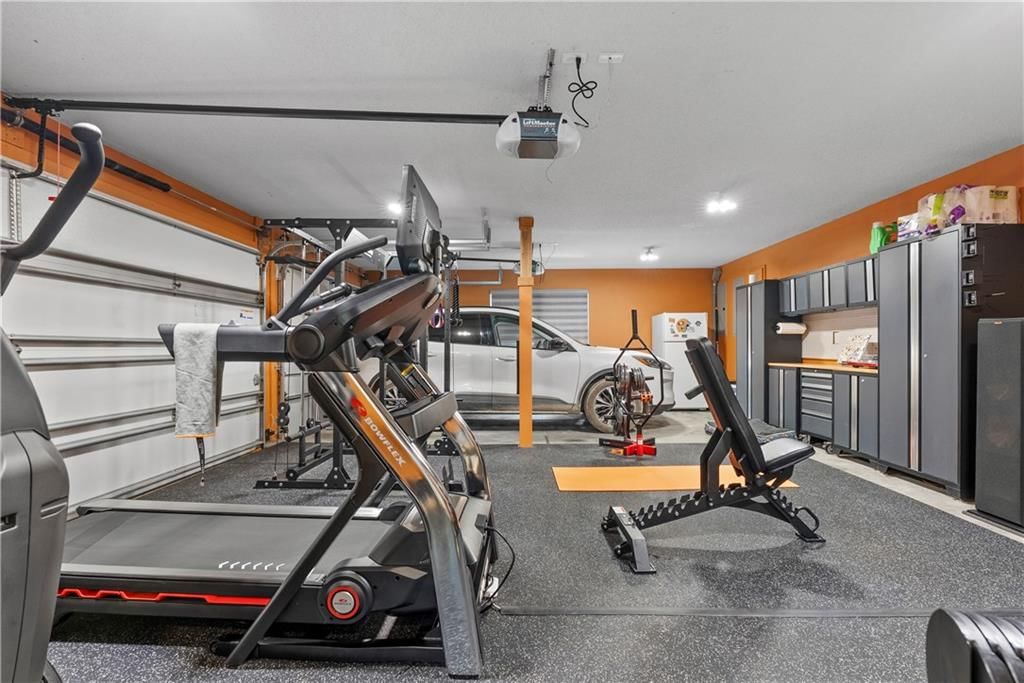
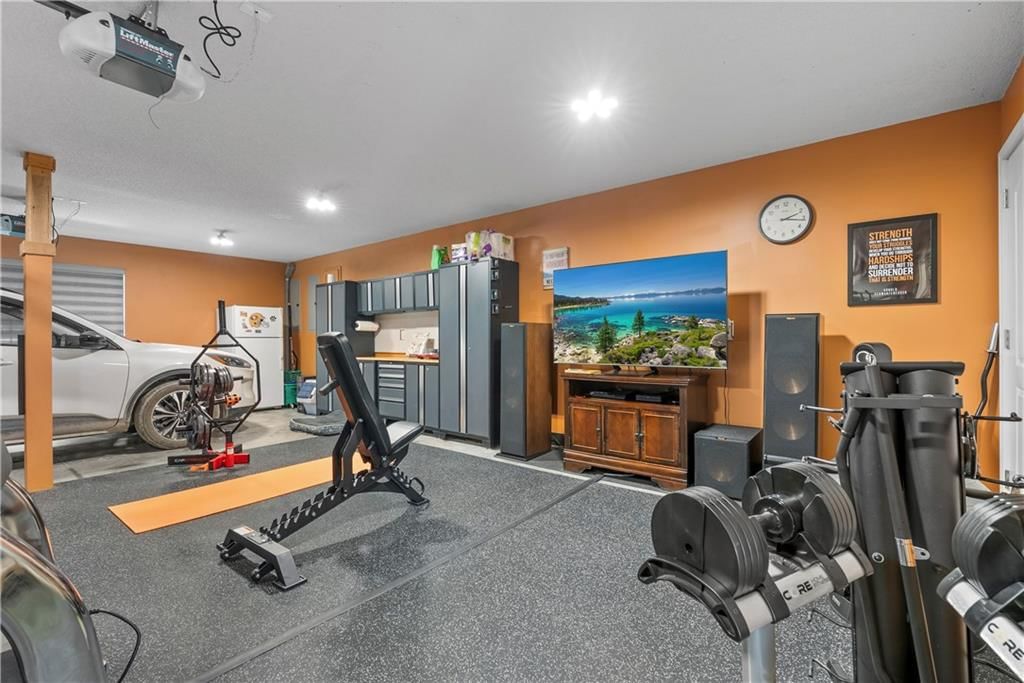
- Total spaces: 5
- Parking features: Attached, Garage Door Opener, Garage Faces Side
Lot
- Size: 19.00 Acres
- Features: Acreage, Cul-De-Sac, Pond(s), Wooded
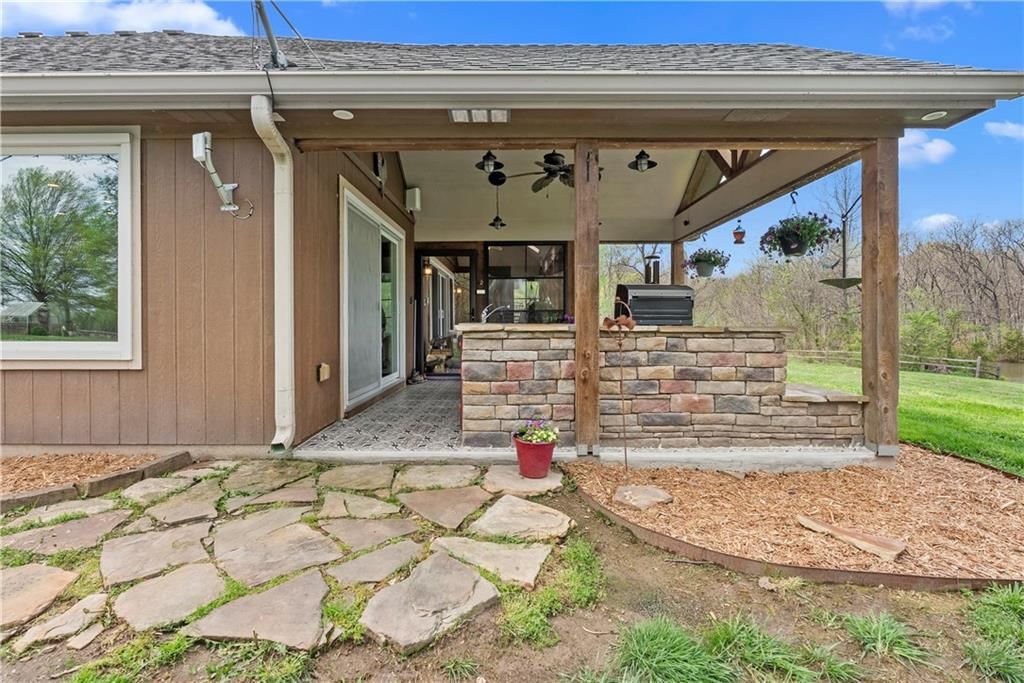
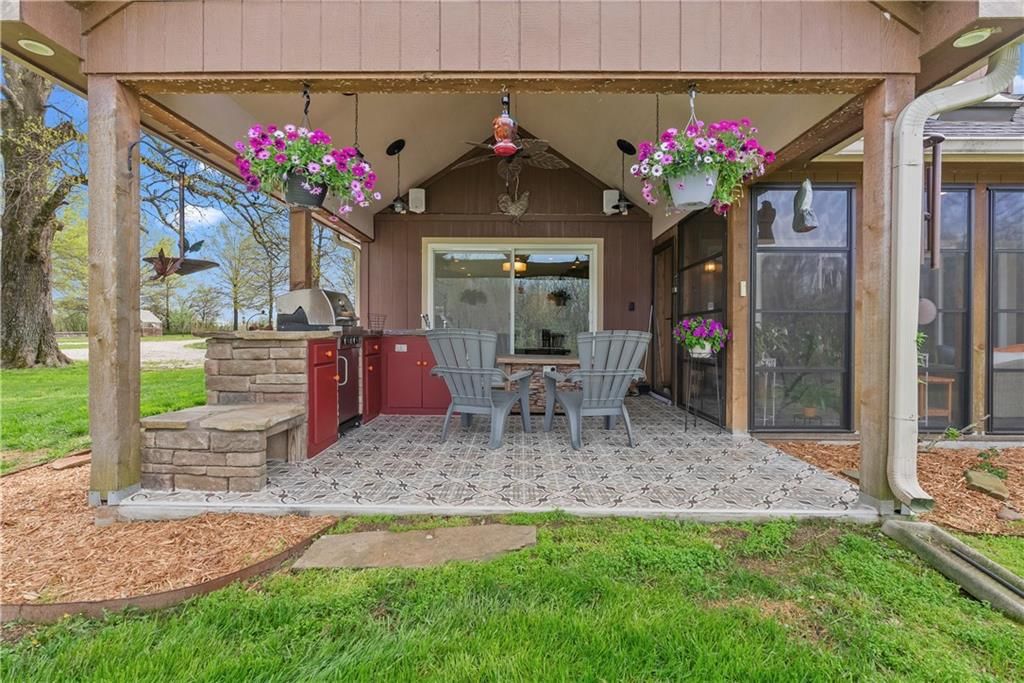
- Patio & porch: Covered Patio, Screened
Construction
Type & style
- Home type: Residential
- Architectural style: Single Family Residence
Materials
- Materials: Stone Trim, Wood Siding
Condition
- Year built: 2010
- Age: 16-20 Years
Utilities & green energy
- Sewer: Septic Tank
- Water: Public
Highlights
Outdoor & Lot
- Outdoor Kitchen
- Covered Patio
- Wooded Lot
- Cul-de-sac
- Acreage
- Waterfront
Kitchen
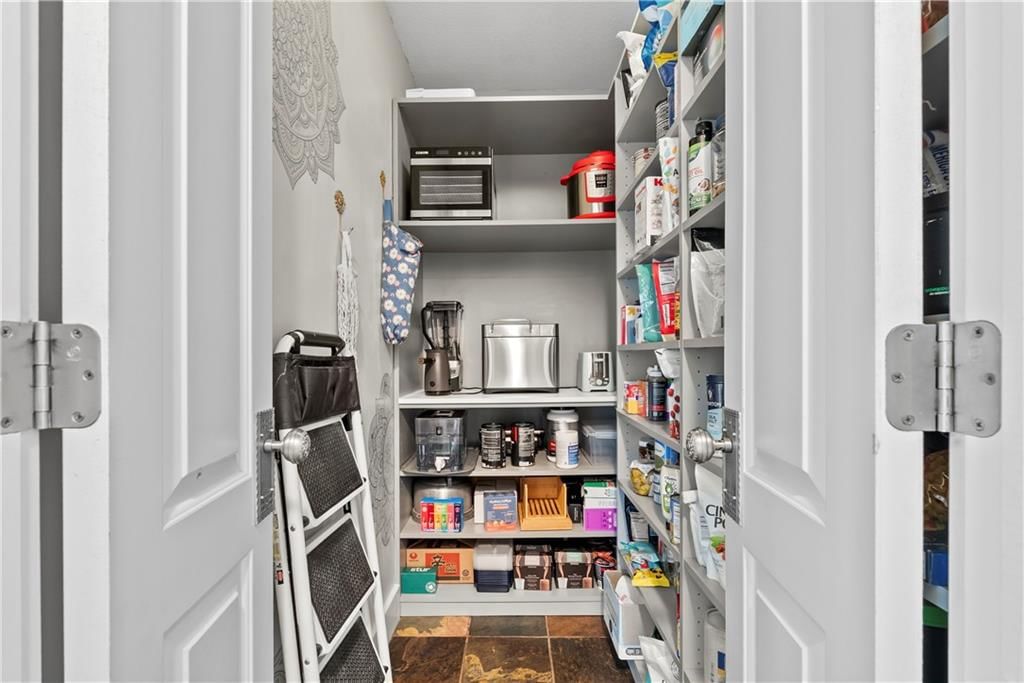
- Walk-in Pantry
- Gas Range
- Stainless Appliances
Interior
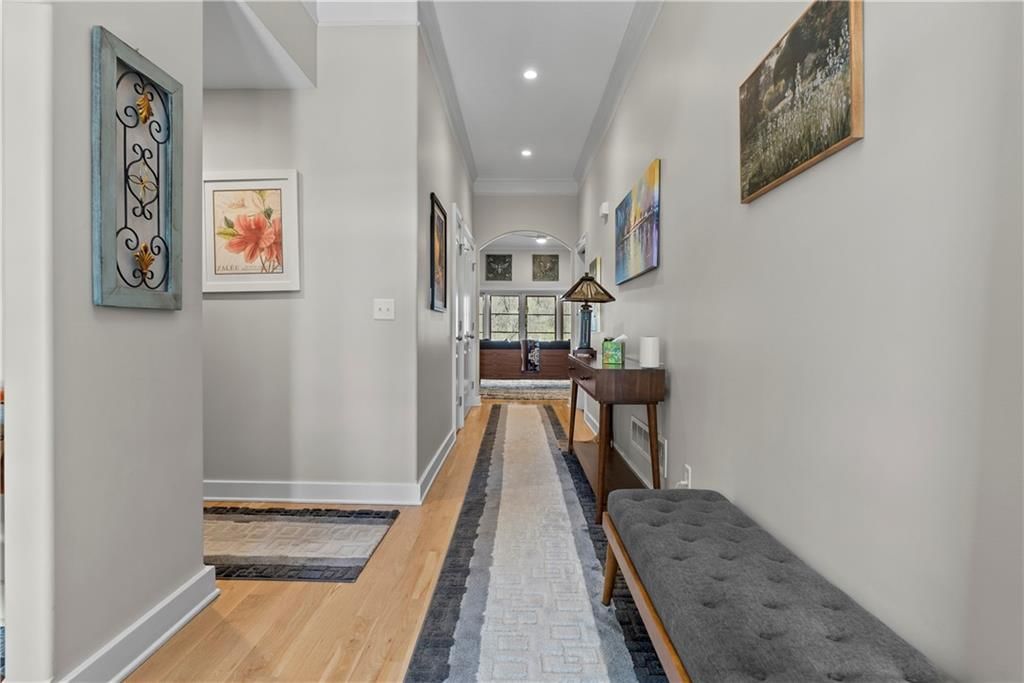
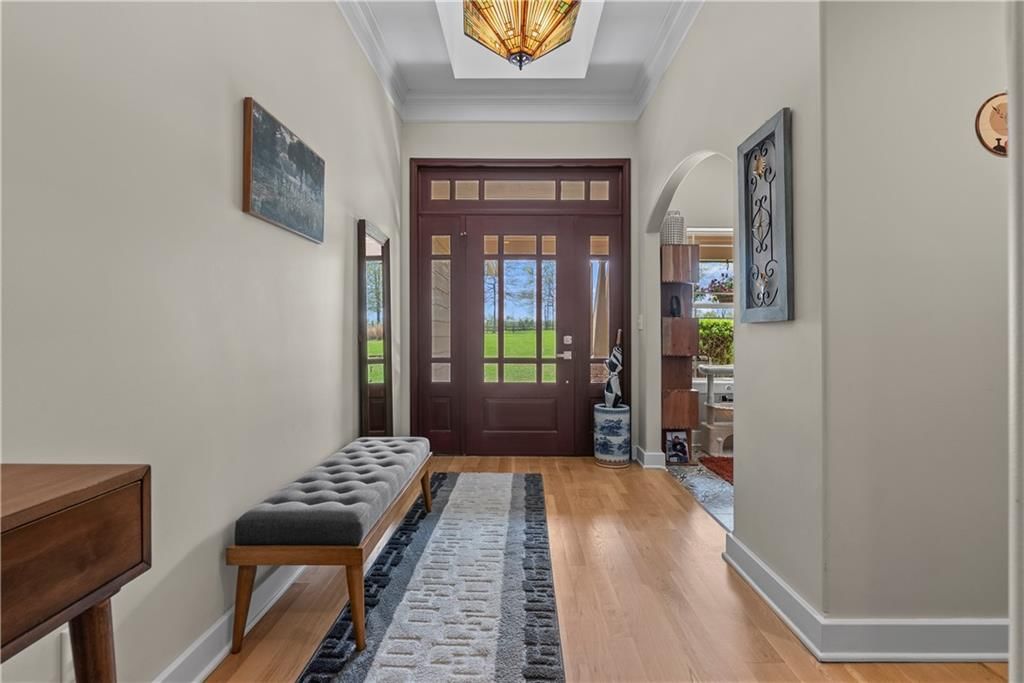
- Hardwood Floors
- Tall Ceilings
- Two-Story Living Room
Layout
- Main Floor Primary
- Home Office
Garage & Parking
- Attached Garage
HOA and Amenities
No HOA on this home.
Nearby schools
Schools provided by the listing agent
- District: Pleasant Hill
- Elementary: Pleasant Hill
- Middle: Pleasant Hill
- High: Pleasant Hill
Price history
Tax
- Annual tax amount: $3,341 / yr
Listed by Real Broker, LLC-MO
Listed Apr 10, 2026, 7:47 PM · Updated May 15, 2026, 3:57 PM · Source: Heartland MLS as distributed by MLS GRID · MLS #2607117
Listed for
$775,000
Sold34500 E 176th Terrace, Pleasant Hill, MO 64088
About this home
Is this your home?
Claim this home to get your HouseLoop Home Valuation & Buyer Demand Report — real-time buyer demand and an up-to-date value for your home. Free, no obligation, about 3 minutes.
Incredible sanctuary of a property, on 19 secluded beautiful acres. With an incredible lake and lake views from most of the home. This is a rare gem on a quiet private road, split rail fencing, gated entrance, run in shed for horses with tack room and hay storage. Chicken coop with covered run (with chickens,…
Property Details
Interior
Bedrooms & bathrooms
- Bedrooms: 3
- Full bathrooms: 2
Primary Bedroom
- Features: Ceiling Fan(s)
- Level: First
- Dimensions: 14 × 17
Primary Bathroom
- Features: Granite Counters
- Level: First
Bedroom 2
- Features: Ceiling Fan(s)
- Level: First
- Dimensions: 10 × 10
Bedroom 3
- Features: Ceiling Fan(s)
- Level: First
- Dimensions: 10 × 14
Bathroom 2
- Features: Granite Counters
- Level: First
Living Room
- Features: built-in features, ceiling fan(s)
- Level: First
- Dimensions: 17 × 17
Kitchen
- Features: Granite Counters
- Level: First
- Dimensions: 13 × 14
Dining Room
- Level: First
- Dimensions: 12 × 13
Office
- Features: Built-in Features
- Level: First
- Dimensions: 9 × 9
Laundry
- Level: First
Sun Room
- Level: First
Other Room
- Level: First
- Dimensions: 29 × 21
Heating
- Heating: Electric, Heat Pump
Cooling
- Cooling: Electric, Heat Pump
Appliances
- Included: Dishwasher, Disposal, Dryer, Microwave, Refrigerator, Gas Range, Stainless Steel Appliance(s), Washer
- Laundry: In Hall, Laundry Room
Features
- Features: Ceiling Fan(s), Pantry, Stained Cabinets, Vaulted Ceiling(s), Walk-In Closet(s)
- Flooring: Wood
- Basement: Slab
- Fireplace features: Family Room
- Other rooms: Breakfast Room, Enclosed Porch, Great Room, Main Floor BR, Main Floor Primary Bedroom, Office
Interior area
- Finished area above ground: 2,090 sqft
- Total interior livable area: 2,090 sqft
Property
Parking
- Total spaces: 5
- Parking features: Attached, Garage Door Opener, Garage Faces Side
Lot
- Size: 19.00 Acres
- Features: Acreage, Cul-De-Sac, Pond(s), Wooded
- Patio & porch: Covered Patio, Screened
Construction
Type & style
- Home type: Residential
- Architectural style: Single Family Residence
Materials
- Materials: Stone Trim, Wood Siding
Condition
- Year built: 2010
- Age: 16-20 Years
Utilities & green energy
- Sewer: Septic Tank
- Water: Public
Highlights
Outdoor & Lot
- Outdoor Kitchen
- Covered Patio
- Wooded Lot
- Cul-de-sac
- Acreage
- Waterfront
Kitchen
- Walk-in Pantry
- Gas Range
- Stainless Appliances
Interior
- Hardwood Floors
- Tall Ceilings
- Two-Story Living Room
Layout
- Main Floor Primary
- Home Office
Garage & Parking
- Attached Garage
HOA and Amenities
No HOA on this home.
Nearby schools
Schools provided by the listing agent
- District: Pleasant Hill
- Elementary: Pleasant Hill
- Middle: Pleasant Hill
- High: Pleasant Hill
Price history
Tax
- Annual tax amount: $3,341 / yr
Is this your home?
Claim this home to get your HouseLoop Home Valuation & Buyer Demand Report — real-time buyer demand and an up-to-date value for your home. Free, no obligation, about 3 minutes.
Listed by Real Broker, LLC-MO
Listed Apr 10, 2026, 7:47 PM · Updated May 15, 2026, 3:57 PM · Source: Heartland MLS as distributed by MLS GRID · MLS #2607117