















$429,900
Sold4 bd · 3 ba · 2,520 sqftAbout this home
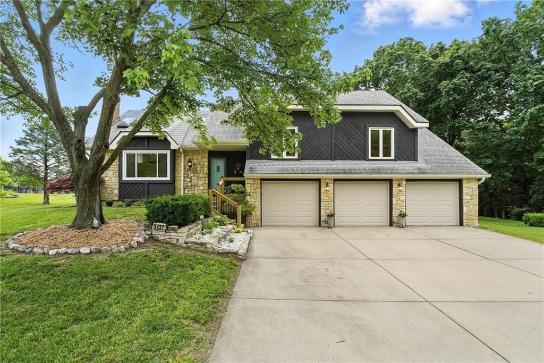
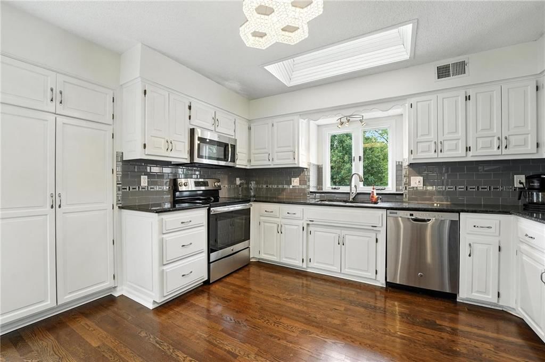
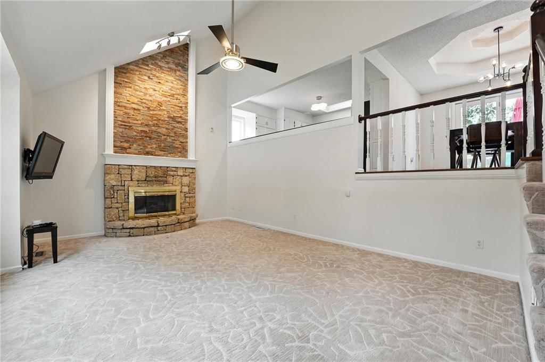
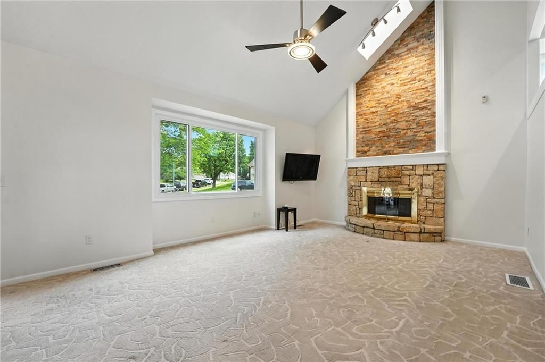
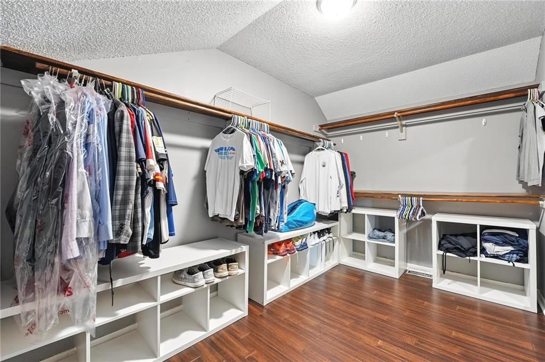
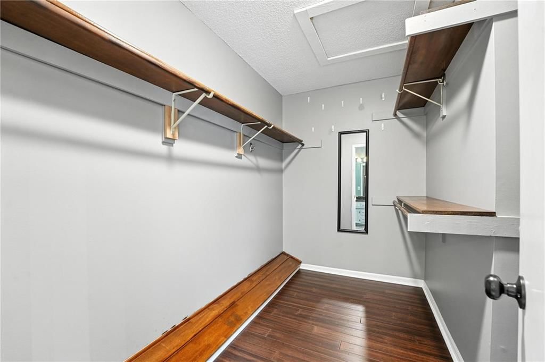
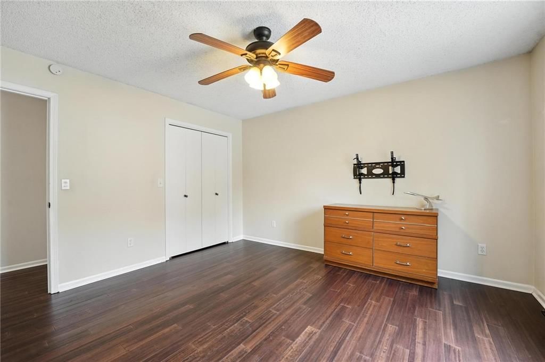
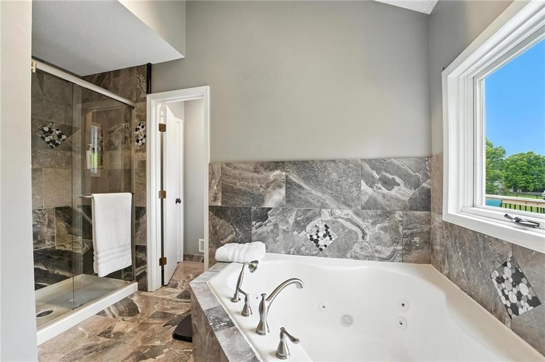
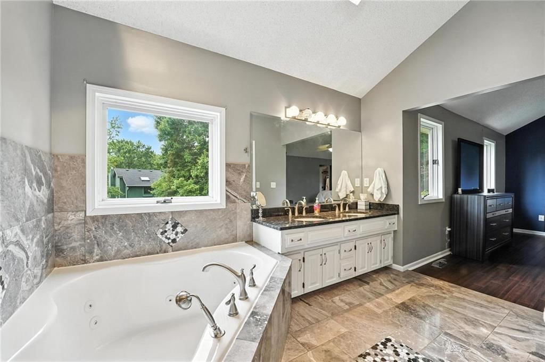
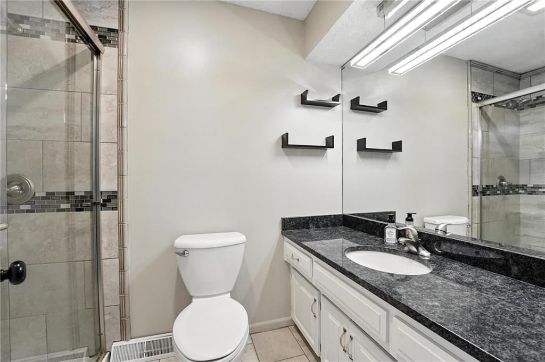
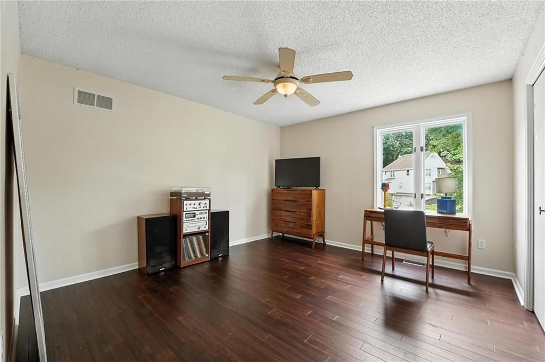
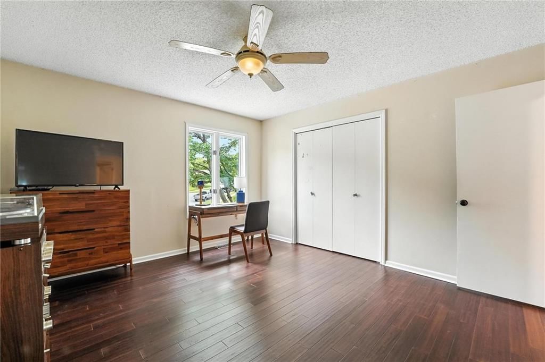
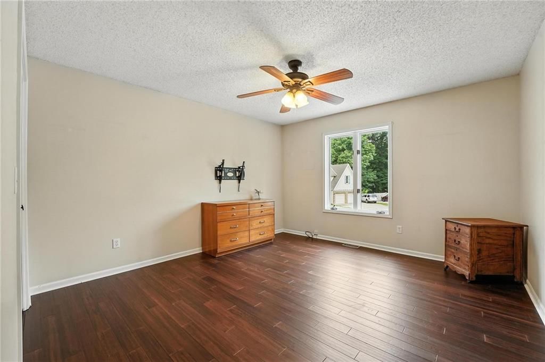
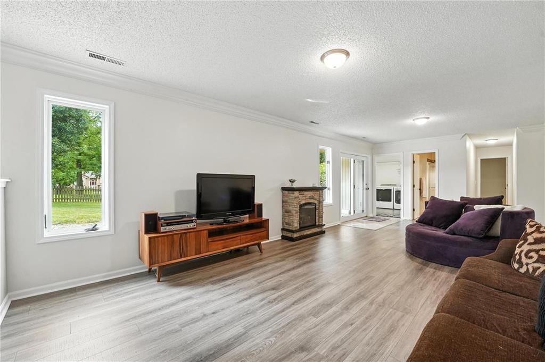
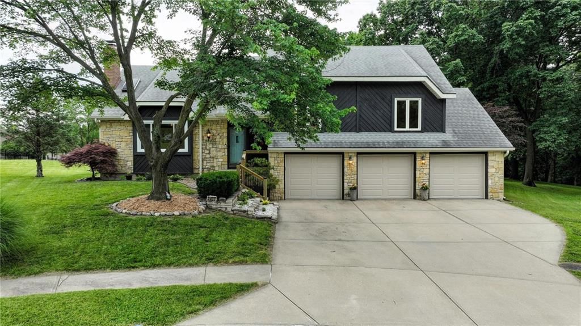
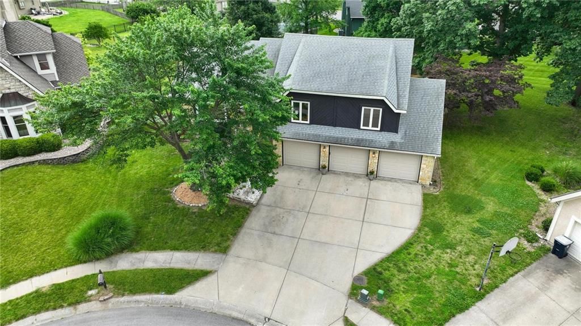
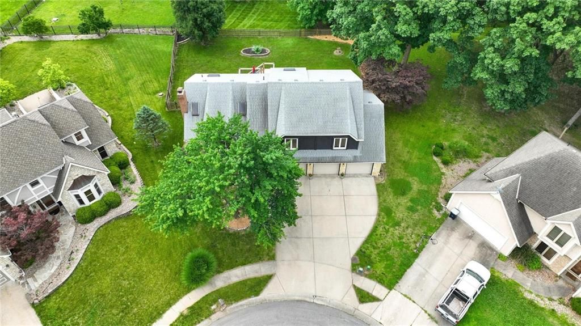
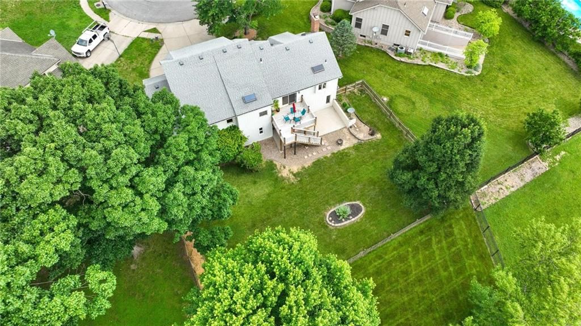
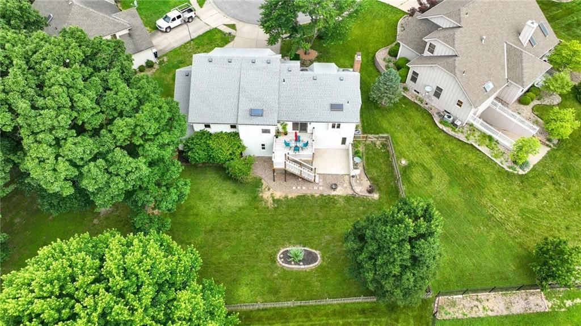
Welcome home to this beautifully updated pristine home in the highly sought after Hills of Rock Creek Subdivision! Top ranked North Kansas City school district! Brand new interior kitchen & living room paint, open floor plan with vaulted ceilings, on cul de sac. Master bedroom has two amazing walk in closets! Located…
Estimated Sales Range
HouseLoop Home Value History
Property Details
Interior
Bedrooms & bathrooms
- Bedrooms: 4
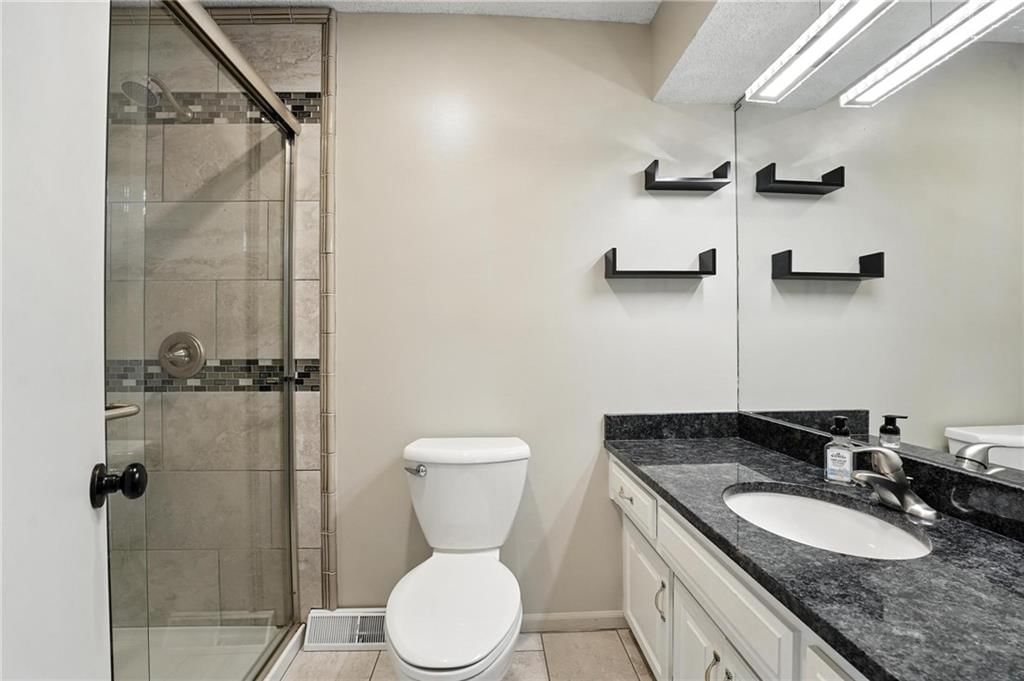
- Full bathrooms: 3
Heating
- Heating: Natural Gas
Cooling
- Cooling: Electric
Appliances
- Included: Dishwasher, Disposal, Humidifier, Microwave, Refrigerator, Free-Standing Electric Oven, Stainless Steel Appliance(s)
- Laundry: In Basement, Lower Level
Features
- Features: Cedar Closet, Ceiling Fan(s), Central Vacuum, Vaulted Ceiling(s), Walk-In Closet(s)
- Flooring: Carpet, Wood
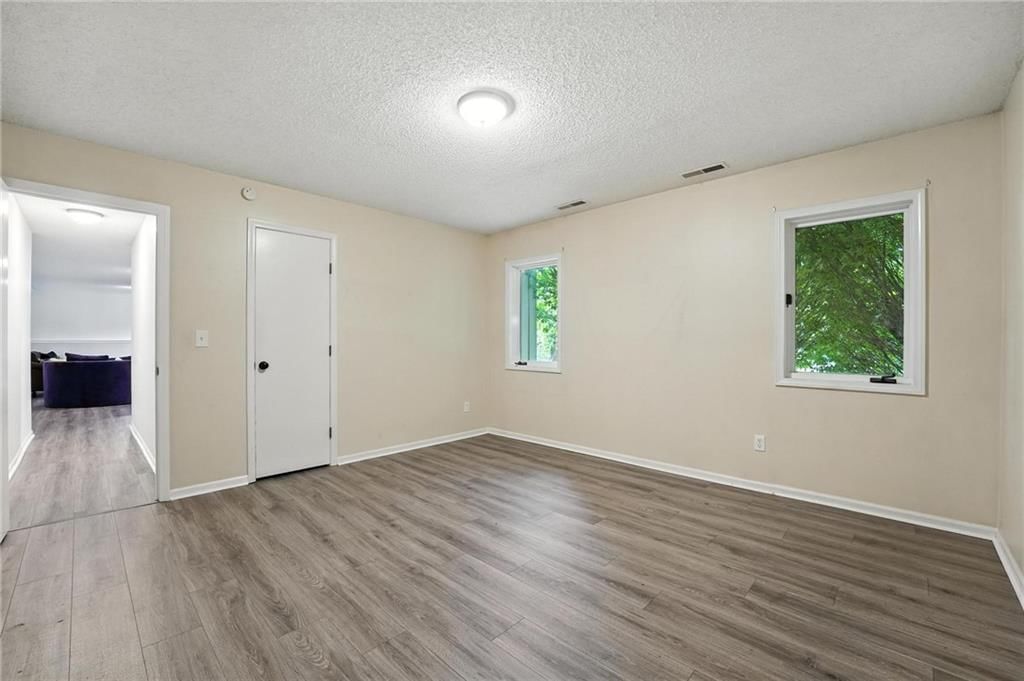
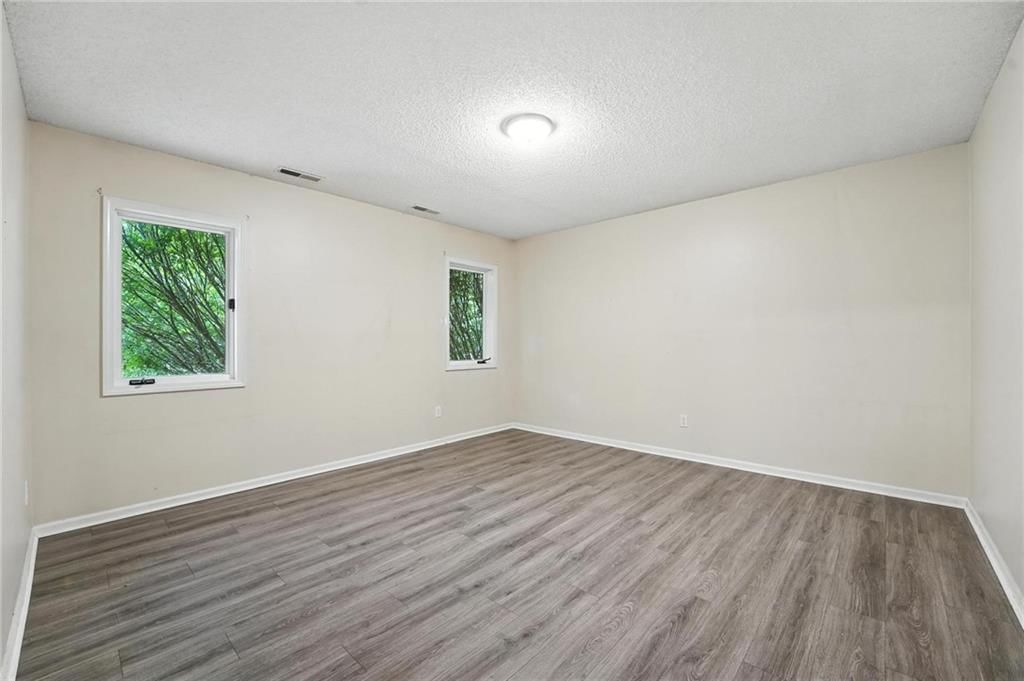
- Basement: Basement BR, Finished, Full, Sump Pump, Walk-Out Access
- Fireplace features: Family Room, Gas Starter
- Other rooms: Balcony/Loft, Entry, Family Room, Great Room, Recreation Room, Workshop
Interior area
- Finished area above ground: 2,520 sqft
- Total interior livable area: 2,520 sqft
Property
Parking
- Total spaces: 3
- Parking features: Attached, Built-In, Garage Faces Front
Lot
- Size: 0.33 Acres
- Features: Adjoin Greenspace, Cul-De-Sac, Sprinkler-In Ground, Many Trees
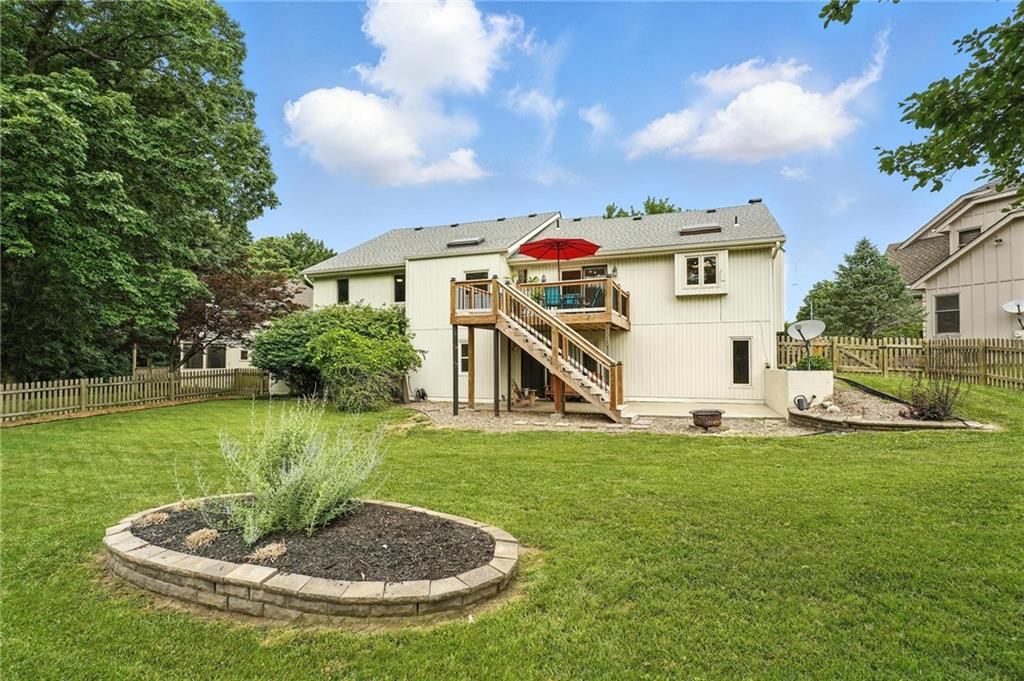
- Patio & porch: Deck, Patio, Porch
Construction
Type & style
- Home type: Residential
- Architectural style: Single Family Residence
Materials
- Materials: Stone Trim, Stone Veneer
Condition
- Year built: 1990
- Age: 31-40 Years
Utilities & green energy
- Sewer: Public Sewer
- Water: Public
Highlights
Outdoor & Lot
- Deck
- Covered Patio
- Mature Trees
- Cul-de-sac
- Adjoins Greenspace
- Sprinkler System
Kitchen
- Stainless Appliances
Interior
- Hardwood Floors
- Tall Ceilings
- Two-Story Living Room
Layout
- Finished Basement
- Walk-out Basement
- In-law Suite
- Bonus Room
- Workshop
Fireplace
- Fireplace
- Gas Fireplace
Garage & Parking
- Attached Garage
HOA and Amenities
HOA
- Has HOA: Yes
- Fee: $200 /year
Nearby schools
Schools provided by the listing agent
- District: North Kansas City
- Elementary: Chouteau
- Middle: Northgate
- High: North Kansas City
Price history
Tax
- Annual tax amount: $4,837 / yr
Listed by Keller Williams KC North
Listed Jun 8, 2025, 11:31 PM · Updated Sep 12, 2025, 9:09 AM · Source: Heartland MLS as distributed by MLS GRID · MLS #2555442
Listed for
$429,900
Sold3437 N Wabash Avenue, Kansas City, MO 64116
About this home
Estimated Sales Range
HouseLoop Home Value History
Is this your home?
Claim this home to get your HouseLoop Home Valuation & Buyer Demand Report — real-time buyer demand and an up-to-date value for your home. Free, no obligation, about 3 minutes.
Welcome home to this beautifully updated pristine home in the highly sought after Hills of Rock Creek Subdivision! Top ranked North Kansas City school district! Brand new interior kitchen & living room paint, open floor plan with vaulted ceilings, on cul de sac. Master bedroom has two amazing walk in closets! Located…
Property Details
Interior
Bedrooms & bathrooms
- Bedrooms: 4
- Full bathrooms: 3
Heating
- Heating: Natural Gas
Cooling
- Cooling: Electric
Appliances
- Included: Dishwasher, Disposal, Humidifier, Microwave, Refrigerator, Free-Standing Electric Oven, Stainless Steel Appliance(s)
- Laundry: In Basement, Lower Level
Features
- Features: Cedar Closet, Ceiling Fan(s), Central Vacuum, Vaulted Ceiling(s), Walk-In Closet(s)
- Flooring: Carpet, Wood
- Basement: Basement BR, Finished, Full, Sump Pump, Walk-Out Access
- Fireplace features: Family Room, Gas Starter
- Other rooms: Balcony/Loft, Entry, Family Room, Great Room, Recreation Room, Workshop
Interior area
- Finished area above ground: 2,520 sqft
- Total interior livable area: 2,520 sqft
Property
Parking
- Total spaces: 3
- Parking features: Attached, Built-In, Garage Faces Front
Lot
- Size: 0.33 Acres
- Features: Adjoin Greenspace, Cul-De-Sac, Sprinkler-In Ground, Many Trees
- Patio & porch: Deck, Patio, Porch
Construction
Type & style
- Home type: Residential
- Architectural style: Single Family Residence
Materials
- Materials: Stone Trim, Stone Veneer
Condition
- Year built: 1990
- Age: 31-40 Years
Utilities & green energy
- Sewer: Public Sewer
- Water: Public
Highlights
Outdoor & Lot
- Deck
- Covered Patio
- Mature Trees
- Cul-de-sac
- Adjoins Greenspace
- Sprinkler System
Kitchen
- Stainless Appliances
Interior
- Hardwood Floors
- Tall Ceilings
- Two-Story Living Room
Layout
- Finished Basement
- Walk-out Basement
- In-law Suite
- Bonus Room
- Workshop
Fireplace
- Fireplace
- Gas Fireplace
Garage & Parking
- Attached Garage
HOA and Amenities
HOA
- Has HOA: Yes
- Fee: $200 /year
Nearby schools
Schools provided by the listing agent
- District: North Kansas City
- Elementary: Chouteau
- Middle: Northgate
- High: North Kansas City
Price history
Tax
- Annual tax amount: $4,837 / yr
Is this your home?
Claim this home to get your HouseLoop Home Valuation & Buyer Demand Report — real-time buyer demand and an up-to-date value for your home. Free, no obligation, about 3 minutes.
Listed by Keller Williams KC North
Listed Jun 8, 2025, 11:31 PM · Updated Sep 12, 2025, 9:09 AM · Source: Heartland MLS as distributed by MLS GRID · MLS #2555442