$75,000
Sold2 bd · 2 ba · 1,558 sqftAbout this home

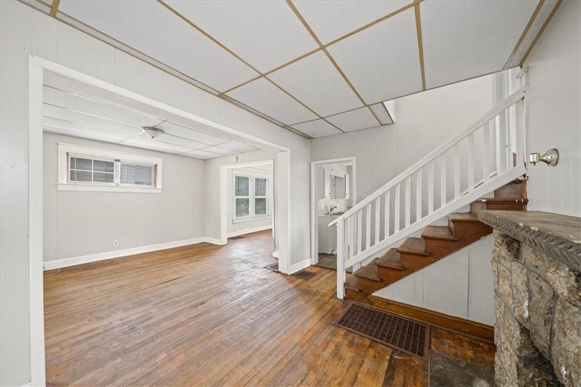
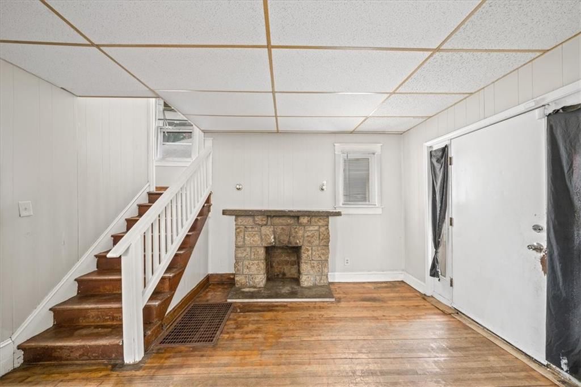
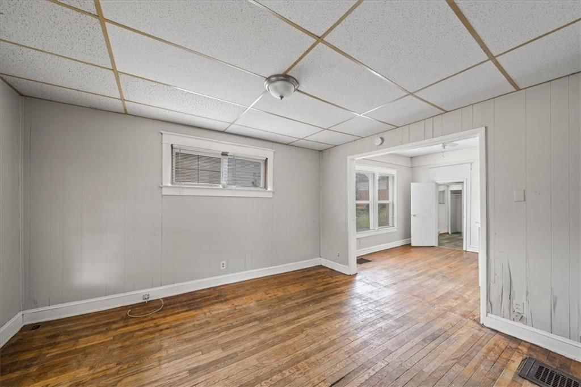
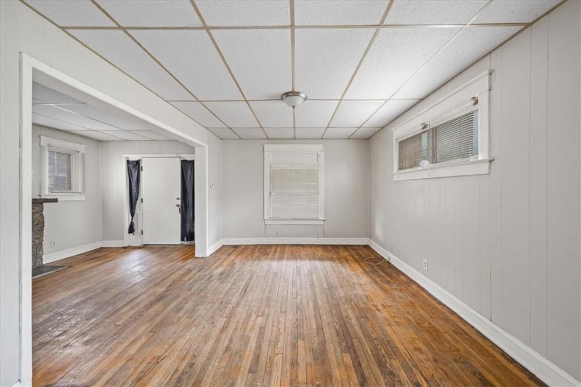
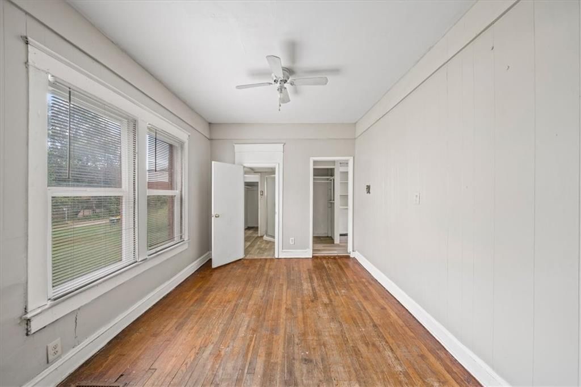
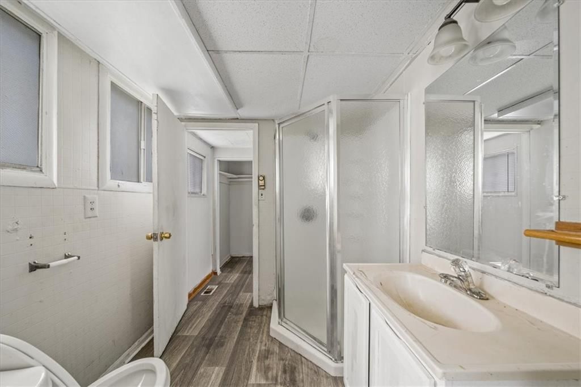
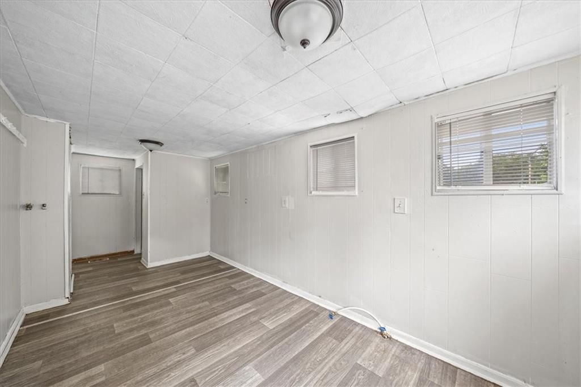
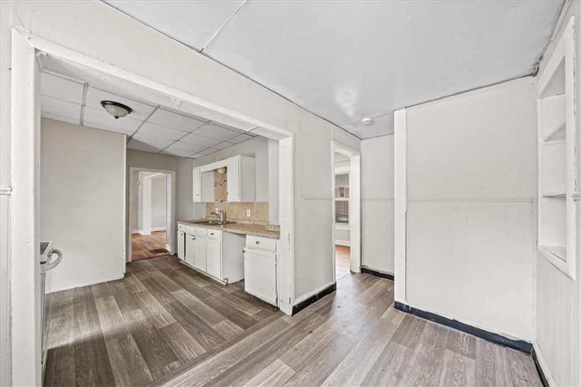
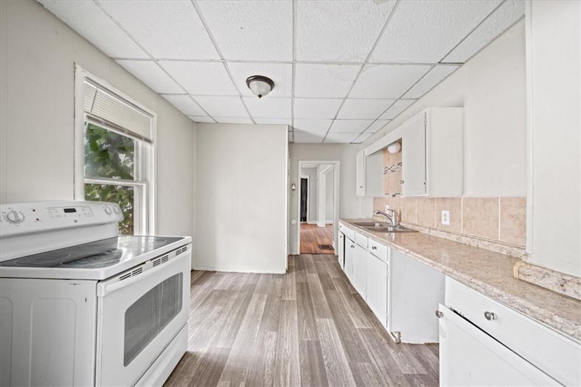
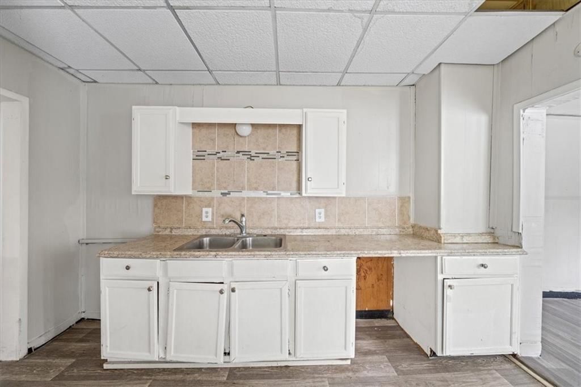
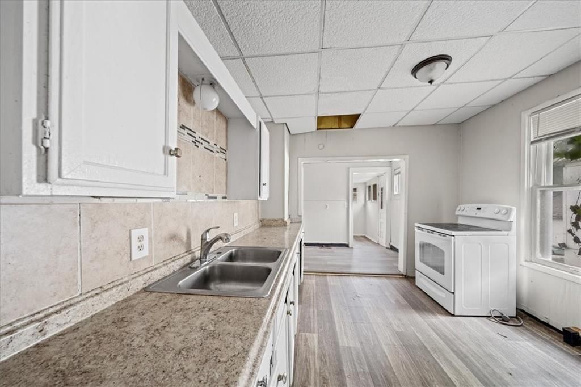
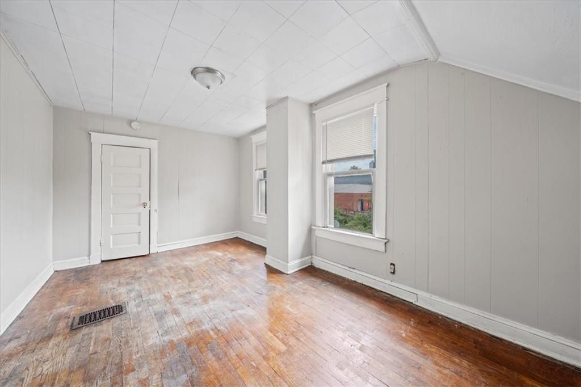
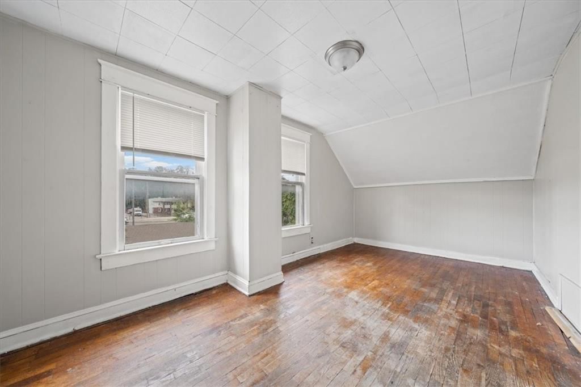
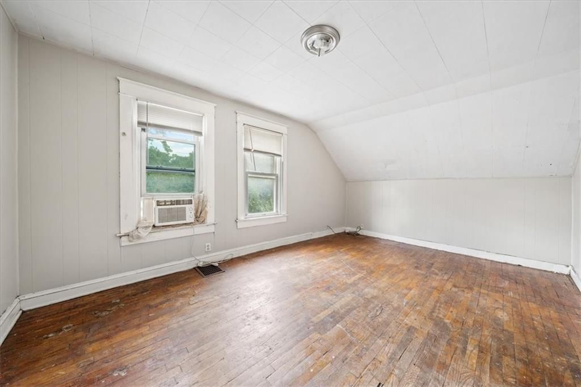
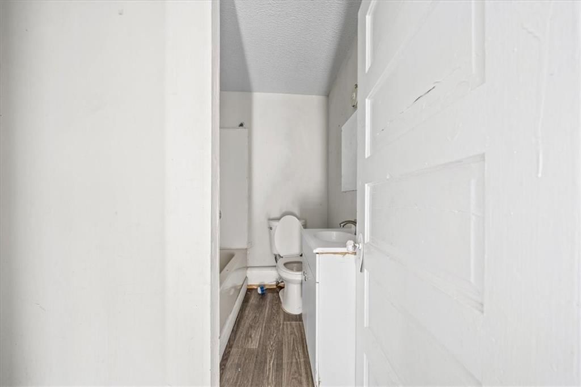
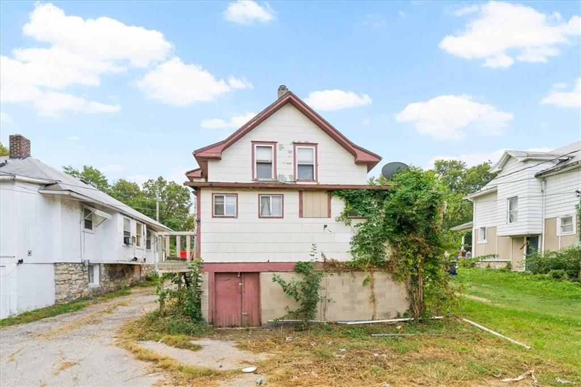
Here’s your chance to secure a large two-story home with solid bones and plenty of upside potential in Kansas City’s East Side. This 2-bedroom, 2-bath property offers a spacious main level with multiple living areas, hardwood floors, a traditional stone fireplace, and great natural light throughout. The kitchen and…
Property Details
Interior
Bedrooms & bathrooms
- Bedrooms: 2
- Full bathrooms: 2
Heating
- Heating: Natural Gas
Cooling
- Cooling: Window Unit(s)
Features
- Basement: Stone/Rock
Interior area
- Finished area above ground: 1,558 sqft
- Total interior livable area: 1,558 sqft
Property
Parking
- Total spaces: 2
- Parking features: Detached
Lot
- Size: 0.08 Acres
Construction
Type & style
- Home type: Residential
- Architectural style: Single Family Residence
Materials
- Materials: Frame
Condition
- Year built: 1911
- Age: 101 Years/More
Utilities & green energy
- Sewer: Public Sewer
- Water: Public
Highlights
Garage & Parking
- Detached Garage
HOA and Amenities
HOA
- Has HOA: Yes
Amenities
- Boat Dock
- Pickleball Court(s)
- Pool
- Storage
- Trail(s)
Nearby schools
Schools provided by the listing agent
- District: Kansas City Mo
Price history
Tax
- Annual tax amount: $1,058 / yr
Listed by Standard Real Estate
Listed Jan 24, 2026, 12:05 AM · Updated Apr 3, 2026, 12:45 PM · Source: Heartland MLS as distributed by MLS GRID · MLS #2597940
Listed for
$75,000
Sold3430 E 6th Street, Kansas City, MO 64124
About this home
Is this your home?
Claim this home to get your HouseLoop Home Valuation & Buyer Demand Report — real-time buyer demand and an up-to-date value for your home. Free, no obligation, about 3 minutes.
Here’s your chance to secure a large two-story home with solid bones and plenty of upside potential in Kansas City’s East Side. This 2-bedroom, 2-bath property offers a spacious main level with multiple living areas, hardwood floors, a traditional stone fireplace, and great natural light throughout. The kitchen and…
Property Details
Interior
Bedrooms & bathrooms
- Bedrooms: 2
- Full bathrooms: 2
Heating
- Heating: Natural Gas
Cooling
- Cooling: Window Unit(s)
Features
- Basement: Stone/Rock
Interior area
- Finished area above ground: 1,558 sqft
- Total interior livable area: 1,558 sqft
Property
Parking
- Total spaces: 2
- Parking features: Detached
Lot
- Size: 0.08 Acres
Construction
Type & style
- Home type: Residential
- Architectural style: Single Family Residence
Materials
- Materials: Frame
Condition
- Year built: 1911
- Age: 101 Years/More
Utilities & green energy
- Sewer: Public Sewer
- Water: Public
Highlights
Garage & Parking
- Detached Garage
HOA and Amenities
HOA
- Has HOA: Yes
Amenities
- Boat Dock
- Pickleball Court(s)
- Pool
- Storage
- Trail(s)
Nearby schools
Schools provided by the listing agent
- District: Kansas City Mo
Price history
Tax
- Annual tax amount: $1,058 / yr
Is this your home?
Claim this home to get your HouseLoop Home Valuation & Buyer Demand Report — real-time buyer demand and an up-to-date value for your home. Free, no obligation, about 3 minutes.
Listed by Standard Real Estate
Listed Jan 24, 2026, 12:05 AM · Updated Apr 3, 2026, 12:45 PM · Source: Heartland MLS as distributed by MLS GRID · MLS #2597940