








$330,000
Sold3 bd · 2 ba · 1,512 sqftAbout this home
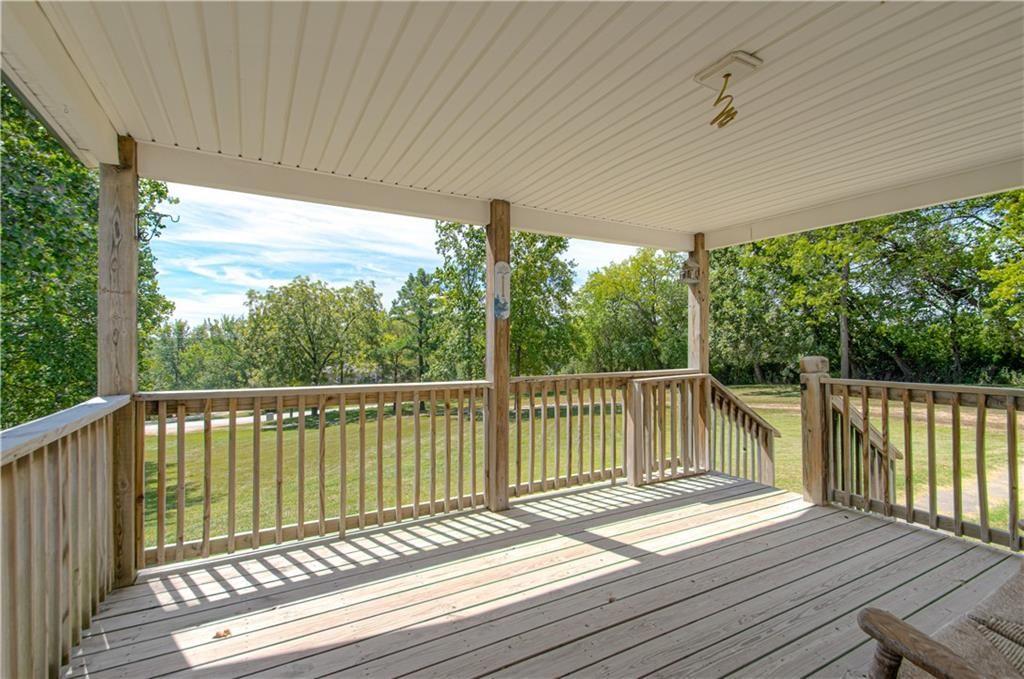
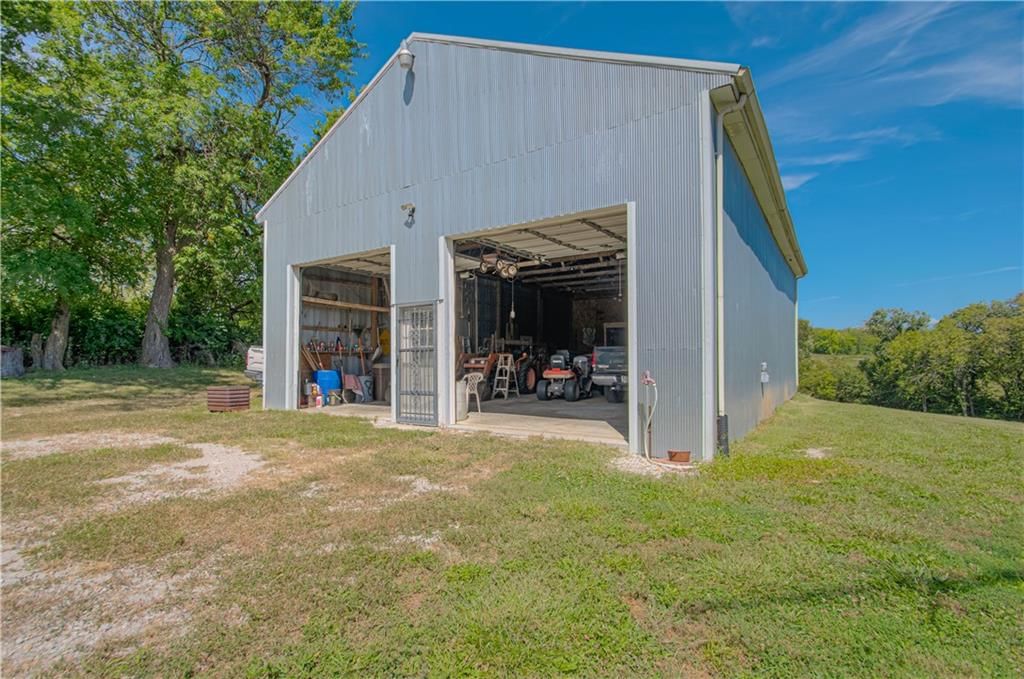
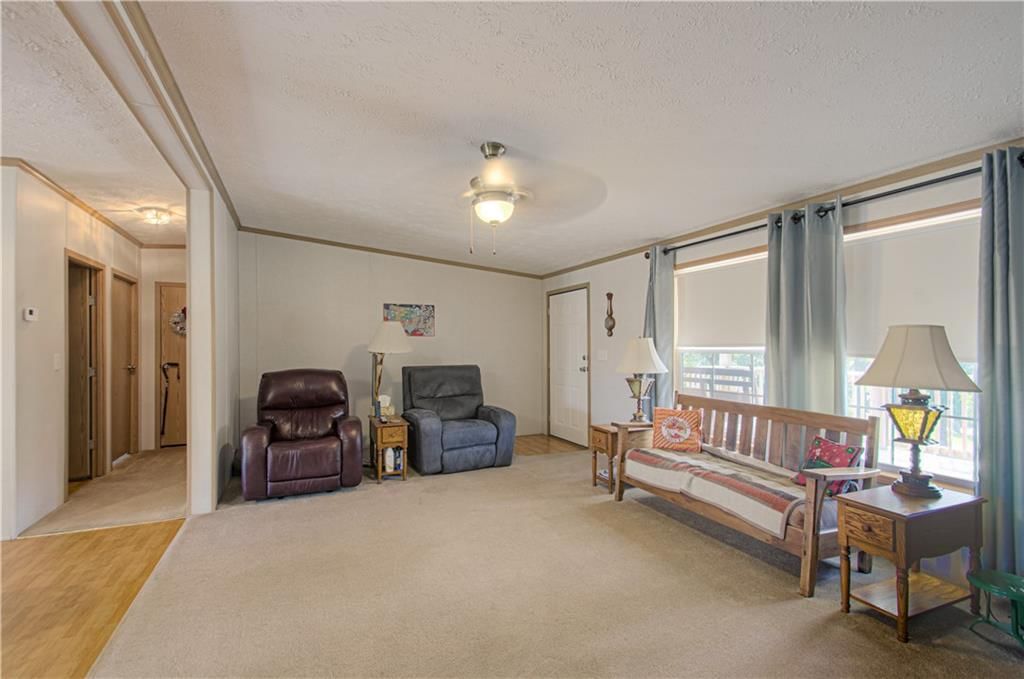
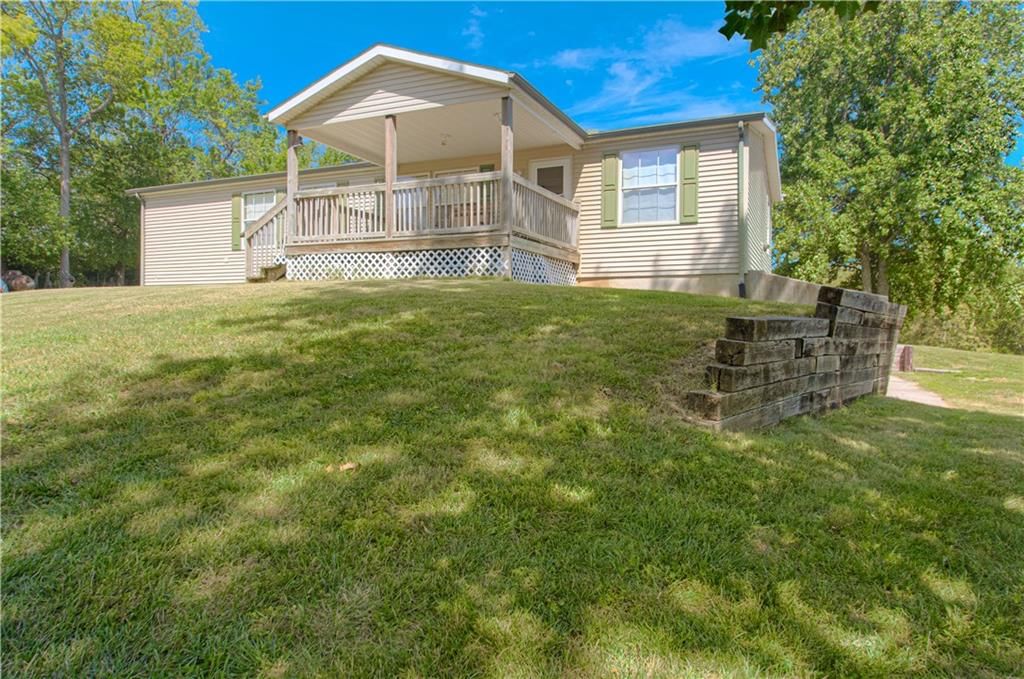
Looking for some land to call your own? This approx. 9 acres has it all. A 3 bedroom, 2 bath ranch home with great decks on the front and the back to enjoy nature and the great outdoors, a huge barn, {30' x 55' with a concrete floor, large doors and electricity}, and a back meadow perfect for hunting or haying.…
Estimated Sales Range
HouseLoop Home Value History
Property Details
Interior
Bedrooms & bathrooms
- Bedrooms: 3
- Full bathrooms: 2
Heating
- Heating: Forced Air
Cooling
- Cooling: Electric
Appliances
- Laundry: Off The Kitchen
Features
- Basement: Concrete, Full, Sump Pump
Interior area
- Finished area above ground: 1,512 sqft
- Total interior livable area: 1,512 sqft
Property
Parking
- Total spaces: 2
- Parking features: Basement
Lot
- Size: 9.00 Acres
Construction
Type & style
- Home type: Residential
- Architectural style: Single Family Residence
Materials
- Materials: Vinyl Siding
Condition
- Age: 21-30 Years
Utilities & green energy
- Water: Public
HOA and Amenities
No HOA on this home.
Nearby schools
Price history
Tax
No tax data available for this listing.
Listed by RE/MAX Revolution
Listed Aug 12, 2025, 8:09 PM · Updated Dec 20, 2025, 1:07 AM · Source: Heartland MLS as distributed by MLS GRID · MLS #2568729
Listed for
$330,000
Sold34184 W 108th Street, Orrick, MO 64077
About this home
Estimated Sales Range
HouseLoop Home Value History
Is this your home?
Claim this home to get your HouseLoop Home Valuation & Buyer Demand Report — real-time buyer demand and an up-to-date value for your home. Free, no obligation, about 3 minutes.
Looking for some land to call your own? This approx. 9 acres has it all. A 3 bedroom, 2 bath ranch home with great decks on the front and the back to enjoy nature and the great outdoors, a huge barn, {30' x 55' with a concrete floor, large doors and electricity}, and a back meadow perfect for hunting or haying.…
Property Details
Interior
Bedrooms & bathrooms
- Bedrooms: 3
- Full bathrooms: 2
Heating
- Heating: Forced Air
Cooling
- Cooling: Electric
Appliances
- Laundry: Off The Kitchen
Features
- Basement: Concrete, Full, Sump Pump
Interior area
- Finished area above ground: 1,512 sqft
- Total interior livable area: 1,512 sqft
Property
Parking
- Total spaces: 2
- Parking features: Basement
Lot
- Size: 9.00 Acres
Construction
Type & style
- Home type: Residential
- Architectural style: Single Family Residence
Materials
- Materials: Vinyl Siding
Condition
- Age: 21-30 Years
Utilities & green energy
- Water: Public
HOA and Amenities
No HOA on this home.
Nearby schools
Price history
Tax
No tax data available for this listing.
Is this your home?
Claim this home to get your HouseLoop Home Valuation & Buyer Demand Report — real-time buyer demand and an up-to-date value for your home. Free, no obligation, about 3 minutes.
Listed by RE/MAX Revolution
Listed Aug 12, 2025, 8:09 PM · Updated Dec 20, 2025, 1:07 AM · Source: Heartland MLS as distributed by MLS GRID · MLS #2568729