$45,000
Sold4 bd · 2 ba · 1,979 sqftAbout this home
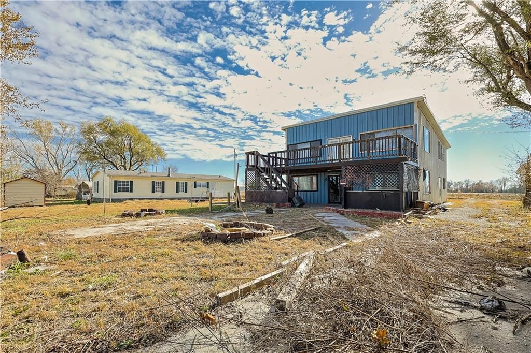
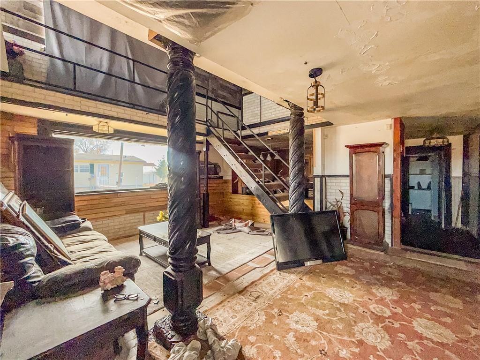
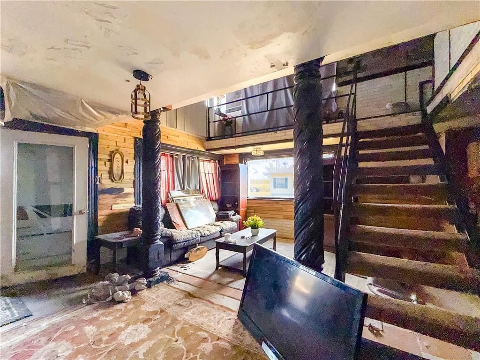
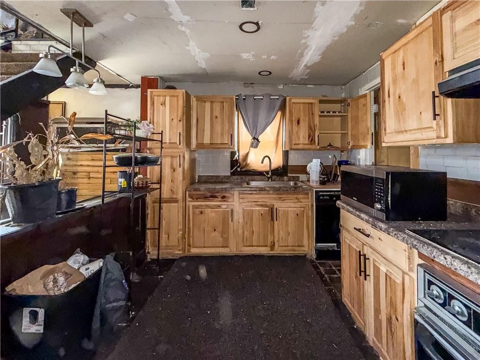
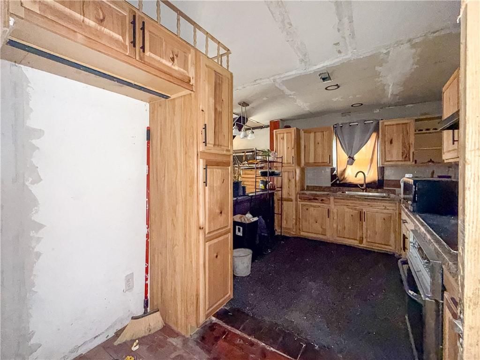
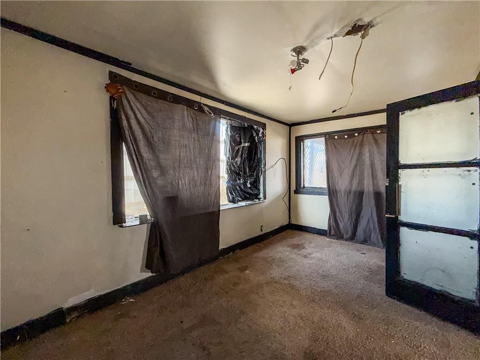
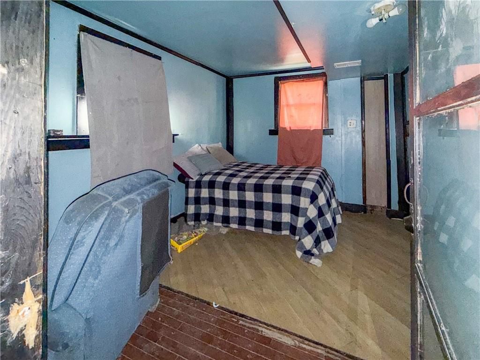
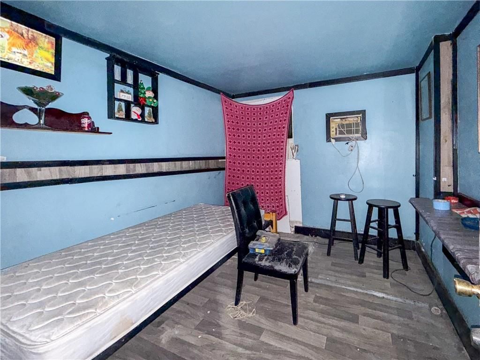
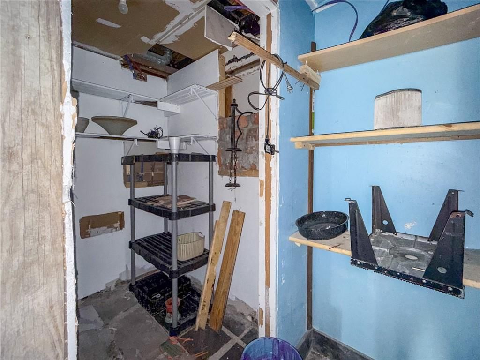
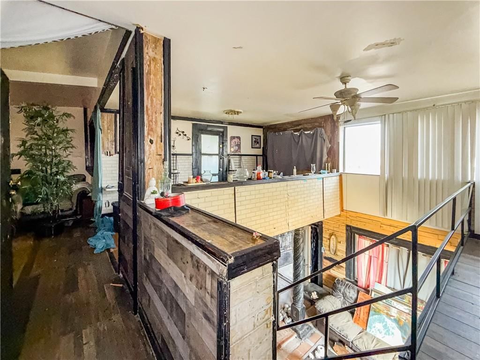
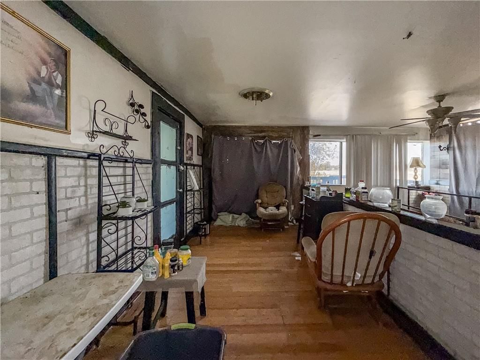
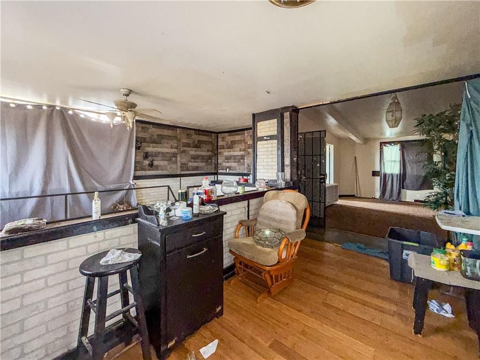
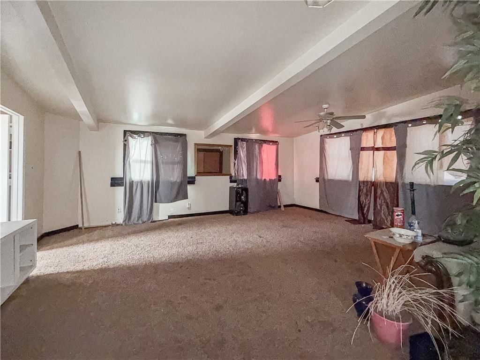
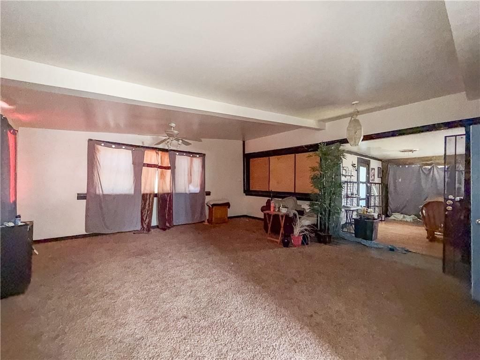
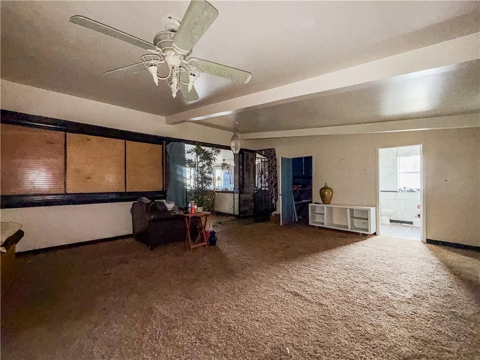
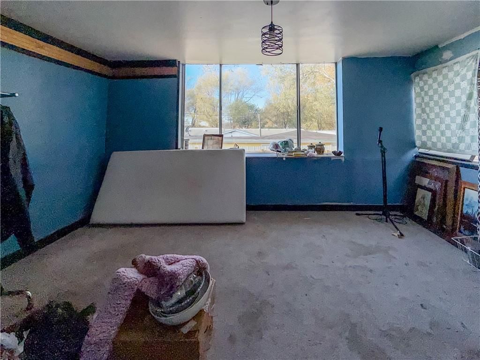
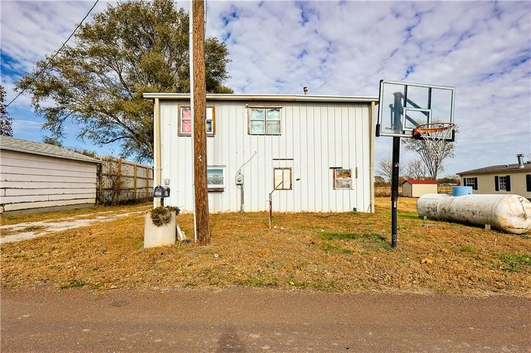
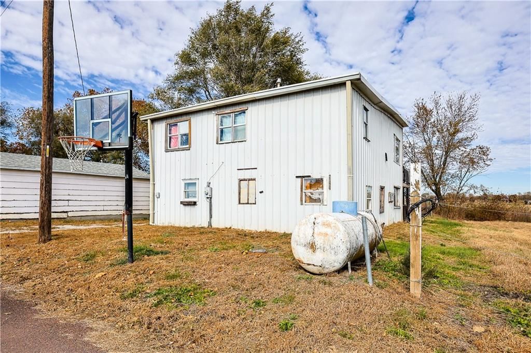
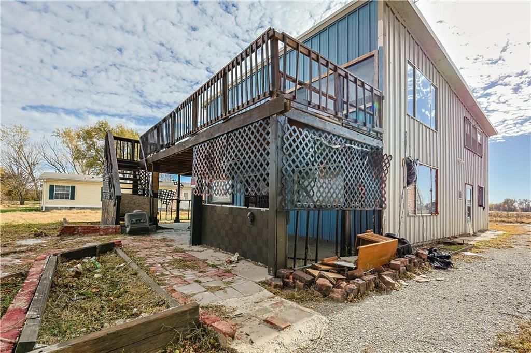
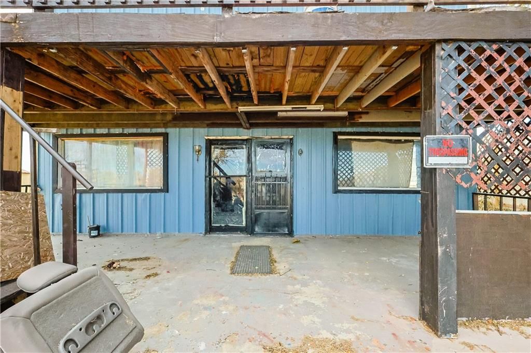
Great investment opportunity! The home includes an upper-level primary bedroom with deck access, multiple living areas, and flexible spaces that could serve as additional bedrooms or an office. Sold As-Is.
Estimated Sales Range
HouseLoop Home Value History
Property Details
Interior
Bedrooms & bathrooms
- Bedrooms: 4
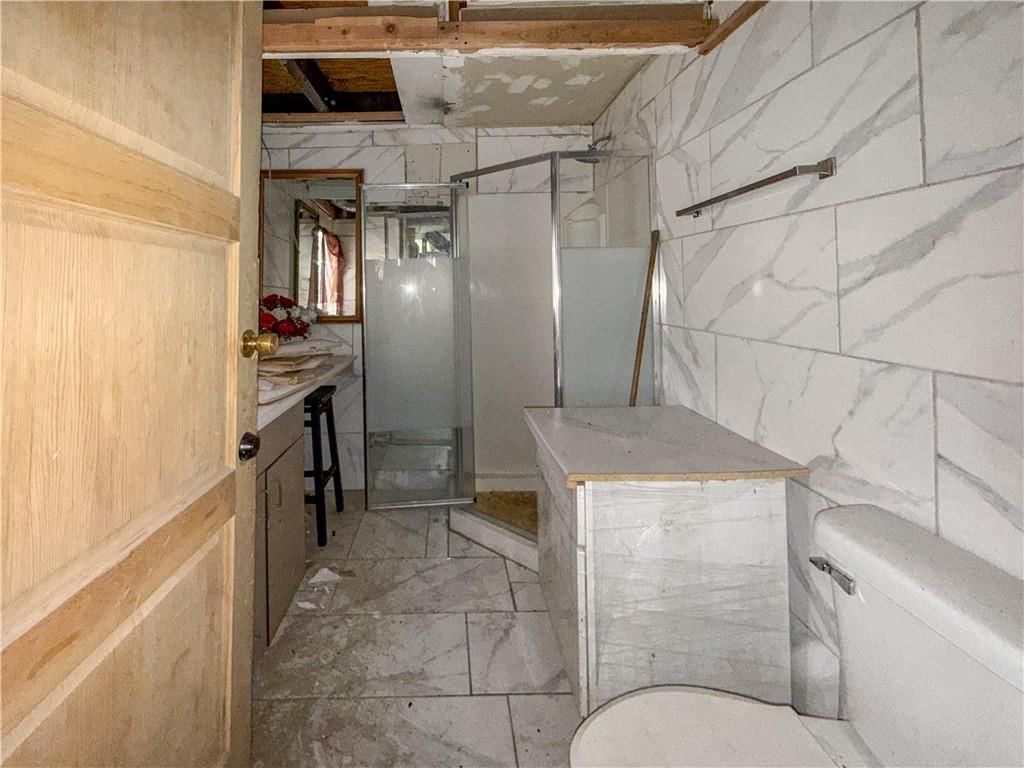
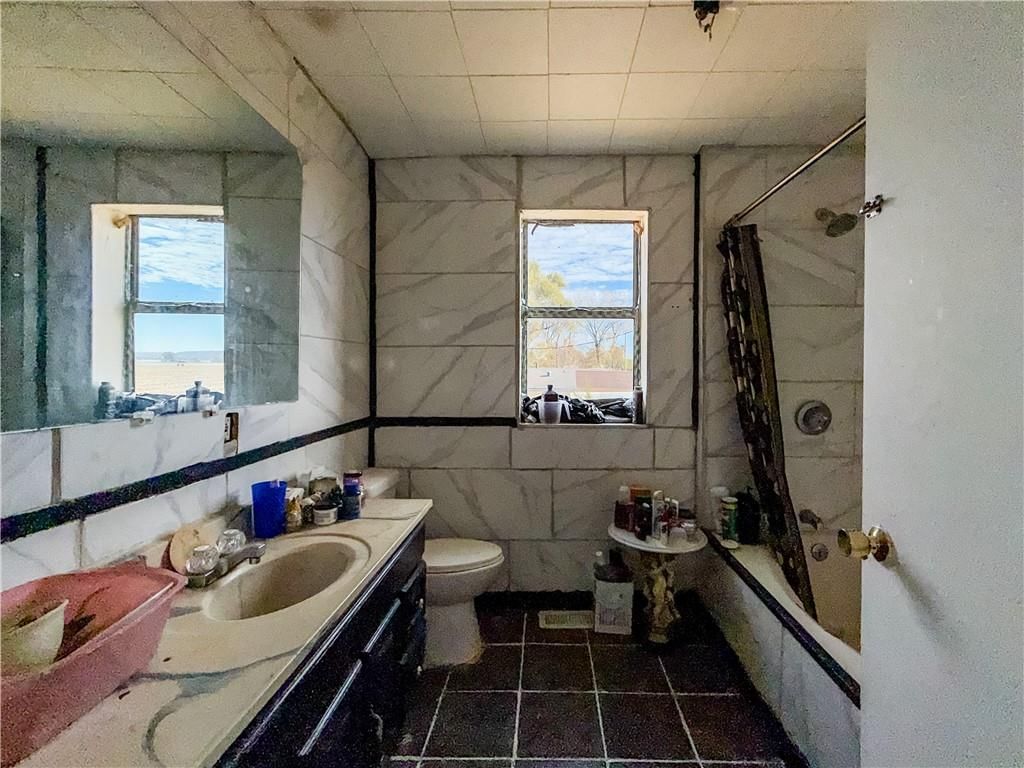
- Full bathrooms: 2
Heating
- Heating: Propane
Cooling
- Cooling: Window Unit(s)
Appliances
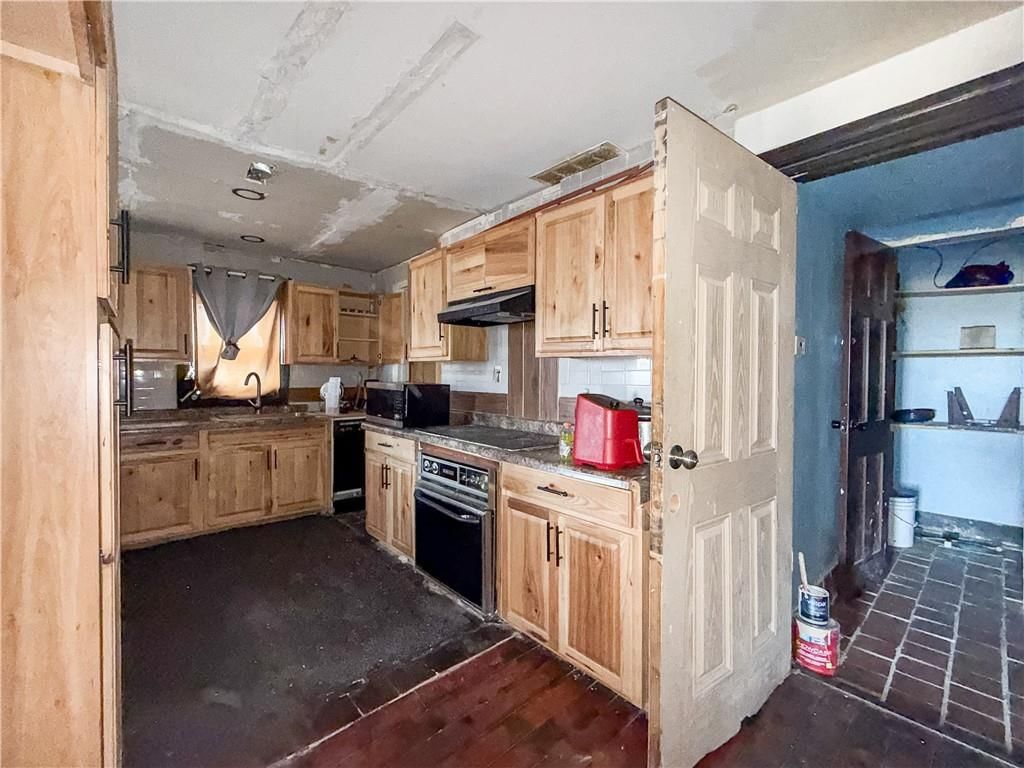
- Included: Cooktop, Dishwasher, Microwave, Built-In Oven
Features
- Flooring: Carpet, Tile
- Basement: Slab
Interior area
- Finished area above ground: 1,979 sqft
- Total interior livable area: 1,979 sqft
Property
Parking
- Parking features: Off Street
Lot
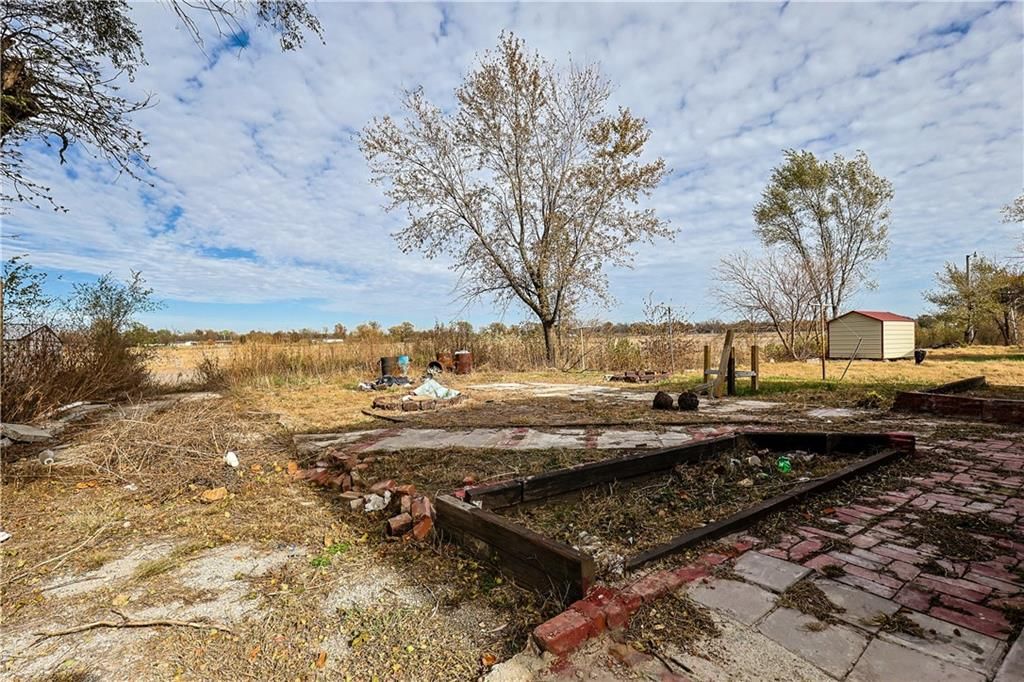
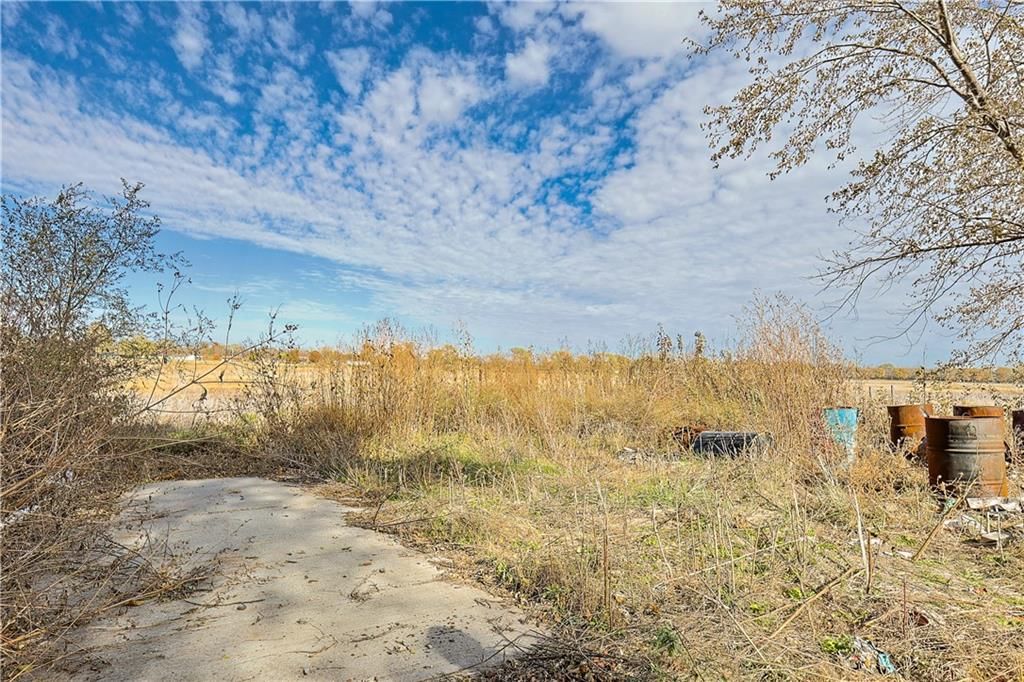
- Size: 0.18 Acres
- Patio & porch: Deck, Covered Patio
Construction
Type & style
- Home type: Residential
- Architectural style: Single Family Residence
Materials
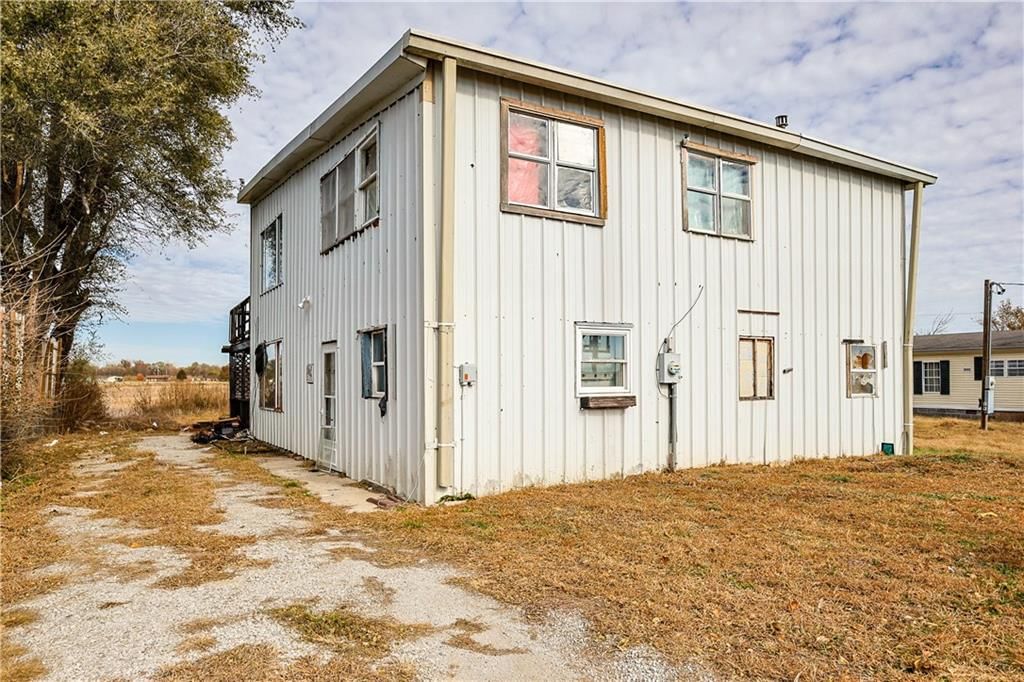
- Materials: Metal Siding
Condition
- Year built: 1959
- Age: 51-75 Years
Utilities & green energy
- Sewer: Septic Tank
- Water: Public
Highlights
Outdoor & Lot
- Deck
- Covered Patio
Interior
- Tile Floors
HOA and Amenities
No HOA on this home.
Nearby schools
Schools provided by the listing agent
- District: St. Joseph
- Elementary: Hosea
- Middle: Spring Garden
- High: Benton
Price history
Tax
- Annual tax amount: $514 / yr
Listed by Keller Williams KC North
Listed Nov 12, 2025, 8:24 AM · Updated Jan 1, 2026, 4:30 AM · Source: Heartland MLS as distributed by MLS GRID · MLS #2587178
Listed for
$45,000
Sold3403 SW Christie Lane Road, St Joseph, MO 64504
About this home
Estimated Sales Range
HouseLoop Home Value History
Is this your home?
Claim this home to get your HouseLoop Home Valuation & Buyer Demand Report — real-time buyer demand and an up-to-date value for your home. Free, no obligation, about 3 minutes.
Great investment opportunity! The home includes an upper-level primary bedroom with deck access, multiple living areas, and flexible spaces that could serve as additional bedrooms or an office. Sold As-Is.
Property Details
Interior
Bedrooms & bathrooms
- Bedrooms: 4
- Full bathrooms: 2
Heating
- Heating: Propane
Cooling
- Cooling: Window Unit(s)
Appliances
- Included: Cooktop, Dishwasher, Microwave, Built-In Oven
Features
- Flooring: Carpet, Tile
- Basement: Slab
Interior area
- Finished area above ground: 1,979 sqft
- Total interior livable area: 1,979 sqft
Property
Parking
- Parking features: Off Street
Lot
- Size: 0.18 Acres
- Patio & porch: Deck, Covered Patio
Construction
Type & style
- Home type: Residential
- Architectural style: Single Family Residence
Materials
- Materials: Metal Siding
Condition
- Year built: 1959
- Age: 51-75 Years
Utilities & green energy
- Sewer: Septic Tank
- Water: Public
Highlights
Outdoor & Lot
- Deck
- Covered Patio
Interior
- Tile Floors
HOA and Amenities
No HOA on this home.
Nearby schools
Schools provided by the listing agent
- District: St. Joseph
- Elementary: Hosea
- Middle: Spring Garden
- High: Benton
Price history
Tax
- Annual tax amount: $514 / yr
Is this your home?
Claim this home to get your HouseLoop Home Valuation & Buyer Demand Report — real-time buyer demand and an up-to-date value for your home. Free, no obligation, about 3 minutes.
Listed by Keller Williams KC North
Listed Nov 12, 2025, 8:24 AM · Updated Jan 1, 2026, 4:30 AM · Source: Heartland MLS as distributed by MLS GRID · MLS #2587178