

















$850,000
Sold4 bd · 3.5 ba · 1,467 sqftAbout this home
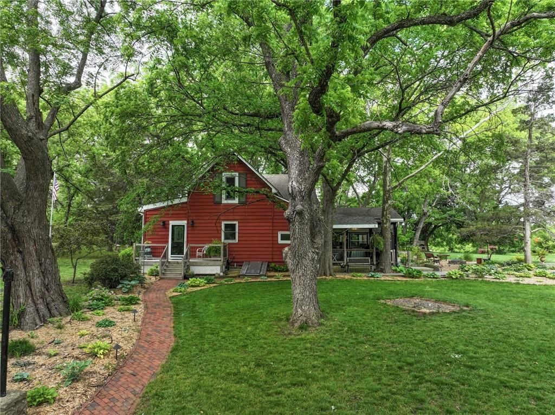
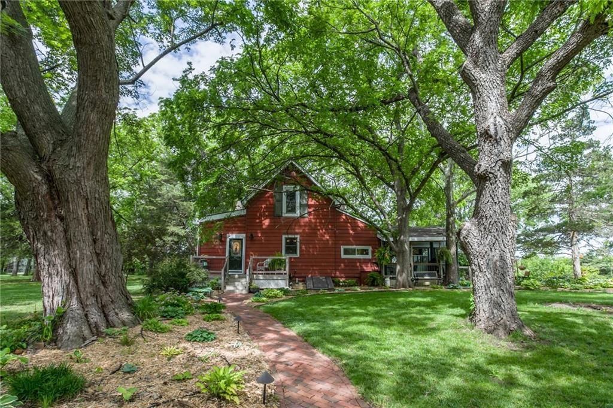
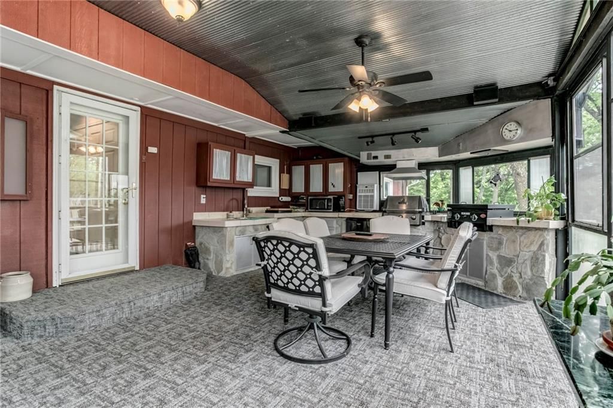
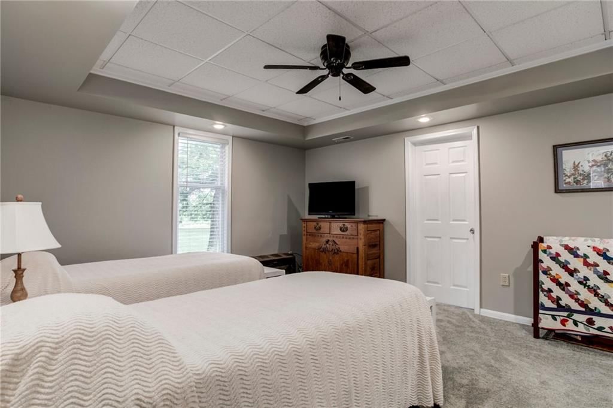
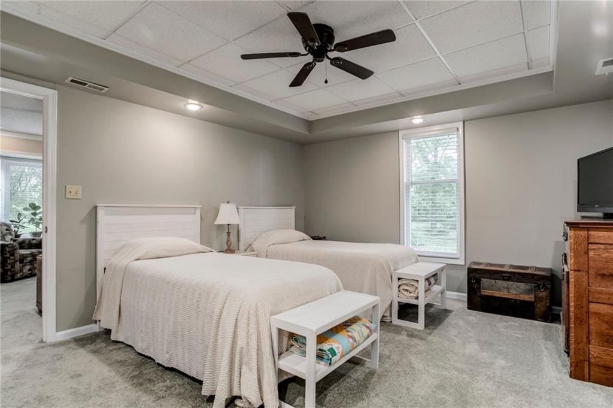
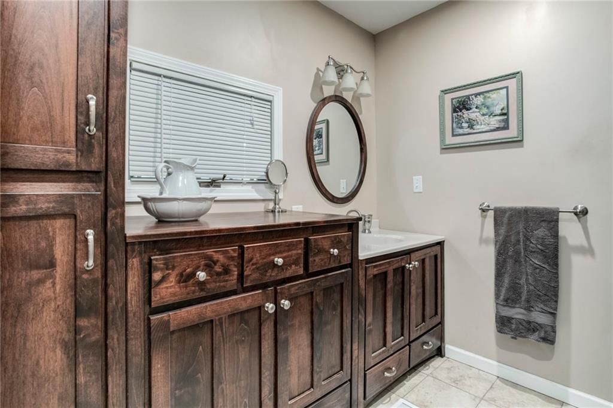
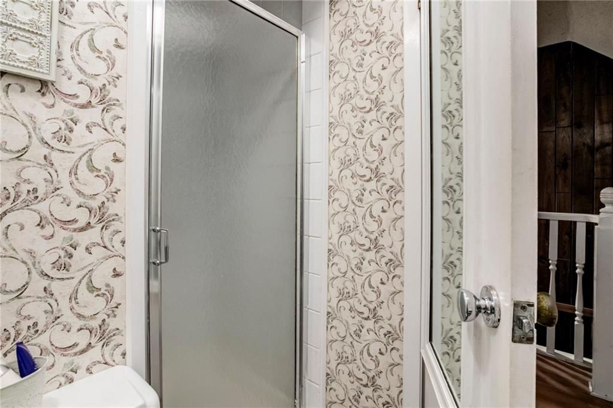
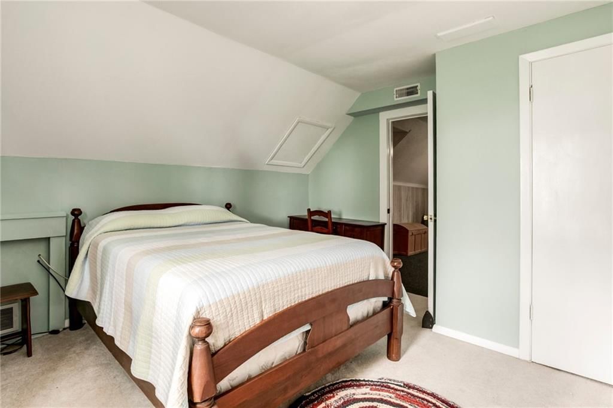
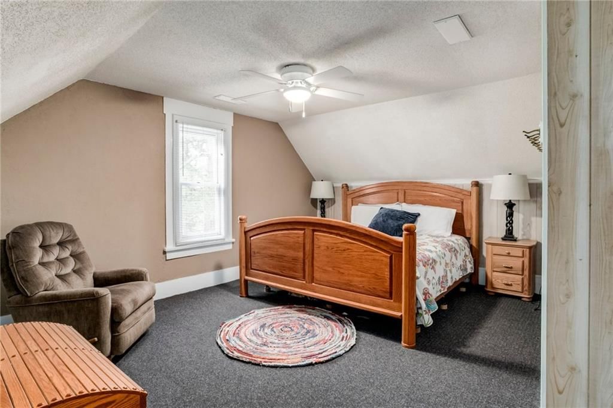
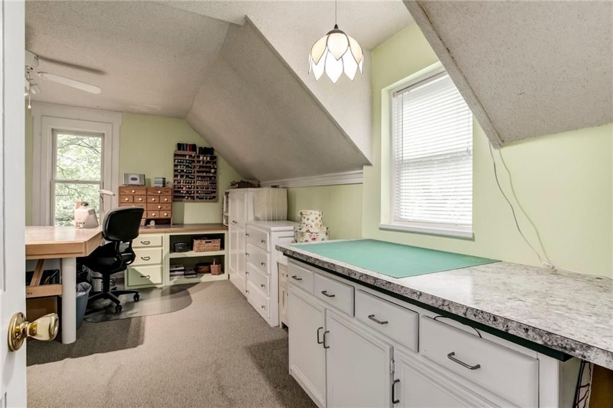
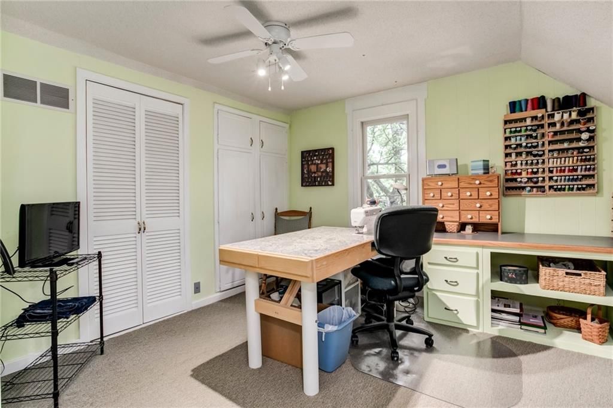
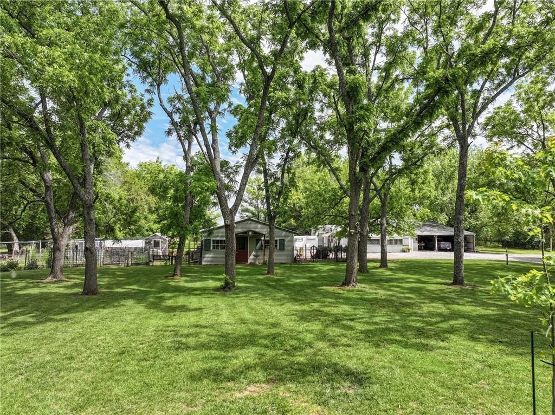
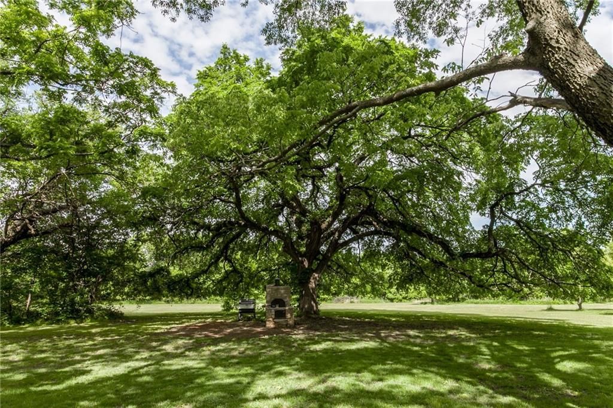
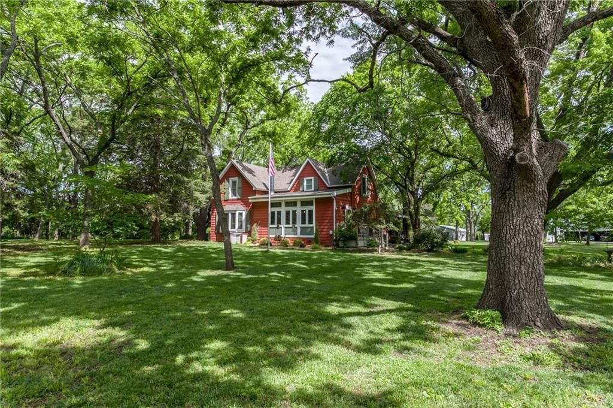
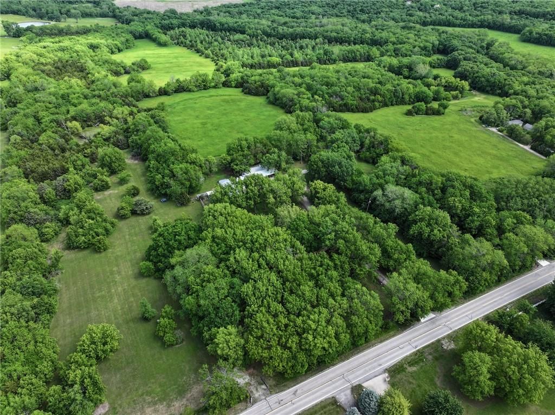
Move to the Country – Your Private Retreat Awaits! Tucked away on a stunning 28.86-acre estate, this gorgeous farm-style home offers the perfect blend of privacy, comfort, and convenience. With 4 bedrooms and 2.5 beautifully updated bathrooms, this property is designed for peaceful country living just minutes from…
Property Details
Interior
Bedrooms & bathrooms
- Bedrooms: 4
- Full bathrooms: 3
- 1/2 bathrooms: 1
Heating
- Heating: Propane
Cooling
- Cooling: Electric
Appliances
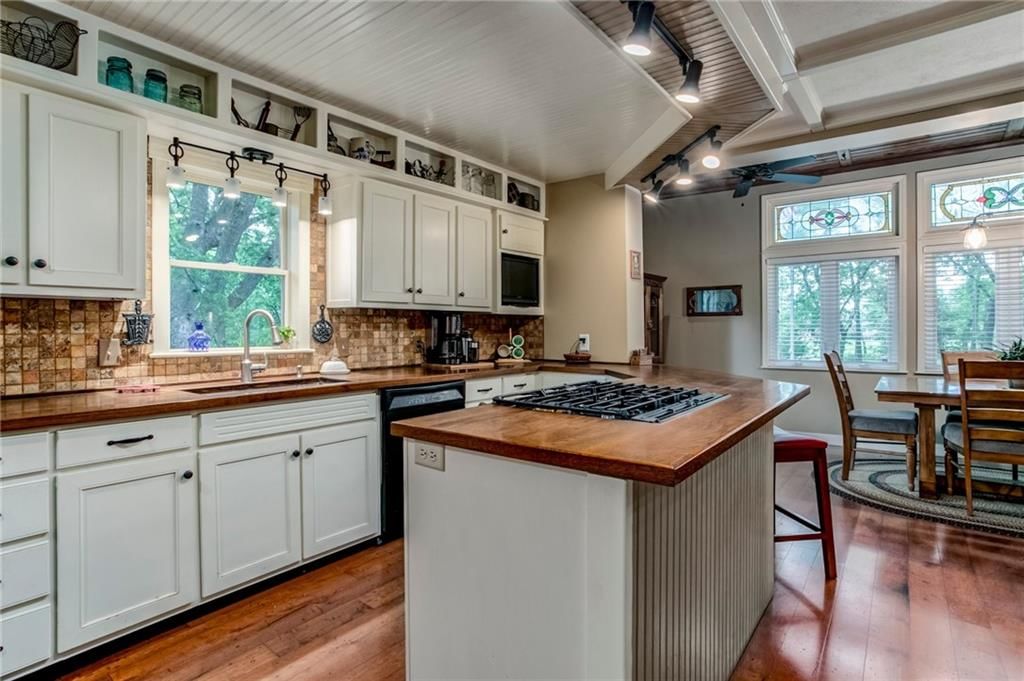
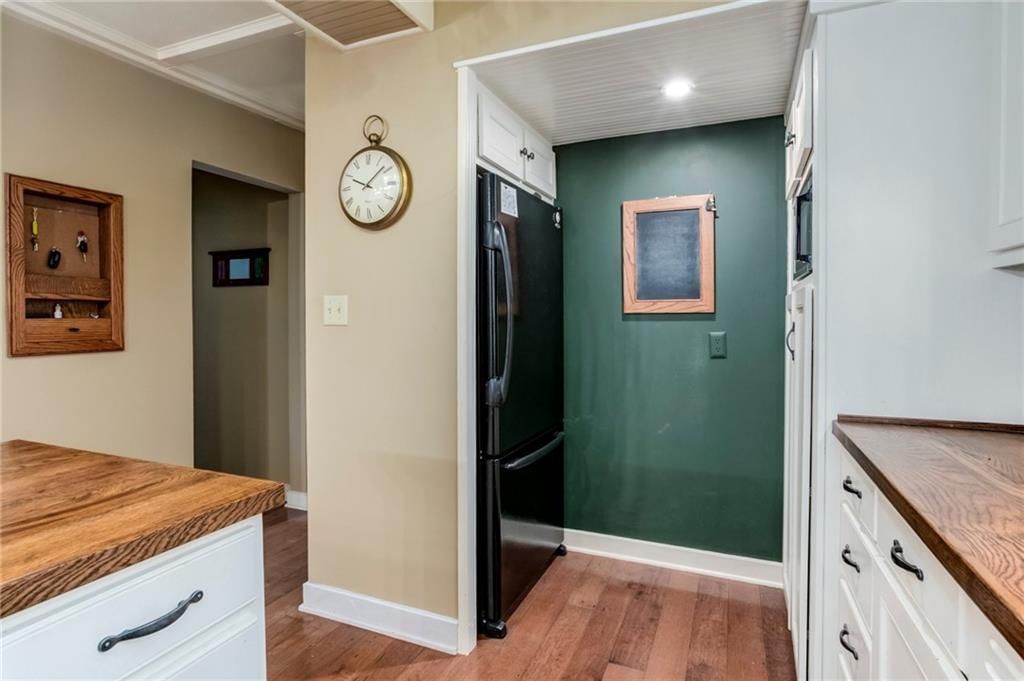
- Included: Dishwasher, Gas Range
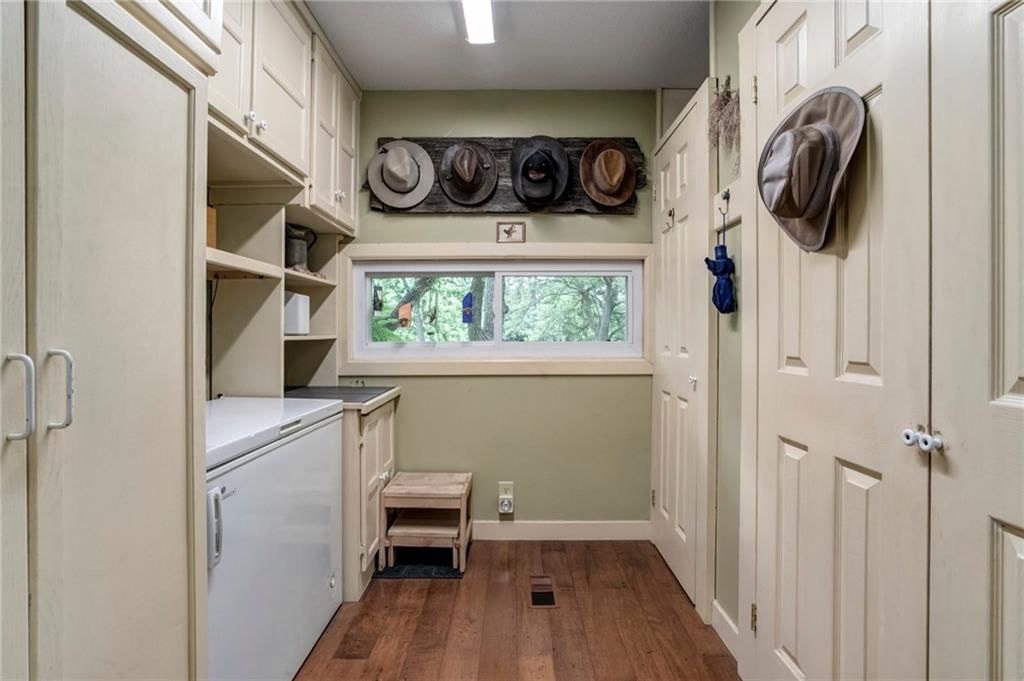
- Laundry: Laundry Room, Main Level
Features
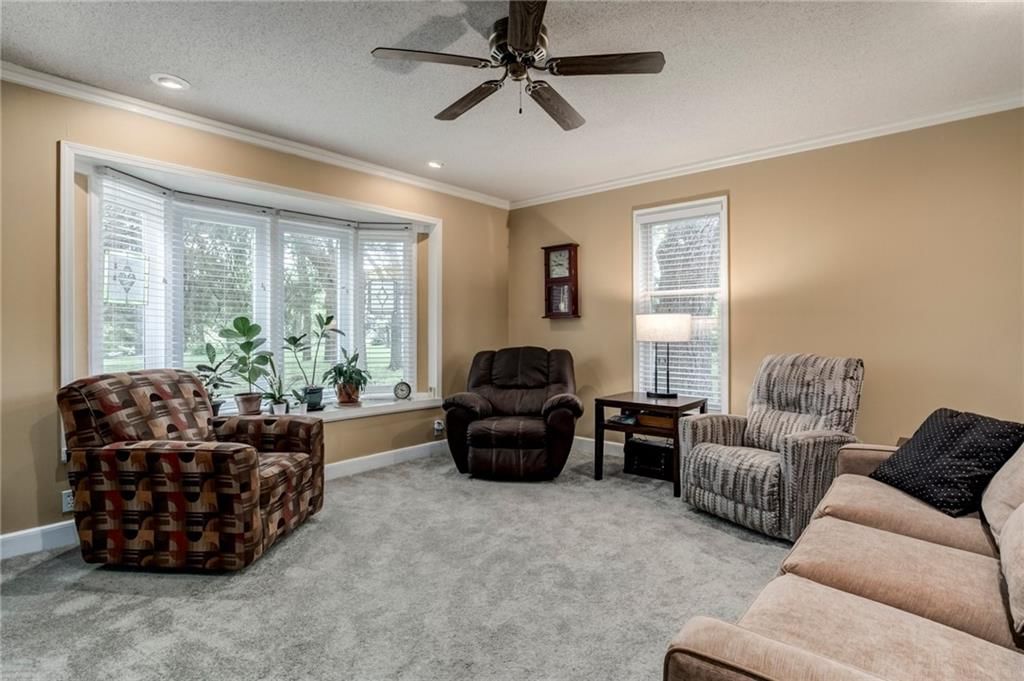
- Features: Ceiling Fan(s), Pantry, Walk-In Closet(s)
- Flooring: Carpet, Ceramic Floor, Wood
- Basement: Cellar, Stone/Rock, Sump Pump
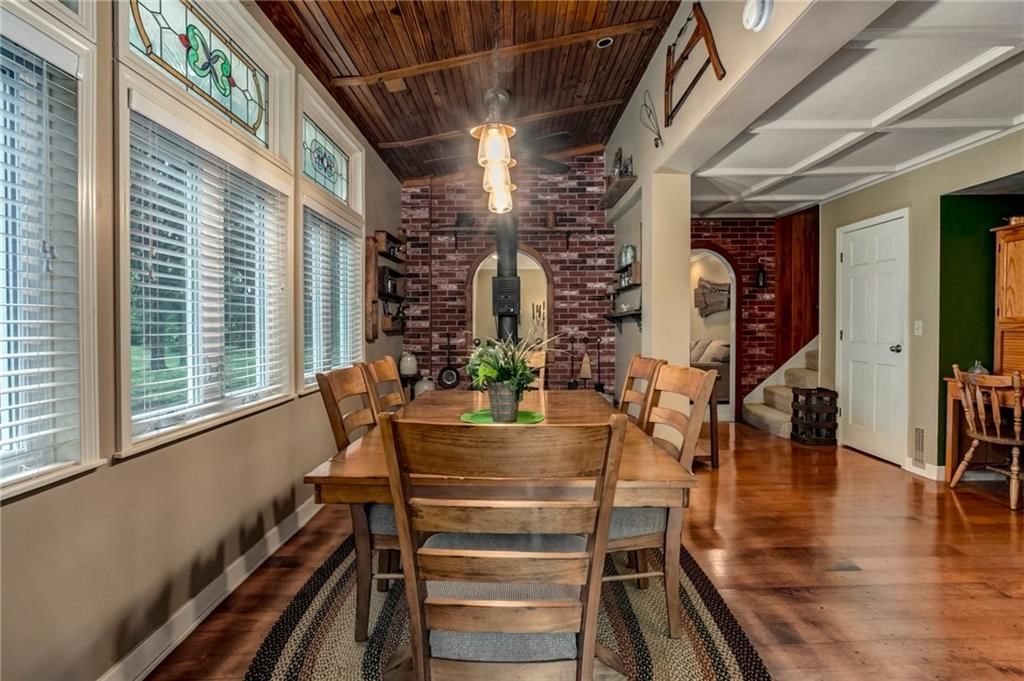
- Fireplace features: Gas, Wood Burning Stove
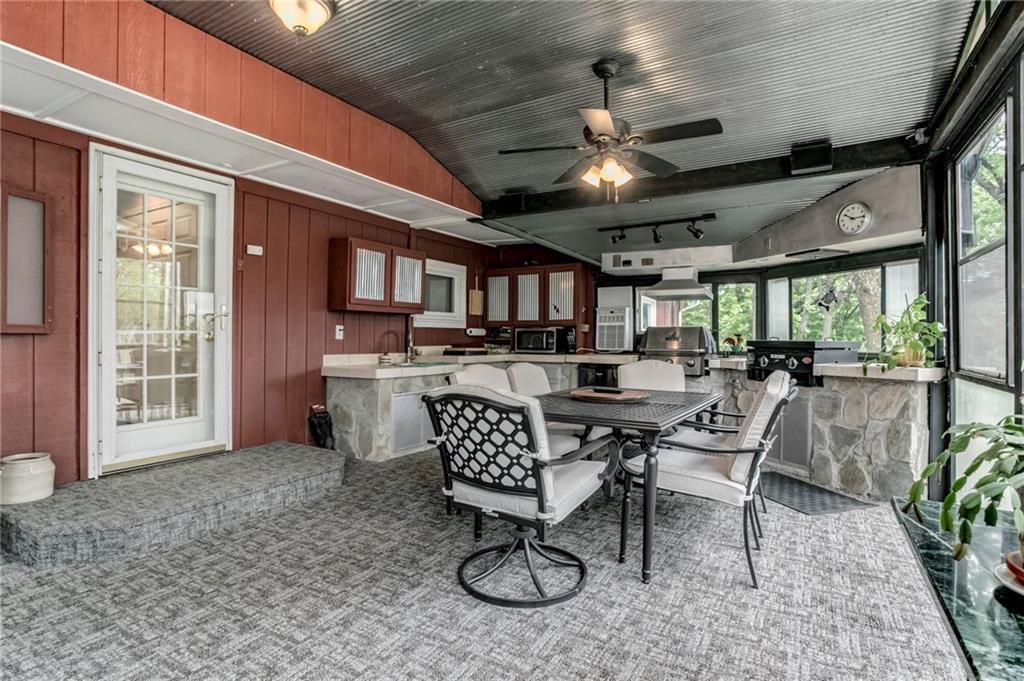
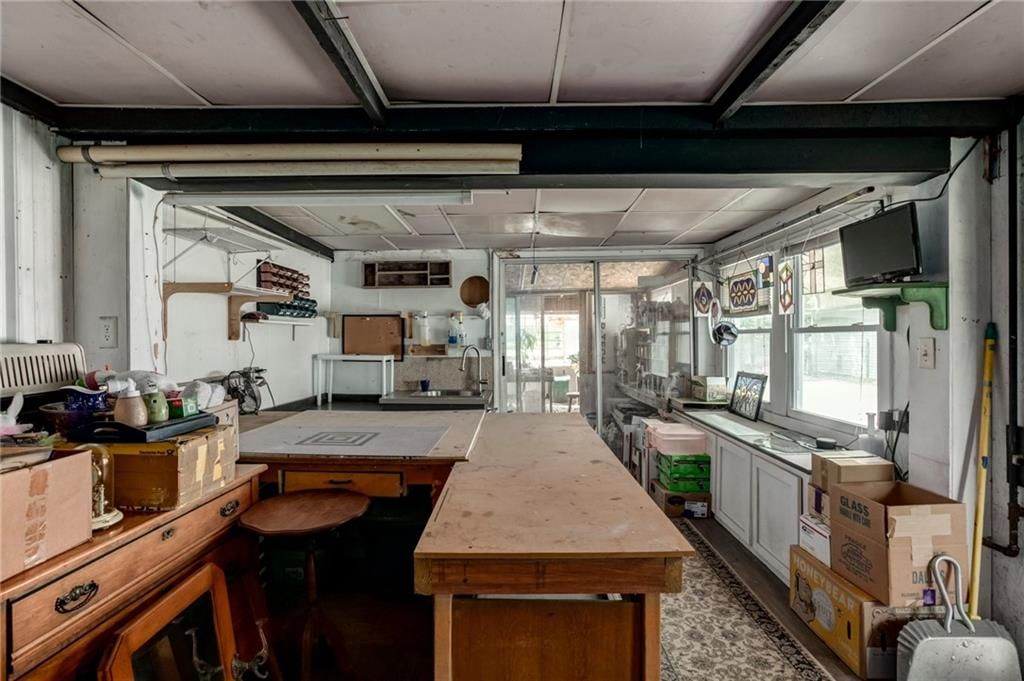
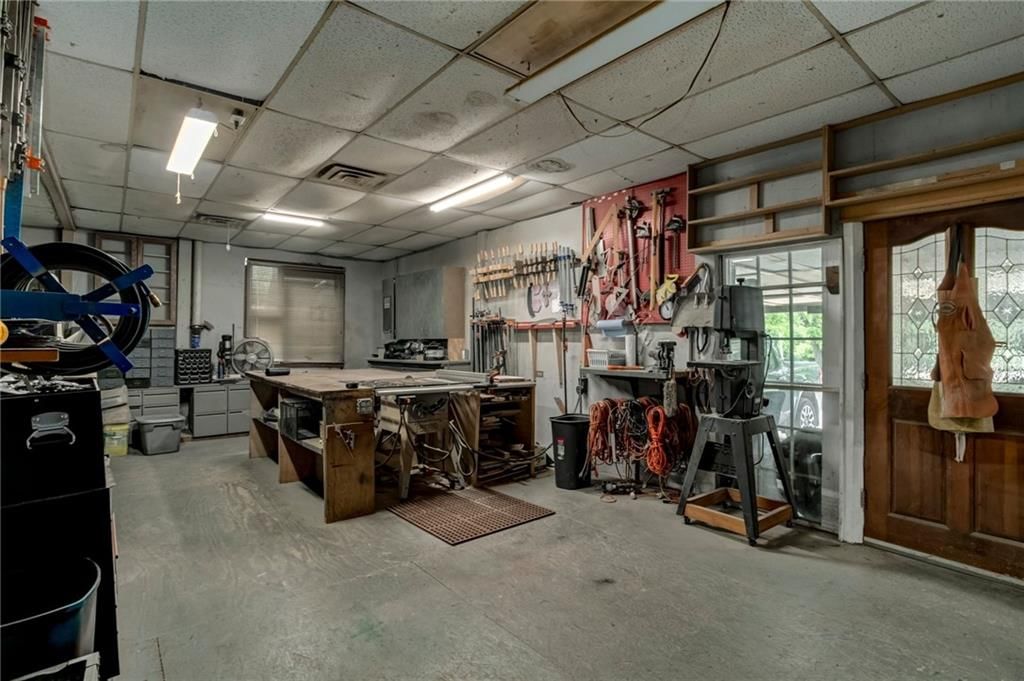
- Other rooms: Enclosed Porch, Family Room, Main Floor Master, Mud Room, Sun Room, Workshop
Interior area
- Finished area above ground: 1,467 sqft
- Total interior livable area: 1,467 sqft
Property
Parking
- Total spaces: 5
- Parking features: Detached
Lot
- Size: 28.86 Acres
- Features: Acreage, Adjoin Greenspace, Pond(s), Many Trees
- Patio & porch: Screened
Construction
Type & style
- Home type: Residential
- Architectural style: Single Family Residence
Materials
- Materials: Metal Siding
Condition
- Year built: 1890
- Age: 101 Years/More
Utilities & green energy
- Sewer: Septic Tank
- Water: Rural
Highlights
Outdoor & Lot
- Outdoor Kitchen
- Covered Patio
- Mature Trees
- Acreage
- Waterfront
- Adjoins Greenspace
Kitchen
- Walk-in Pantry
- Gas Range
Interior
- Hardwood Floors
- Tile Floors
Layout
- Mudroom
- Sunroom
- Bonus Room
- Workshop
Fireplace
- Fireplace
- Gas Fireplace
Garage & Parking
- Detached Garage
HOA and Amenities
HOA
- Has HOA: Yes
Amenities
- Clubhouse
- Pickleball Court(s)
- Play Area
- Pool
Nearby schools
Schools provided by the listing agent
- District: De Soto
- Elementary: Starside
- Middle: Lexington Trails
- High: De Soto
Price history
Tax
- Annual tax amount: $5,097 / yr
Listed by KW Diamond Partners
Listed Apr 11, 2025, 7:28 PM · Updated Aug 15, 2025, 4:03 AM · Source: Heartland MLS as distributed by MLS GRID · MLS #2543058
Listed for
$850,000
Sold34020 W 135th Street, Olathe, KS 66061
About this home
Is this your home?
Claim this home to get your HouseLoop Home Valuation & Buyer Demand Report — real-time buyer demand and an up-to-date value for your home. Free, no obligation, about 3 minutes.
Move to the Country – Your Private Retreat Awaits! Tucked away on a stunning 28.86-acre estate, this gorgeous farm-style home offers the perfect blend of privacy, comfort, and convenience. With 4 bedrooms and 2.5 beautifully updated bathrooms, this property is designed for peaceful country living just minutes from…
Property Details
Interior
Bedrooms & bathrooms
- Bedrooms: 4
- Full bathrooms: 3
- 1/2 bathrooms: 1
Heating
- Heating: Propane
Cooling
- Cooling: Electric
Appliances
- Included: Dishwasher, Gas Range
- Laundry: Laundry Room, Main Level
Features
- Features: Ceiling Fan(s), Pantry, Walk-In Closet(s)
- Flooring: Carpet, Ceramic Floor, Wood
- Basement: Cellar, Stone/Rock, Sump Pump
- Fireplace features: Gas, Wood Burning Stove
- Other rooms: Enclosed Porch, Family Room, Main Floor Master, Mud Room, Sun Room, Workshop
Interior area
- Finished area above ground: 1,467 sqft
- Total interior livable area: 1,467 sqft
Property
Parking
- Total spaces: 5
- Parking features: Detached
Lot
- Size: 28.86 Acres
- Features: Acreage, Adjoin Greenspace, Pond(s), Many Trees
- Patio & porch: Screened
Construction
Type & style
- Home type: Residential
- Architectural style: Single Family Residence
Materials
- Materials: Metal Siding
Condition
- Year built: 1890
- Age: 101 Years/More
Utilities & green energy
- Sewer: Septic Tank
- Water: Rural
Highlights
Outdoor & Lot
- Outdoor Kitchen
- Covered Patio
- Mature Trees
- Acreage
- Waterfront
- Adjoins Greenspace
Kitchen
- Walk-in Pantry
- Gas Range
Interior
- Hardwood Floors
- Tile Floors
Layout
- Mudroom
- Sunroom
- Bonus Room
- Workshop
Fireplace
- Fireplace
- Gas Fireplace
Garage & Parking
- Detached Garage
HOA and Amenities
HOA
- Has HOA: Yes
Amenities
- Clubhouse
- Pickleball Court(s)
- Play Area
- Pool
Nearby schools
Schools provided by the listing agent
- District: De Soto
- Elementary: Starside
- Middle: Lexington Trails
- High: De Soto
Price history
Tax
- Annual tax amount: $5,097 / yr
Is this your home?
Claim this home to get your HouseLoop Home Valuation & Buyer Demand Report — real-time buyer demand and an up-to-date value for your home. Free, no obligation, about 3 minutes.
Listed by KW Diamond Partners
Listed Apr 11, 2025, 7:28 PM · Updated Aug 15, 2025, 4:03 AM · Source: Heartland MLS as distributed by MLS GRID · MLS #2543058