$278,995
Sold3 bd · 3.5 ba · 2,384 sqftAbout this home
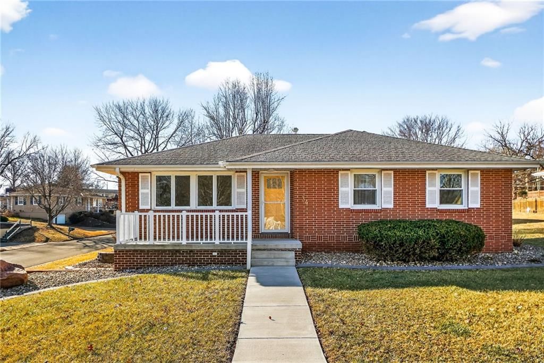
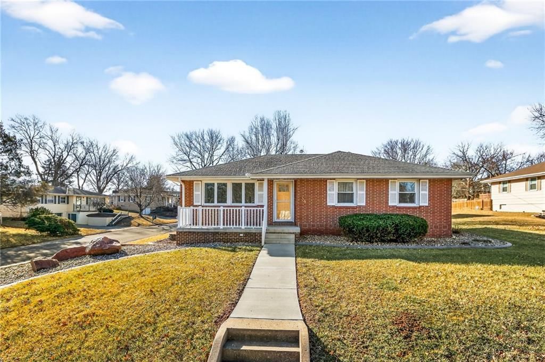
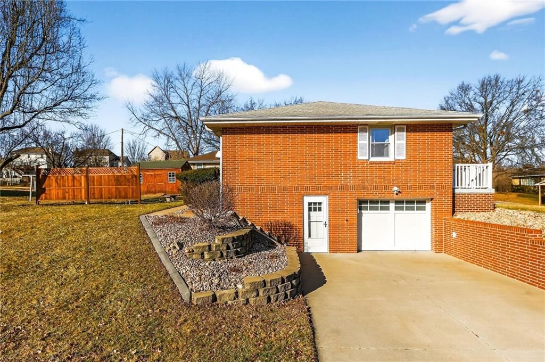
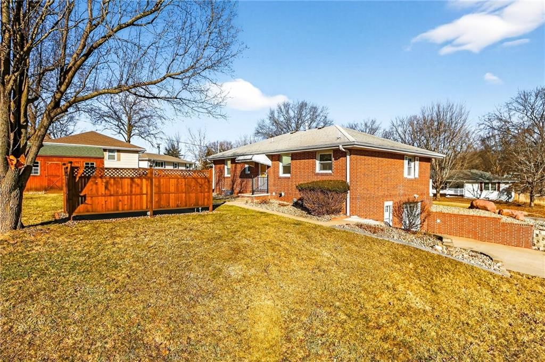
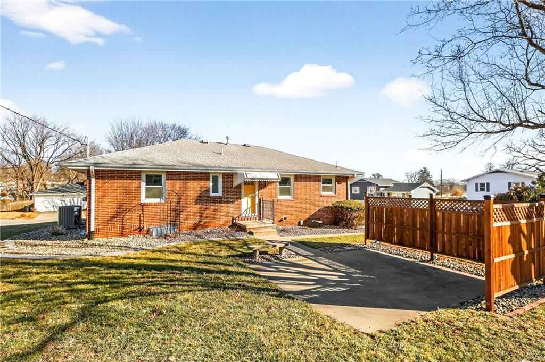
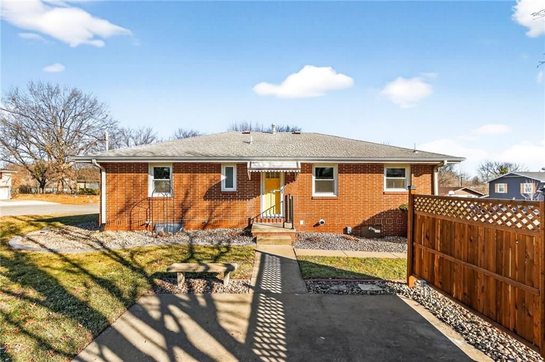
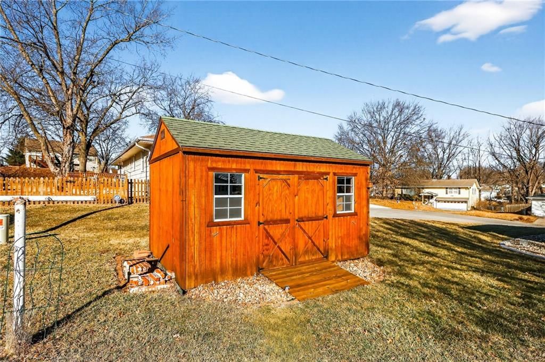
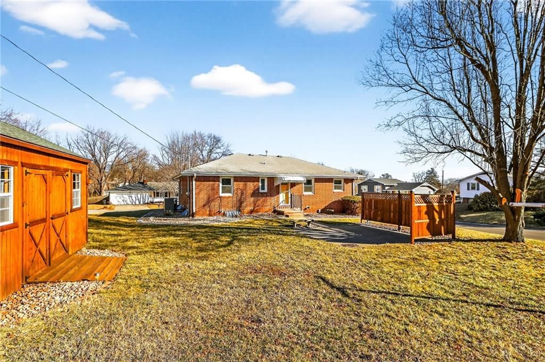
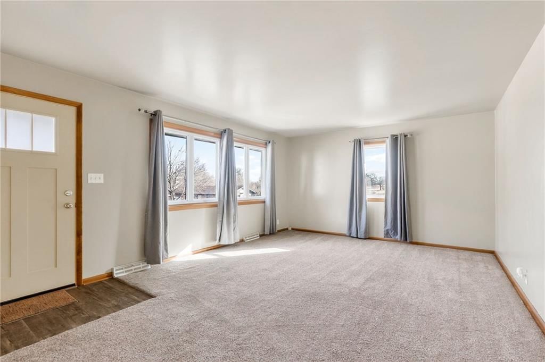
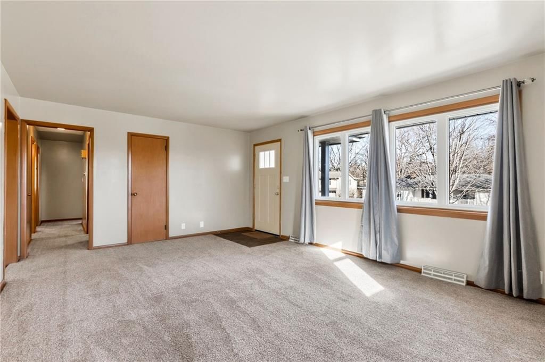
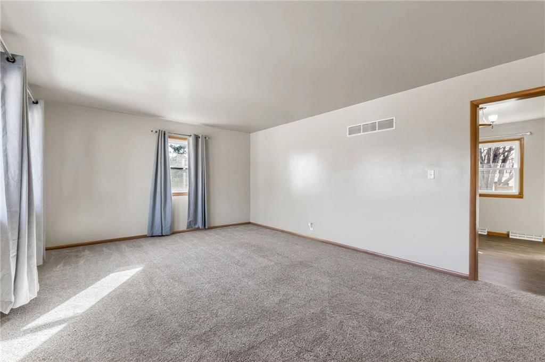
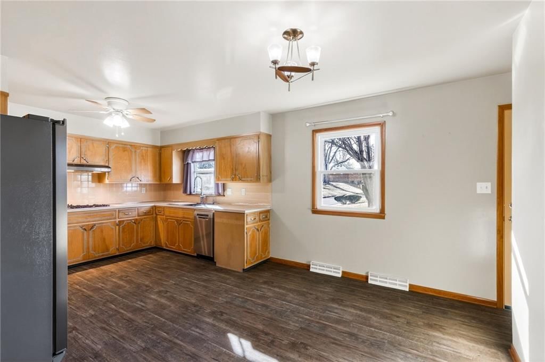
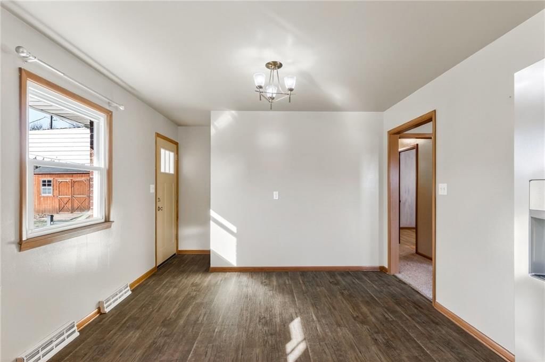
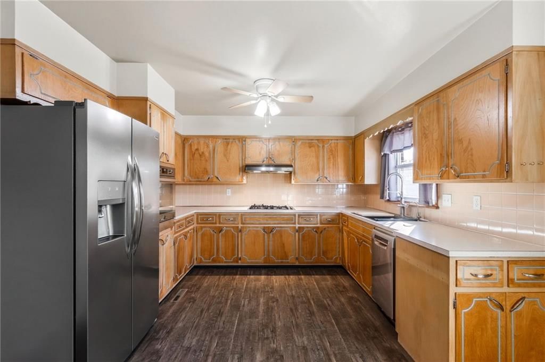
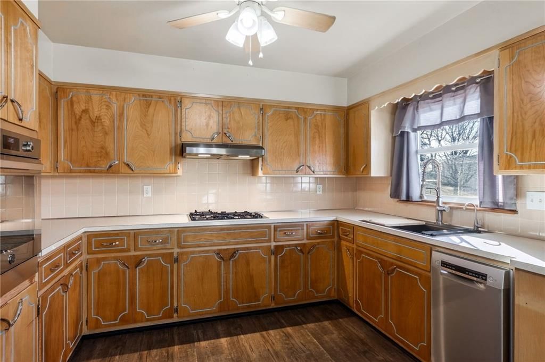
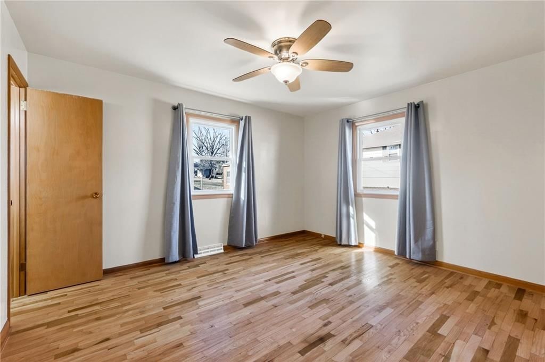
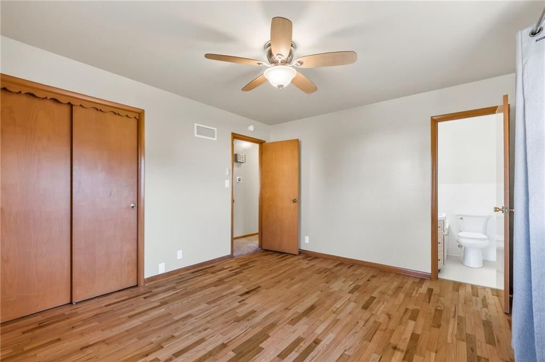
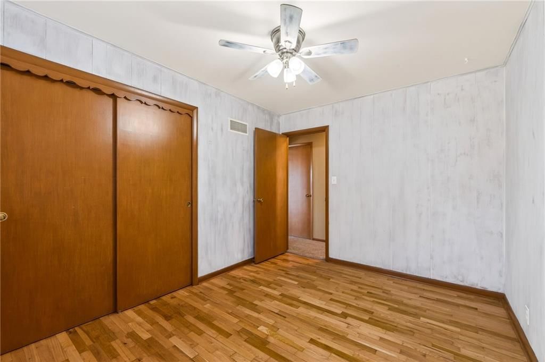
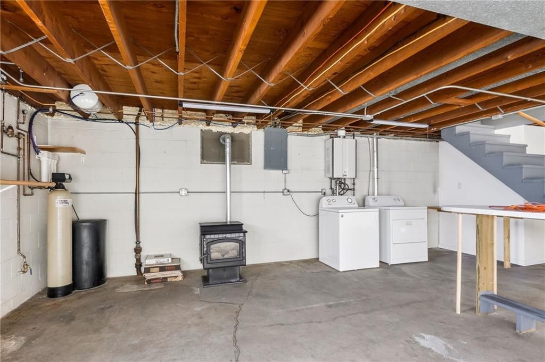
Classic all-brick ranch in Hurst East Hills! This move-in ready home has been freshly painted throughout the entire main level, including the kitchen, living room, and all bedrooms. The spacious layout features a Primary Suite with a private half-bath and remote controlled lighting. Enjoy major mechanical peace of…
Estimated Sales Range
HouseLoop Home Value History
Property Details
Interior
Bedrooms & bathrooms
- Bedrooms: 3
- Full bathrooms: 3
- 1/2 bathrooms: 1
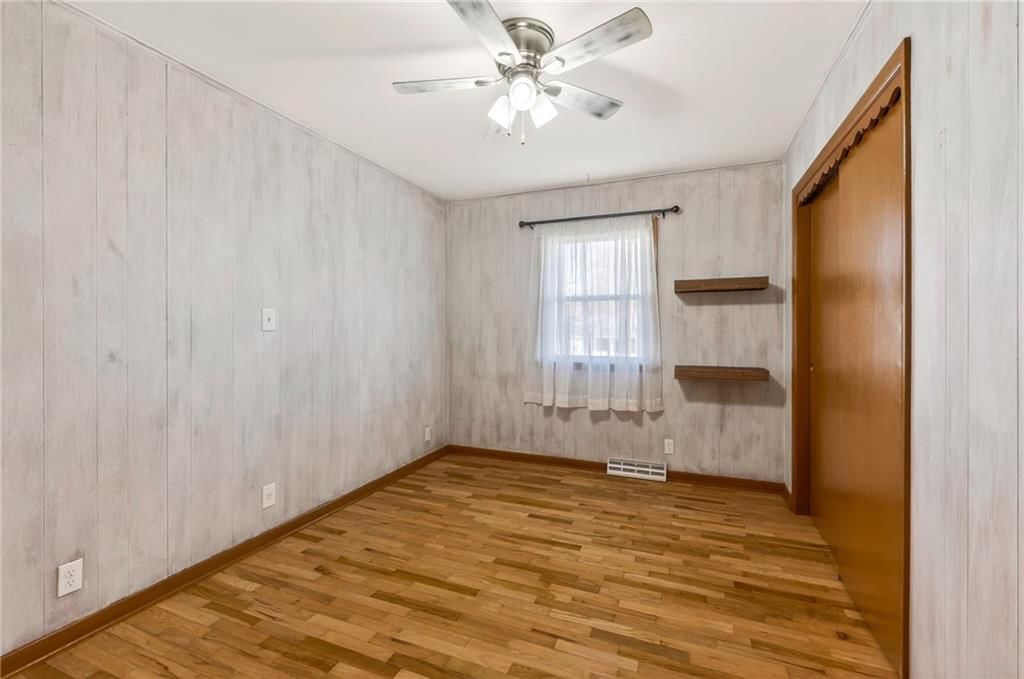
Primary Bedroom
- Features: Ceiling Fan(s)
- Level: Main
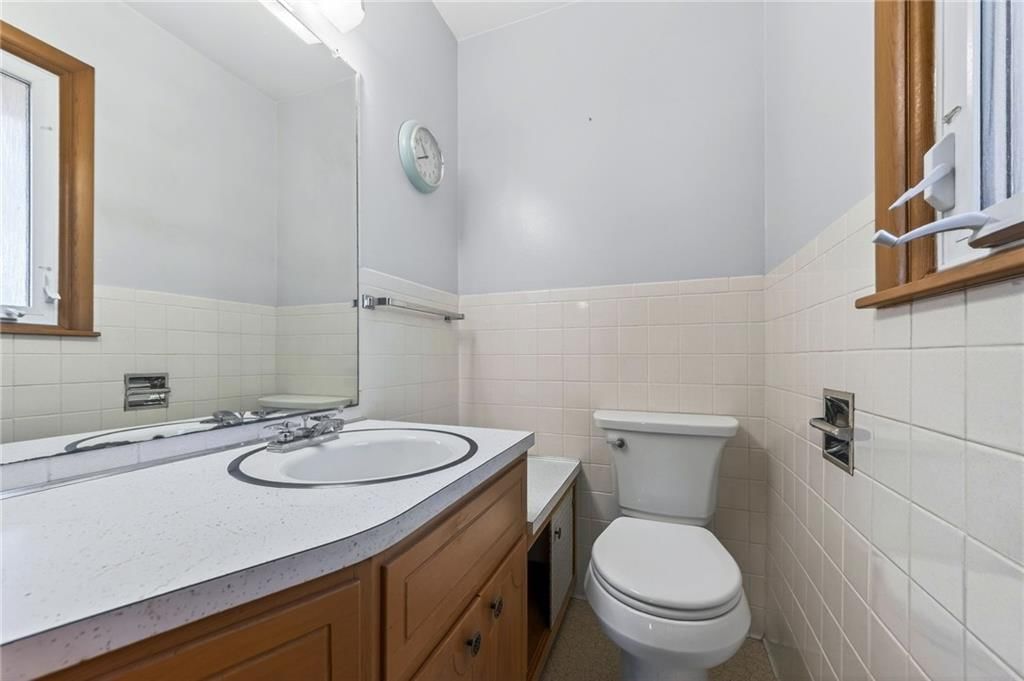
Primary Bathroom
- Level: Main
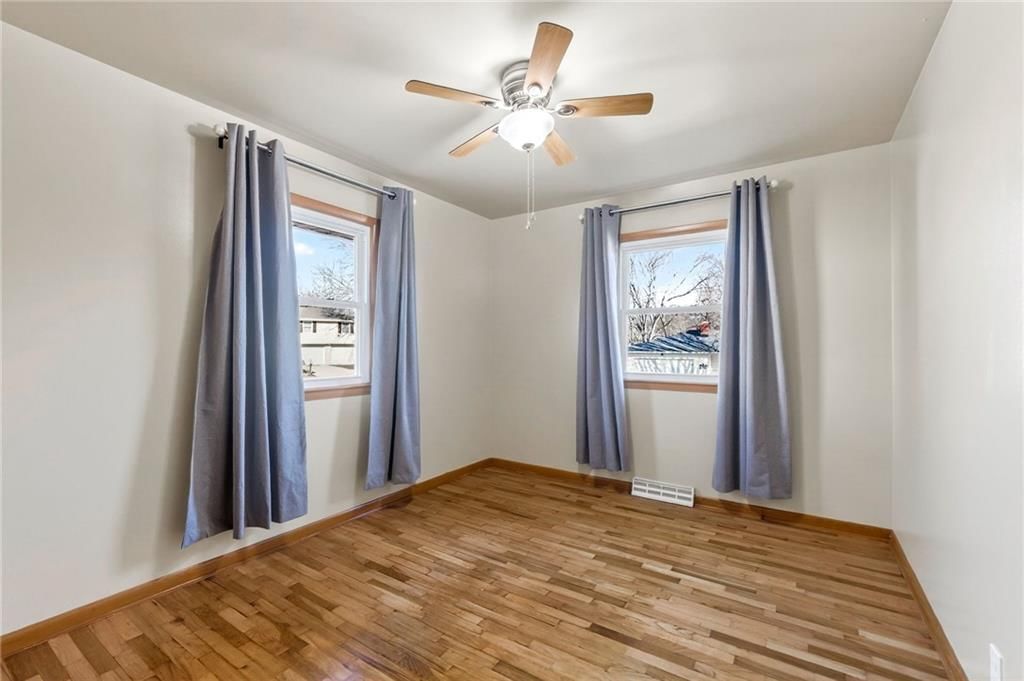
Bedroom 2
- Features: Ceiling Fan(s)
- Level: Main
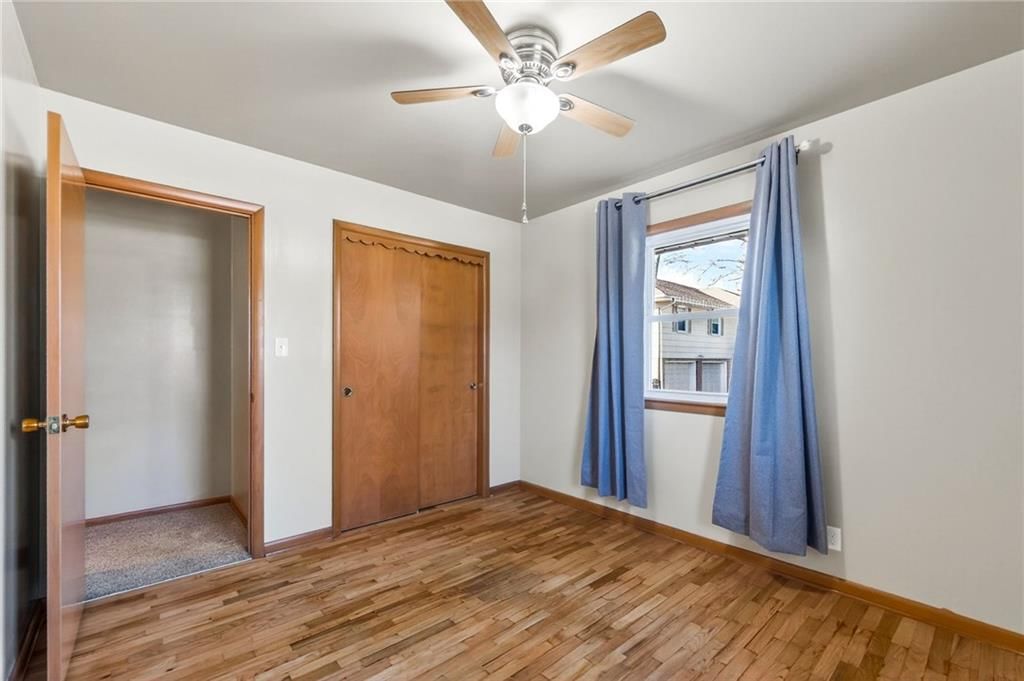
Bedroom 3
- Features: Ceiling Fan(s)
- Level: Main
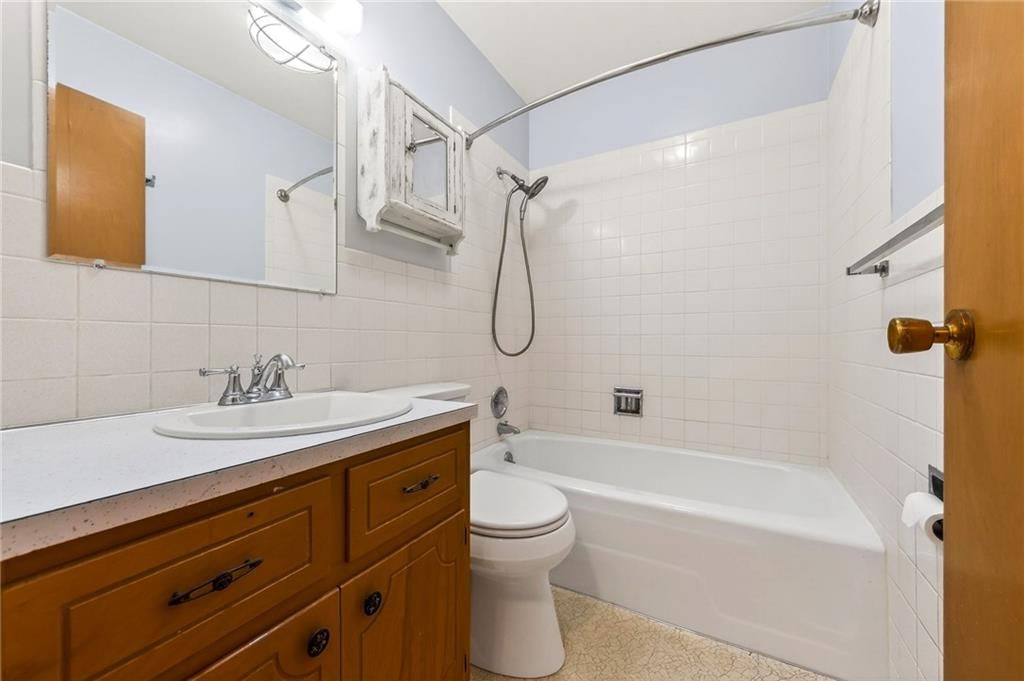
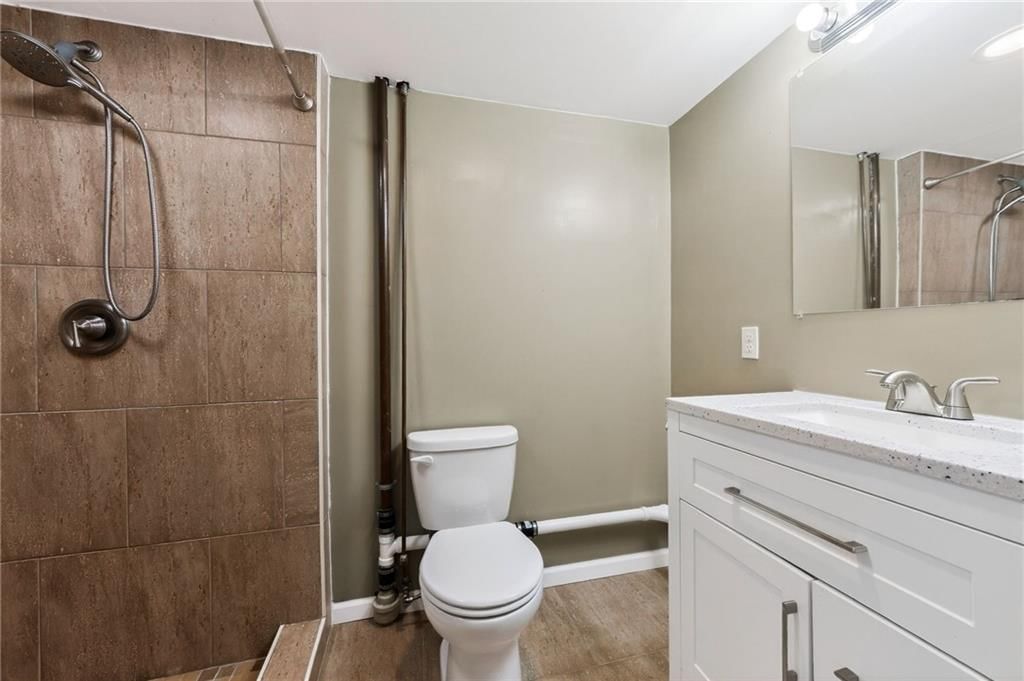
Bathroom 2
- Level: Basement
- Dimensions: 10 × 5
Living Room
- Level: Main
Kitchen
- Features: built-in features, ceiling fan(s)
- Level: Main
Other Room
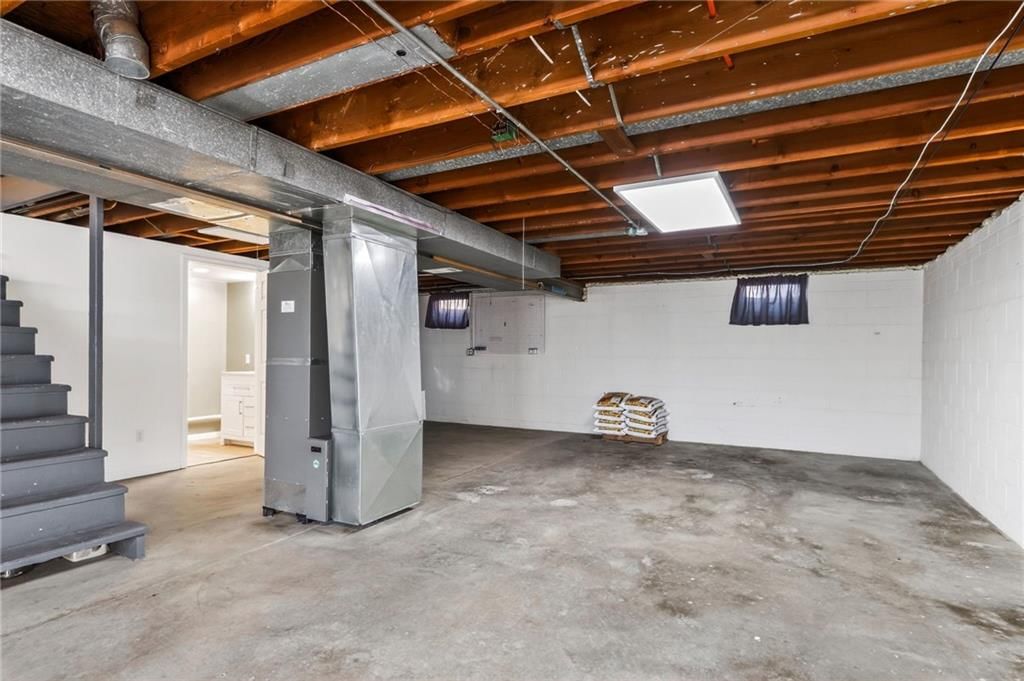
- Level: Basement
Bathroom 1
- Level: Main
Heating
- Heating: Forced Air, Wood Stove
Cooling
- Cooling: Electric
Appliances
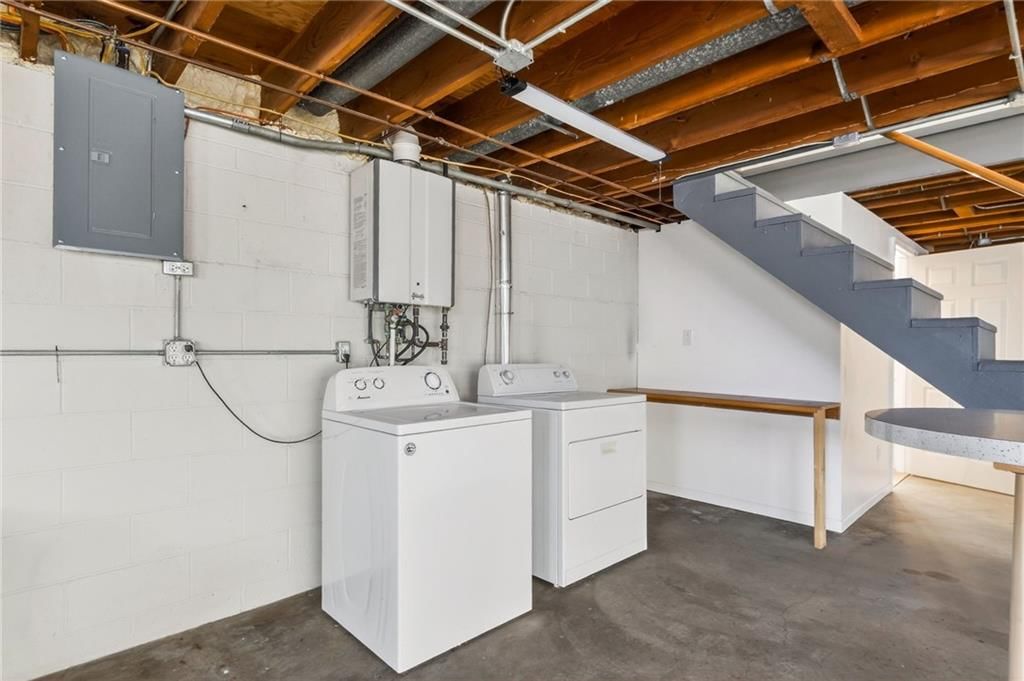
- Included: Cooktop, Dishwasher, Disposal, Dryer, Freezer, Exhaust Fan, Refrigerator, Built-In Oven, Electric Range, Stainless Steel Appliance(s), Under Cabinet Appliance(s), Washer, Water Softener
- Laundry: Dryer Hookup-Ele, In Basement
Features
- Features: Ceiling Fan(s)
- Flooring: Carpet, Luxury Vinyl, Tile, Vinyl, Wood
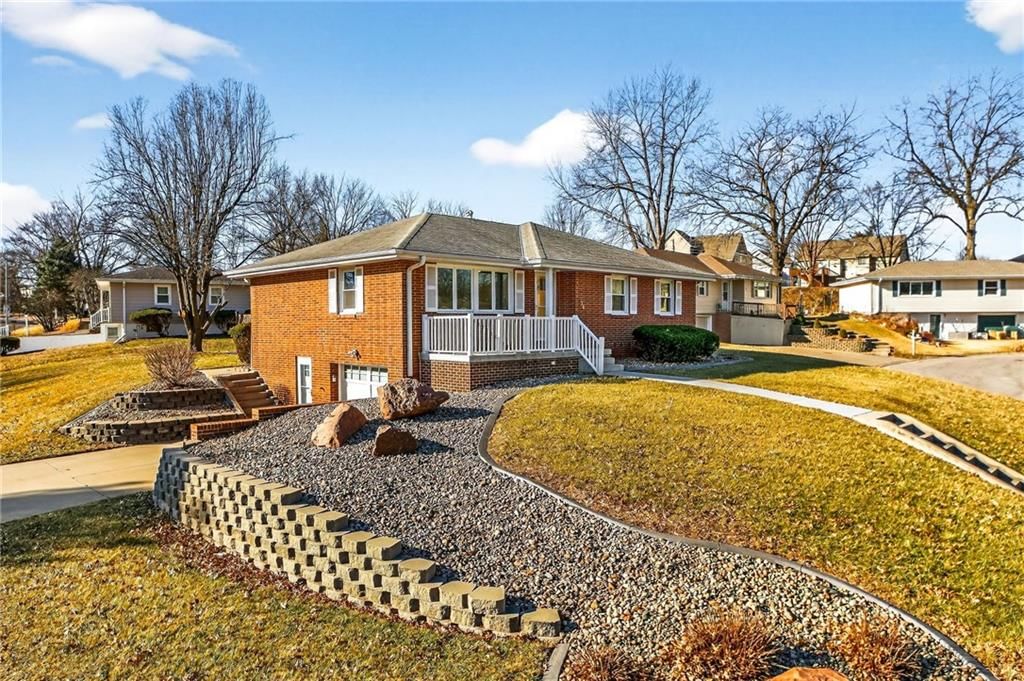
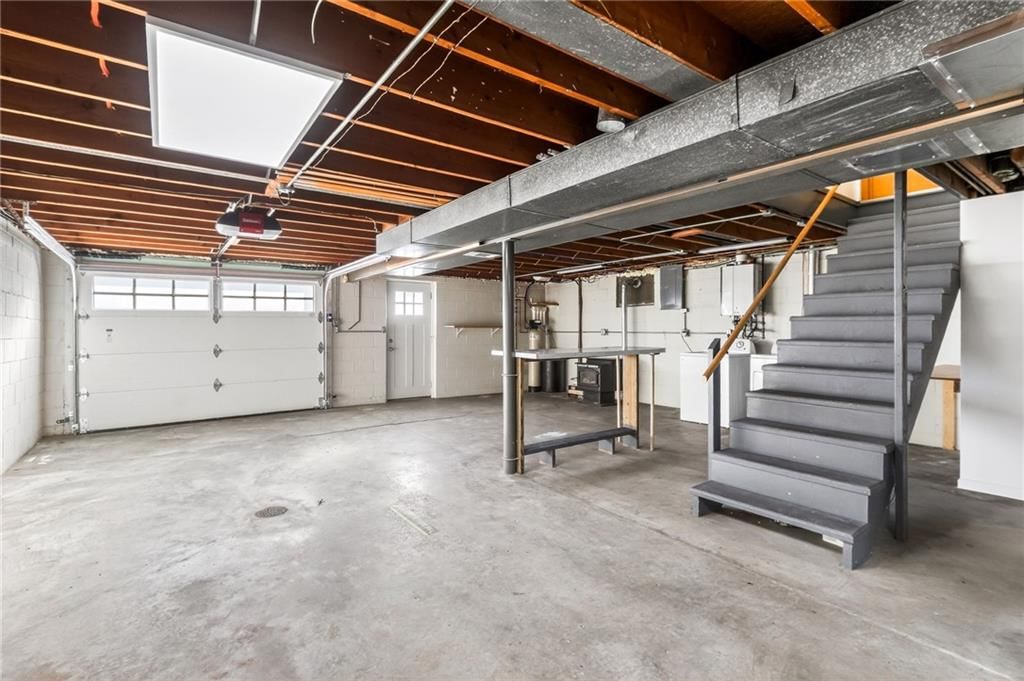
- Basement: Full, Garage Entrance, Walk-Out Access
- Fireplace features: Other, Wood Burn Stove
Interior area
- Finished area above ground: 2,384 sqft
- Total interior livable area: 2,384 sqft
Property
Parking
- Total spaces: 2
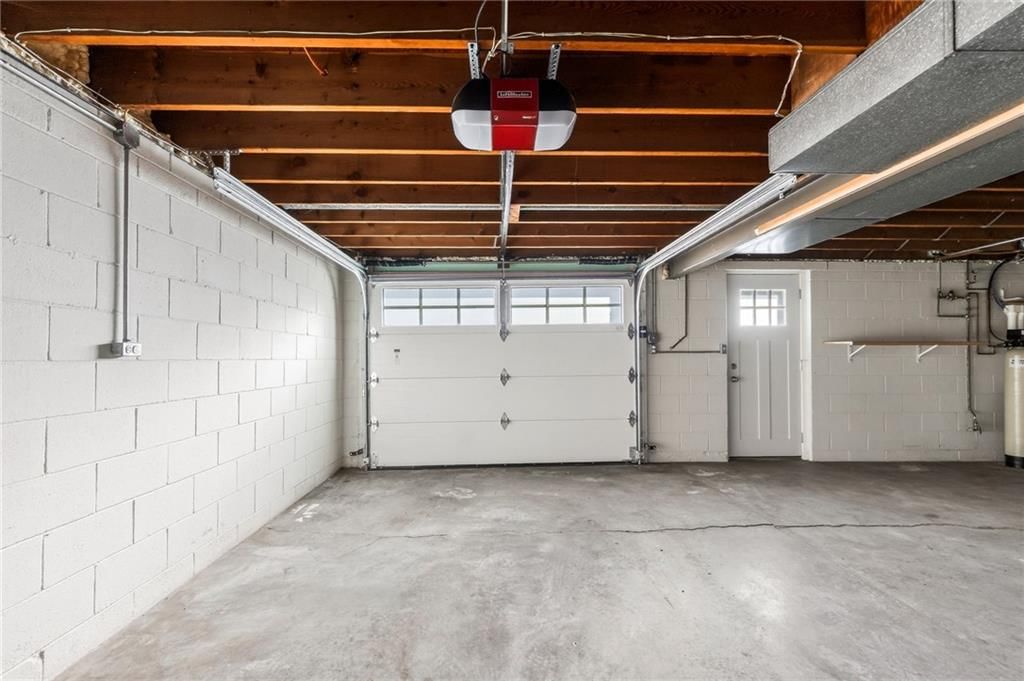
- Parking features: Attached, Basement, Garage Door Opener, Garage Faces Side
Lot
- Size: 0.21 Acres
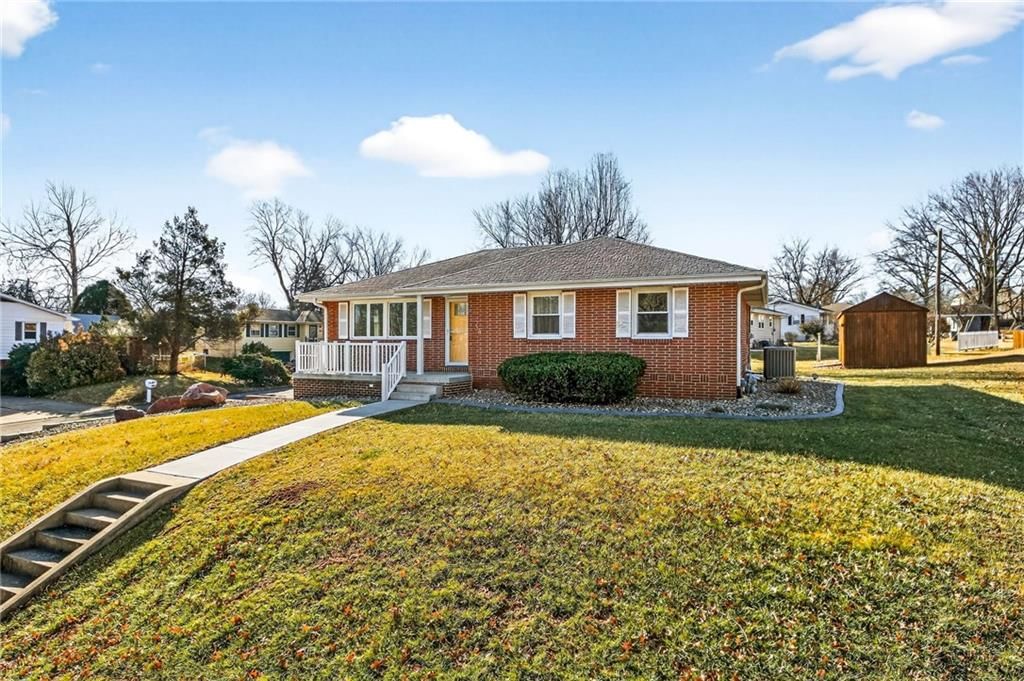
- Features: City Limits, Corner Lot
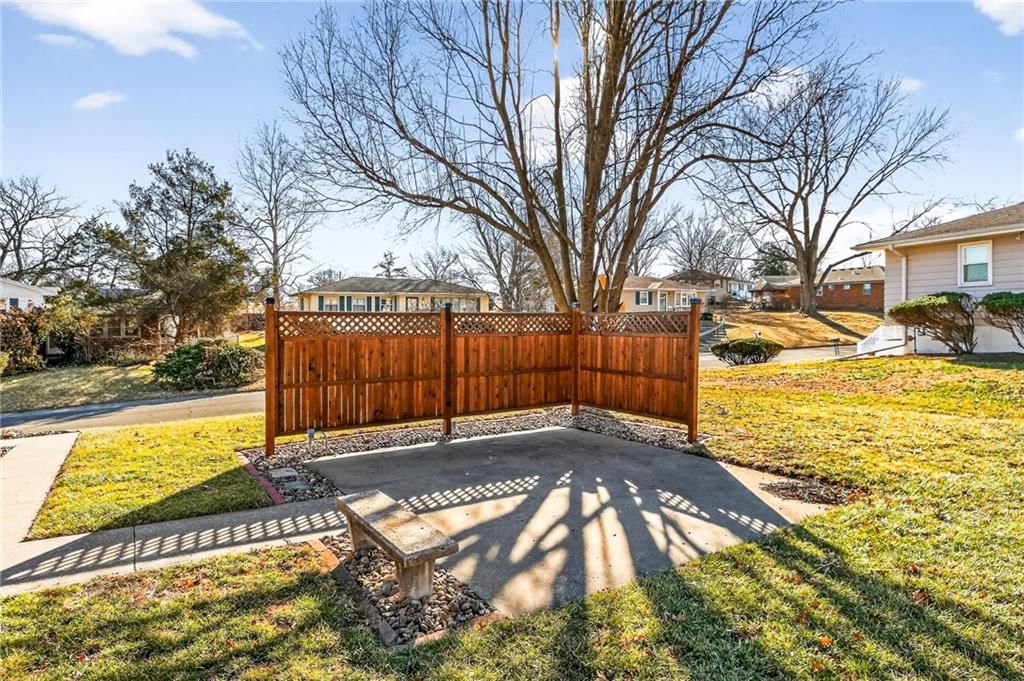
- Patio & porch: Patio
Construction
Type & style
- Home type: Residential
- Architectural style: Single Family Residence
Materials
- Materials: Brick, Brick/Mortar
Condition
- Year built: 1963
- Age: 51-75 Years
Utilities & green energy
- Sewer: Public Sewer
- Water: Public
Highlights
Outdoor & Lot
- Corner Lot
Kitchen
- Stainless Appliances
Interior
- Hardwood Floors
- Tile Floors
Layout
- Walk-out Basement
Fireplace
- Fireplace
Garage & Parking
- Attached Garage
HOA and Amenities
No HOA on this home.
Nearby schools
Schools provided by the listing agent
- District: Buchanan County R-IV
- Elementary: Bessie Ellison
- Middle: Bode
- High: Central
Price history
Tax
- Annual tax amount: $1,379 / yr
Listed by United Real Estate Kansas City
Listed Jan 20, 2026, 10:12 PM · Updated May 18, 2026, 4:33 PM · Source: Heartland MLS as distributed by MLS GRID · MLS #2597386
Listed for
$278,995
Sold34 Caribou Circle, St Joseph, MO 64506
About this home
Estimated Sales Range
HouseLoop Home Value History
Is this your home?
Claim this home to get your HouseLoop Home Valuation & Buyer Demand Report — real-time buyer demand and an up-to-date value for your home. Free, no obligation, about 3 minutes.
Classic all-brick ranch in Hurst East Hills! This move-in ready home has been freshly painted throughout the entire main level, including the kitchen, living room, and all bedrooms. The spacious layout features a Primary Suite with a private half-bath and remote controlled lighting. Enjoy major mechanical peace of…
Property Details
Interior
Bedrooms & bathrooms
- Bedrooms: 3
- Full bathrooms: 3
- 1/2 bathrooms: 1
Primary Bedroom
- Features: Ceiling Fan(s)
- Level: Main
Primary Bathroom
- Level: Main
Bedroom 2
- Features: Ceiling Fan(s)
- Level: Main
Bedroom 3
- Features: Ceiling Fan(s)
- Level: Main
Bathroom 2
- Level: Basement
- Dimensions: 10 × 5
Living Room
- Level: Main
Kitchen
- Features: built-in features, ceiling fan(s)
- Level: Main
Other Room
- Level: Basement
Bathroom 1
- Level: Main
Heating
- Heating: Forced Air, Wood Stove
Cooling
- Cooling: Electric
Appliances
- Included: Cooktop, Dishwasher, Disposal, Dryer, Freezer, Exhaust Fan, Refrigerator, Built-In Oven, Electric Range, Stainless Steel Appliance(s), Under Cabinet Appliance(s), Washer, Water Softener
- Laundry: Dryer Hookup-Ele, In Basement
Features
- Features: Ceiling Fan(s)
- Flooring: Carpet, Luxury Vinyl, Tile, Vinyl, Wood
- Basement: Full, Garage Entrance, Walk-Out Access
- Fireplace features: Other, Wood Burn Stove
Interior area
- Finished area above ground: 2,384 sqft
- Total interior livable area: 2,384 sqft
Property
Parking
- Total spaces: 2
- Parking features: Attached, Basement, Garage Door Opener, Garage Faces Side
Lot
- Size: 0.21 Acres
- Features: City Limits, Corner Lot
- Patio & porch: Patio
Construction
Type & style
- Home type: Residential
- Architectural style: Single Family Residence
Materials
- Materials: Brick, Brick/Mortar
Condition
- Year built: 1963
- Age: 51-75 Years
Utilities & green energy
- Sewer: Public Sewer
- Water: Public
Highlights
Outdoor & Lot
- Corner Lot
Kitchen
- Stainless Appliances
Interior
- Hardwood Floors
- Tile Floors
Layout
- Walk-out Basement
Fireplace
- Fireplace
Garage & Parking
- Attached Garage
HOA and Amenities
No HOA on this home.
Nearby schools
Schools provided by the listing agent
- District: Buchanan County R-IV
- Elementary: Bessie Ellison
- Middle: Bode
- High: Central
Price history
Tax
- Annual tax amount: $1,379 / yr
Is this your home?
Claim this home to get your HouseLoop Home Valuation & Buyer Demand Report — real-time buyer demand and an up-to-date value for your home. Free, no obligation, about 3 minutes.
Listed by United Real Estate Kansas City
Listed Jan 20, 2026, 10:12 PM · Updated May 18, 2026, 4:33 PM · Source: Heartland MLS as distributed by MLS GRID · MLS #2597386