











$150,000
Sold2 bd · 1 ba · 1,212 sqftAbout this home
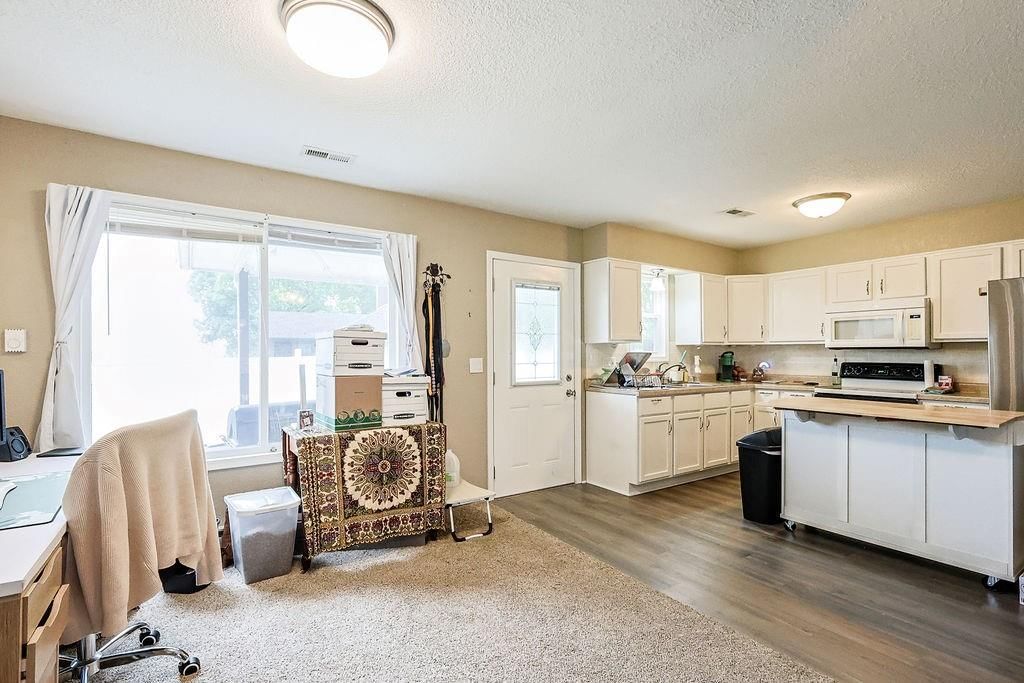
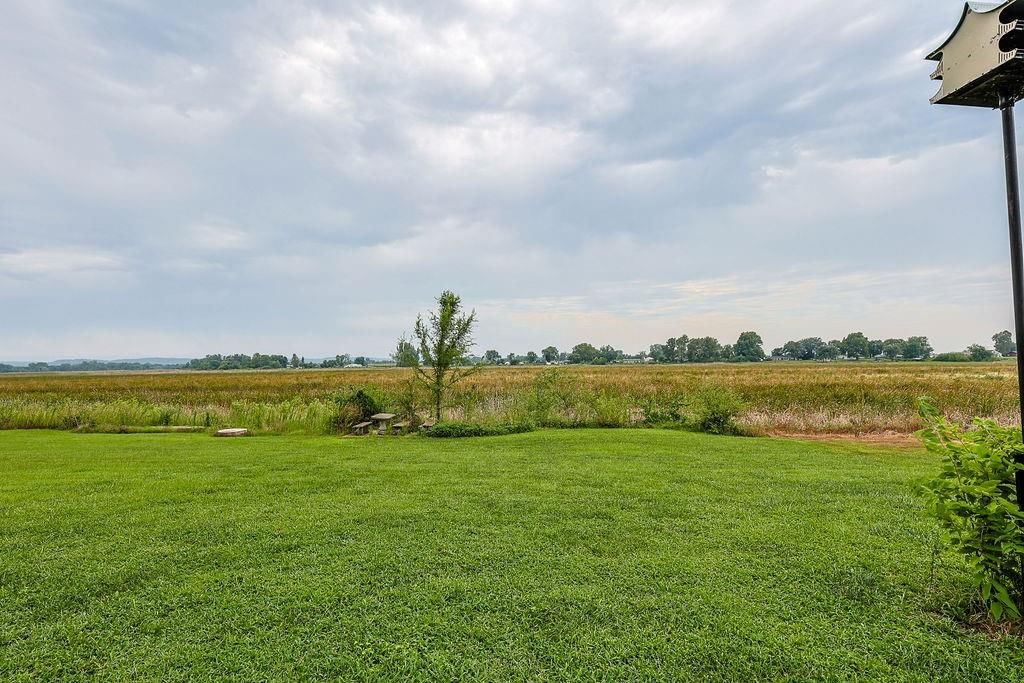
Situated on nearly half an acre outside city limits, this move-in ready 2-bedroom, 1-bath, fully electric home offers beautiful natural views, mature landscaping, and a private, fenced-in area perfect for relaxation. The oversized detached two-car garage provides ample parking and storage. Recent updates include a…
Estimated Sales Range
HouseLoop Home Value History
Property Details
Interior
Bedrooms & bathrooms
- Bedrooms: 2
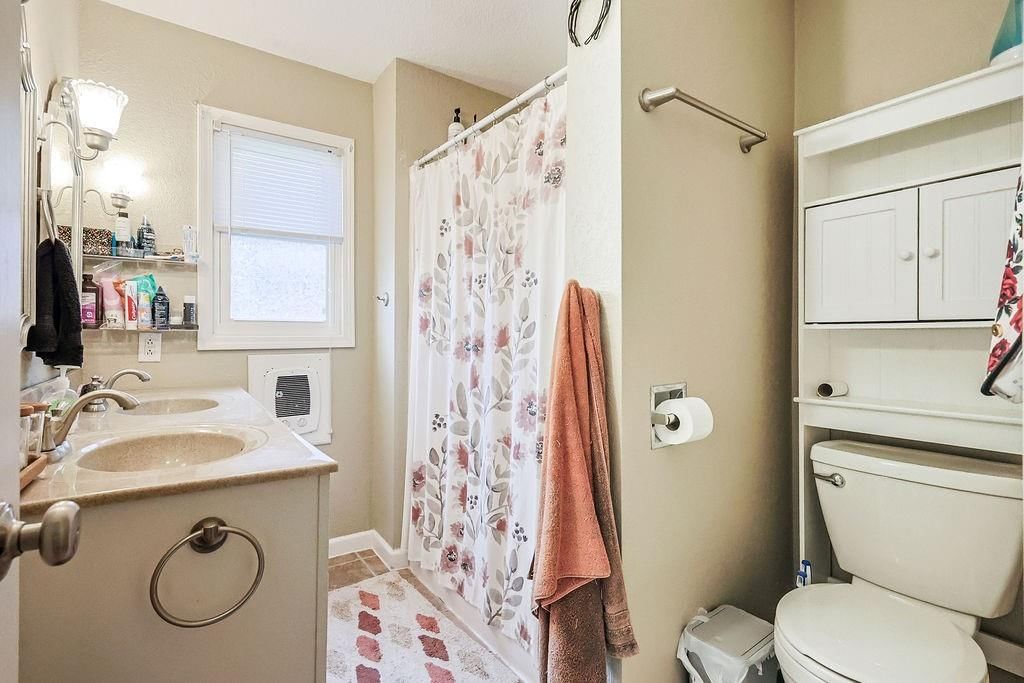
- Full bathrooms: 1
Heating
- Heating: Natural Gas, Heatpump/Gas
Cooling
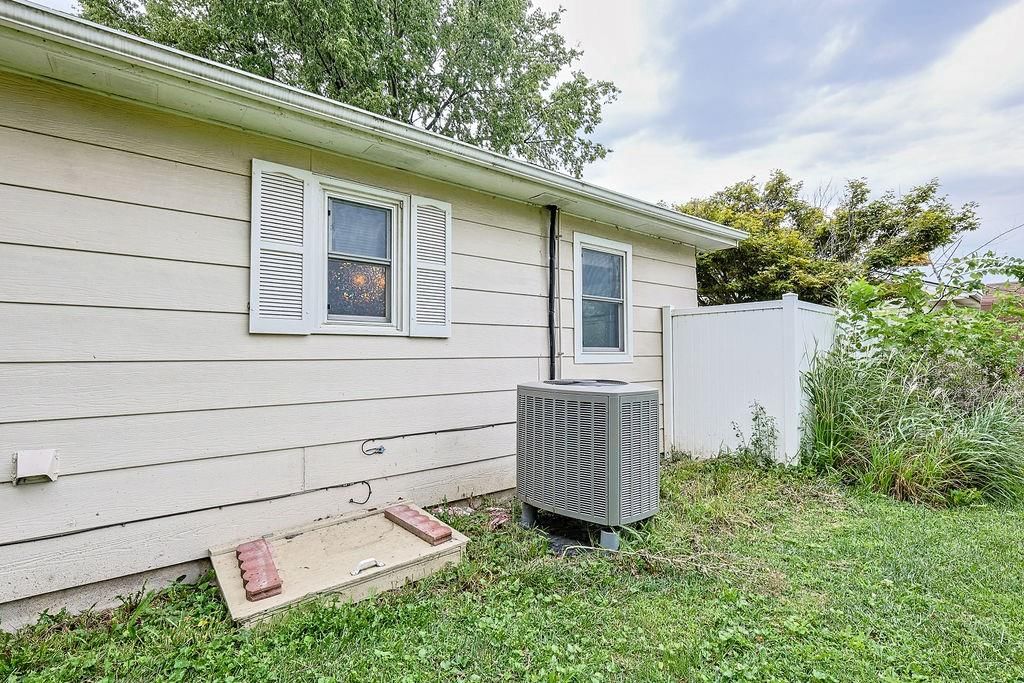
- Cooling: Electric
Appliances
- Included: Dryer, Built-In Electric Oven, Washer
- Laundry: Main Level, Off The Kitchen
Features
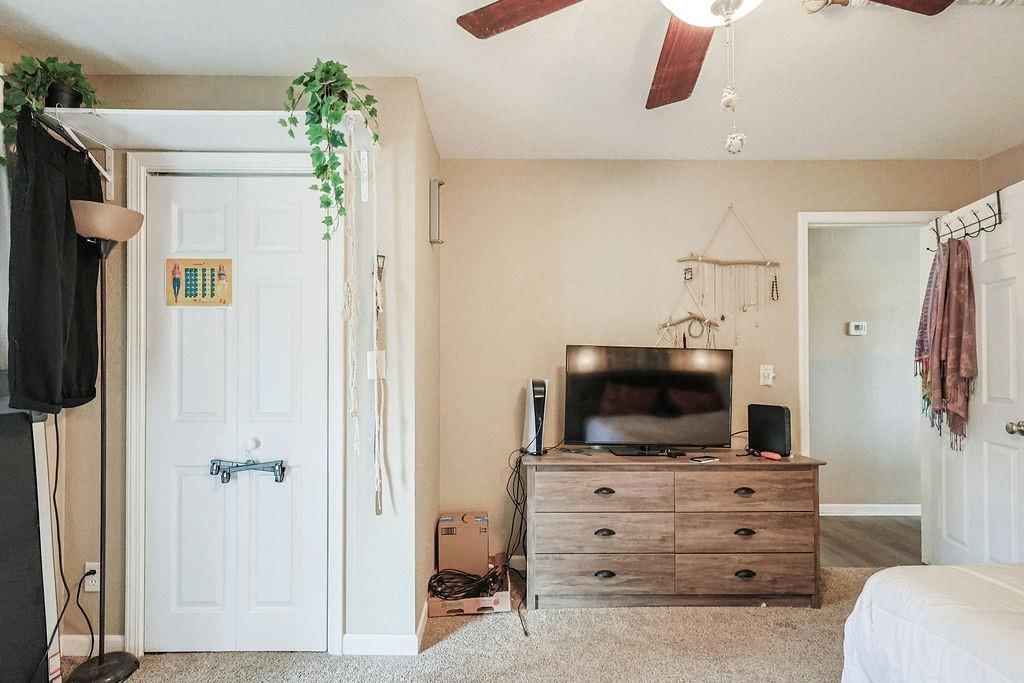
- Features: Ceiling Fan(s), Kitchen Island, Painted Cabinets
- Flooring: Carpet, Luxury Vinyl
- Basement: Crawl Space
- Fireplace features: Wood Burning Stove
- Other rooms: Sun Room
Interior area
- Finished area above ground: 1,212 sqft
- Total interior livable area: 1,212 sqft
Property
Parking
- Total spaces: 2
- Parking features: Detached
Lot
- Size: 0.47 Acres
- Features: Lake Front
Construction
Type & style
- Home type: Residential
- Architectural style: Single Family Residence
Materials
- Materials: Vinyl Siding
Condition
- Year built: 1984
- Age: 41-50 Years
Utilities & green energy
- Sewer: Septic Tank
- Water: Public
Highlights
Outdoor & Lot
- Waterfront
Kitchen
- Kitchen Island
Layout
- Sunroom
Garage & Parking
- Detached Garage
HOA and Amenities
HOA
- Has HOA: Yes
Amenities
- Clubhouse
- Pool
Nearby schools
Schools provided by the listing agent
- District: St. Joseph
- Middle: Spring Garden
- High: Benton
Price history
Tax
- Annual tax amount: $845 / yr
Listed by Keller Williams KC North
Listed Aug 11, 2025, 1:50 PM · Updated Sep 17, 2025, 4:48 PM · Source: Heartland MLS as distributed by MLS GRID · MLS #2568348
Listed for
$150,000
Sold3312 SW Lakefront Lane W, St Joseph, MO 64504
About this home
Estimated Sales Range
HouseLoop Home Value History
Is this your home?
Claim this home to get your HouseLoop Home Valuation & Buyer Demand Report — real-time buyer demand and an up-to-date value for your home. Free, no obligation, about 3 minutes.
Situated on nearly half an acre outside city limits, this move-in ready 2-bedroom, 1-bath, fully electric home offers beautiful natural views, mature landscaping, and a private, fenced-in area perfect for relaxation. The oversized detached two-car garage provides ample parking and storage. Recent updates include a…
Property Details
Interior
Bedrooms & bathrooms
- Bedrooms: 2
- Full bathrooms: 1
Heating
- Heating: Natural Gas, Heatpump/Gas
Cooling
- Cooling: Electric
Appliances
- Included: Dryer, Built-In Electric Oven, Washer
- Laundry: Main Level, Off The Kitchen
Features
- Features: Ceiling Fan(s), Kitchen Island, Painted Cabinets
- Flooring: Carpet, Luxury Vinyl
- Basement: Crawl Space
- Fireplace features: Wood Burning Stove
- Other rooms: Sun Room
Interior area
- Finished area above ground: 1,212 sqft
- Total interior livable area: 1,212 sqft
Property
Parking
- Total spaces: 2
- Parking features: Detached
Lot
- Size: 0.47 Acres
- Features: Lake Front
Construction
Type & style
- Home type: Residential
- Architectural style: Single Family Residence
Materials
- Materials: Vinyl Siding
Condition
- Year built: 1984
- Age: 41-50 Years
Utilities & green energy
- Sewer: Septic Tank
- Water: Public
Highlights
Outdoor & Lot
- Waterfront
Kitchen
- Kitchen Island
Layout
- Sunroom
Garage & Parking
- Detached Garage
HOA and Amenities
HOA
- Has HOA: Yes
Amenities
- Clubhouse
- Pool
Nearby schools
Schools provided by the listing agent
- District: St. Joseph
- Middle: Spring Garden
- High: Benton
Price history
Tax
- Annual tax amount: $845 / yr
Is this your home?
Claim this home to get your HouseLoop Home Valuation & Buyer Demand Report — real-time buyer demand and an up-to-date value for your home. Free, no obligation, about 3 minutes.
Listed by Keller Williams KC North
Listed Aug 11, 2025, 1:50 PM · Updated Sep 17, 2025, 4:48 PM · Source: Heartland MLS as distributed by MLS GRID · MLS #2568348