$79,900
Sold3 bd · 2.5 ba · 1,156 sqftAbout this home
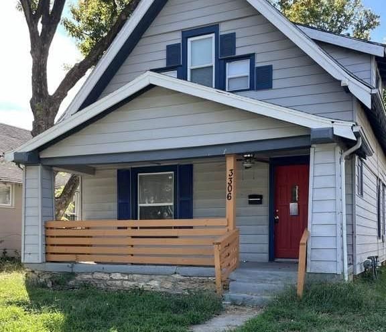
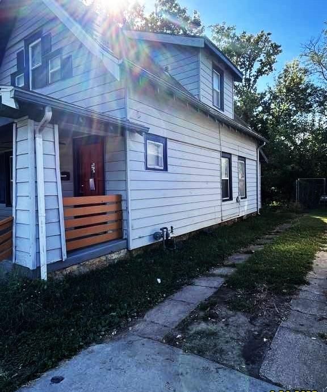
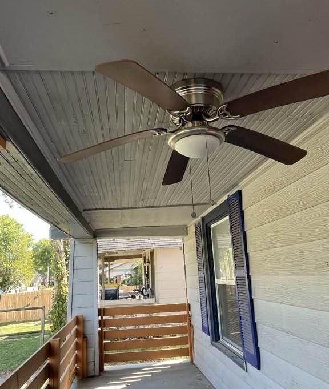
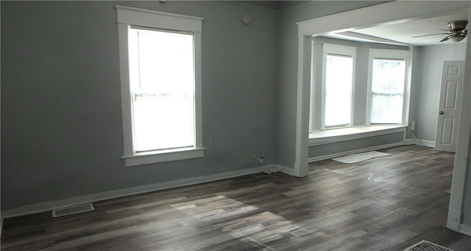
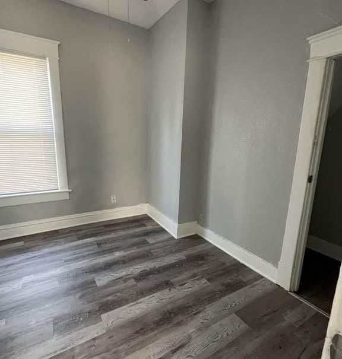
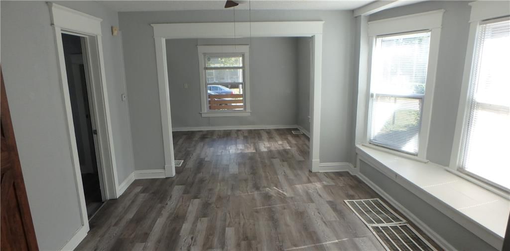
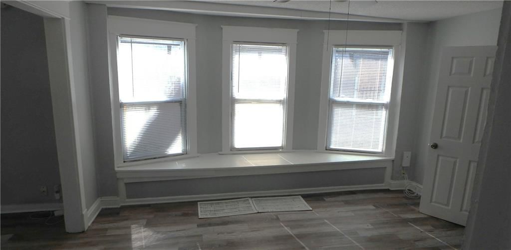
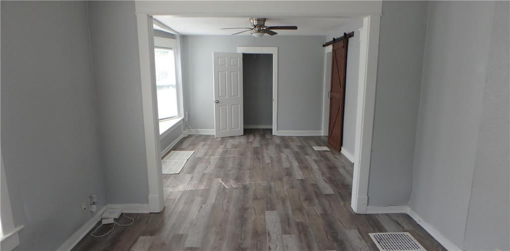
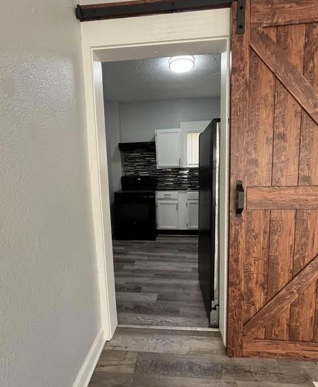

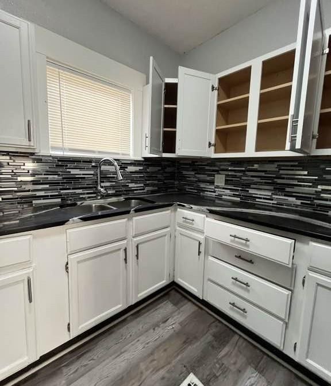
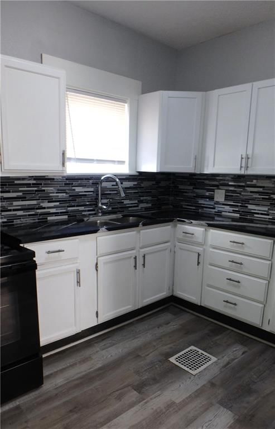
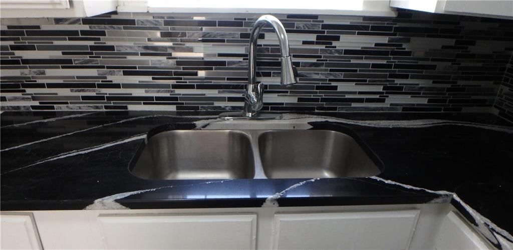
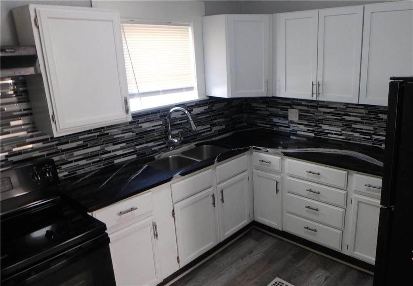
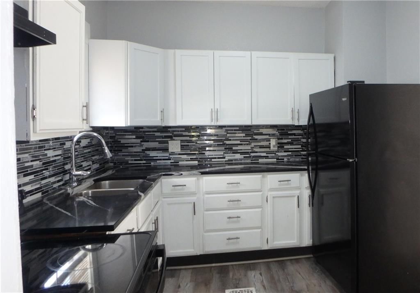
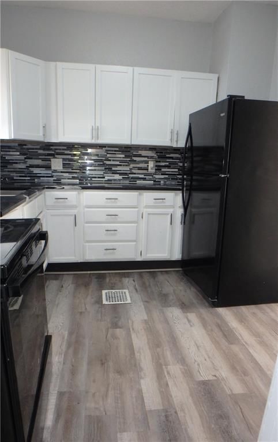
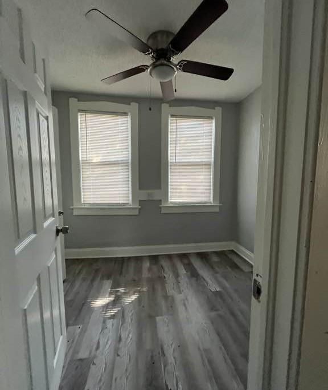
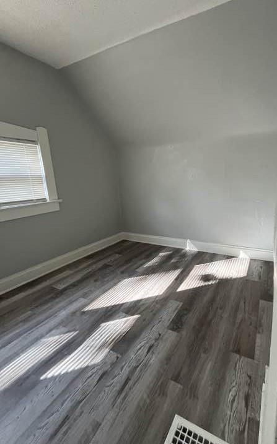
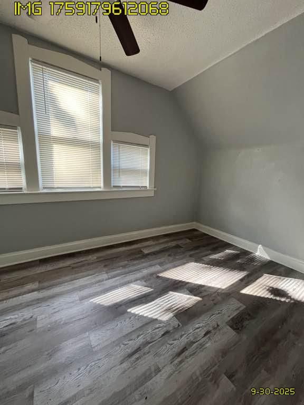
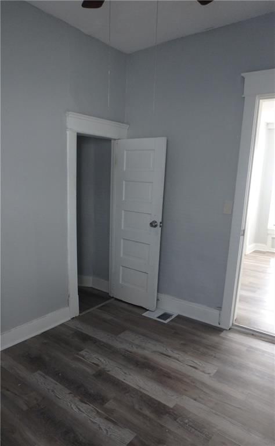
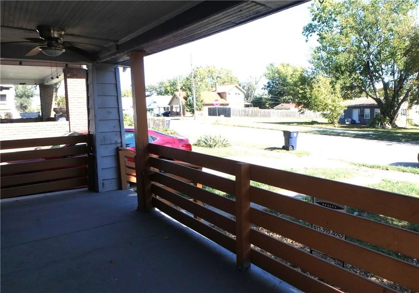
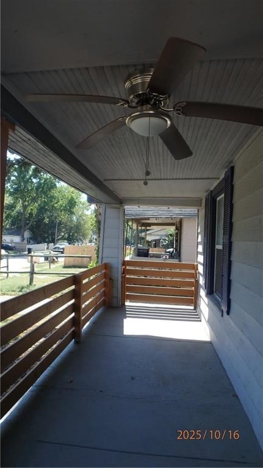
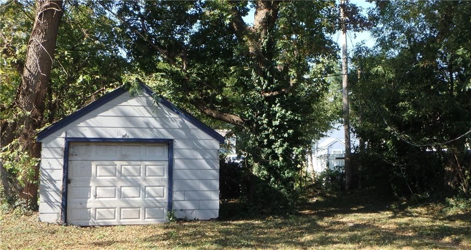
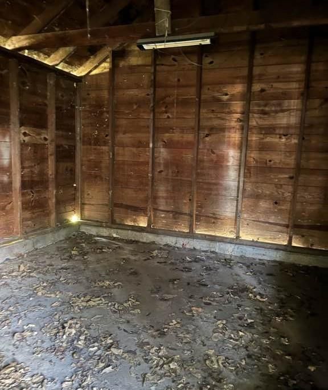
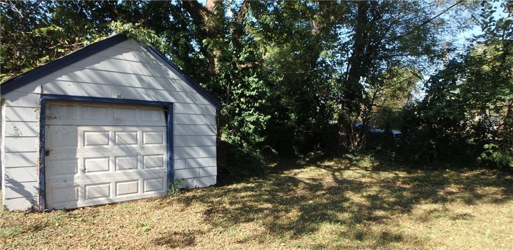
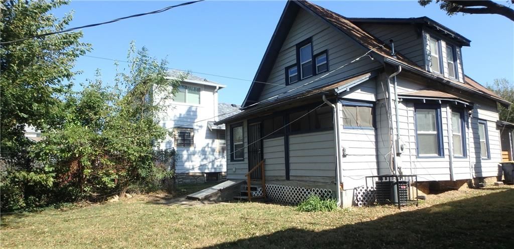
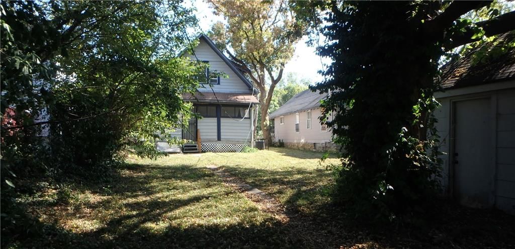
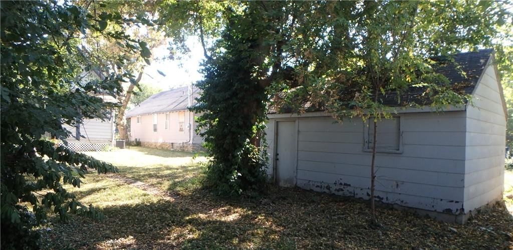
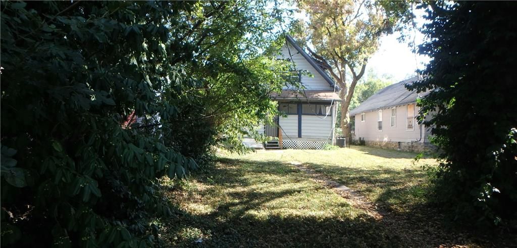
Sought after Knoche Park Annex. This four bedroom one and a half bath one and a half story bungalow has a full width covered front porch, and a full width covered rear porch. One card detached garage. Main floor laundry hook ups off kitchen. Lovely barn door between dining room and kitchen. All bedrooms are tiny but…
Property Details
Interior
Bedrooms & bathrooms
- Bedrooms: 3
- Full bathrooms: 2
- 1/2 bathrooms: 1
Heating
- Heating: Forced Air
Cooling
- Cooling: Window Unit(s)
Appliances
- Laundry: Bedroom Level
Features
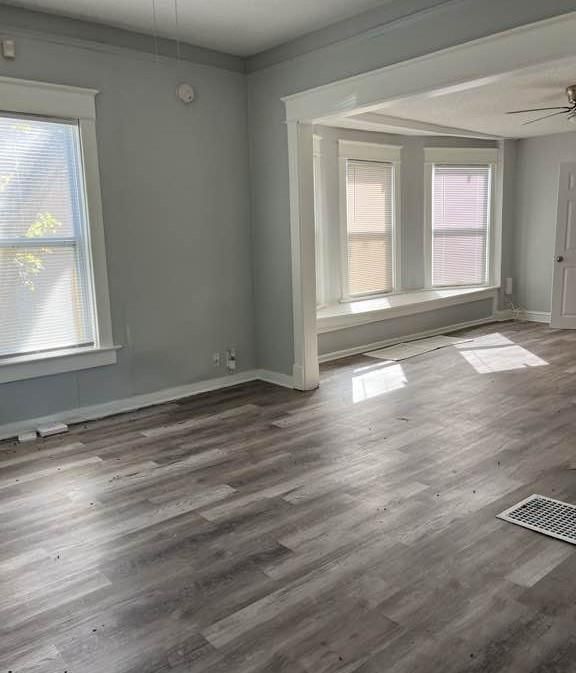
- Flooring: Vinyl
- Basement: Concrete
Interior area
- Finished area above ground: 1,156 sqft
- Total interior livable area: 1,156 sqft
Property
Parking
- Total spaces: 1
- Parking features: Detached
Lot
- Size: 0.12 Acres
- Features: City Limits, City Lot
Construction
Type & style
- Home type: Residential
- Architectural style: Single Family Residence
Materials
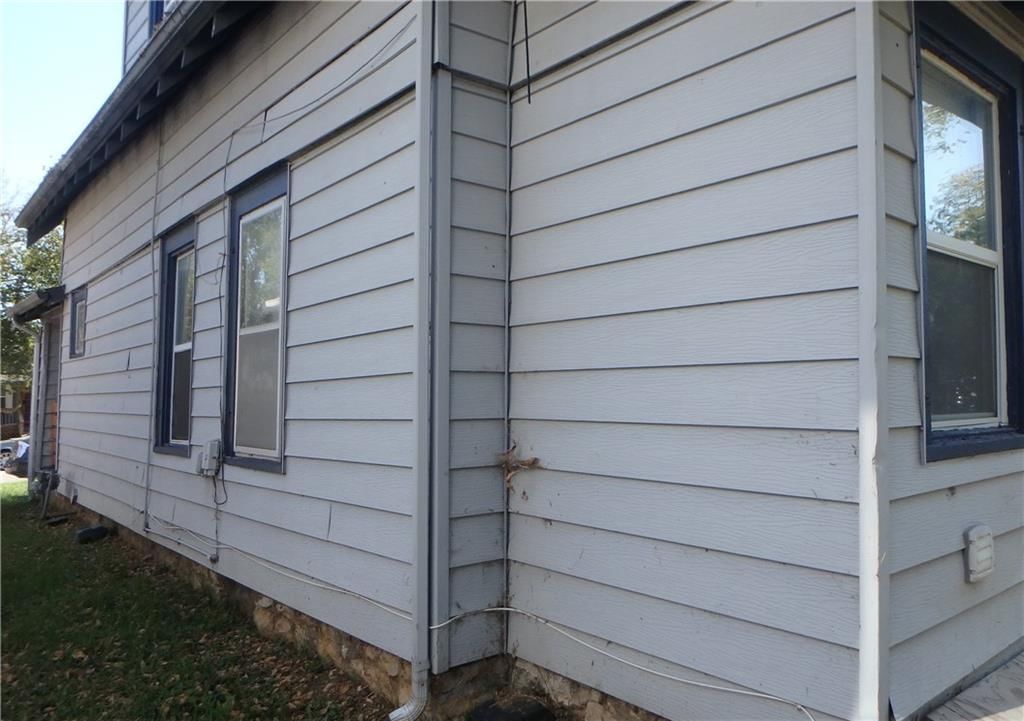
- Materials: Board & Batten Siding
Condition
- Year built: 1910
- Age: 76-100 Years
Utilities & green energy
- Sewer: Unknown
- Water: Public
Highlights
Garage & Parking
- Detached Garage
HOA and Amenities
No HOA on this home.
Nearby schools
Schools provided by the listing agent
- District: Kansas City Mo
- Elementary: George Melcher
- Middle: Central
Price history
Tax
- Annual tax amount: $592 / yr
Listed by Greater Kansas City Realty
Listed Oct 10, 2025, 11:22 PM · Updated Jan 22, 2026, 8:17 PM · Source: Heartland MLS as distributed by MLS GRID · MLS #2581440
Listed for
$79,900
Sold3306 Spruce Avenue, Kansas City, MO 64128
About this home
Is this your home?
Claim this home to get your HouseLoop Home Valuation & Buyer Demand Report — real-time buyer demand and an up-to-date value for your home. Free, no obligation, about 3 minutes.
Sought after Knoche Park Annex. This four bedroom one and a half bath one and a half story bungalow has a full width covered front porch, and a full width covered rear porch. One card detached garage. Main floor laundry hook ups off kitchen. Lovely barn door between dining room and kitchen. All bedrooms are tiny but…
Property Details
Interior
Bedrooms & bathrooms
- Bedrooms: 3
- Full bathrooms: 2
- 1/2 bathrooms: 1
Heating
- Heating: Forced Air
Cooling
- Cooling: Window Unit(s)
Appliances
- Laundry: Bedroom Level
Features
- Flooring: Vinyl
- Basement: Concrete
Interior area
- Finished area above ground: 1,156 sqft
- Total interior livable area: 1,156 sqft
Property
Parking
- Total spaces: 1
- Parking features: Detached
Lot
- Size: 0.12 Acres
- Features: City Limits, City Lot
Construction
Type & style
- Home type: Residential
- Architectural style: Single Family Residence
Materials
- Materials: Board & Batten Siding
Condition
- Year built: 1910
- Age: 76-100 Years
Utilities & green energy
- Sewer: Unknown
- Water: Public
Highlights
Garage & Parking
- Detached Garage
HOA and Amenities
No HOA on this home.
Nearby schools
Schools provided by the listing agent
- District: Kansas City Mo
- Elementary: George Melcher
- Middle: Central
Price history
Tax
- Annual tax amount: $592 / yr
Is this your home?
Claim this home to get your HouseLoop Home Valuation & Buyer Demand Report — real-time buyer demand and an up-to-date value for your home. Free, no obligation, about 3 minutes.
Listed by Greater Kansas City Realty
Listed Oct 10, 2025, 11:22 PM · Updated Jan 22, 2026, 8:17 PM · Source: Heartland MLS as distributed by MLS GRID · MLS #2581440