$368,000
Sold3 bd · 2 ba · 1,710 sqftAbout this home
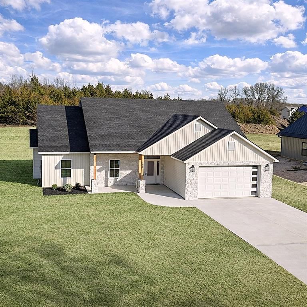
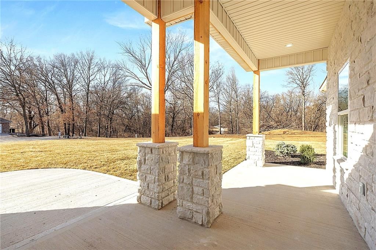
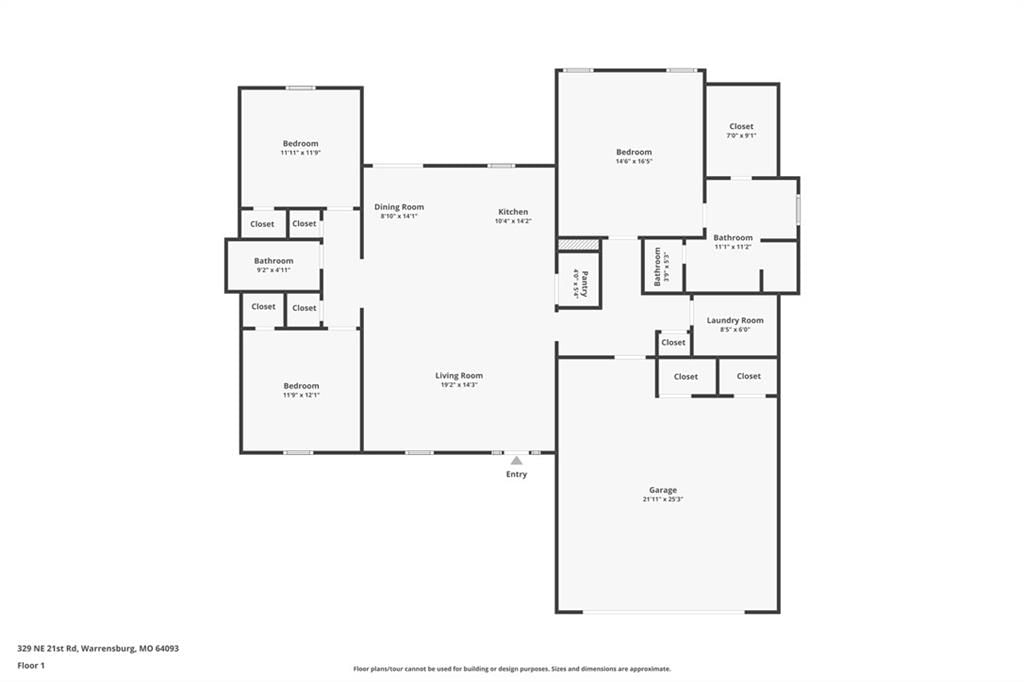
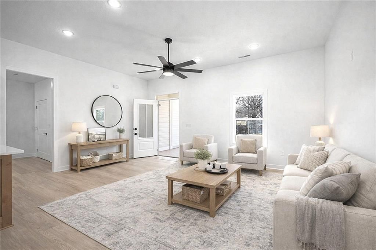
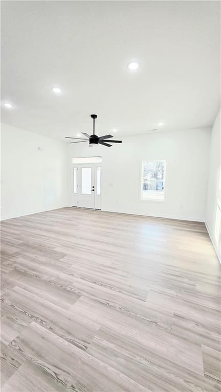
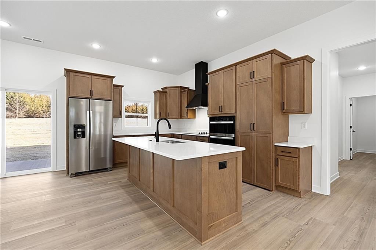
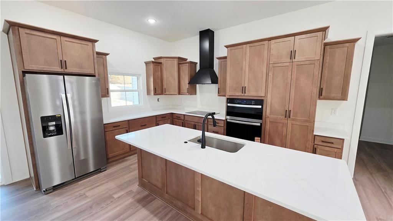
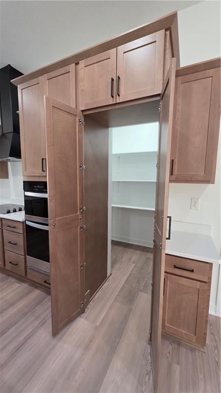
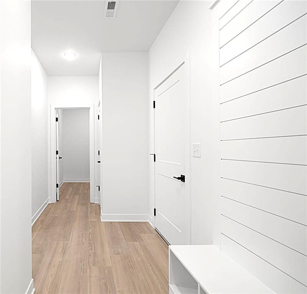
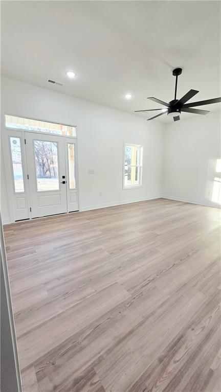
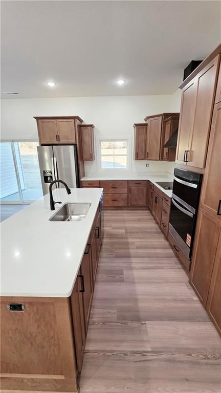
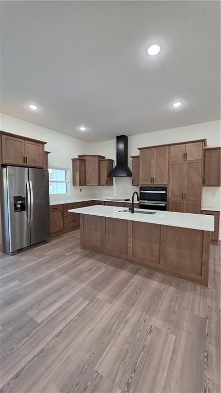
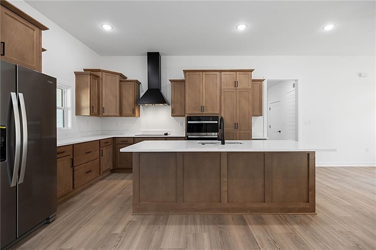
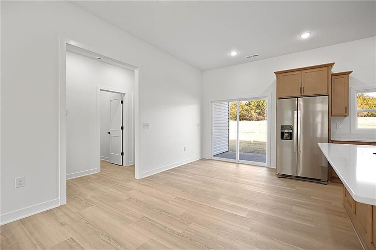
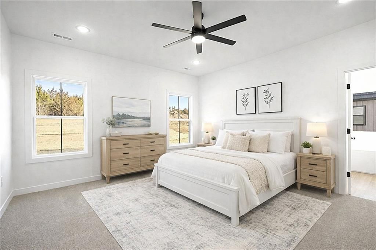
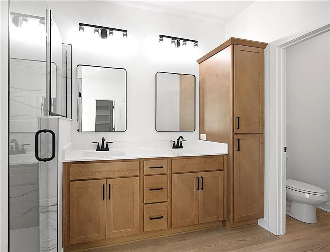
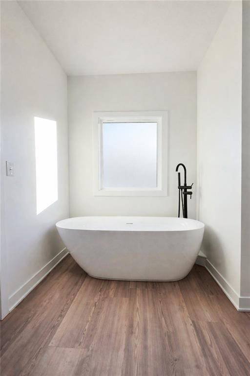
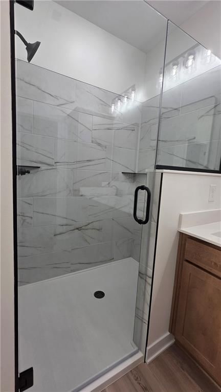
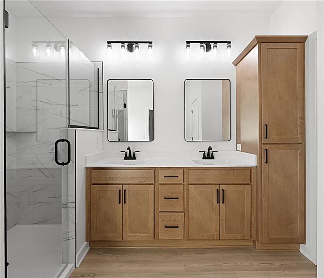
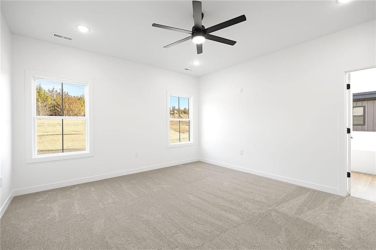
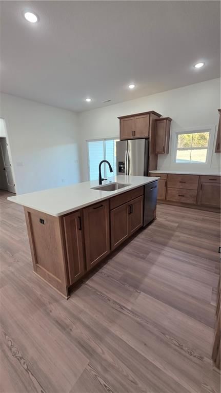
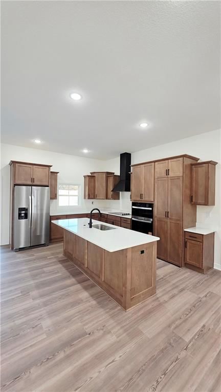
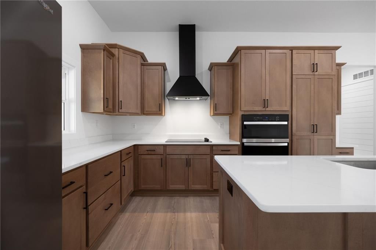
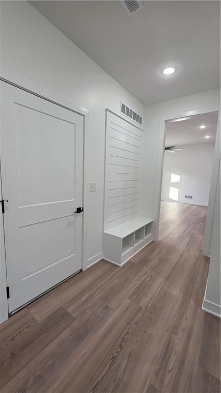
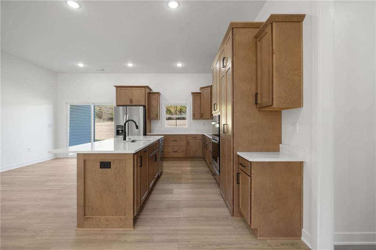
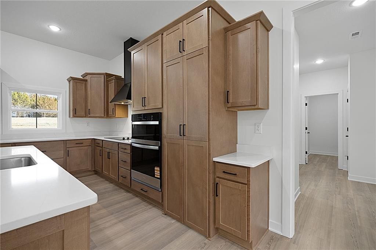
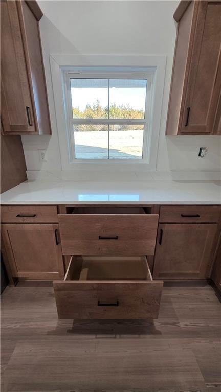
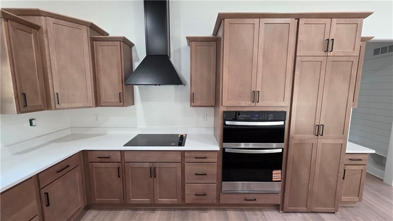
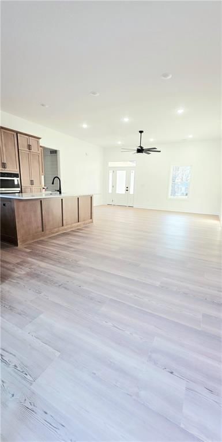
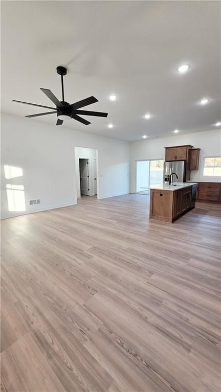
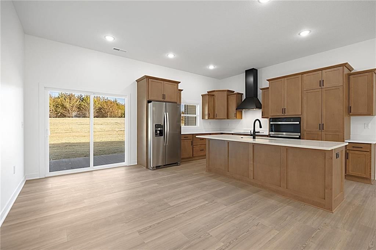
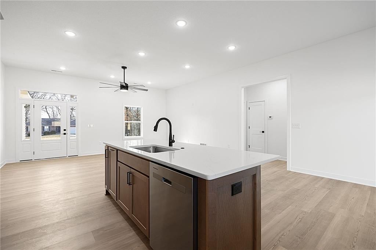
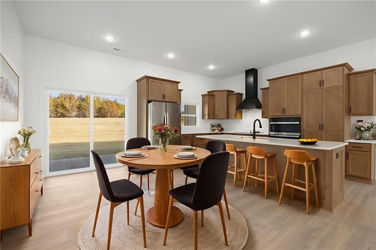
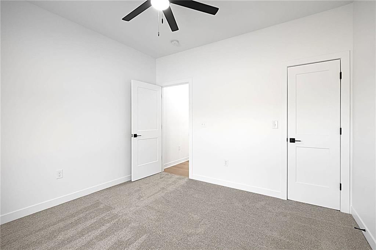
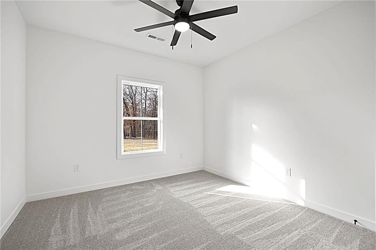
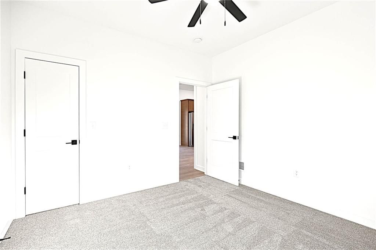
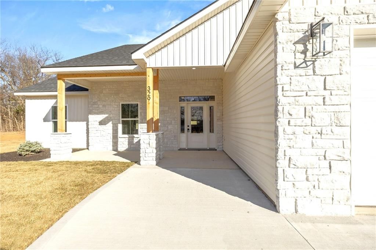
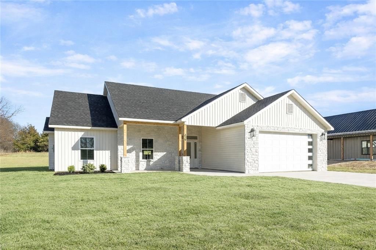
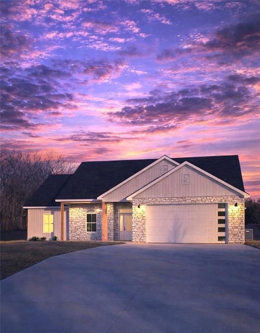
NEW CONSTRUCTION featuring a brand-new floor plan in Riverwood Estates II! This beautifully designed ranch home truly checks all the boxes, beginning with a charming covered front porch that welcomes you inside. The spacious vaulted living room flows seamlessly into the dining area and designer kitchen, creating an…
Estimated Sales Range
HouseLoop Home Value History
Property Details
Interior
Bedrooms & bathrooms
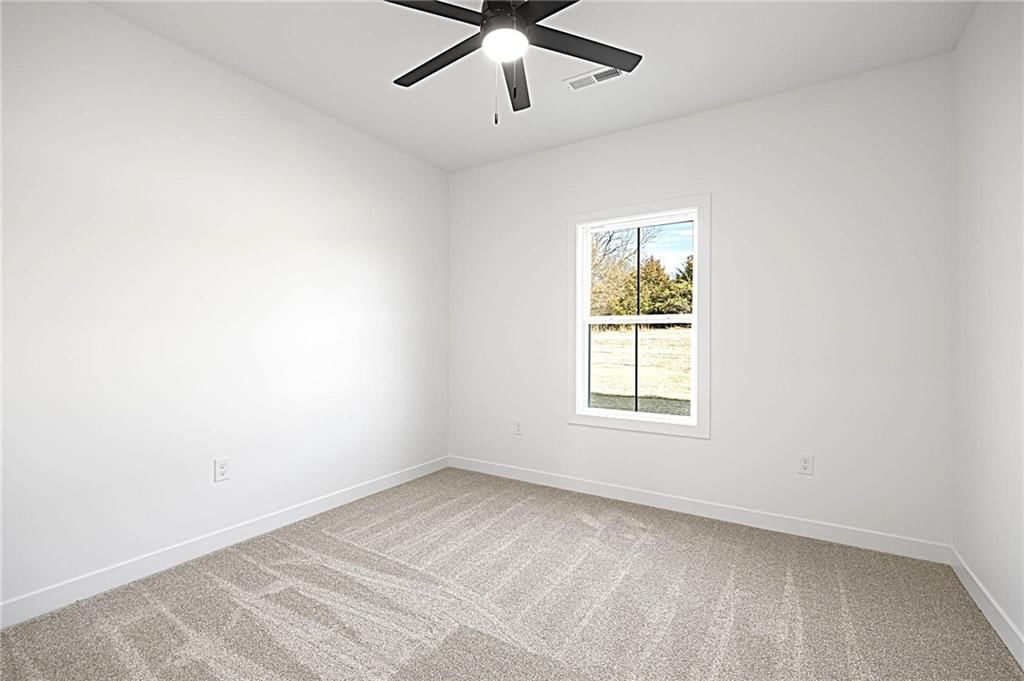
- Bedrooms: 3
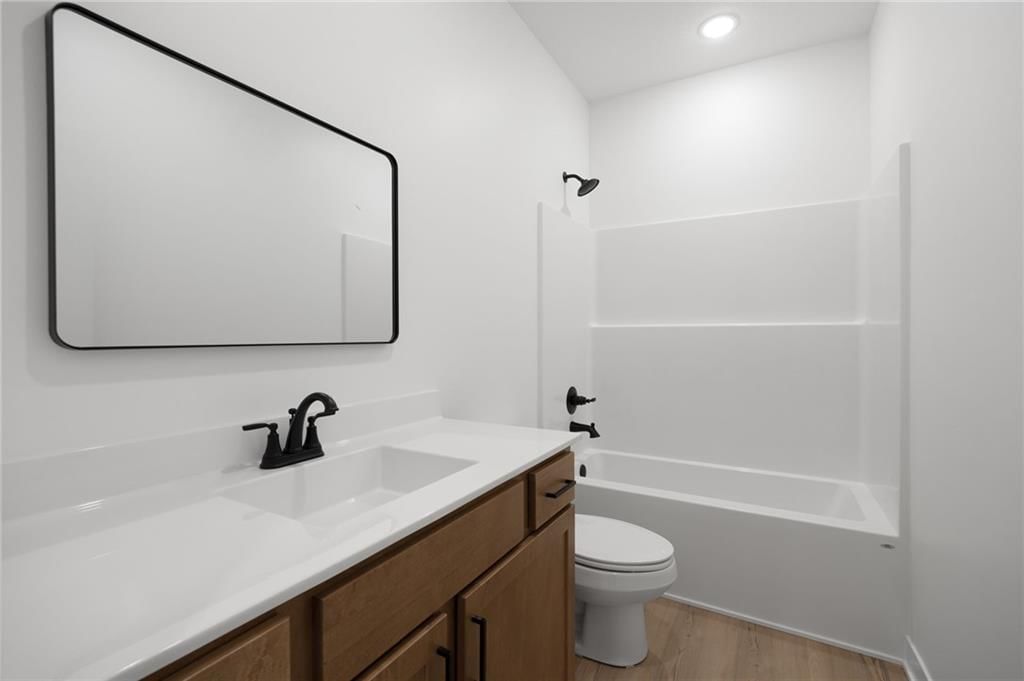
- Full bathrooms: 2
Heating
- Heating: Heat Pump
Cooling
- Cooling: Heat Pump
Appliances
- Included: Dishwasher, Disposal, Microwave, Electric Range
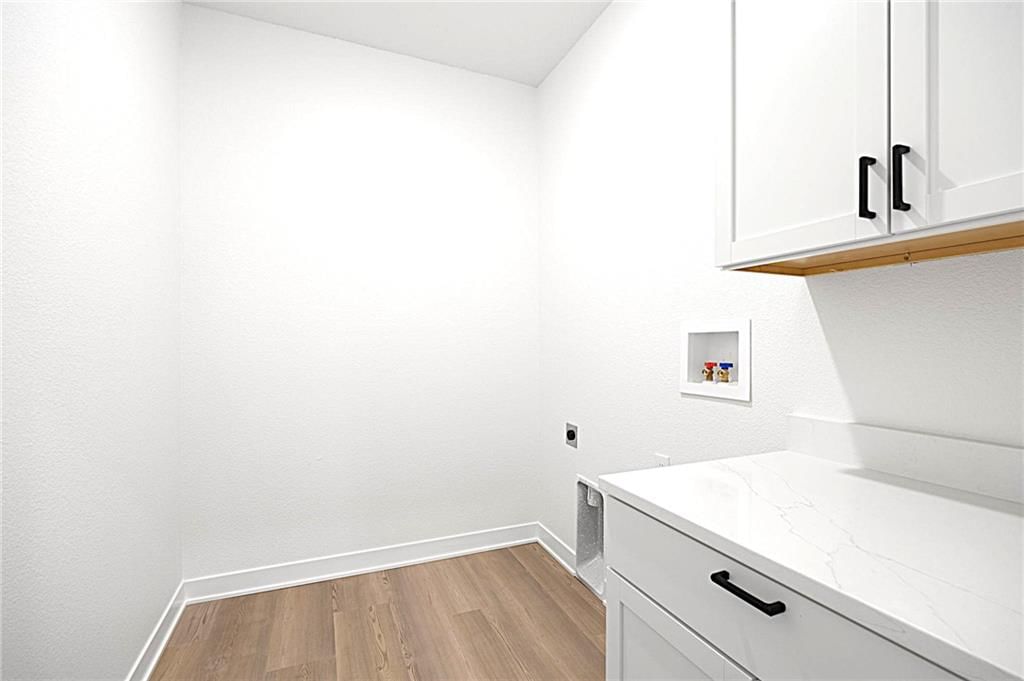
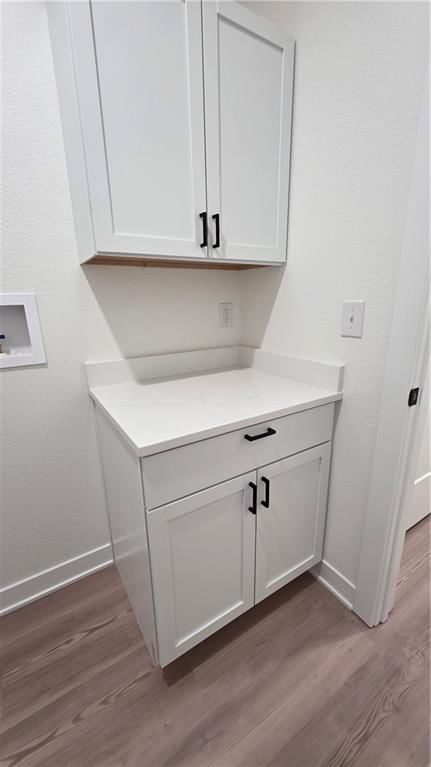
- Laundry: Main Level
Features
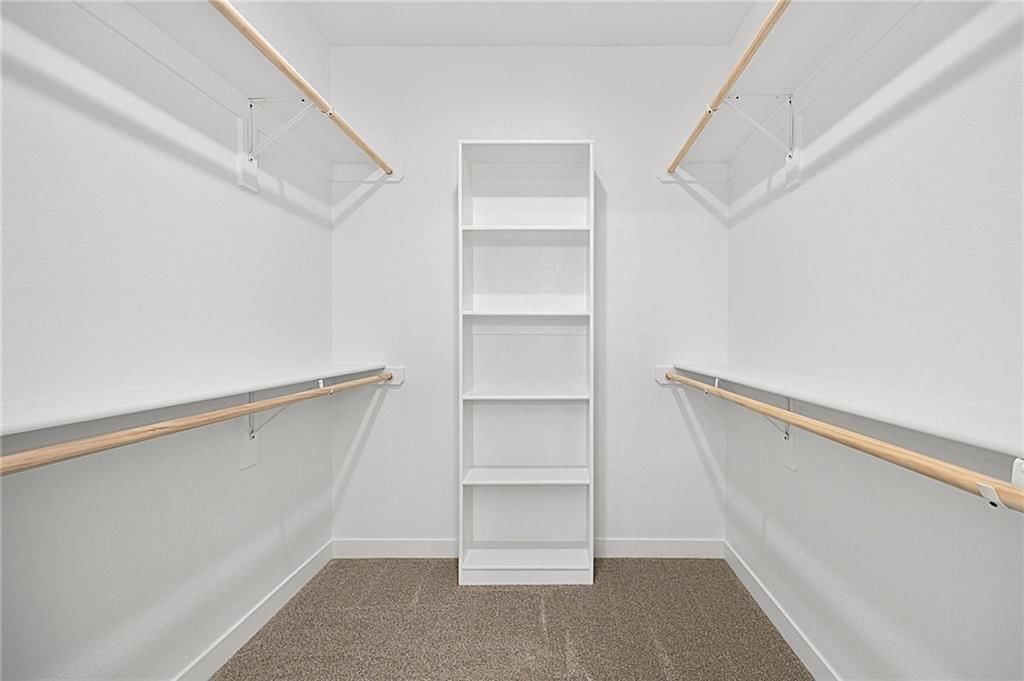
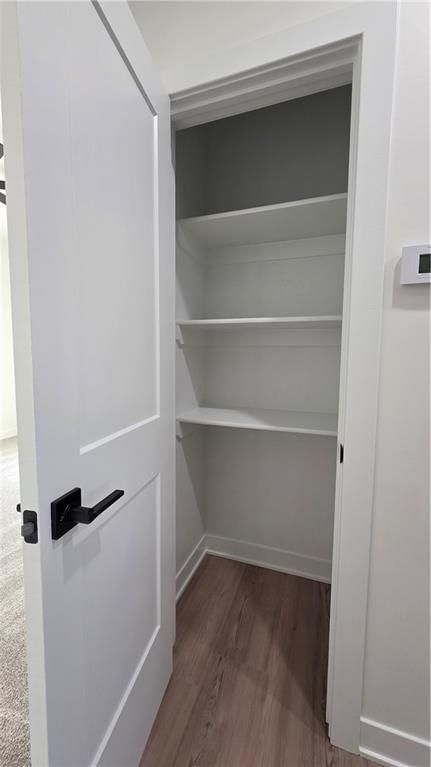
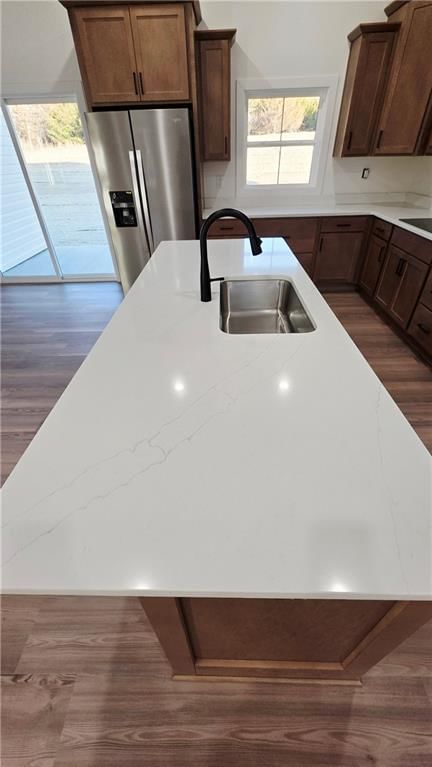
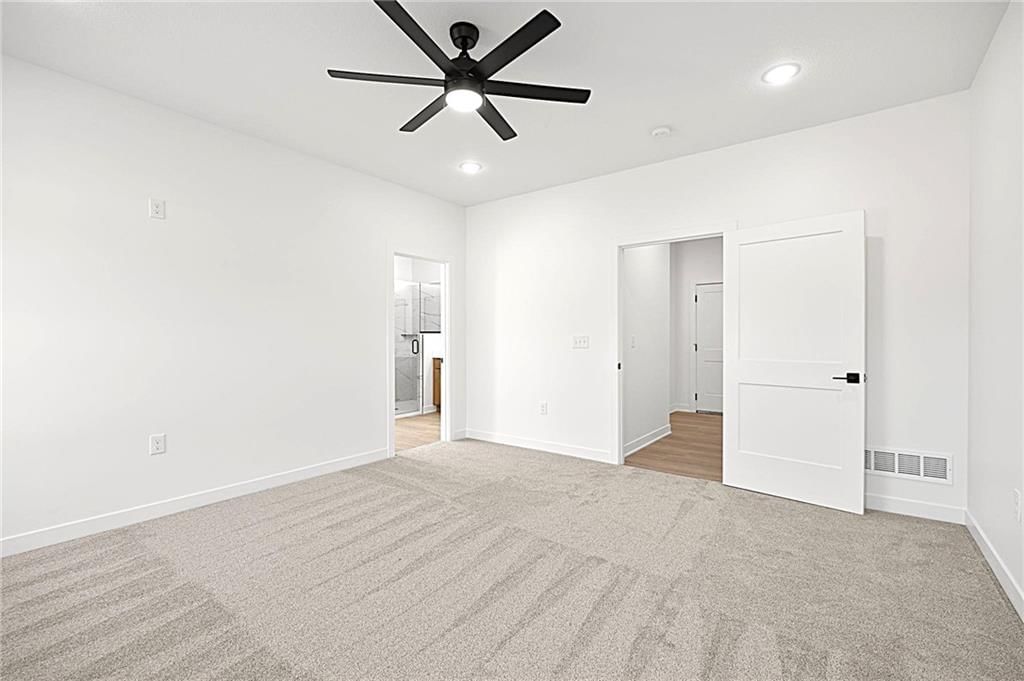
- Features: Kitchen Island, Pantry, Walk-In Closet(s)
- Basement: Slab
Interior area
- Finished area above ground: 1,710 sqft
- Total interior livable area: 1,710 sqft
Property
Parking
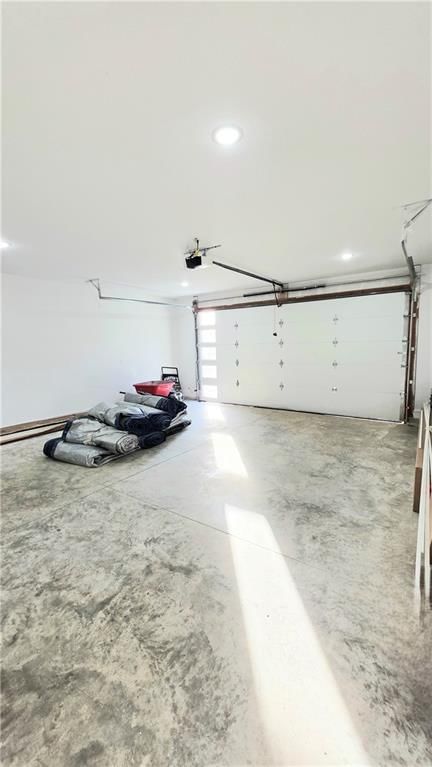
- Total spaces: 2
- Parking features: Attached, Garage Faces Front
Lot
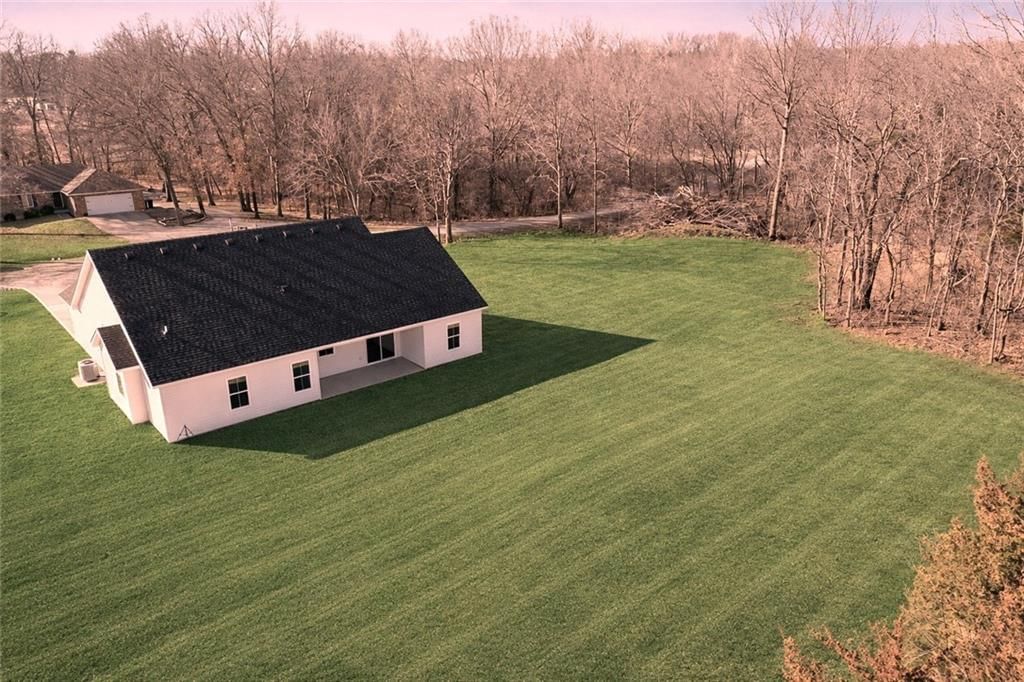
- Size: 0.65 Acres
- Patio & porch: Covered Patio, Porch
Construction
Type & style
- Home type: Residential
- Architectural style: Single Family Residence
Materials
- Materials: Frame
Condition
- Year built: 2026
- Age: 2 Years/Less
Utilities & green energy
- Sewer: Public Sewer
- Water: PWS Dist, Rural
Highlights
Outdoor & Lot
- Covered Patio
Kitchen
- Kitchen Island
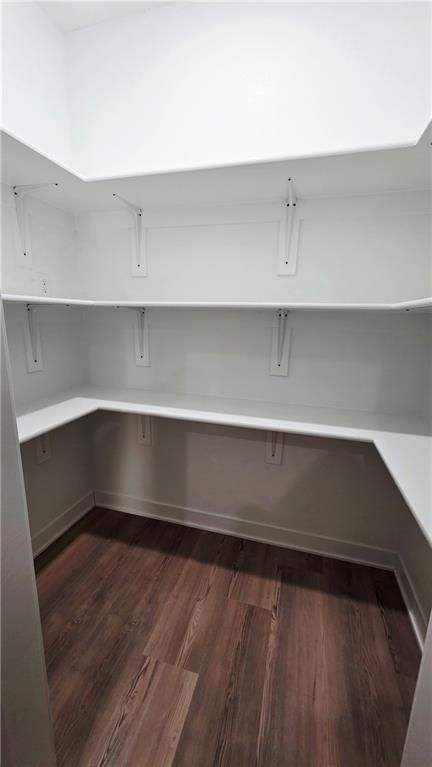
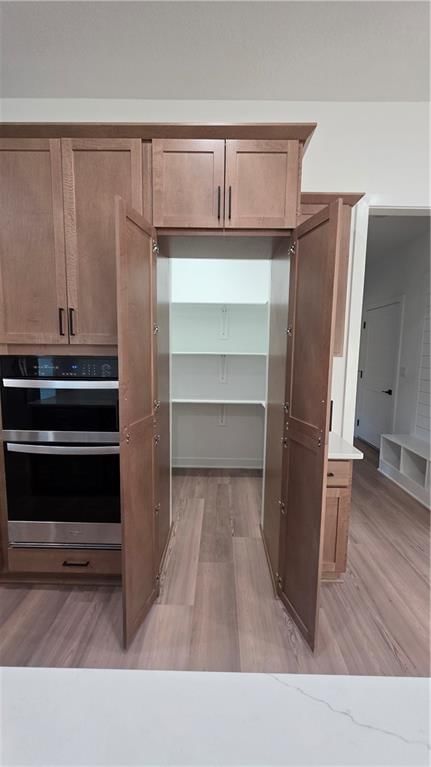
- Walk-in Pantry
Garage & Parking
- Attached Garage
HOA and Amenities
HOA
- Has HOA: Yes
- Fee: $50 /year
Nearby schools
Schools provided by the listing agent
- District: Warrensburg R-VI
Price history
Tax
- Annual tax amount: $3,200 / yr
Listed by Elite Realty
Listed Feb 10, 2026, 5:05 PM · Updated Apr 2, 2026, 9:30 AM · Source: Heartland MLS as distributed by MLS GRID · MLS #2597653
Listed for
$368,000
Sold329 NE 21st Road, Warrensburg, MO 64093
About this home
Estimated Sales Range
HouseLoop Home Value History
Is this your home?
Claim this home to get your HouseLoop Home Valuation & Buyer Demand Report — real-time buyer demand and an up-to-date value for your home. Free, no obligation, about 3 minutes.
NEW CONSTRUCTION featuring a brand-new floor plan in Riverwood Estates II! This beautifully designed ranch home truly checks all the boxes, beginning with a charming covered front porch that welcomes you inside. The spacious vaulted living room flows seamlessly into the dining area and designer kitchen, creating an…
Property Details
Interior
Bedrooms & bathrooms
- Bedrooms: 3
- Full bathrooms: 2
Heating
- Heating: Heat Pump
Cooling
- Cooling: Heat Pump
Appliances
- Included: Dishwasher, Disposal, Microwave, Electric Range
- Laundry: Main Level
Features
- Features: Kitchen Island, Pantry, Walk-In Closet(s)
- Basement: Slab
Interior area
- Finished area above ground: 1,710 sqft
- Total interior livable area: 1,710 sqft
Property
Parking
- Total spaces: 2
- Parking features: Attached, Garage Faces Front
Lot
- Size: 0.65 Acres
- Patio & porch: Covered Patio, Porch
Construction
Type & style
- Home type: Residential
- Architectural style: Single Family Residence
Materials
- Materials: Frame
Condition
- Year built: 2026
- Age: 2 Years/Less
Utilities & green energy
- Sewer: Public Sewer
- Water: PWS Dist, Rural
Highlights
Outdoor & Lot
- Covered Patio
Kitchen
- Kitchen Island
- Walk-in Pantry
Garage & Parking
- Attached Garage
HOA and Amenities
HOA
- Has HOA: Yes
- Fee: $50 /year
Nearby schools
Schools provided by the listing agent
- District: Warrensburg R-VI
Price history
Tax
- Annual tax amount: $3,200 / yr
Is this your home?
Claim this home to get your HouseLoop Home Valuation & Buyer Demand Report — real-time buyer demand and an up-to-date value for your home. Free, no obligation, about 3 minutes.
Listed by Elite Realty
Listed Feb 10, 2026, 5:05 PM · Updated Apr 2, 2026, 9:30 AM · Source: Heartland MLS as distributed by MLS GRID · MLS #2597653