




$392,435
Under Contract4 bd · 2 ba · 1,980 sqftAbout this home
ASK OUR JUNE INCENTIVE! Welcome in to this modern 4 bedroom, 2 bath home in Lone Star Prairie. The open floor plan boasts tall ceilings, 8' interior doors throughout and LVP in all of the main living areas. The gourmet kitchen offers granite countertops, gourmet kitchen including a gas cooktop and stainless steel…
Offer Insights
Choose an offer strength
$384,586 – $392,043
Market Estimate
Gardner, KS · city · sell-to-list 100%
$381,000 – $392,000
Property Details
Interior
Bedrooms & bathrooms
- Bedrooms: 4
- Full bathrooms: 2
Primary Bedroom
- Features: ceiling fan(s), walk-in closet(s)
- Level: First
- Dimensions: 17 × 14
Primary Bathroom
- Features: double vanity, granite counters
- Level: First
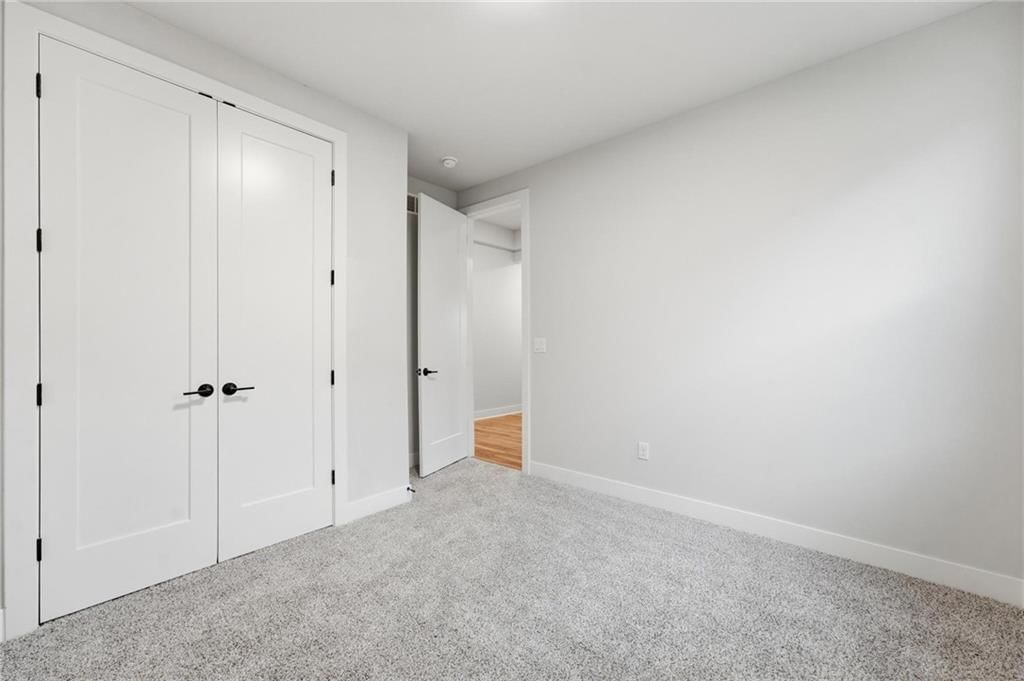
Bedroom 2
- Level: First
- Dimensions: 10 × 11
Bedroom 3
- Level: First
- Dimensions: 10 × 11
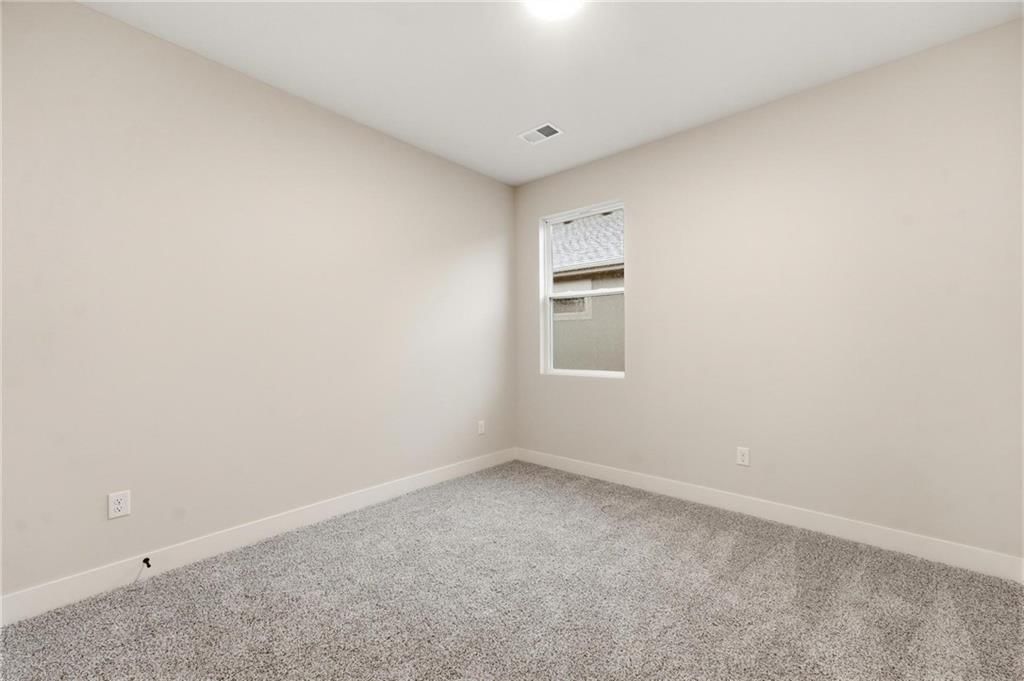
Bedroom 4
- Level: First
- Dimensions: 10 × 10
Bathroom 2
- Level: First
Great Room
- Features: Ceiling Fan(s)
- Level: First
- Dimensions: 19 × 15
Kitchen
- Features: granite counters, kitchen island, pantry
- Level: First
- Dimensions: 12 × 13
Dining Room
- Level: First
- Dimensions: 11 × 11
Laundry
- Level: First
Heating
- Heating: Forced Air
Cooling
- Cooling: Electric
Appliances
- Included: Cooktop, Dishwasher, Disposal, Exhaust Fan, Microwave, Stainless Steel Appliance(s)
- Laundry: Laundry Room, Main Level
Features
- Features: Ceiling Fan(s), Kitchen Island, Painted Cabinets, Pantry, Stained Cabinets, Walk-In Closet(s)
- Flooring: Carpet, Luxury Vinyl, Tile
- Basement: Slab
- Other rooms: Breakfast Room, Entry, Great Room, Main Floor BR, Main Floor Primary Bedroom
Interior area
- Total interior livable area: 1,980 sqft
Property
Parking
- Total spaces: 2
- Parking features: Attached
Lot
- Size: 0.15 Acres
- Features: City Lot
- Patio & porch: Covered Patio
Construction
Type & style
- Home type: Residential
- Architectural style: Single Family Residence
Materials
- Materials: Lap Siding, Stone & Frame
Condition
- Year built: 2026
- Age: 2 Years/Less
Utilities & green energy
- Sewer: Public Sewer
- Water: Public
Highlights
Outdoor & Lot
- Covered Patio
Kitchen
- Kitchen Island
- Walk-in Pantry
- Stainless Appliances
Interior
- Tile Floors
- Two-Story Living Room
Layout
- Main Floor Primary
Garage & Parking
- Attached Garage
HOA and Amenities
HOA
- Has HOA: Yes
- Fee: $300 /year
Nearby schools
Schools provided by the listing agent
- District: Gardner Edgerton
- Elementary: Madison Place
- High: Gardner
Price history
Tax
No tax data available for this listing.
Listed by ReeceNichols- Leawood Town Center
Listed Mar 23, 2026, 4:21 PM · Updated Jun 18, 2026, 9:55 PM · Source: Heartland MLS as distributed by MLS GRID · MLS #2608811
$392,435
Under Contract32726 W 176th Terrace, Gardner, KS 66030
About this home
ASK OUR JUNE INCENTIVE! Welcome in to this modern 4 bedroom, 2 bath home in Lone Star Prairie. The open floor plan boasts tall ceilings, 8' interior doors throughout and LVP in all of the main living areas. The gourmet kitchen offers granite countertops, gourmet kitchen including a gas cooktop and stainless steel…
See this home in person
Connect with a local HouseLoop agent to show you this home and answer your questions.
Pick a date
Pick a time
Property Details
Interior
Bedrooms & bathrooms
- Bedrooms: 4
- Full bathrooms: 2
Primary Bedroom
- Features: ceiling fan(s), walk-in closet(s)
- Level: First
- Dimensions: 17 × 14
Primary Bathroom
- Features: double vanity, granite counters
- Level: First
Bedroom 2
- Level: First
- Dimensions: 10 × 11
Bedroom 3
- Level: First
- Dimensions: 10 × 11
Bedroom 4
- Level: First
- Dimensions: 10 × 10
Bathroom 2
- Level: First
Great Room
- Features: Ceiling Fan(s)
- Level: First
- Dimensions: 19 × 15
Kitchen
- Features: granite counters, kitchen island, pantry
- Level: First
- Dimensions: 12 × 13
Dining Room
- Level: First
- Dimensions: 11 × 11
Laundry
- Level: First
Heating
- Heating: Forced Air
Cooling
- Cooling: Electric
Appliances
- Included: Cooktop, Dishwasher, Disposal, Exhaust Fan, Microwave, Stainless Steel Appliance(s)
- Laundry: Laundry Room, Main Level
Features
- Features: Ceiling Fan(s), Kitchen Island, Painted Cabinets, Pantry, Stained Cabinets, Walk-In Closet(s)
- Flooring: Carpet, Luxury Vinyl, Tile
- Basement: Slab
- Other rooms: Breakfast Room, Entry, Great Room, Main Floor BR, Main Floor Primary Bedroom
Interior area
- Total interior livable area: 1,980 sqft
Property
Parking
- Total spaces: 2
- Parking features: Attached
Lot
- Size: 0.15 Acres
- Features: City Lot
- Patio & porch: Covered Patio
Construction
Type & style
- Home type: Residential
- Architectural style: Single Family Residence
Materials
- Materials: Lap Siding, Stone & Frame
Condition
- Year built: 2026
- Age: 2 Years/Less
Utilities & green energy
- Sewer: Public Sewer
- Water: Public
Highlights
Outdoor & Lot
- Covered Patio
Kitchen
- Kitchen Island
- Walk-in Pantry
- Stainless Appliances
Interior
- Tile Floors
- Two-Story Living Room
Layout
- Main Floor Primary
Garage & Parking
- Attached Garage
HOA and Amenities
HOA
- Has HOA: Yes
- Fee: $300 /year
Nearby schools
Schools provided by the listing agent
- District: Gardner Edgerton
- Elementary: Madison Place
- High: Gardner
Price history
Tax
No tax data available for this listing.
Offer Insights
Choose an offer strength
$384,586 – $392,043
Market Estimate
Gardner, KS · city · sell-to-list 100%
$381,000 – $392,000
Listed by ReeceNichols- Leawood Town Center
Listed Mar 23, 2026, 4:21 PM · Updated Jun 18, 2026, 9:55 PM · Source: Heartland MLS as distributed by MLS GRID · MLS #2608811