$225,000
Sold3 bd · 3.5 ba · 2,183 sqftAbout this home
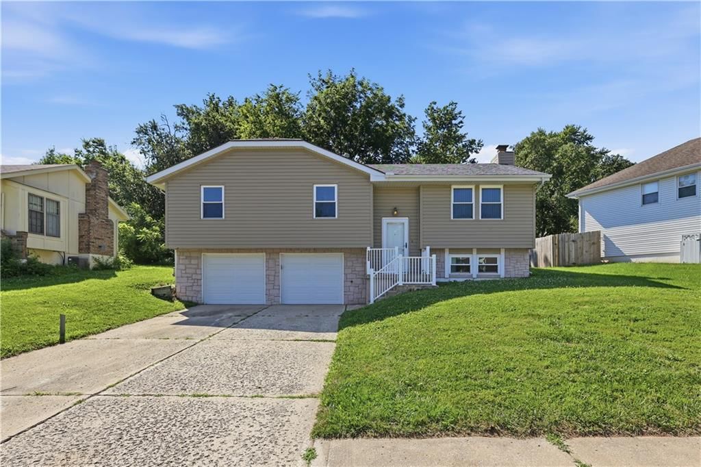
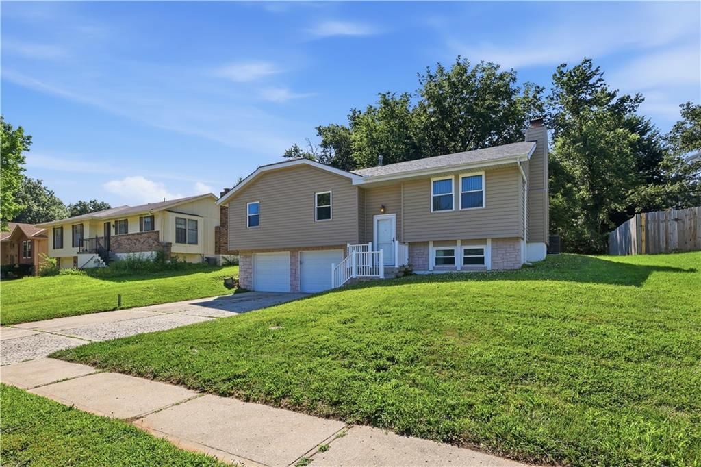
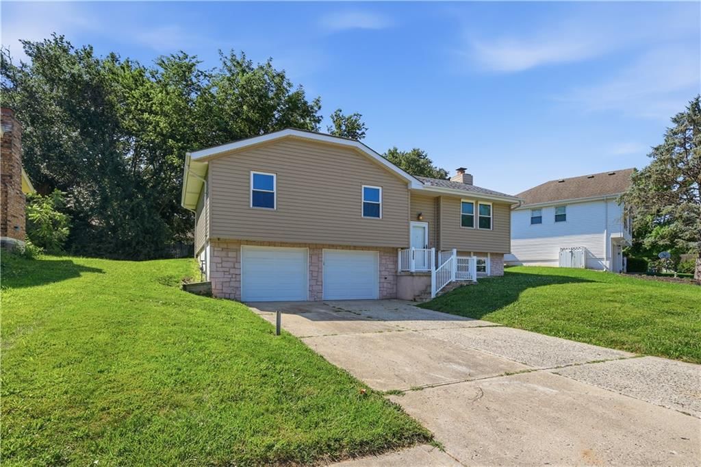
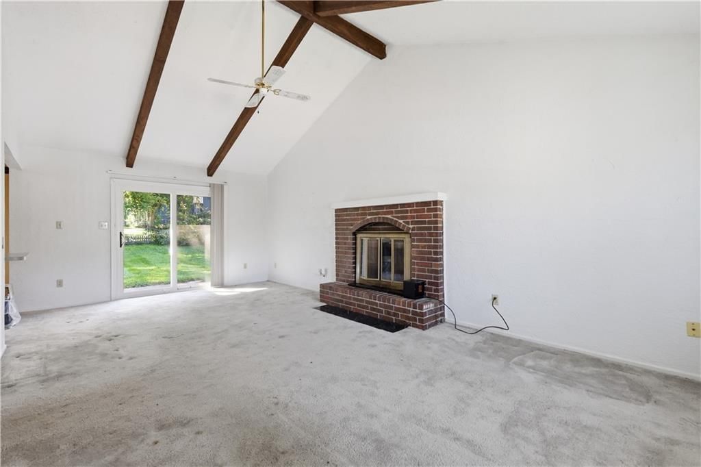
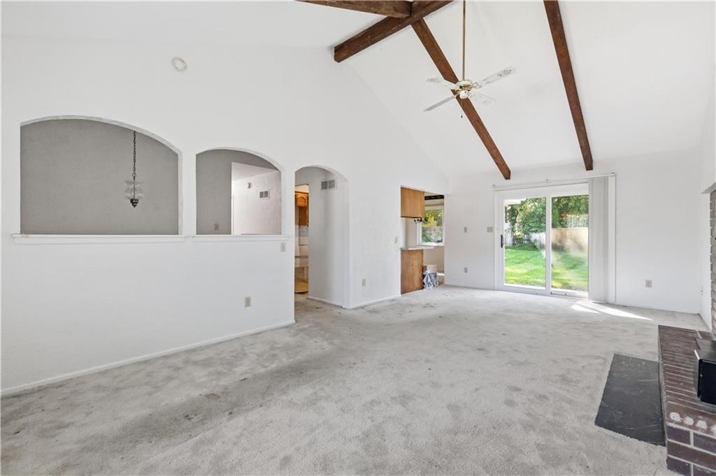
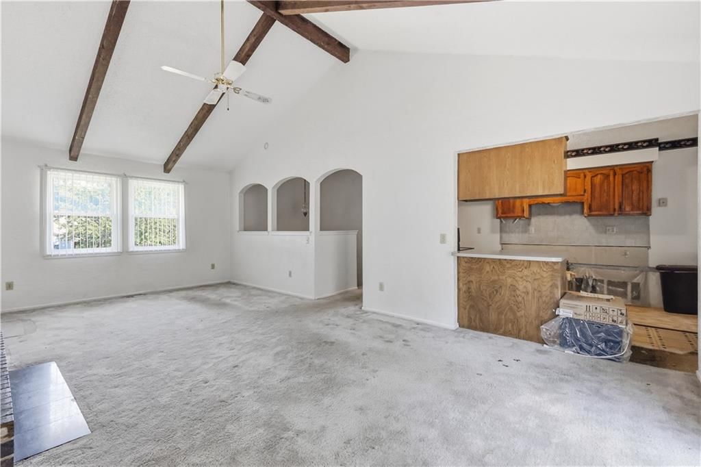
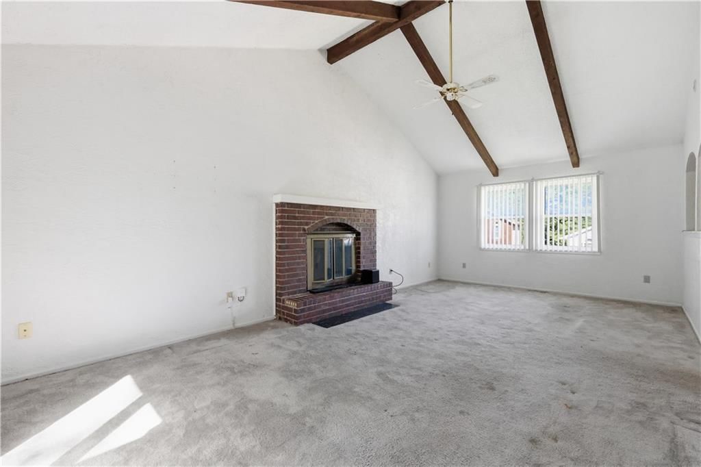
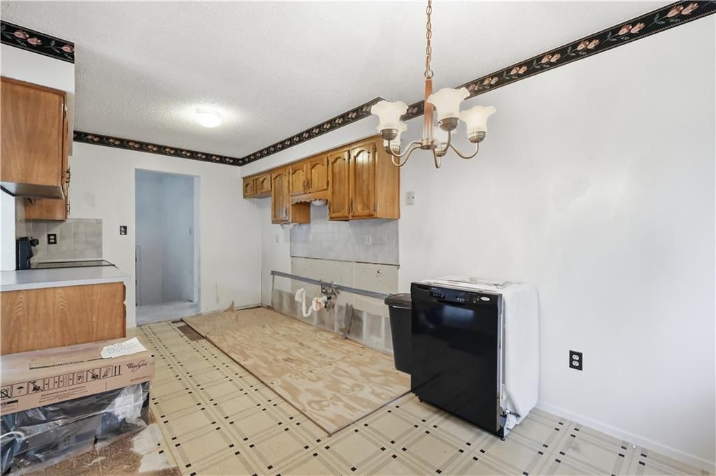
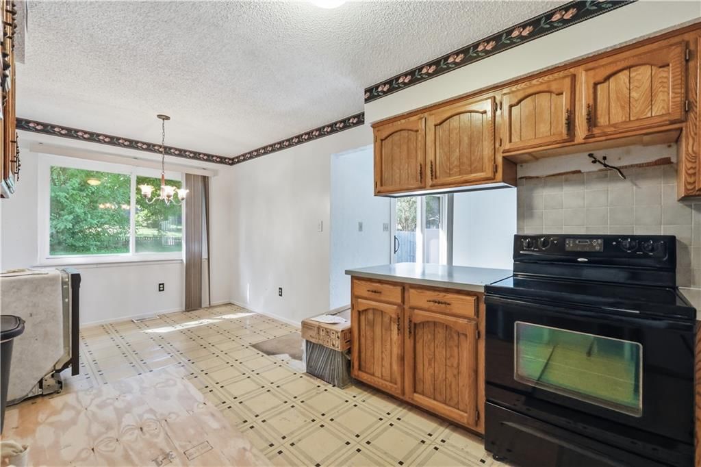
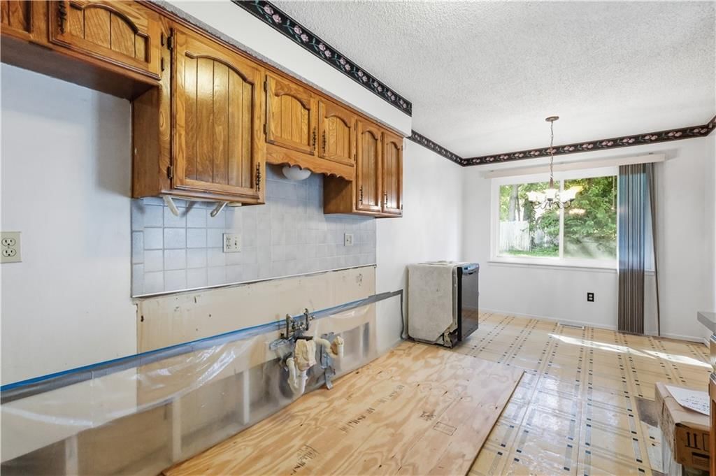
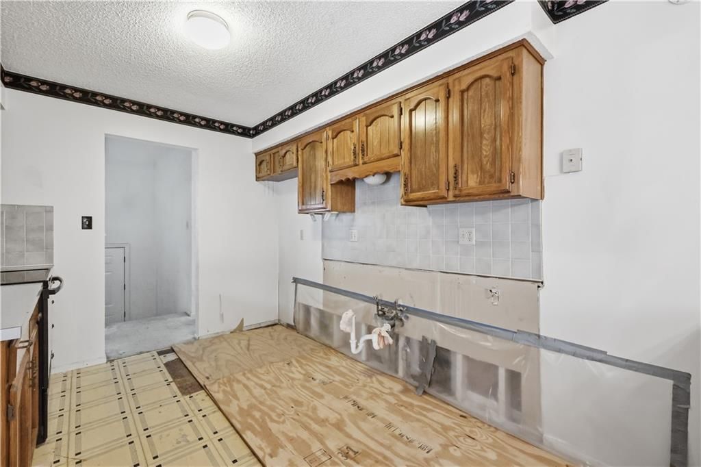
Located in the desirable Indian Creek South subdivision, this split-entry home offers a fantastic opportunity to renovate, add value, and build equity. Featuring 3 bedrooms and 2.5 bathrooms, the property has strong potential for a fix-and-flip project, rental investment, or owner renovation. Situated in the highly…
Property Details
Interior
Bedrooms & bathrooms
- Bedrooms: 3
- Full bathrooms: 3
- 1/2 bathrooms: 1
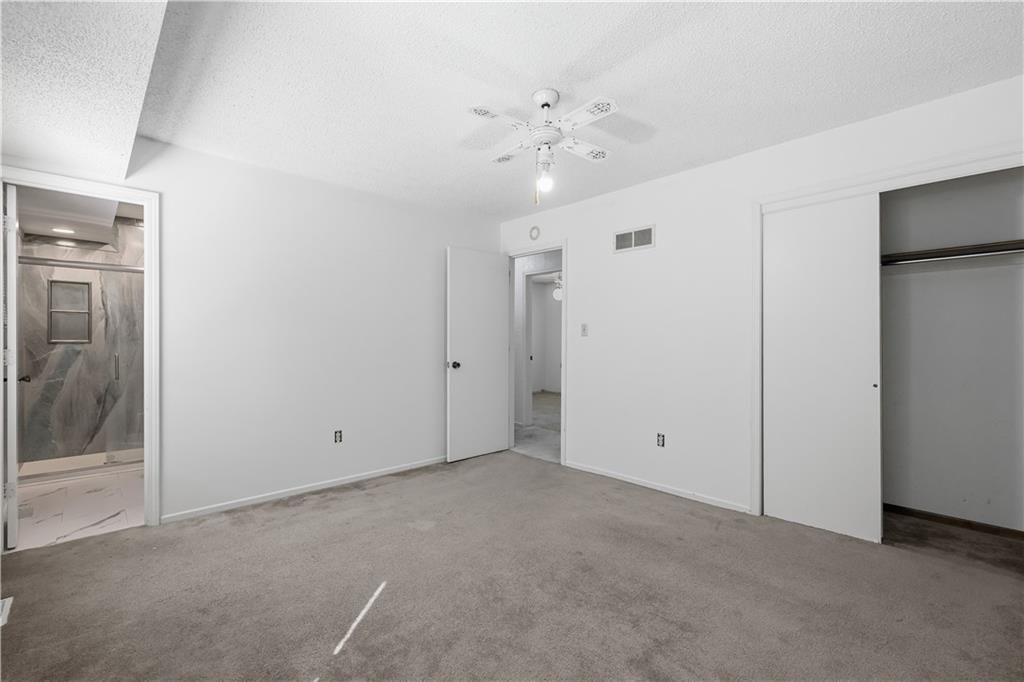
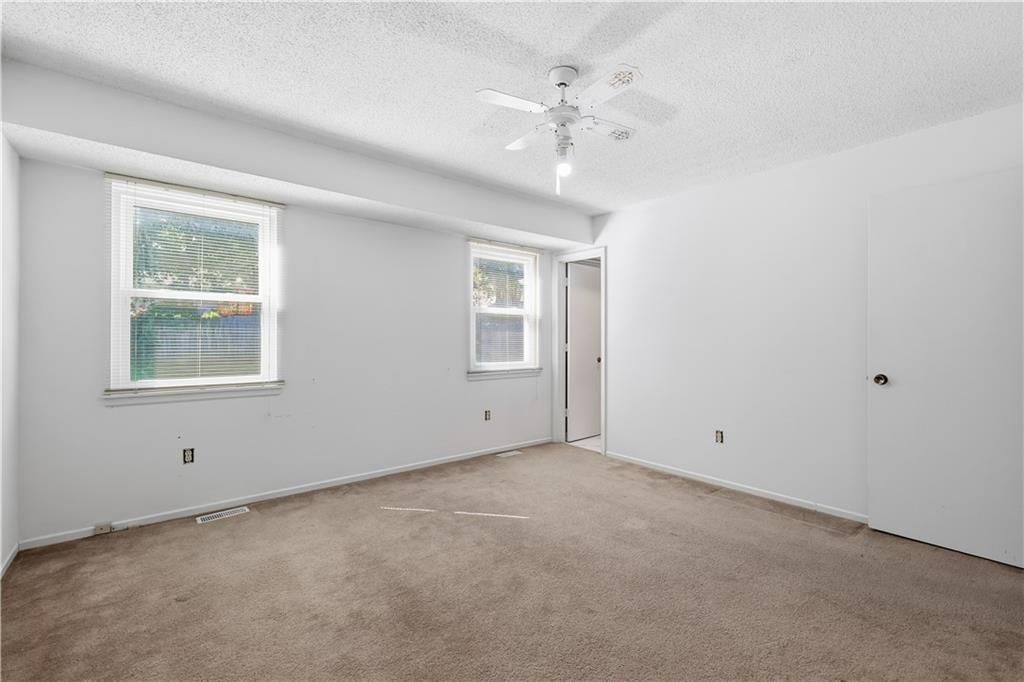
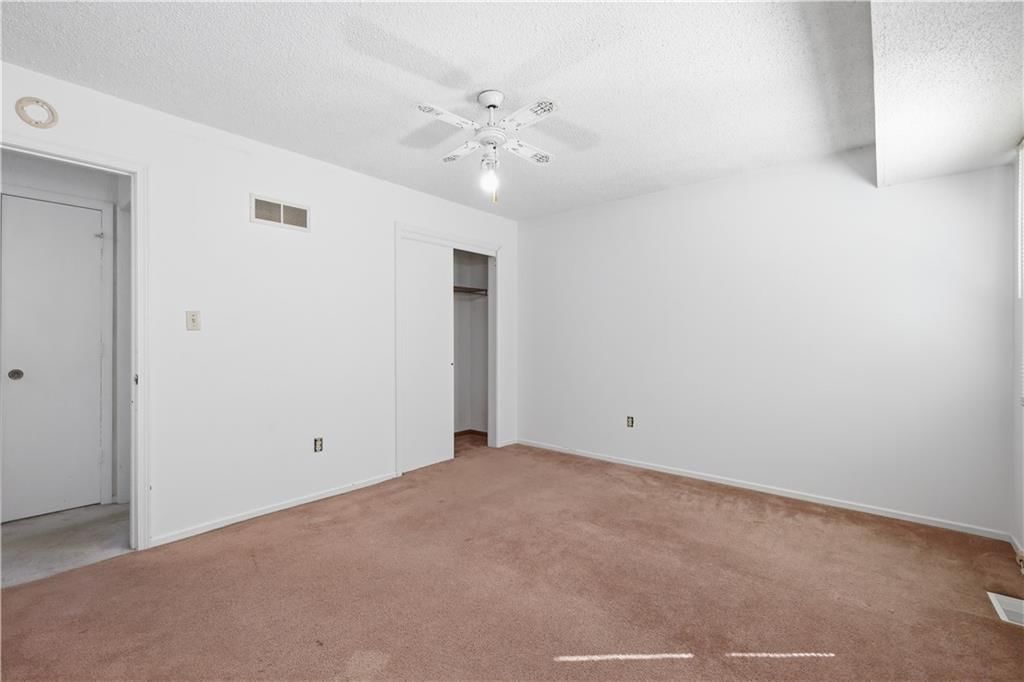
Primary Bedroom
- Level: Upper
- Dimensions: 12 × 13
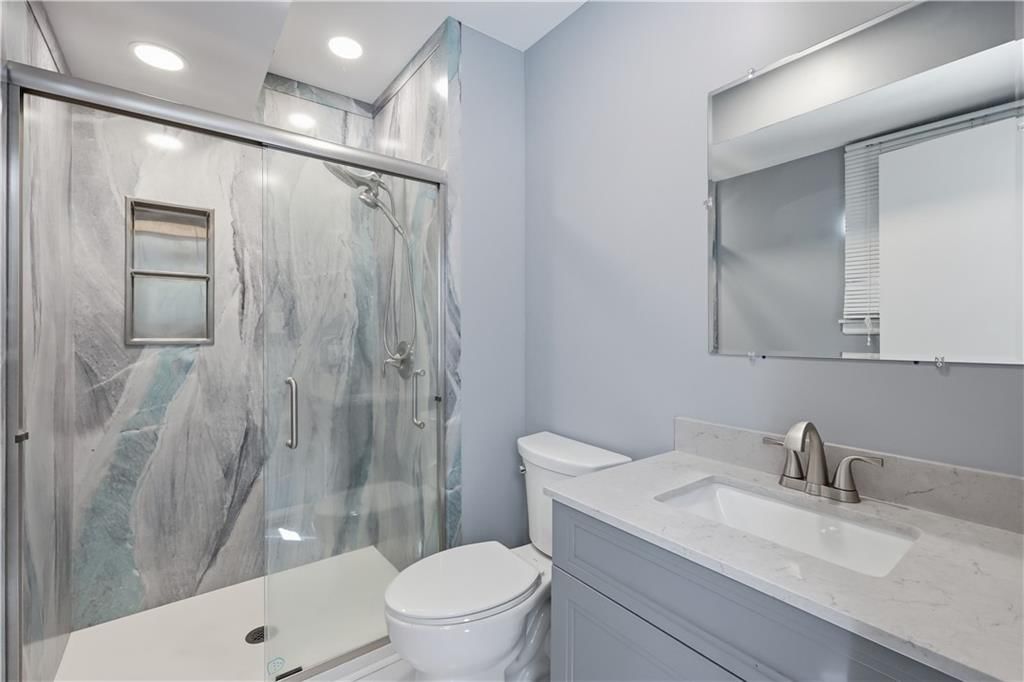
Primary Bathroom
- Level: Upper
- Dimensions: 8 × 5
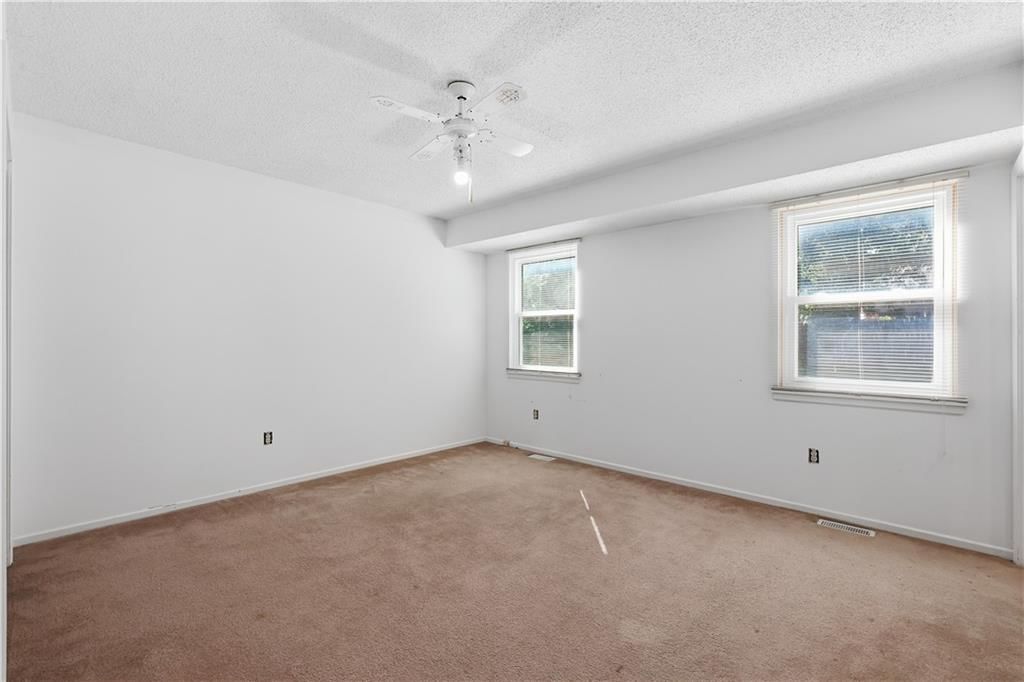
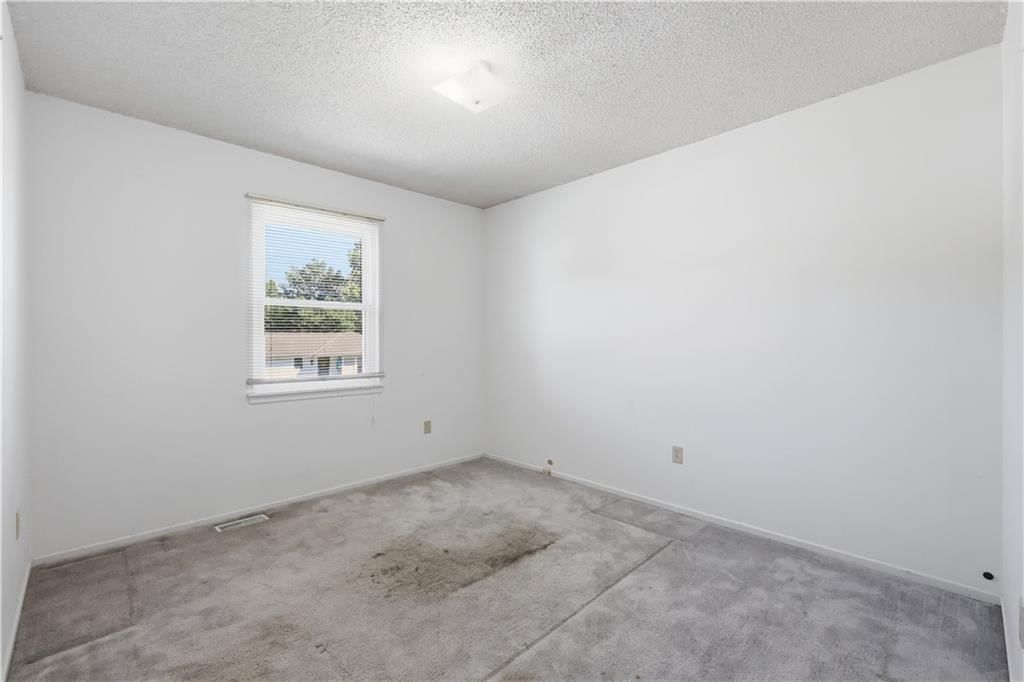
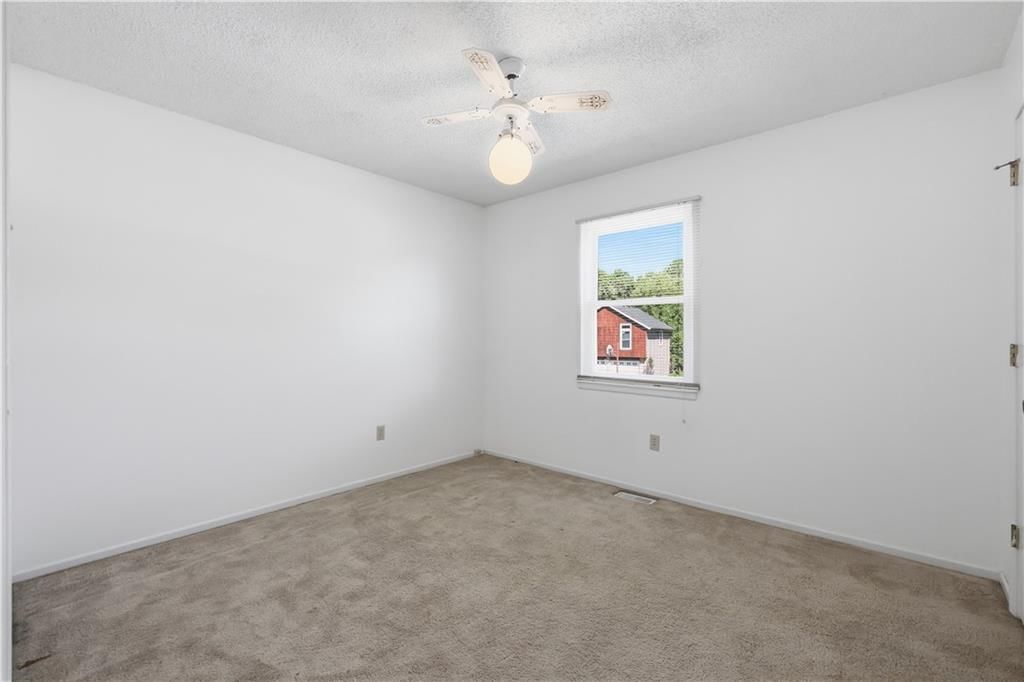
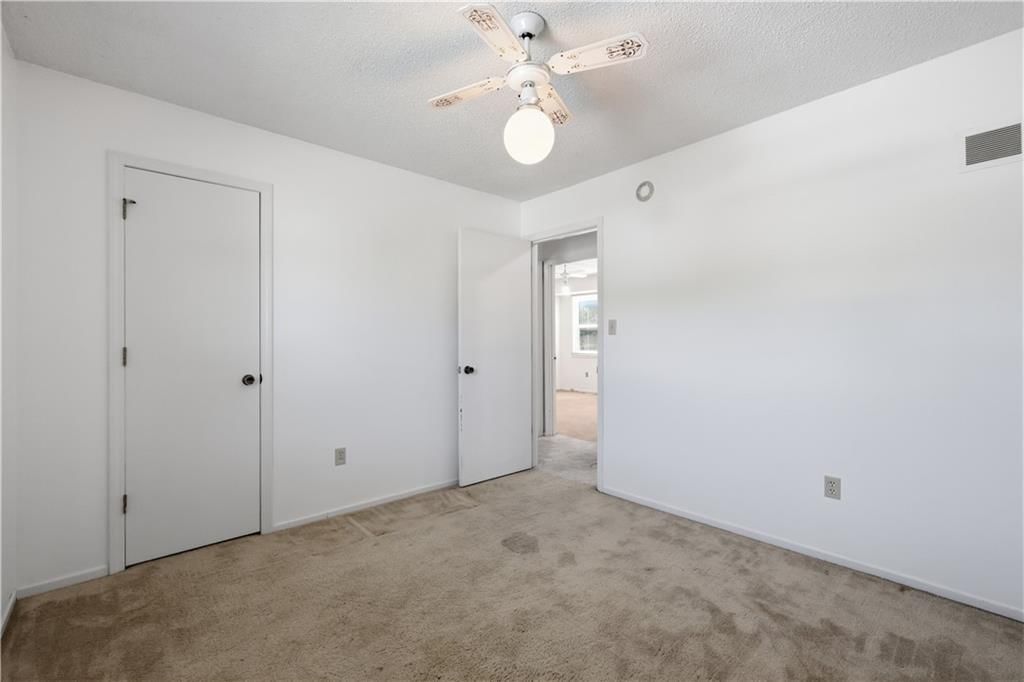
Bedroom 2
- Level: Upper
- Dimensions: 11 × 10
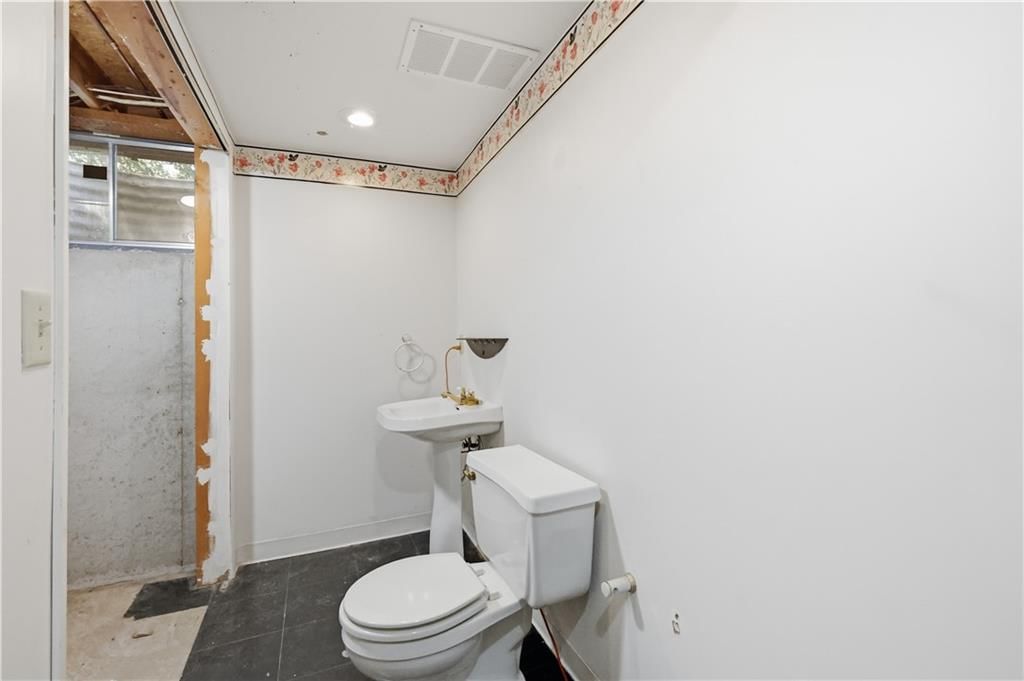
Half Bath
- Level: Lower
- Dimensions: 7 × 11
Living Room
- Level: Upper
- Dimensions: 12 × 23
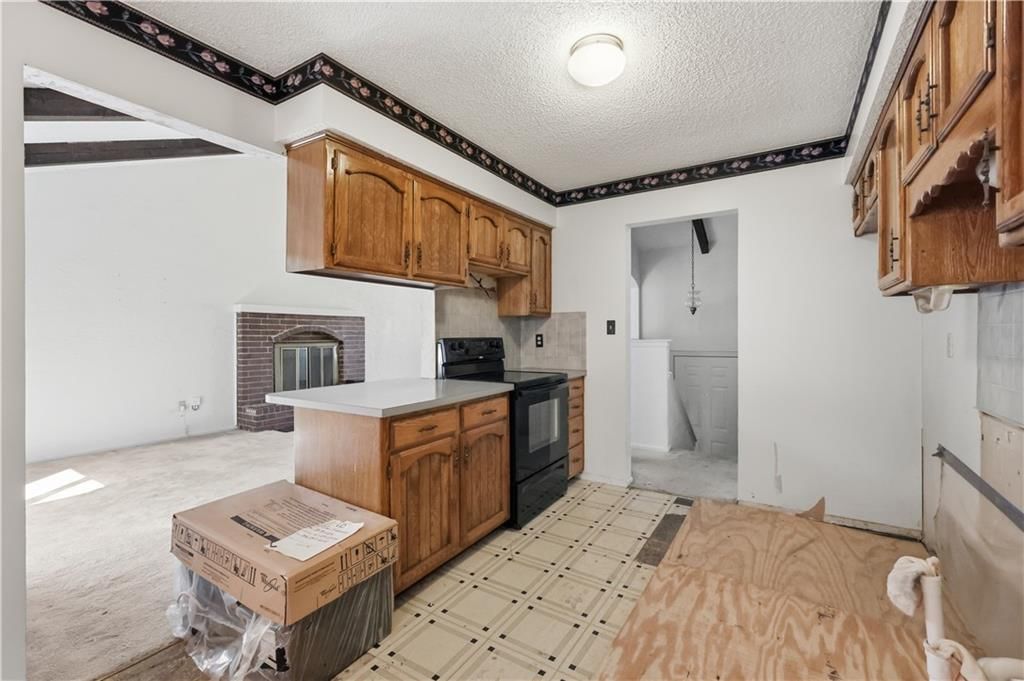
Kitchen
- Level: Upper
- Dimensions: 10 × 10
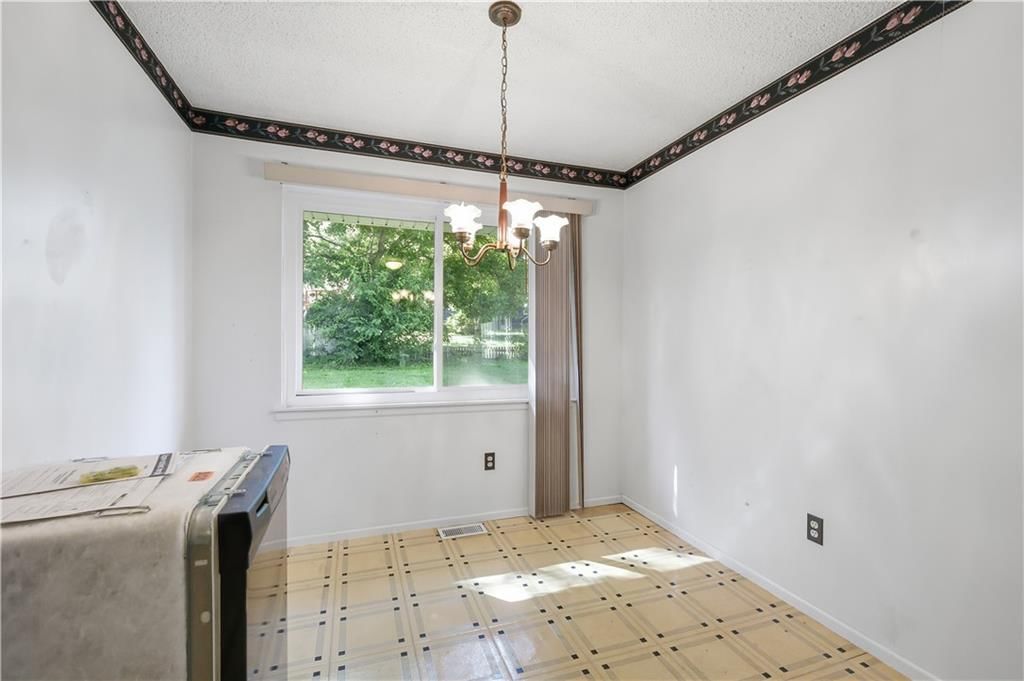
Dining Room
- Level: Upper
- Dimensions: 8 × 8
Laundry
- Level: Lower
- Dimensions: 4 × 7
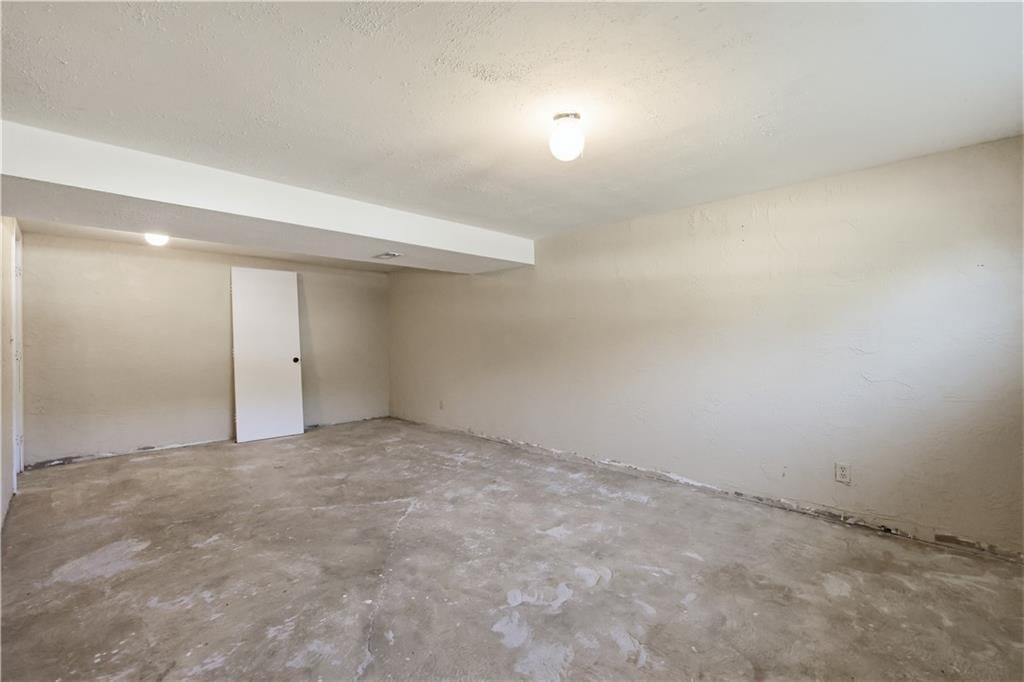
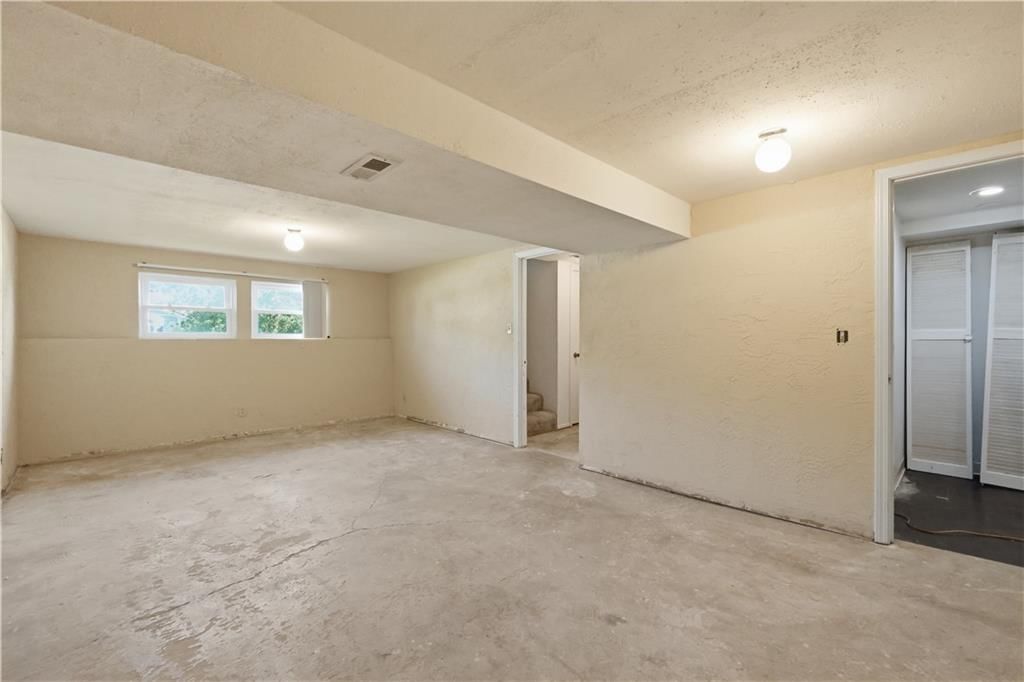
Recreation Room
- Level: Lower
- Dimensions: 12 × 21
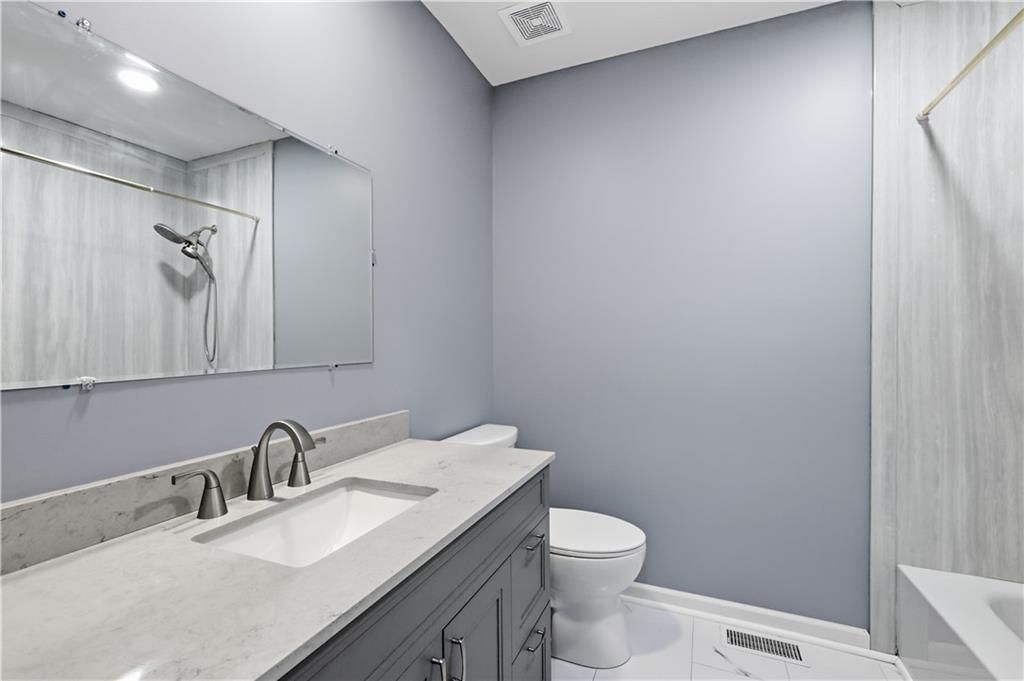
Bathroom 1
- Level: Upper
- Dimensions: 7 × 8
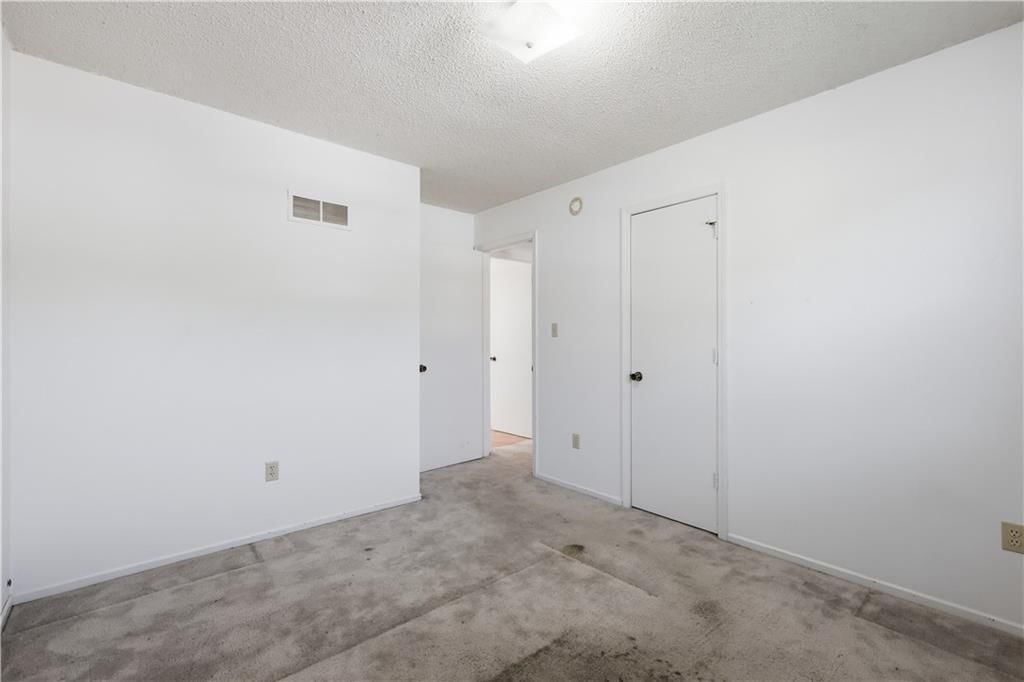
Bedroom 1
- Level: Upper
- Dimensions: 10 × 11
Heating
- Heating: Natural Gas
Cooling
- Cooling: Attic Fan, Electric
Appliances
- Included: Dishwasher, Microwave, Electric Range, Free-Standing Electric Oven
- Laundry: Laundry Closet, Lower Level
Features
- Features: Ceiling Fan(s), Vaulted Ceiling(s)
- Flooring: Carpet, Tile
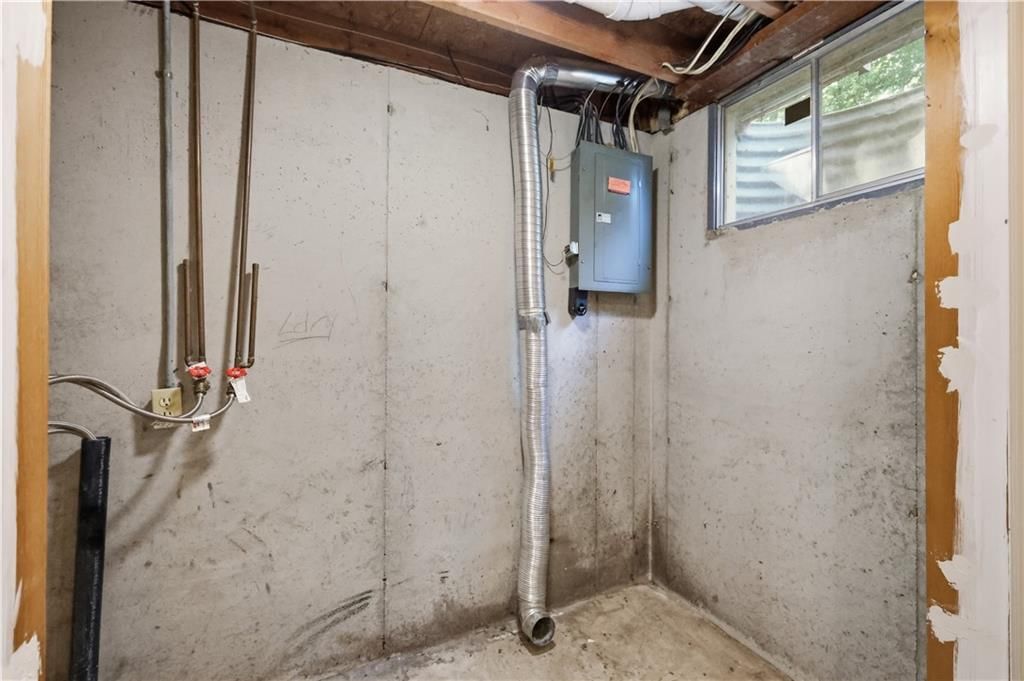
- Basement: Inside Entrance, Unfinished
- Fireplace features: Living Room
- Other rooms: Recreation Room
Interior area
- Finished area above ground: 2,183 sqft
- Total interior livable area: 2,183 sqft
Property
Parking
- Total spaces: 2
- Parking features: Attached, Garage Door Opener, Garage Faces Front
Lot
- Size: 0.19 Acres
- Features: City Limits, City Lot
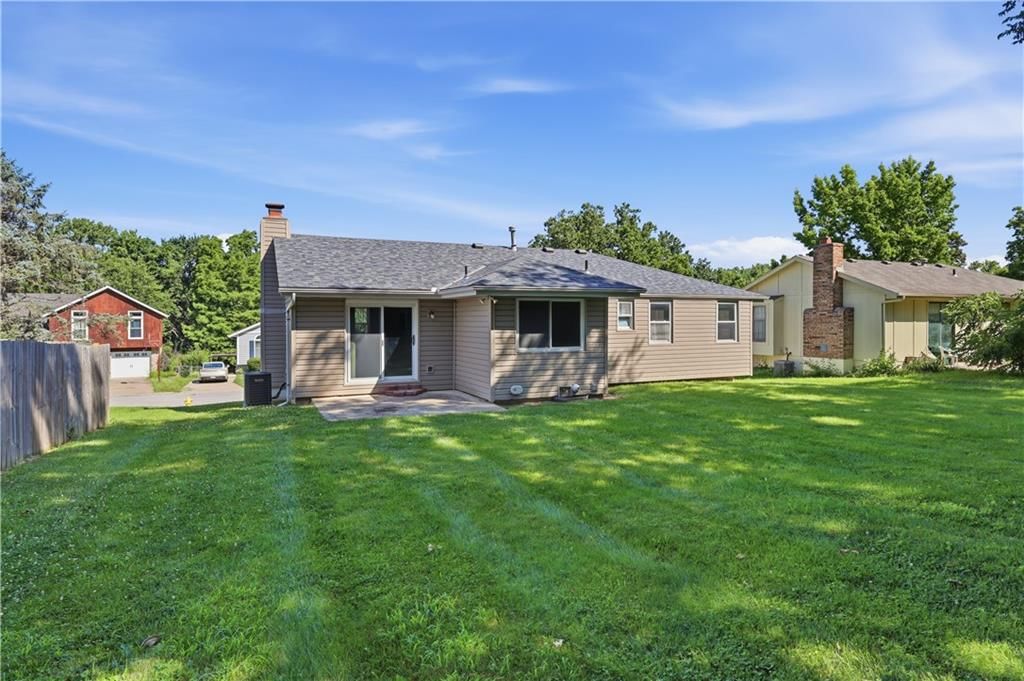
- Patio & porch: Patio
Construction
Type & style
- Home type: Residential
- Architectural style: Single Family Residence
Materials
- Materials: Stone Trim
Condition
- Year built: 1985
- Age: 41-50 Years
Utilities & green energy
- Sewer: Public Sewer
- Water: Public
Highlights
Outdoor & Lot
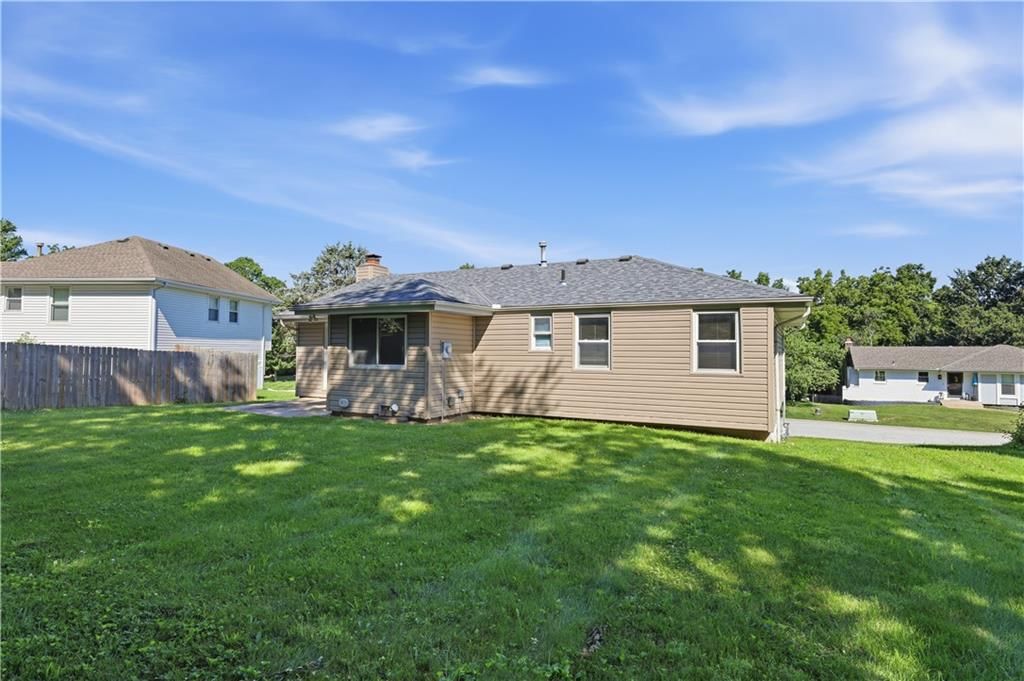
- Fenced Yard
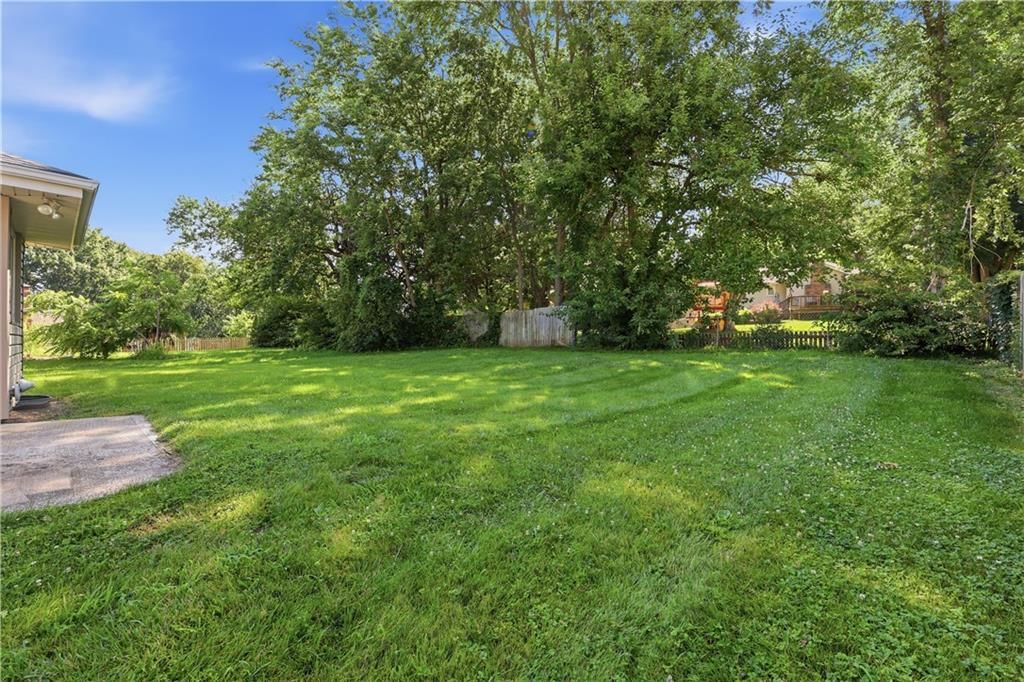
- Big Backyard
- Mature Trees
Bathroom
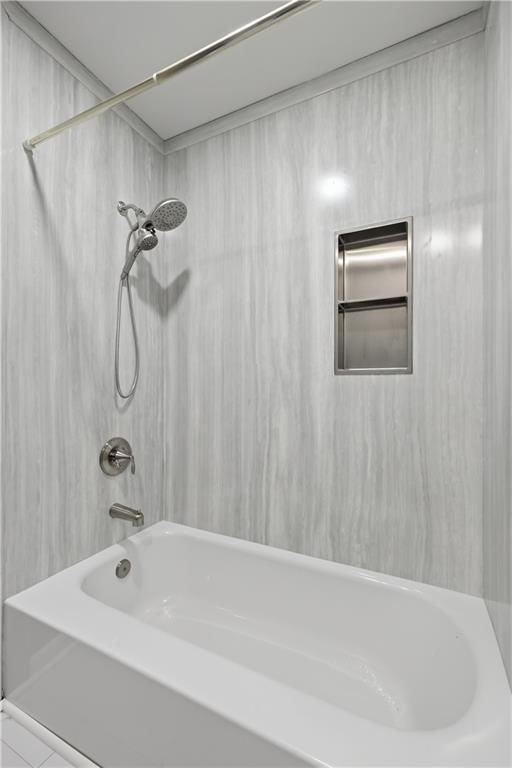
- Frameless Glass Shower
- Walk-in Shower
Interior
- Tile Floors
- Tall Ceilings
- Ceiling Beams
Layout
- Bonus Room
Fireplace
- Fireplace
Garage & Parking
- Attached Garage
HOA and Amenities
No HOA on this home.
Nearby schools
GreatSchools rating
- 5Prairie View Elementary School
- 7East Trails Middle School
- 8Lee's Summit Senior High School
Schools provided by the listing agent
- District: Lee's Summit
- Elementary: Prairie View
- Middle: Pleasant Lea
- High: Lee's Summit
Price history
Tax
- Annual tax amount: $2,466 / yr
Property tax history
| Year | Property tax | Assessed value |
|---|---|---|
| 2025 | $2,466 | $33,920 |
| 2024 | $2,603 | $36,049 |
| 2023 | $2,584 | $36,049 |
| 2022 | $2,071 | $25,651 |
| 2021 | $2,113 | $25,651 |
| 2020 | $2,036 | $24,469 |
| 2019 | $1,980 | $24,469 |
| 2018 | $1,980 | $22,704 |
| 2017 | $2,031 | $22,704 |
| 2016 | $1,945 | $22,135 |
| 2014 | $1,968 | $22,038 |
| 2013 | $1,966 | $22,038 |
Listed by ReeceNichols - Lees Summit
Listed Jun 24, 2026, 10:18 AM · Updated Jul 10, 2026, 6:38 PM · Source: Heartland MLS as distributed by MLS GRID · MLS #2627890
Listed for
$225,000
Sold325 Brownfield Drive, Lee's Summit, MO 64063
About this home
Is this your home?
Claim this home to get your HouseLoop Home Valuation & Buyer Demand Report — real-time buyer demand and an up-to-date value for your home. Free, no obligation, about 3 minutes.
Located in the desirable Indian Creek South subdivision, this split-entry home offers a fantastic opportunity to renovate, add value, and build equity. Featuring 3 bedrooms and 2.5 bathrooms, the property has strong potential for a fix-and-flip project, rental investment, or owner renovation. Situated in the highly…
Property Details
Interior
Bedrooms & bathrooms
- Bedrooms: 3
- Full bathrooms: 3
- 1/2 bathrooms: 1
Primary Bedroom
- Level: Upper
- Dimensions: 12 × 13
Primary Bathroom
- Level: Upper
- Dimensions: 8 × 5
Bedroom 2
- Level: Upper
- Dimensions: 11 × 10
Half Bath
- Level: Lower
- Dimensions: 7 × 11
Living Room
- Level: Upper
- Dimensions: 12 × 23
Kitchen
- Level: Upper
- Dimensions: 10 × 10
Dining Room
- Level: Upper
- Dimensions: 8 × 8
Laundry
- Level: Lower
- Dimensions: 4 × 7
Recreation Room
- Level: Lower
- Dimensions: 12 × 21
Bathroom 1
- Level: Upper
- Dimensions: 7 × 8
Bedroom 1
- Level: Upper
- Dimensions: 10 × 11
Heating
- Heating: Natural Gas
Cooling
- Cooling: Attic Fan, Electric
Appliances
- Included: Dishwasher, Microwave, Electric Range, Free-Standing Electric Oven
- Laundry: Laundry Closet, Lower Level
Features
- Features: Ceiling Fan(s), Vaulted Ceiling(s)
- Flooring: Carpet, Tile
- Basement: Inside Entrance, Unfinished
- Fireplace features: Living Room
- Other rooms: Recreation Room
Interior area
- Finished area above ground: 2,183 sqft
- Total interior livable area: 2,183 sqft
Property
Parking
- Total spaces: 2
- Parking features: Attached, Garage Door Opener, Garage Faces Front
Lot
- Size: 0.19 Acres
- Features: City Limits, City Lot
- Patio & porch: Patio
Construction
Type & style
- Home type: Residential
- Architectural style: Single Family Residence
Materials
- Materials: Stone Trim
Condition
- Year built: 1985
- Age: 41-50 Years
Utilities & green energy
- Sewer: Public Sewer
- Water: Public
Highlights
Outdoor & Lot
- Fenced Yard
- Big Backyard
- Mature Trees
Bathroom
- Frameless Glass Shower
- Walk-in Shower
Interior
- Tile Floors
- Tall Ceilings
- Ceiling Beams
Layout
- Bonus Room
Fireplace
- Fireplace
Garage & Parking
- Attached Garage
HOA and Amenities
No HOA on this home.
Nearby schools
GreatSchools rating
- 5Prairie View Elementary School
- 7East Trails Middle School
- 8Lee's Summit Senior High School
Schools provided by the listing agent
- District: Lee's Summit
- Elementary: Prairie View
- Middle: Pleasant Lea
- High: Lee's Summit
Price history
Tax
- Annual tax amount: $2,466 / yr
Property tax history
| Year | Property tax | Assessed value |
|---|---|---|
| 2025 | $2,466 | $33,920 |
| 2024 | $2,603 | $36,049 |
| 2023 | $2,584 | $36,049 |
| 2022 | $2,071 | $25,651 |
| 2021 | $2,113 | $25,651 |
| 2020 | $2,036 | $24,469 |
| 2019 | $1,980 | $24,469 |
| 2018 | $1,980 | $22,704 |
| 2017 | $2,031 | $22,704 |
| 2016 | $1,945 | $22,135 |
| 2014 | $1,968 | $22,038 |
| 2013 | $1,966 | $22,038 |
Is this your home?
Claim this home to get your HouseLoop Home Valuation & Buyer Demand Report — real-time buyer demand and an up-to-date value for your home. Free, no obligation, about 3 minutes.
Listed by ReeceNichols - Lees Summit
Listed Jun 24, 2026, 10:18 AM · Updated Jul 10, 2026, 6:38 PM · Source: Heartland MLS as distributed by MLS GRID · MLS #2627890
HouseLoop AI Overview
This 1985 single-family home in Indian Creek South went under contract in 16 days, slightly faster than typical market pace for the subdivision. With 97 HouseLoop page views and consistent engagement, buyers gravitated toward the property's standout features—HouseLoop's AI analysis detected strong interest in the fireplace, pool amenities, updated backsplash, and well-maintained condition. The flat lot and quality fence type also resonated with buyers evaluating the home's outdoor appeal and overall presentation.
Homes with similar features
| Home | Neighborhood | Shared features | Saves · Likes |
|---|---|---|---|
| 4206 NE Edmonson Court | Lakewood | model, luxury, photos, flat lot | 200 · 164 |
| 202 NW Ambersham Drive | Woodside Ridge | model, luxury, photos, flat lot | 200 · 198 |
| 319 NW Rockwood Court | Winterset Woods | model, luxury, photos, flat lot | 68 · 44 |
| 4404 SW Nautilus Place | Creekside at Raintree Lake | model, luxury, photos, flat lot | 23 · 19 |
| 1809 NW Nicholas Drive | Grayleigh Park | model, luxury, photos, flat lot | 200 · 76 |
Frequently asked questions
How much did 325 Brownfield Drive sell for?
325 Brownfield Drive was listed at $225,000 and sold in Jul 2026. Individual sold prices aren't published here, but the surrounding data tells the story: it featured model, luxury, photos per HouseLoop's AI photo analysis.
How fast did 325 Brownfield Drive sell?
It went under contract in 16 days.
How popular was this home on HouseLoop?
97 views · 8 saves · 10 likes.
What features did this home have?
HouseLoop's AI photo analysis detected: model, luxury, photos, flat lot, condition, fireplace, pool form, pool type.
What schools serve 325 Brownfield Drive?
This home is in the Lee's Summit school district (Lee's Summit High School). Verify the exact attendance boundary for this address before relying on it.