$300,000
Sold3 bd · 2.5 ba · 1,200 sqftAbout this home
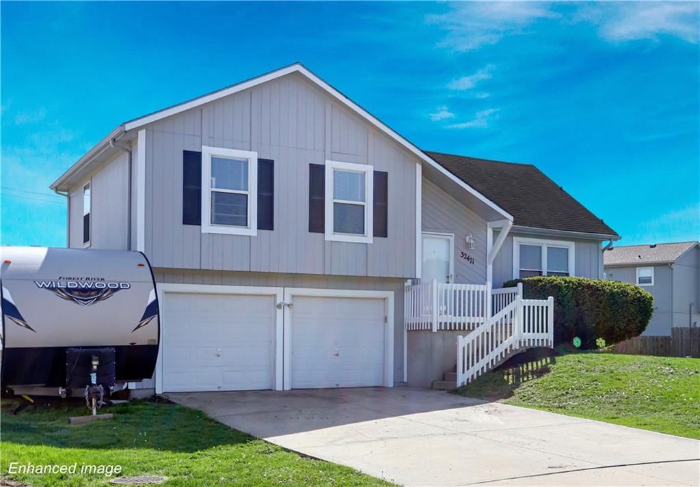
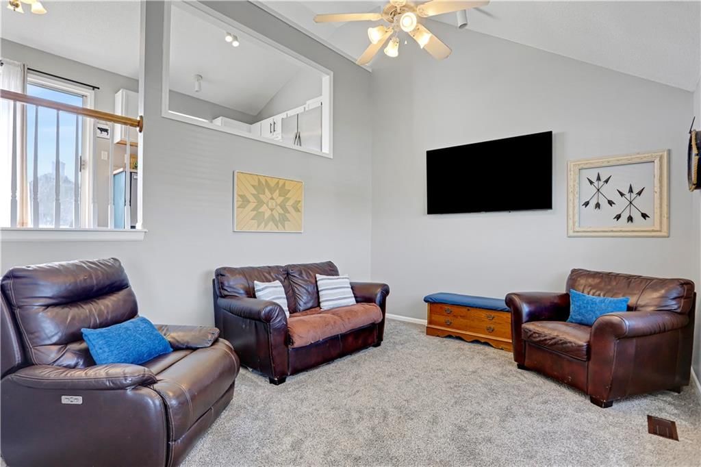
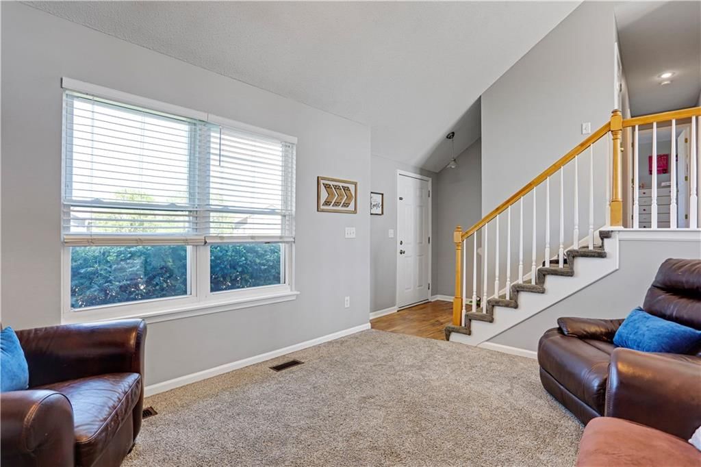
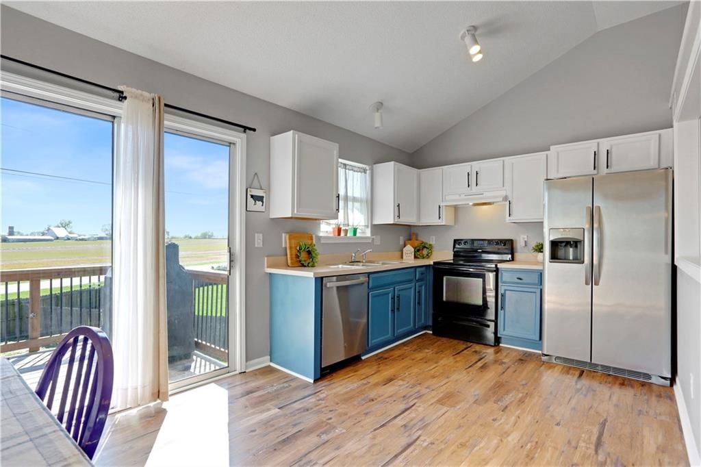
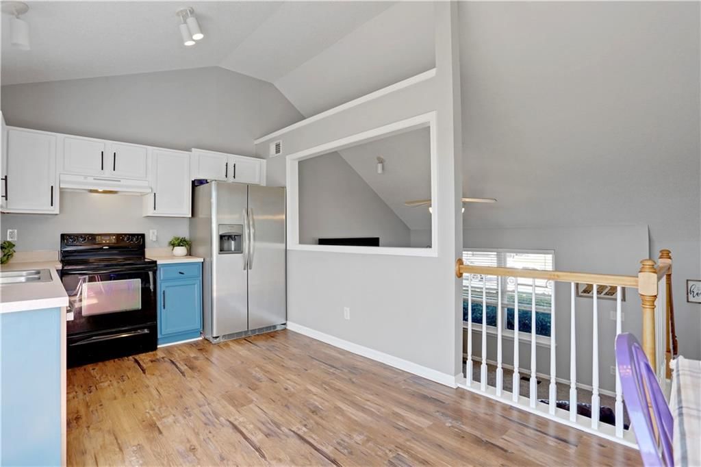
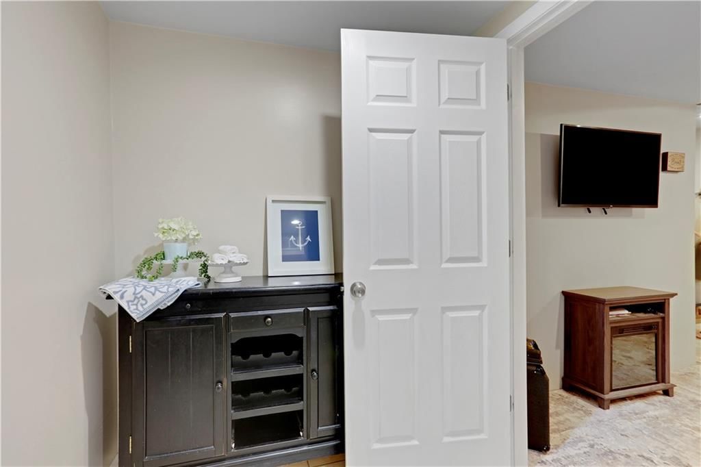
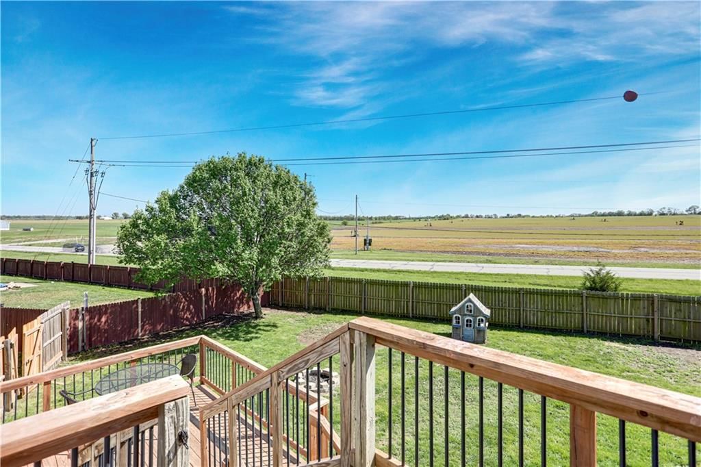
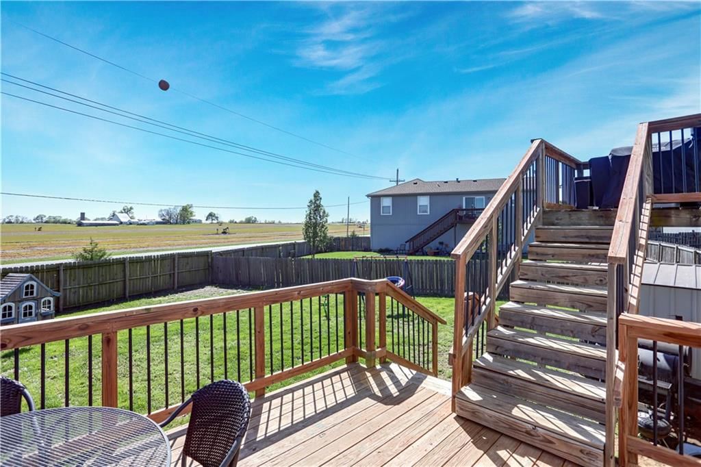
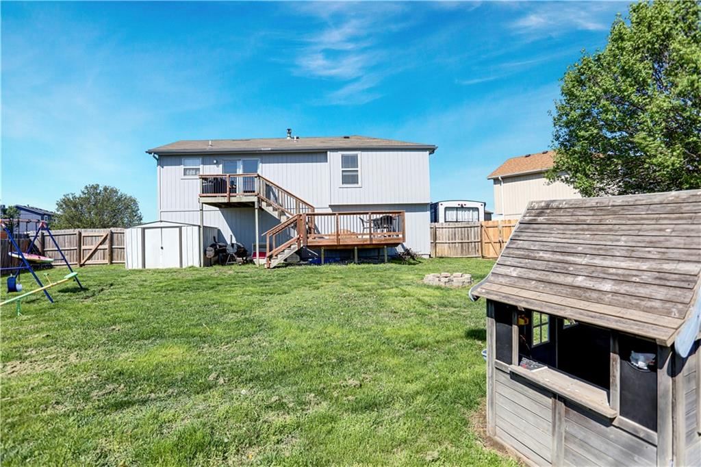
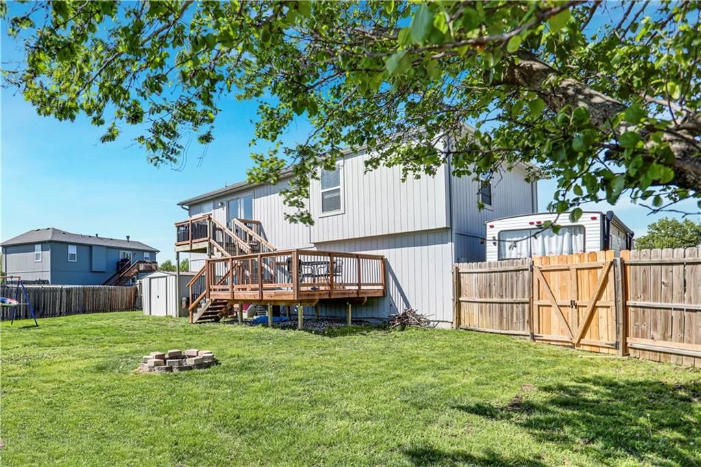
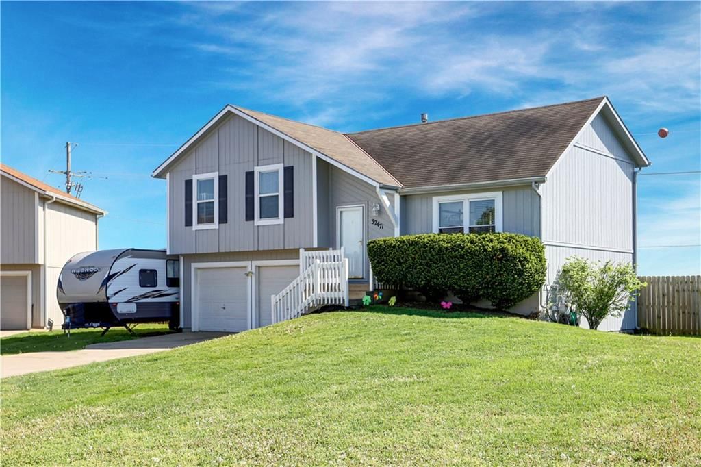
Welcome home to this inviting property featuring an airy floor plan filled with an abundance of natural light. The living room showcases tall ceilings and an effortless flow, making the space functional for any lifestyle. The eat-in kitchen opens directly to the upper-level deck—perfect for entertaining guests or…
Property Details
Interior
Bedrooms & bathrooms
- Bedrooms: 3
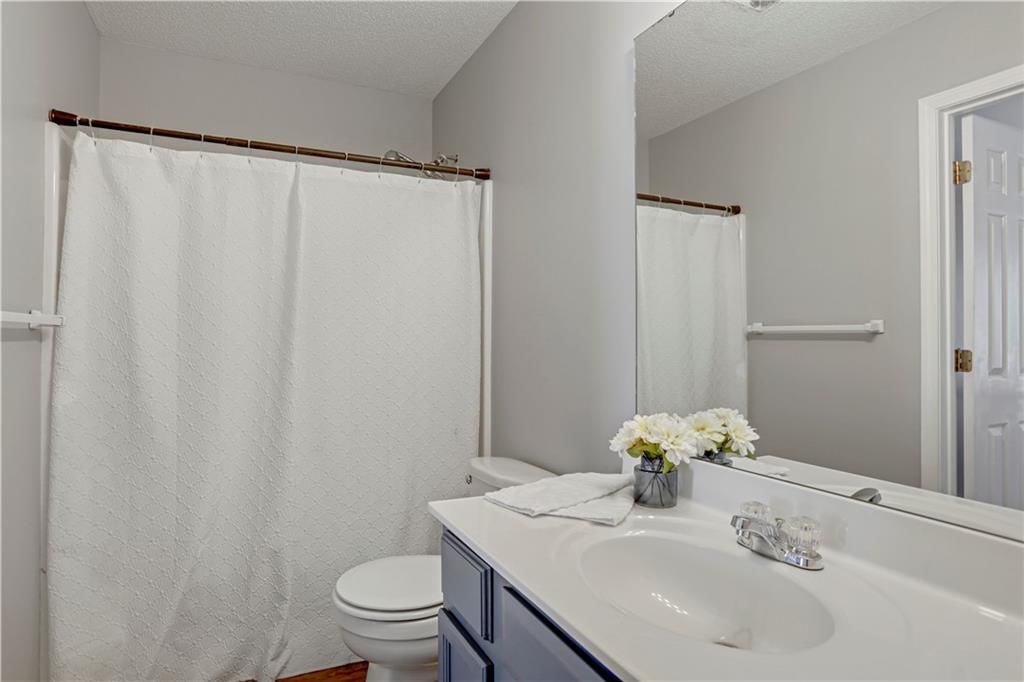
- Full bathrooms: 2
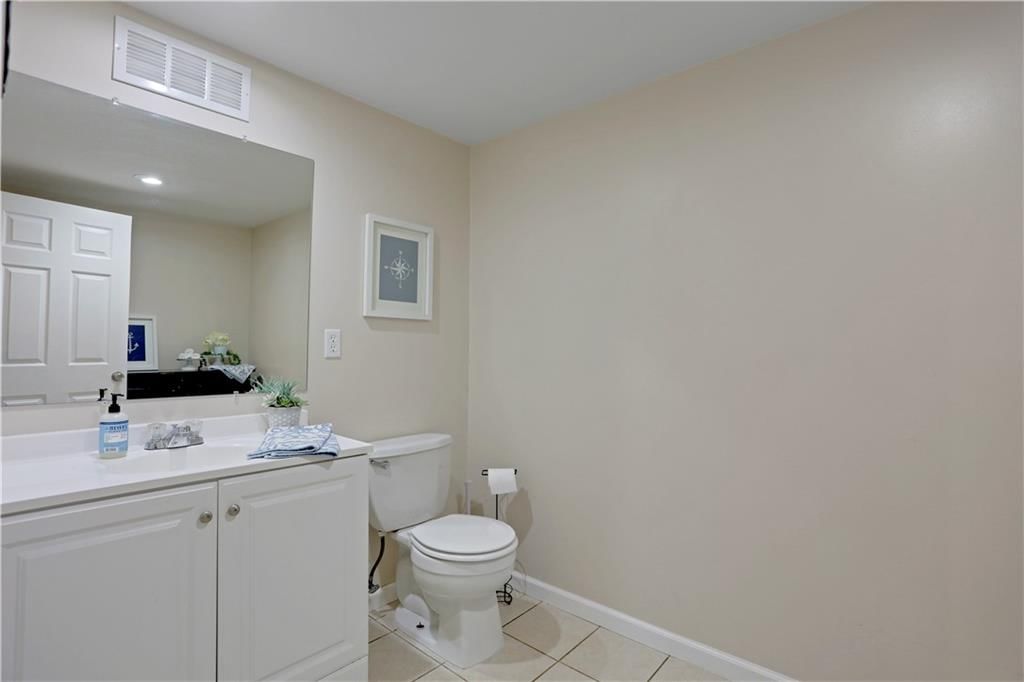
- 1/2 bathrooms: 1
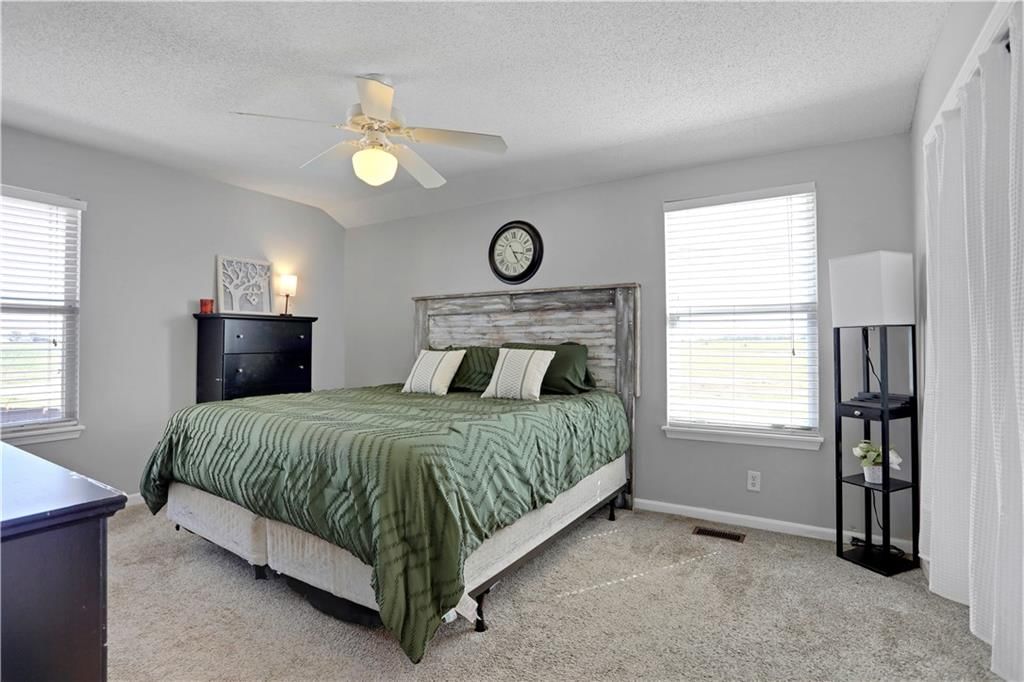
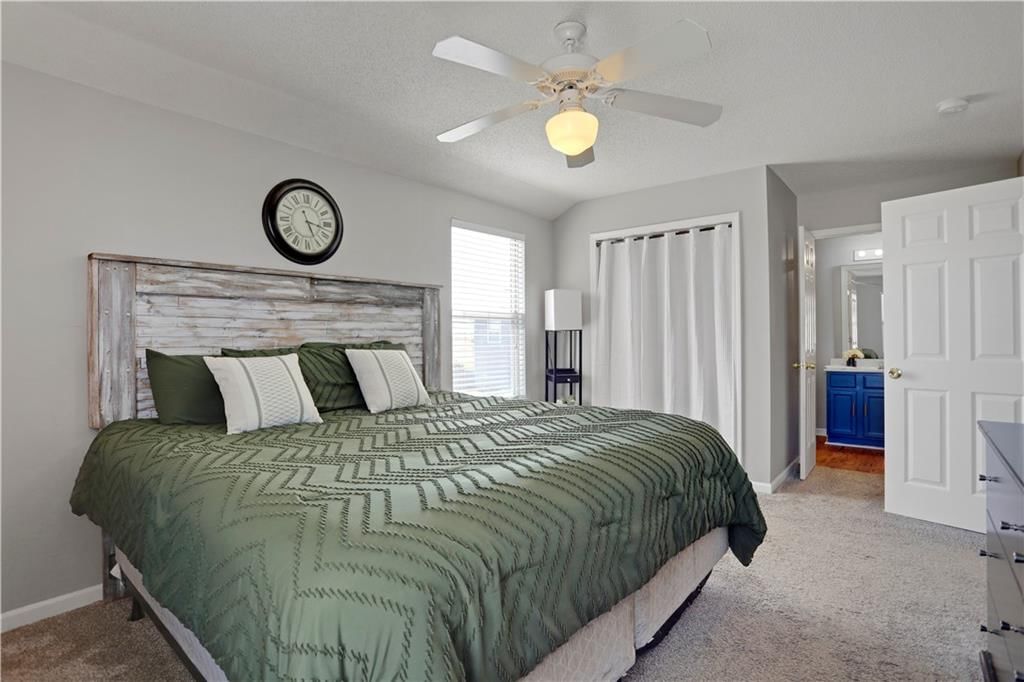
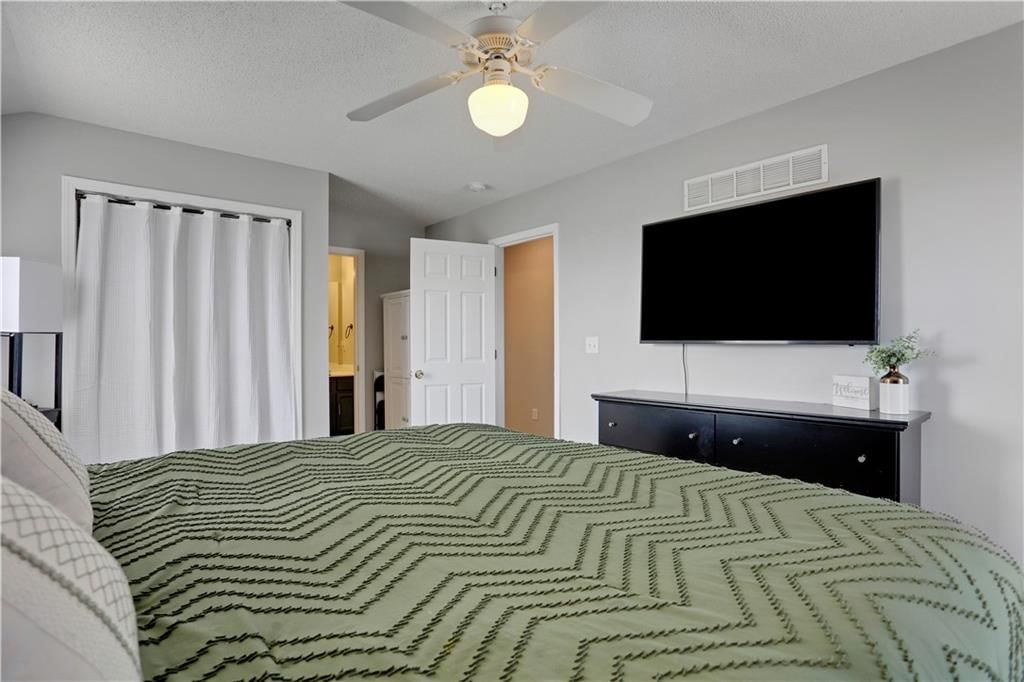
Primary Bedroom
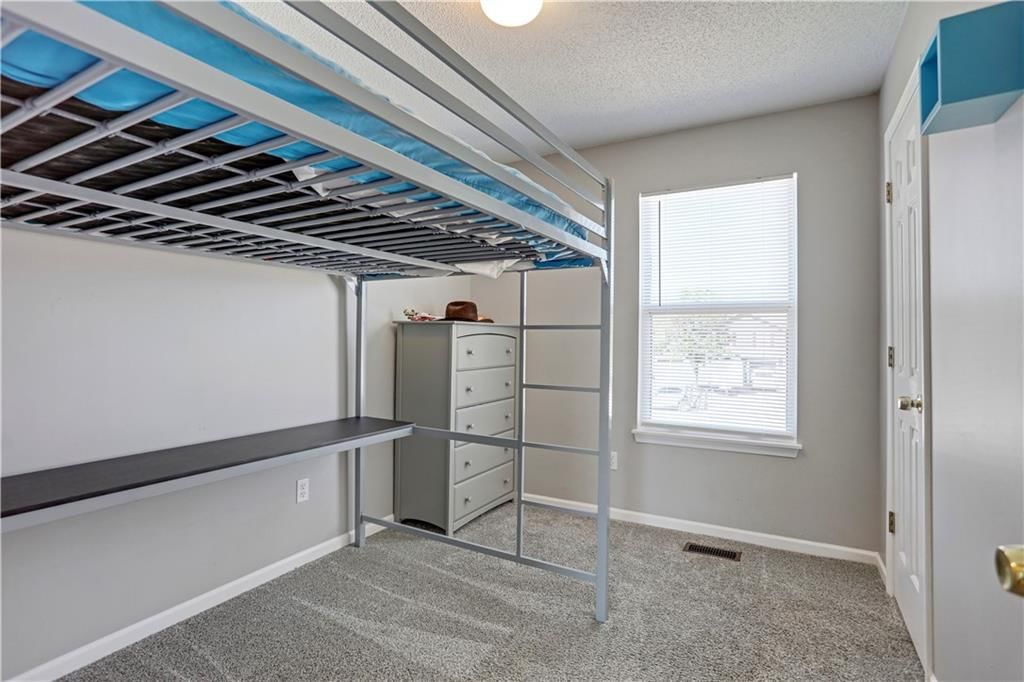
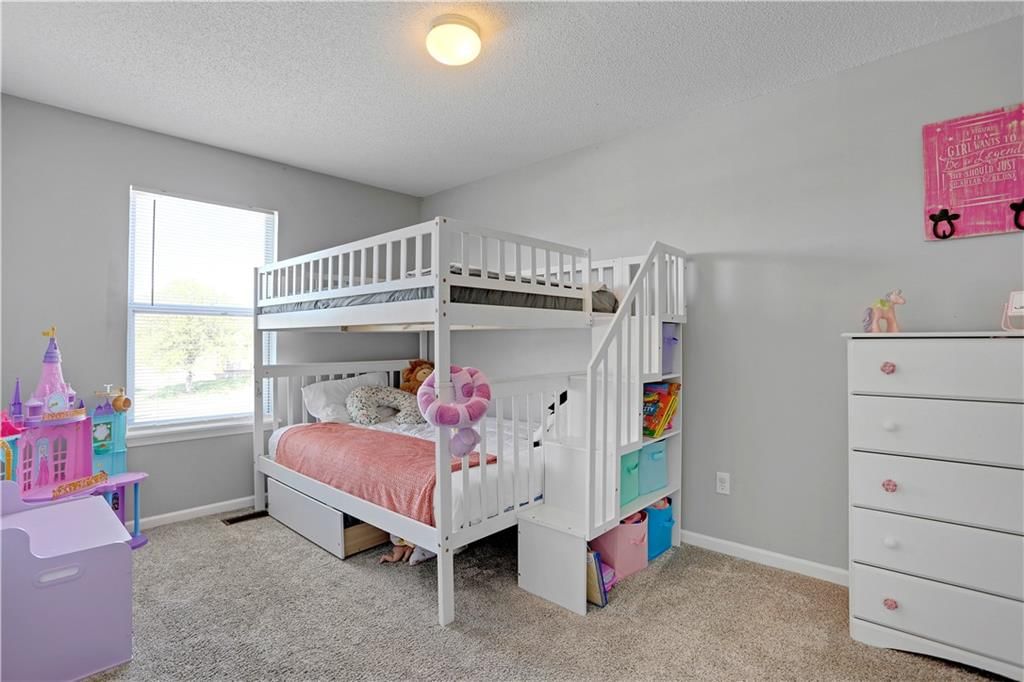
Bedroom 2
Bedroom 3
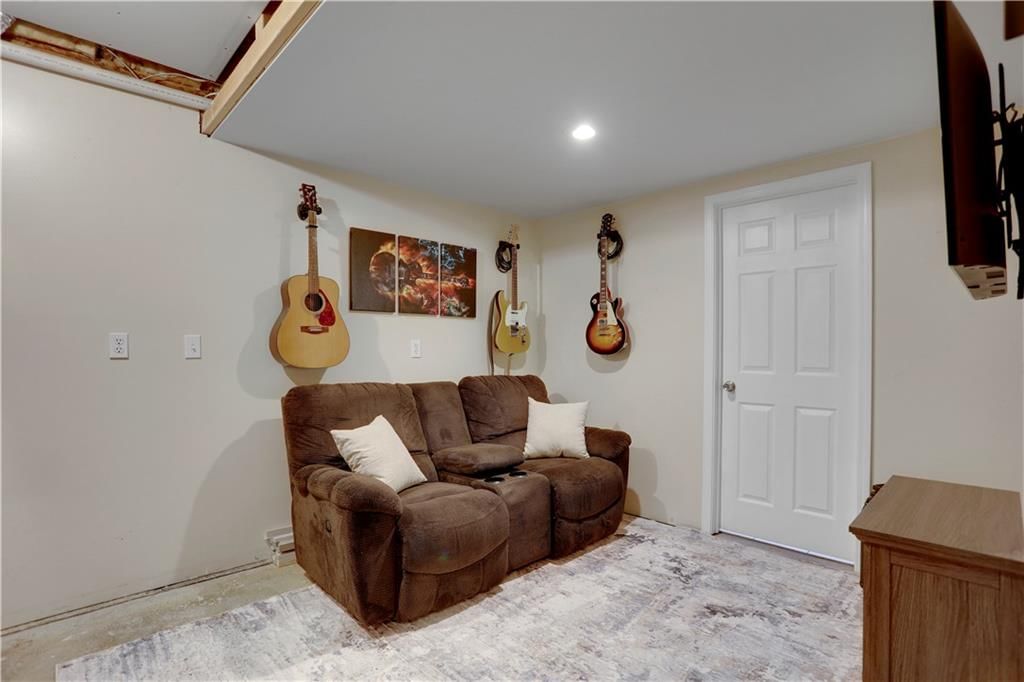
Family Room
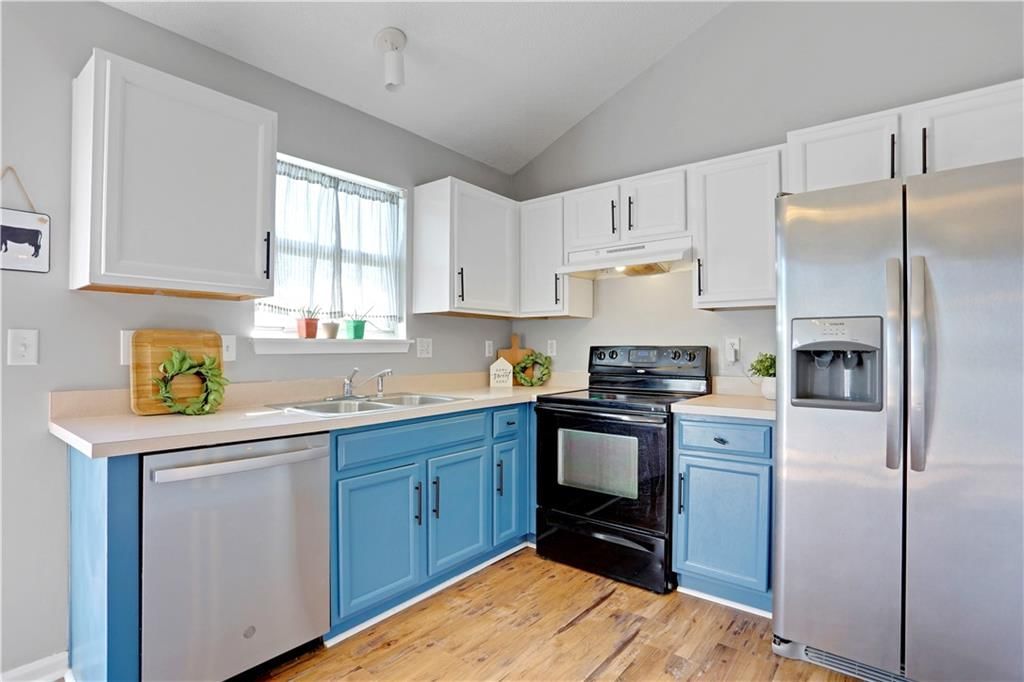
Kitchen
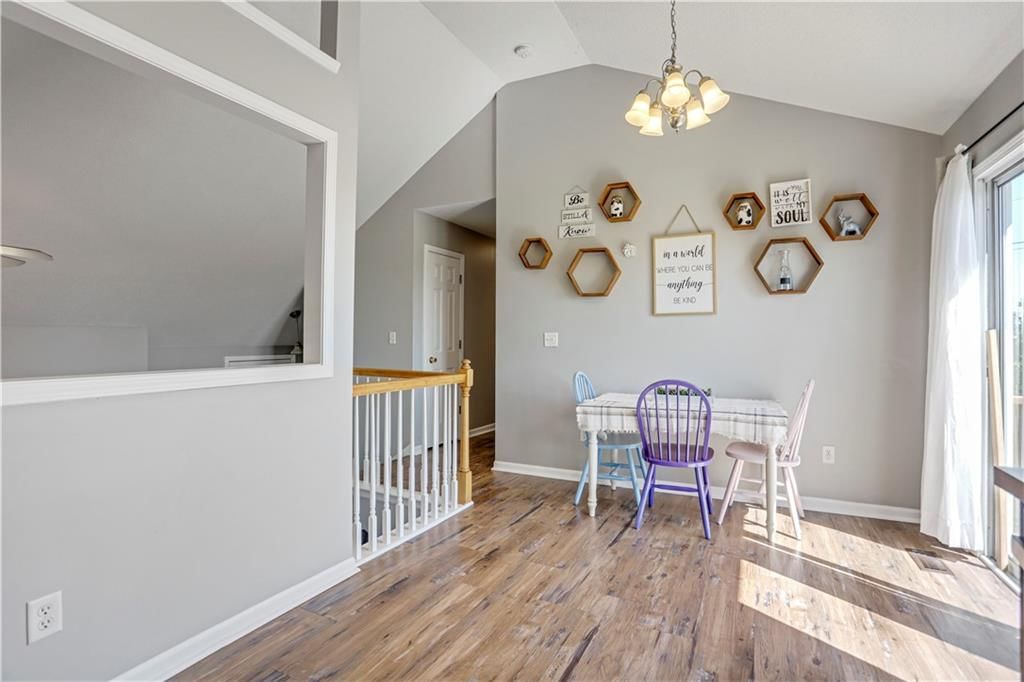
Dining Room
Heating
- Heating: Forced Air
Cooling
- Cooling: Electric
Appliances
- Included: Dishwasher, Disposal, Microwave, Free-Standing Electric Oven
- Laundry: In Basement
Features
- Features: Ceiling Fan(s), Painted Cabinets, Stained Cabinets, Vaulted Ceiling(s)
- Flooring: Carpet, Laminate
- Basement: Finished, Partial
Interior area
- Finished area above ground: 1,200 sqft
- Total interior livable area: 1,200 sqft
Property
Parking
- Total spaces: 2
- Parking features: Attached, Garage Faces Front
Lot
- Size: 0.25 Acres
- Features: Cul-De-Sac
- Patio & porch: Deck
Construction
Type & style
- Home type: Residential
- Architectural style: Single Family Residence
Materials
- Materials: Frame, Wood Siding
Condition
- Year built: 2002
- Age: 21-30 Years
Utilities & green energy
- Sewer: Public Sewer
- Water: Public
Highlights
Outdoor & Lot
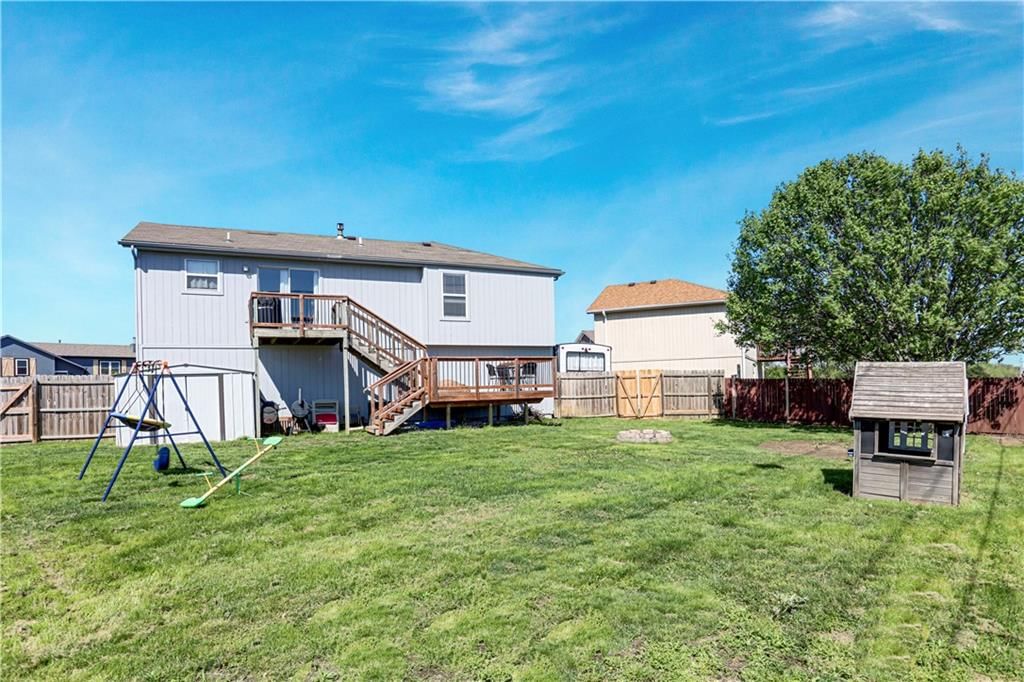
- Fire Pit
- Deck
- Fenced Yard
- Big Backyard
- Cul-de-sac
Kitchen
- Stainless Appliances
Interior
- Tall Ceilings
Layout
- Finished Basement
Garage & Parking
- Attached Garage
HOA and Amenities
No HOA on this home.
Nearby schools
Schools provided by the listing agent
- District: Gardner Edgerton
- Elementary: Madison
- Middle: Pioneer Ridge
- High: Gardner Edgerton
Price history
Tax
- Annual tax amount: $3,934 / yr
Listed by Platinum Realty LLC
Listed Apr 15, 2026, 8:23 AM · Updated May 29, 2026, 2:11 PM · Source: Heartland MLS as distributed by MLS GRID · MLS #2614370
Listed for
$300,000
Sold32471 W 174 Court, Gardner, KS 66030
About this home
Is this your home?
Claim this home to get your HouseLoop Home Valuation & Buyer Demand Report — real-time buyer demand and an up-to-date value for your home. Free, no obligation, about 3 minutes.
Welcome home to this inviting property featuring an airy floor plan filled with an abundance of natural light. The living room showcases tall ceilings and an effortless flow, making the space functional for any lifestyle. The eat-in kitchen opens directly to the upper-level deck—perfect for entertaining guests or…
Property Details
Interior
Bedrooms & bathrooms
- Bedrooms: 3
- Full bathrooms: 2
- 1/2 bathrooms: 1
Primary Bedroom
Bedroom 2
Bedroom 3
Family Room
Kitchen
Dining Room
Heating
- Heating: Forced Air
Cooling
- Cooling: Electric
Appliances
- Included: Dishwasher, Disposal, Microwave, Free-Standing Electric Oven
- Laundry: In Basement
Features
- Features: Ceiling Fan(s), Painted Cabinets, Stained Cabinets, Vaulted Ceiling(s)
- Flooring: Carpet, Laminate
- Basement: Finished, Partial
Interior area
- Finished area above ground: 1,200 sqft
- Total interior livable area: 1,200 sqft
Property
Parking
- Total spaces: 2
- Parking features: Attached, Garage Faces Front
Lot
- Size: 0.25 Acres
- Features: Cul-De-Sac
- Patio & porch: Deck
Construction
Type & style
- Home type: Residential
- Architectural style: Single Family Residence
Materials
- Materials: Frame, Wood Siding
Condition
- Year built: 2002
- Age: 21-30 Years
Utilities & green energy
- Sewer: Public Sewer
- Water: Public
Highlights
Outdoor & Lot
- Fire Pit
- Deck
- Fenced Yard
- Big Backyard
- Cul-de-sac
Kitchen
- Stainless Appliances
Interior
- Tall Ceilings
Layout
- Finished Basement
Garage & Parking
- Attached Garage
HOA and Amenities
No HOA on this home.
Nearby schools
Schools provided by the listing agent
- District: Gardner Edgerton
- Elementary: Madison
- Middle: Pioneer Ridge
- High: Gardner Edgerton
Price history
Tax
- Annual tax amount: $3,934 / yr
Is this your home?
Claim this home to get your HouseLoop Home Valuation & Buyer Demand Report — real-time buyer demand and an up-to-date value for your home. Free, no obligation, about 3 minutes.
Listed by Platinum Realty LLC
Listed Apr 15, 2026, 8:23 AM · Updated May 29, 2026, 2:11 PM · Source: Heartland MLS as distributed by MLS GRID · MLS #2614370