$149,900
Sold3 bd · 2 ba · 1,817 sqftAbout this home
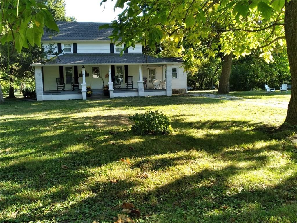
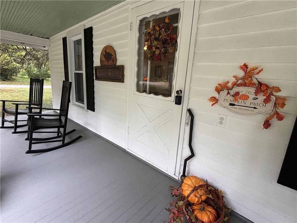
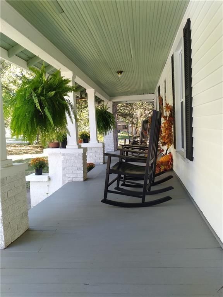
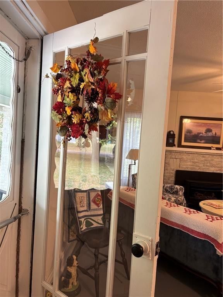
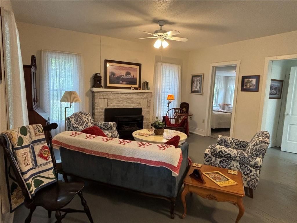
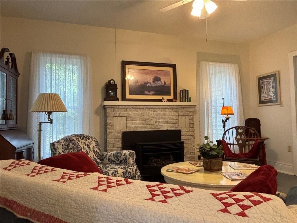
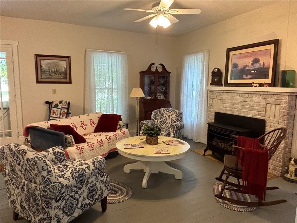
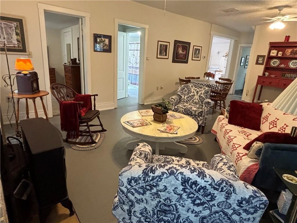
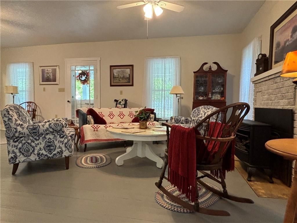
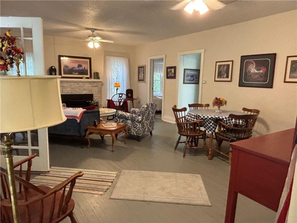
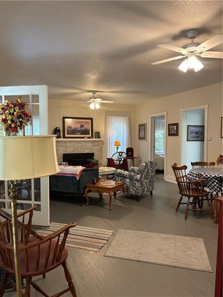

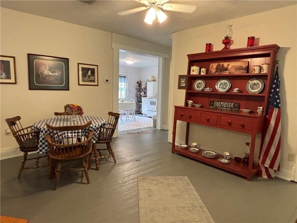
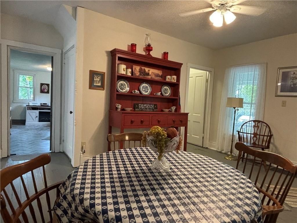
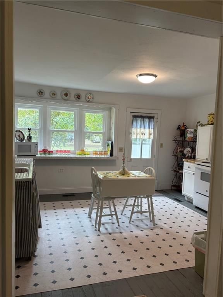
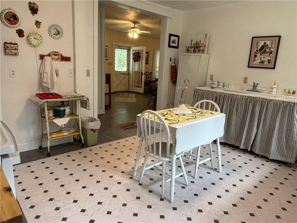
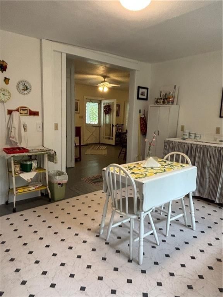
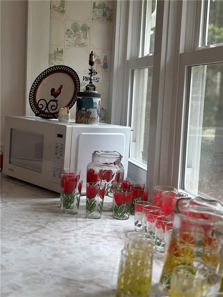
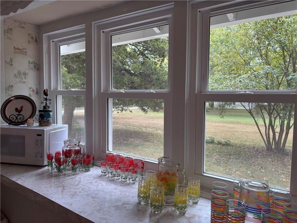
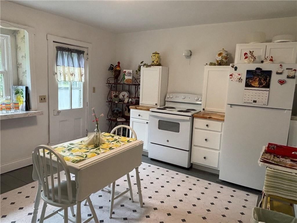
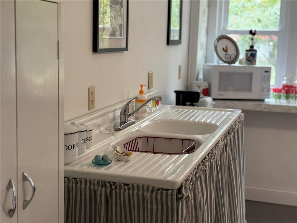
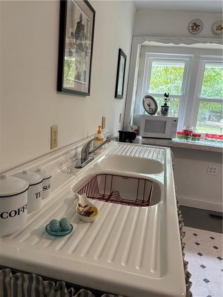
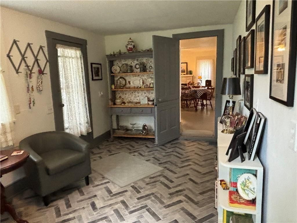
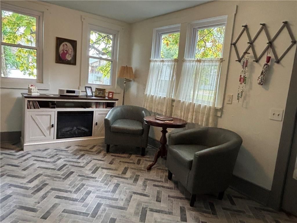
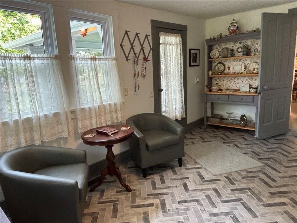
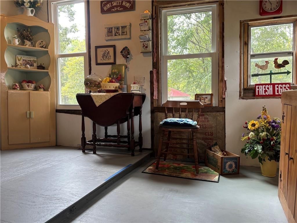
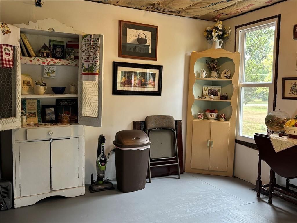
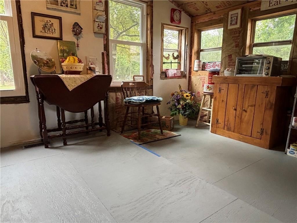
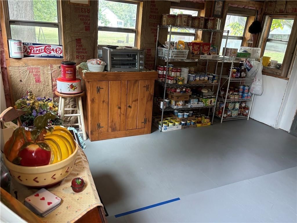
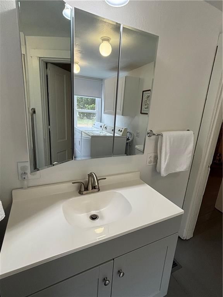
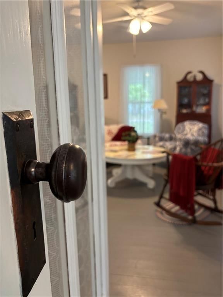
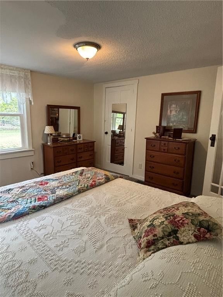
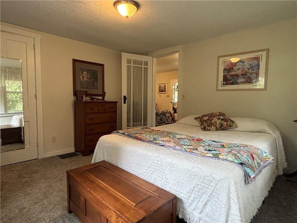
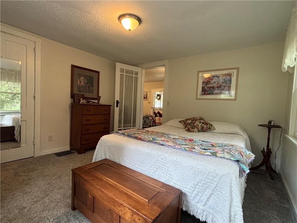
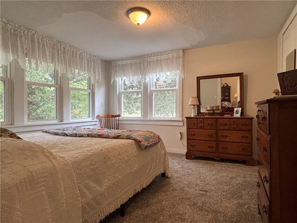
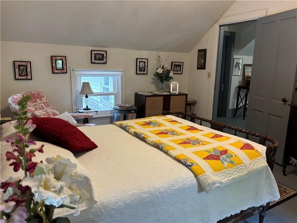
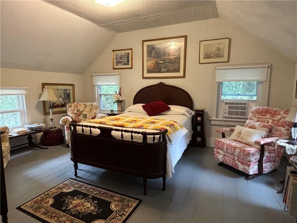
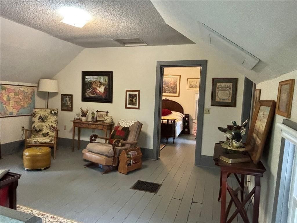
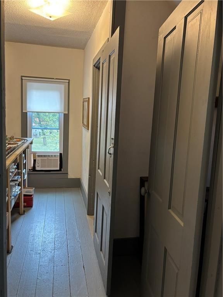
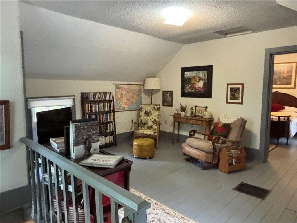
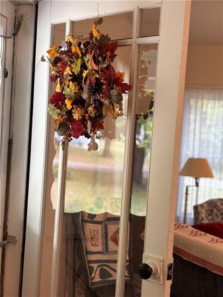
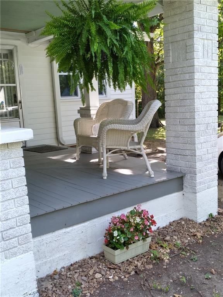
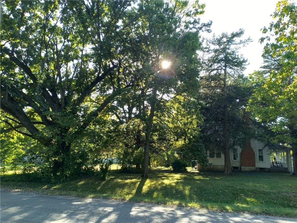
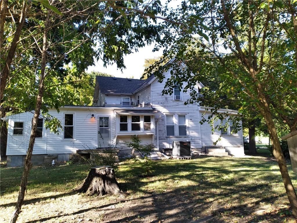
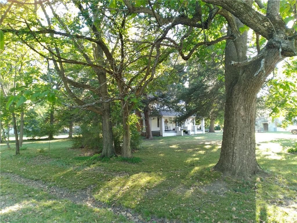
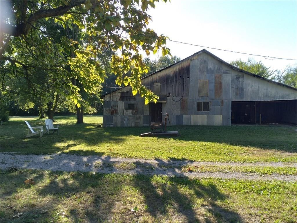
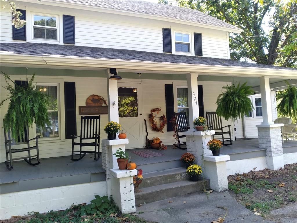
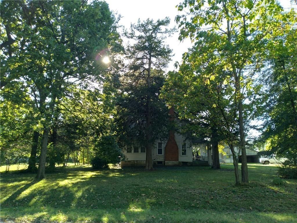
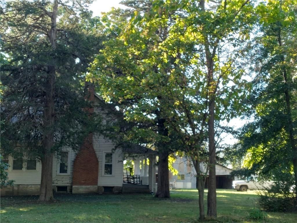
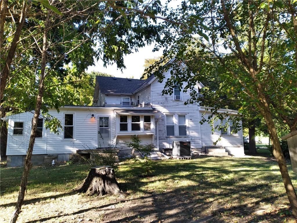
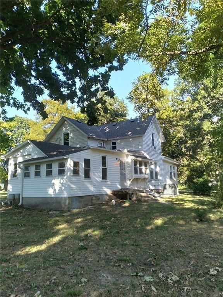
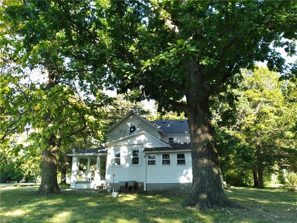
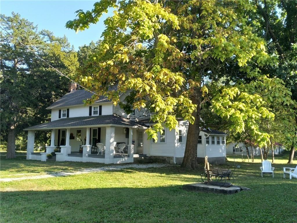
You will feel like you have stepped back in tie when you embrace the charming farmhouse features inn this vintage 3BR, 2 bath home with spacious front porch for your relaxation and enjoyment. Many of the original features have been preserved while updating the more modern "comforts of life". Most windows have been…
Estimated Sales Range
HouseLoop Home Value History
Property Details
Interior
Bedrooms & bathrooms
- Bedrooms: 3
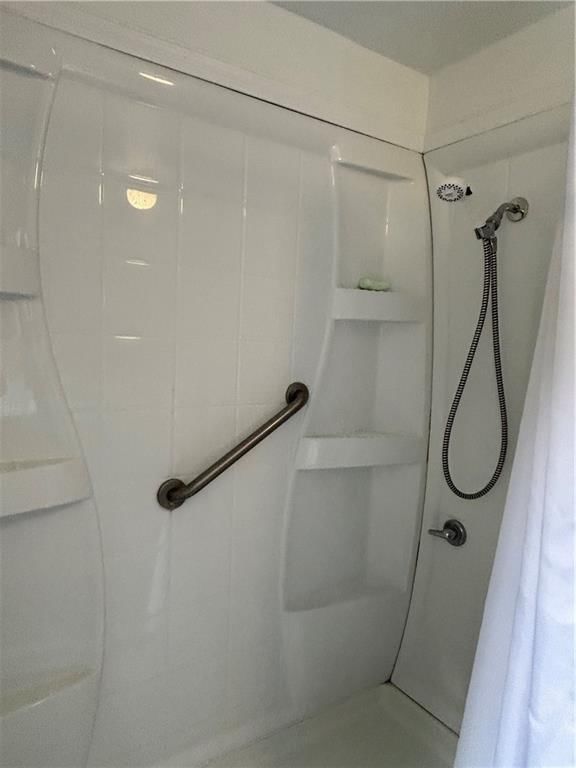
- Full bathrooms: 2
Bedroom 2
- Level: Main
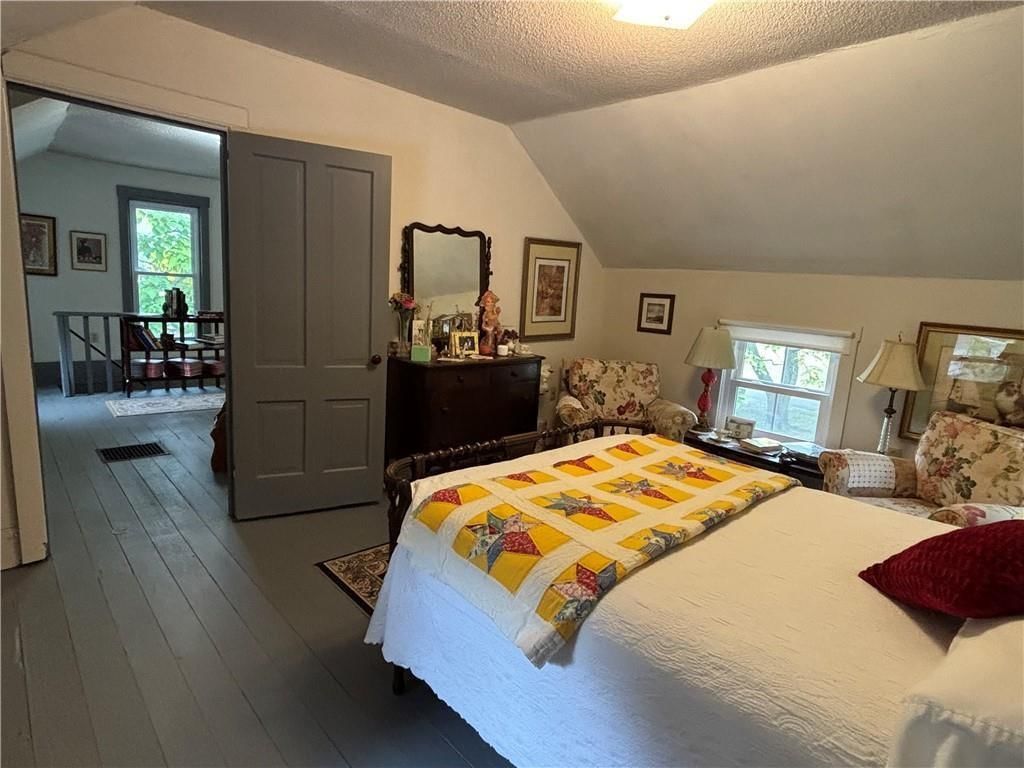
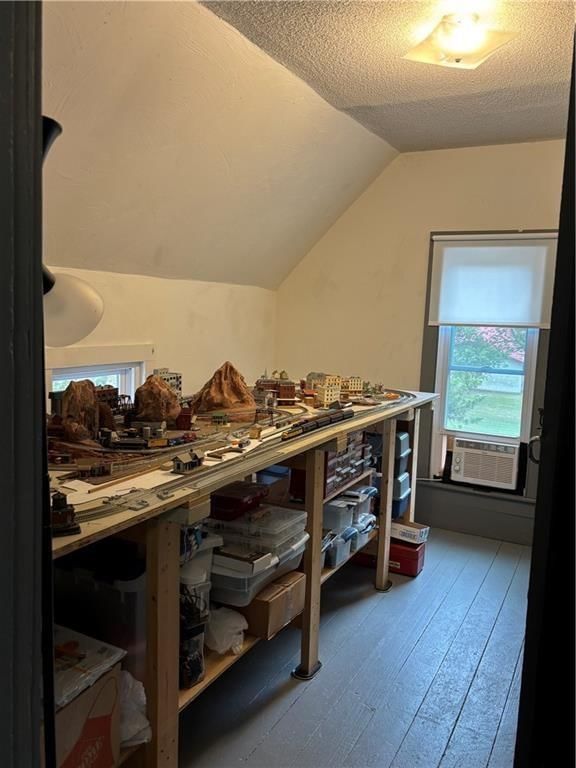
Bedroom 3
- Level: Second
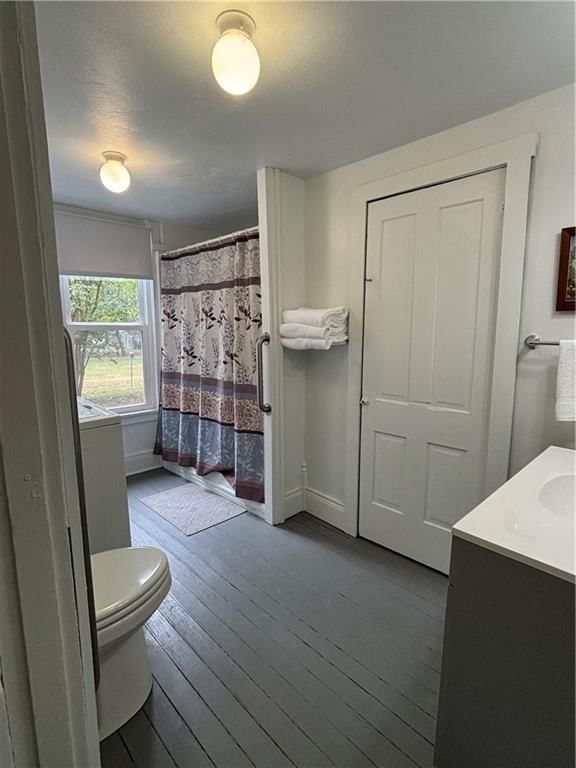
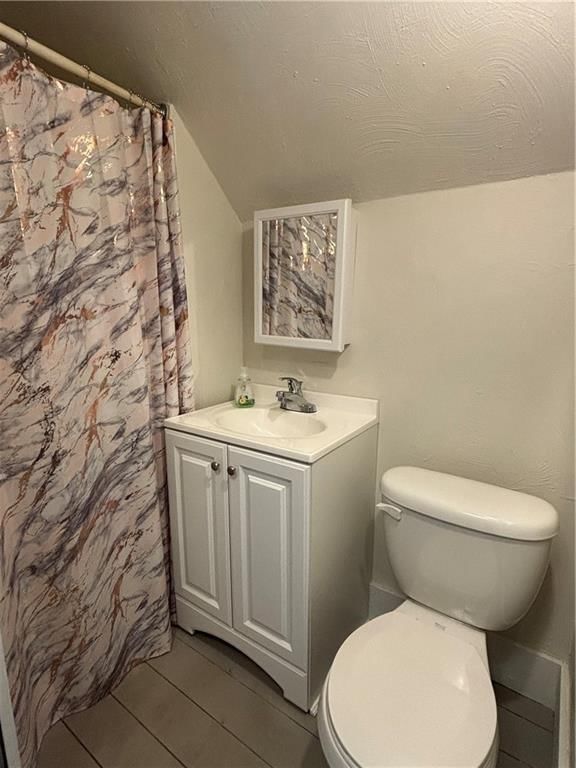
Bathroom 2
Living Room
- Features: Ceiling Fan(s)
- Level: Main
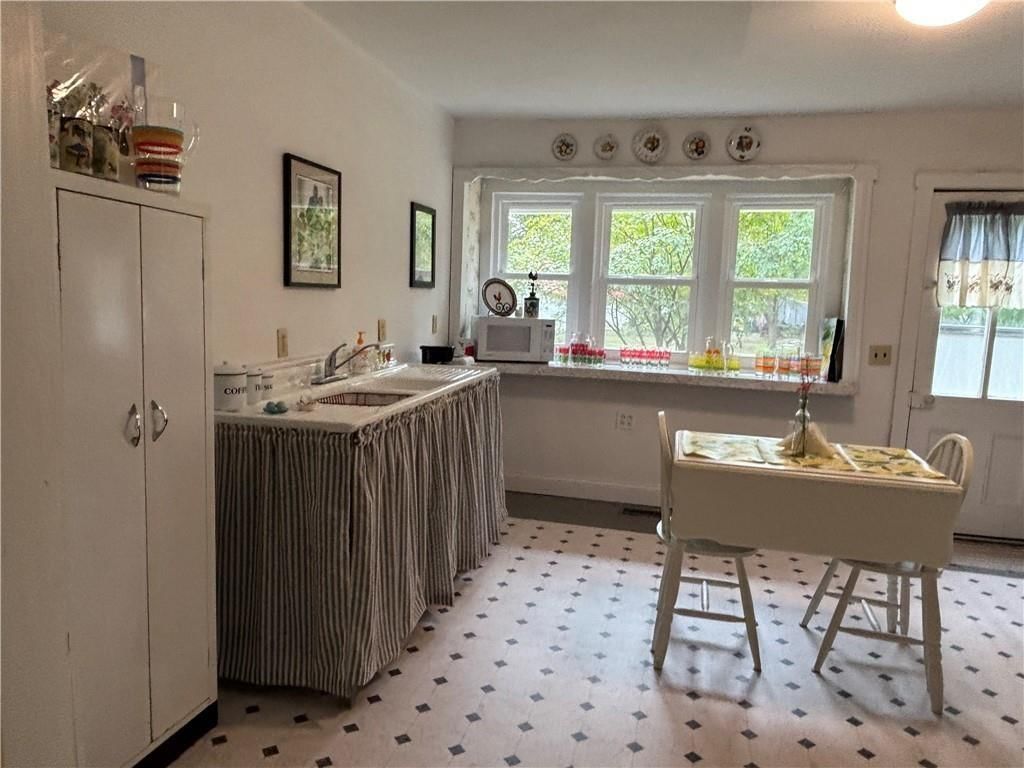
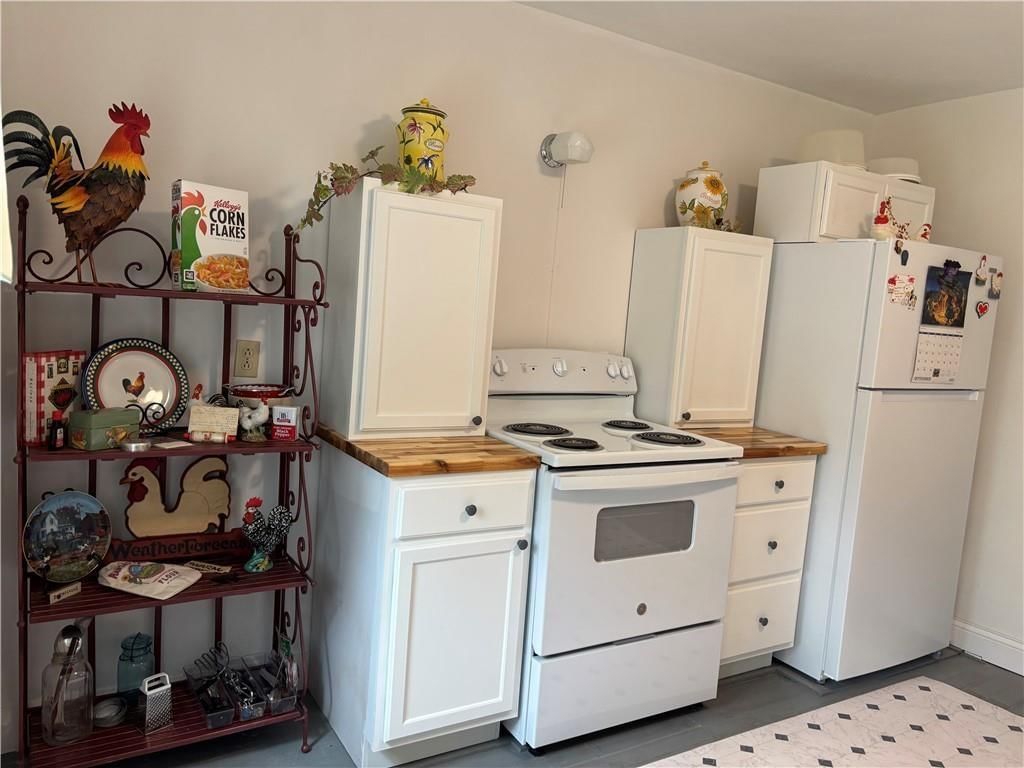
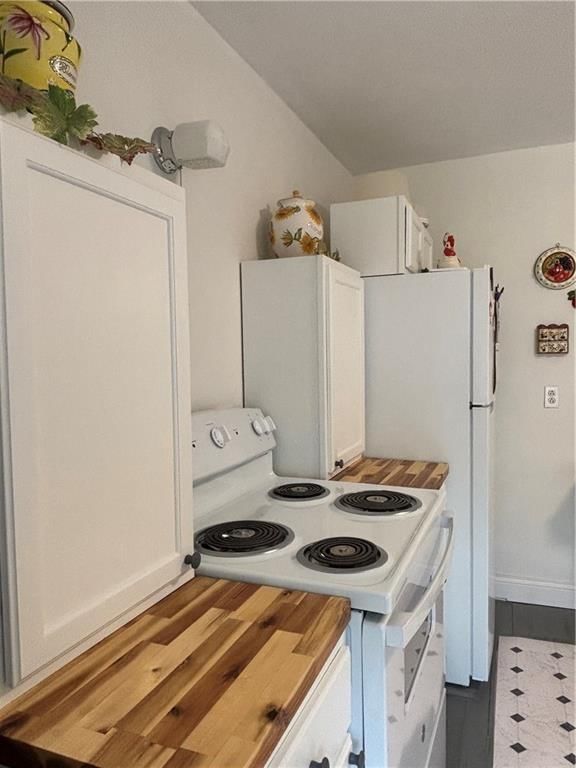
Kitchen
- Level: Main
Dining Room
- Level: Main
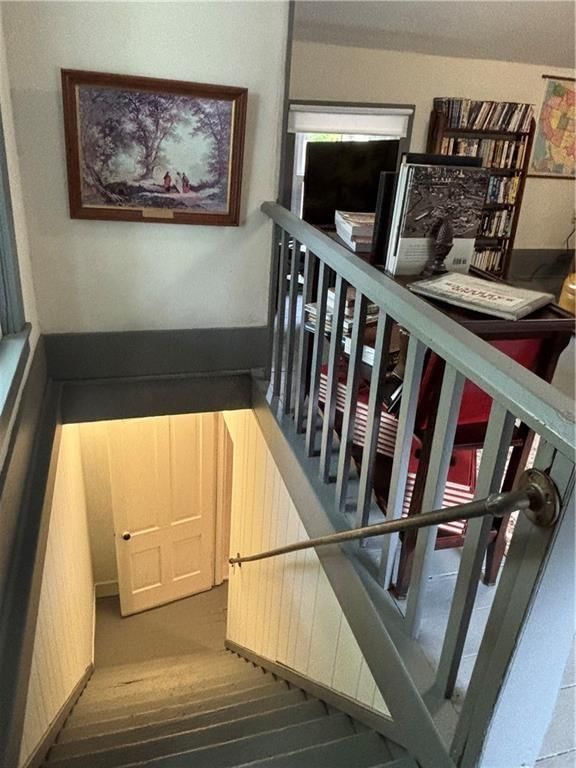
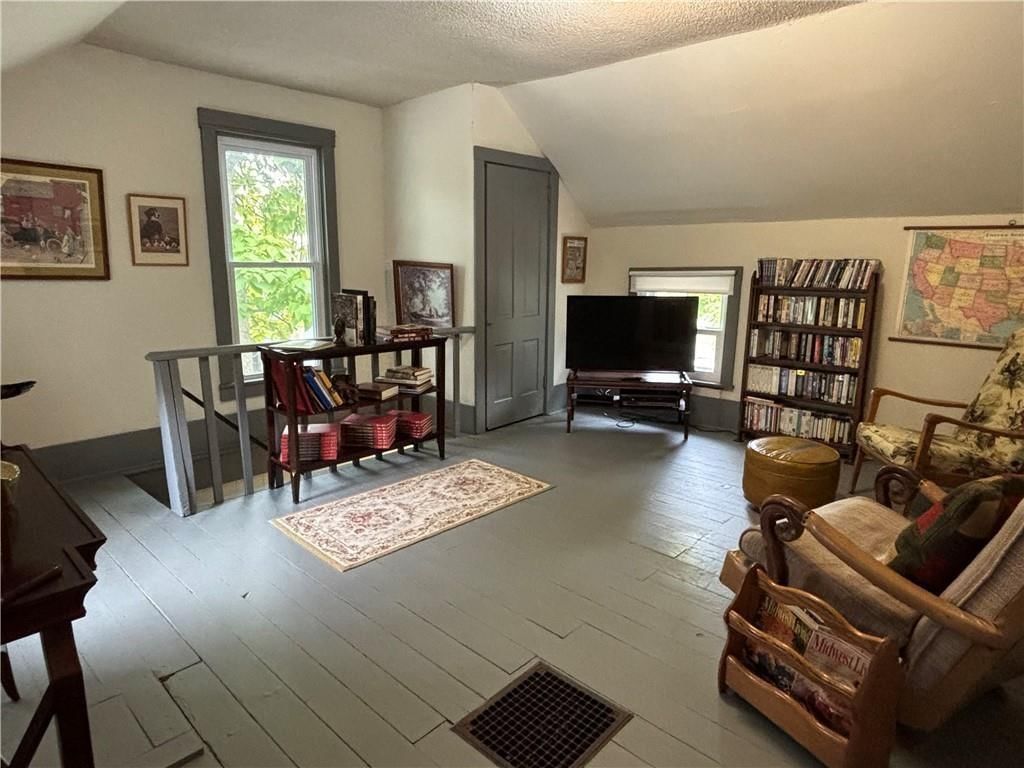
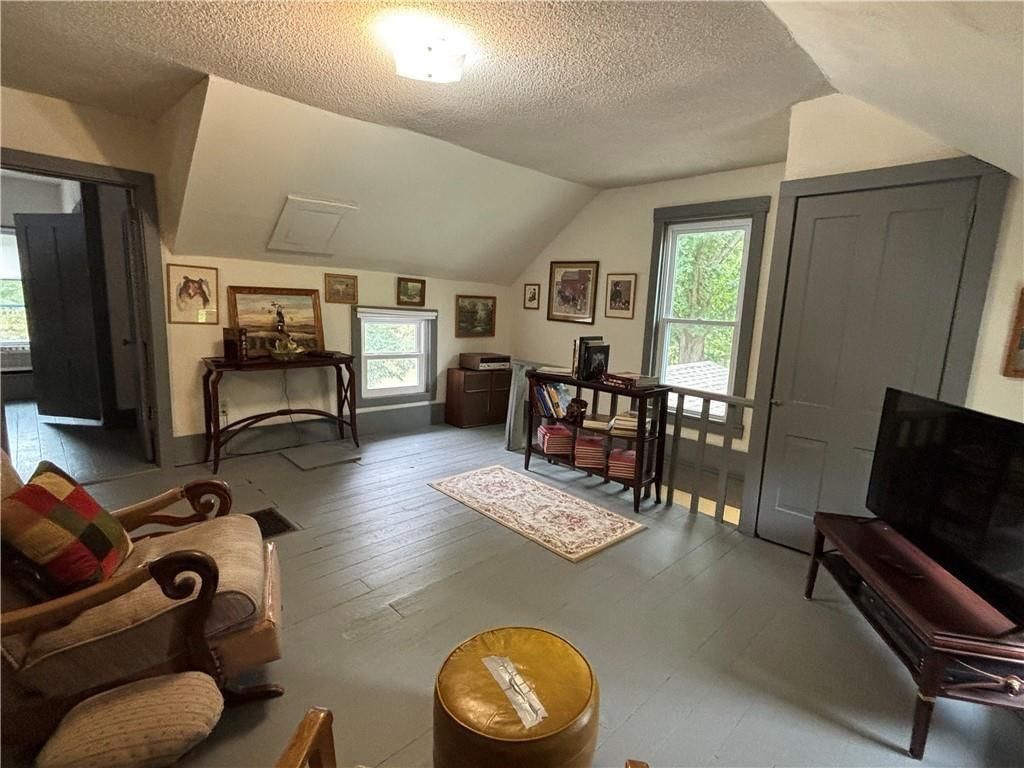
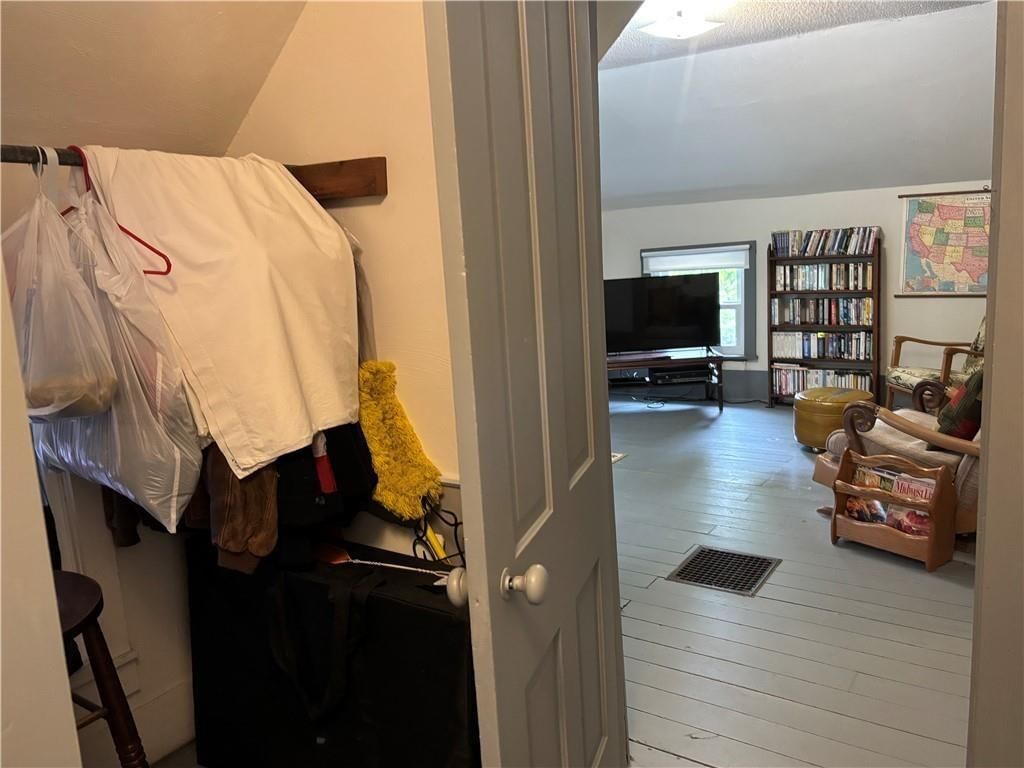
Den
- Level: Second
Bedroom 1
- Level: Main
Bathroom 1
- Level: Main
Heating
- Heating: Natural Gas
Cooling
- Cooling: Electric, Window Unit(s)
Appliances
- Included: Refrigerator, Electric Range, Free-Standing Electric Oven
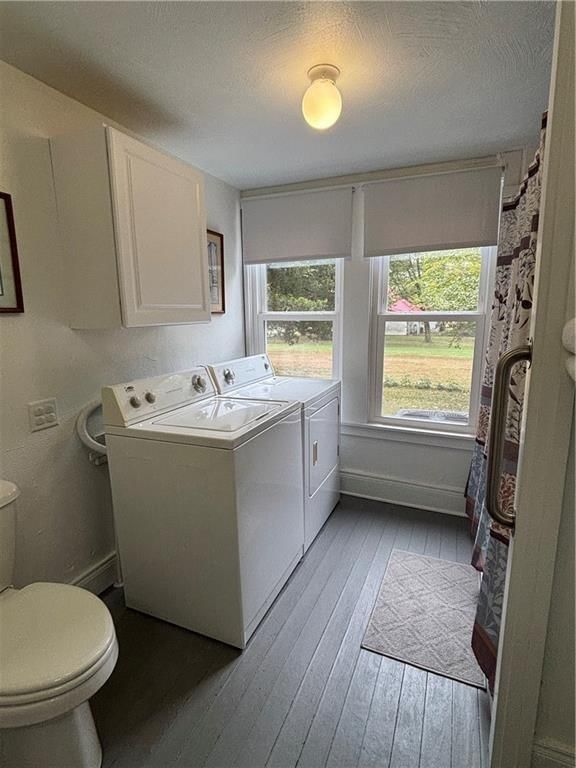
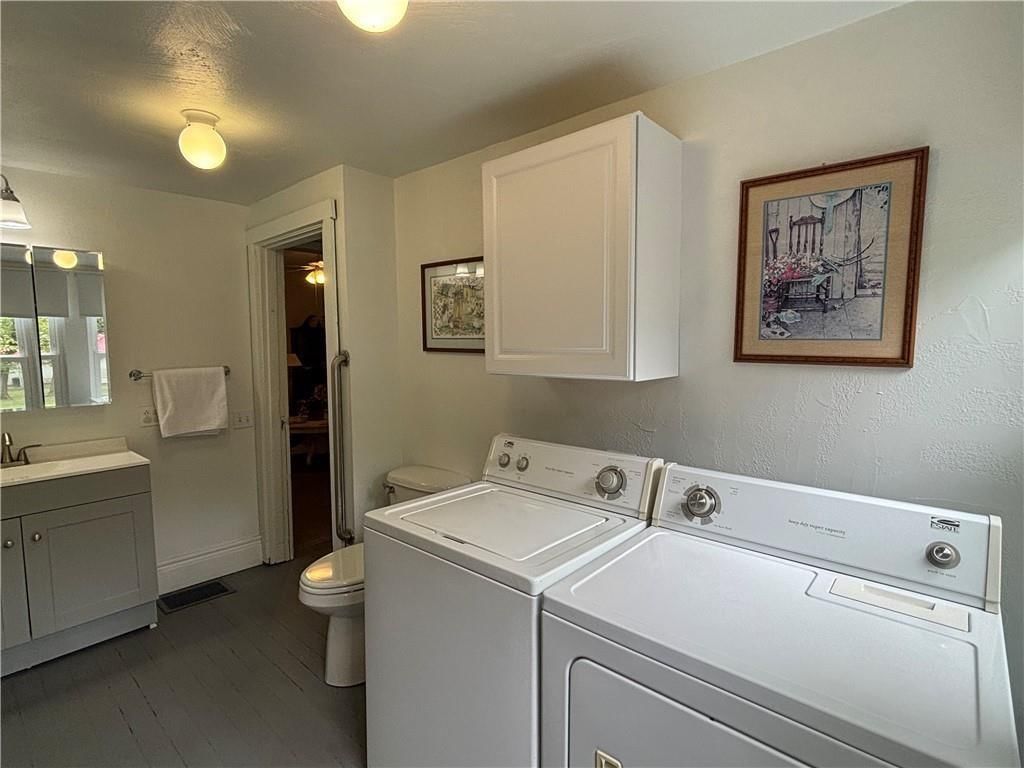
- Laundry: In Bathroom
Features
- Features: Ceiling Fan(s), Painted Cabinets
- Basement: Cellar, Inside Entrance, Unfinished, Sump Pump
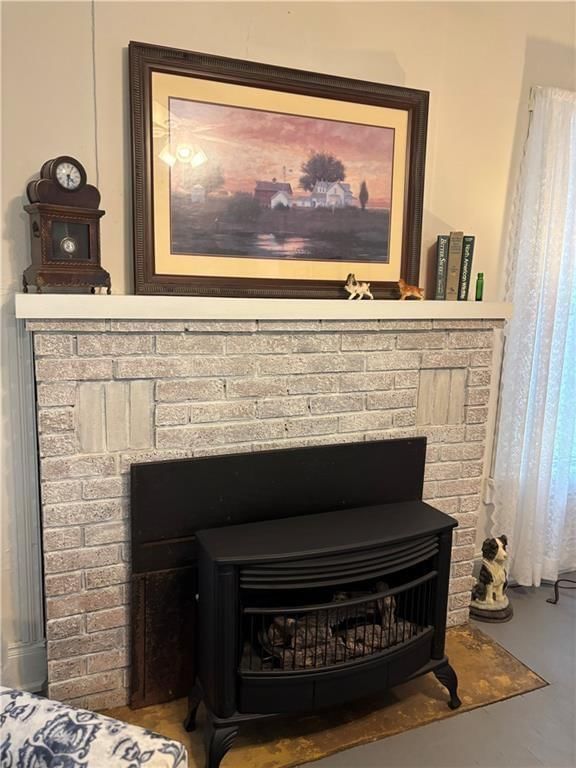
- Fireplace features: Gas, Living Room
- Other rooms: Den/Study
Interior area
- Finished area above ground: 1,817 sqft
- Total interior livable area: 1,817 sqft
Property
Parking
- Total spaces: 2
- Parking features: Detached, Off Street
Lot
- Size: 0.80 Acres
- Features: City Limits
- Patio & porch: Porch
Construction
Type & style
- Home type: Residential
- Architectural style: Single Family Residence
Materials
- Materials: Frame, Wood Siding
Condition
- Year built: 1880
- Age: 101 Years/More
Utilities & green energy
- Sewer: Public Sewer
- Water: Public
Highlights
Outdoor & Lot
- Covered Patio
Fireplace
- Fireplace
- Gas Fireplace
Garage & Parking
- Detached Garage
HOA and Amenities
No HOA on this home.
Nearby schools
Schools provided by the listing agent
- District: Jay Hawk Linn
Price history
Tax
- Annual tax amount: $782 / yr
Listed by Stewart Realty Company
Listed Feb 19, 2026, 12:01 PM · Updated May 16, 2026, 4:07 PM · Source: Heartland MLS as distributed by MLS GRID · MLS #2602803
Listed for
$149,900
Sold324 W Walnut Street, Prescott, KS 66767
About this home
Estimated Sales Range
HouseLoop Home Value History
Is this your home?
Claim this home to get your HouseLoop Home Valuation & Buyer Demand Report — real-time buyer demand and an up-to-date value for your home. Free, no obligation, about 3 minutes.
You will feel like you have stepped back in tie when you embrace the charming farmhouse features inn this vintage 3BR, 2 bath home with spacious front porch for your relaxation and enjoyment. Many of the original features have been preserved while updating the more modern "comforts of life". Most windows have been…
Property Details
Interior
Bedrooms & bathrooms
- Bedrooms: 3
- Full bathrooms: 2
Bedroom 2
- Level: Main
Bedroom 3
- Level: Second
Bathroom 2
Living Room
- Features: Ceiling Fan(s)
- Level: Main
Kitchen
- Level: Main
Dining Room
- Level: Main
Den
- Level: Second
Bedroom 1
- Level: Main
Bathroom 1
- Level: Main
Heating
- Heating: Natural Gas
Cooling
- Cooling: Electric, Window Unit(s)
Appliances
- Included: Refrigerator, Electric Range, Free-Standing Electric Oven
- Laundry: In Bathroom
Features
- Features: Ceiling Fan(s), Painted Cabinets
- Basement: Cellar, Inside Entrance, Unfinished, Sump Pump
- Fireplace features: Gas, Living Room
- Other rooms: Den/Study
Interior area
- Finished area above ground: 1,817 sqft
- Total interior livable area: 1,817 sqft
Property
Parking
- Total spaces: 2
- Parking features: Detached, Off Street
Lot
- Size: 0.80 Acres
- Features: City Limits
- Patio & porch: Porch
Construction
Type & style
- Home type: Residential
- Architectural style: Single Family Residence
Materials
- Materials: Frame, Wood Siding
Condition
- Year built: 1880
- Age: 101 Years/More
Utilities & green energy
- Sewer: Public Sewer
- Water: Public
Highlights
Outdoor & Lot
- Covered Patio
Fireplace
- Fireplace
- Gas Fireplace
Garage & Parking
- Detached Garage
HOA and Amenities
No HOA on this home.
Nearby schools
Schools provided by the listing agent
- District: Jay Hawk Linn
Price history
Tax
- Annual tax amount: $782 / yr
Is this your home?
Claim this home to get your HouseLoop Home Valuation & Buyer Demand Report — real-time buyer demand and an up-to-date value for your home. Free, no obligation, about 3 minutes.
Listed by Stewart Realty Company
Listed Feb 19, 2026, 12:01 PM · Updated May 16, 2026, 4:07 PM · Source: Heartland MLS as distributed by MLS GRID · MLS #2602803