














$220,000
Sold3 bd · 2 ba · 1,700 sqftAbout this home
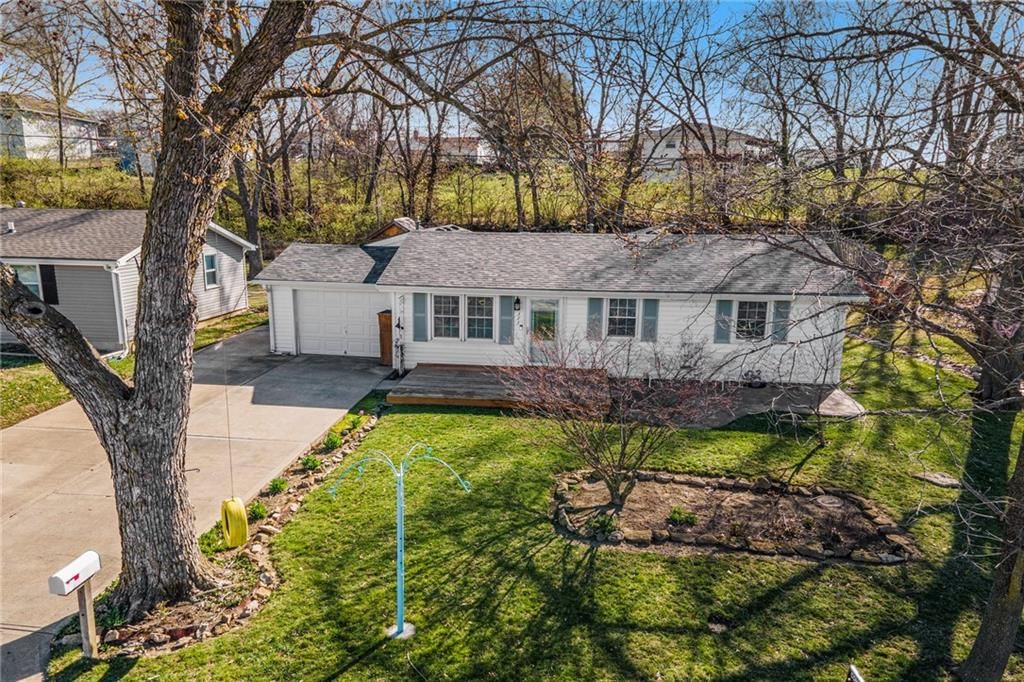
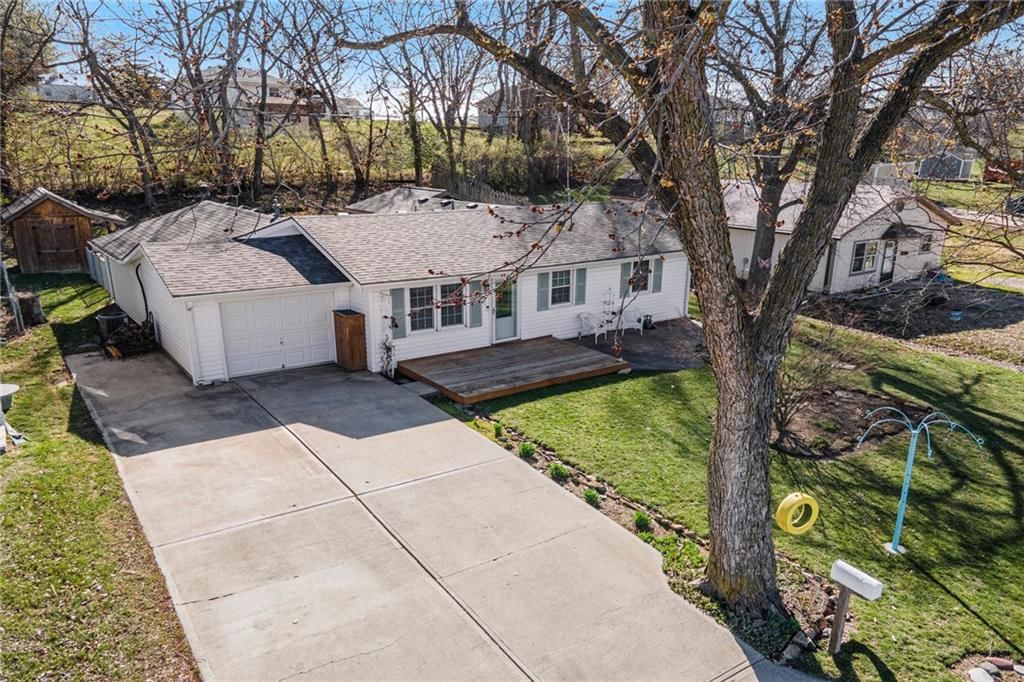
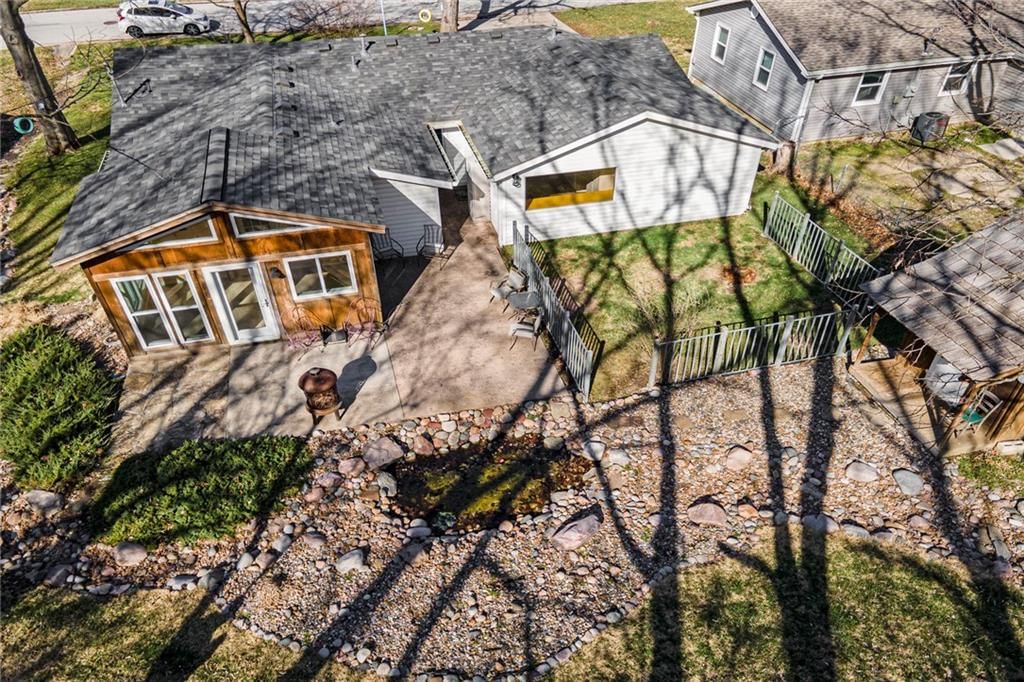
Discover the charm of this inviting ranch home, designed for both relaxation and entertaining. Step onto the newly added stamped concrete patio or front deck—ideal for gathering with friends and neighbors for a fun evening. In the backyard, unwind on the spacious patio while admiring the beautifully landscaped yard,…
Property Details
Interior
Bedrooms & bathrooms
- Bedrooms: 3
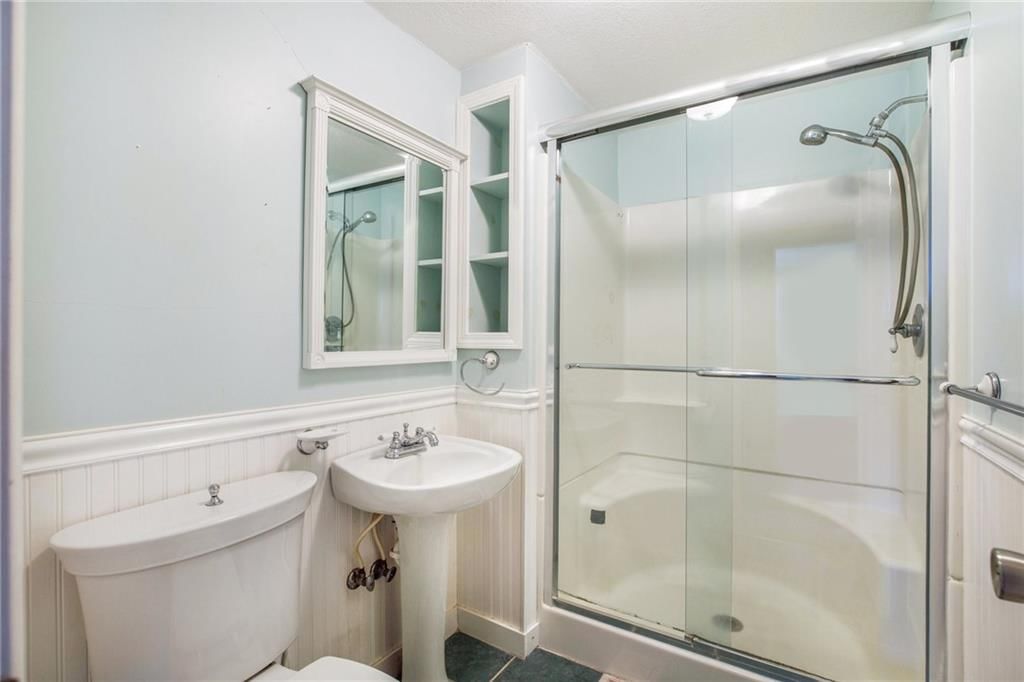
- Full bathrooms: 2
Heating
- Heating: Natural Gas
Cooling
- Cooling: Electric
Appliances
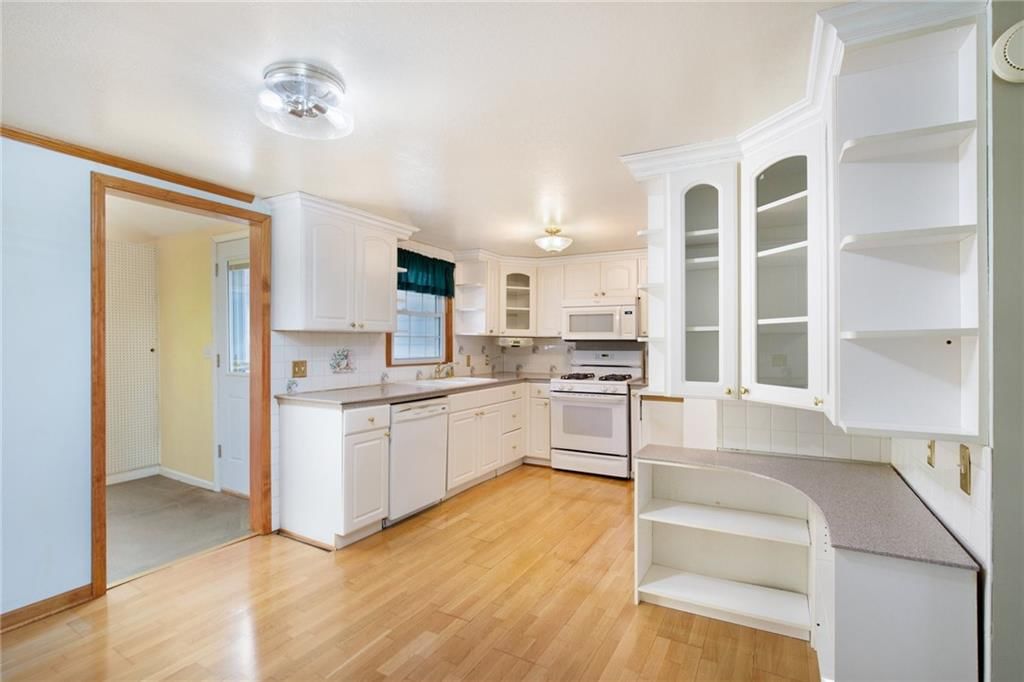
- Included: Dishwasher, Disposal, Dryer, Microwave, Free-Standing Electric Oven, Gas Range, Washer
- Laundry: Main Level
Features
- Features: Ceiling Fan(s)
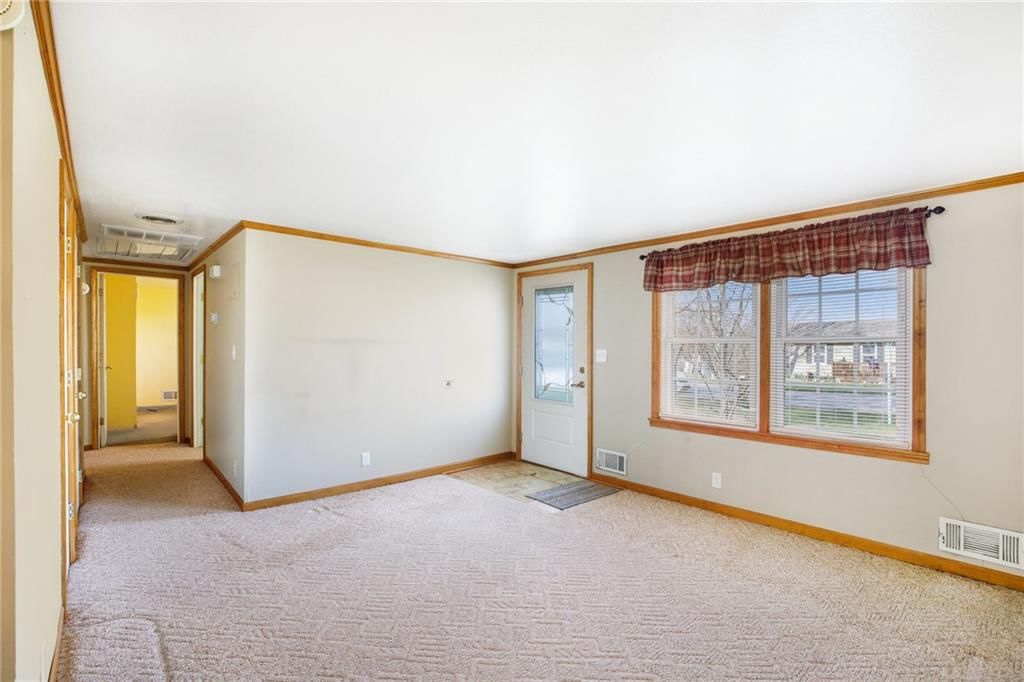
- Flooring: Carpet, Vinyl, Wood
- Basement: Crawl Space
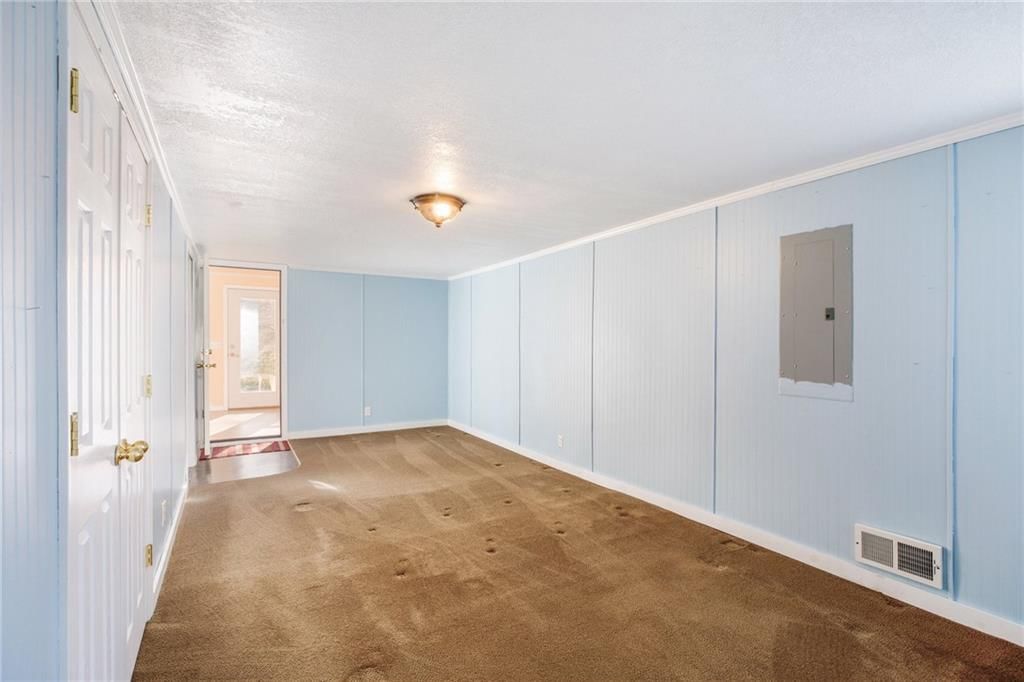
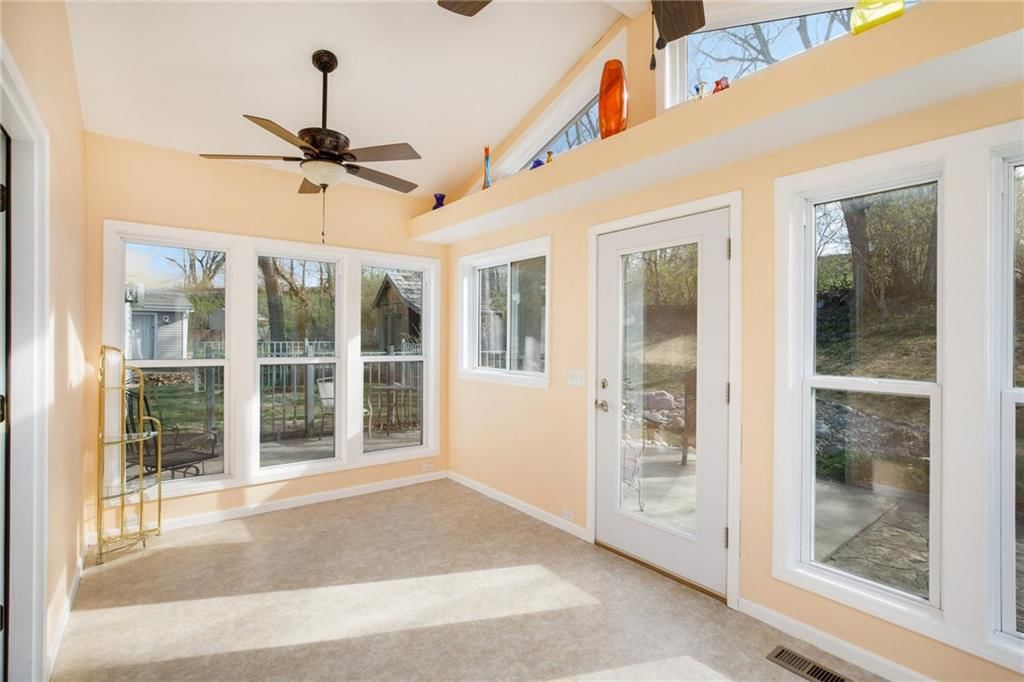
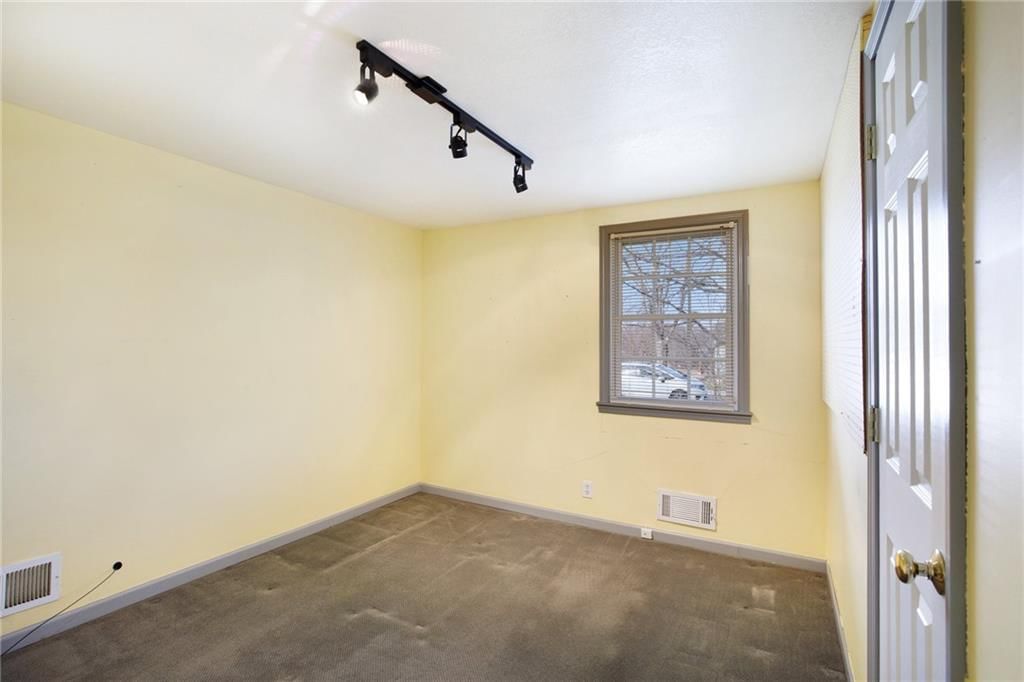
- Other rooms: Main Floor BR, Main Floor Master, Sun Room, Workshop
Interior area
- Finished area above ground: 1,700 sqft
- Total interior livable area: 1,700 sqft
Property
Parking
- Total spaces: 1
- Parking features: Attached, Garage Faces Front
Lot
- Size: 0.24 Acres
- Features: City Lot
- Patio & porch: Patio, Porch
Construction
Type & style
- Home type: Residential
- Architectural style: Single Family Residence
Materials
- Materials: Vinyl Siding
Condition
- Year built: 1960
- Age: 51-75 Years
Utilities & green energy
- Sewer: Public Sewer
- Water: Public
Highlights
Outdoor & Lot
- Covered Patio
Kitchen
- Gas Range
Interior
- Hardwood Floors
Layout
- Main Floor Primary
- Sunroom
- Workshop
Garage & Parking
- Attached Garage
HOA and Amenities
No HOA on this home.
Nearby schools
Schools provided by the listing agent
- District: Excelsior Springs
- Elementary: Excelsior
- Middle: Excelsior Springs
- High: Excelsior
Price history
Tax
- Annual tax amount: $1,580 / yr
Listed by ReeceNichols-KCN
Listed Mar 4, 2025, 1:41 PM · Updated Aug 15, 2025, 4:08 PM · Source: Heartland MLS as distributed by MLS GRID · MLS #2534065
Listed for
$220,000
Sold323 Woods Avenue, Excelsior Springs, MO 64024
About this home
Is this your home?
Claim this home to get your HouseLoop Home Valuation & Buyer Demand Report — real-time buyer demand and an up-to-date value for your home. Free, no obligation, about 3 minutes.
Discover the charm of this inviting ranch home, designed for both relaxation and entertaining. Step onto the newly added stamped concrete patio or front deck—ideal for gathering with friends and neighbors for a fun evening. In the backyard, unwind on the spacious patio while admiring the beautifully landscaped yard,…
Property Details
Interior
Bedrooms & bathrooms
- Bedrooms: 3
- Full bathrooms: 2
Heating
- Heating: Natural Gas
Cooling
- Cooling: Electric
Appliances
- Included: Dishwasher, Disposal, Dryer, Microwave, Free-Standing Electric Oven, Gas Range, Washer
- Laundry: Main Level
Features
- Features: Ceiling Fan(s)
- Flooring: Carpet, Vinyl, Wood
- Basement: Crawl Space
- Other rooms: Main Floor BR, Main Floor Master, Sun Room, Workshop
Interior area
- Finished area above ground: 1,700 sqft
- Total interior livable area: 1,700 sqft
Property
Parking
- Total spaces: 1
- Parking features: Attached, Garage Faces Front
Lot
- Size: 0.24 Acres
- Features: City Lot
- Patio & porch: Patio, Porch
Construction
Type & style
- Home type: Residential
- Architectural style: Single Family Residence
Materials
- Materials: Vinyl Siding
Condition
- Year built: 1960
- Age: 51-75 Years
Utilities & green energy
- Sewer: Public Sewer
- Water: Public
Highlights
Outdoor & Lot
- Covered Patio
Kitchen
- Gas Range
Interior
- Hardwood Floors
Layout
- Main Floor Primary
- Sunroom
- Workshop
Garage & Parking
- Attached Garage
HOA and Amenities
No HOA on this home.
Nearby schools
Schools provided by the listing agent
- District: Excelsior Springs
- Elementary: Excelsior
- Middle: Excelsior Springs
- High: Excelsior
Price history
Tax
- Annual tax amount: $1,580 / yr
Is this your home?
Claim this home to get your HouseLoop Home Valuation & Buyer Demand Report — real-time buyer demand and an up-to-date value for your home. Free, no obligation, about 3 minutes.
Listed by ReeceNichols-KCN
Listed Mar 4, 2025, 1:41 PM · Updated Aug 15, 2025, 4:08 PM · Source: Heartland MLS as distributed by MLS GRID · MLS #2534065