$415,000
Sold4 bd · 3 ba · 4,670 sqftAbout this home
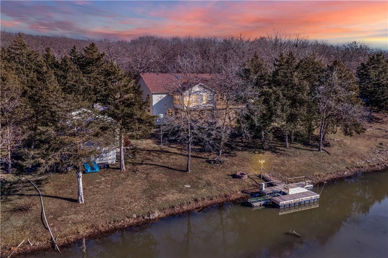
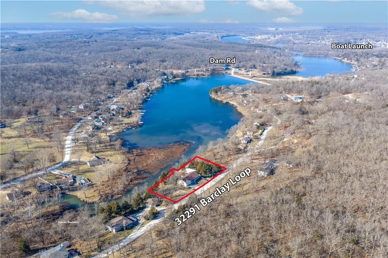
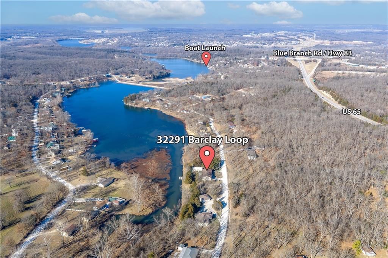
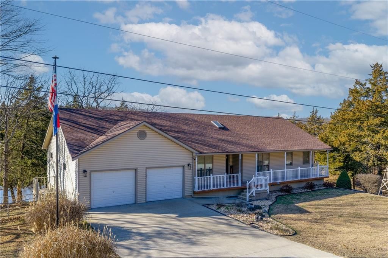
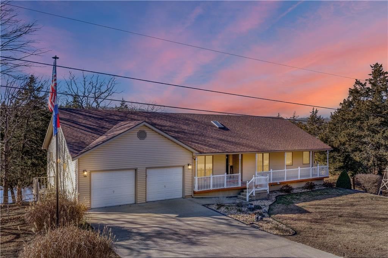
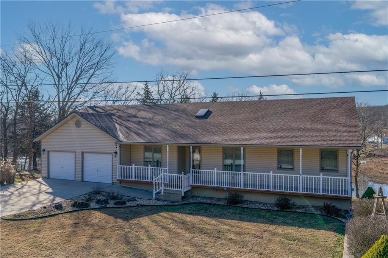
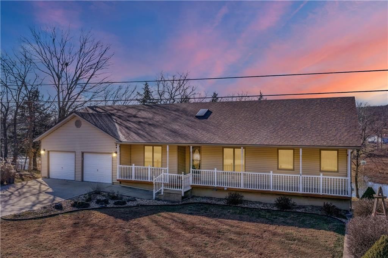
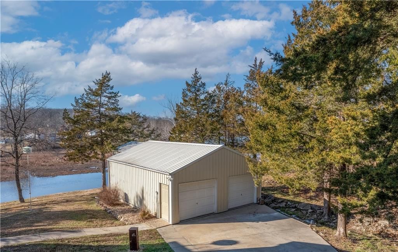
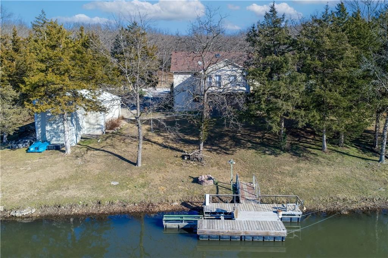
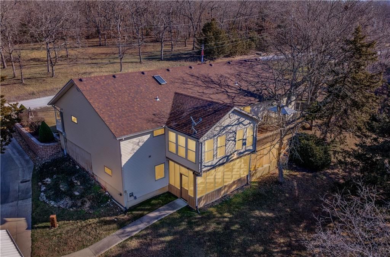
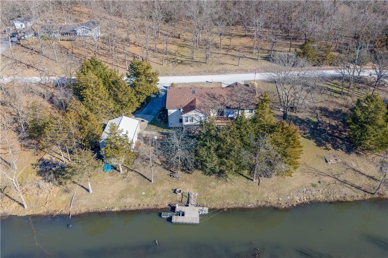
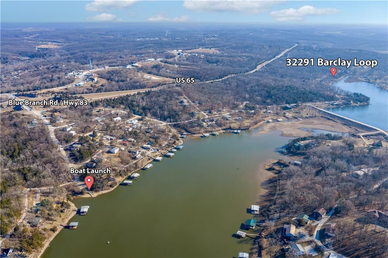
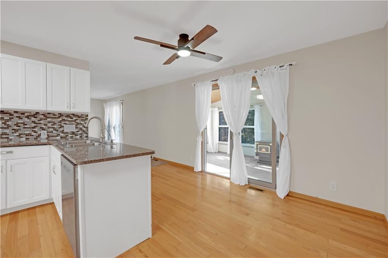
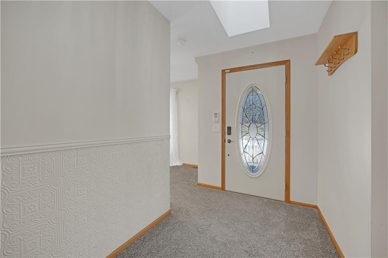
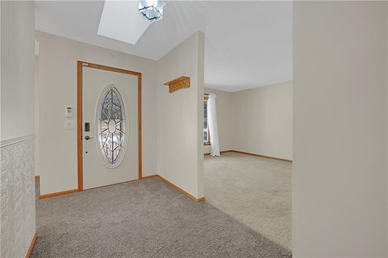
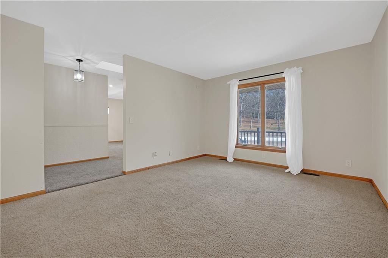
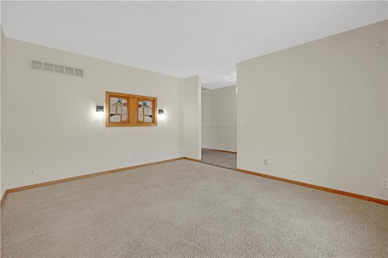
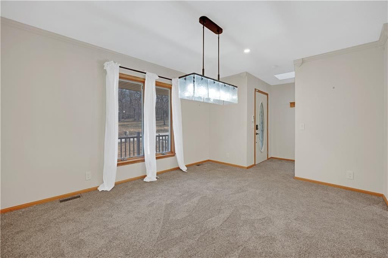
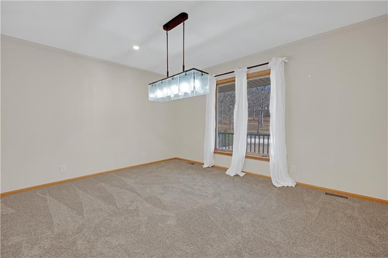
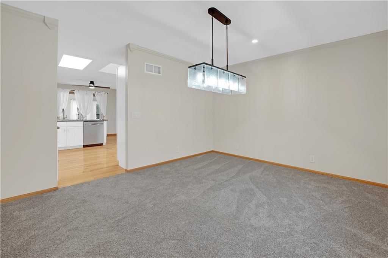
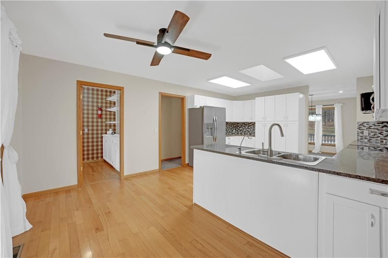
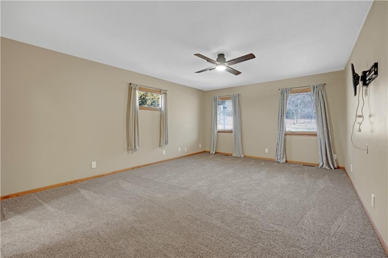
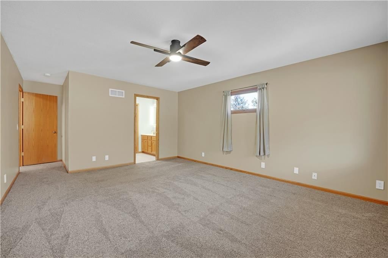
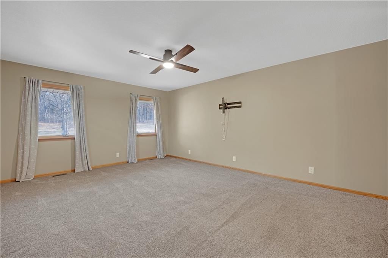
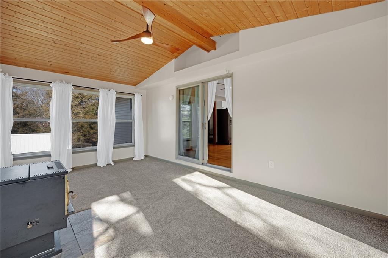
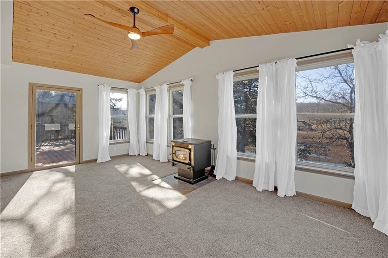
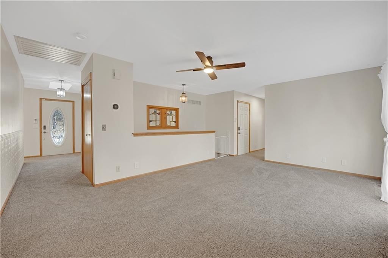
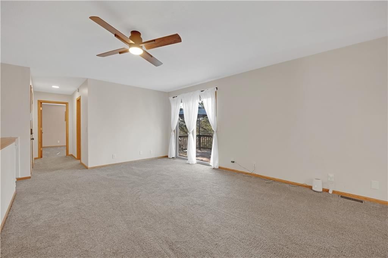
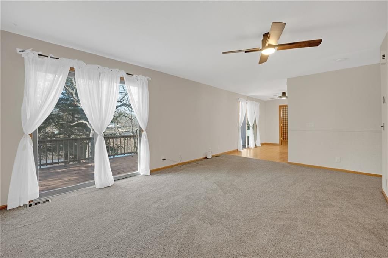
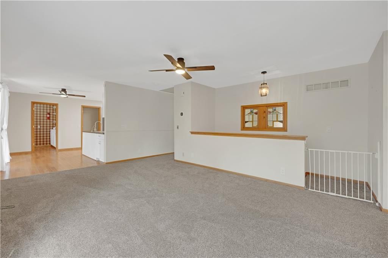
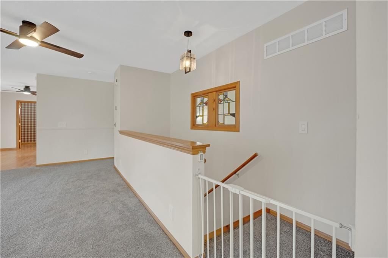
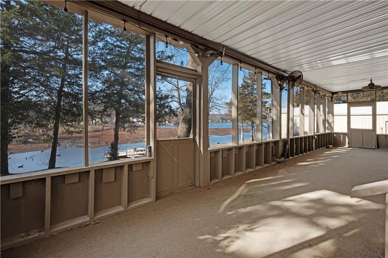
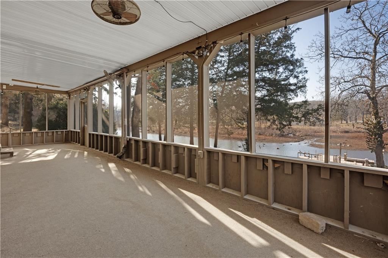
Spacious waterfront home offering approximately 4,671 sq ft with 4 bedrooms and 3 full bathrooms on Gatcliff Lake in Warsaw, Missouri. The property features approximately 280 feet of water frontage and a private dock with lift. The main level includes an entry foyer with skylight, office area, two dining areas, and…
Estimated Sales Range
HouseLoop Home Value History
Property Details
Interior
Bedrooms & bathrooms
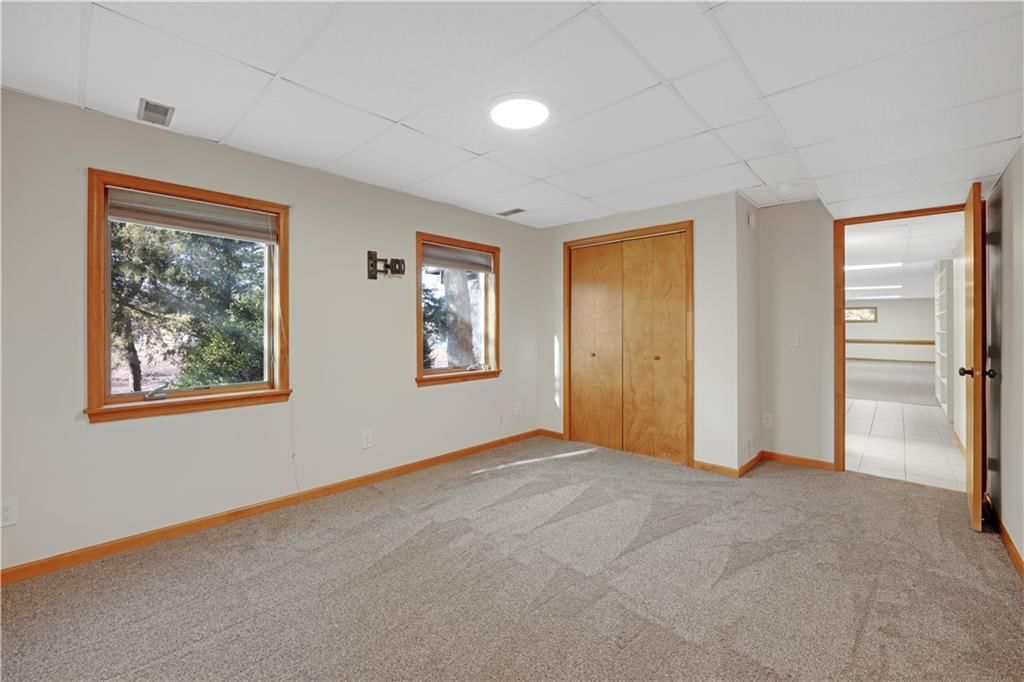
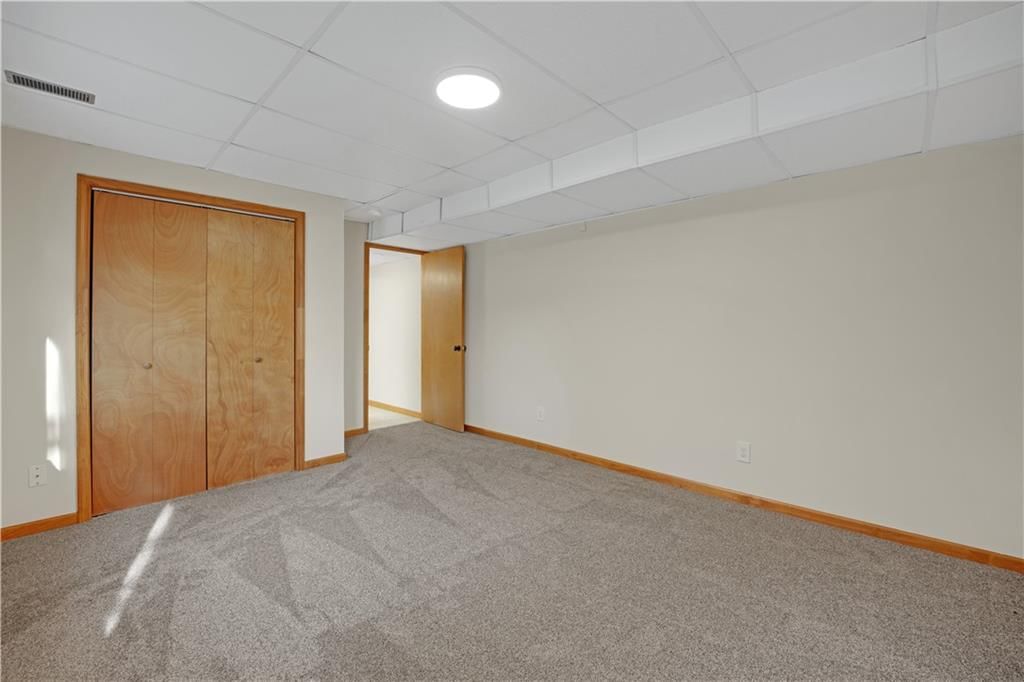
- Bedrooms: 4
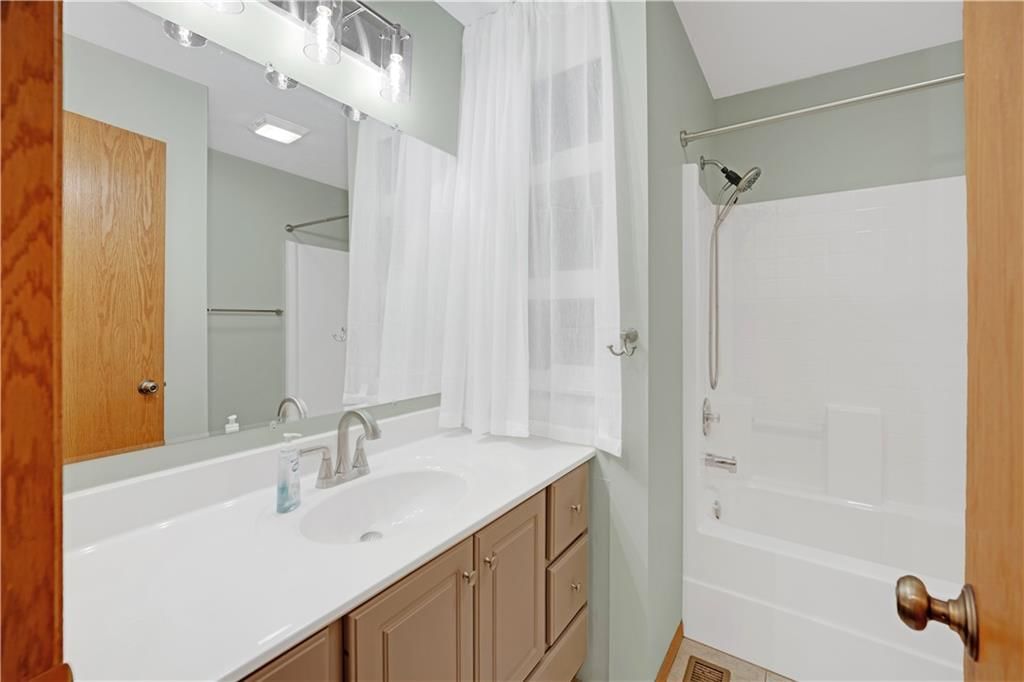
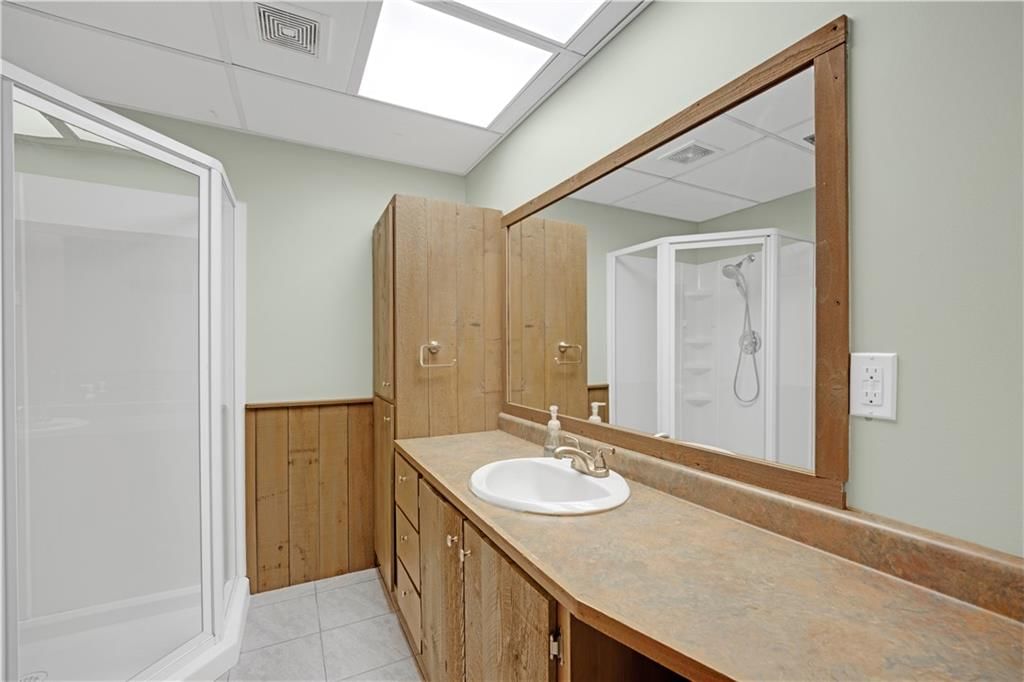
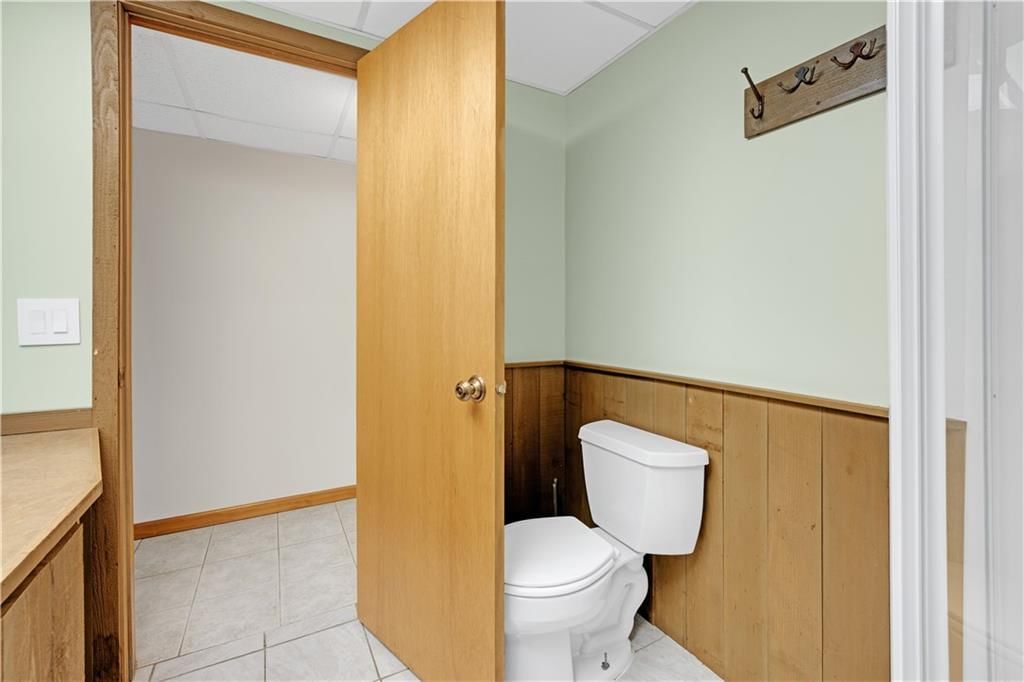
- Full bathrooms: 3
Heating
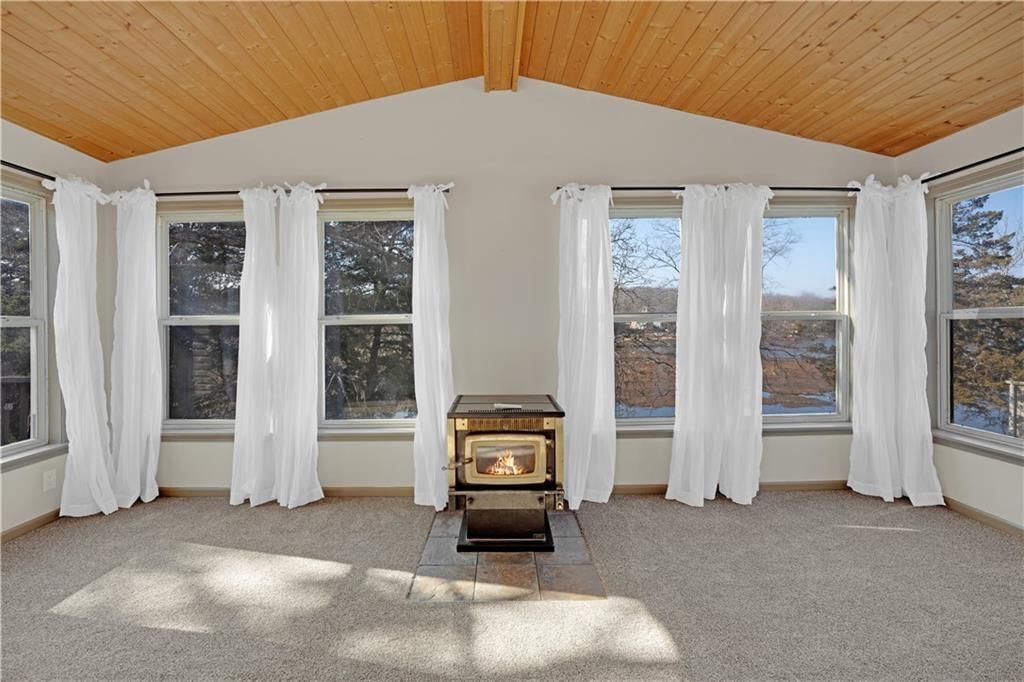
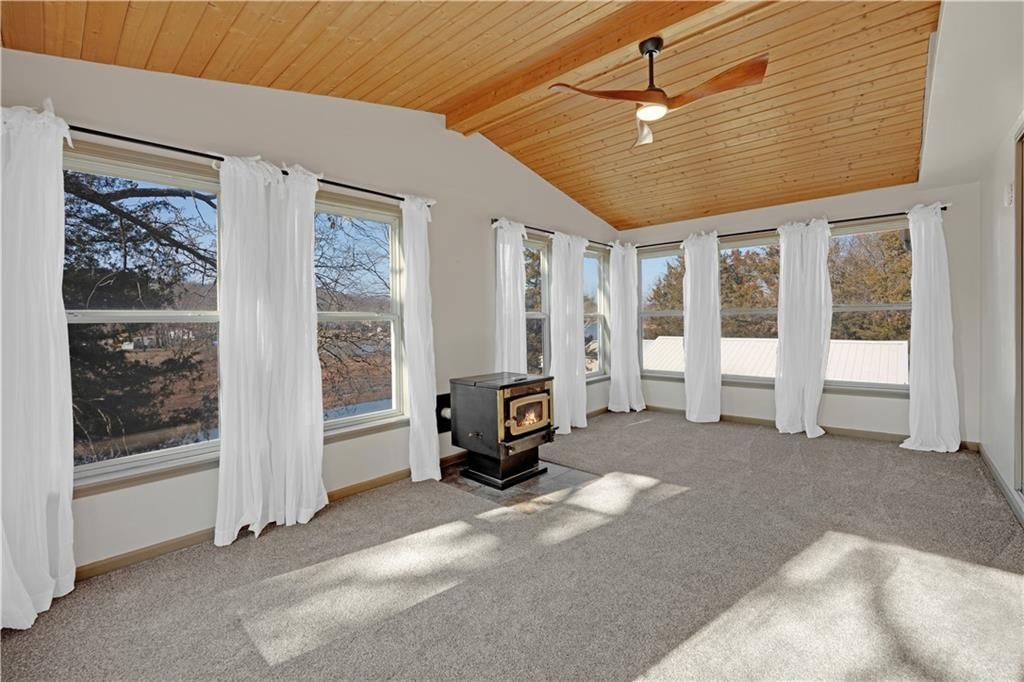
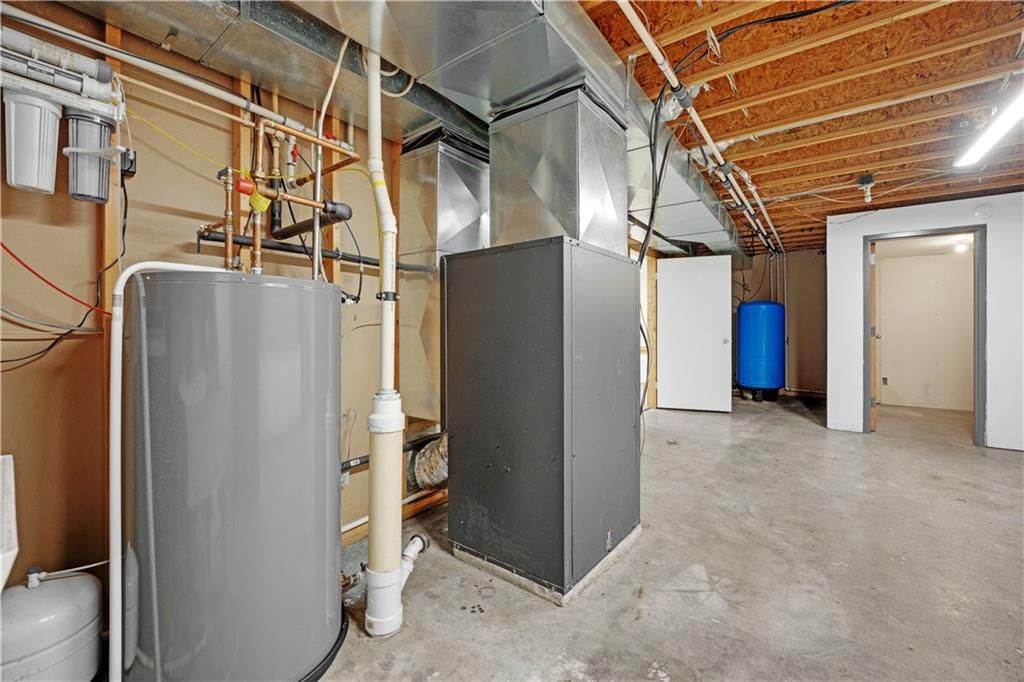
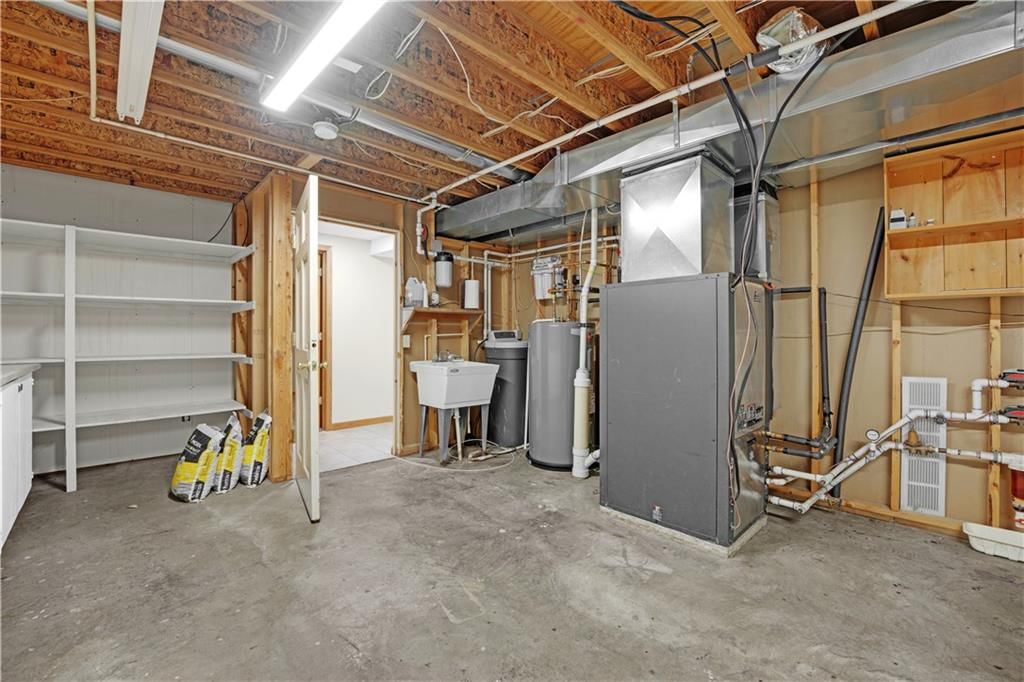
- Heating: Electric, Heat Pump, Wood Stove
Cooling
- Cooling: Attic Fan, Electric
Appliances
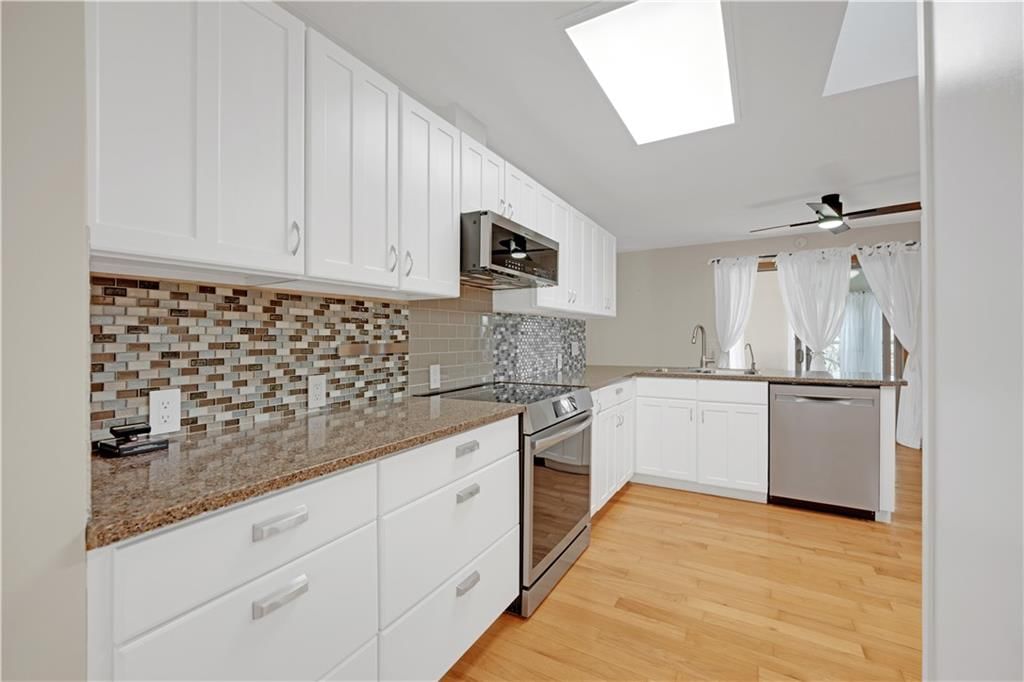
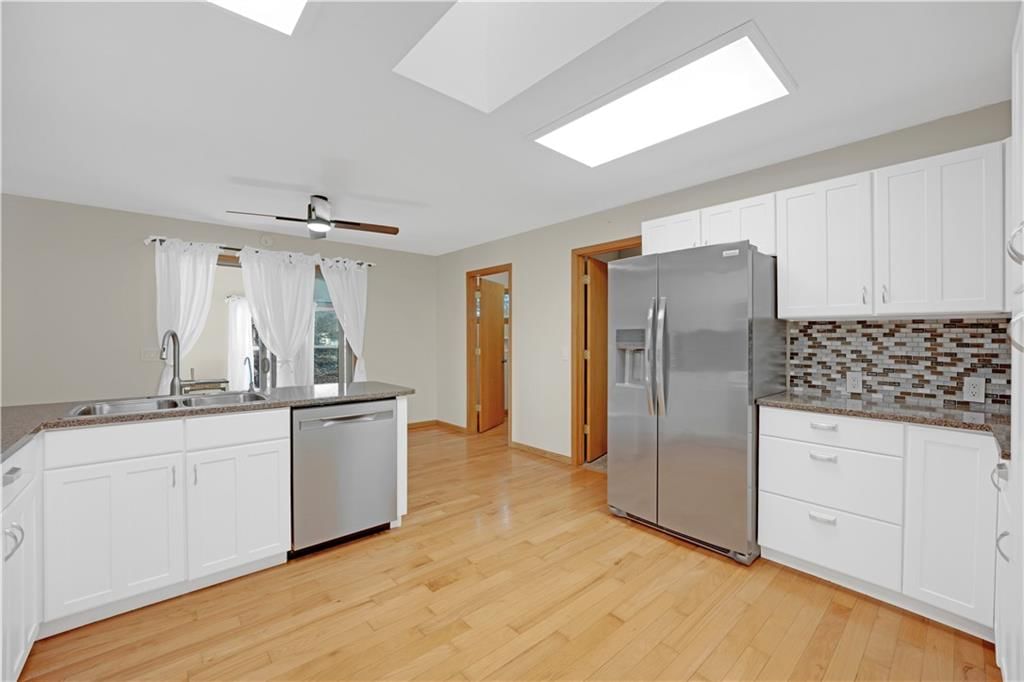
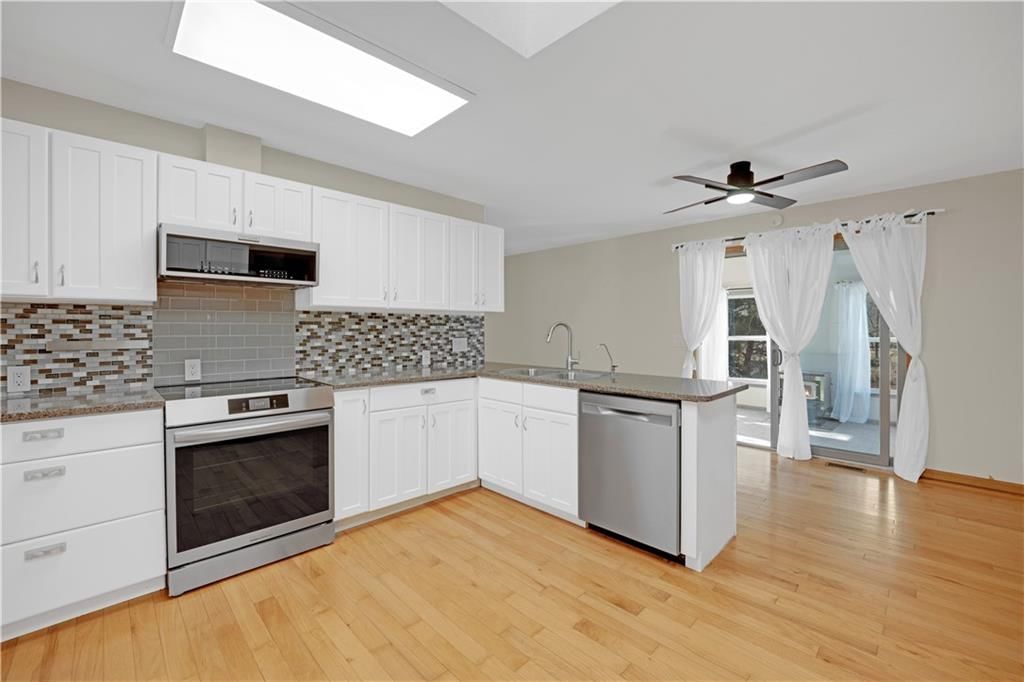
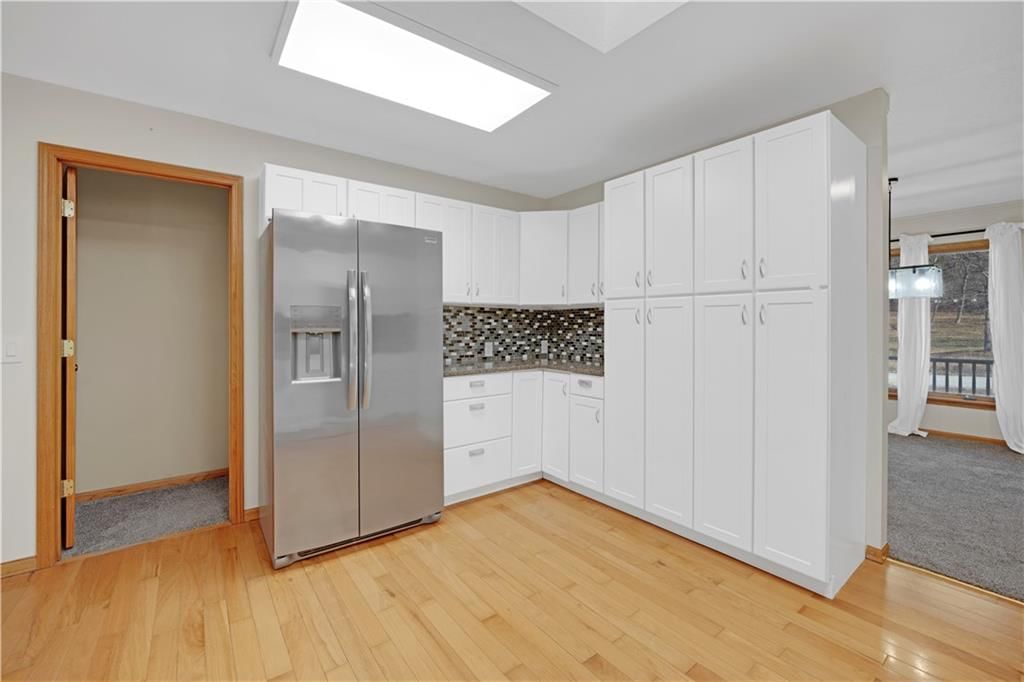
- Included: Dishwasher, Disposal, Microwave, Refrigerator, Electric Range, Stainless Steel Appliance(s), Water Softener
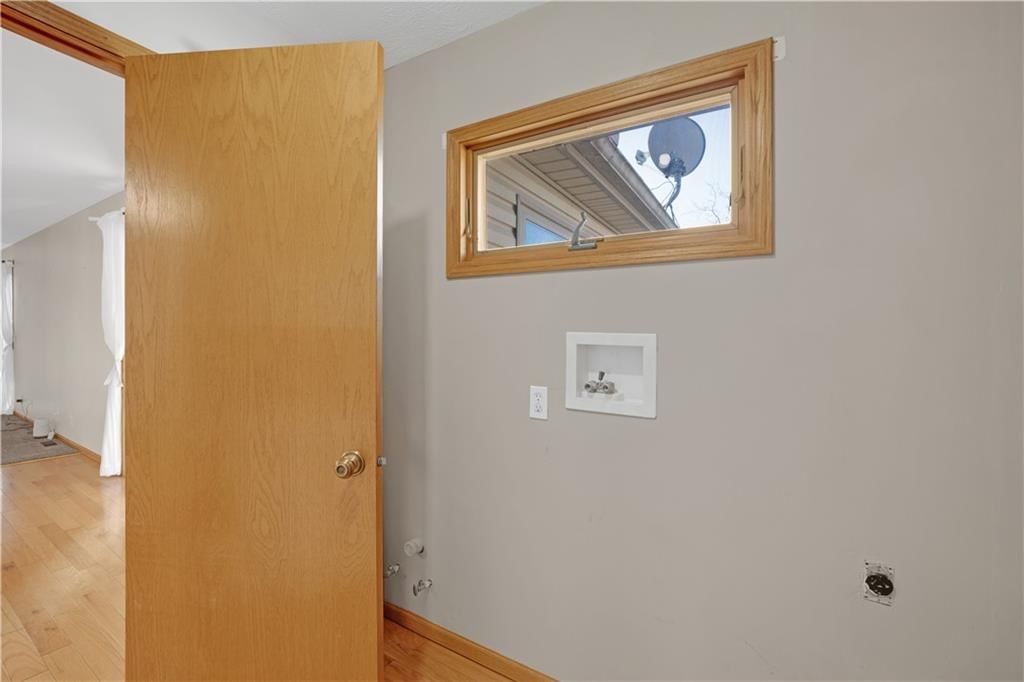
- Laundry: Laundry Room, Main Level
Features
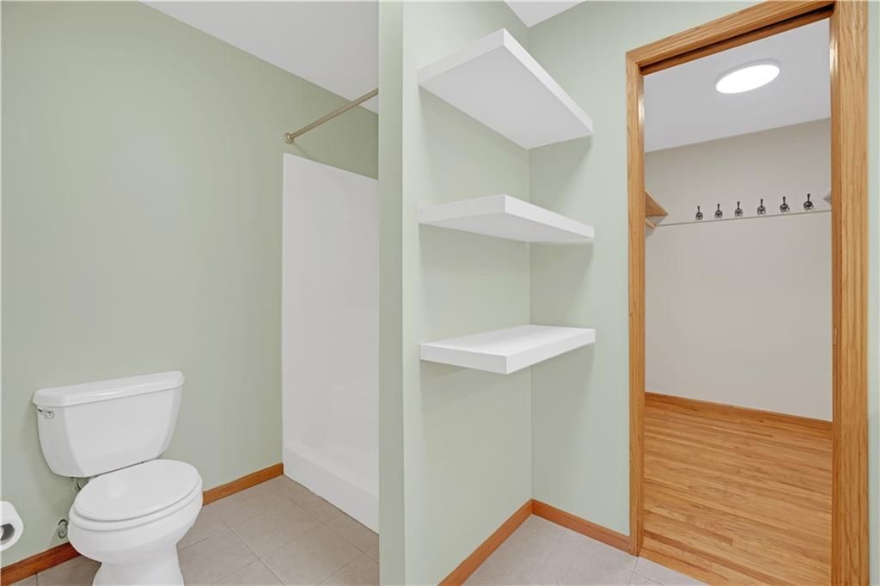
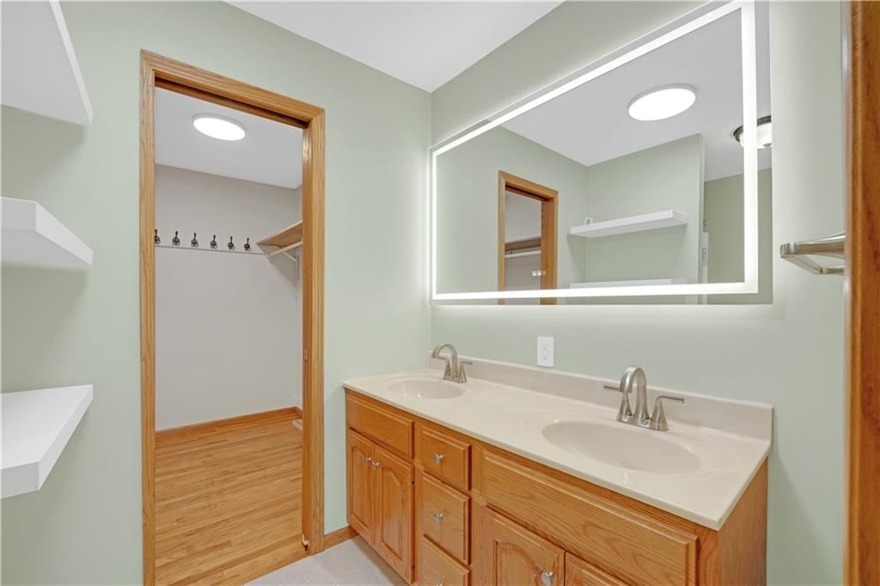
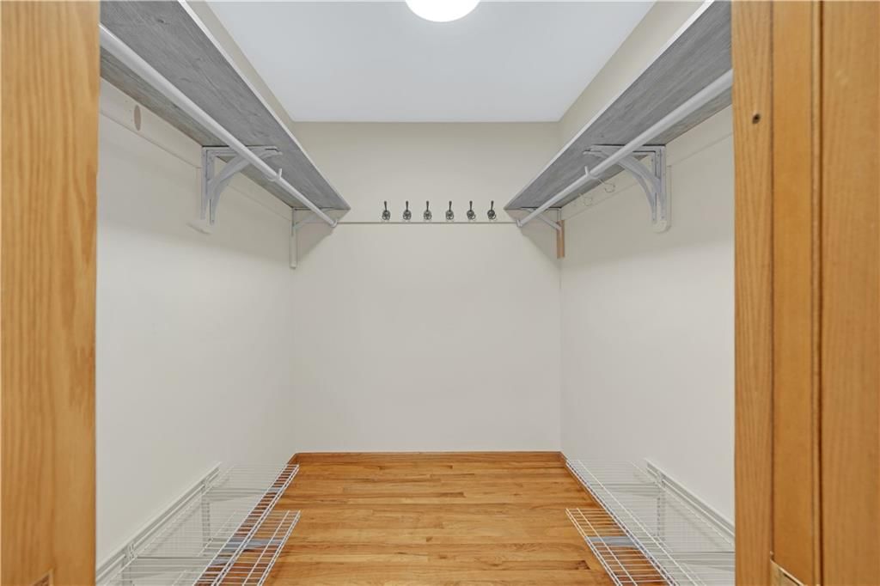
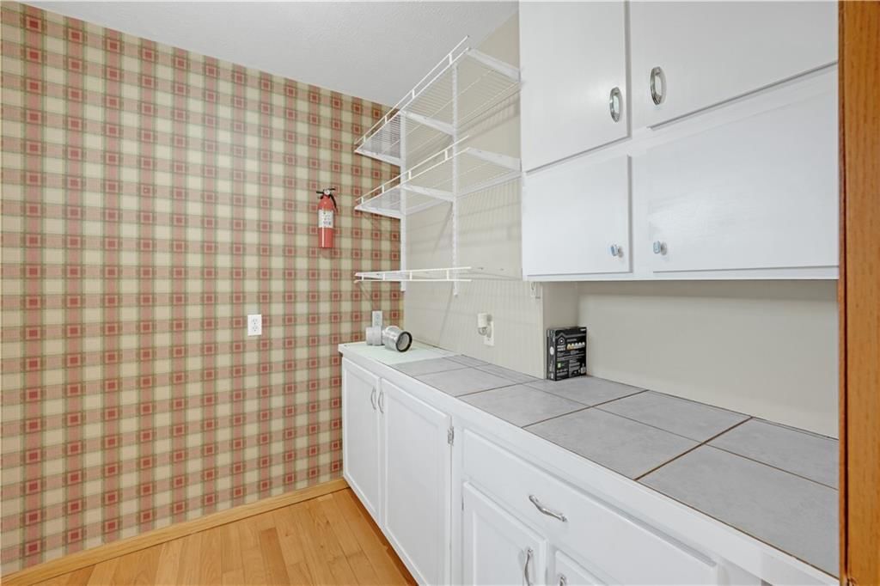
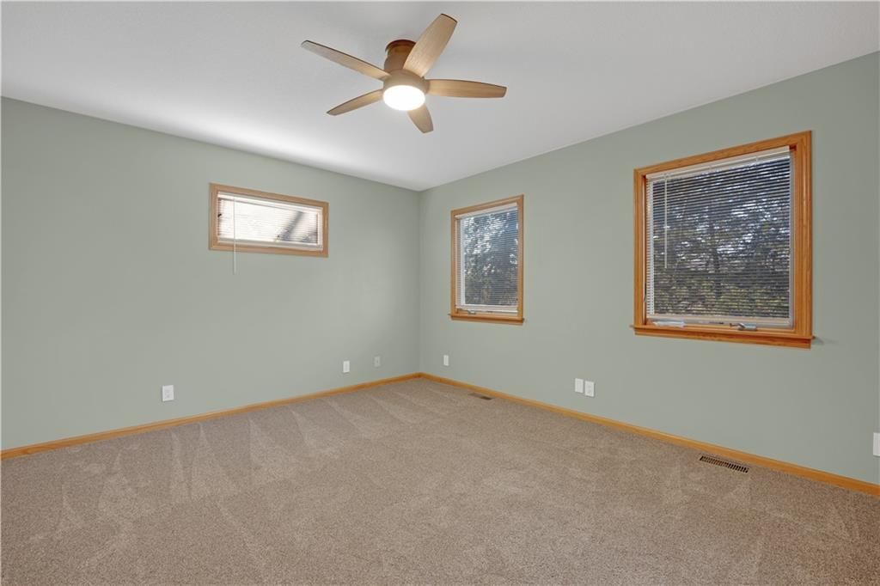
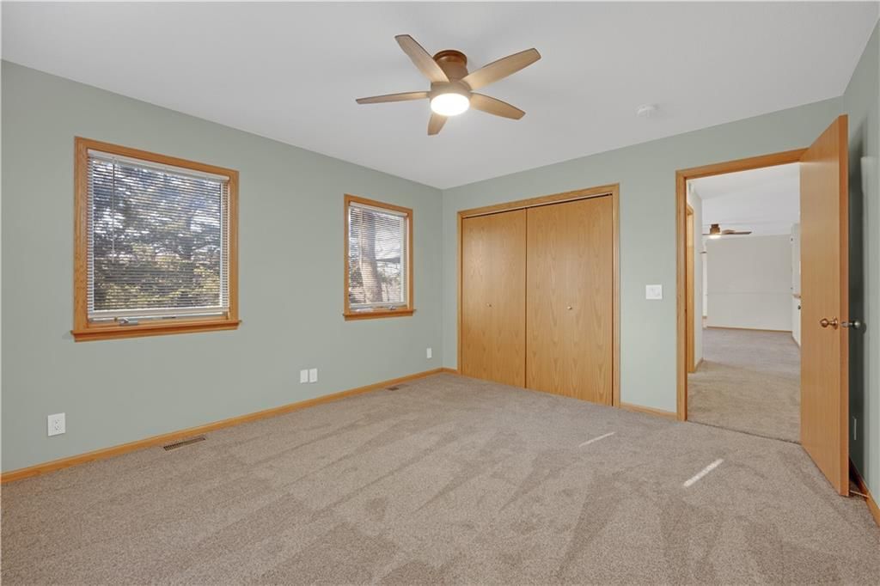
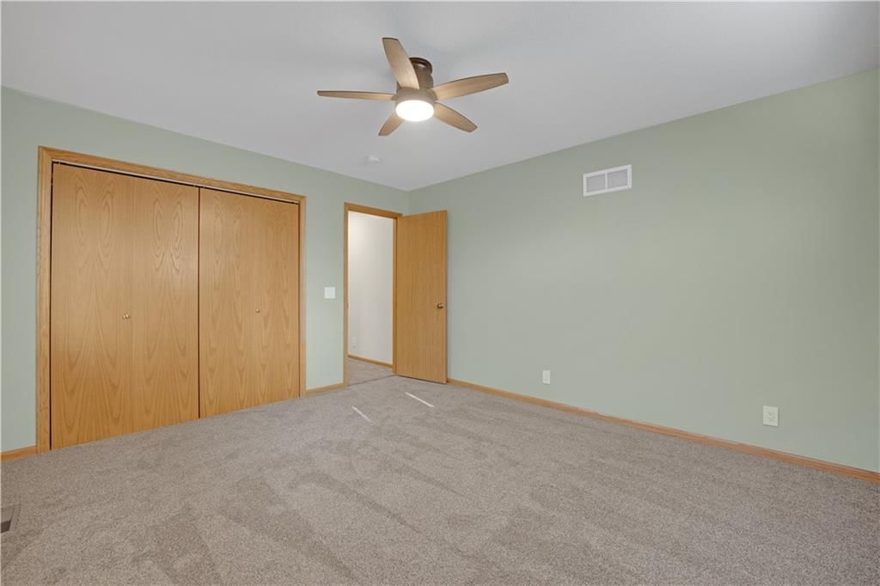
- Features: Cedar Closet, Ceiling Fan(s), Custom Cabinets, Smart Thermostat, Vaulted Ceiling(s), Walk-In Closet(s)
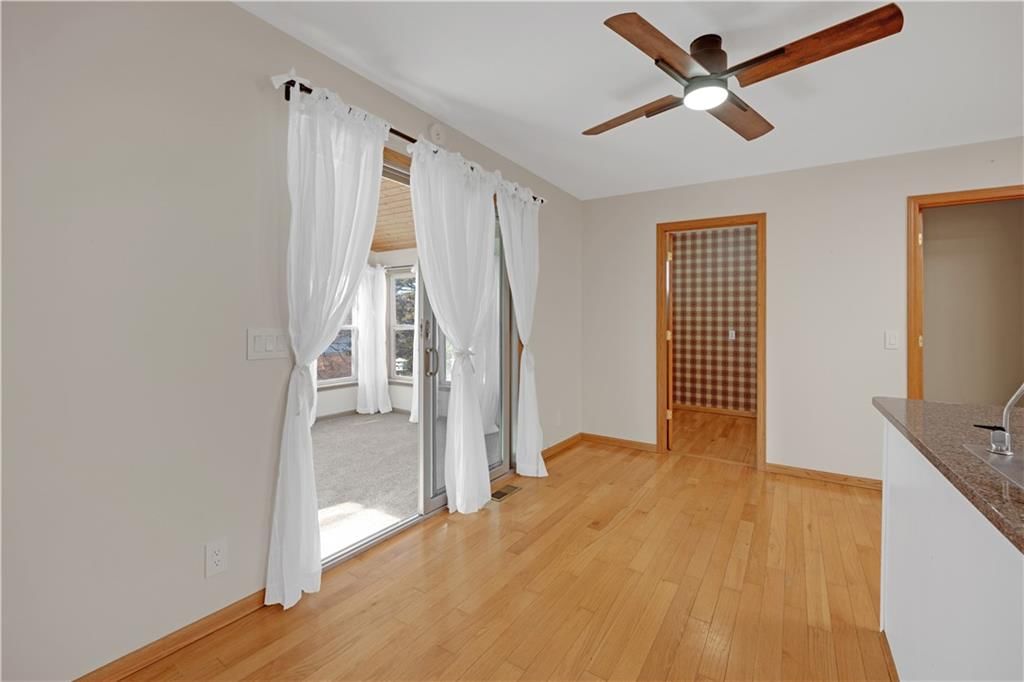
- Flooring: Carpet, Ceramic Floor, Concrete, Wood
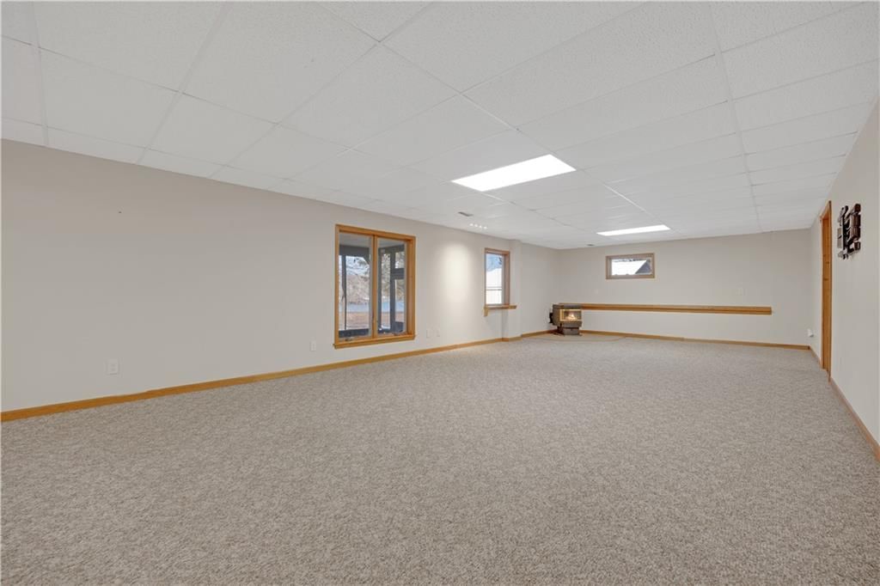
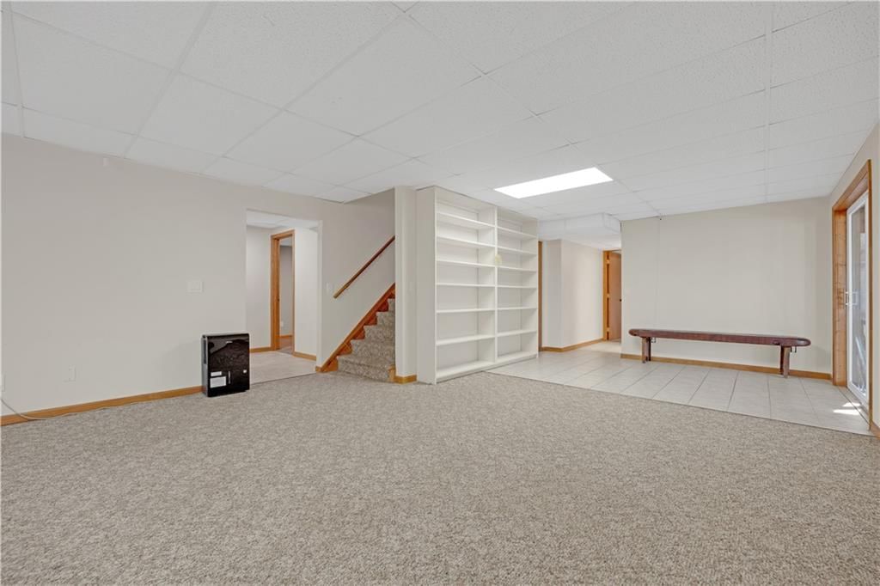
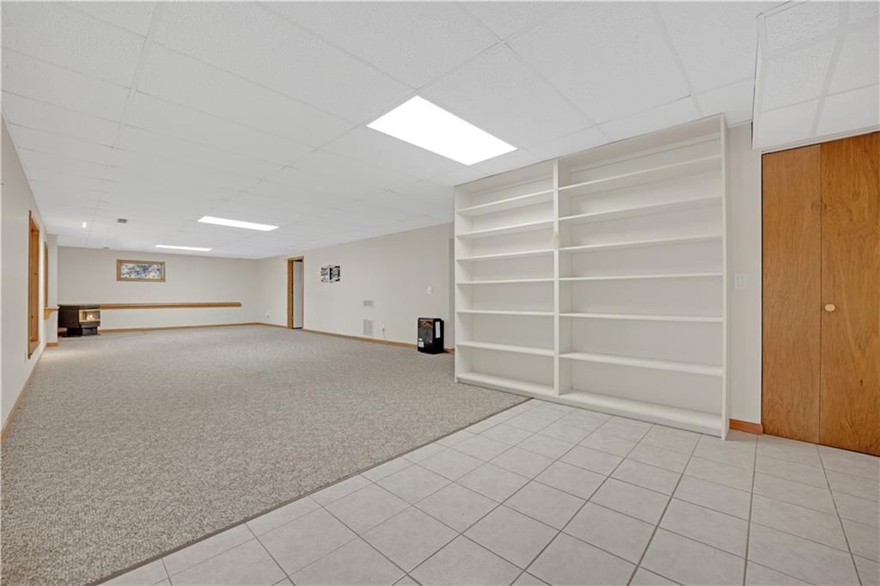
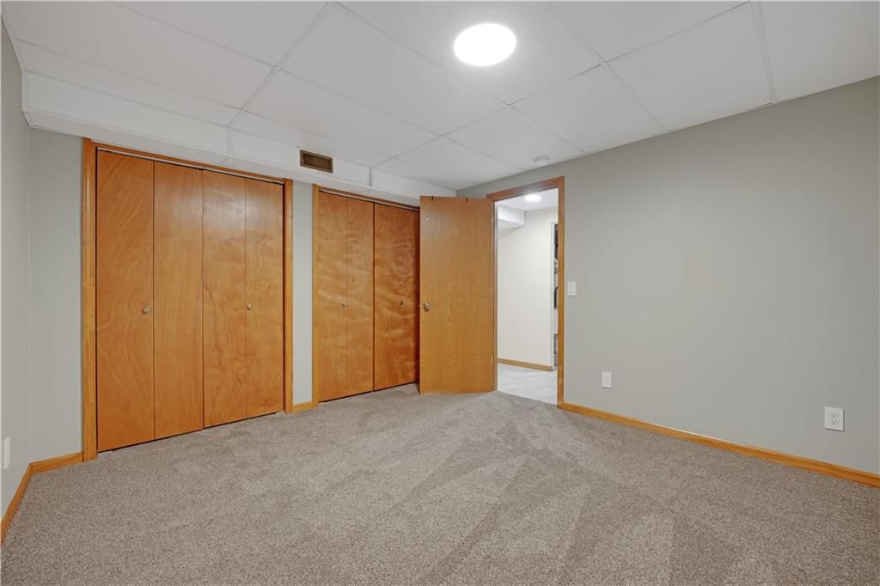
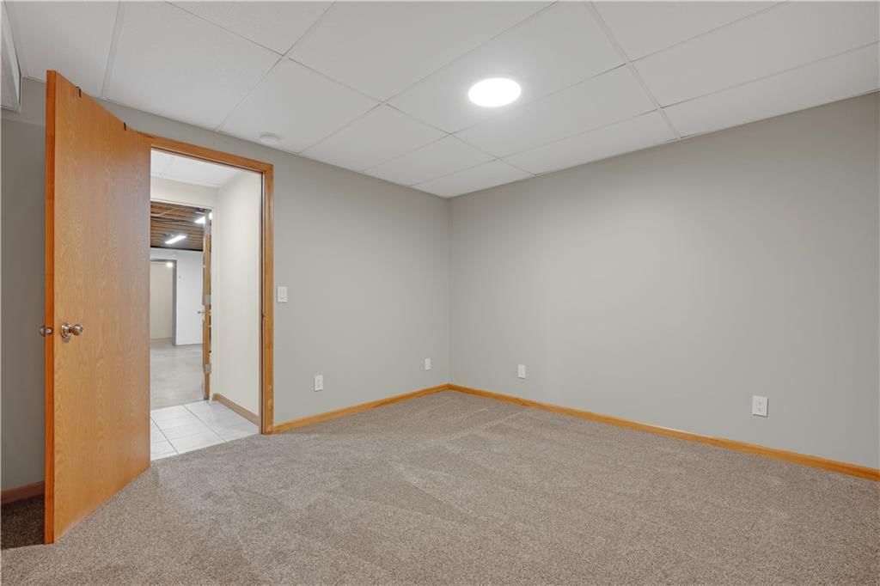
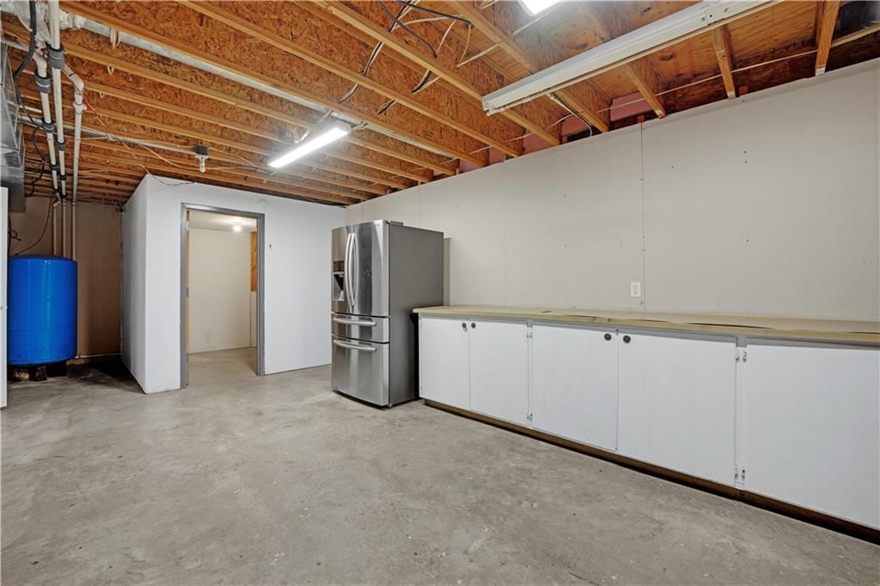
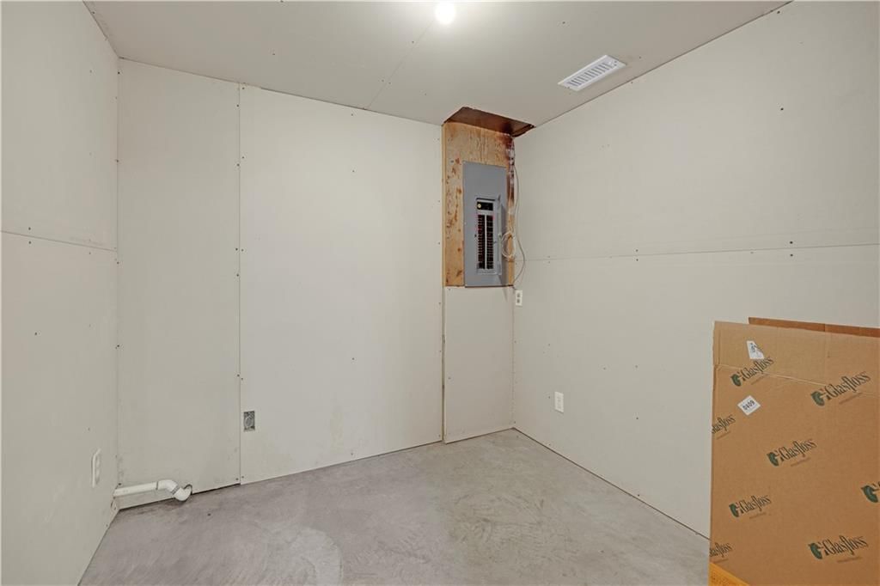
- Basement: Finished, Walk-Out Access
- Fireplace features: Basement, Family Room, Other, Wood Burn Stove
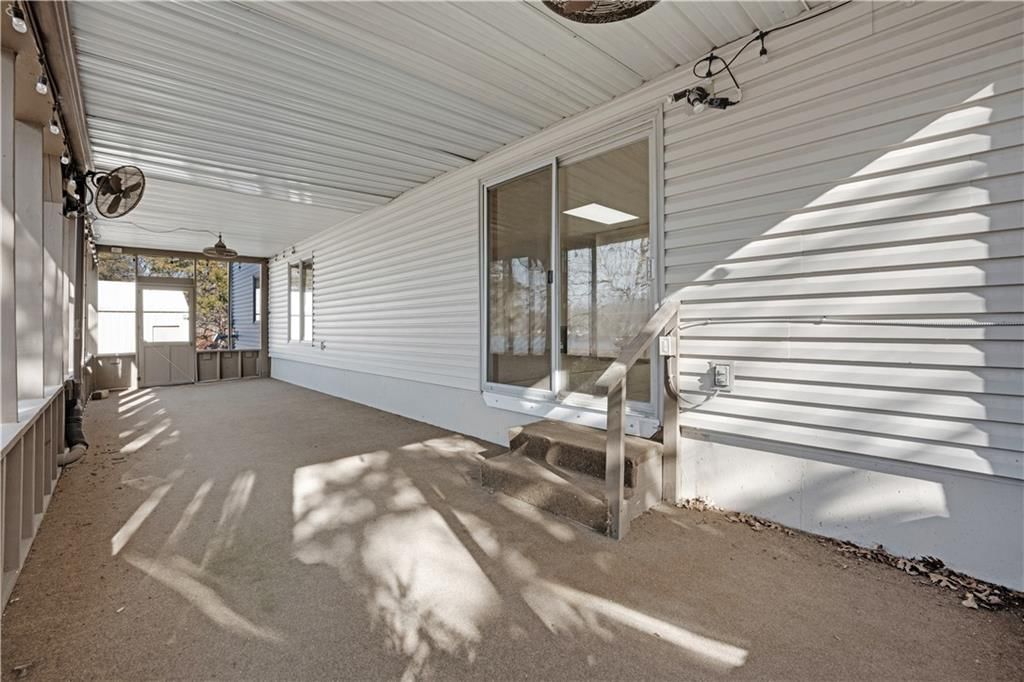
- Other rooms: Den/Study, Enclosed Porch, Entry, Family Room, Formal Living Room, Main Floor BR, Main Floor Primary Bedroom, Mud Room, Office, Sun Room
Interior area
- Finished area above ground: 4,670 sqft
- Total interior livable area: 4,670 sqft
Property
Parking
- Total spaces: 4
- Parking features: Attached, Detached, Garage Door Opener, Garage Faces Front, Off Street
Lot
- Size: 0.83 Acres
- Features: Acreage, Lake Front, Many Trees
- Patio & porch: Deck, Patio
Construction
Type & style
- Home type: Residential
- Architectural style: Single Family Residence
Materials
- Materials: Concrete, Frame, Vinyl Siding
Condition
- Year built: 2001
- Age: 21-30 Years
Utilities & green energy
- Sewer: Public Sewer, Grinder Pump
- Water: Private, Well
Highlights
Outdoor & Lot
- Fire Pit
- Deck
- Mature Trees
- Acreage
- Waterfront
Kitchen
- Stainless Appliances
Interior
- Hardwood Floors
- Tile Floors
- Tall Ceilings
- Smart Thermostat
Layout
- Main Floor Primary
- Finished Basement
- Walk-out Basement
- Home Office
- Mudroom
- Sunroom
- Bonus Room
Fireplace
- Fireplace
Garage & Parking
- Attached Garage
- Detached Garage
HOA and Amenities
HOA
- Has HOA: Yes
- Fee: $60 /year
Amenities
- Boat Dock
- Clubhouse
- Community Center
- Other
- Play Area
Nearby schools
Price history
Tax
- Annual tax amount: $1,932 / yr
Listed by RE/MAX Central
Listed Jan 8, 2026, 1:39 AM · Updated Apr 14, 2026, 10:53 PM · Source: Heartland MLS as distributed by MLS GRID · MLS #2594990
Listed for
$415,000
Sold32291 Barclay Loop N/A, Warsaw, MO 65355
About this home
Estimated Sales Range
HouseLoop Home Value History
Is this your home?
Claim this home to get your HouseLoop Home Valuation & Buyer Demand Report — real-time buyer demand and an up-to-date value for your home. Free, no obligation, about 3 minutes.
Spacious waterfront home offering approximately 4,671 sq ft with 4 bedrooms and 3 full bathrooms on Gatcliff Lake in Warsaw, Missouri. The property features approximately 280 feet of water frontage and a private dock with lift. The main level includes an entry foyer with skylight, office area, two dining areas, and…
Property Details
Interior
Bedrooms & bathrooms
- Bedrooms: 4
- Full bathrooms: 3
Heating
- Heating: Electric, Heat Pump, Wood Stove
Cooling
- Cooling: Attic Fan, Electric
Appliances
- Included: Dishwasher, Disposal, Microwave, Refrigerator, Electric Range, Stainless Steel Appliance(s), Water Softener
- Laundry: Laundry Room, Main Level
Features
- Features: Cedar Closet, Ceiling Fan(s), Custom Cabinets, Smart Thermostat, Vaulted Ceiling(s), Walk-In Closet(s)
- Flooring: Carpet, Ceramic Floor, Concrete, Wood
- Basement: Finished, Walk-Out Access
- Fireplace features: Basement, Family Room, Other, Wood Burn Stove
- Other rooms: Den/Study, Enclosed Porch, Entry, Family Room, Formal Living Room, Main Floor BR, Main Floor Primary Bedroom, Mud Room, Office, Sun Room
Interior area
- Finished area above ground: 4,670 sqft
- Total interior livable area: 4,670 sqft
Property
Parking
- Total spaces: 4
- Parking features: Attached, Detached, Garage Door Opener, Garage Faces Front, Off Street
Lot
- Size: 0.83 Acres
- Features: Acreage, Lake Front, Many Trees
- Patio & porch: Deck, Patio
Construction
Type & style
- Home type: Residential
- Architectural style: Single Family Residence
Materials
- Materials: Concrete, Frame, Vinyl Siding
Condition
- Year built: 2001
- Age: 21-30 Years
Utilities & green energy
- Sewer: Public Sewer, Grinder Pump
- Water: Private, Well
Highlights
Outdoor & Lot
- Fire Pit
- Deck
- Mature Trees
- Acreage
- Waterfront
Kitchen
- Stainless Appliances
Interior
- Hardwood Floors
- Tile Floors
- Tall Ceilings
- Smart Thermostat
Layout
- Main Floor Primary
- Finished Basement
- Walk-out Basement
- Home Office
- Mudroom
- Sunroom
- Bonus Room
Fireplace
- Fireplace
Garage & Parking
- Attached Garage
- Detached Garage
HOA and Amenities
HOA
- Has HOA: Yes
- Fee: $60 /year
Amenities
- Boat Dock
- Clubhouse
- Community Center
- Other
- Play Area
Nearby schools
Price history
Tax
- Annual tax amount: $1,932 / yr
Is this your home?
Claim this home to get your HouseLoop Home Valuation & Buyer Demand Report — real-time buyer demand and an up-to-date value for your home. Free, no obligation, about 3 minutes.
Listed by RE/MAX Central
Listed Jan 8, 2026, 1:39 AM · Updated Apr 14, 2026, 10:53 PM · Source: Heartland MLS as distributed by MLS GRID · MLS #2594990